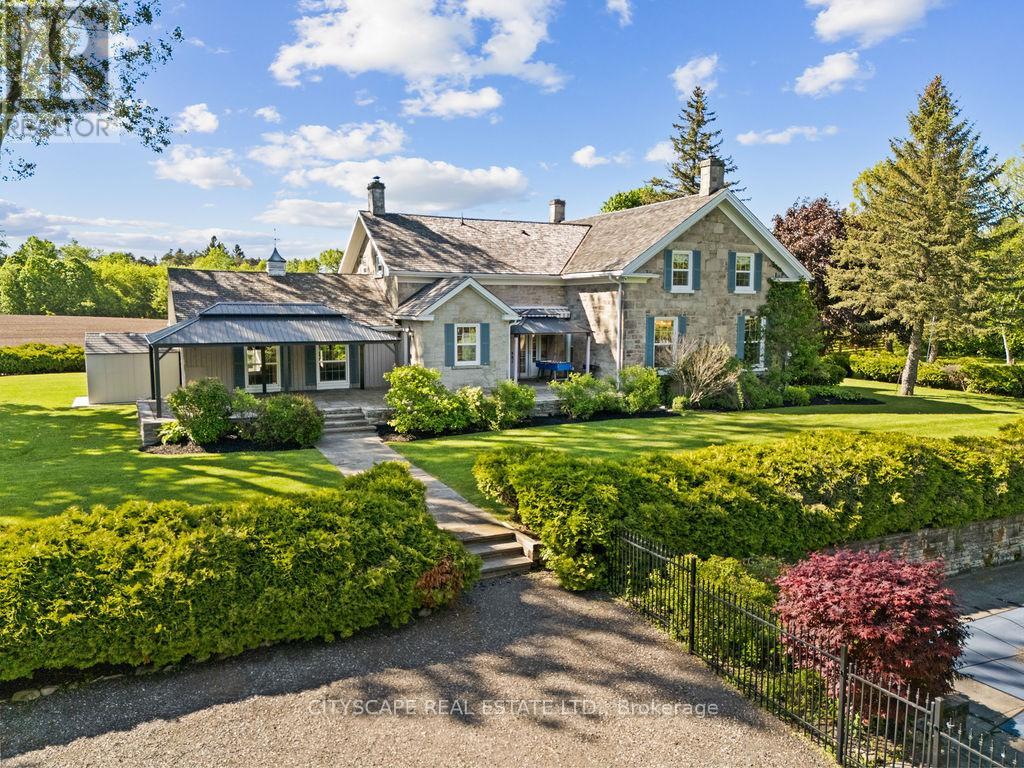
5008 Ninth Line
Erin, Ontario
Welcome To The Dunvegan Farm - This Rare Country Estate is nestled on 47 Picturesque Acres Of Rolling Landscape, Scenic Trails, And Private Natural Beauty. Offering A resort style Setting Right At Your Doorstep, This Exceptional Property Seamlessly Blends Timeless Character With Luxury Modern Upgrades. The Stunning Stone Residence Features 4 Spacious Bedrooms And Has Undergone Over $800,000 In High-End Renovations And Improvements , Completed With Exceptional Craftsmanship While Preserving The Home's Original Charm And Historic Integrity. Highlights Include A Chef's Dream Kitchen, Elegant Living Spaces, And A Premium Wood Shingle Roof. The Grounds Are Nothing Short Of Spectacular - Featuring A Resort-Style In-Ground Pool With Pool House, Private Lake, Barn, Workshop, Charming Cabin, Water Fountain pond, custom made trails And Beautifully Maintained Landscaping Throughout. Whether Enjoying Peaceful Walks Along The Scenic Trails Or Entertaining Family And Guests, Dunvegan Farm Offers A Lifestyle Rarely Found And Impossible To Replicate. Property can also be used for income generation. Not conservation land or heritage property. (id:40227)
Cityscape Real Estate Ltd.
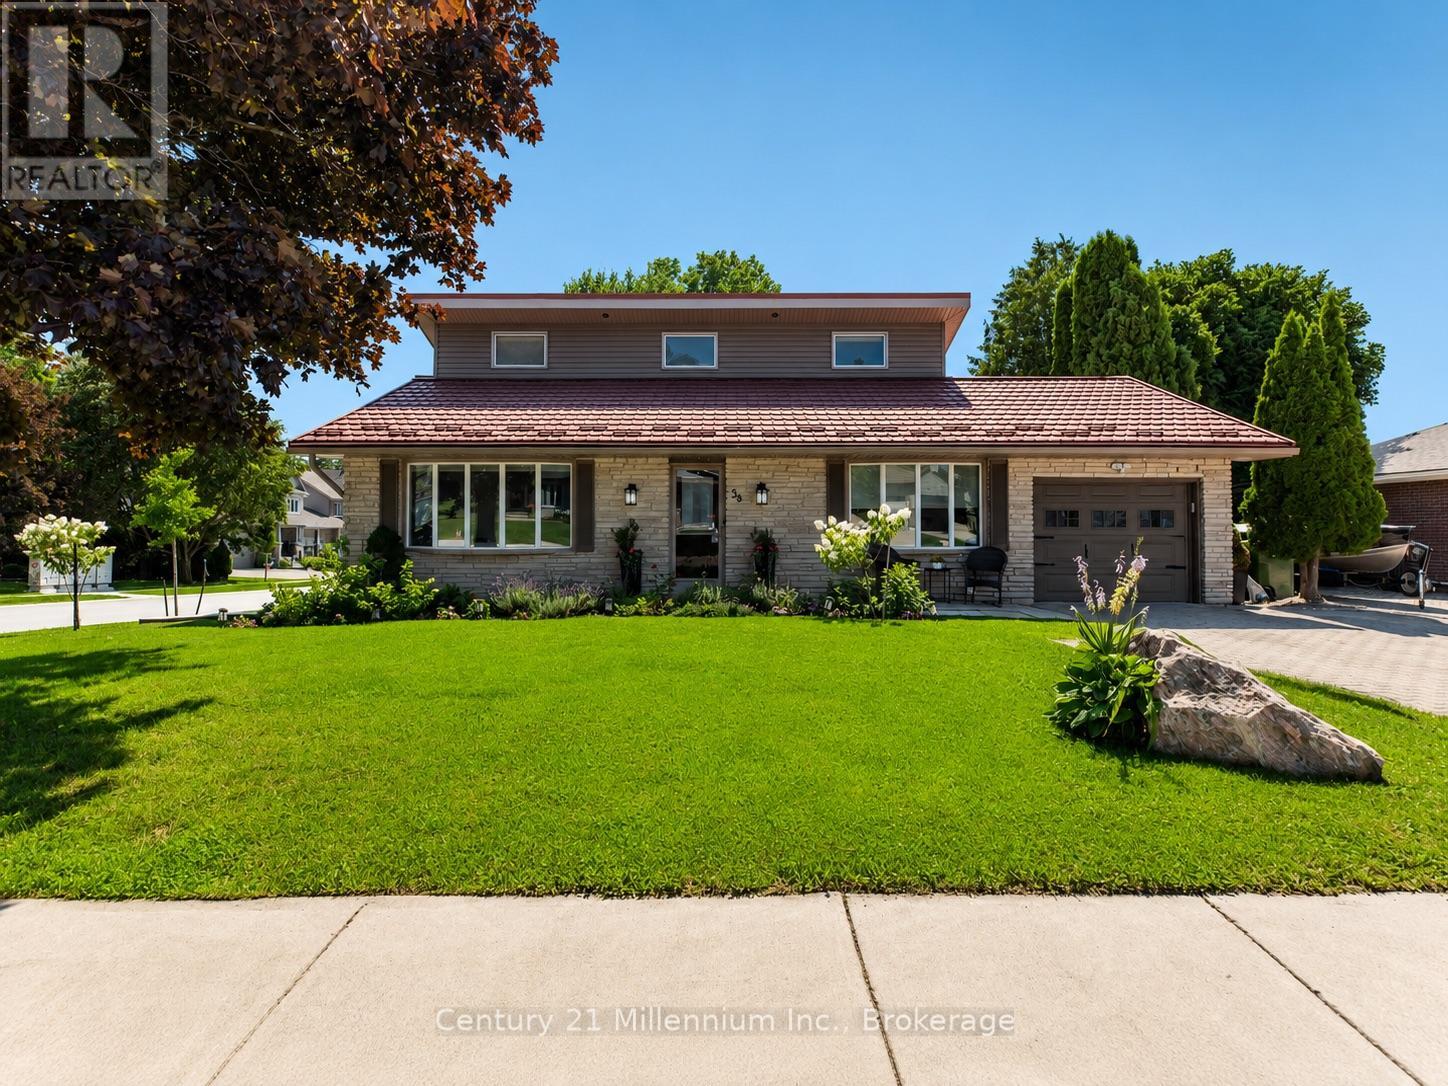
38 Grayview Drive
Grey Highlands, Ontario
Welcome to a beautifully transformed family home in the heart of Markdale, where modern updates, generous living space and a backyard made for summer come together. Set on a spacious 65' x 130' lot, this move-in-ready back split offers three bedrooms plus a versatile entry level office, three bathrooms and plenty of room for the family to settle in and enjoy. At the centre of the home is a stunning new kitchen designed for everyday living and entertaining. Quartz countertops, soft-close cabinetry and a large island create a bright, welcoming space where family and friends will naturally gather. Updates continue throughout with new flooring and no carpet, new stairs, pot lighting, fresh paint, updated siding, eavestroughs, soffits and fascia, plus blown-in attic insulation.The main level features a comfortable family room warmed by a gas fireplace, a convenient two-piece bathroom. Upstairs, you'll find three well-sized bedrooms and a four-piece bathroom with a soaker tub. The partial basement adds even more living space with a recreation room, laundry area with a new washer and dryer, an additional two-piece bathroom and crawl-space storage. Step outside and discover your own private backyard escape. The newly fenced yard features fresh sod, garden beds, two awnings and a heated above-ground pool, creating the perfect setting for relaxing, entertaining and enjoying warm summer days. An attached one-car garage adds to the home's everyday convenience. Ideally located across from the Markdale Golf & Curling Club and within walking distance of a new elementary school, shops, restaurants and local amenities. With skiing, snowmobiling, ATV trails, hiking, boating, swimming and fishing nearby, this home places you close to everything that makes Grey County such a special place to live. Modern, spacious and thoughtfully updated, this is an exceptional opportunity to call one of Grey County's fastest-growing communities home. (id:40227)
Century 21 In-Studio Realty Inc.
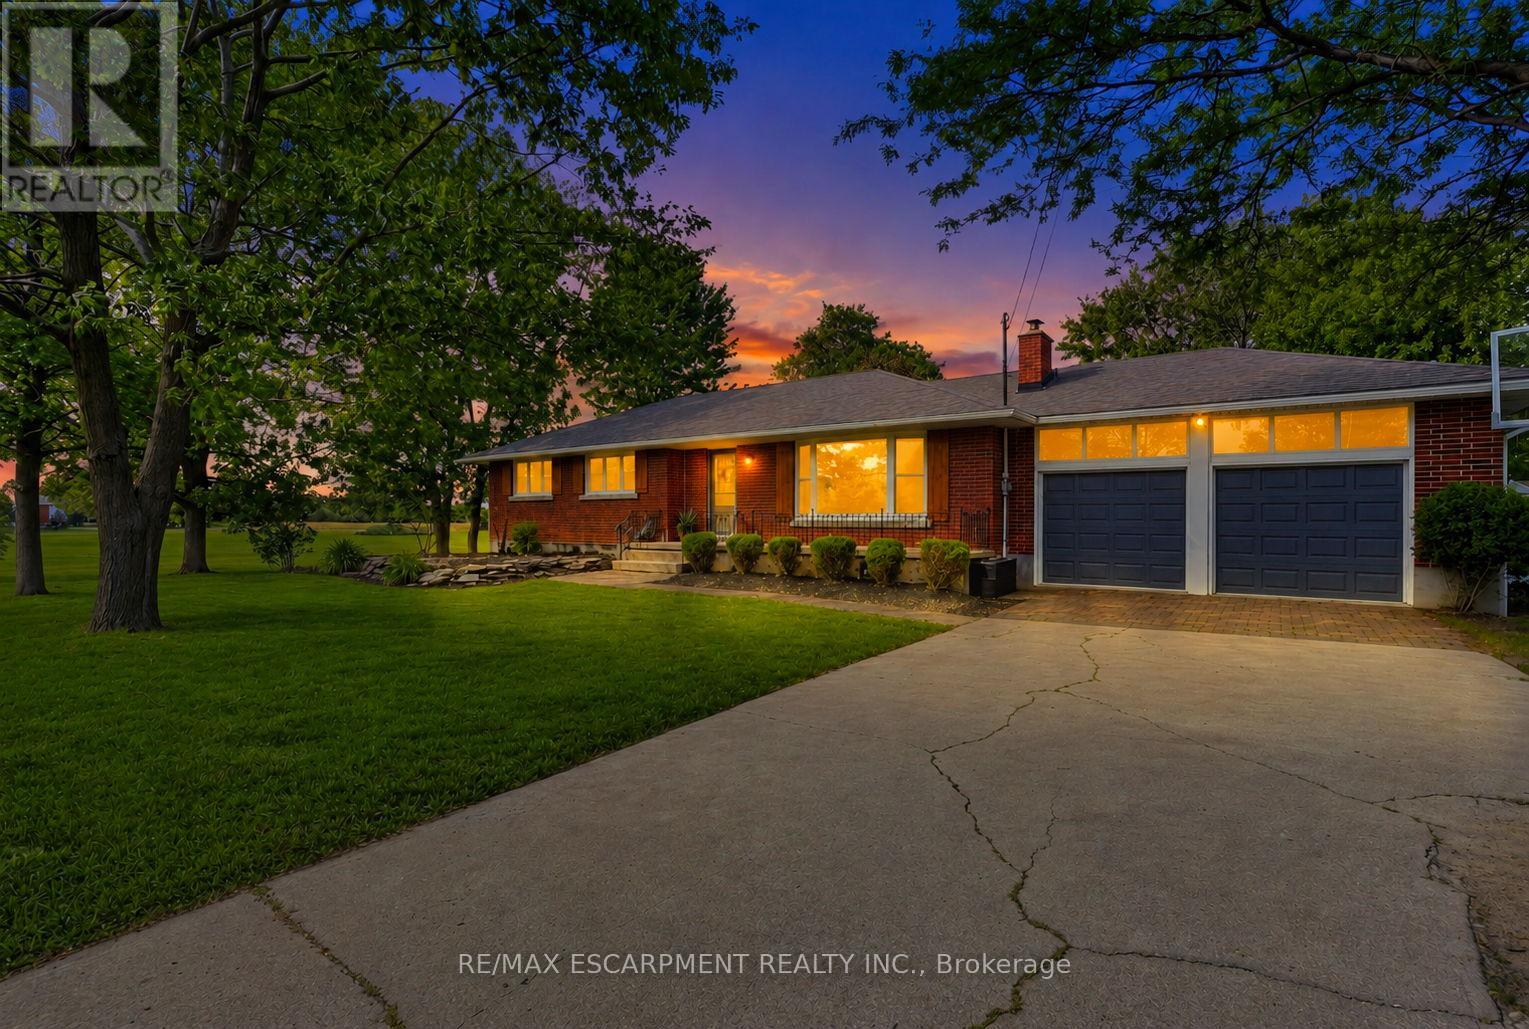
135 Port Maitland Road
Haldimand (Dunnville), Ontario
Welcome to this beautifully 3+2 bedroom, maintained bungalow in the peaceful community of Port Maitland! Offering a bright and functional layout, this home is perfect for families, downsizers, or investors alike. The separate entrance to the finished basement provides excellent in-law suite potential or the opportunity for multi-generational living. Enjoy the spacious yard, quiet surroundings, and close proximity to Lake Erie, the Grand River, marinas, beaches, and all the outdoor recreation Port Maitland has to offer. A fantastic opportunity to own a versatile home in a beautiful waterfront community! (id:40227)
RE/MAX Escarpment Realty Inc.

116 - 3351 Cawthra Road
Mississauga (Applewood), Ontario
Welcome to Applewood Terrace Boutique Living in the Heart of Mississauga. Step into this spacious 2-bedroom, 2-bathroom suite nestled in the highly sought-after Applewood Terrace community. Spanning approximately 1100 sq ft, this unit boasts 9' coffered ceilings, elegant pot lights, and hardwood flooring, creating a warm and inviting ambiance. The chef-inspired kitchen features extended cabinetry, sleek quartz countertops with a raised breakfast bar, and convenient access to the combined pantry and in-suite laundry area. The open-concept design seamlessly connects the kitchen to the living and dining areas, perfect for entertaining guests.Retreat to the expansive primary bedroom, complete with a generous walk-in closet and a luxurious spa-like 4pc ensuite bath featuring an oversized tub and a divine glass-enclosed shower. The second bedroom is offering privacy - perfect for guests, kids, or a home office setup. A nearby 3-piece bathroom completes this ideal layout. Additional highlights include California-style shutters, crown moulding, a gas fireplace, and a walk-out terrace. The unit also comes with one underground parking spot and a dedicated locker for extra storage. Prime location & amenities situated in the vibrant Applewood neighbourhood, residents enjoy proximity to top-rated schools, Trillium Health Partners - Mississauga Hospital, and a variety of shopping and dining options. Commuters will appreciate easy access to major highways (403, 401, 410, 407, QEW), the GO station, and public transit routes. Experience boutique condo living at its finest in this well-managed, low-rise building. Don't miss the opportunity to make this exceptional property your new home! (id:40227)
RE/MAX Escarpment Realty Inc.
Royal LePage Real Estate Services Ltd.
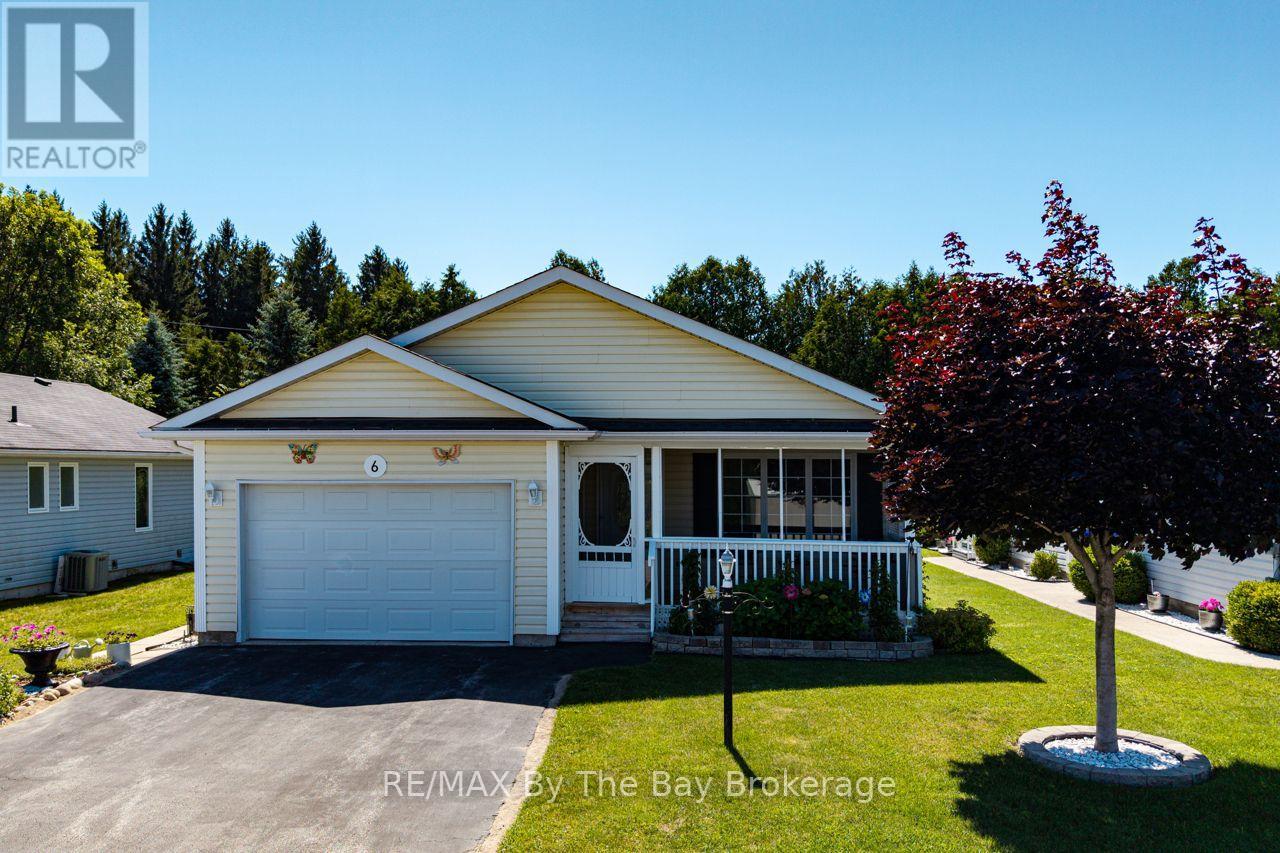
6 Illinois Crescent
Wasaga Beach, Ontario
Welcome to 6 Illinois Cres, nestled in the sought-after 55+ Park Bridge Adult community of Park Place, in beautiful Wasaga Beach! This thoughtfully designed 2-bedroom, 2 bathroom home offers the perfect blend of comfort, space, privacy, and lifestyle. This is the spacious Creemore model, 1132 sq ft. Custom deck, plus lovely tree-lined lot for privacy. Whether you're downsizing or embracing an active adult lifestyle, this home delivers the perfect combination of low-maintenance living and natural beauty, all within one of Wasaga Beach's most desirable adult lifestyle communities. (id:40227)
RE/MAX By The Bay Brokerage
69 Joseph Trail
Collingwood, Ontario
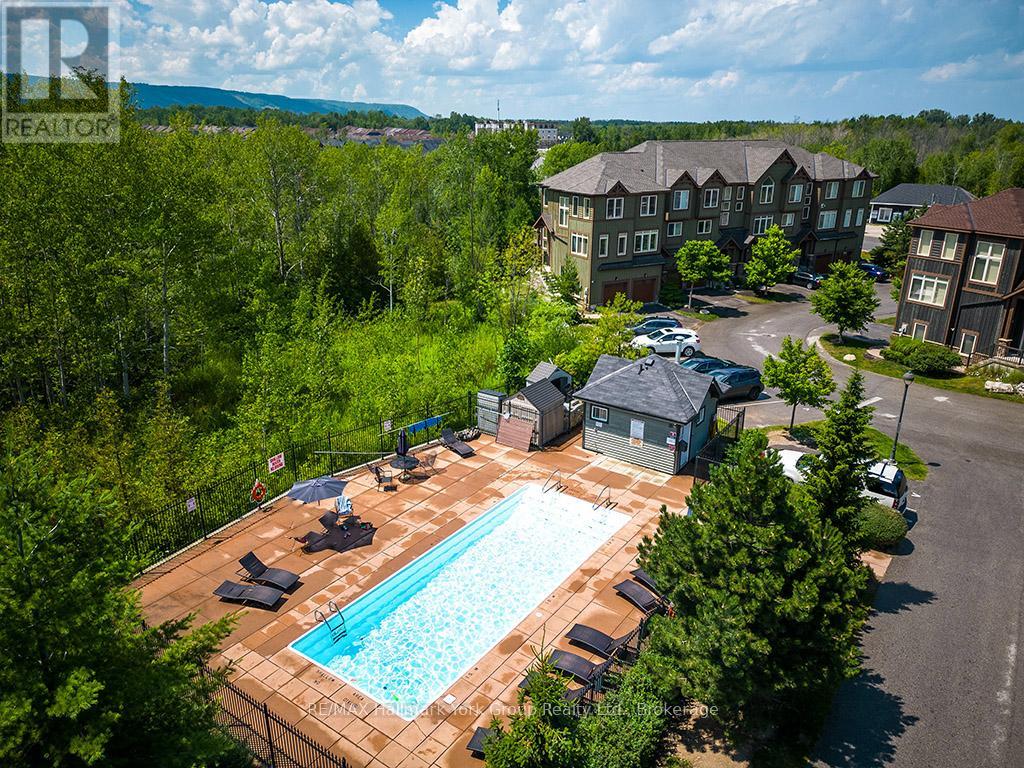
Turn key ...completely furnished ......Welcome to Tanglewood at Cranberry Trail - one of Southern Georgian Bay's most sought-after communities. This stunning 3-storey end-unit townhome delivers the WOW factor from the moment you walk in. Soaring views of the Escarpment, an open-concept layout, cozy fireplace, 3 bedrooms, and a 2-car garage make this an exceptional find in a truly special setting. Nestled within a quiet, mountain-style development adjacent to the scenic Cranberry Golf Course (public), this home is tucked back from the highway and surrounded by environmentally protected land - offering privacy, natural beauty, and year-round lifestyle appeal. Inside, the open-concept design is ideal for entertaining or simply enjoying the panoramic mountain views that greet you every day. The end-unit position means added light, privacy, and outdoor space. Beyond your front door, the lifestyle is second to none. Tanglewood is connected to Collingwood's trail network and just 5-10 minutes to Blue Mountain, the area's private ski clubs, downtown Collingwood, and the harbour. Georgian Bay boating and water activities are nearby via Lighthouse Point Marina. Residents enjoy a private seasonal outdoor pool, and the monthly maintenance fee covers all exterior maintenance and repairs - true lock-and-leave living. Optional membership to the Atoka Club provides access to Cranberry Golf Resort facilities. Community Highlights: Golf course community | Environmentally protected surroundings | Outdoor pool | Trail network access | Atoka Club membership available | Built by Sierra Building Group 2006-2013 (id:40227)
RE/MAX Hallmark York Group Realty Ltd.
2308 - 12 Gandhi Lane
Markham (Commerce Valley), Ontario
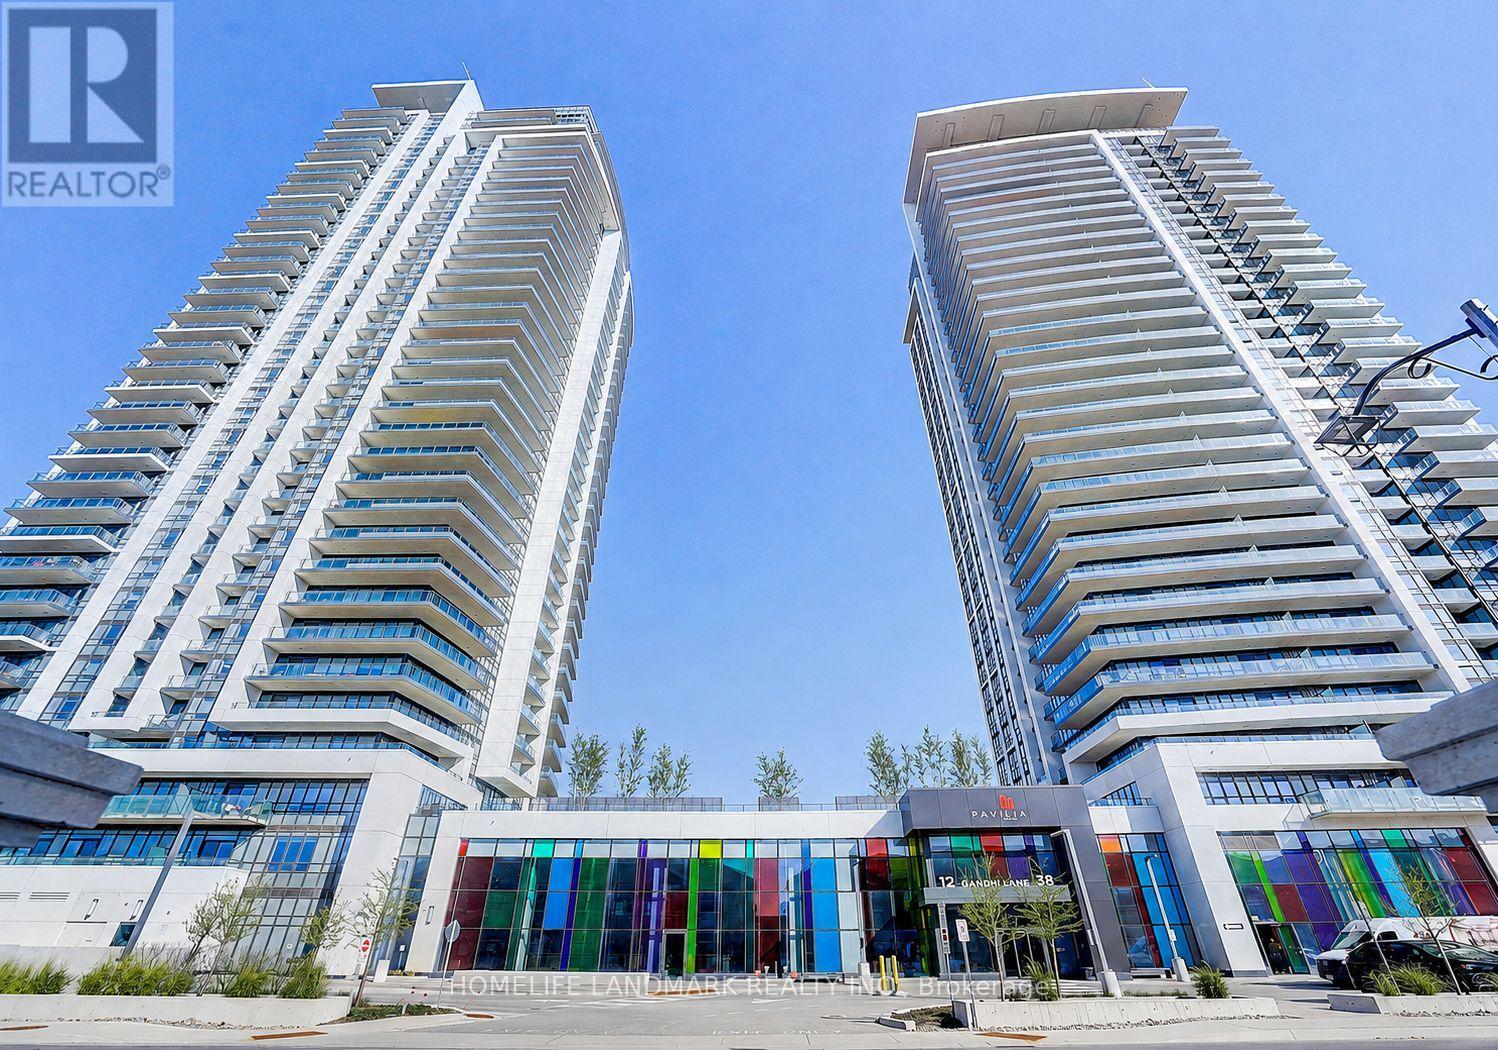
Luxury & Spacious 1+Den Condo In Prestigious Pavilia Towers With Unbeatable Low Maintenance Fee, Located In A Highly Sought-After, Ultra-Convenient Neighborhood, Functional Open Concept Layout With 9' Ceilings, Floor-To-Ceiling Huge Windows Allowing Tons Of Natural Light To Flood The Space & Maximize The Breathtaking Unobstructed South Views Of The Toronto Skyline & CN Tower, Versatile Den With Sliding Door Can Be Used As A 2nd Bedroom, Home Office Or Guest Bedroom, The Modern & Sleek Kitchen With Quartz Countertops, Elegant Cabinetry, High-end B/I Appliances, Full Bathroom Updated With A New Smart Toilet, Enjoy The Top-tier Amenities Including Impressive Fitness Centre, A Stylish Lounge Area, A Sparkling Indoor Pool, And 24 Hour Concierge Service, Prime Markham/Thornhill Location, Easy Access To Everything You Need, Steps To Hwy 7, Viva Transit, Restaurants, Shopping, Parks And Minutes Driving To Hwy 404/407, Top Ranking Schools, Go Trains, And Many More, Perfect For End Users Or Investors! (id:40227)
Homelife Landmark Realty Inc.
11536 62 Highway
Centre Hastings, Ontario
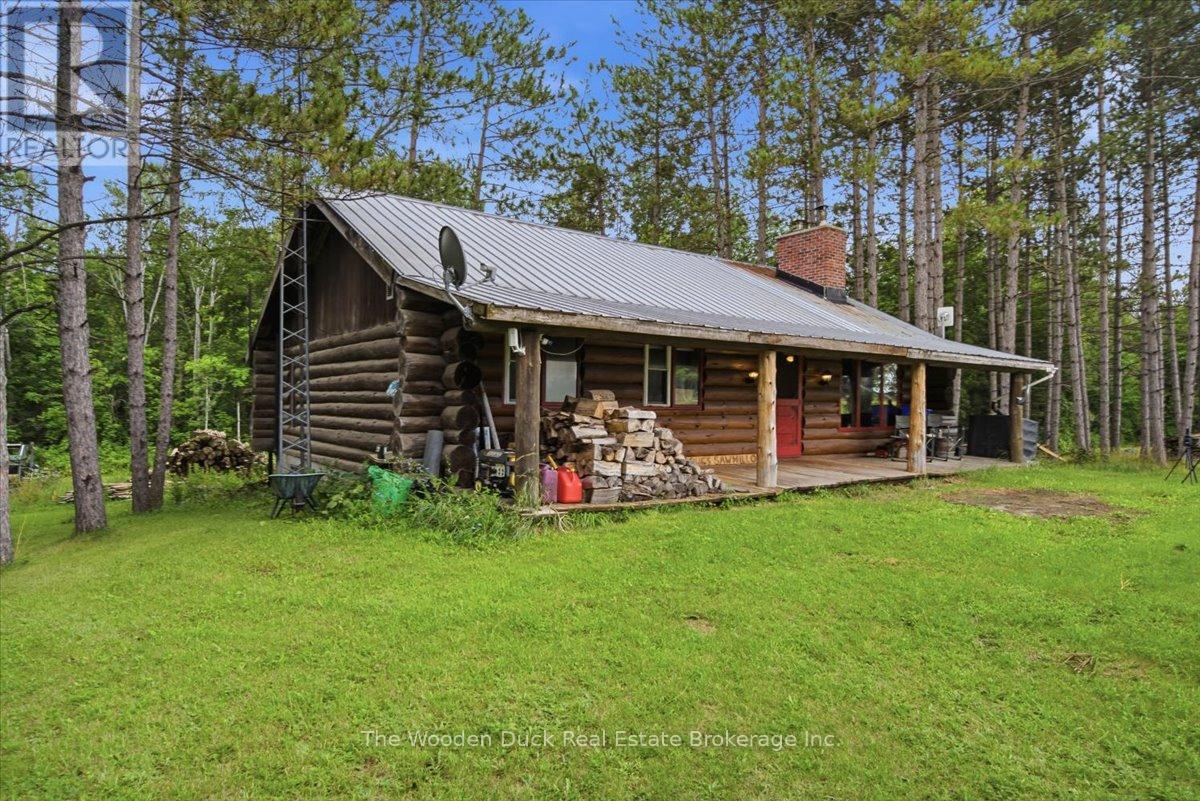
This charming 3-bedroom log home, located just south of Madoc, offers the perfect blend ofrustic character and functional living space. Enjoy peaceful views from the spacious back deckoverlooking the property, or relax on the welcoming covered front porch.The eat-in kitchen provides plenty of room for family meals and features a walkout to the backdeck, making it ideal for entertaining. The main floor also includes a comfortable livingroom, three bedrooms, and a full bathroom.The finished basement expands the living space with a family room with a walk out, a secondbathroom, and two versatile bonus rooms that can be used as a home office, hobby room, orguest space. An attached workshop with an overhead door provides easy outdoor access and is perfect for projects and storage.Comfort is ensured year-round with forced-air natural gas heating, offering the warmth buyers appreciate, along with very reasonable heating costs.Whether you're looking for a family home, a country retreat, or a property with space to work and play, this inviting log home offers comfort, versatility, and a beautiful rural setting. Convenient location less than 20 mins to Belleville. (id:40227)
The Wooden Duck Real Estate Brokerage Inc.
Lot F31 - 793 Burwell Street
Fort Erie (Lakeshore), Ontario

New value-priced townhomes located in Phase 4 of The Peace Bridge Village Subdivision. This thoughtfully designed endunit 3-bedroom, 2-bath home features an open-concept main level with a bright kitchen, dining area, and spacious great room with patio doors overlooking the rear yard. The main-floor primary bedroom, 4-piece bath, and convenient laundry complete the main level.Upstairs, the loft area offers a versatile sitting or office space, along with two additional bedrooms and another 4-piece bath. The full basement provides an open canvas, perfect for future living space or customization. Ideally located steps from all amenities and just minutes from major highways, the Peace Bridge, and Lake Erie-this home offers comfort, convenience, and excellent value. (id:40227)
Century 21 Today Realty Ltd
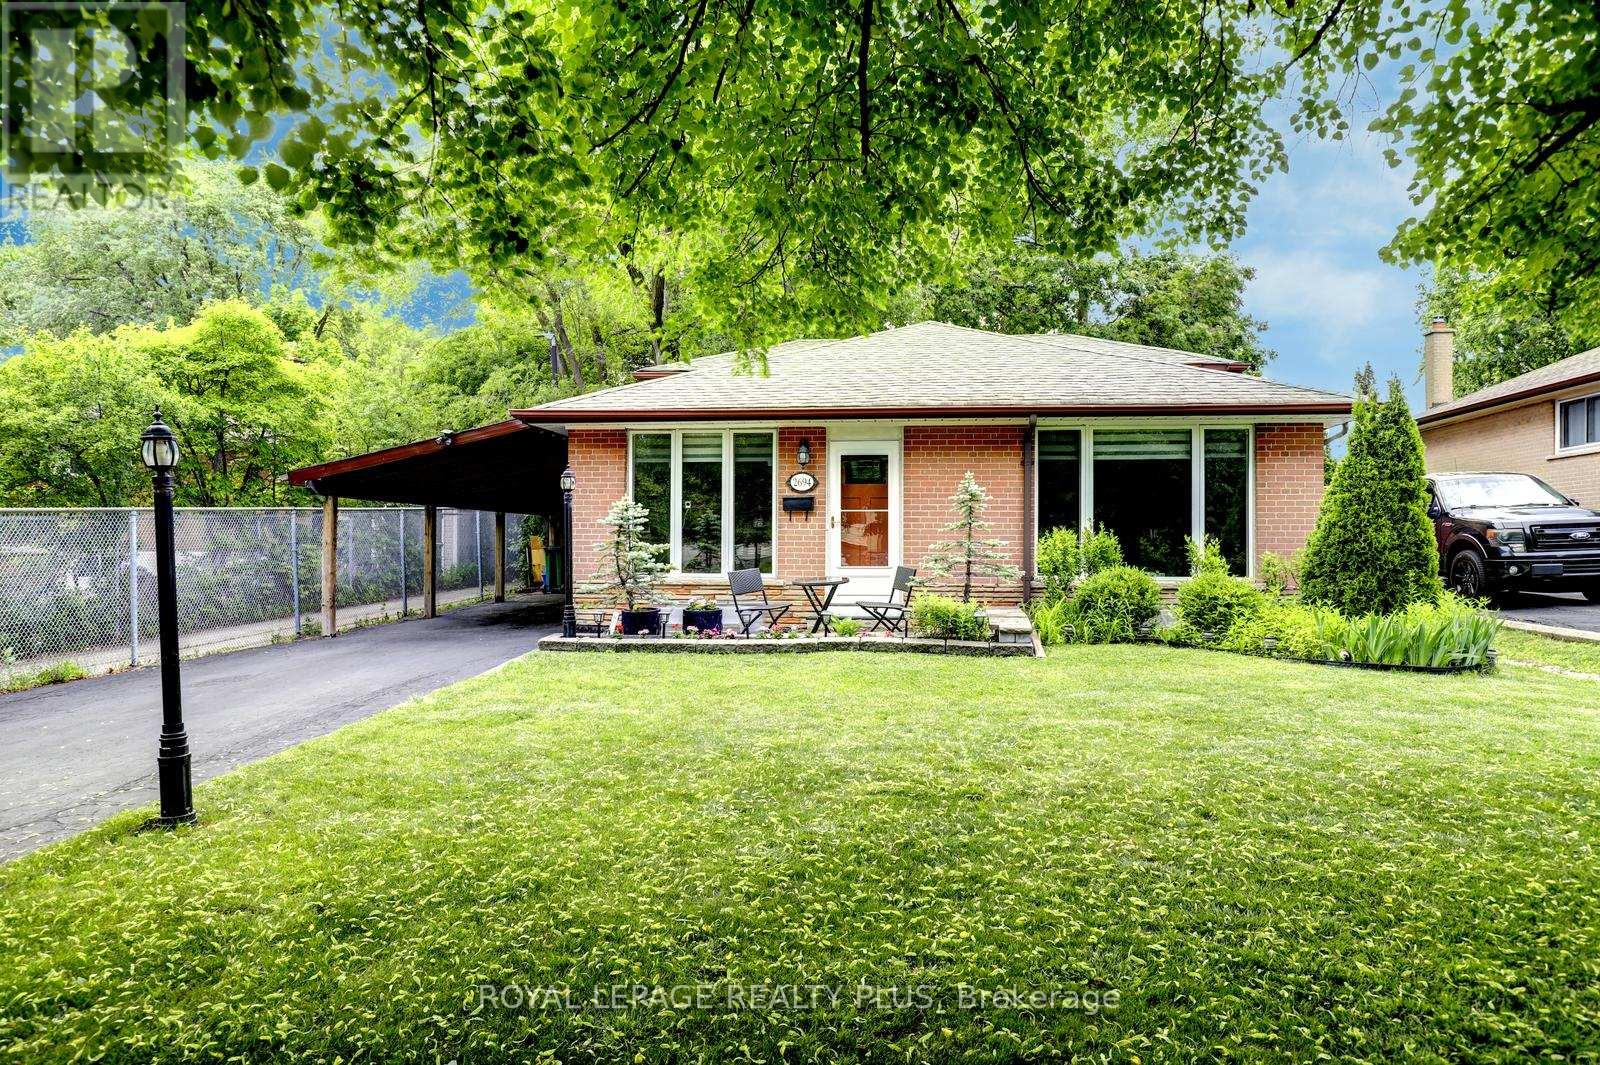
2694 Truscott Drive
Mississauga (Clarkson), Ontario
Welcome to 2694 Truscott Dr., a wonderful family home set on a spacious 50 x 125 ft lot in the heart Clarkson community. Surrounded by mature trees, this property offers privacy, space, and exceptional convenience. Featuring 4 bedrooms and 2 bathrooms, the home is ideal for families of all sizes. The spacious living/dining room has a large picture window that fills the space with bright natural light. The kitchen, updated in December 2025, includes a built-in hood-microwave with fan and modern finishes. The finished lower level provides a generous recreation room with above-grade windows, an ideal space for a playroom, movie nights, or a home office, plus plenty of storage throughout. A separate side entrance adds flexibility and easy access to the private, large backyard, where kids can play freely, complete with two large sheds for added storage convenience. Recent upgrades (Dec 2025) include new insulated front exterior and interior doors, updated lighting, zebra blinds in the kitchen and living/dining room, an updated upper bathroom vanity and tap, and fresh paint throughout, creating a bright, welcoming home ready to enjoy. Located within walking distance to Clarkson Community Centre, offering a pool, library, arena, and programs for all ages. Neighbourhood Schools are Hillside PS, Clarkson SS, St. Louis Catholic Elem, Iona Catholic SS. Close to major highways (QEW & 403), GO Transit, parks, shopping, Clarkson Village, and scenic waterfront trails. An excellent opportunity to own a move-in ready detached home in a mature, family-friendly neighbourhood. (id:40227)
Royal LePage Realty Plus
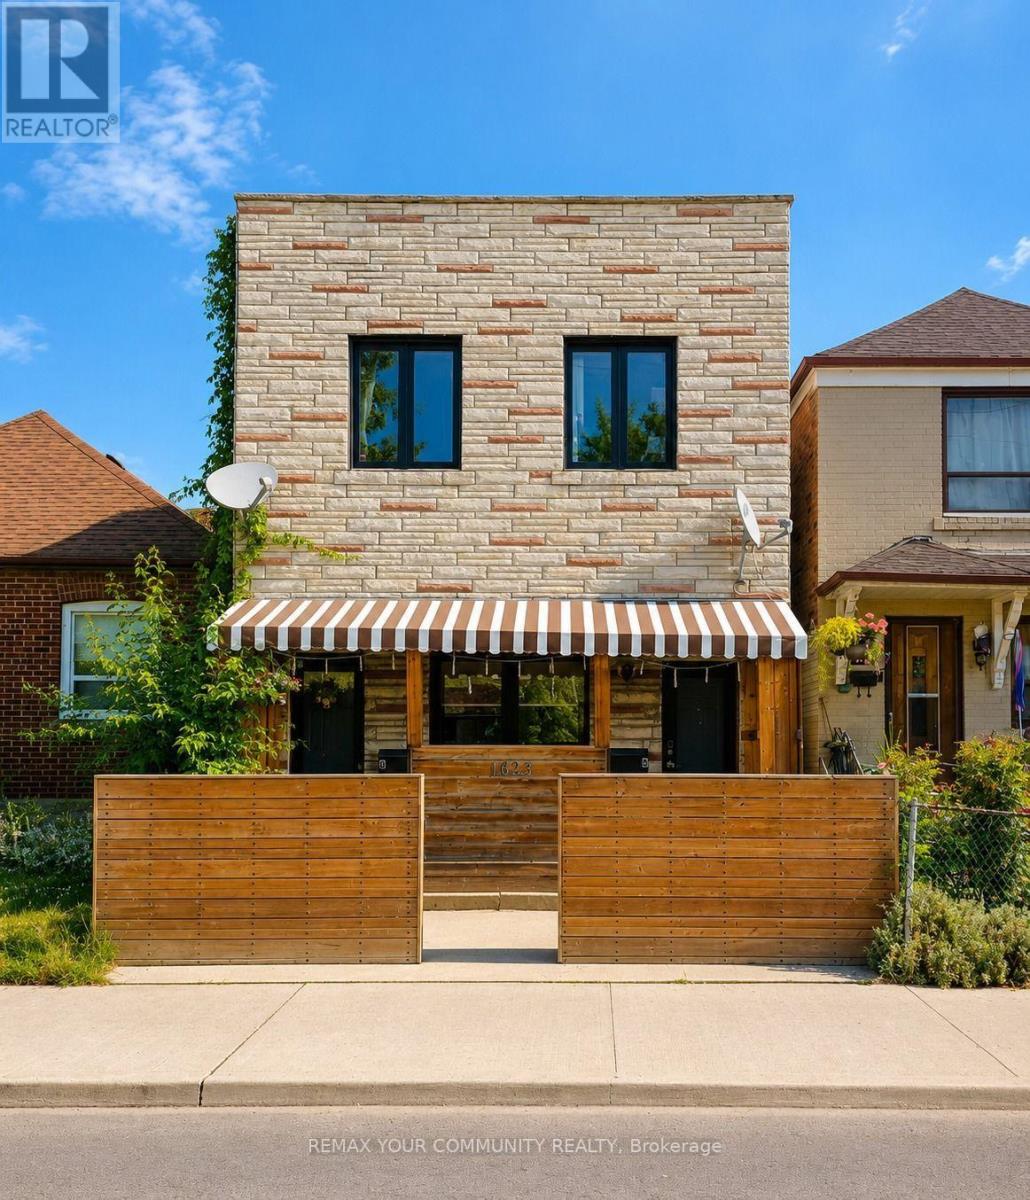
1623 Keele Street
Toronto (Keelesdale-Eglinton West), Ontario
TOP-TO-BOTTOM RENOVATED DETACHED HOME WITH NEW APPLIANCES IN PRIME KEELE & ROGERS LOCATION! An Incredible Opportunity For Homeowners & Investors Alike! This Fully Renovated Detached 2-Storey Home Features Two Completely Self-Contained, Currently Tenanted, Renovated Apartments, Each Offering Private Front And Rear Entrances, New Appliances, Separate Hydro Meters, Ensuite Laundry & Modern Finishes Throughout. The Lower-Level Unit Also Features Heated Floors For Year-Round Comfort. Enjoy A Private, Fully Fenced Yard With Laneway Parking For Up To Four Small Vehicles. Ideally Located With TTC At Your Doorstep & Just Minutes To The Eglinton LRT, Downtown Toronto, Major Highways, Schools, Parks, Shopping, Restaurants, Cafés & Everyday Amenities. Whether You're Looking For Multi-Generational Living, A Mortgage-Helper Opportunity, Or A Turnkey Investment Property With Strong Income Potential, This Versatile Home Delivers Exceptional Value. *Sold As-Is/Where-Is* PROPERTY HIGHLIGHTS: *Two Self-Contained Apartments *Private Front And Rear Entrances For Each Unit *Separate Hydro Meters *Ensuite Laundry In Both Units *Heated Basement Floors *New Appliances Throughout *Private Fenced Yard *Laneway Parking For Up To 4 Small Vehicles *TTC At Your Doorstep *Minutes To The Eglinton LRT, Downtown Toronto, Schools, Parks, Shopping And More. A Rare Opportunity To Own Two Homes In One In A Rapidly Growing Toronto Neighbourhood! *SELLER OFFERING VTB TO QUALIFIED BUYERS & OPTION TO PURCHASE THE CORPORATION* (id:40227)
Royal LePage Your Community Realty
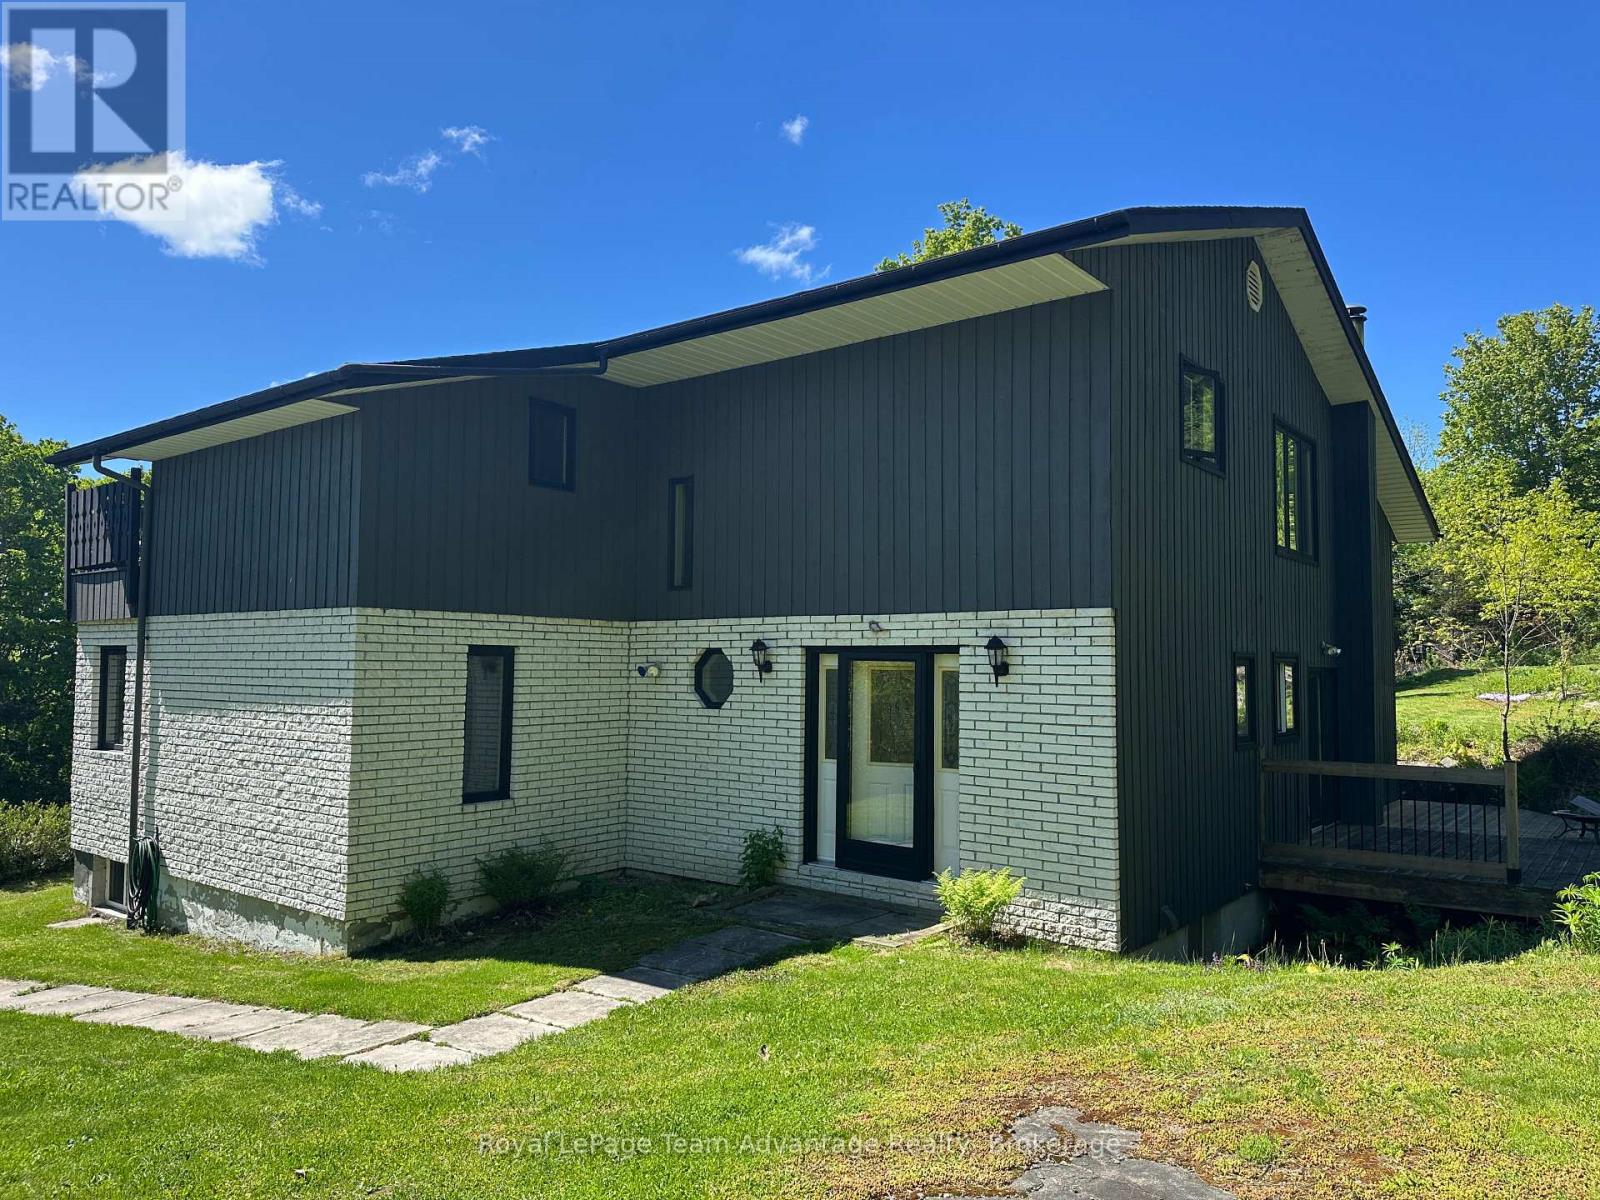
12 Taylor Crescent
Mcdougall, Ontario
PRIME LOCATION on Taylor Crescent in McDougall just minutes to Parry Sound. Elevated living meets views of Mill Lake. A paved sloping driveway leads you up to this spacious home, perfectly positioned to capture the scenery from its oversized patio. Inside, the main level offers a thoughtful and functional layout with a large dining room that walks out to the patio, a well appointed kitchen with ample counter space and direct access to the rear yard. Multiple living areas including both a living room and family room. The welcoming foyer creates a strong first impression while large windows invite natural light and the occasional deer sighting just beyond your backyard. The home features a built-in double garage and full basement with utility, mudroom, workshop, storage space and room for additional wood to support the wood/electric combination furnace. Laundry is also conveniently located on this level. 2nd floor you'll find a spacious and private primary suite complete with a walk-in closet and a large 6-piece ensuite. Two additional guest bedrooms each offer their own unique appeal - one with walkout access to a deck and another configured as a suite with a 3-piece bathroom and its own deck access. A spacious home in a desirable location offering comfort, functionality and stunning lake views. Home - Private - Nature - Calm (id:40227)
Royal LePage Team Advantage Realty