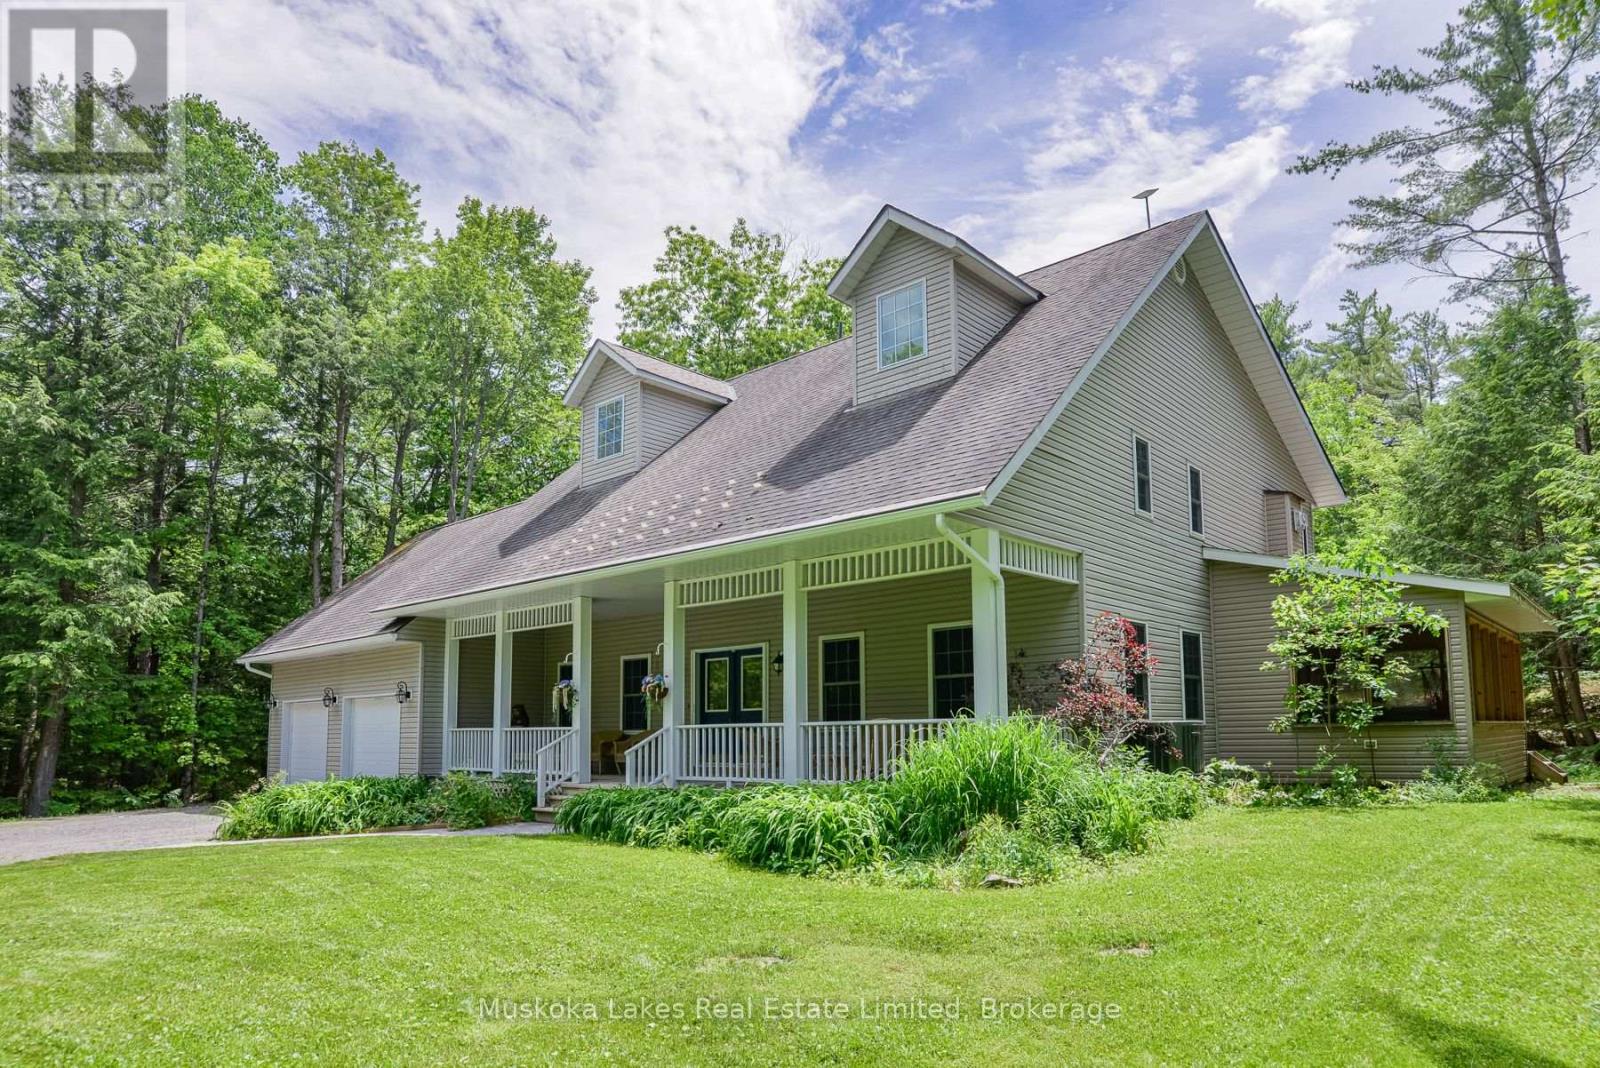
1115 Partridge Lane
Bracebridge (Monck (Bracebridge)), Ontario
Welcome to 1115 Partridge Lane, a warm and inviting 3+1 bedroom home tucked into one of Muskoka's most desirable settings. Resting on just over 6 acres and only minutes from Bracebridge, this special property offers the comfort of country living with the convenience of town close by. Inside, the main floor is filled with welcoming spaces designed for everyday living and easy gathering. The open-concept kitchen, dining, and living area creates a natural place to come together, whether for family meals or time with friends. A screened-in Muskoka room extends the home's charm through 3 seasons, while the attached 2-bay garage offers plenty of storage and convenient access near the kitchen. An office and separate front living room provide cozy, flexible spaces for work, reading, or relaxing. Upstairs, 3 generous bedrooms offer comfortable space for family and guests. The primary bedroom is a peaceful retreat with a large walk-in closet and ensuite bathroom, while the 2 additional bedrooms are spacious and welcoming. Outdoors, more than 6 acres invite you to enjoy privacy, fresh air, and the natural beauty Muskoka is known for. Nearby trails offer even more opportunities to explore, making this a wonderful place for anyone looking to feel connected to nature while remaining close to town. (id:40227)
Muskoka Lakes Real Estate Limited

26 Starboard Circle
Wasaga Beach, Ontario
Bluewater on the Bay! This charming 4 bed, 3 bath bungalow is just off Beachwood Rd on the edge of Collingwood. Enjoy your water view from your landscaped front patio! This open concept kitchen, dining & living room overlooking a fully fenced backyard with firepit, makes entertaining easy! The kitchen features granite counters, stainless steel appliances, tiled back-splash & undermount lighting. The Great room has hardwood floors, pot lights, gas fireplace & walk-out to a recently enlarged back deck w/ storage below. What else can you ask for, except: a main floor primary bed with a 4pc ensuite & walk-in closet, a second bath with a walk-in therapeutic spa tub, a finished lower level with a large family room, two beds & another full bath! The neighborhood is a wonderful area where you can enjoy overlooking Georgian Bay from the clubhouse, featuring a saltwater pool, exercise room, sauna & a party room. Snow ploughing & grass cutting are included in a small monthly fee of $337. Recently installed was the Generac generator, large enough to run the entire home. The garage has been updated with insulated rubber floors, spray foamed, drywalled, climate controlled and insulated garage storm doors (id:40227)
Royal LePage Locations North (Collingwood)
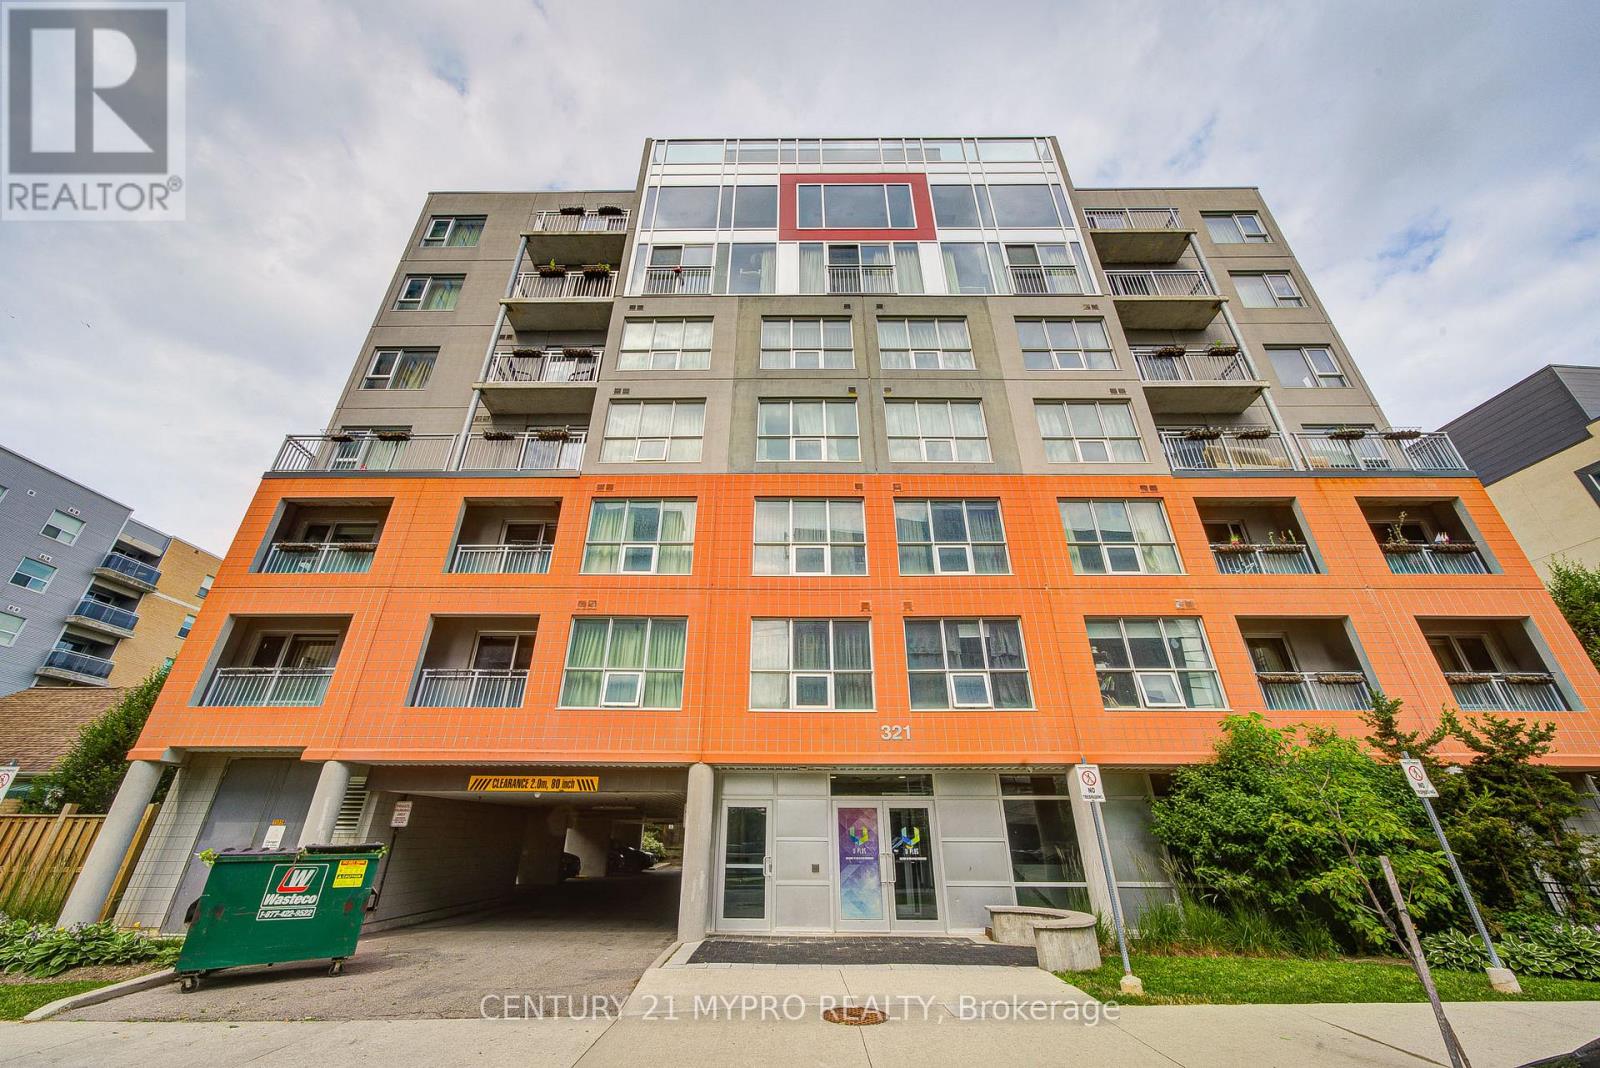
710 - 321 Spruce Street
Waterloo, Ontario
Urban Loft CondoModern two-level loft-style condo in the heart of Waterloo, steps from the University of Waterloo, Wilfrid Laurier University, and Conestoga College. This bright 1-bedroom + den (or second bedroom), 2-bathroom loft suite features an open-concept main floor with soaring windows and abundant natural light. The contemporary kitchen offers stainless steel appliances and flows into a spacious living area ideal for studying, relaxing, or entertaining. Upstairs, the private loft primary bedroom is complemented by a flexible den that serves as a second bedroom or home office. Dual full bathrooms (one on each level) and in-suite laundry provide everyday convenience.Located in Waterloo's vibrant urban core, enjoy cafés, restaurants, shopping, parks, and transit all within walking distance. Perfect for students or young professionals seeking style, flexibility, and an unbeatable location. (id:40227)
Dream Home Realty Inc.
Homelife Landmark Realty Inc.

1770 Spruce Hill Road
Pickering (Dunbarton), Ontario
***Location***Location***Location***YOU can enJOY Your Beautiful New Home this summer***Situated on a Premium Pool Sized Lot***No Cottage needed*** Get Away in Your Own Landscaped Backyard Paradise***Don't miss this lovely, Jacobsen Built Home***Located in a Most Prestigious Pickering Neighbourhood***Spacious and Unique Layout***Four Bedrooms***Four Bathrooms***Formal Dining & Living Room***Kitchen Overlooks the Family Room***Wood Burning Fireplace for Cozy & Romantic Evenings***AND SO MUCH MORE!***HURRY! Book Your Visit TODAY!*** (id:40227)
Right At Home Realty Inc.
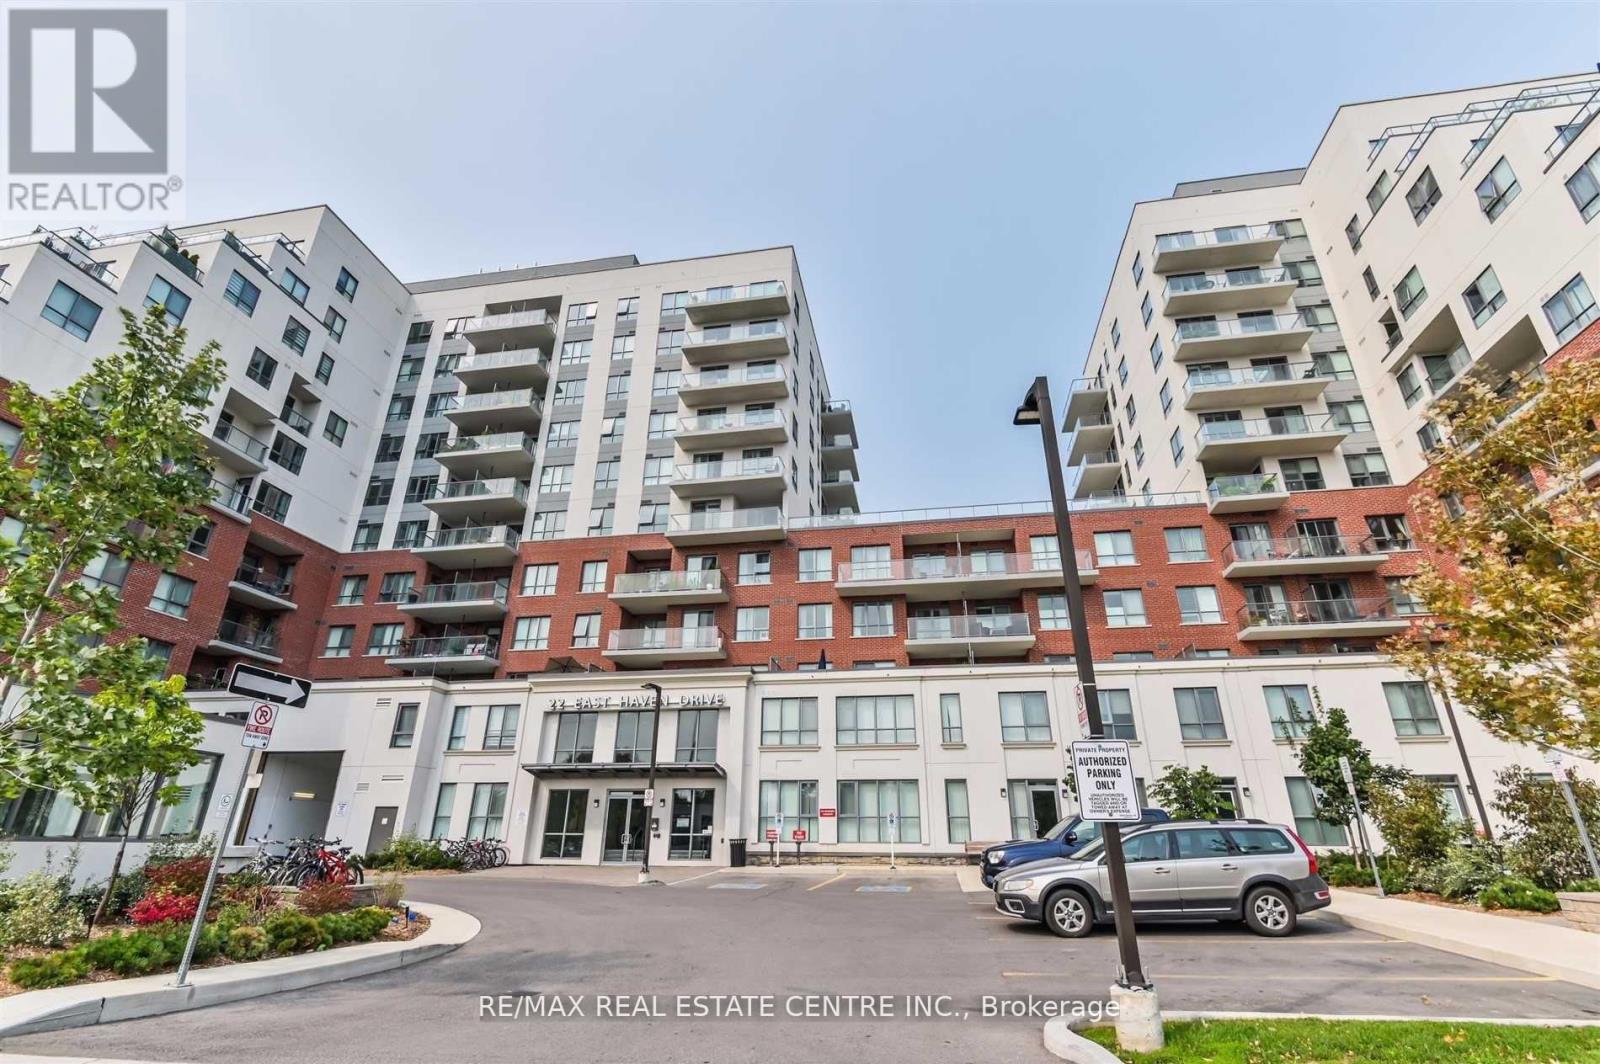
536 - 22 East Haven Drive
Toronto (Birchcliffe-Cliffside), Ontario
Beautiful 2 Bed Plus Den & 2 Washroom, High-End Baths & Kitchen Finishes. With 9' Smooth Ceiling-Efficient Floor Plan, Upgraded Bath & Kitchen Finishes. Located In One Of The Cities Ideal Neighbourhoods, Close To All Amenities Include Shops, Cafes, Restaurants,& 24Hr Transit Service At Your Door Step***1 Parking Included Extras:Luxury At Its Finest. Stainless Steel Appliances, Huge Balcony, New Building, Party Room, Exercise Room, Cards Room And Many More (id:40227)
RE/MAX Real Estate Centre Inc.
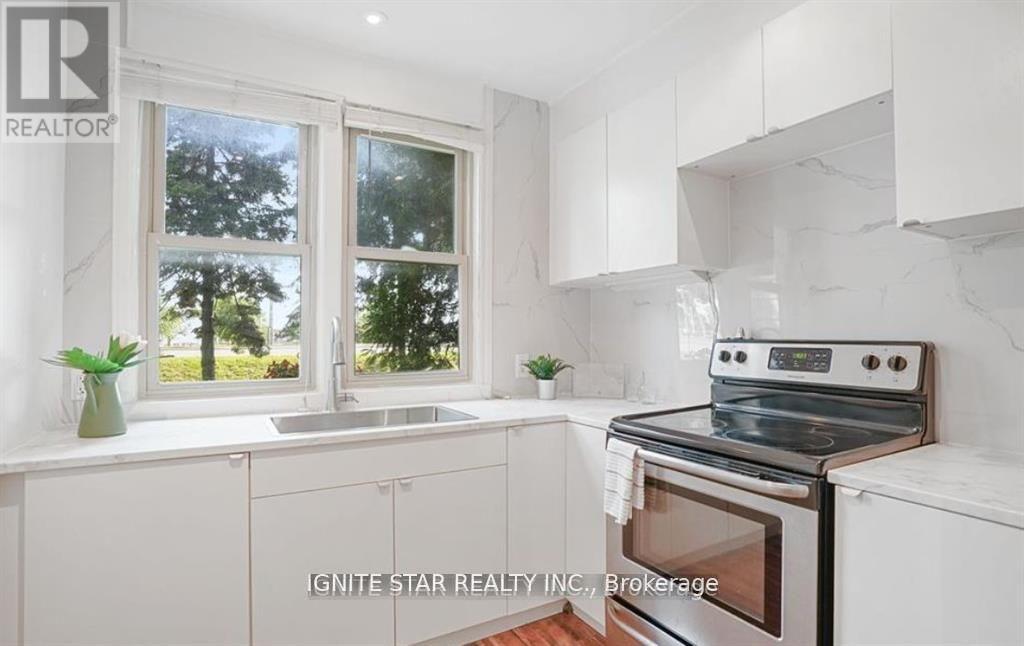
1136 Bronte Road
Oakville (Ga Glen Abbey), Ontario
great potential and opportunity to apply for a kennel license, making it an ideal choice for starting your own dog boarding business.Day Care uses permitted; 0.4-acre lot with an impressive 305 feet of frontage! Perfect for first-time home buyers seeking a great starter home, this charming 1.5-story property offers a rare blend of natural beauty and modern convenience. this home provides a Muskoka-like retreat, backing onto the serene Bronte Creek in a breathtaking treed ravine setting.0.4-acre lot with an impressive 305 feet of frontage! Perfect for first-time home buyers seeking a great starter home, this charming 1.5-story property offers a rare blend of natural beauty and modern convenience. this home provides a Muskoka-like retreat, backing onto the serene Bronte Creek in a breathtaking treed ravine setting. (id:40227)
Ignite Star Realty Inc.
51 Delena Avenue
Hamilton (Parkview), Ontario
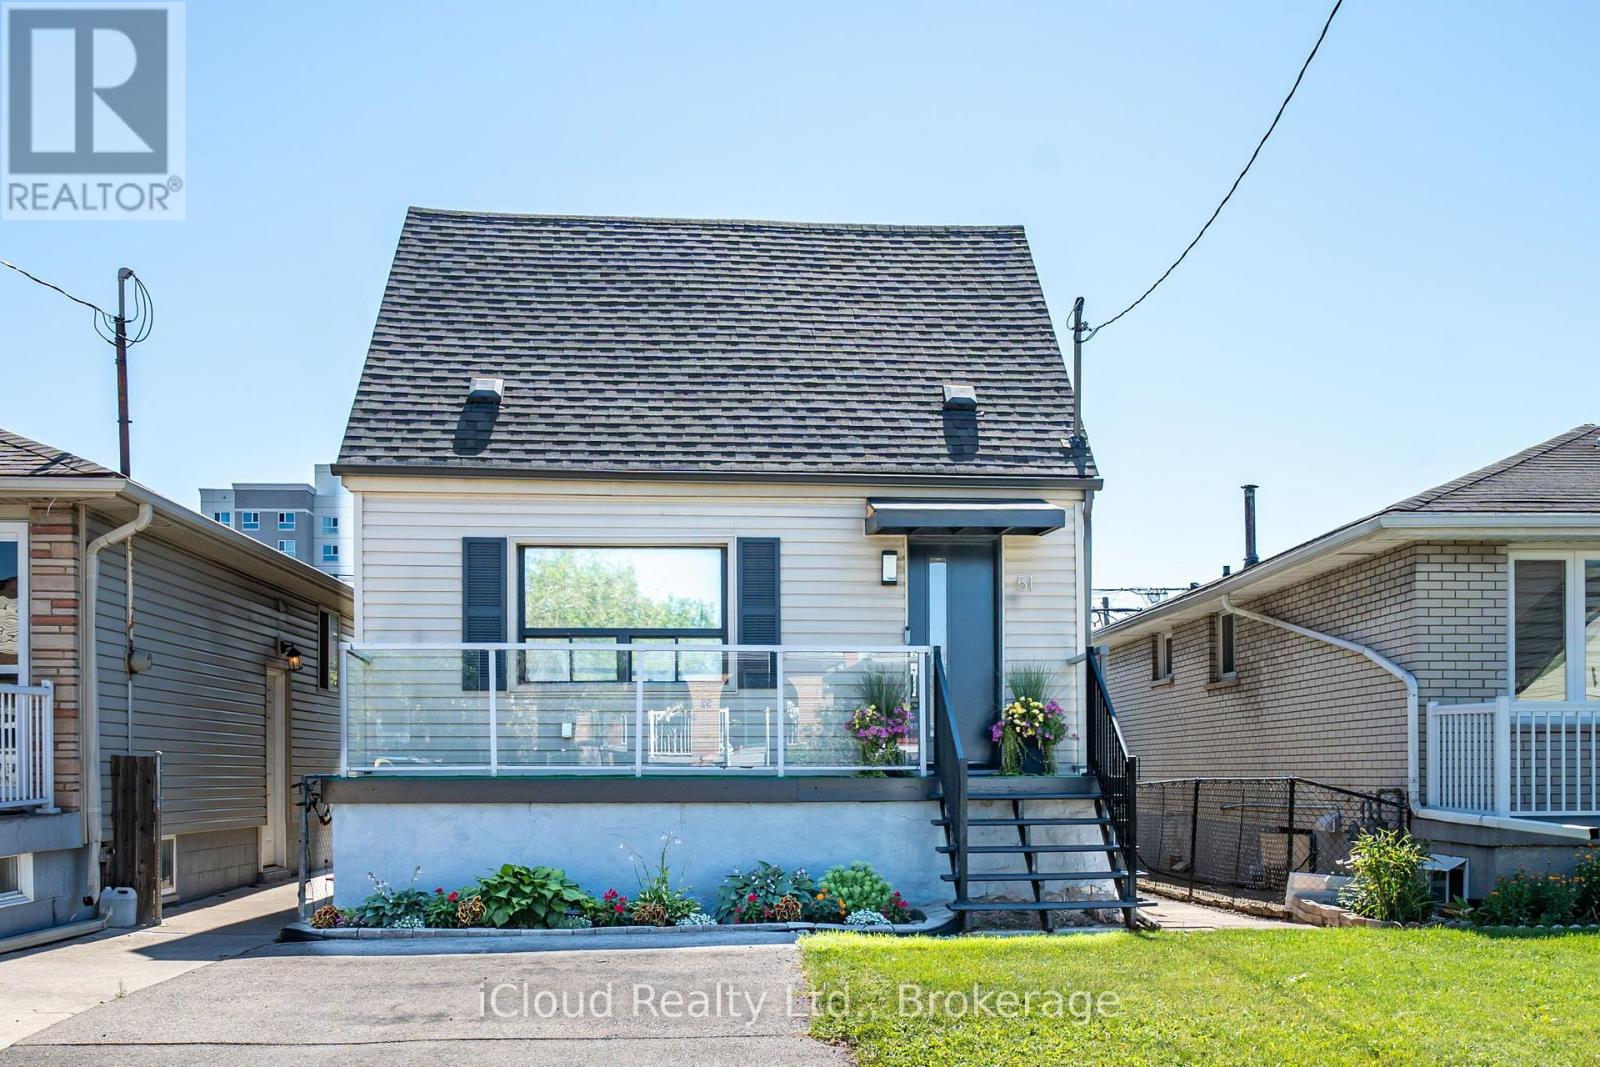
Absolutely Charming Detached In A Great Neighbourhood And Excellent Location, Close To Shopping, Parks, Highways, Transportation. Wood Floors Thru Out No Carpets. Eat In Kitchen With Granit Counter top with movable Islands White Kitchen Cabinets With Window Over Kitchen Sink. Living Room/Dining Room Off Kitchen With Walk Out To Deck & Huge Backyard. 2nd Level Features Bedroom With 2 Pc Ensuite, Walk In Closet, & Den. Main Floor Features Bedroom 4 Pc Bath, Wood Flooring, Huge Picture Window. 4 Pc Bath, Ceramic Floors. Kitchen Features White Cabinets, Ceramic Floors, Window Over The Sink. Ceramic Entrance & Hallway. Dining Room Wood Floors, Living Room/Family Room Is Spacious With Lots Of Windows & W/O To Huge Deck. Private Backyard & Shed. Finished Basement With Rec Room & Laundry. This Lovely Home has 2 Parking For Two Cars. Home is Equipped With 125 Amp Service To Accommodate Your Devices. All Windows In This Home Is Above grade. Additional Features Are Stainless Steel Appliances. Furnace, Central Air & Hot Water Tank Are Owned. This Home Has Lots Of Windows Which Makes It Bright & Sunny. Show It You Won't Be Disappointed. (id:40227)
Ipro Realty Ltd.
710 - 10 De Boers Drive E
Toronto (York University Heights), Ontario
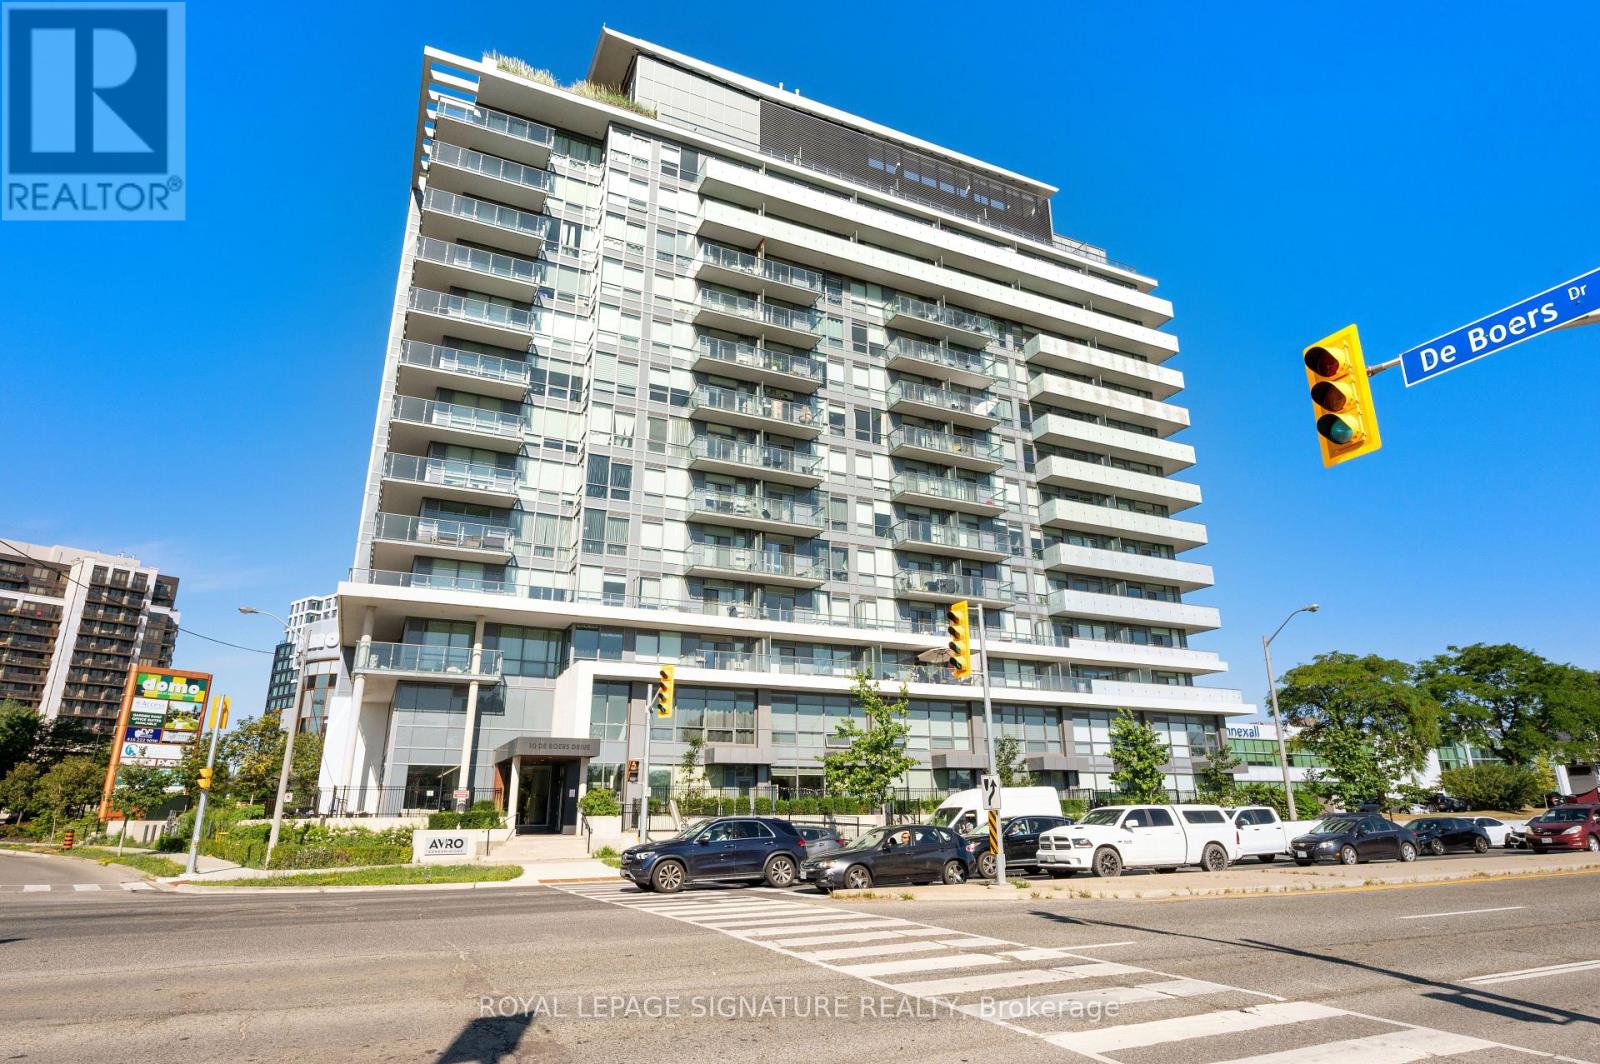
Welcome to Unit 710 at Avro Condos! This bright and spacious 2-bedroom, 2-bathroom suite offersa thoughtfully designed open-concept layout that maximizes both space and functionality. The modern kitchen features quartz countertops and stainless steel appliances, flowing seamlesslyinto the living and dining areas to create an inviting space for everyday living and entertaining.Residents enjoy an impressive selection of building amenities, including a concierge, fitness centre, party room, visitor parking, and more.Ideally located just steps from Sheppard West Subway Station, this prime location offers easy access to York University, Yorkdale Shopping Centre, Highways 401 and 400, Allen Road, parks, and a variety of everyday conveniences.Whether you're a first-time buyer, downsizer, or investor, this move-in-ready home offers the perfect combination of style, comfort, and convenience in one of Toronto's most connectedneighbourhoods. (id:40227)
Royal LePage Signature Realty
417 Leslie Street
Toronto (South Riverdale), Ontario
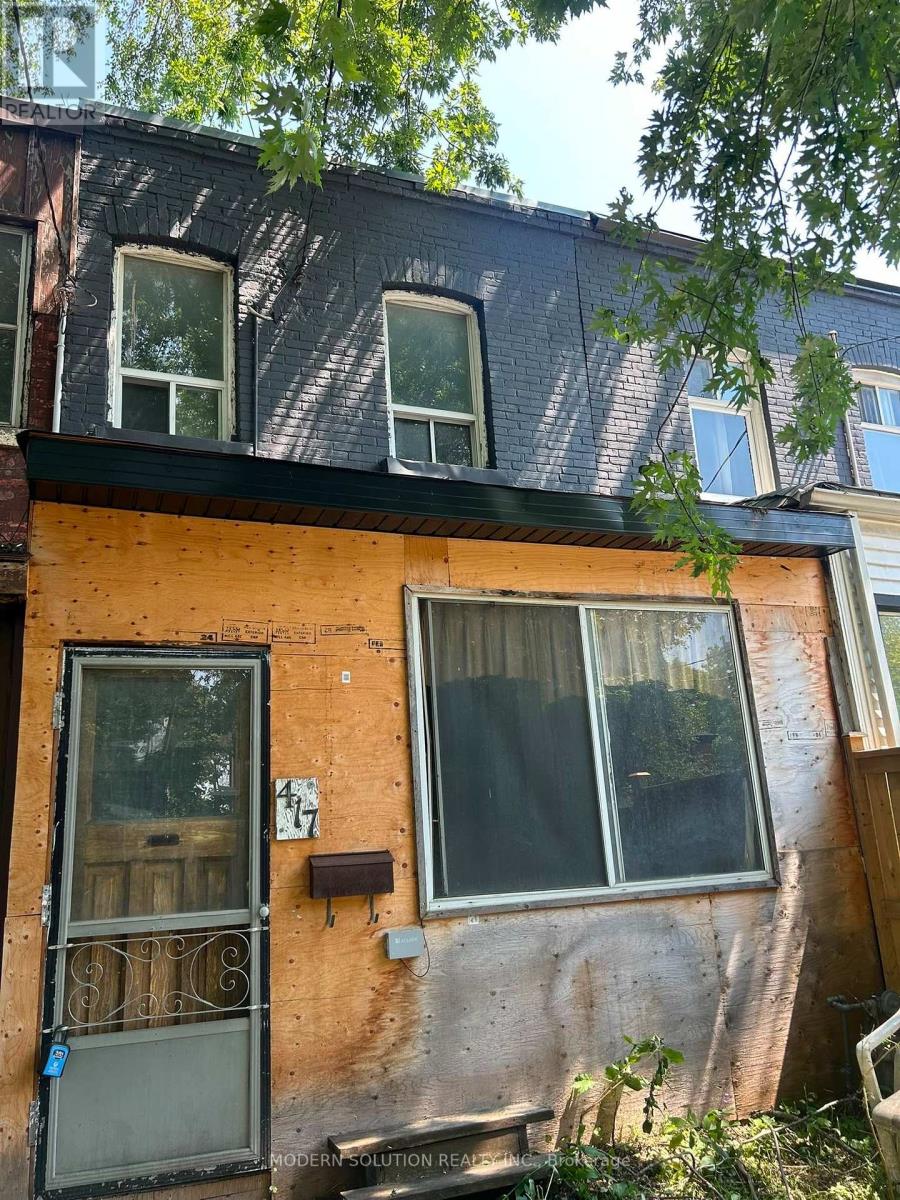
Property being sold in "as is, where is" condition. The Seller makes no representations or warranties regarding the condition of the property.Property is currently uninhabitable and requires significant repairs and/or renovation. Buyers are advised to exercise extreme caution during all showings. Some areas of the property may be structurally unsafe and/or contain potential hazards. (id:40227)
Modern Solution Realty Inc.
1300 River Road
Cayuga, Ontario
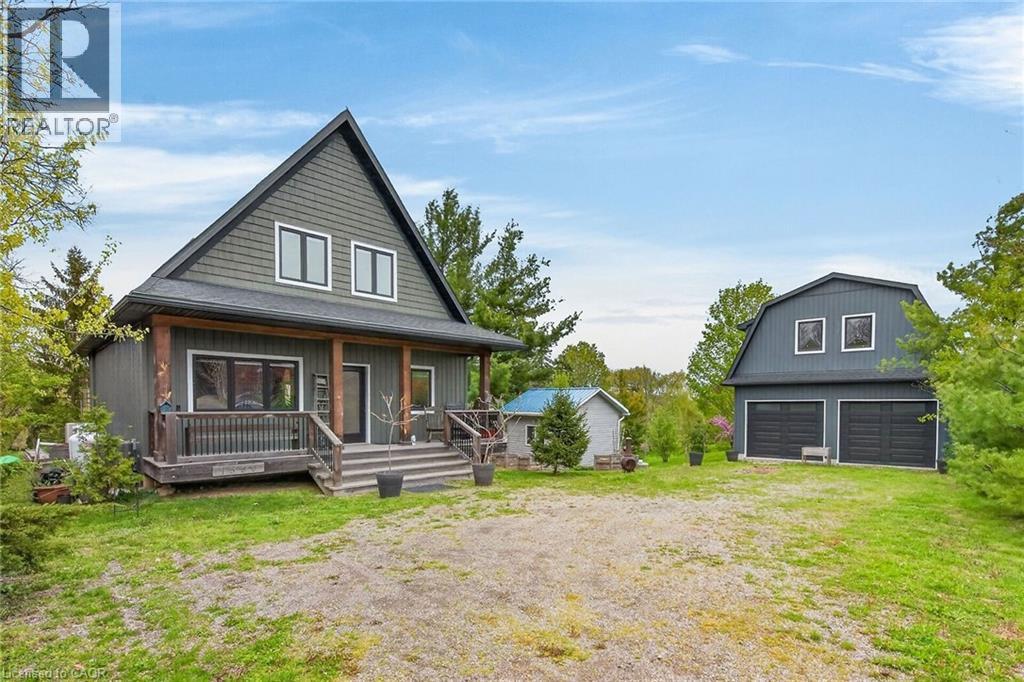
Exceptional Grand River Waterfront Opportunity! The best of both worlds – a cottage and home all in one! This custom designed & 2017 built home features meticulous attention to detail throughout this masterfully planned layout and is situated on “Muskoka” Like 128’ x 140’ lot nestled at the end of a lane with over 20 km of navigable water allowing you to boat, wakeboard, fish, kayak & enjoy all that Grand River Living has to offer right from your own backyard. The perfect mix of privacy, peacefulness, & a natural waterfront setting. Great curb appeal with premium sided exterior, welcoming front covered porch, back entertaining deck, easy access to the water, & sought after 25’ x 38’ detached garage with concrete floor, hydro, & separate entrance to finish able loft area to add to your overall living space – opportunity galore. The flowing interior layout emphasizes the stunning waterview’s from almost every room and is highlighted by open concept interior featuring custom “DeBoer” kitchen cabinetry with large island, gorgeous hickory staircase, dining area, living room, desired MF bedroom, 3 pc bathroom, & welcoming foyer. The upper level features primary suite overlooking the water, additional 4 pc bathroom, laundry room, & 3rd bedroom. The unfinished lower level includes ample storage & utility area. Upgrades include high-end flooring throughout, modern decor, custom heating & A/C system for year round comfort, water filtration system, & custom blinds. Conveniently located minutes to Cayuga & Dunnville – easy access to 403, QEW, Niagara, & GTA. Absolutely no work to do – just move in & Enjoy! Call today for private viewing of this Exceptional Cayuga Waterfront Home & Experience Grand River Living! (id:40227)
RE/MAX Escarpment Realty Inc.
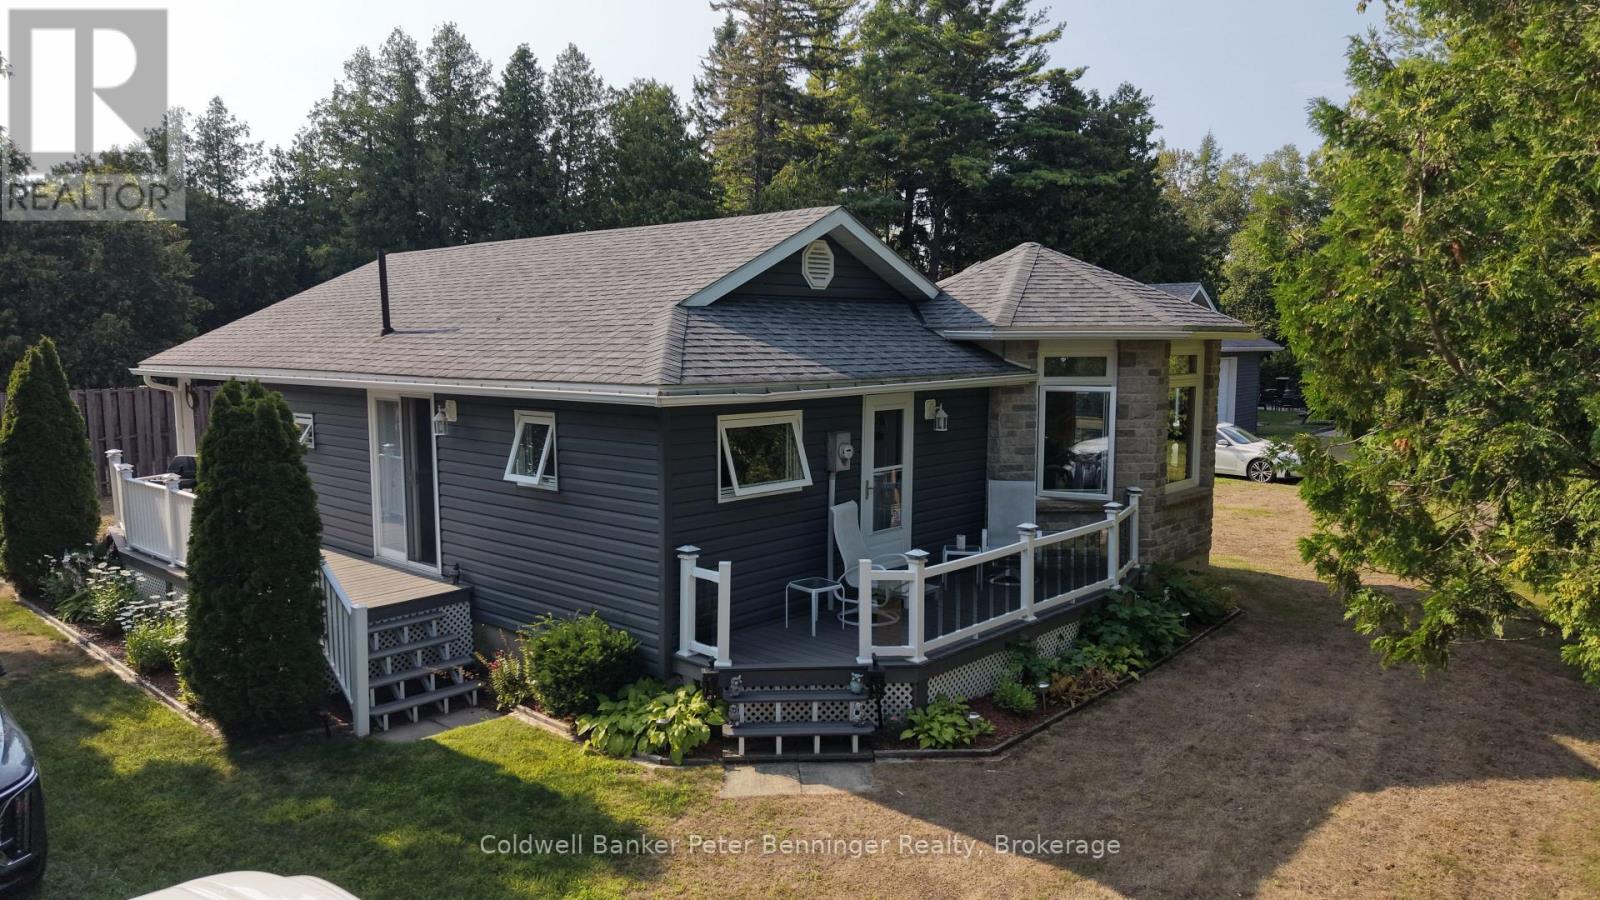
810 Second Avenue S
South Bruce Peninsula, Ontario
Welcome to 810 Second Avenue South, a truly special Sauble Beach cottage where 44 years of memories, laughter, and summer traditions have created a property unlike any other. Meticulously maintained and lovingly cared for by the same owners for over four decades, this cherished 3 season cottage is located just steps from the sandy shores of Sauble Beach-offering an incredible location as close to the beach as you can get without being on native land. The story of this cottage continued to grow over the years. A thoughtful renovation in 1983 brought new life and character to the home, while a 2019 addition added a second bedroom and expanded the outdoor living experience with a beautiful back deck. That same year, an impressive 40' x 22' workshop was added, complete with its own bedroom and bathroom, providing an abundance of flexible space for guests, hobbies, or extended family. A separate Bunkie with two sets of double bunk beds, twin up top adds even more sleeping space, allowing the property to comfortably accommodate up to 12 guests. Set on an exceptional 0.3-acre lot, this property offers an incredible amount of outdoor space rarely found this close to the beach. Whether you're hosting family and friends, parking extra vehicles or campers, setting up tents, enjoying lawn games, or simply soaking up the summer sun, there is room to make the most of every season. There is a wonderful sense of history and nostalgia woven into every corner of this property-a place that has been loved, enjoyed, and carefully maintained for 44 years. Now, the time has come for a new family to create their own memories and carry on the legacy of this very special Sauble Beach retreat. This is more than a cottage. It's a piece of Sauble Beach history, a place where generations have gathered and summer memories have been made. After 44 years of cherished ownership, 810 Second Avenue South is ready for its next chapter-and its next owners. (id:40227)
Coldwell Banker Peter Benninger Realty
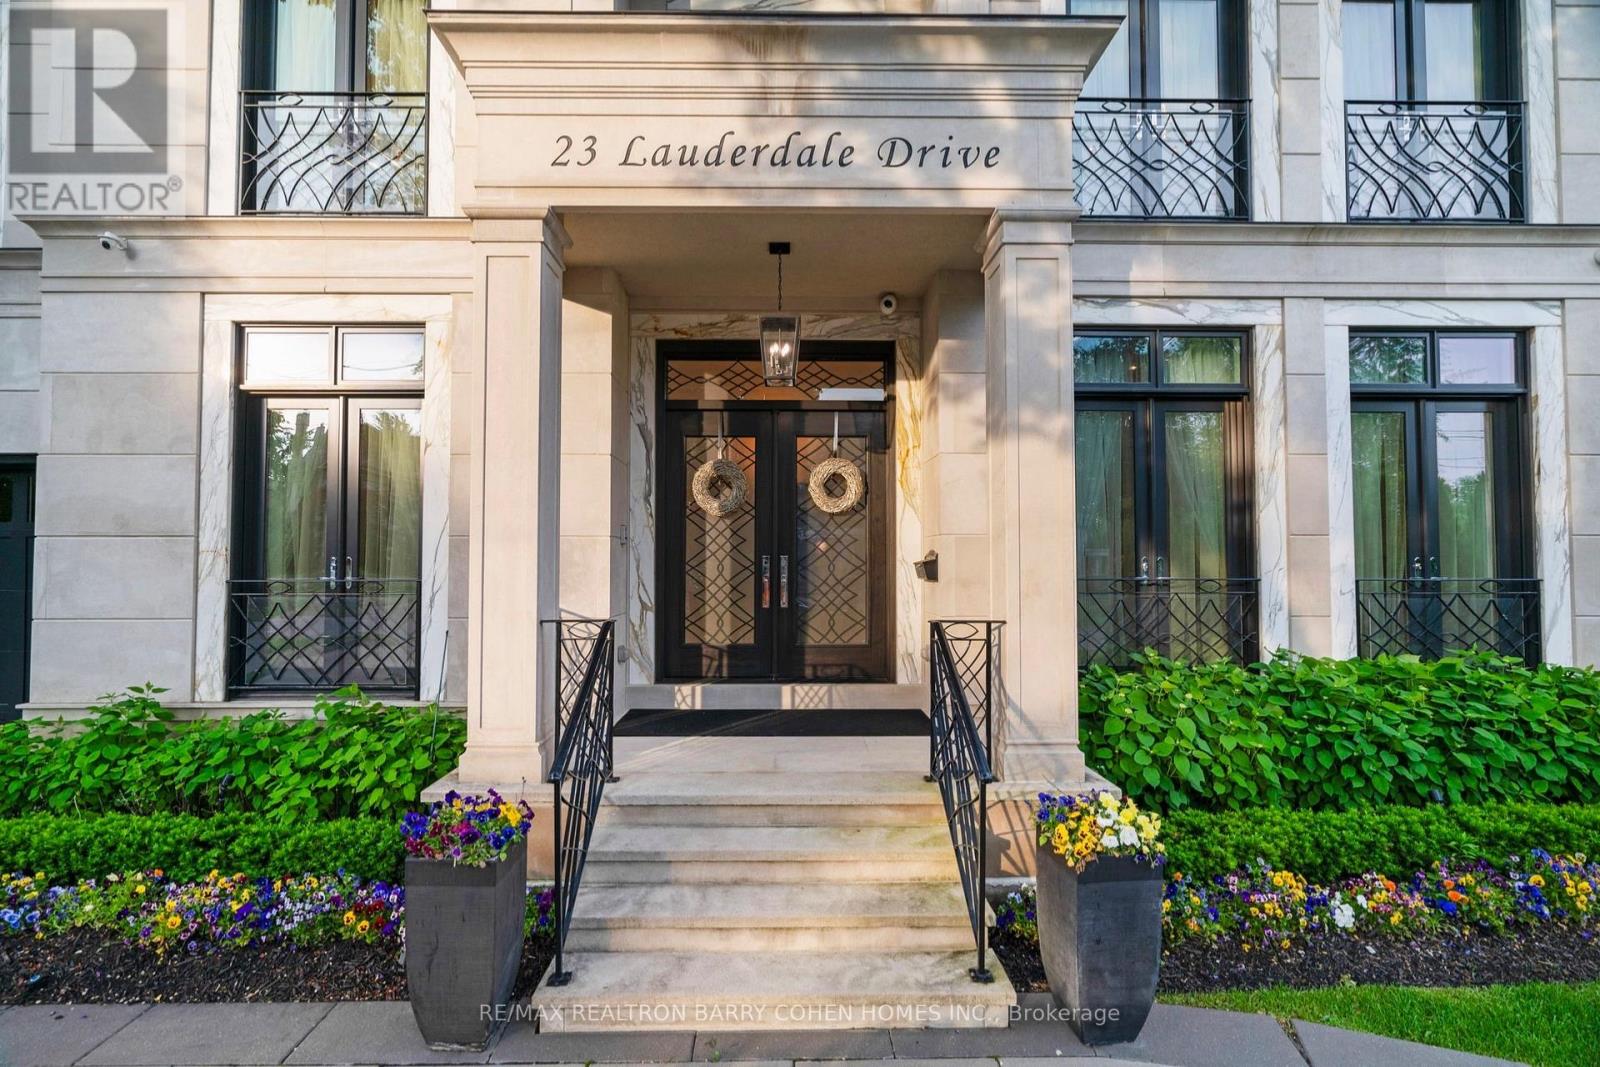
23 Lauderdale Drive
Toronto (St. Andrew-Windfields), Ontario
For The Discerning Buyer W/ An Architectural Eye & An Appreciation For The Finest Luxury Finishes, This Award-Winning Smart Home Is A True Design Masterpiece. Situated On A Prestigious Crescent, This Custom Estate Offers Over 10,341 Sq. Ft. Of Exceptional Living Space & Showcases An Extraordinary Blend Of Elegance, Craftsmanship, & Modern Luxury. Designed & Built By The Renowned Venetian Group Homes For The Builder's Own Family, No Detail Was Overlooked. The Striking Exterior Features Rare Indiana-Cut Limestone, Verona Gold Marble Accents, Belden Brick Detailing, & A Heated Circular Driveway. Inside, Soaring 11-Foot Ceilings, Exquisite French Paneling, Heated Floors Throughout The Main Level, Italian Porcelain Slab Flooring, European Chevron Oak Floors, Custom Lighting, & Designer Finishes Create An Atmosphere Of Refined Sophistication. Gr& Formal Living & Dining Rms Are Complemented By A Stunning Library W/A Steam Fireplace. The Family Rm, Galleria, & Breakfast Area Feature Dramatic Coffered Ceilings & Expansive Windows That Flood The Home W/Natural Light. The Designer Kitchen Is Appointed W/ Custom Cabinetry, Premium Appliances, Extensive Millwork, & Impeccable Attention To Detail. A Seamless Walkout Leads To A Glass-Enclosed Outdoor Living Area Overlooking The Resort-Inspired Backyard. The Luxurious Primary Retreat Features Vaulted Ceilings, Custom B/I, A Linear Fireplace, Sitting Area, Bespoke Dressing Rm, & A Lavish Spa-Inspired 16-Piece Ensuite. Designed For Entertaining, The Lower Level Offers A Climate-Controlled 675-Bottle Wine Cellar, Custom Onyx-Faced Bar, Cinema-Quality Home Theatre, Multiple Recreation Spaces, & A Private Nanny Suite. The Professionally Landscaped Backyard Is A Private Oasis Featuring A Betz Concrete Pool W/Waterfall, Jacuzzi, Gazebo, 4-Piece Pool Bath, & An Extra-Wide Walk-Up To The Rear Yard. A Rare Opportunity To Own One Of The Area's Most Distinguished Custom Estates, Where Architectural Excellence Meets Uncompromising Luxury. (id:40227)
RE/MAX Realtron Barry Cohen Homes Inc.