
148 Castlehill Road
Vaughan (Maple), Ontario
Welcome to this beautifully maintained detached bungalow in the highly desirable Maple community of Vaughan. Offering a spacious and versatile layout, this home is ideal for large families, multi-generational living, or those seeking additional living flexibility. The bright and inviting main floor features 3 generously sized bedrooms, 2 bathrooms, and well-appointed living and dining areas designed for both everyday comfort and entertaining. The professionally finished basement, complete with a separate entrance, includes 3 additional bedrooms and 2 bathrooms, making it an excellent space for extended family, guests, or private living quarters. Outside, enjoy a private driveway, attached garage, and a quiet, family-friendly neighborhood. Conveniently located close to top-rated schools, parks, shopping, restaurants, public transit, and major highways, this home offers the perfect combination of space, comfort, and location. A fantastic opportunity to own a move-in-ready home in one of Vaughan's most sought-after communities. (id:40227)
Smart Sold Realty
15 Gunton Street
Aurora, Ontario
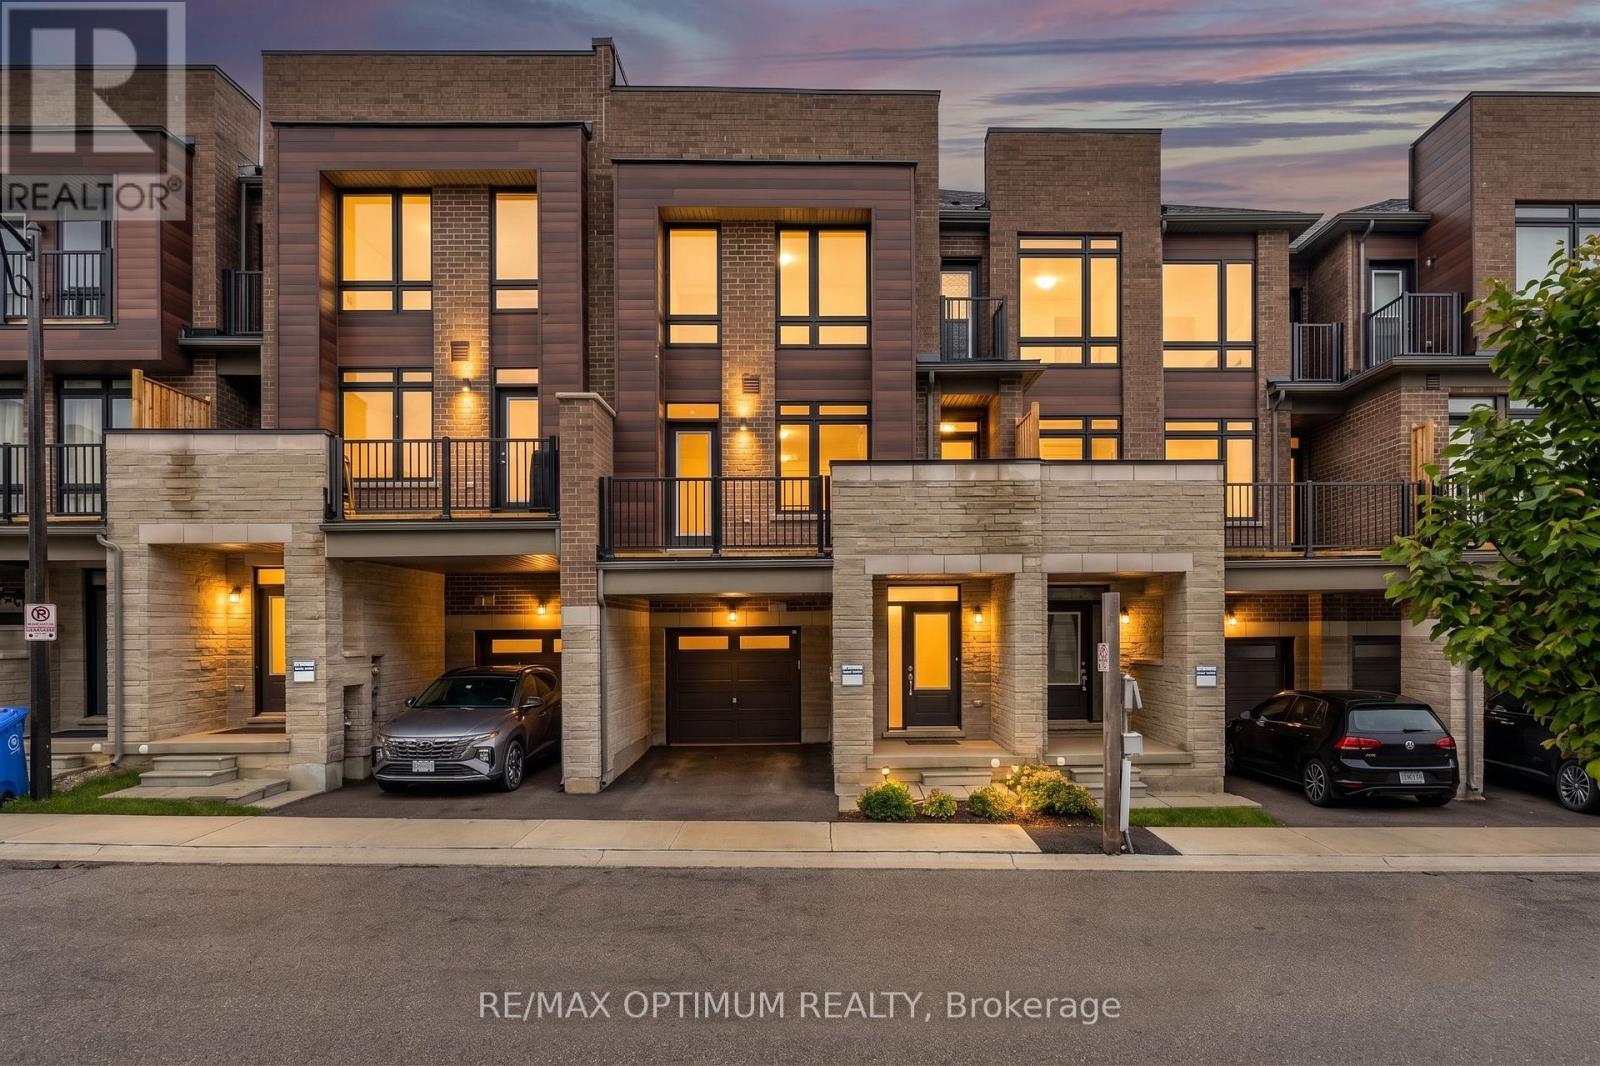
Discover modern elegance in this stunning 1,590 sq. ft. freehold townhouse located in Aurora's premier new community. This three-bedroom, three-bathroom home offers a seamless open-concept layout designed for both busy family life and stylish entertaining. The main level welcomes you with an airy foyer leading to an expansive living and dining great room, flooded with light through large-scale windows. The chef-inspired kitchen features premium stainless-steel appliances, sleek cabinetry, and a convenient powder room nearby. Upstairs, retreat to a grand primary suite complete with a walk-in closet and a private 3-piece ensuite. Two additional sun-filled bedrooms and a polished 4-piece main bath provide ample space for a growing family. The full unfinished basement is a blank canvas awaiting your personal touch-perfect for a home gym or media room. Situated minutes from the 404, GO Transit, and top-tier schools, this home offers the ideal blend of suburban tranquility and urban connectivity. (id:40227)
RE/MAX Optimum Realty
1238 Pharmacy Avenue
Toronto (Wexford-Maryvale), Ontario
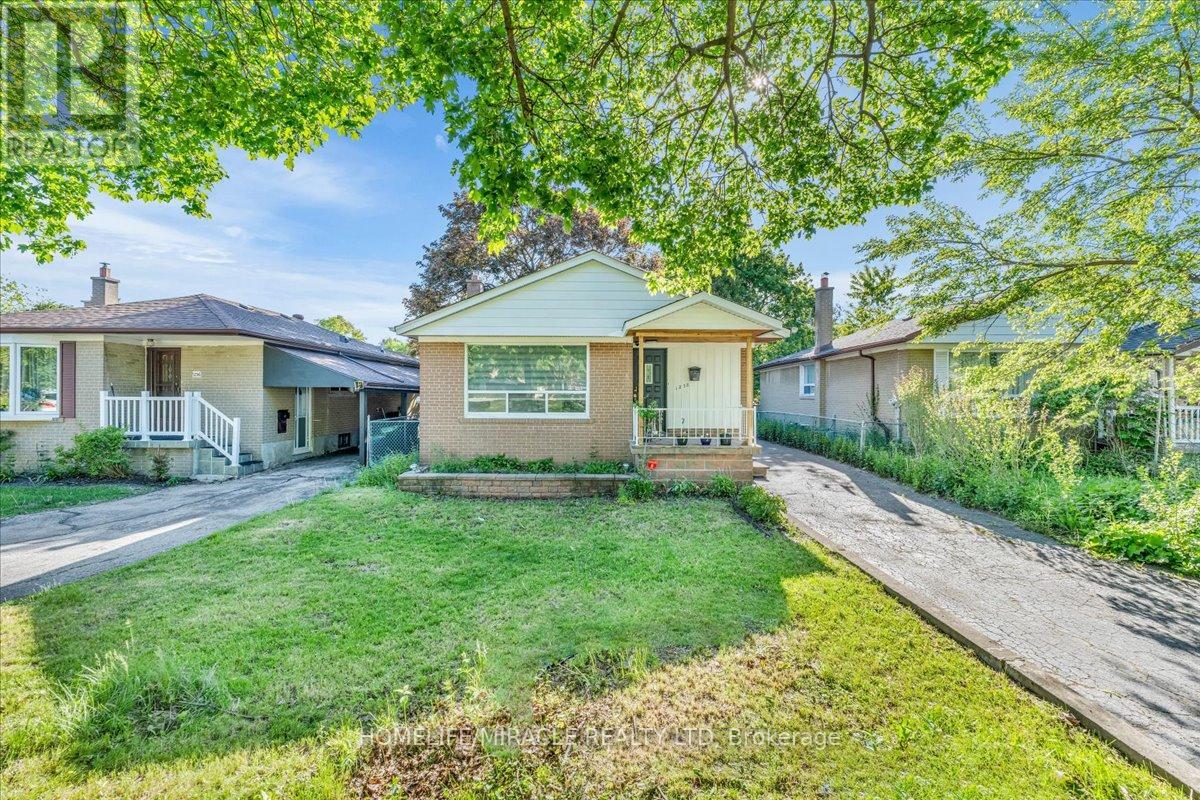
Welcome to 1238 Pharmacy Avenue, a beautifully maintained detached home in the highly desirable Wexford-Maryvale neighbourhood. Situated on a generous 40 x 135 ft. lot, this freshly painted residence offers the perfect blend of comfort, functionality, and convenience. The main floor features three spacious bedrooms, bright and inviting principal rooms, elegant flooring, and large windows that fill the home with natural light. The upgraded kitchen is designed for both style and practicality, featuring ample cabinetry, stainless steel appliances, quartz countertops, soft-close drawers, and modern pot lights. A detached garage and ample parking provide added convenience for homeowners and guests alike. The fully finished basement offers a separate entrance and includes three bedrooms, two washrooms, a kitchen, and separate laundry facilities, making it an excellent option for extended family living or potential rental income. Ideally located close to Highway 401, Parkway Mall, TTC transit, schools, parks, and a wide range of amenities, this home offers exceptional accessibility and everyday convenience. (id:40227)
RE/MAX Gold Realty Inc.
Homelife/miracle Realty Ltd

1110 Timber Court
Pickering (Liverpool), Ontario
Welcome to 1110 Timber Crt, beautifully renovated, move-in ready, all brick home tucked away on of Pickering's most sought-after family friendly courts in upper Maple Ridge! Sunny, bright & thoughtfully updated throughout this exceptional home offers the perfect blend of timeless character & modern comfort for growing families. The welcoming foyer opens to generously sized principal rooms bathed in natural light.The large eat-in kitchen is the heart of the home; with quartz countertop, ample storage & walkout to the dreamy backyard. The formal living & dining rooms offer picture windows while the separate family rooms provides space for everyone to spread out & relax by the cozy fireplace. Gleaming flooring, fresh neutral finishes & tons of windows create a warm & inviting feeling throughout. The upper level hosts 4 spacious bedrooms, including a primary retreat complete w/ a walk-in closet & ensuite. The finished lower level provides versatility; a large bedroom, 4 piece bath, huge rec room & kitchenette; perfect for teenagers, extended families or multi-generational living. The real showstopper is the lush backyard oasis centred around the large, sparkling inground pool. A cabana anchors one end of the oversized, irregularly shaped yard & a dedicated entertaining zone sits just off the kitchen on the freshly painted deck. Everything is arranged to flow comfortably making the space perfect for lazy afternoon swims & hangouts or an evening dinner party under the stars. Situated on a quiet, low-traffic court, this home enjoys the safety & community feel of the quintessential family neighbourhood. Pickering's excellent schools, rec centres, parks & trails are within easy reach. Commuters will appreciate the proximity to both the 401 & 407, Pickering GO Station & shopping at Shops at Pickering Town Centre - making this the ideal location for families who want suburban tranquility without sacrificing convenience! (id:40227)
RE/MAX Rouge River Realty Ltd.
2439 Garrison Road
Fort Erie (Ridgeway), Ontario
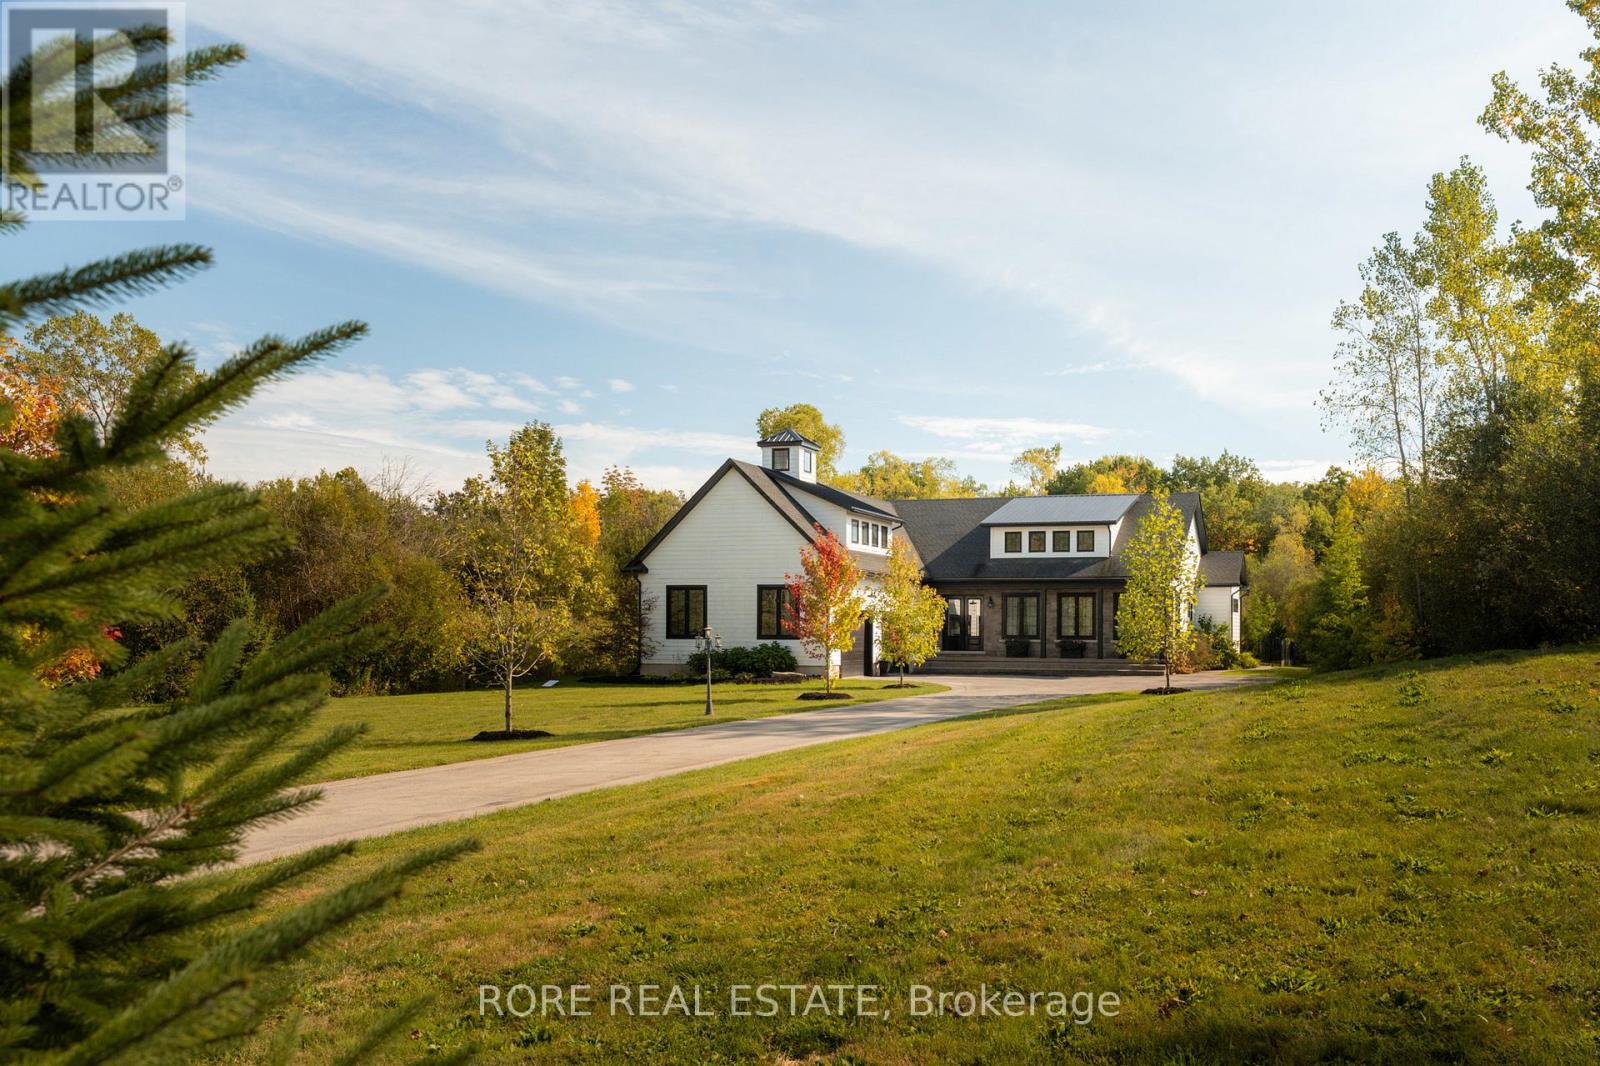
Experience the perfect blend of sophisticated living and business potential at 2439 Garrison Road. Set on 5+ acres with desirable Rural Commercial zoning, this exceptional custom-built home offers a rare combination of elegance, privacy, and versatility. A grand foyer welcomes you into the home, where high ceilings and thoughtfully designed spaces create an immediate sense of elegance. The stunning indoor-outdoor living area features a full roll-up garage-style door, seamlessly connecting the interior to an impressive backyard retreat. Designed for both relaxation and entertaining, the outdoor oasis showcases a heated in-ground saltwater pool, custom landscaping, and extensive concrete walkways that elevate the property's resort-style appeal. Inside, the residence offers three bedrooms, privately positioned beyond oversized pocket doors off the main foyer. The primary suite is a serene escape, complete with sliding glass doors overlooking the backyard. Two additional bathrooms provide comfort and convenience for family and guests alike. At the heart of the home, the kitchen is both stylish and functional with its large island and a spacious walk-in pantry with built-in electrical outlets to keep countertops sleek and organized. The open-concept kitchen, dining, and living areas are perfectly designed for effortless entertaining while maintaining a warm and inviting atmosphere. The lower level continues the home's impressive scale, highlighted by tall ceilings and stamped concrete flooring. Adding tremendous value and flexibility, the property includes an approx. 2,000 sq. ft workshop with heated concrete floors, hydro, office space, and the potential for a future bathroom addition. Designed to accommodate commercial vehicles, the shop features soaring ceilings and three oversized garage doors, making it ideal for a variety of business or hobby uses. 2439 Garrison Road is a truly one-of-a-kind offering that is sure to exceed expectations! (id:40227)
Rore Real Estate
Lot 19 Voyageur Drive
Tiny, Ontario
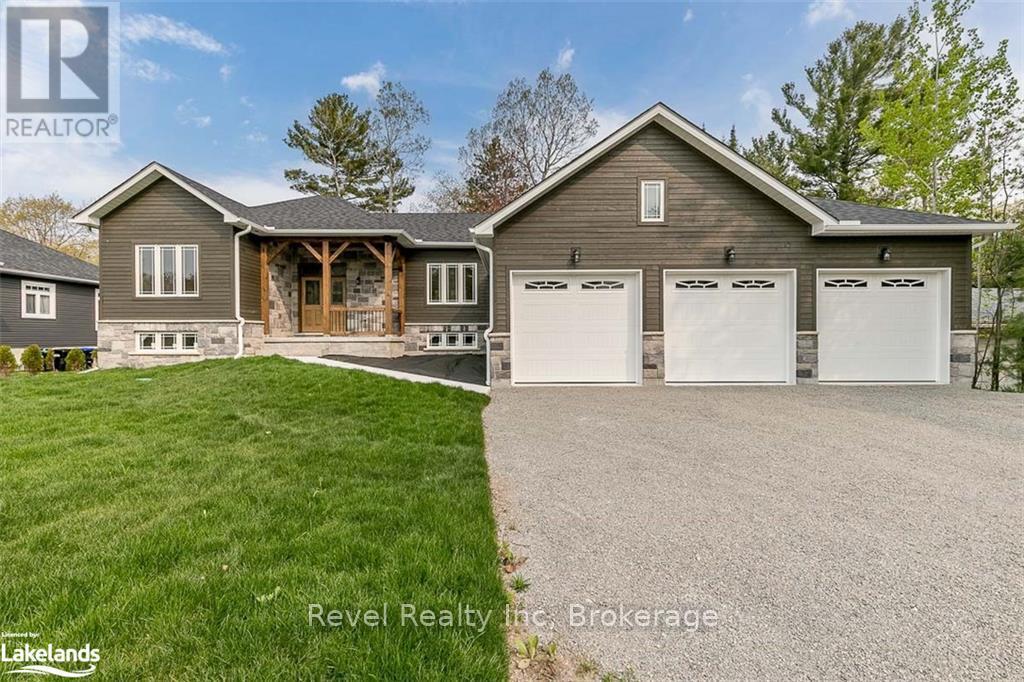
Experience the opportunity to own a brand-new, quality-built bungalow in the heart of Tiny Township, where spacious lots, natural surroundings, and thoughtful design create an exceptional place to call home. Built by a respected local builder known for quality craftsmanship, this beautiful home offers 1,740 sq. ft. of well-planned living space with the ability to personalize many of the finishes to suit your style. This ranch bungalow features 3 bedrooms and 2 full bathrooms on the main floor. The bright, open-concept layout is enhanced by 9-foot and vaulted ceilings, creating an airy and inviting atmosphere. The gourmet kitchen includes granite countertops, a large centre island, and overlooks the dining and living areas, where a cozy gas fireplace provides the perfect gathering place. Patio doors from both the living room and the spacious primary suite lead to the rear deck. The primary bedroom also features a walk-in closet and a private ensuite.Hardwood and ceramic flooring, main-floor laundry, and an attached triple-car garage with inside entry add convenience and functionality. The full, high unfinished basement includes a rough-in for a third bathroom and offers endless possibilities for future living space. This lot also provides the option to upgrade to a walkout basement.Situated on a private, treed lot of over half an acre, this family-friendly subdivision backs onto a large Township-owned park with baseball diamonds and a dog park and is within walking distance to the Simcoe County Forest trail system for year-round hiking, biking, and outdoor recreation.Located just minutes from Georgian Bay's public beaches, marinas, Awenda Provincial Park, golf courses, and the amenities of Midland and Penetanguishene, this is an outstanding opportunity to enjoy quality new construction in one of Tiny Township's most desirable locations.Photos and are of a previously built home of the same model by the same builder and are for illustrative purposes only. (id:40227)
Revel Realty Inc
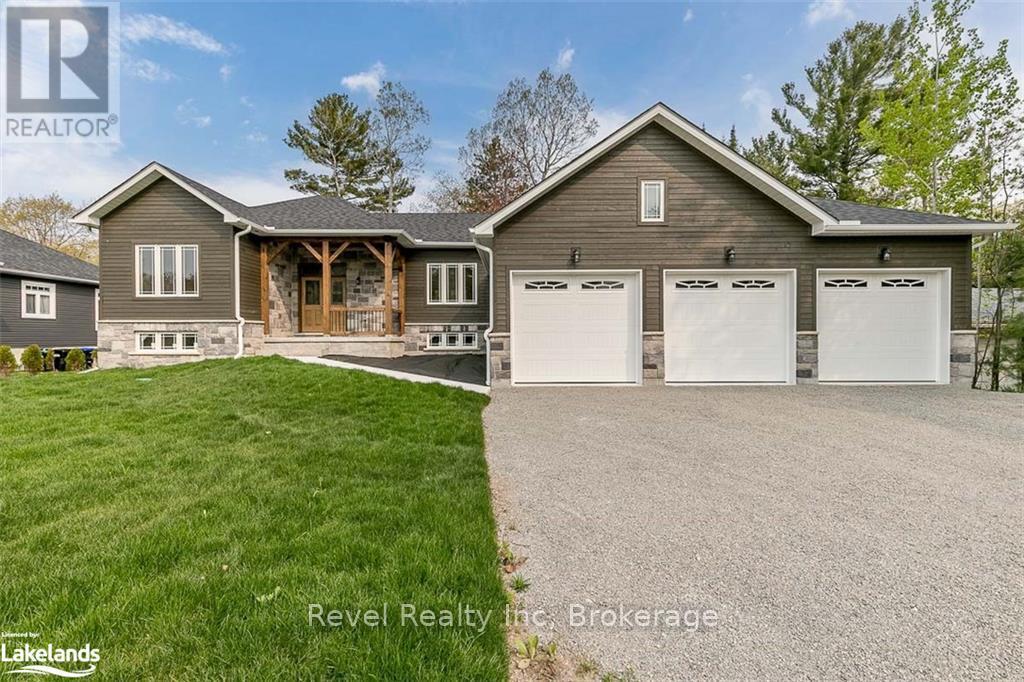
Lot 22 Voyageur Drive
Tiny, Ontario
Build your dream home in one of Tiny Township's newest and most desirable neighbourhoods, where peaceful surroundings and modern living come together. This thoughtfully designed 1,740 sq. ft. bungalow offers exceptional craftsmanship, functional design, and the opportunity to personalize your new home.The bright, open-concept floor plan features 3 spacious bedrooms and 2 full bathrooms on the main level, enhanced by 9-foot and vaulted ceilings that create an inviting sense of space. The gourmet kitchen showcases granite countertops, a large centre island, and overlooks the dining and living areas. A gas fireplace adds warmth to the living room, while patio doors provide access to the rear deck from both the great room and the primary suite. The primary bedroom also offers a walk-in closet and a private ensuite.Hardwood and ceramic flooring, main-floor laundry, and an attached triple-car garage with inside entry add comfort and convenience. The full unfinished basement is ready for your future plans with a rough-in for a third bathroom. This particular lot also offers the option to upgrade to a walkout basement, creating even more possibilities for additional living space and direct access to the backyard.Set on a private, treed lot of over half an acre, buyers can select many of their own finishes, including flooring, cabinetry, countertops, siding, and shingles, creating a home that reflects their personal style.This family-friendly subdivision backs onto a large Township-owned park featuring baseball diamonds and a dog park and is within walking distance to the Simcoe County Forest trail system.Conveniently located just minutes from Georgian Bay's public beaches, marinas, Awenda Provincial Park, golf courses, and the amenities of Midland and Penetanguishene, this home is ideal for anyone looking to enjoy a relaxed lifestyle surrounded by nature.Photos are of a previously built home of the same model by the same builder and are for illustrative purposes only. (id:40227)
Revel Realty Inc
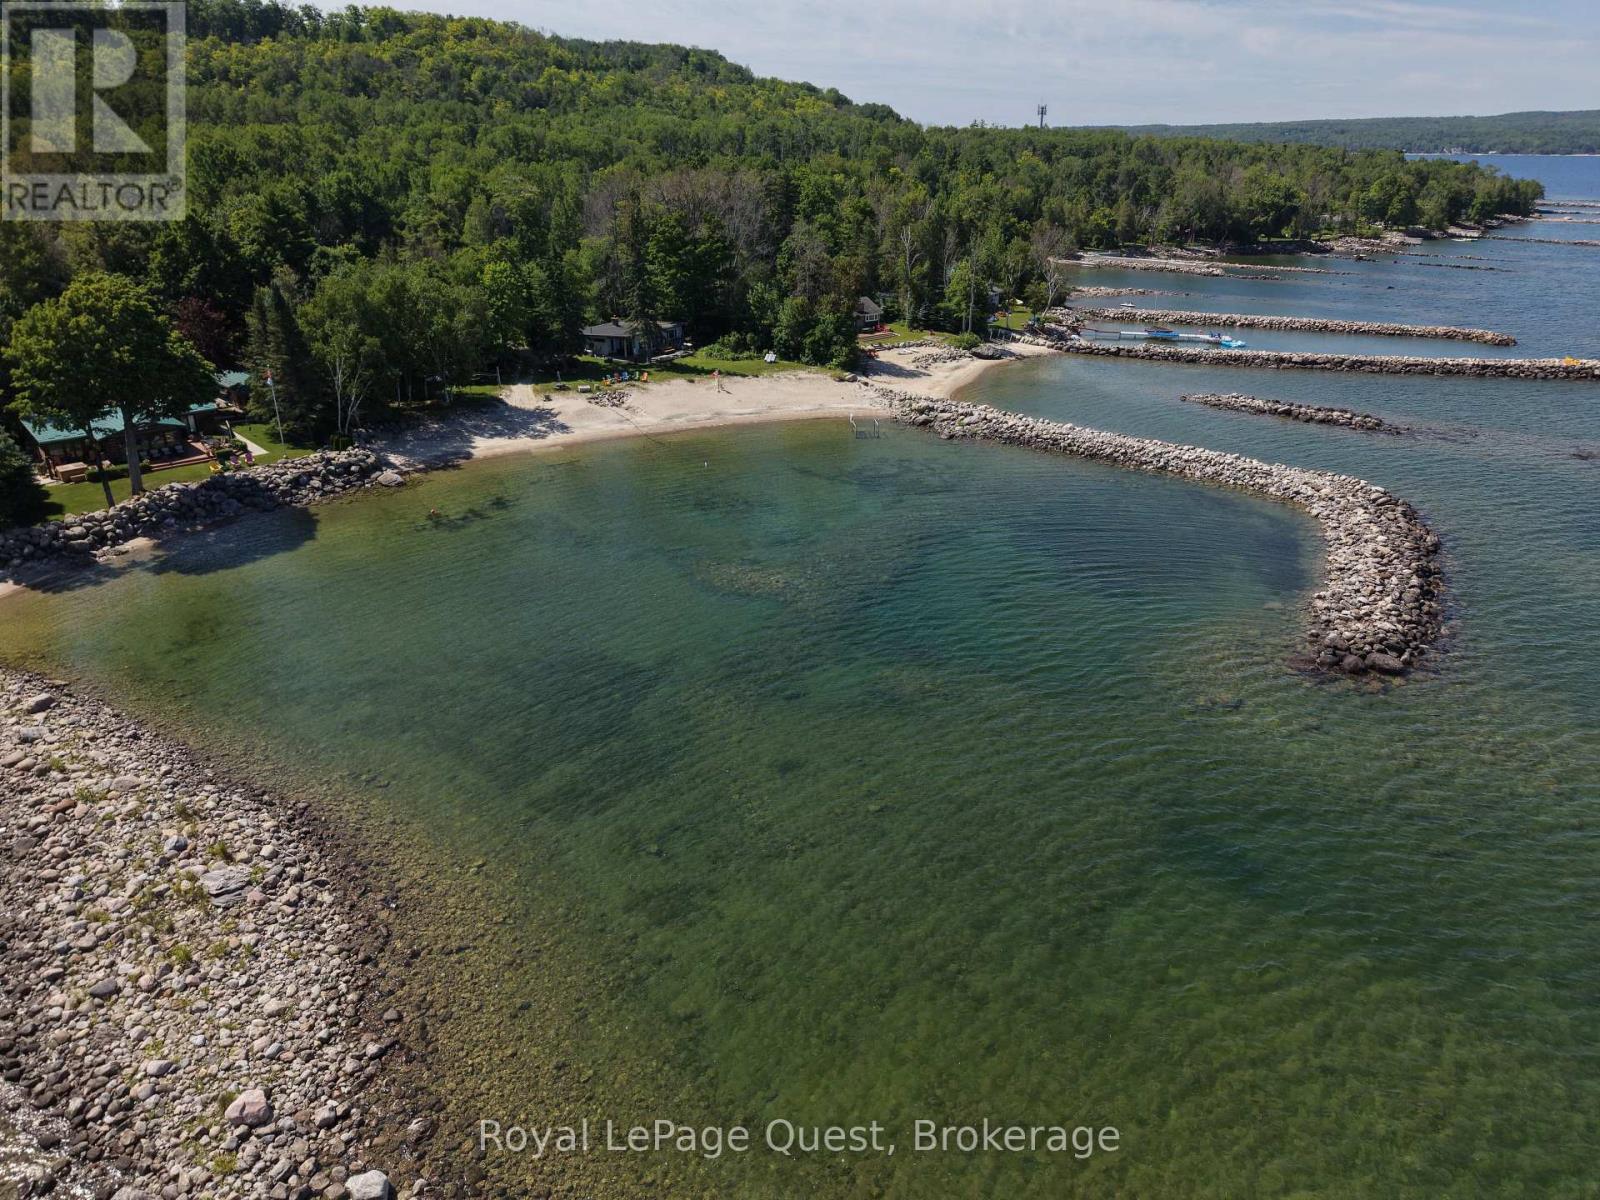
430 Silver Birch Drive
Tiny, Ontario
The definition of a panoramic view. With 214 feet of waterfront, this double lot has western exposure for striking sunsets. From the property you see the West Shore of Thunder Beach, Cedar Point, Christian Island, Beckwith Island, Giant's Tomb and the shorelines of Silver Birch. Protected by a large L shaped break wall, the water stays calmer and warmer. There's a permanent boat ramp that offers you the convenience of launching right at the property. Sandy shoreline and clean water. One of Georgian Bay's nicest shorelines - just ask anyone who knows! (id:40227)
Royal LePage Quest
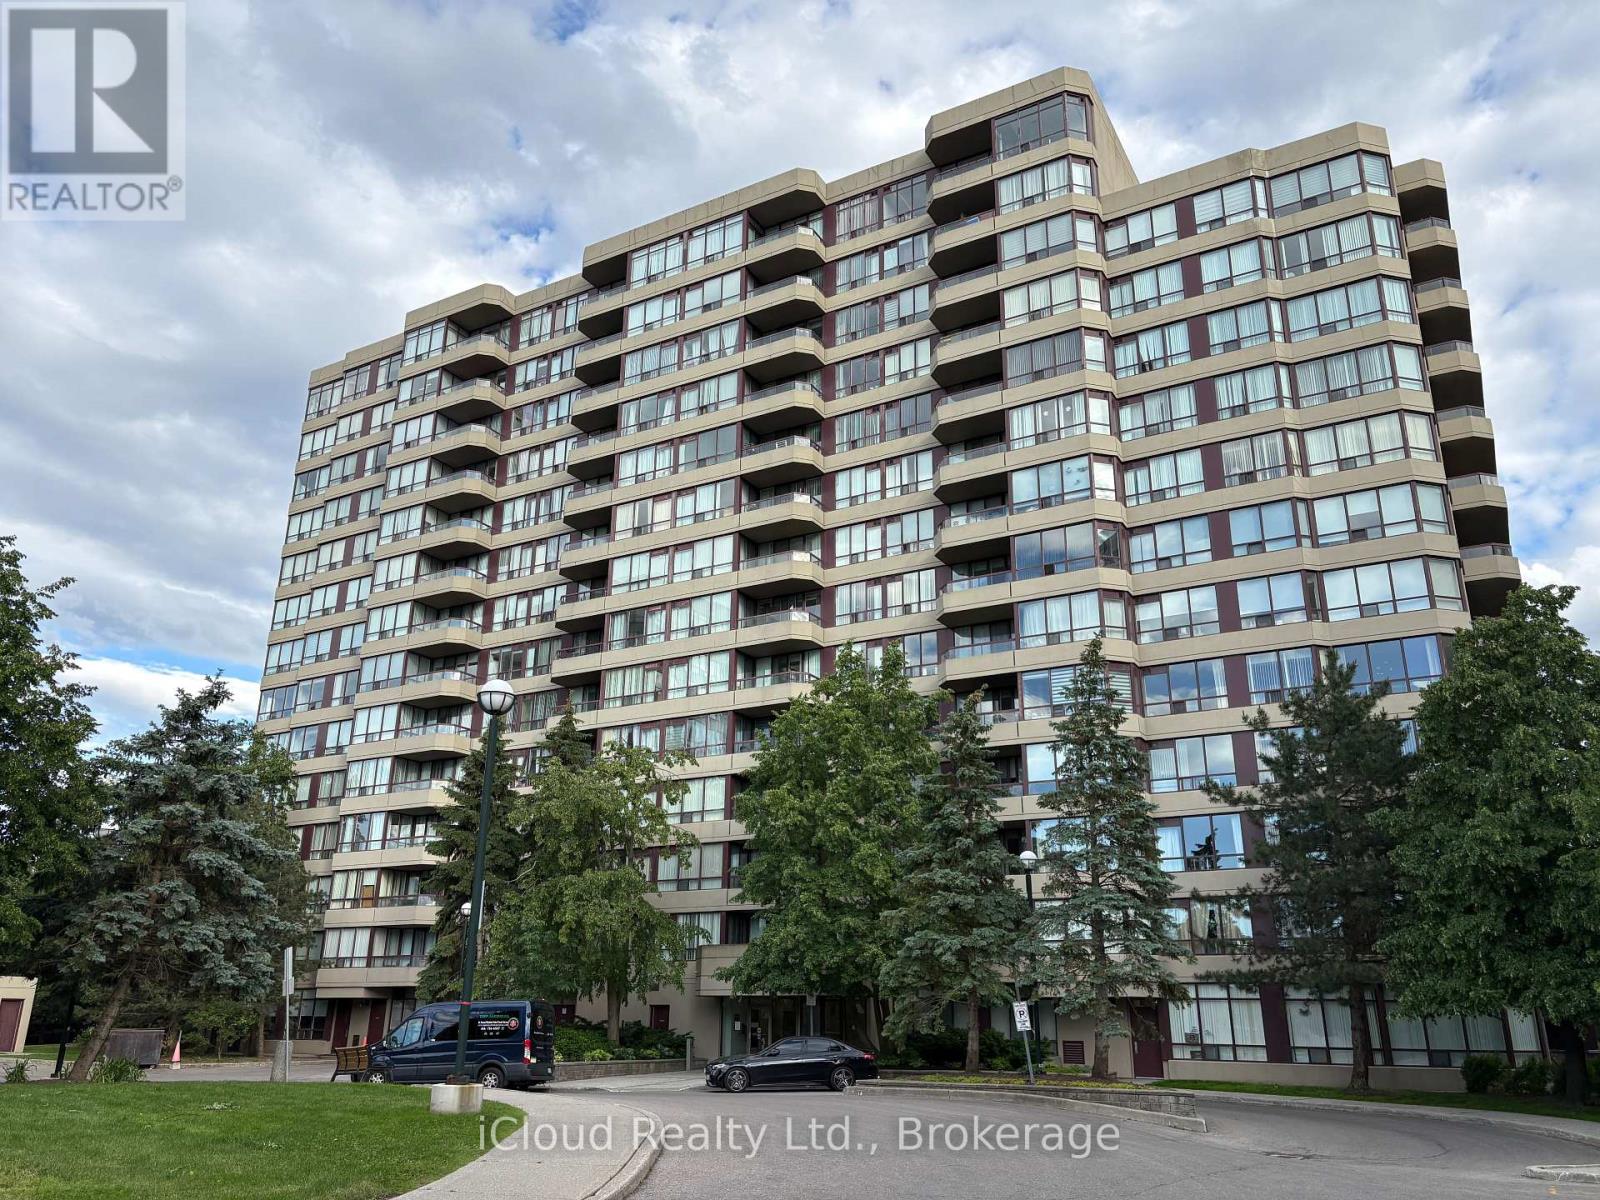
710 - 91 Townsgate Drive
Vaughan (Crestwood-Springfarm-Yorkhill), Ontario
Newly renovated Corner Suite with amazing balcony offering East and North views, as well as North York skyline views. Welcome to Suite 710 with over 1100 SF of area (incl. balcony); 2 owned parking spaces and a spacious locker area. Step-in to a calm & relaxing environment with fully-green foyer space. A thoughtfully designed layout offers great flexibility with use and has no wasted space. Balcony can be accessed through both Living room and Kitchen. Two large bedrooms offer great views and ample daylight. The master bedroom features ensuite 4-piece bathroom and his-her closets that feel like walk-in closets. ***Low maintenance fee covers all utilities ***BRAND NEW HIGH-QUALITY WATERPROOF HYBRID FLOORING, NEW KITCHEN STONE COUNTERTOP, and NEWLY RENOVATED BATHROOMS. Move-in ready home with lot of upgrades recently done. ***Building common areas are fully renovated in 2025. All amenites, outdoors and indoor common areas are regularly maintained through the building management ***EV CHARGING PARKING SPACES installed and ample guest parking spaces are also available ***Amenities include an outdoor pool, tennis court, Gym, Sauna, Library, Party/ Multi-purpose room and beautifully landscaped grounds. Conveniently located at Bathurst/Steeles intersection and has direct bus to Finch station. Located at the border of Toronto, this location helps you save the Toronto Municipal Land Transfer Tax while also giving easy downtown access.***Easy access to shopping, entertainment and restaurants in the neighborhood ***Additional $50/month in condo fees applicable for cable and high-speed internet. (id:40227)
Icloud Realty Ltd.
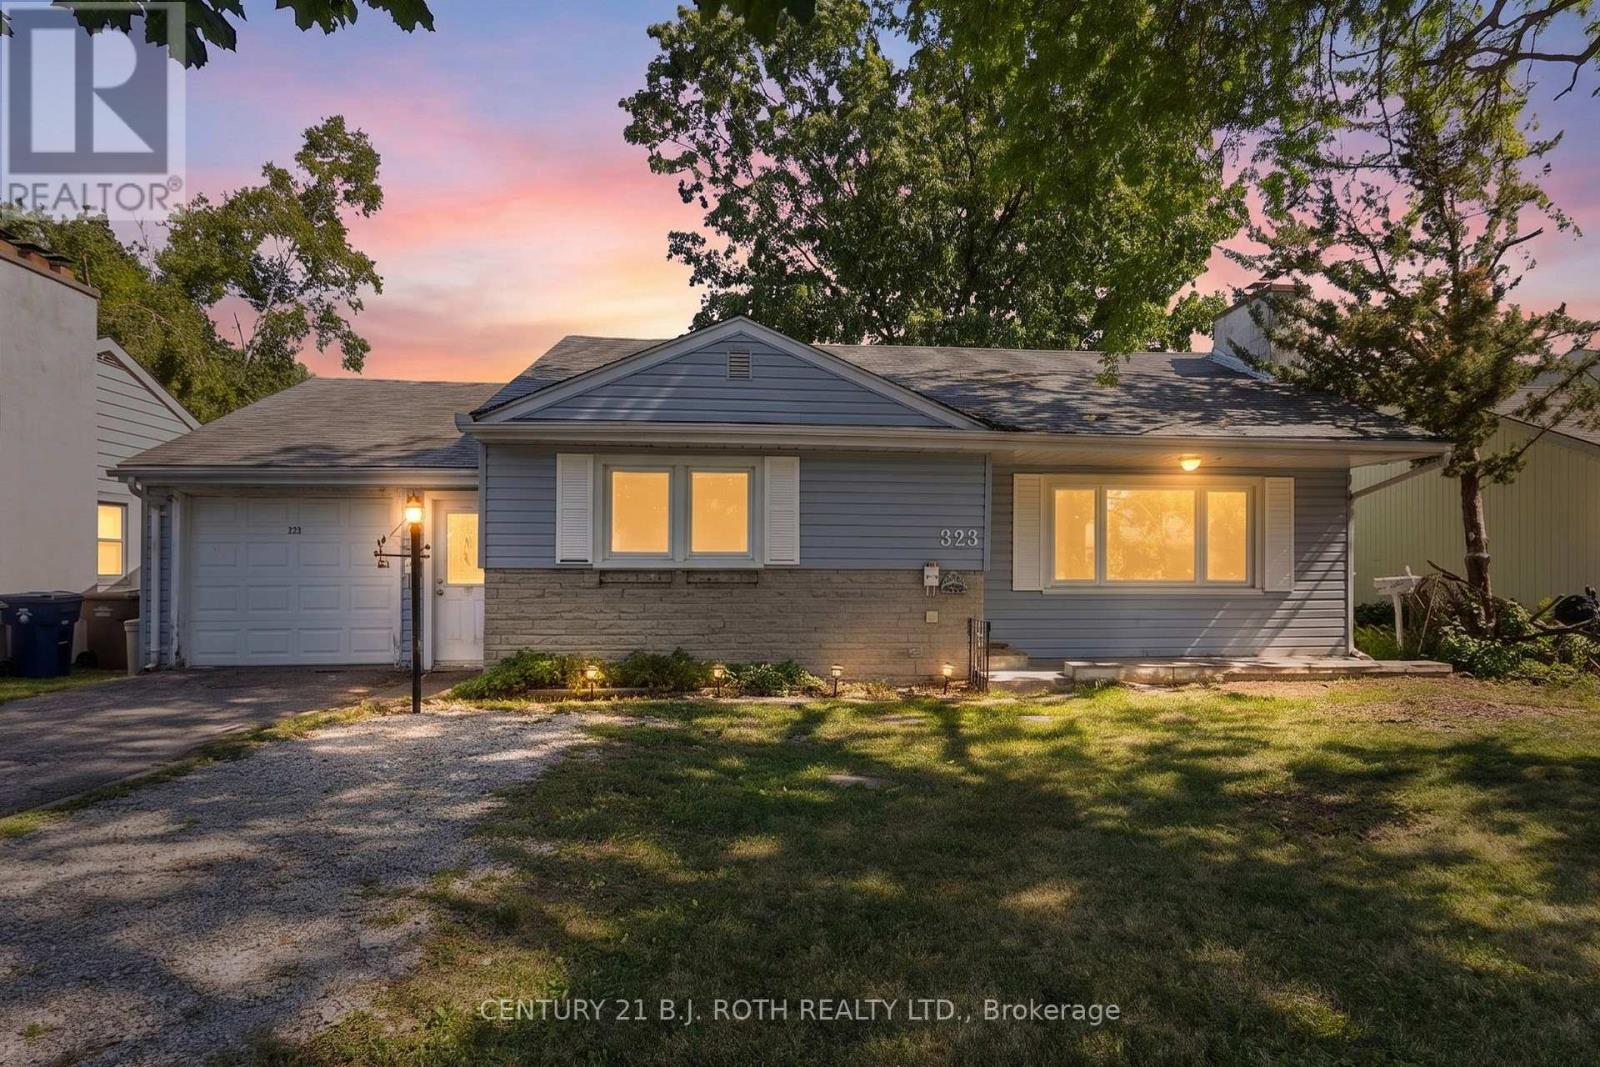
323 Crawford Street
Orillia, Ontario
Welcome to 323 Crawford Street in Orillia's South Ward! This legal duplex offers the perfect blend of comfortable living and income potential. The vacant main floor is ready for immediate occupancy, while the 1,000 sq. ft. lower-level two-bedroom apartment is tenanted, generating $1,600 per month (inclusive). Complete with a functional kitchen, spacious living area, and in-suite laundry, the lower unit provides a valuable source of supplemental rental income.The main floor offers over 1,100 sq. ft. of living space with two bedrooms plus a versatile third room currently used as a laundry room that can easily serve as a bedroom, home office, or flex space. Recent updates include a new kitchen (2026), refinished hardwood floors, fresh paint throughout, a bright living room, a 4-piece bathroom, and direct access to the attached garage.Located just a short walk from Tudhope Park and Orillia's waterfront, you'll enjoy easy access to beaches, walking trails, playgrounds, and year-round recreation. Whether you're a first-time buyer, investor, or downsizer, this property offers exceptional flexibility and value. Book your private showing today! (id:40227)
Right At Home Realty
RE/MAX Hallmark Chay Realty

1155 Paramount Drive Unit# 22
Stoney Creek, Ontario
Welcome to this exceptional end-unit townhome in the highly sought-after Heritage Green community. Offering over 1,700 sq. ft. of beautifully finished living space, this impressive home features 3 spacious bedrooms, 2 bathrooms, and a thoughtfully designed layout. The bright, open-concept main floor offers a spacious living room, formal dining area, and a custom chef's kitchen with granite countertops, a large island, Café Series refrigerator, GE double-wall oven with six-burner gas cooktop, Bosch dishwasher, LG microwave, pantry, pot and pan drawers, spice drawers, and a dedicated recycling station. Step onto the private balcony—perfect for your morning coffee or summer BBQs. Upstairs you'll find three generous bedrooms with ample closet space. The versatile lower level is ideal as a family room, home office, or guest space, featuring a cozy gas fireplace and walkout to the fully fenced backyard with a new aggregate patio and decorative glow stones (2024). Additional features include main floor laundry with LG stackable washer and dryer, OVO central vacuum, new garage door, owned hot water heater, energy-efficient furnace, and an Atmos heat pump (2023). Condo fees include exterior maintenance, snow removal, and water for truly low-maintenance living. Backing onto green space, this home offers privacy while being close to excellent schools, parks, waterfalls, King's Forest Golf Club, shopping, restaurants, entertainment, and quick access to the Red Hill Valley Parkway and the LINC. A perfect blend of luxury, convenience, and carefree living—this is one you won't want to miss! (id:40227)
Century 21 Heritage House Ltd
Royal LePage Brant Realty
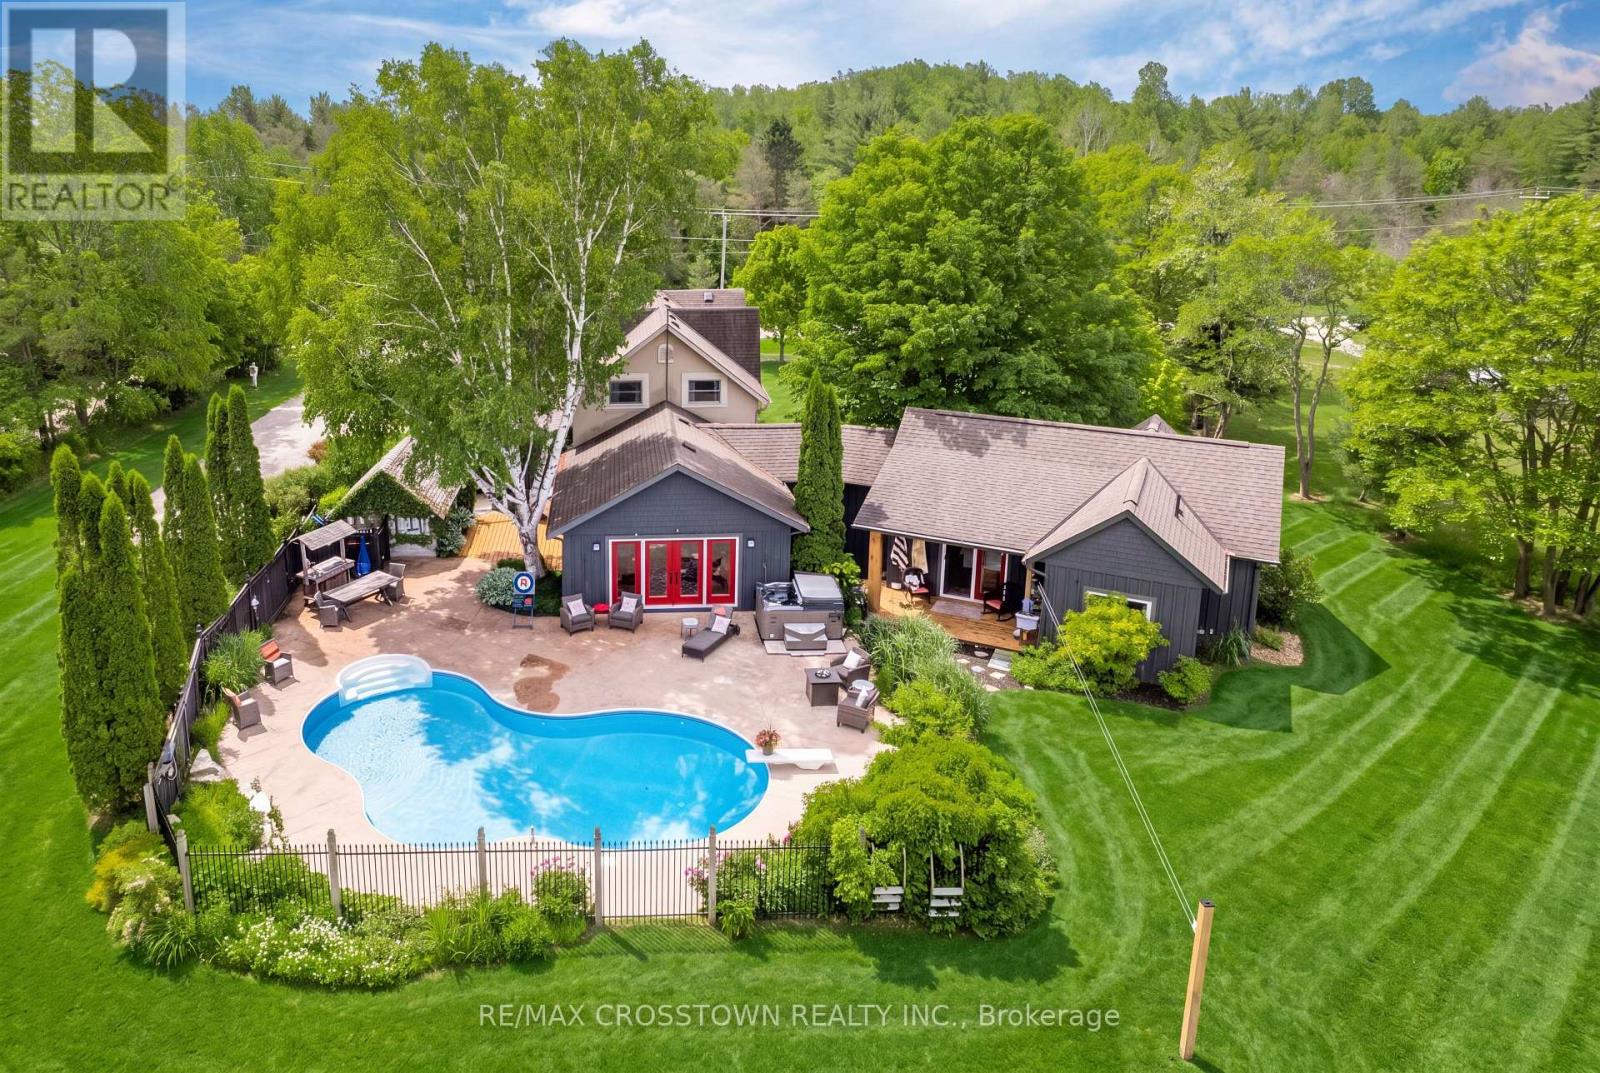
3904 Concession 12 Sunnidale Side Road
Clearview, Ontario
Welcome to your private country retreat on 3.9 acres, ideally located across from the Simcoe County Forest. Offering over 3,000 sq. ft. of finished living space, this unique property combines character, flexibility, and resort-style living, making it ideal for multi-generational families. The versatile layout blends a traditional two-storey home with a spacious bungalow-style addition. The original home features a living room with natural gas fireplace, formal dining room, updated kitchen, upper-level primary bedroom with 4-piece ensuite, second bedroom, study, separate 3-piece bath, and balcony overlooking the property. The kitchen opens to a spectacular 19' x 24' great room with natural gas fireplace and multiple walkouts, creating an exceptional space for family gatherings and entertaining. Completed in 2019, the impressive 800 sq. ft. primary suite addition serves as a private retreat with radiant in-floor heating throughout, in-suite laundry, walk-in closet with custom organizers, luxurious 5-piece ensuite with clawfoot tub and walk-in shower, and direct access to the covered porch overlooking the pool area. Outside, enjoy a saltwater inground pool with updated liner and safety cover (2019), stamped concrete patio, firepit area, irrigation system, electronic pet containment system, perennial gardens, and covered front porch. Additional highlights include a heated detached garage with natural gas service, 12' x 16' utility shed, rare stone ice house dating back to 1883, parking for up to 8 vehicles, secondary laneway access, 200-amp service, furnace (2021), central air (2017), UV water treatment system, and water softener. Conveniently located near Creemore, Wasaga Beach, Collingwood, and Blue Mountain, this exceptional property offers privacy, versatility, and easy access to year-round recreation, including hiking, cycling, skiing, beaches, dining, and small-town charm. (id:40227)
RE/MAX Crosstown Realty Inc.