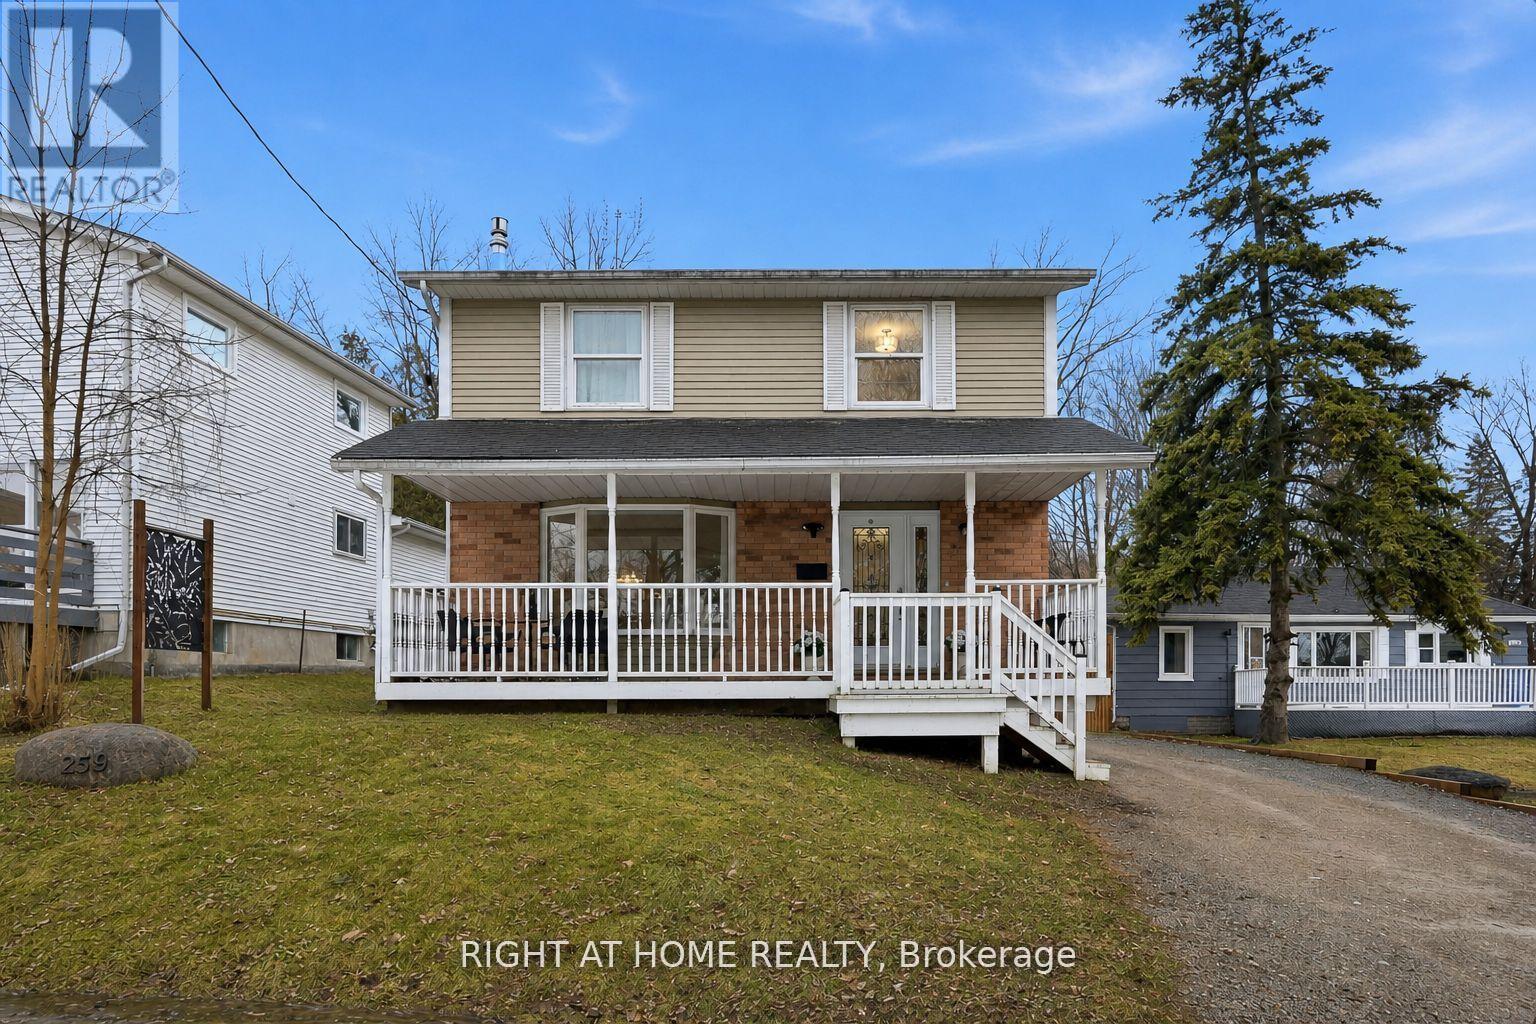
259 Glenwoods Avenue
Georgina (Keswick South), Ontario
** Renovated Top to Bottom, Beautiful 3+1 bed, 1.5 bath Home with Finished Basement & 1.5 Car Detached Garage ** Nestled in one of Keswick's most charming and mature neighbourhoods - just a short stroll to the sandy shores of Glenwood Beach Park on Lake Simcoe. Enjoy the perfect balance of relaxed lakeside living and everyday convenience, with local shops, restaurants, and quick access to Highway 404 for an easy commute. This turn-key, fully renovated two-storey home welcomes you with a spacious and inviting front porch - perfect for morning coffee or relaxing evenings. Inside, the bright and functional layout features a spacious living room with a beautiful bay window, a welcoming dining room with double doors leading to the deck, and a stylish modern kitchen complete with quartz countertops, stainless steel appliances, and a pantry for extra storage. The finished lower level expands your living space with a cozy family room featuring an electric fireplace, above-grade windows for natural light, and a fourth bedroom - ideal for guests, a home office, or extended family. Step outside to enjoy your private fenced backyard, perfect for entertaining, gardening, or letting kids and pets play safely. The property also includes a 1.5-car garage/workshop with a side entrance, plus a large driveway with parking for up to five additional vehicles - great for family gatherings or storing recreational gear. A must-see! (id:40227)
Right At Home Realty Inc.
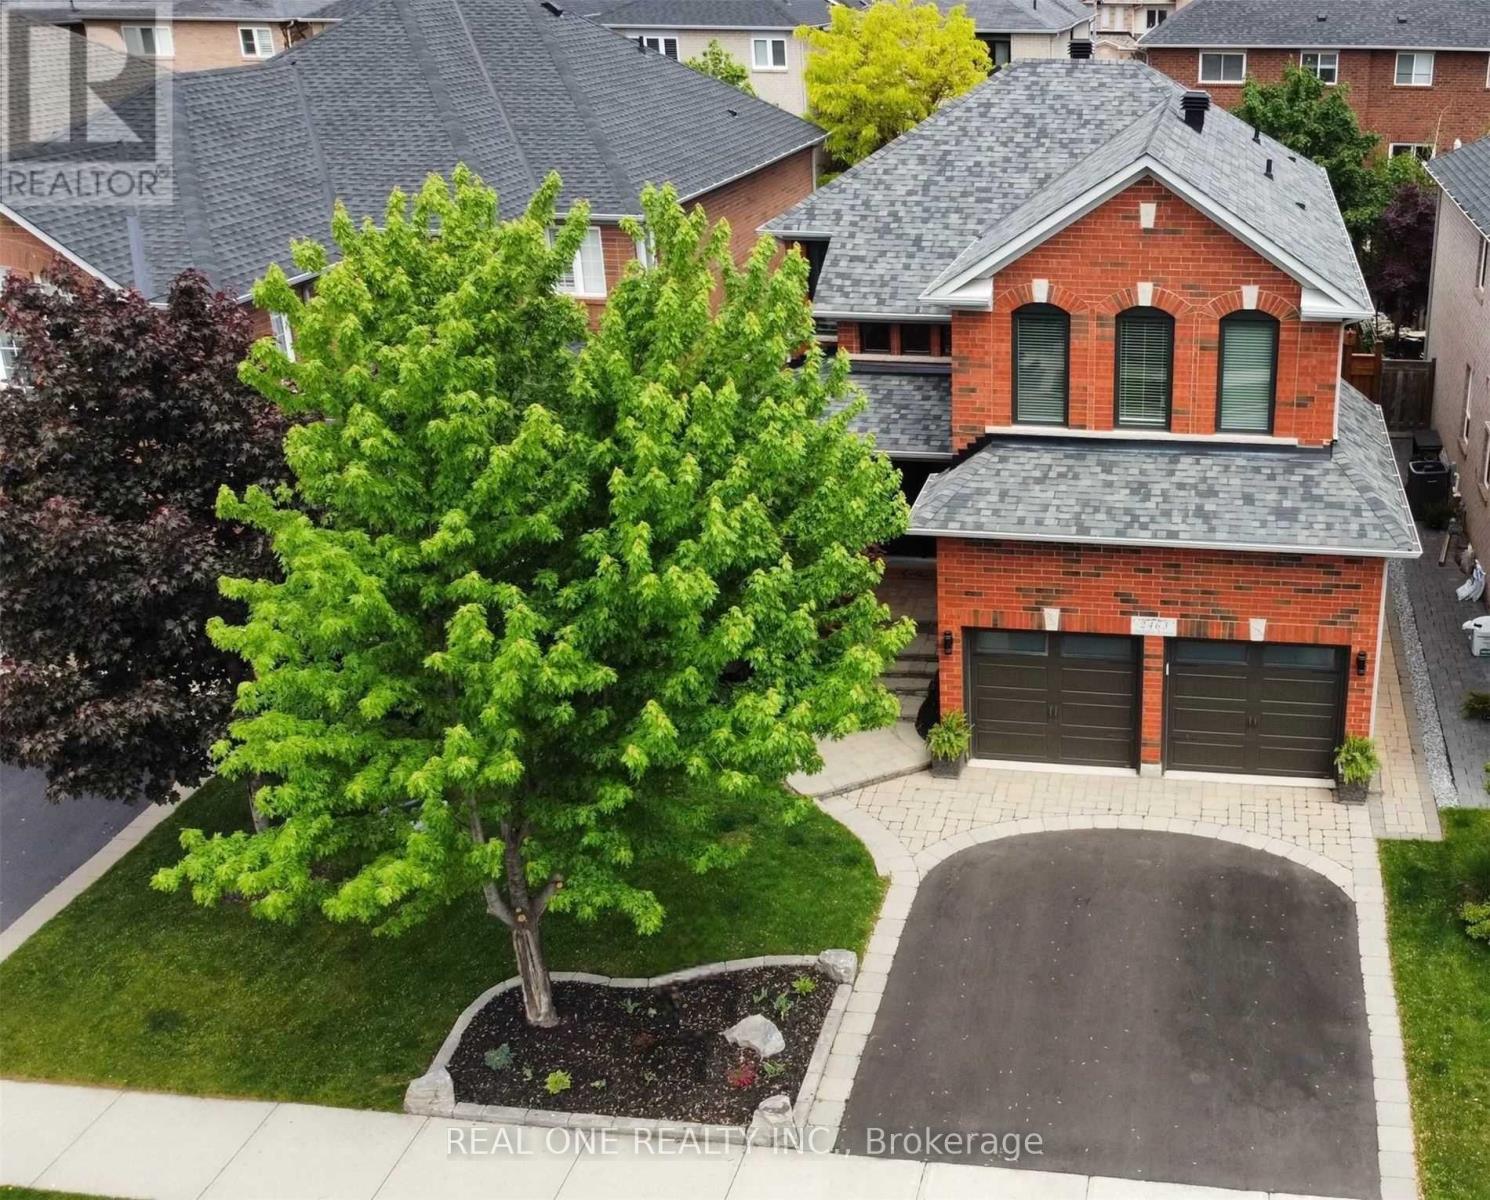
2463 Parkglen Avenue
Oakville (Wm Westmount), Ontario
Fully Renovated Gorgeous 4+1 Bedroom, 4 Bathroom Detached Home On a Quiet Street Within Walking Distance to Forest Trail Elementary School, Ranked #1 Elementary School in Ontario. Featuring a Grand 2-Storey Foyer with French Door Entry, 9 Ft Ceilings, and a Functional Open Concept Layout. Upgraded with High-End 7.5" Wide High End Hardwood Flooring Throughout Both Levels, Elegant Hardwood Staircase with Iron Pickets, and Crown Moulding. Inviting Living Room and Formal Dining Room Featuring Elegant Coffered Ceiling. Cozy Family Room W/ a Gas Fireplace. The Gourmet Kitchen Boasts Stone Countertops, Marble Backsplash, Modern Rustic Floating Shelves, SS Appliances, Maple Cabinetry, and Breakfast Bar. Bright Breakfast Area w Triple-Aspect Windows, Perfect for Enjoying Your Morning Coffee While Taking in the Fresh Breeze & Natural Light. The Spacious Primary Suite Offers a Large W/I Closet with Organizers and a Renovated 4-Piece Ensuite. All Bedrooms Are in Generous Size. Fully Finished Versatile Basement Includes a Recreation Room with TV/Speaker Bar, Workspace, Office, Additional Bedroom, Full Bathroom, Cold Room & Ample Storage. Enjoy a Private Treed Backyard Oasis Featuring a Private Hot Tub (2025)& Interlocking Patio. The Garage Is Perfect for Hockey Enthusiasts with a Dedicated Practice Area. Short Stroll to Pineglen Community Park & Soccer Center, Castlebrook Park & Woodgate Woods. Short Walk to Oakville Hospital. UPGRADES: Furnace (2026), A/C(2022), Anderson Tuftex Hardwood Flooring, Hardwood Stairs & Baseboards (2022), Kitchen Countertop & Marble Tile Backsplash (2022), Main Floor Pot Lights (2022), Asphalt Driveway (2022), Black-Framed Windows (2021), Laundry Sink (2022), New Side Gate (2021), Primary Bedroom Glass Shower Door (2019), Window Casings (2018), Basement Flooring (2016), Front Doors (2016), Frost Free Hose Professionally Installed At Side of Home (2016),Insulated Garage Doors (R-16) (2016), Owned Hot Water Heater (2015), Upgraded Roof Shingles (2015) (id:40227)
Real One Realty Inc.
10672 Bayview Avenue
Richmond Hill (Crosby), Ontario
2-Storey House With Finished Basement&Separate Entrance!Prime Lot:54 Ft Frontage On Bayview Ave! Redevelopment Opportunity >> 10676 Bayview Ave & 10666 Bayview Ave, Are "For Sale" Too! Architectural Concept Plan For Possibility Of 20 Unit Condo Building Or Building Townhouses Or Single Detached Or Semi-Detached Are Available. Buyer To Verify All Development Potential.No Representation Or Warranties From Seller. Total Lot:180*100 Feet. (id:40227)
Jdl Realty Inc.

10666 Bayview Avenue
Richmond Hill (Crosby), Ontario
Solid Brick Bungalow With Finished Basement&Separate Entrance!Prime Lot:63 Ft Frontage On Bayview Ave! Redevelopment Opportunity >> 10672 Bayview Ave & 10676 Bayview Ave, Are "For Sale" Too! Architectural Concept Plan For Possibility Of 20 Unit Condo Building Or Building Townhouses Or Single Detached Or Semi-Detached Are Available. Buyer To Verify All Development Potential.No Representation Or Warranties From Seller. Total Lot:180*100 Feet.Extras:2 Stove, 2 Fridge, Washer, Dryer, Gas Furnace, Cac. Property And All Chattels&Fixtures Are Being Sold "As Is". Rental fee: $2460/month (id:40227)
Jdl Realty Inc.
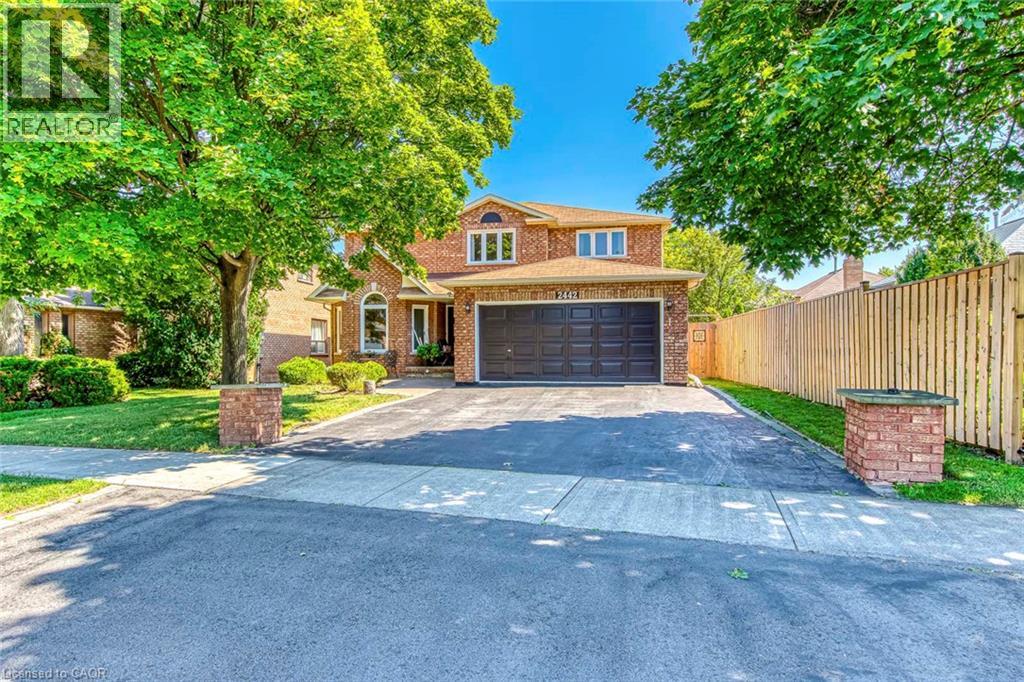
2442 Wynten Way
Oakville, Ontario
First Time On The Market! True pride of ownership! Spacious and sun-filled 4+1 bedroom, 4-bathroom executive home nestled on a beautifully landscaped lot with exceptional curb appeal in the top-ranked school district of St. Luke, James W. Hill & Oakville Trafalgar High School. This home has been lovingly maintained and thoughtfully upgraded by the original owners. Offering 3,068 sq. ft. above grade, this home features formal living and dining rooms, with a soaring cathedral ceiling in the living room-perfect for a grand Christmas tree. Separate main floor office, inviting family room with wood-burning fireplace, elegant Scarlett O'Hara staircase, and a renovated family-sized eat-in kitchen with custom cabinetry, gas stove, pantry, and walkout to an oversized deck. Convenient main floor laundry, separate side entrance, and direct access to the garage. The upper level offers a spacious primary suite with a 4-piece ensuite and walk-in closet, three generous-sized bedrooms, and a 5-piece bathroom. The fully finished basement is an entertainer's dream, featuring a huge recreation room with a wet bar and decorative fountain, additional space for a gym, a den, a fifth bedroom, and a 4-piece bathroom. Step outside to your private backyard paradise featuring a fully fenced yard, beautifully landscaped gardens, and a wooden deck with gazebo-perfect for family gatherings and summer entertaining. Plenty of storage throughout. (id:40227)
RE/MAX Escarpment Realty Inc
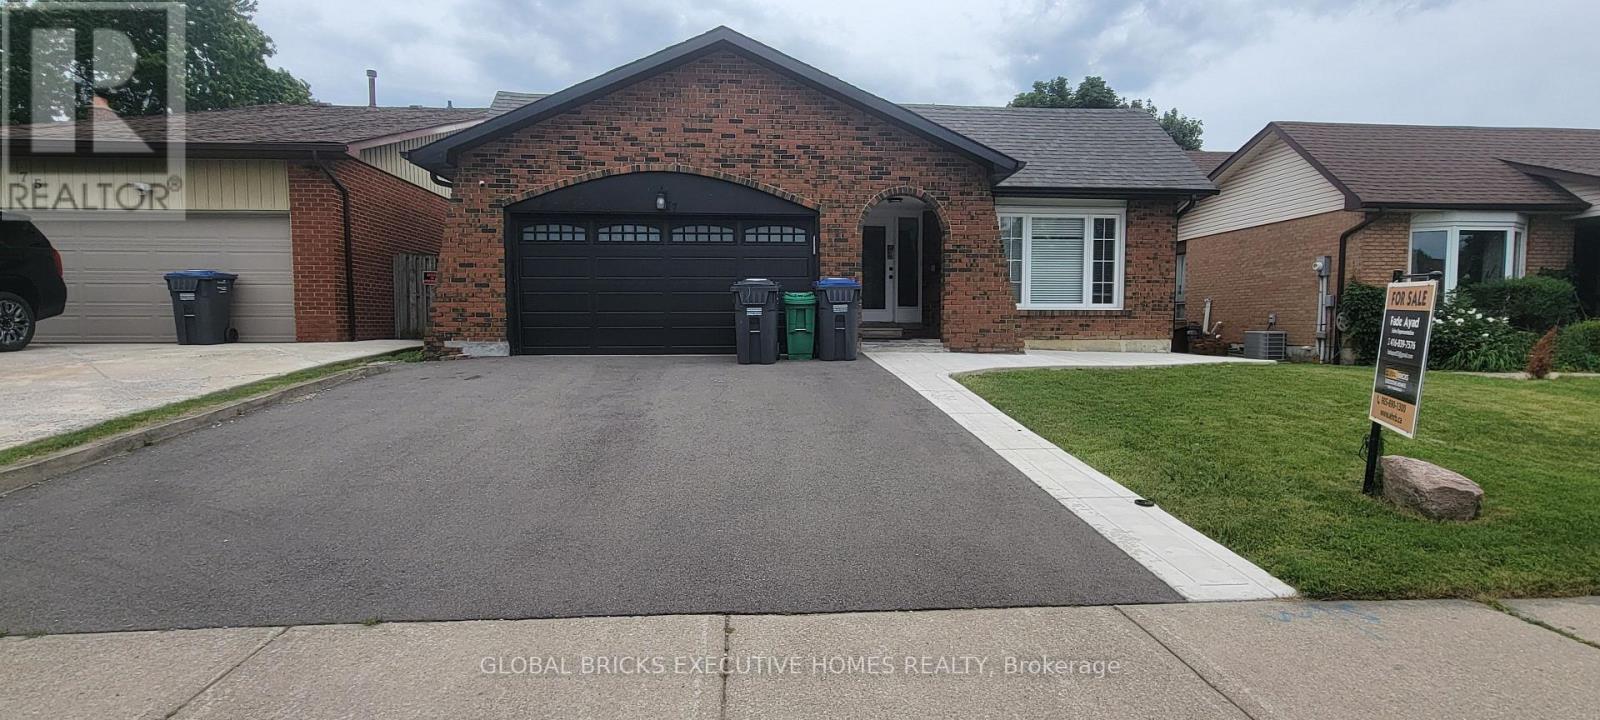
77 Blackthorn Lane
Brampton (Brampton North), Ontario
Spacious 4-level detached backsplit on a generous 50 ft x 101 ft lot, offering plenty of spacefor comfortable family living. Features a bright, family-sized kitchen with a walk-out to thepatio and convenient direct access to the garage. Includes a separate side entrance leadingdirectly to the basement, providing added flexibility. Ideally located within walking distanceto public transit, elementary schools, and the scenic Etobicoke Creek trails, perfect fornature walks and outdoor activities. (id:40227)
Executive Homes Realty Inc.
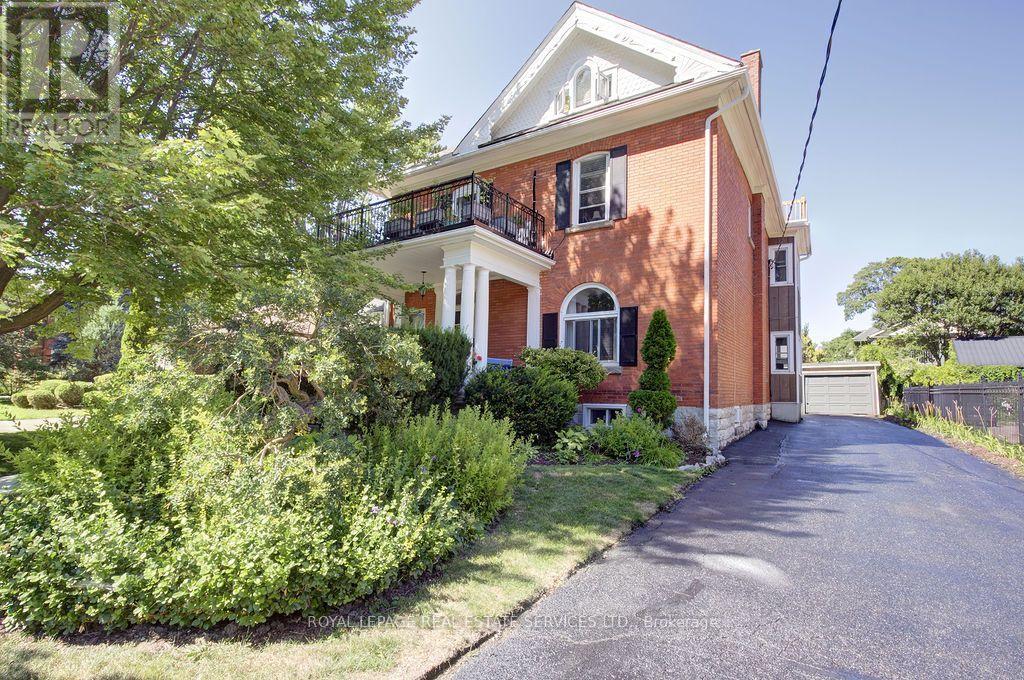
120 Hibernia Street
Stratford, Ontario
Loaded with charm and character, this stately brick multiplex features many of the original details while being meticulously updated and maintained, both inside and out. Approx 5400 sq ftof total living space with 5 self-contained apartments, each with their own outdoor space, parking spot and separate hydro meter. Located in a beautiful family neighbourhood, walking distance to downtown shops and restaurants, the festival theatres, community pool and more! It's an ideal situation for an owner to live in one unit and generate substantial income from the others. The main floor unit is over 1300sq ft and offers large principal rooms, 2 bdrms, plus a sunroom, lovely front porch and rear exit to parking as well as indoor access to the basement laundry room. The 2nd floor has two apartments, a 2 bdrm and a 1+1, both with their own private balconies. The third floor features another lovely 2 bdrm apartment with a private balcony, and the basement has 1 bdrm unit with it's own patio area. (id:40227)
Royal LePage Real Estate Services Ltd.
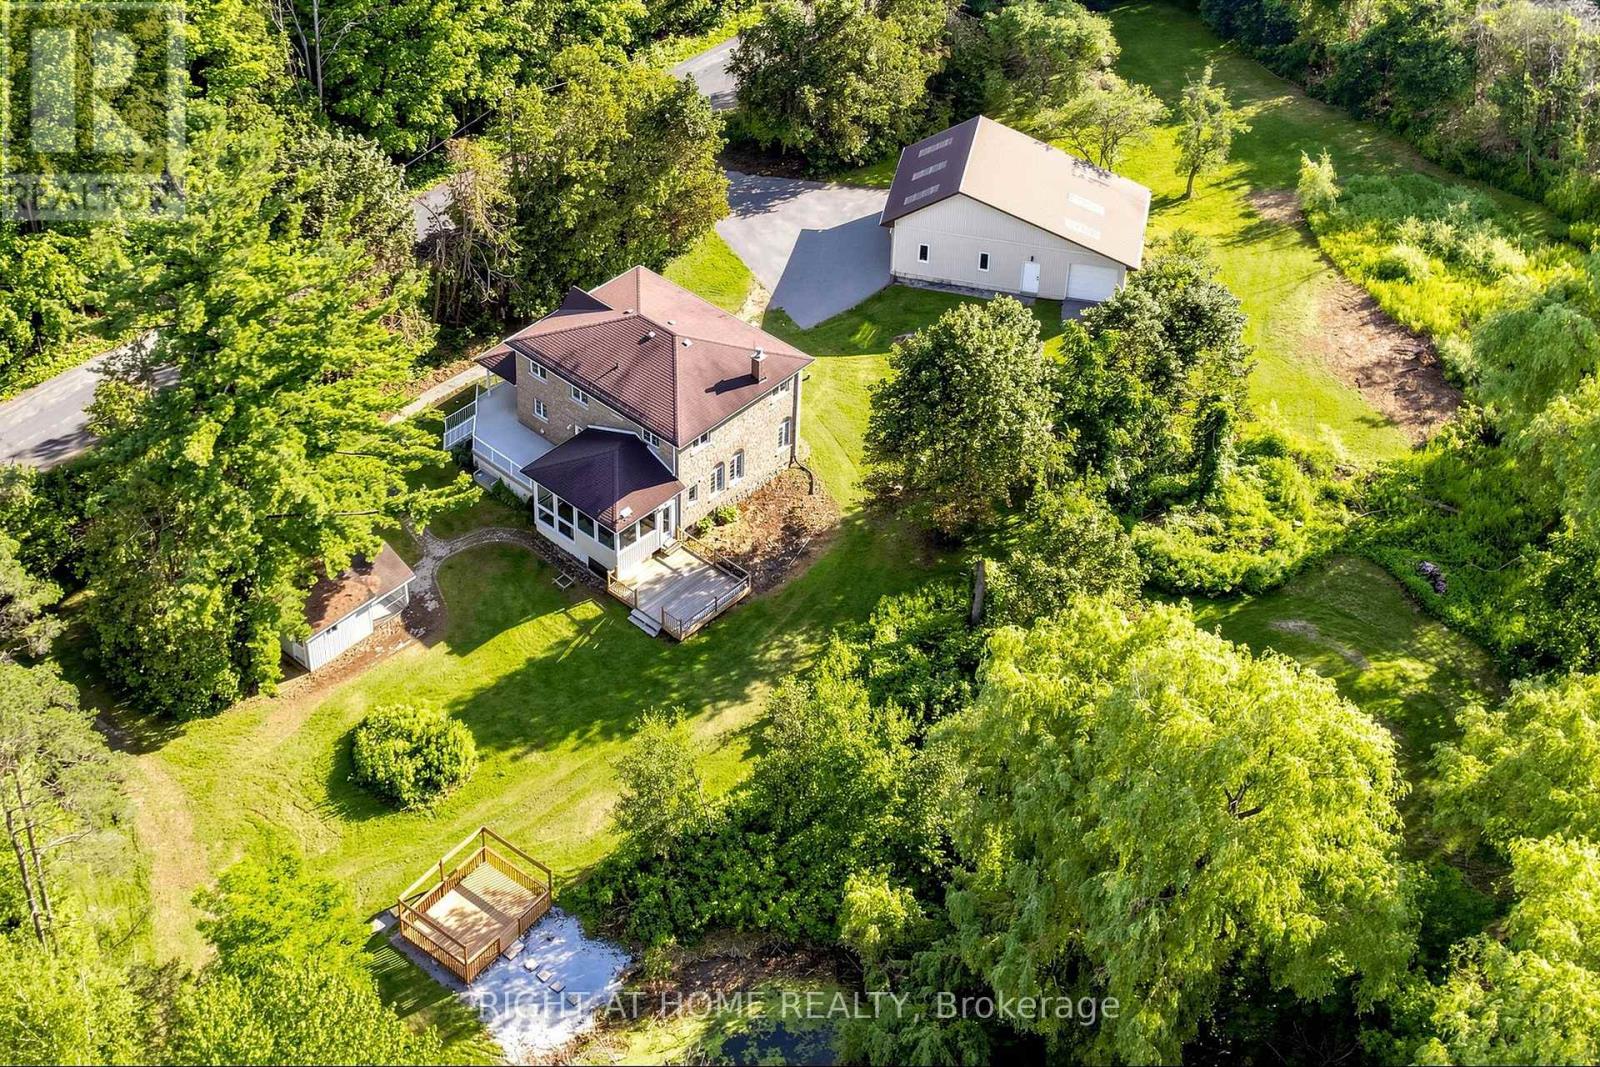
3016 Cole Road
East Gwillimbury, Ontario
Approximately 22 acres on Cole Rd, set up for horses, hobby farming, or anyone who needs room for equipment. The renovated 3-bedroom home has a stone exterior, a wrap-around covered porch, an eat-in kitchen sized for family meals, and a large family room. A 3-season sunroom off the main living area looks out over the pond - a quiet spot in the mornings and again at the end of the day.The barn measures 50 x 24 ft with a full 50 x 24 ft mezzanine above, and includes 4 stalls, a heated tack room, and a hayloft. Six paddocks are already fenced. Two detached outbuildings serve the rest of the property: a 44 x 27 ft main garage with three oversized doors and workshop space, and a 35 x 25 ft rear garage/shop, also with three doors. Both suit contractors, landscapers, or anyone running a business from home. Two dog kennels round out the outbuildings.Dual driveways make trailer and equipment access straightforward and give guests somewhere to park. The land is largely usable and well landscaped near the house, with good privacy throughout - all within a short drive of town amenities. (id:40227)
Right At Home Realty Inc.
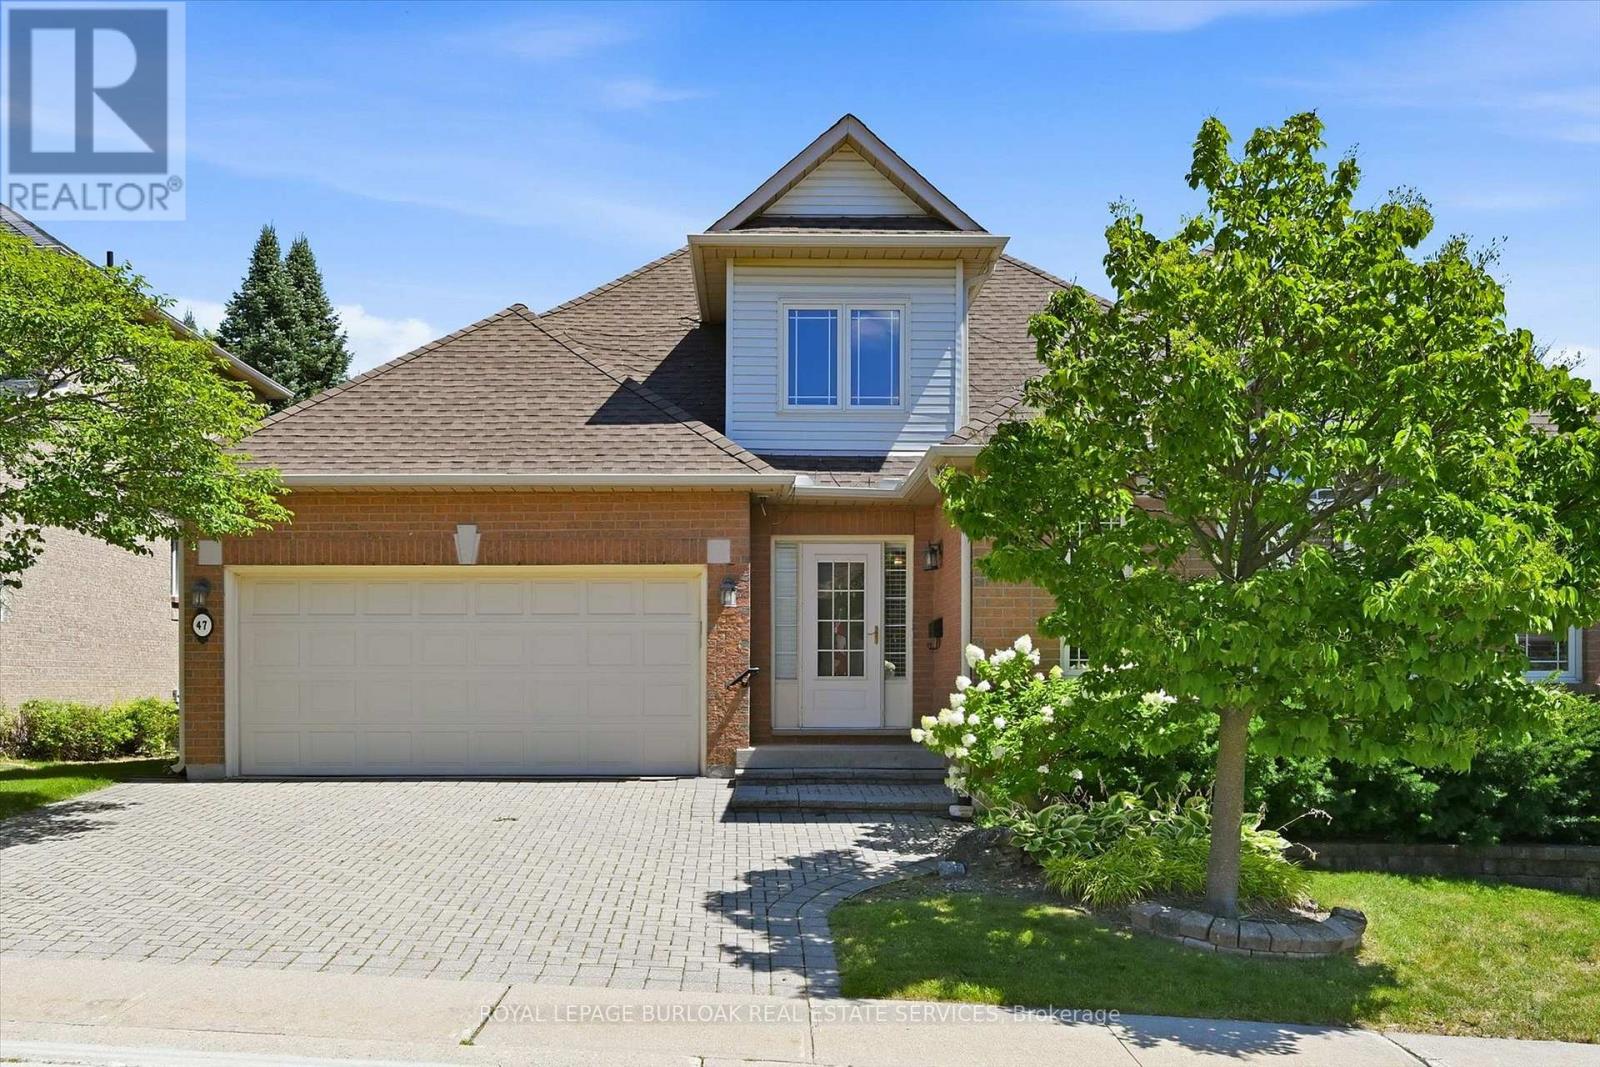
47 - 1150 Skyview Drive
Burlington (Tyandaga), Ontario
Welcome to the exclusive Tyandaga Oaks community of Burlington! This rare and incredibly spacious detached Bungaloft offers almost 2,100 square feet of beautifully finished living space across the main and second levels, plus an impressive 1,500+ square feet partially finished basement (flooring needed) with endless potential. The main floor features gleaming hardwood floors and a bright, open-concept living and dining area showcasing soaring vaulted ceilings to the second floor. The refreshed white eat-in kitchen offers granite countertops, stainless steel appliances and plenty of space for everyday living and entertaining. A separate family room/den provides additional living space and walks out to a large deck overlooking the gardens. The spacious main-floor primary suite is ideal for empty nesters or those looking for convenient one-level living. It features two walk-in closets and a beautifully renovated five-piece ensuite with custom cabinetry and an oversized glass-enclosed shower. A convenient main-floor laundry room and updated powder room complete this level. Upstairs, a private guest retreat awaits with a generous bedroom, versatile loft/office space and a full four-piece bathroom-perfect for visiting family or guests. The lower level offers incredible flexibility and potential, featuring a large workshop and two separate den/office/bedroom spaces. With over 1,500 square feet of space, all walls drywalled and ceilings finished, it can easily be customized to suit your needs with your choice of flooring. Enjoy excellent curb appeal, a double-car garage and a beautifully maintained, family-friendly community with very low condo fees. Ideally located close to shopping, restaurants, highway access and just a short drive to downtown Burlington, do not miss this rare opportunity to own an exceptional detached Bungaloft in one of Burlington's desirable communities! (id:40227)
Royal LePage Burloak Barbara Beers
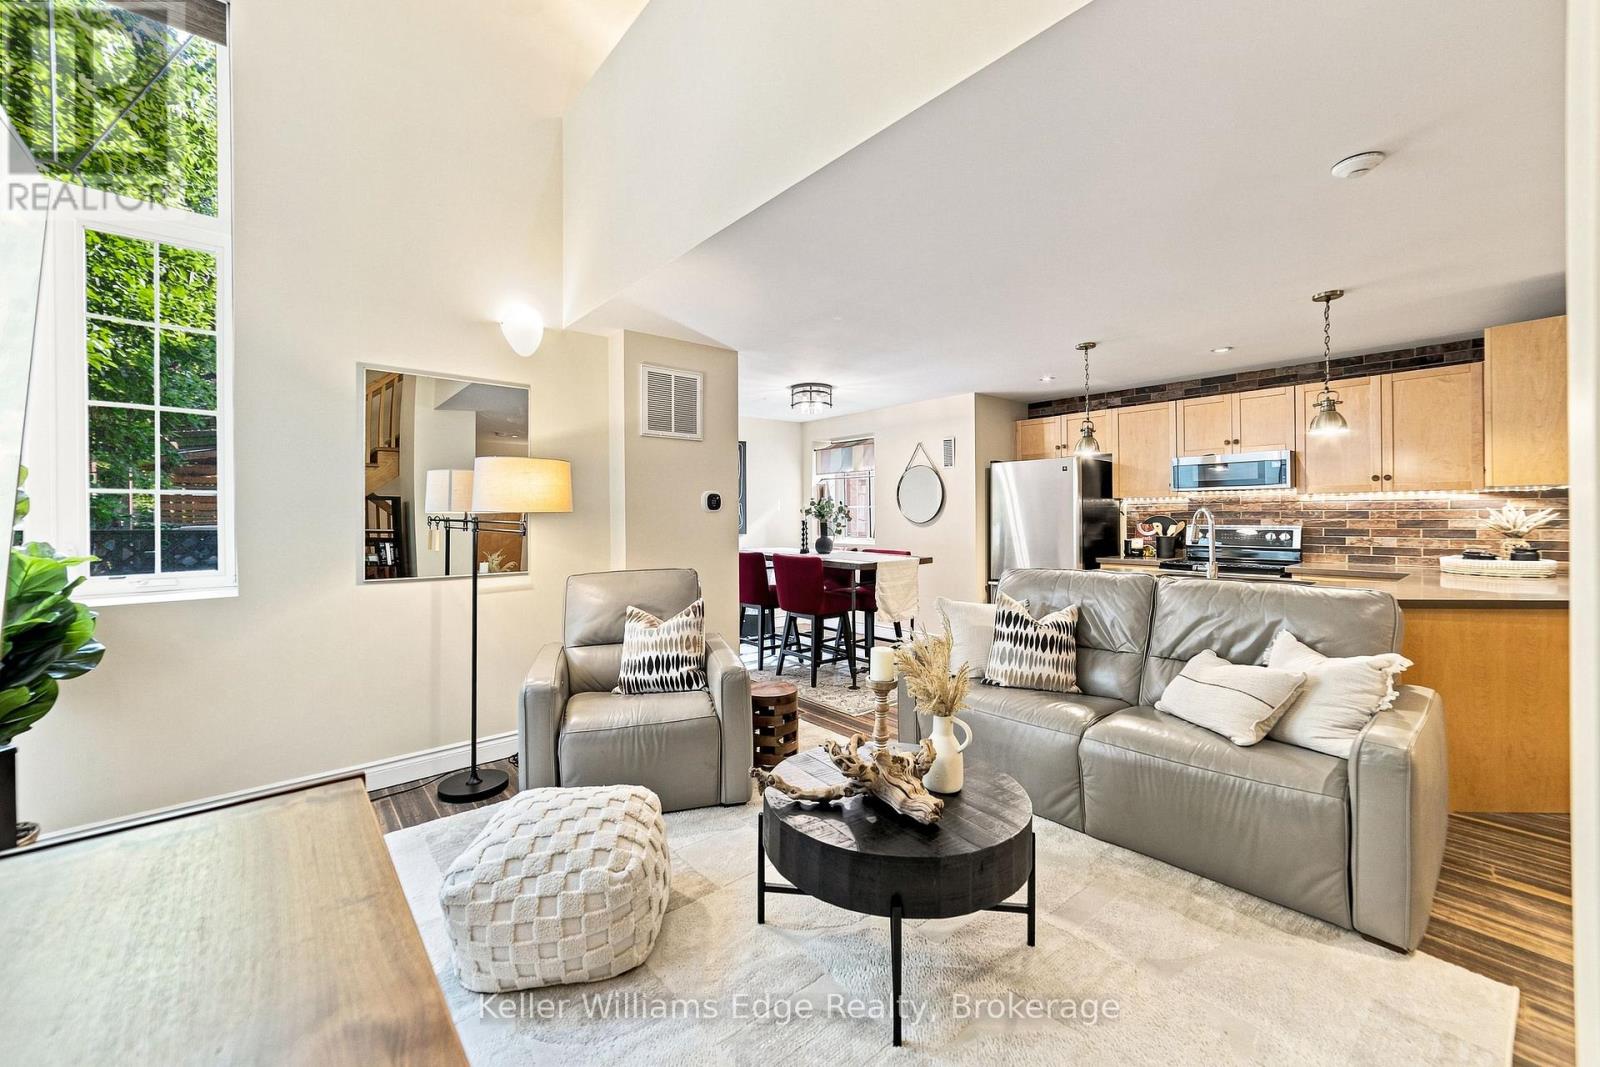
1d - 73 Garfield Avenue S
Hamilton (Stipley), Ontario
Welcome to this one-of-a-kind loft nestled within a beautifully converted historic building in the heart of Hamilton! This stylish 2-storey loft offers an incredible blend of character, space and modern convenience. Featuring 1+1 bedroom, 1 bathroom and over 1,600 square feet of finished living space, including a rare finished basement, an almost unheard-of feature in loft living.From the moment you step inside, you'll be captivated by the expansive ceilings, oversized windows, and abundant natural light that fill the spacious, functional layout. The updated kitchen overlooks the open-concept living and dining area, creating the perfect space for entertaining or simply enjoying everyday life. Upstairs, the loft-style primary bedroom offers a unique retreat. The finished basement offers exceptional flexibility, with endless possibilities for a second bedroom, home office, gym, media room, or additional living space. Enjoy the convenience of in-unit laundry and a dedicated parking space. Located in the vibrant Stipley neighbourhood, you're just minutes from Gage Park, Tim Horton's Field, transit, parks, shops, restaurants and everyday amenities, with easy access to major highways.A rare opportunity to own a unique loft that seamlessly combines historic charm and modern style, this one checks all the boxes! (id:40227)
Keller Williams Signature Realty

194700 Grey Road 13 Road S
Grey Highlands, Ontario
Escape to the beauty of the Beaver Valley with this exceptional country property backing directly onto the Bruce Trail, offering unparalleled privacy, four-season recreation, and breathtaking winter views of the ski hills. Set on a beautifully landscaped property with mature trees, gardens, and expansive green space, this raised bungalow offers the perfect blend of peaceful country living and everyday convenience.Designed for both family living and entertaining, the main level features a spacious great room with a fireplace and walkout to an expansive deck overlooking the grounds. The bright, functional kitchen flows seamlessly into the living spaces, while three generous bedrooms include a primary suite with its own ensuite bath. Thoughtful built-in cabinetry throughout adds both character and functionality.The fully finished walkout lower level is ideal for multi-generational living or guests, offering in-law suite potential, a second fireplace, large recreation spaces, a generous laundry room, and direct access to the backyard. An additional washer and dryer on the main floor provide added convenience.The attached three-car garage with EV hookup offers exceptional flexibility, providing ample room for vehicles, a workshop, and all your four-season adventure gear. Whether you're storing skis and snowboards after a day at Beaver Valley Ski Club, snowmobiles for winter trails, canoes and kayaks for summer paddles, or bikes and hiking equipment for exploring the Bruce Trail right from your backyard, there's space for every adventure. The spectacular grounds offer endless opportunities to relax, garden, entertain, or simply enjoy the natural surroundings. Located just minutes from Beaver Valley Ski Club, Thornbury, and all the area's renowned outdoor recreation, this is a rare opportunity to own a private country retreat with direct access to one of Ontario's most treasured trail systems. (id:40227)
Royal LePage Signature Realty
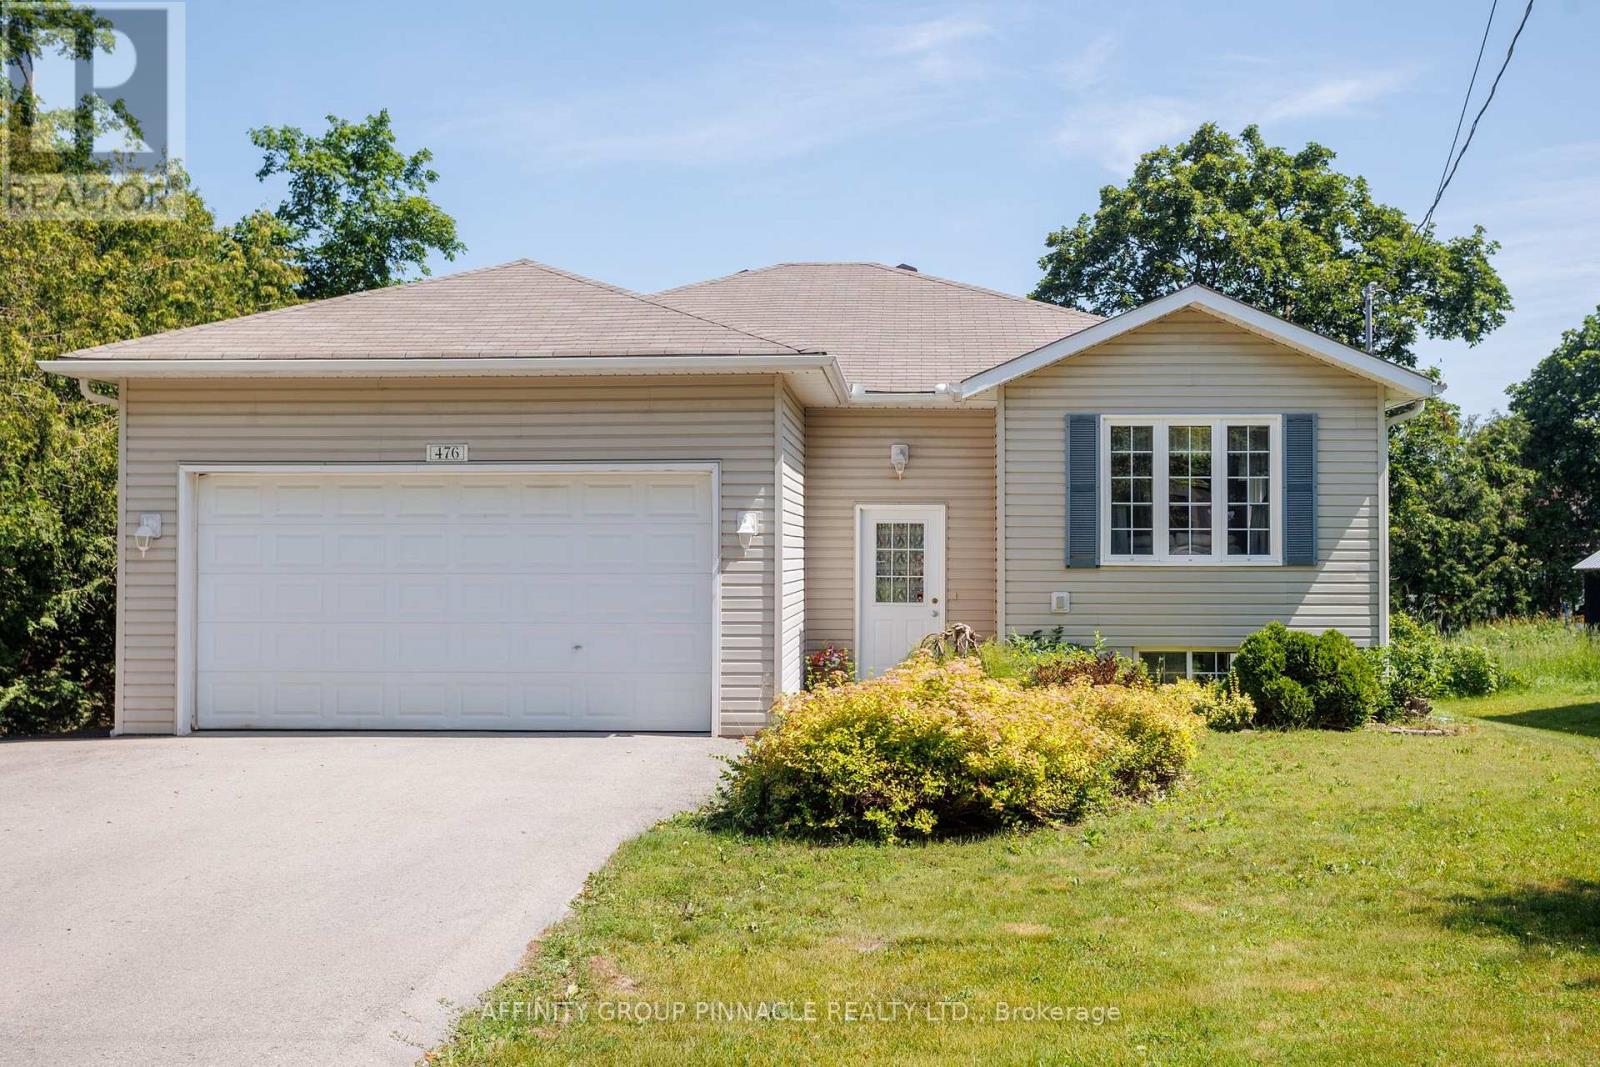
476 Bay Street
Brock (Beaverton), Ontario
Welcome to this spacious 3 + 1 bedroom raised bungalow, offering comfortable family living with practical upgrades and inviting outdoor spaces. Inside, the main level includes three bedrooms and convenient main-floor laundry, with the primary bedroom offering a private four-piece ensuite bathroom. A fourth bedroom in the basement provide flexible space for guests, extended family, or a home office as well as the option to add a third bathroom with existing Rough-in. The backyard is designed for entertaining and relaxation, featuring multi-level decks, a fenced yard, a tiki bar, perennial gardens, and a 24-foot round above-ground pool with a new liner installed in 2024. The home features an oversized double garage with extra storage, a triple-wide driveway paved in 2023, and efficient heating from a natural gas furnace and heat pump. A large shed or workshop adds even more usable space, making this property ideal for buyers looking for storage, hobbies, and outdoor enjoyment in one complete package. (id:40227)
Affinity Group Pinnacle Realty Ltd.