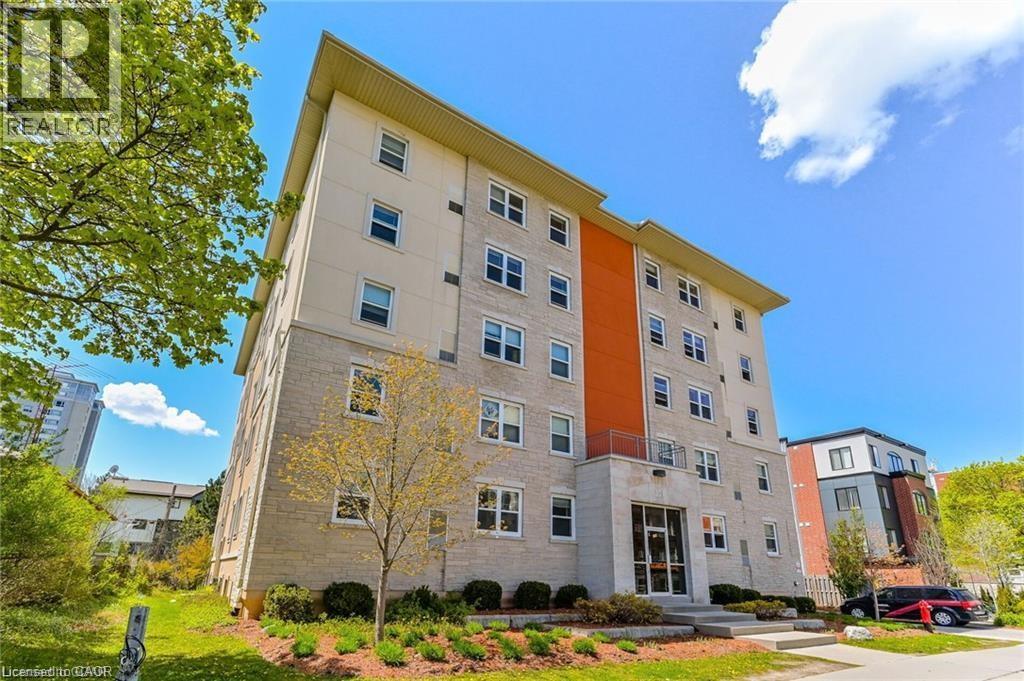
271 Lester Street Unit# 102
Waterloo, Ontario
Prime Investment Opportunity – Fully Furnished 5-Bedroom Unit Near Universities. Monthly Rental Income: $4,300 | Low Condo Fees | Covered Parking Included This turn-key 5-bedroom, 2-bathroom condo offers an exceptional investment opportunity in a highly sought-after building, steps from University of Waterloo and Wilfrid Laurier University. Designed to maximize rental income, this unit comes fully furnished with zero property management fees, ensuring hassle-free cash flow from day one.Key Features include: Spacious Living Area: Open-concept living, dining, and kitchen, fully furnished with modern finishes. Five Bedrooms: Each bedroom features large windows and under-bed storage, dresser drawers, providing functional and comfortable living spaces for tenants. Secure Building: 24-hour security and a well-managed building ensure a safe environment and high tenant retention. Prime Location: Walk to campus, shopping, restaurants, and other local amenities. Parking: Rarely available in this building, included with the unit. Included Furnishings & Appliances: Refrigerator, stove, dishwasher, microwave, hood fan, beds with mattresses, desks with chairs, under-bed storage cabinets, dining table with chairs, couch, chairs, coffee table, window coverings, and lighting fixtures. Perfect for investors seeking a reliable, high-demand rental property, this unit offers immediate possession and consistent income with a 6.23% Cap Rate. (id:40227)
RE/MAX Solid Gold Realty (Ii) Ltd.
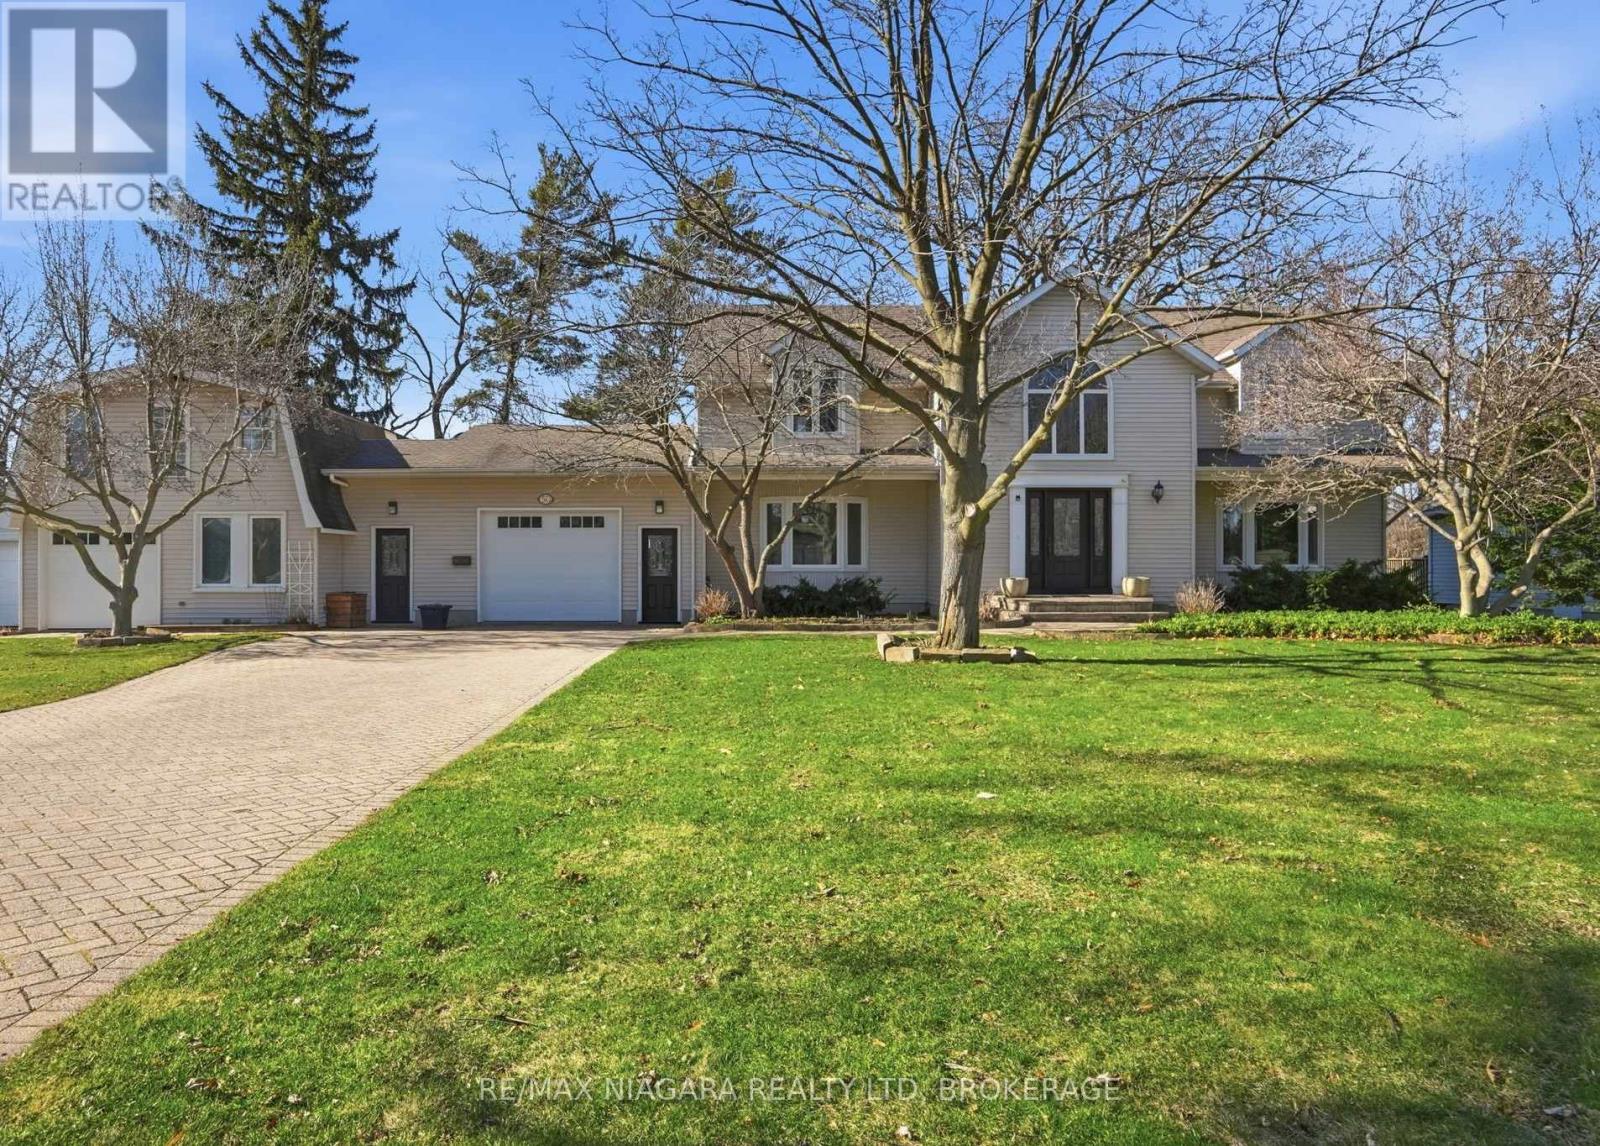
50 Henley Drive
St. Catharines (Martindale Pond), Ontario
SOUGHT-AFTER MARTINDALE POND WATERFRONT PROPERTY! Wake up every morning & enjoy your coffeewatching the sun rising over the water. Welcome to 50 HENLEY DRIVE - an exceptionally well-maintained4-bedroom home thoughtfully designed for comfortable, modern family living. This exceptional family homefeatures a rare and thoughtfully designed IN-LAW/GUEST SUITE above the garage, with private balconyand separate entrance - ideal for extended family or guests. The main level offers elegant open-conceptliving and dining areas, an inviting family room with a classic woodburning fireplace, powder room, andlarge mud room with laundry providing convenient garage access & side entry. The kitchen features granitecountertops and ample cabinetry and flows seamlessly into the bright breakfast area and walkout to theback deck. Upstairs, the oversized primary retreat offers a spa-inspired five-piece ensuite complete with arelaxing soaker tub and spectacular views of the pond. The partially finished basement adds exceptionalRoomsHistoryflexibility with a large recreation room featuring a bar, an additional bathroom and plenty of storage. Stepoutside to an incredibly private backyard oasis, showcasing the stunning Martindale Pond as yourpermanent background and beautifully landscaped gardens - an extraordinary setting for summerentertaining and family enjoyment. You will love the extra long driveway that allows for at least 8 cars!Ideally located close to all shopping, dining, schools, and easy access to the QEW. A rare opportunity toown family home in one of St. Catharines most desirable locations. This is the lifestyle you've been waiting for! (id:40227)
RE/MAX Niagara Realty Ltd.brokerage
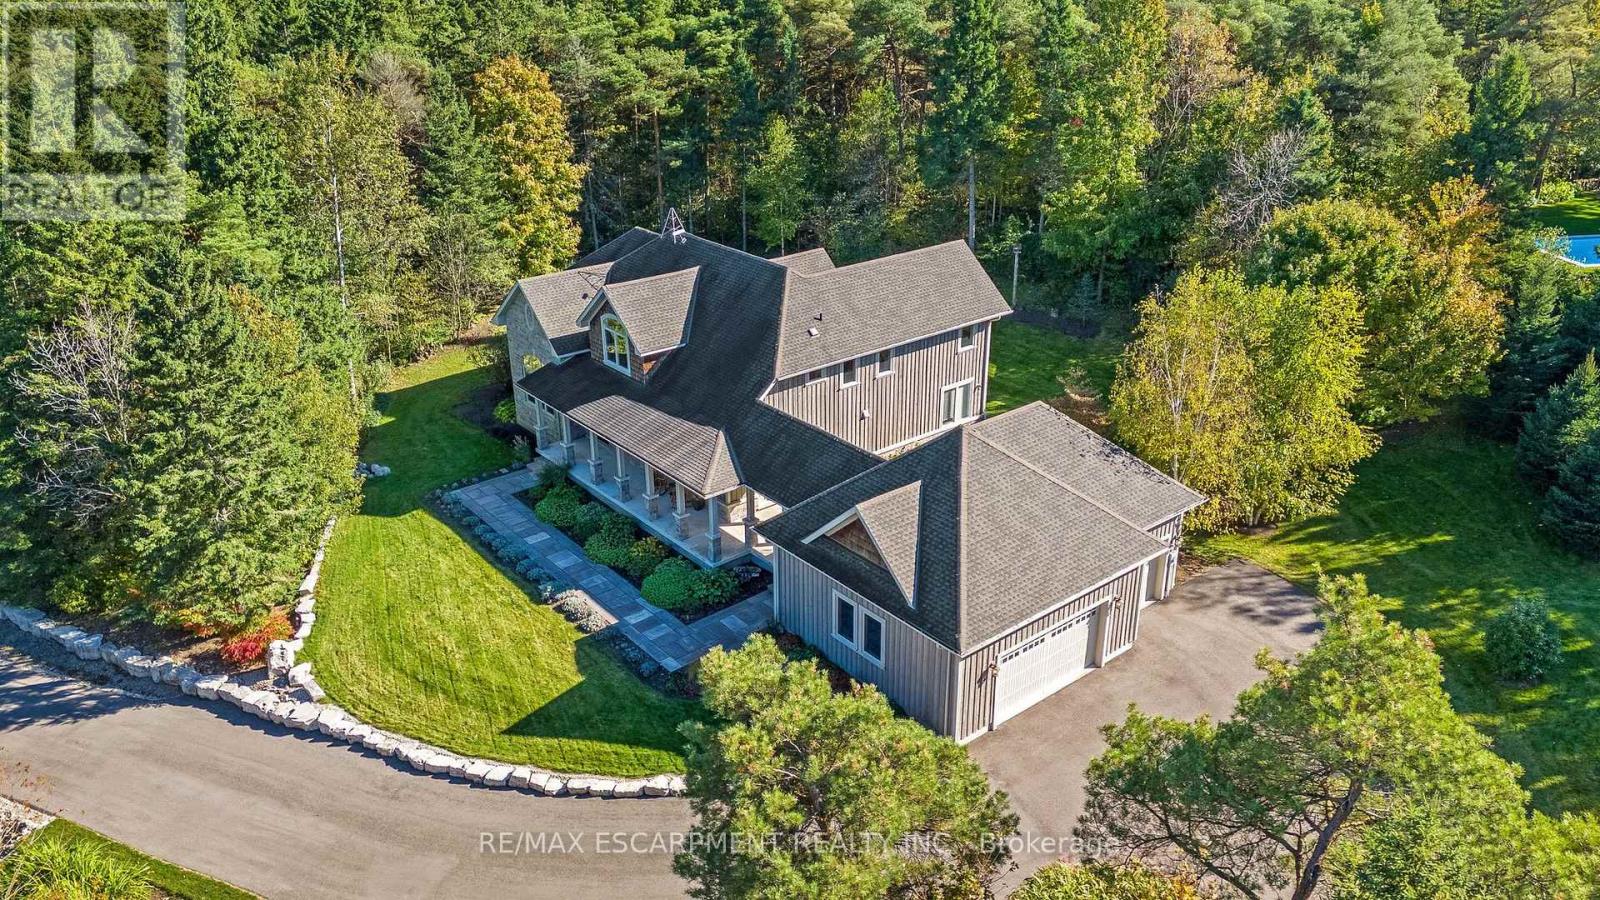
4320 Random Acres Road
Milton (Na Rural Nassagaweya), Ontario
Welcome to your private country retreat! A custom-built home where the journey home feels just as special as the destination. Built in 2010, set on approx 2.3 acres, this remarkable property offers a perfect blend of privacy, craftsmanship and modern country living. As you turn onto this quiet country court and follow the paved driveway, the feeling of seclusion begins immediately. As the home comes into view, the impressive stonework, cedar accents, exterior pot lighting and beautifully designed walkways welcome you to a home that has been thoughtfully crafted inside and out. Exterior hardscaping creates inviting outdoor spaces including covered front and rear porches. Open-concept main living area features soaring ceilings, rich architectural details and a dramatic floor-to-ceiling stone gas fireplace. A gourmet kitchen combines style and function with granite counters, large centre island and premium appliances. The adjoining breakfast area and great room are surrounded by large windows allowing natural light to pour in while showcasing the beautiful landscape beyond. The main floor offers a private primary bedroom with its own fireplace, a generous walk-in closet and a luxurious ensuite with a soaker tub & separate shower. Also on this level is a dedicated office overlooking the front of the property. Main level laundry. The second floor embraces the open design with a loft-style sitting/TV area, 2 additional bedrooms and 4-pc bathroom. In addition to approx 3475 sq. ft., the partially finished lower level offers 2,637 sq. ft. (approx) with roughed-in bathroom already in place. Oversized garage provides approx 800 sq. ft. for vehicles, hobbies, toys. Close to conservation areas, golf courses and surrounded by nature, this home offers peaceful country living with easy access to Milton, Guelph, Burlington, Oakville, Mississauga & Toronto. Mature trees, beautiful craftsmanship and thoughtful design come together to create a home you will be proud to call your own. (id:40227)
RE/MAX Escarpment Realty Inc.
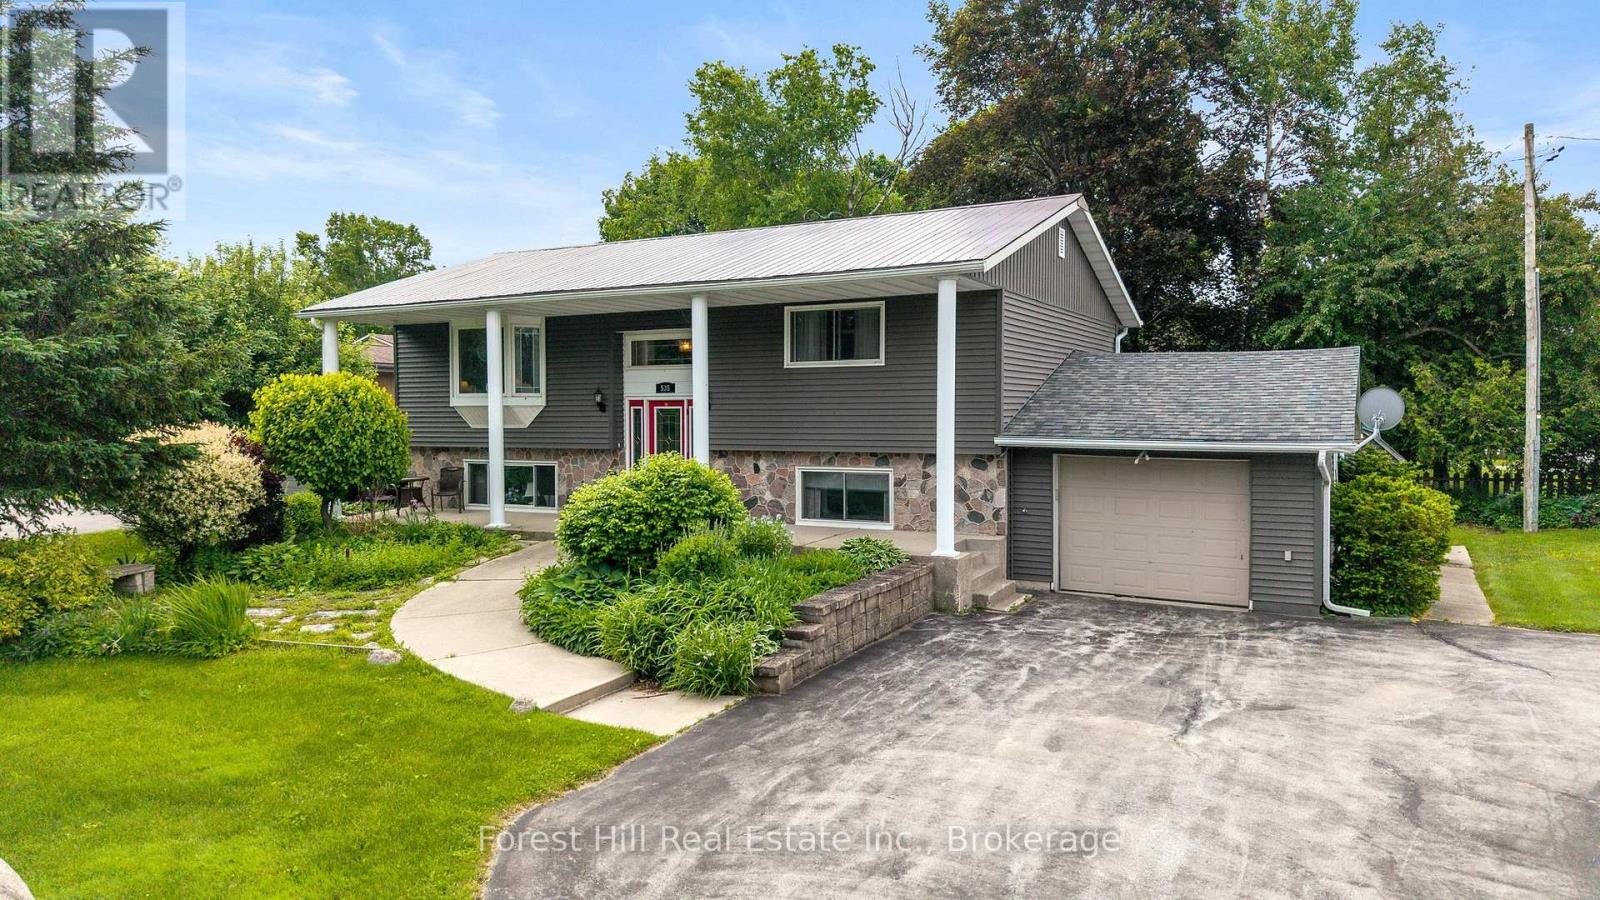
535 George Street
South Bruce Peninsula, Ontario
Welcome to 535 George Street - a well-maintained raised bungalow on a generous corner lot in the heart of Wiarton. This bright, move-in-ready home offers 4 bedrooms and 2 bathrooms, with 2 bedrooms on the main floor and 2 more on the fully finished walk-out lower level - ideal for growing families or hosting guests. Enjoy beautiful water views from the main floor living room and front porch - the perfect spot to take in the surroundings. The standout? Flexibility. A separate walk-out entrance paired with a second driveway opens the door to a home-based business or in-law suite - a rare and valuable feature. Stay comfortable year-round with gas forced-air heating and central air. Additional highlights include an attached garage, a shed with hydro, a durable metal roof, an on-demand hot water heater, and a paved in-and-out laneway with parking for five. Step outside to a private back deck and patio - perfect for relaxing or entertaining. And the location can't be beat: just a short walk to Wiarton's beach, pool, arena, marina, shopping, and hospital. A solid, well-kept home in an unbeatable location. (id:40227)
Forest Hill Real Estate Inc.
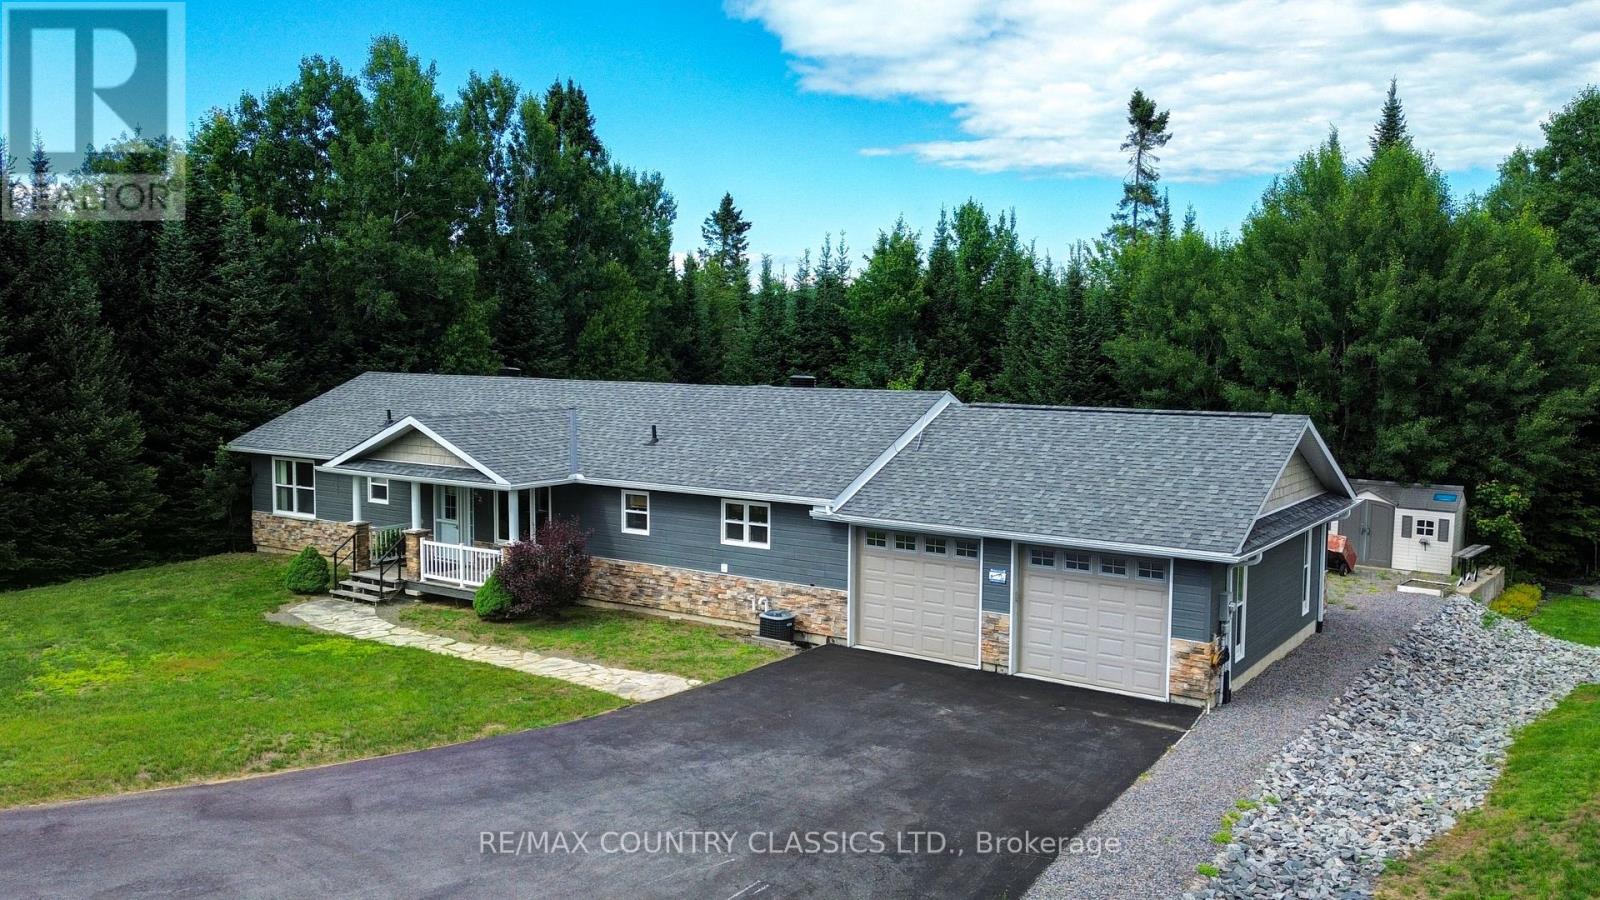
42 Nicklaus Drive
Bancroft (Bancroft Ward), Ontario
Modern Comfort on the Greens: Welcome to your impressive 1600 sq ft dream bungalow beautifully built in 2010 and designed for a seamless blend of modern luxury and active outdoor living. Nestled in a peaceful Bancroft neighbourhood this property offers a premium life, backing onto the lush greens of the Bancroft Ridge Golf Club and offering access to the Hastings Heritage Trail. Step inside to an impressive great room featuring dramatic vaulted ceilings that elevate the open-concept living, dining, and kitchen areas, perfect for effortless entertaining. The main living space boasts durable, modern laminate flooring and a cozy den located off the living room, ideal for a home office or reading nook. Elegant pot lighting illuminates both the den and the chef-inspired kitchen space. The kitchen stands out as a true centrepiece, featuring a large centre island with a functional breakfast bar and abundant cabinet space for all your storage needs. Nearby, a handsome propane fireplace serves as the warm focal point of the living area. The kitchen leads into a brilliantly equipped laundry area complete with a custom dog wash station-a must-have feature for pet lovers returning from a day on the trails. This area also provides access to the clean crawl space housing the mechanical systems and connects directly to the attached two-car garage with drive thru to the backyard. The home features two comfortable bedrooms, two bathrooms and is highlighted by a primary suite complete with a generous walk-in closet, a five piece ensuite bathroom and its own private walkout to the deck. Outside, the property boasts a paved driveway, a handy storage shed for all your seasonal gear, and a oversized deck designed for hosting large gatherings. Fully serviced by municipal water, septic, central air and propane heating. This immaculate bungalow offers complete peace of mind paired with unmatched recreational convenience and a unbeatable location and captures the best of Bancroft living. (id:40227)
RE/MAX Country Classics Ltd.
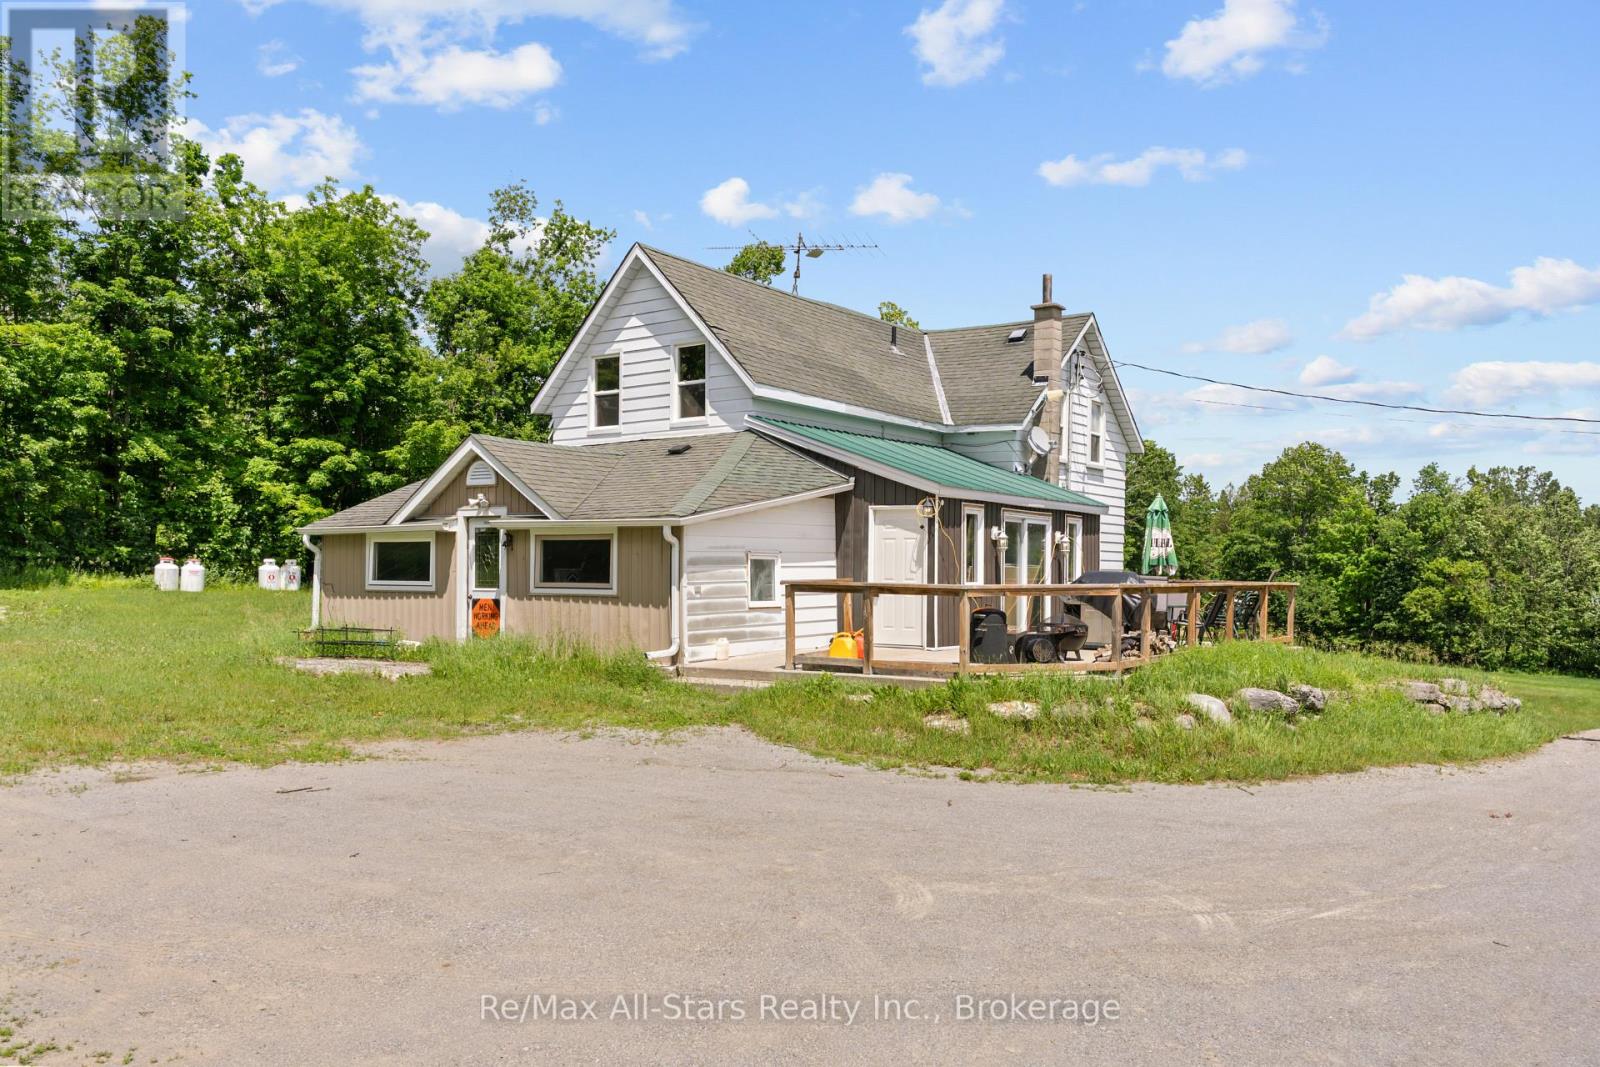
381 Burnt River Road
Kawartha Lakes (Somerville), Ontario
Set on over 100 acres (approximately) of picturesque countryside, this exceptional property offers a rare blend of investment potential and natural beauty. Featuring a charming 1800s farmhouse full of character, this is an ideal opportunity for those seeking a private retreat, recreational land, or future development potential. The property showcases a mature forest with established trails, perfect for outdoor enthusiasts, nature lovers, or those looking to create a serene escape. Whether you envision hiking, hunting, or simply enjoying the tranquility of your own land, this property delivers. Recent updates provide added peace of mind, including a new sump pump (2025), insulated crawl space (2024), and updated windows (2016). The farmhouse offers a solid foundation to restore, renovate, or enjoy as a rustic getaway. A fantastic opportunity to own a large parcel of land with endless possibilities-invest, build, or escape to nature. (id:40227)
RE/MAX All-Stars Realty Inc.
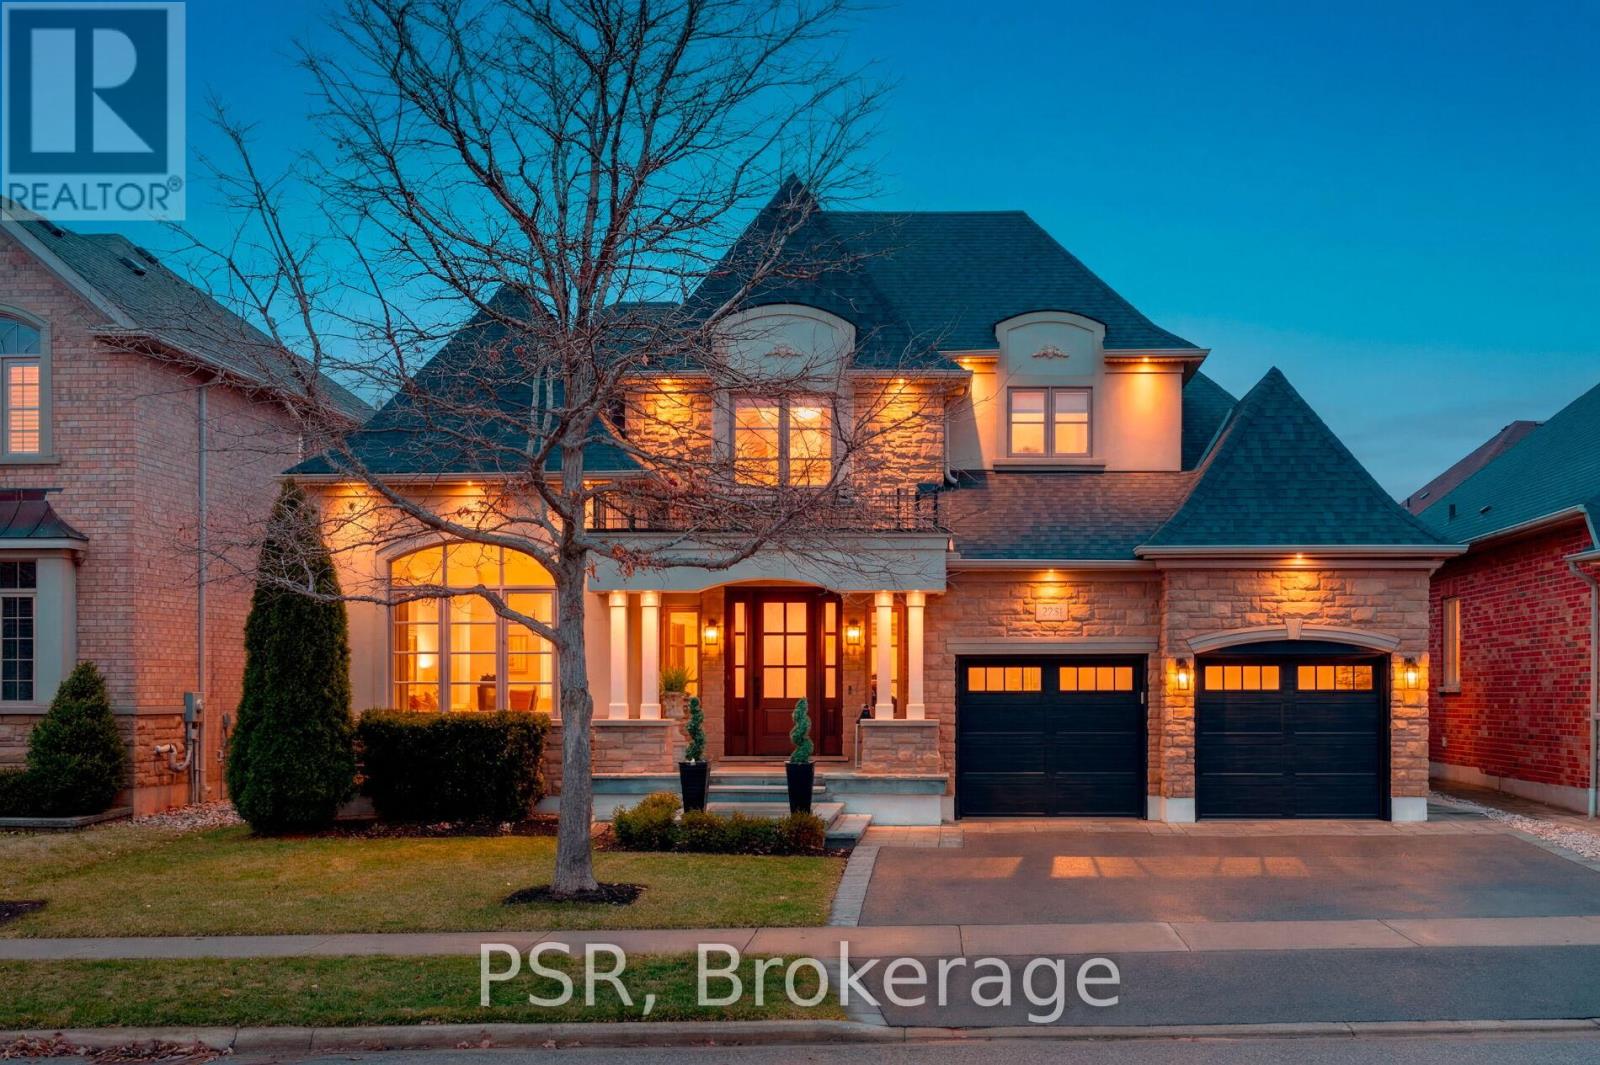
2040 Bingley Crescent
Oakville (Bc Bronte Creek), Ontario
Welcome to 2040 Bingley Crescent, a fully customized Fernbrook bungaloft set on a premium 56 ft ravine lined lot in sought-after Bronte Creek, steps to Bronte Creek Provincial Park. Offering over 3,300 sq.ft. above grade plus a finished lower level, this extensively redesigned home, showcases elevated, designer finishes throughout. Professionally landscaped with irrigation, an oversized driveway and 2-car garage, plus a private, resort-style backyard featuring a Caldera hot tub, cabana shed, maintenance-free turf, hardscaping, and gas BBQ line. Inside, a sun-filled 2-storey foyer with custom millwork leads to an open-concept main floor with office, formal dining, and a stunning Misani kitchen with Wolf & Sub-Zero appliances overlooking a dramatic 2-storey great room. Rare main floor primary retreat with custom his & hers closets and a spa-inspired 7-piece ensuite. Upper level offers 2 bedrooms with California Closets and a 5-piece bath. Finished basement with 9 ft ceilings includes a gym, bar, rec/media space, 4th bedroom, bath, and ample storage. Extensive upgrades throughout including custom millwork, Kohler fixtures, heated floors, designer lighting, new trim, doors, roof, furnace, and A/C. A refined, turnkey offering in one of Oakville's most desirable communities. (id:40227)
Psr
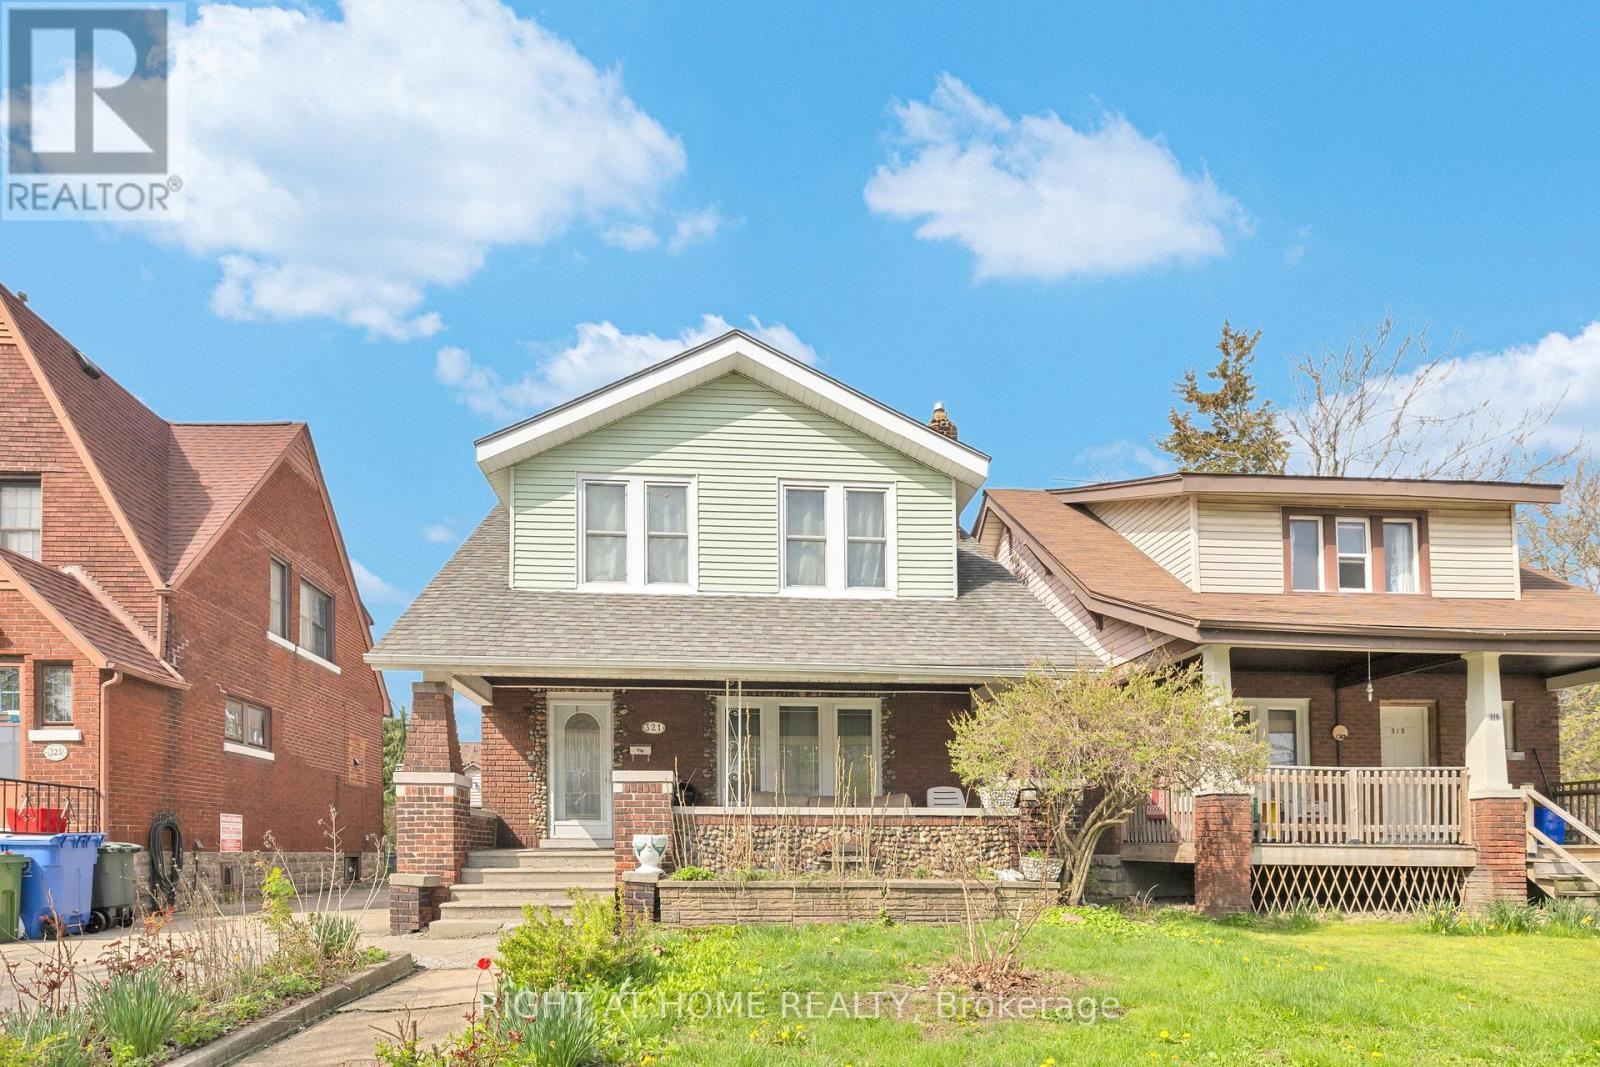
321 Rankin Avenue
Windsor, Ontario
Well-maintained single-family home featuring 5 bedrooms and 2 bathrooms, with all bedrooms located above grade, ideal for families or investors seeking a turnkey opportunity with future upside. The home offers a functional layout with bright living spaces and a full kitchen, complete with appliances and on-site laundry. The basement provides additional potential, with space to add up to 2 more rooms, allowing for increased utility or rental income. Recent updates have been completed to key components of the home, contributing to overall efficiency and appeal. Exterior highlights include a fenced yard, covered porch, detached garage, and single width side driveway. Conveniently located near schools, transit, and amenities, this property is well-suited for both end-users and investors looking for growth potential. (id:40227)
Right At Home Realty Inc.
16 Booth Street S
Trent Hills (Campbellford), Ontario
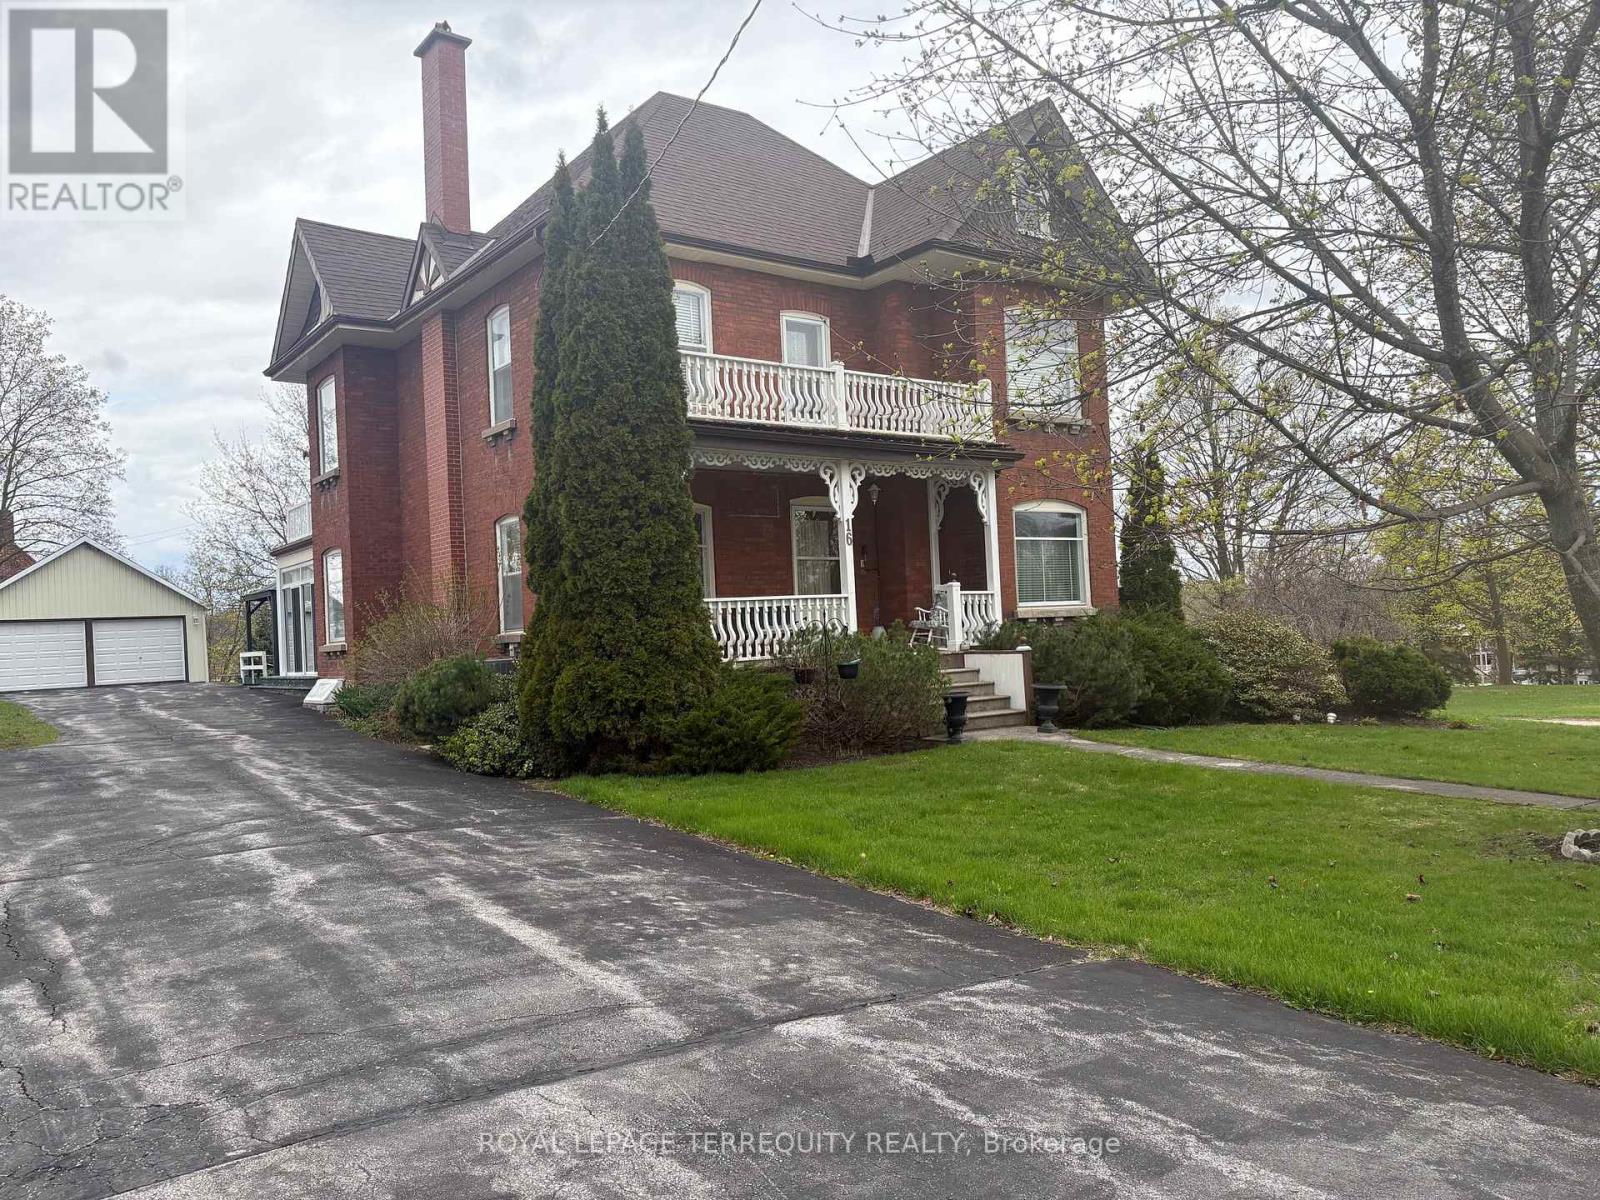
Discover the timeless elegance of this lovingly cared for home c 1912. Situated on a Cul De Sac this homes historical character will amaze you! Featuring original trim and soaring ceilings every detail has been preserved. This 5 bedroom Victorian boasts the grandeur of a bygone era. Walking distance to the downtown core, local parks and restaurants. Enjoy morning coffee on your covered porch and serve your guests dinner in the spacious dining room. The attic could be developed for many uses. Property is possibly on the Heritage Registry. This is more than a house, it's a lifestyle! 2 hours from the GTA in the destination town of Campbellford. (id:40227)
Royal LePage Terrequity Realty
1402 - 38 Fontenay Court
Toronto (Edenbridge-Humber Valley), Ontario
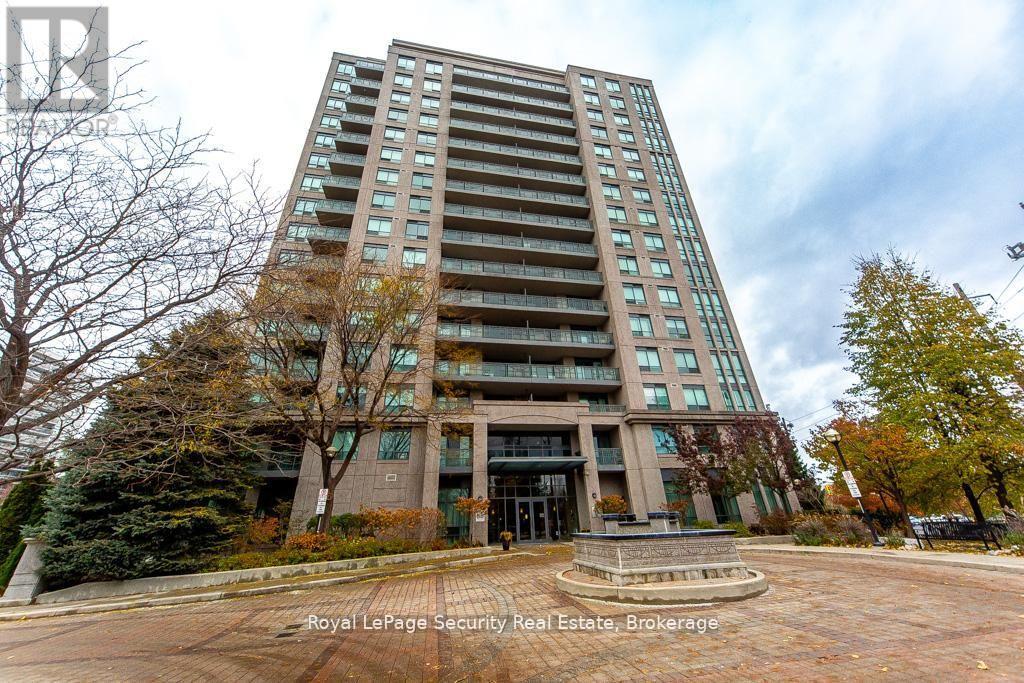
Stunning 2 bedroom, 2 bathroom Condo over looking the Humber River! Welcome to this bright and spacious home featuring a thoughtfully designed layout and breathtaking views of the Humber River and its lush, natural surroundings. The primary bedroom offers both his and hers closets and a luxurious 5 piece en-suite complete with a separate glass-enclosed shower and deep soaking tub-your own private retreat. The full-size kitchen boasts plenty of counter and cabinet space, windows that fill the room with natural light, and a walk-out to a private balcony-perfect for morning coffee or evening relaxation enjoying the serene greenery. Enjoy spa-like amenities that elevate your everyday living experience, including a fitness gym, in door pool, sauna, and more. Conveniently located near walking trails, James Gardens, transit, shopping, and dining-this is condo living at its finest. (id:40227)
Sutton Group-Security Real Estate Inc.
57 Stornwood Court
Brampton (Fletcher's Creek South), Ontario
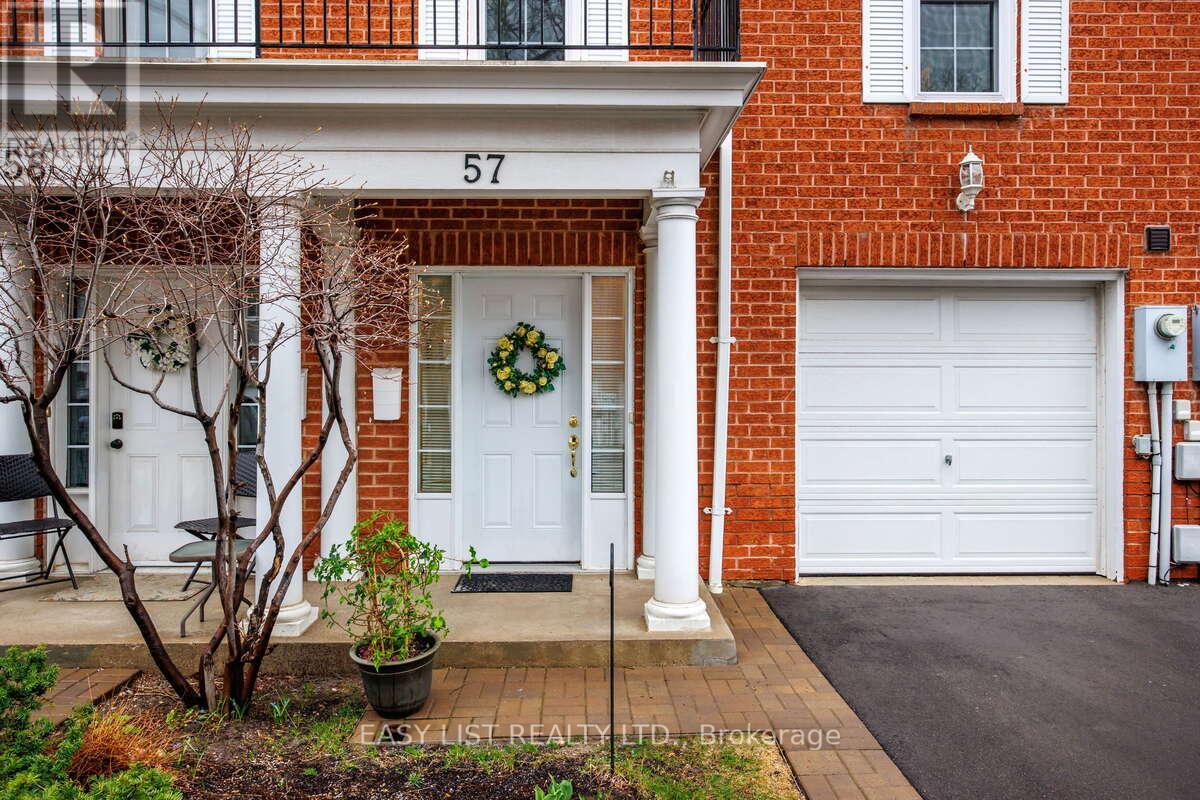
Visit the REALTOR website for further information about this listing. Located in one of the best pockets in Brampton to raise kids or live with extended family. Nestled on the west bank of Etobicoke creek near the new Hurontario LRT transit system and within walking distance of the Brampton Bus Terminal. Freshly painted 3 large size bedrooms (+1 potential bedroom in the basement), 2 fully renovated bathrooms +1 powder room, driveway + garage. Granite counter tops and backsplash In kitchen and all bathrooms, stylish window coverings, gourmet newer kitchen with extended pantry and S/S appliances, open concept main floor with a elevated spacious living room and convenient office space, LED lights through-out the hole house. Extra-large primary bedroom with 2 closets and ensuite bathroom. Open space finished basement features a cozy recreation room with adjacent furnace room & laundry area. Great layout, boasting almost 1900 sq. ft. of finished living space - every inch space has been utilized. No neighbours on the back but wooden deck overlooking an open green space. Walking distance to Archbishop Romero secondary school and CDI and CIMT colleges, Turtle creek Trail and County Court park, Shopping Plazas, Easy Access to Hwy-s 401; 410 & 407. Nothing to Do but Move and Enjoy! (id:40227)
Sutton Group-Admiral Realty Inc.
314 - 121 Mary Street
Clearview (Creemore), Ontario
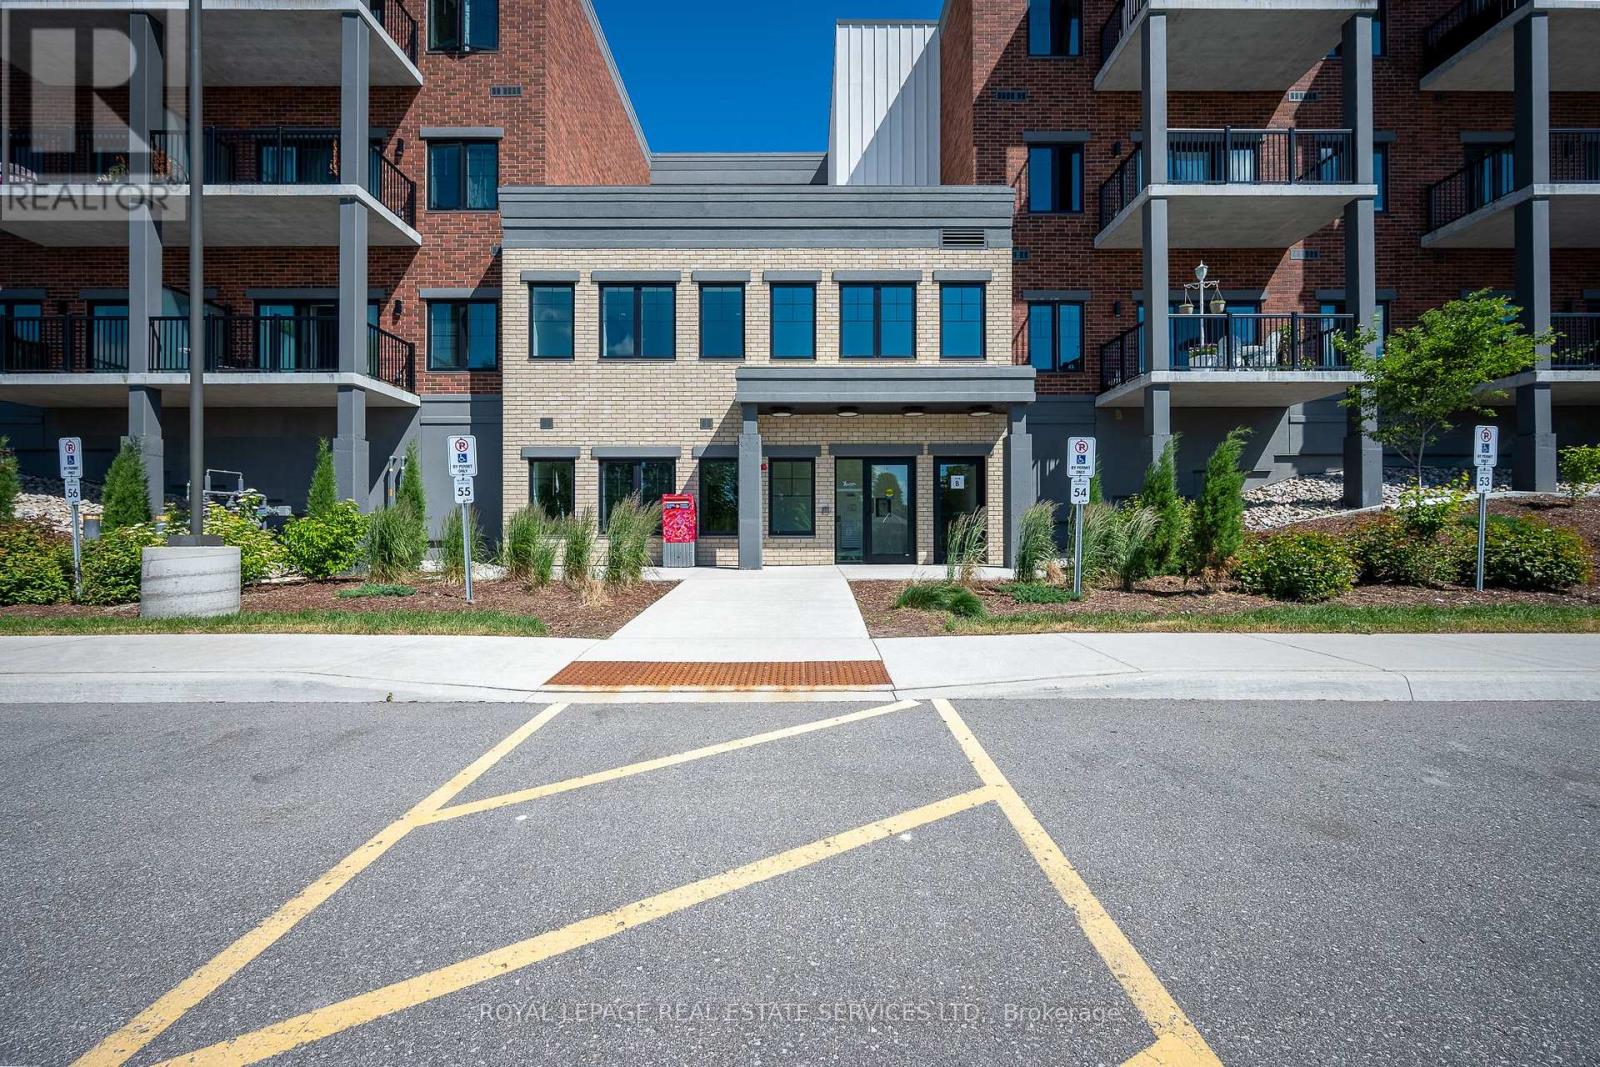
1 + Den Suite in The Brix condos equipped with its own private EV charging station, premium indoor parking space, and storage locker!. This bright, beautifully upgraded turn-key features soaring 9-foot ceilings and stunning unobstructed northern views of wooded land. The contemporary open-concept layout is an entertainer's dream, showcasing a gourmet chef's kitchen complete with a large breakfast island, quartz countertops, and a sleek undermount sink, and custom pot lighting throughout the principal living space. The living room is fully optimized for modern living, complete with a pre-installed heavy-duty wall-mount TV bracket. Located in Creemore, you are just steps from local boutique shops, restaurants, cafes, and daily groceries. Golf enthusiasts will love being a quick 5-minute drive from the prestigious Mad River Golf Club, with Collingwood and Blue Mountain just a short drive away. This feature-packed unit is priced to sell fast! (id:40227)
Royal LePage Real Estate Services Ltd.
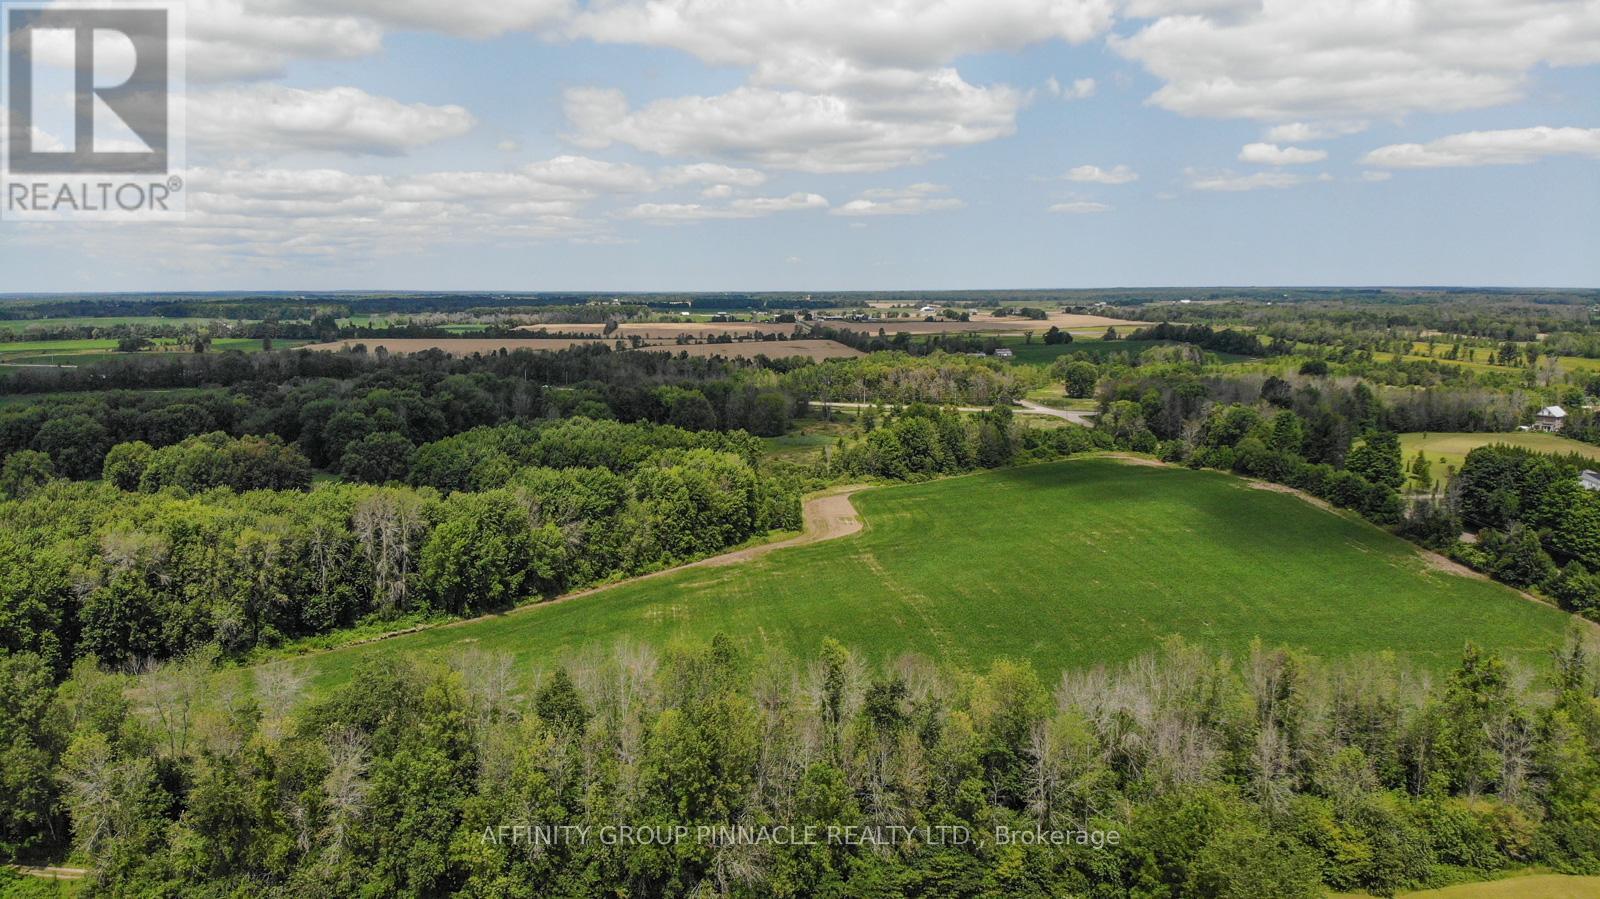
4026 Highway 12
Ramara, Ontario
87 Acres On A Picturesque Rural Setting While Being Located on Highway 12. The Land Is Workable and includes a busy Farm Stand. Property is boarded by Highway 12 and Sideroad 15. Property Is Currently Being Farmed (id:40227)
Affinity Group Pinnacle Realty Ltd.
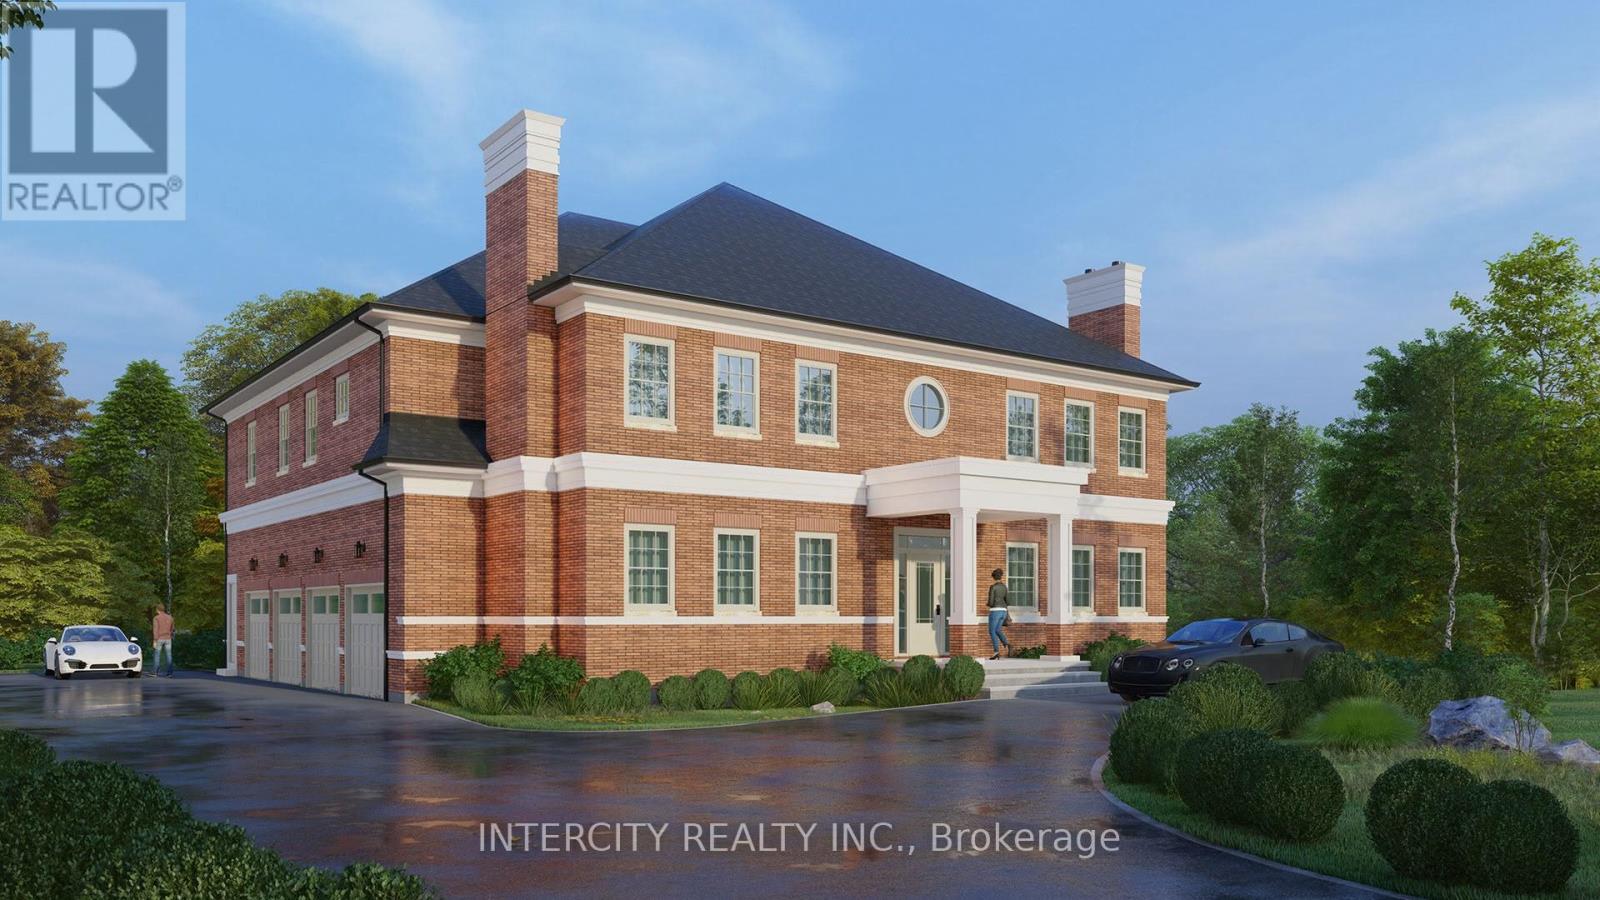
717 Nashville Road
Vaughan (Kleinburg), Ontario
Rare opportunity to build your dream luxury home in prestigious Kleinburg! Premium 100 ft frontage Residential lot with city-approved permits in place, ready for immediate construction. Approved plans allow for an approximately 7,000 sq. ft. custom residence. Skip the lengthy approval process and start building right away. Located in one of Kleinburg's most desirable communities, close to top-rated schools, parks, golf courses, shopping, and major highways. An exceptional opportunity for builders, investors, or end users looking to create a custom estate home. (id:40227)
Intercity Realty Inc.
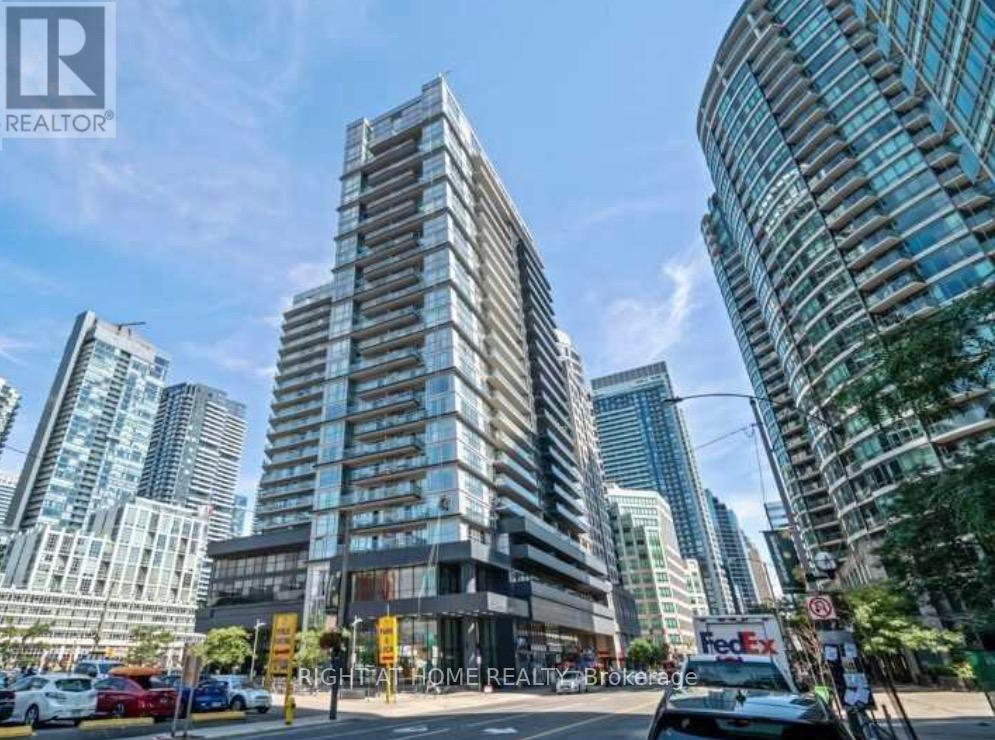
1918 - 352 Front Street W
Toronto (Waterfront Communities), Ontario
Welcome to Fly Condos in the heart of downtown Toronto! This bright and spacious 1+Den suite features a functional open-concept layout with 9-ft ceilings, floor-to-ceiling windows, and a desirable east exposure that fills the home with natural morning light. Thoughtfully designed with no wasted space, the unit offers a modern kitchen with granite countertops, stainless steel appliances, ample cabinetry, and a versatile den ideal for a home office or guest space. Enjoy your private balcony, spacious primary bedroom, and the added convenience of a locker for extra storage. Residents enjoy exceptional amenities, including a fully equipped fitness centre, yoga studio, theatre room, party room, guest suites, rooftop terrace with BBQ area, and 24-hour concierge. Ideally located just steps to Rogers Centre, CN Tower, Scotiabank Arena, Union Station, TTC, the Financial District, Entertainment District, waterfront, restaurants, shopping, and everyday conveniences, with quick access to the Gardiner Expressway. An excellent opportunity for first-time buyers, professionals, or investors seeking the ultimate downtown lifestyle. (id:40227)
Right At Home Realty Inc.
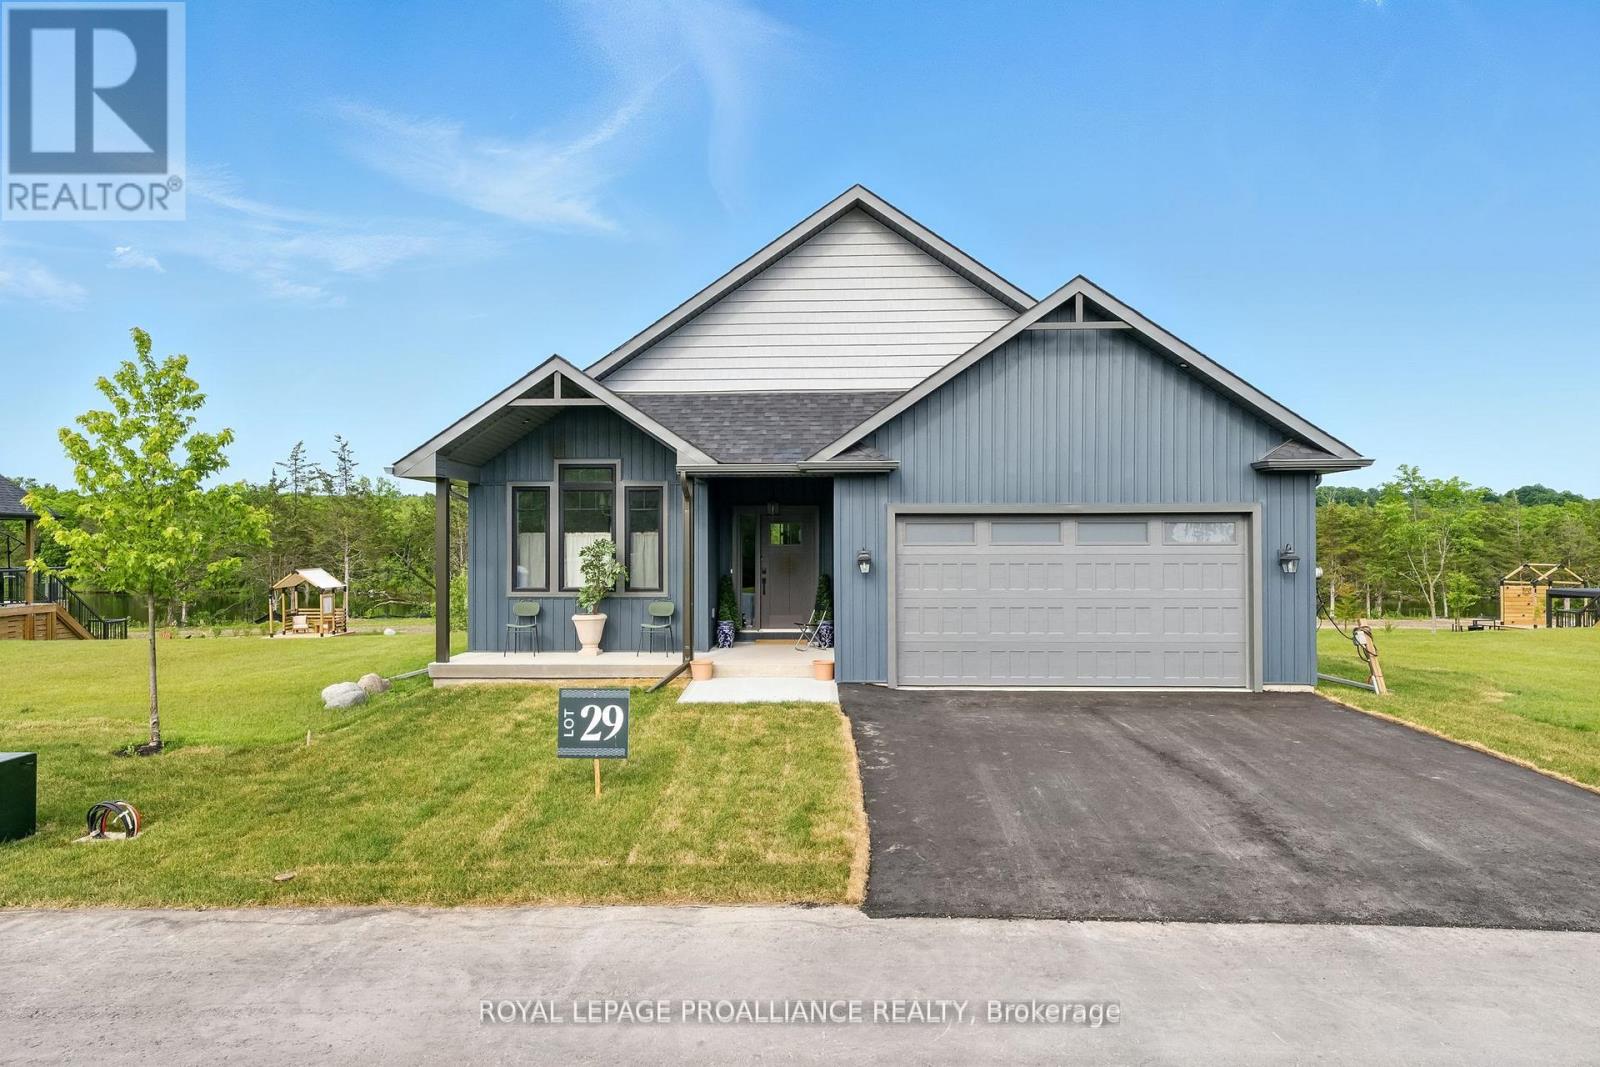
Lot 29 River Rapids Road
Quinte West (Frankford Ward), Ontario
WATERFRONT - UNDER A MILLION! RIVER RAPIDS, AN ENCLAVE OF BEAUTIFUL NEW BUILD FREEHOLD HOMES SITUATED BETWEEN THE TRENT RIVER & HERITAGE CONSERVATION TRAIL! This gorgeous WATERFRONT 4 bedroom, 3 bath bungalow has been beautifully designed for a recent HOME TV series and is now completed and ready for occupancy! Located on a 175 ft deep waterfront lot, this "WILLOW" model offers open-concept living with over 3000 sf of finished space. This home welcomes you into the front foyer overlooking the charming formal Dining Room. Access the picture-perfect gourmet Kitchen by the pass-through and take in the whimsical finishes of the main living area. Beautiful ceiling height cabinetry, quartz countertops, new SS appliances. Great Room features a cozy freestanding fireplace and vaulted ceilings. Entertain family and guests on the massive back deck overlooking the Trent River. Launch your paddleboard, canoe or kayak right from your own shoreline! Large Primary Bedroom with Walk In closet & Ensuite. Second bedroom can be used as an office, den or for guests. Fully finished, walk-out lower level with 2 additional bedrooms, bathroom & massive Family Room featuring a second fireplace, sit-up bar and games area. Rejuvenate in your private spa like backyard oasis, complete with outdoor shower in the most calming space....you won't want to leave! 2 car garage with direct access to main floor Laundry Room. Municipal services & natural gas, Central Air & 7 year New Home Warranty. SEVERAL ADDITIONAL TO-BE-BUILT LOTS AND FLOOR PLANS AVAILABLE TO DESIGN YOUR OWN DREAM HOME, PRICES BETWEEN 750K AND 1.3MIL!! RIVER RAPIDS is located approximately an hour to the GTA and a short stroll to downtown Frankford for dining, groceries, Frankford Tourist Park, Bata Island and so much more! A stone's throw to Batawa Ski Hill, Frankford Golf Course, public boat launches, Conservation Parks.....WELCOME HOME TO RIVER RAPIDS! (id:40227)
Royal LePage Proalliance Realty
Royal Heritage Realty Ltd.

161 Winchester Street
Toronto (Cabbagetown-South St. James Town), Ontario
Rare opportunity to own a truly unique mixed-use corner property in the heart of Cabbagetown, directly across from Riverdale Park and Riverdale Farm. This character-filled property features a functioning main floor corner commercial space currently operating as a well-established ice cream/snack bar, along with two separate and self-contained one-bedroom residential units known as the Loft and the Cottage. The property also offers two private decks and a large backyard, creating exceptional outdoor space rarely found in the city. A landmark location with incredible charm, strong visibility, and income in one of Toronto's most sought-after neighbourhoods. Steps to parks, transit, local shops, and downtown amenities. An exceptional opportunity for investors, end users, or those seeking a unique live/work property. Parking Currently Not In Use. (id:40227)
Sotheby's International Realty Canada
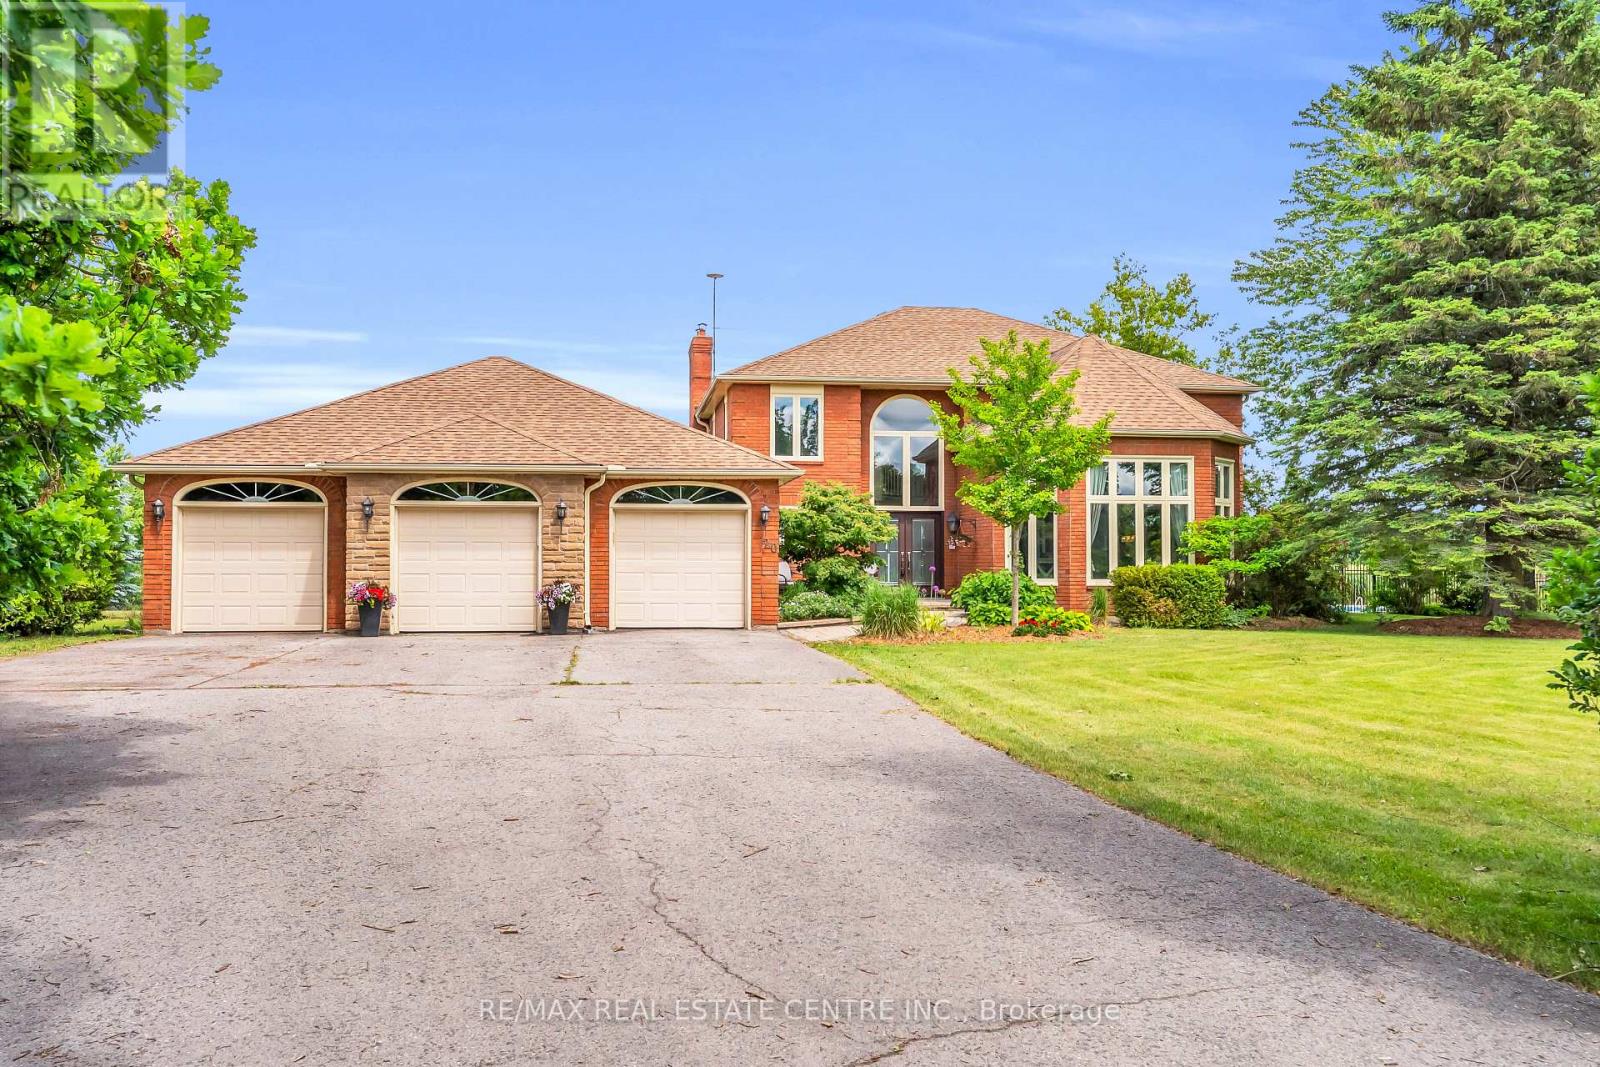
20 Shortill Road
Halton Hills (Rural Halton Hills), Ontario
Escape to your own private country retreat in the charming community of Ballinafad, just minutes north of Georgetown. Set on a picturesque one-acre lot and offering almost 5,000 square feet of living space, this impressive home commands attention with its exceptional curb appeal, sense of privacy and sweeping driveway that leads to a three car garage. Welcoming two-storey front entry receives you into a bright and airy foyer where soaring ceilings and expansive windows create a remarkable sense of space and light. Bathed in natural light, the elegant living room features a coffered ceiling and rich hardwood flooring. The chic dining room is a sophisticated space designed for effortless entertaining. Stunning chef inspired kitchen blends timeless elegance with modern luxury, featuring custom white cabinetry, quartz countertops, premium Thermador appliances and an expansive centre island. The adjoining breakfast area enjoys picturesque views of the backyard and deck. Designed for comfort and relaxation, the family room is anchored by a stunning floor-to-ceiling fireplace while large windows frame serene views of the property. A main floor laundry room simplifies daily living. The primary suite offers a serene escape, featuring a private sitting area that creates the perfect space to relax and unwind. An elegant ensuite bath is the ultimate setting for relaxation and rejuvenation. Complimenting the primary suite are three additional bedrooms on the upper level. Finished lower level offers an extension of the home's living space with a recreation room, fitness space, additional bedroom and three piece bathroom. Unique bonus within the garage, is a dedicated studio thoughtfully designed for painting, crafting or design work. Step outside to a backyard oasis featuring a saltwater inground pool, stone patio and charming pool house. Designed for effortless entertaining and relaxation, this retreat offers the perfect setting to enjoy the beauty of country living! (id:40227)
RE/MAX Real Estate Centre Inc.
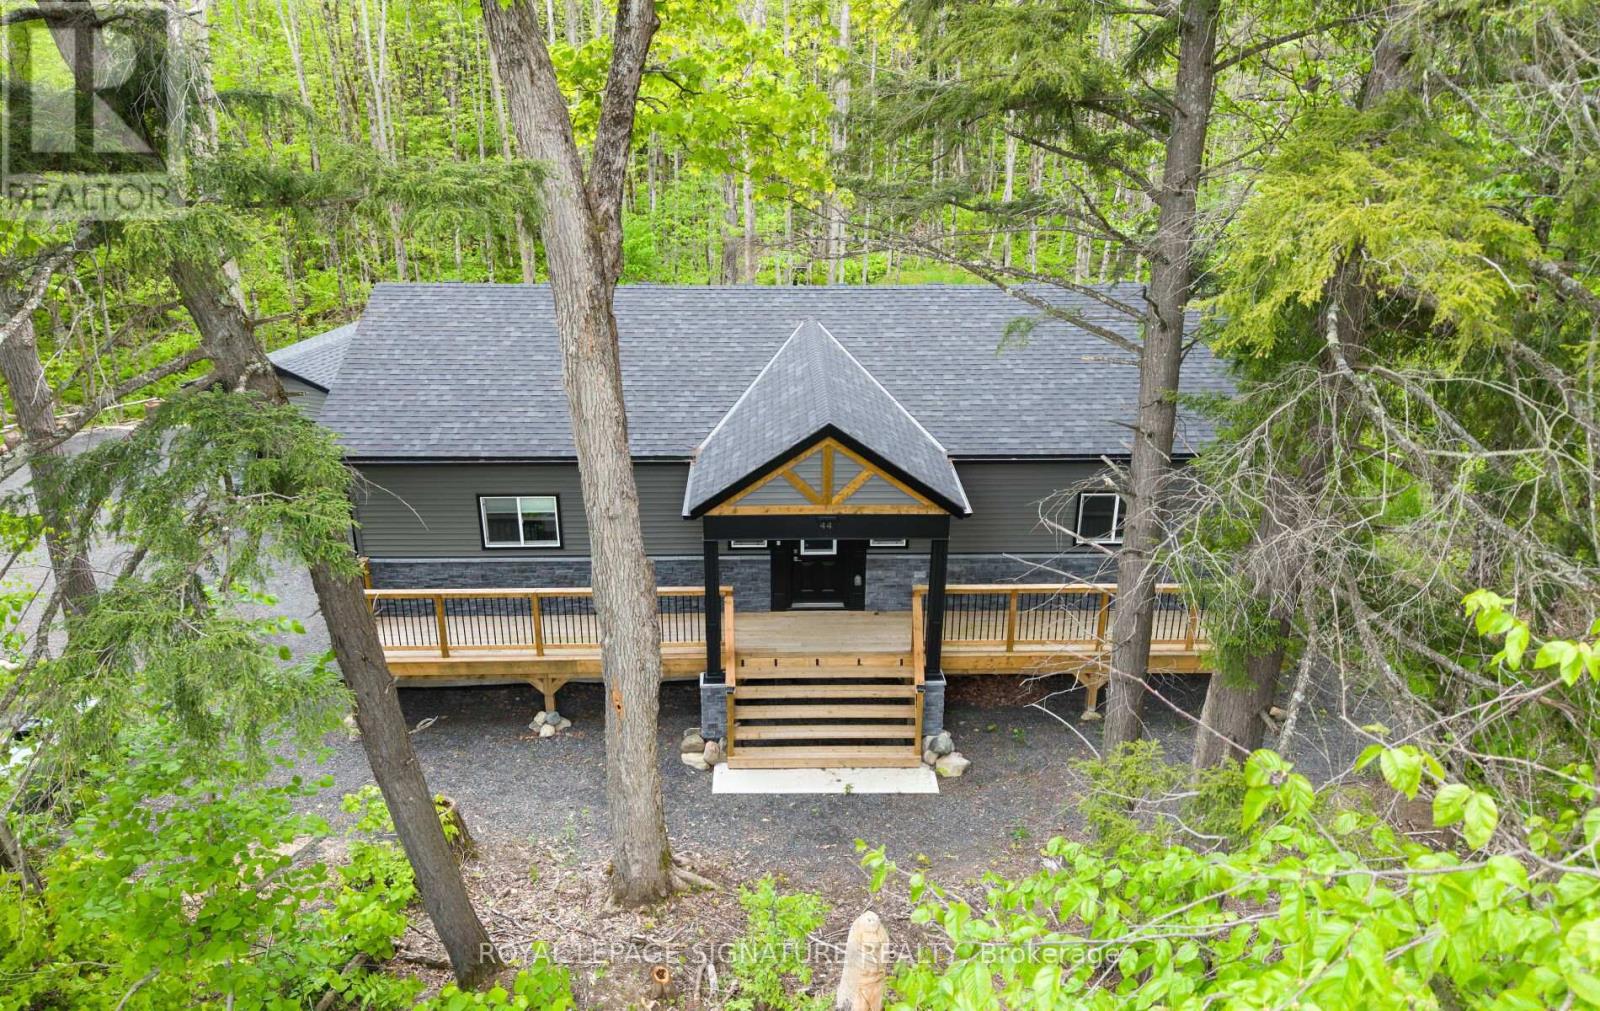
44 Sunnyshore Park Drive
Mckellar, Ontario
44 Sunnyshore Park Drive - A Custom-Built Home Just Steps from Maplewood Beach Completed in 2023, this beautiful custom home sits on just over an acre and offers quality, comfort, and energy efficiency throughout. Built with an ICF foundation, full waterproofing, and a weeping tile system, the home meets modern construction standards. It features engineered truss roof framing, spray-foam insulation in the main floor and rim joists, and an R60-ratedattic. A Heat Recovery Ventilation (HRV) system ensures clean, fresh air year-round. The exterior boasts stone skirting and a spacious ranch-style front deck with a welcoming overhang. Inside, the foyer features large-format European porcelain tiles. The open-concept kitchen is a showstopper with custom lacquered shaker cabinets to the ceiling, crown molding, under-cabinet LED lighting, quartz countertops, an island with undermount sink, and a stylish Italian herringbone backsplash. Soft-close, solid wood dovetail drawers and smart stainless-steel appliances-including fridge, stove, and dishwasher-complete the space. A custom live edge elm dining table is also included. Modern shaker interior doors and matte black hardware continue the high-end feel throughout. Everything is brand new (2023): septic, HVAC, siding, electrical, plumbing, and framing. Located minutes from Lake Manitouwabing, you're close to boat launches at The Manitouwabing Outpost and Tait's Landing Marina, where boat slips are also available. This is the perfect blend of lakeside living and modern luxury. (id:40227)
Royal LePage Signature Realty
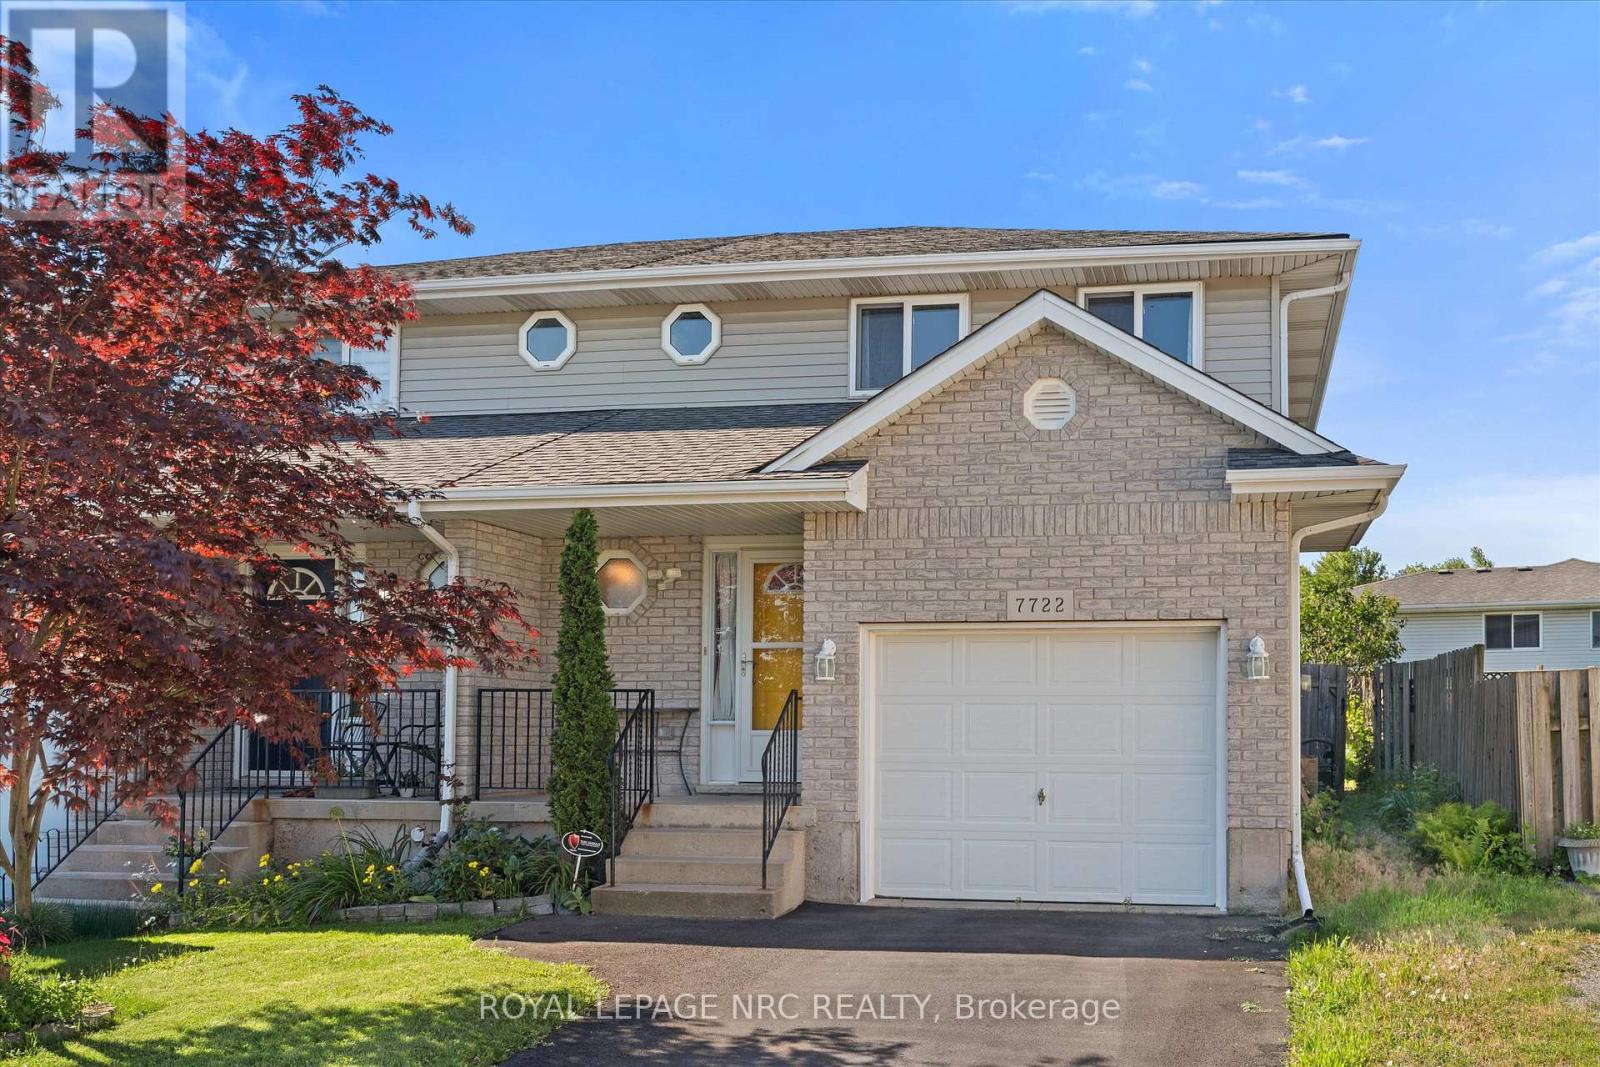
7722 Yvette Crescent
Niagara Falls (Ascot), Ontario
Welcome to this well-maintained semi-detached home in the desirable Alpine subdivision! Built in 1999, this 2-storey home offers 3 bedrooms, 1.5 bathrooms, and an open-concept main floor designed for comfortable family living and entertaining. Updates include interior garage access (2024), furnace and air conditioner (2018), hot water tank is owned, 50-year shingles (2012), updated May 2026 quartz countertops in both bathrooms. Hardwood and ceramic flooring run throughout the home, while the spacious primary bedroom features a walk in closet and a double closet. Step outside to a fully fenced, private backyard with fruit trees, privacy trees, perennials, and a pergola over the patio. Situated on a quiet crescent with quick access to highways, shopping, and everyday amenities, this home offers both convenience and comfort in a fantastic location. (id:40227)
Royal LePage NRC Realty
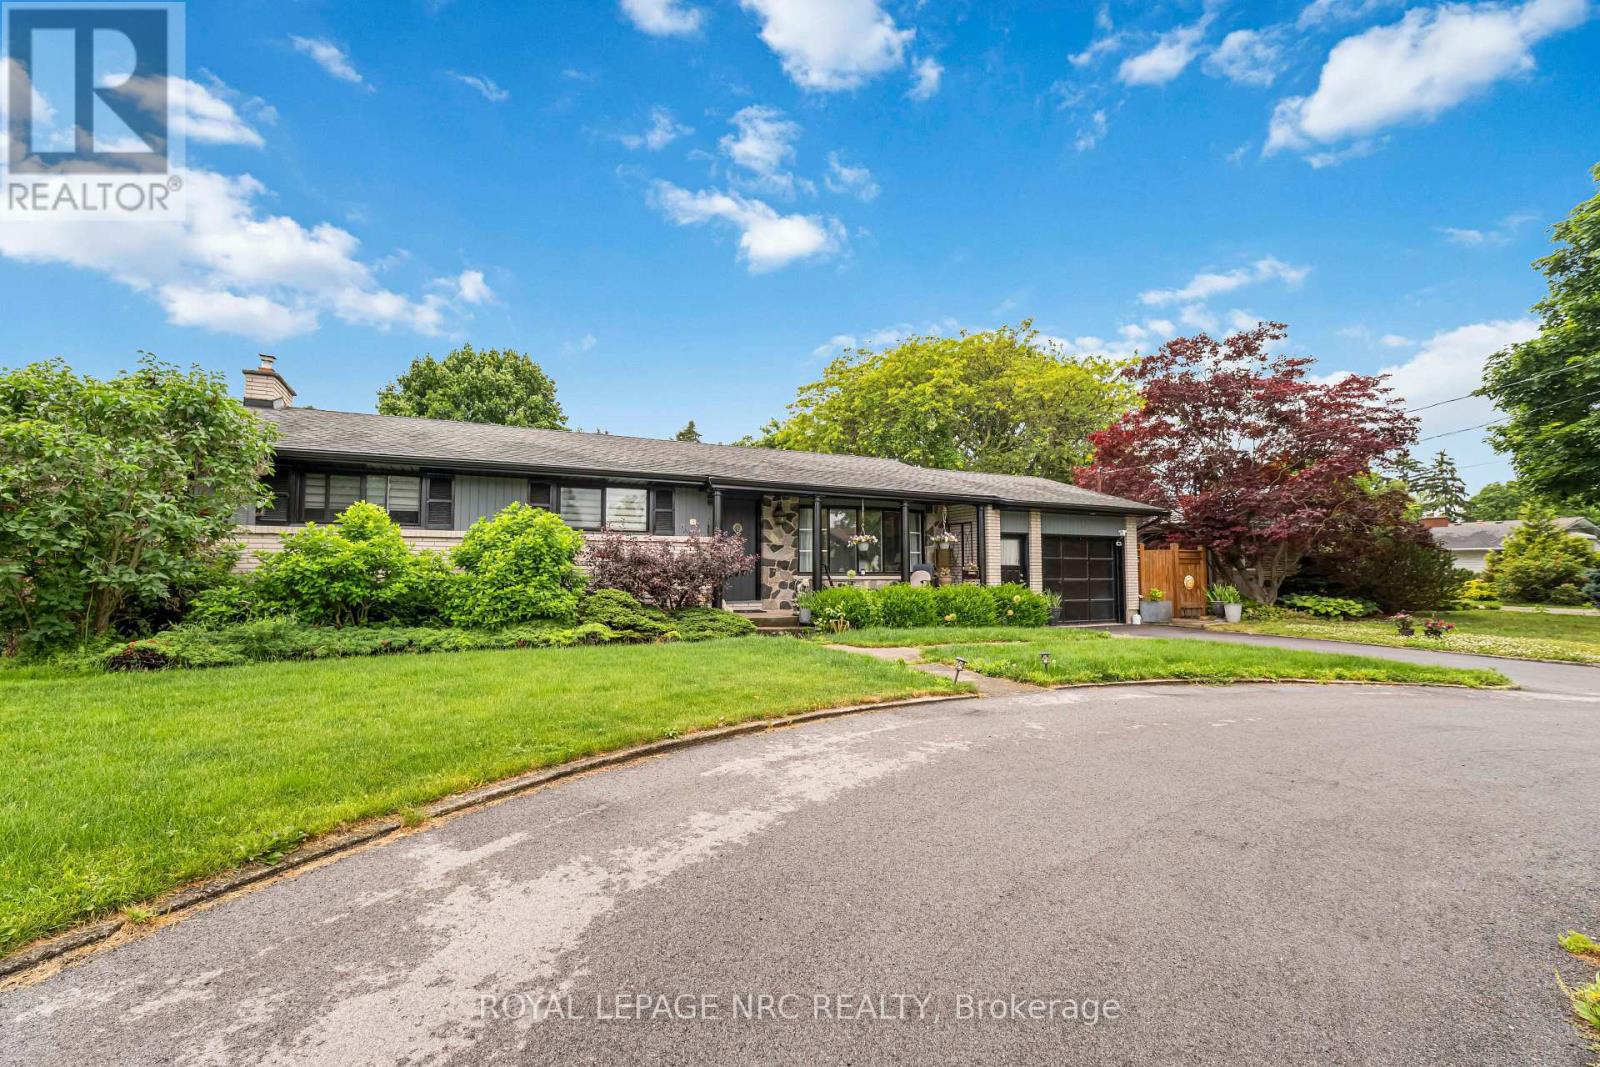
9 Cartier Drive
St. Catharines (Vine/linwell), Ontario
Must be seen to be truly appreciated. Coveted North End Location On Ravine Lot. Large 3 Bedroom with upper level, covered walk out deck overlooking your own private backyard Oasis. Newly renovated open concept kitchen / main floor area gives a bright airy feel. Lower level boasts a 4th Bedroom, private Sauna, and large family room with wood burning fireplace for those cozy nights. Walk out to a meticulously maintained rear yard for hours of entertaining. Covered sitting area for those sunny days, or bask in the inground salt water pool. Custom built pump house and Cabana hut for all those get togethers. The entire pool deck is surrounded by composite decking...all overlooking a private forested stream area. Meticulously Maintained, Updated Inside And Out. Minutes To Cycling Trails, Niagara-On-The-Lake, Wineries, Lake, Schools And Shopping. Must Be Seen!!! (id:40227)
Royal LePage NRC Realty
765 Bruce Road 13 Road
Native Leased Lands, Ontario
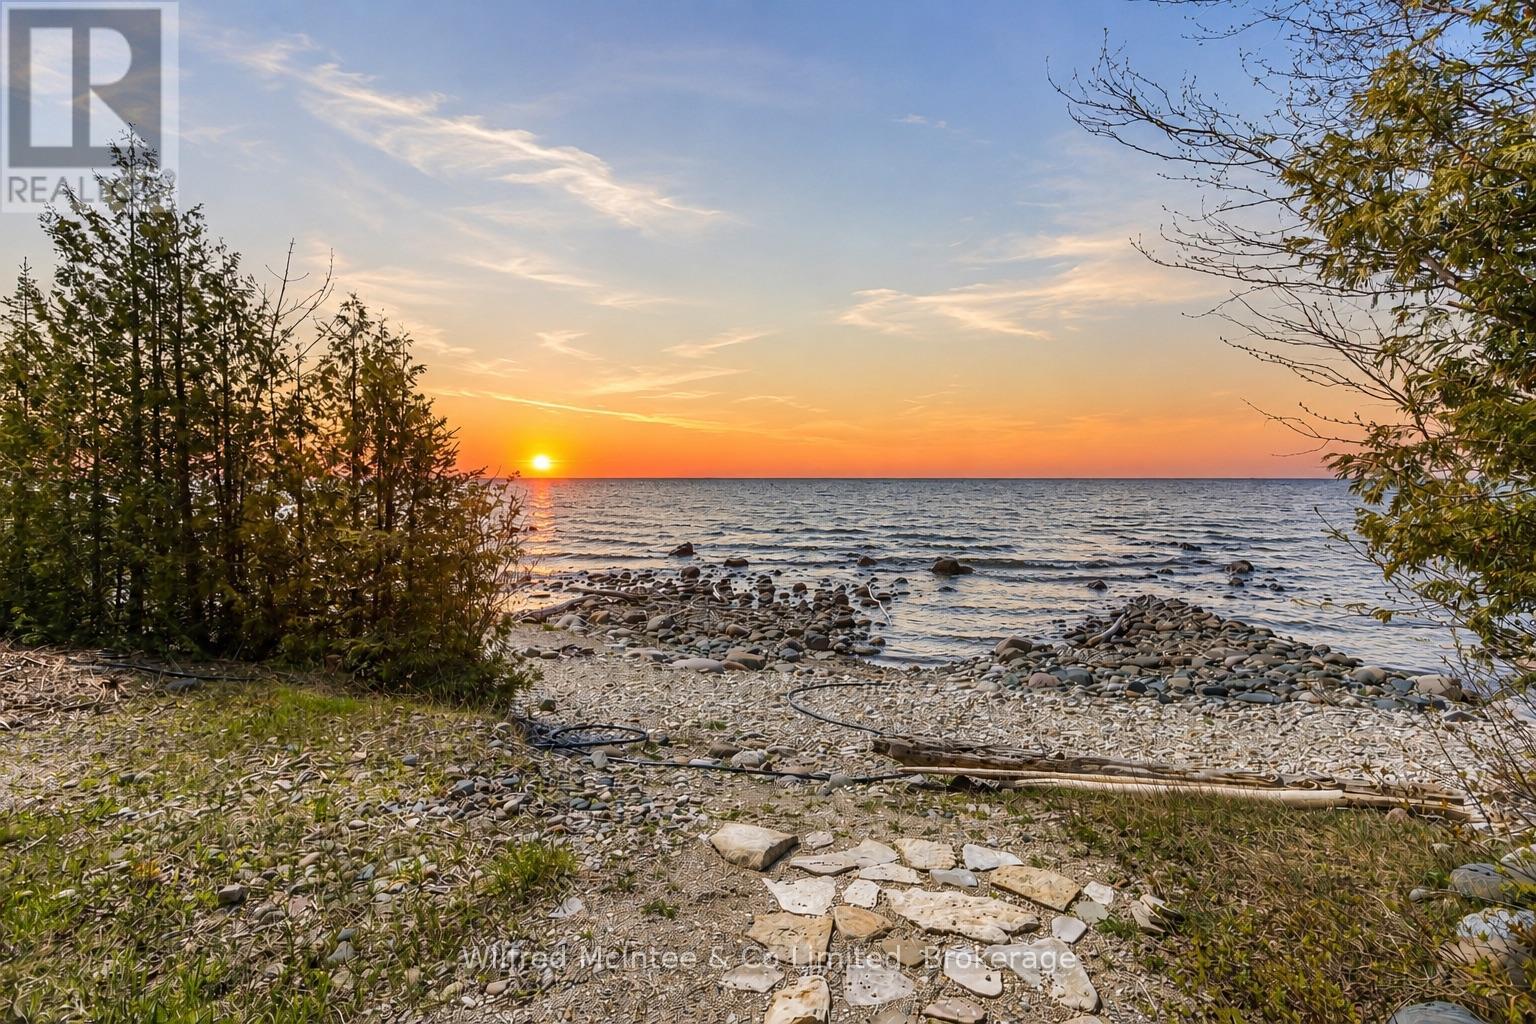
Wow! This solid and unique cottage property is private, extremely well cared for, and full of charm.Set nicely back from the road, the property offers a generous front yard perfect for campfires, throwing the ball around, and plenty of parking when family and friends come to visit. A covered front porch allows you to relax and enjoy your morning coffee even on a rainy day.Inside, you'll find a well-kept cottage retreat featuring updated windows, newer flooring, updated ceilings, a refreshed four-piece bathroom, and updated kitchen cabinetry. The dining area offers million-dollar water views and is anchored by a beautiful stone airtight fireplace, creating a warm and inviting gathering space.There are three generous bedrooms, all with closets, and a rear door leading to a unique oversized private deck with stunning water views.But that's not all - the property also features a separate detached double-car garage, offering excellent storage and functionality.Safe concrete stairs lead down to the water's edge. The shoreline is natural stone and rock, ruggedly beautiful and true to the Lake Huron coastline.Being sold furnished and turnkey from top to bottom, this is a rare opportunity to enjoy cottage living at its best on leased land.This beautiful property truly must be seen to be appreciated. (id:40227)
Wilfred Mcintee & Co Ltd Brokerage (Southampton)
300 A Broadway
Orangeville, Ontario
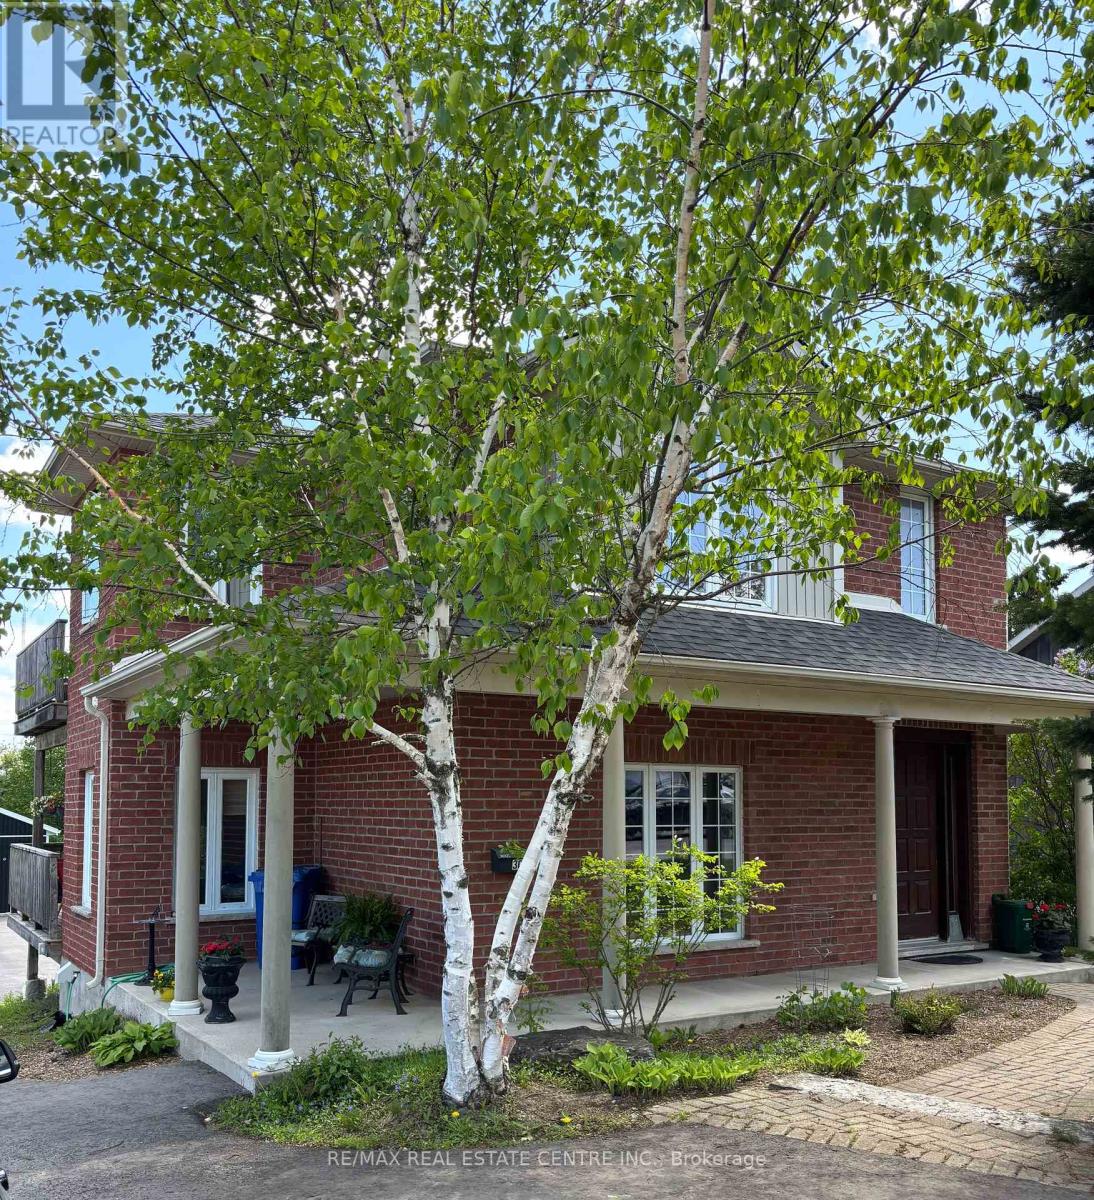
Excellent opportunities with this well maintained and updated duplex in a great location on Broadway. Close to all amenities that Orangeville has to offer (theatre, dining, trails, parks, shopping and fine dining) Units show well. Floor plans attached. Detached oversize garage. Paved rear lot allows for ample parking. Ideal situation for home occupation with a rental unit or simply as a solid investment opportunity. Walk in basement has tons of potential. New roof in fall of 2025. Portion of rear yard is rented to neighbouring commercial business for client parking. 2 furnaces (tenants pay their own heat). Garage (24' x 34') is heated. Shared laundry in basement. Interior stairs from basement to main entry and apartments. Endless possibilities. Building will be vacant on closing so you can set your own rents. (id:40227)
RE/MAX Real Estate Centre Inc.
242 Milestone Crescent
Aurora (Aurora Village), Ontario
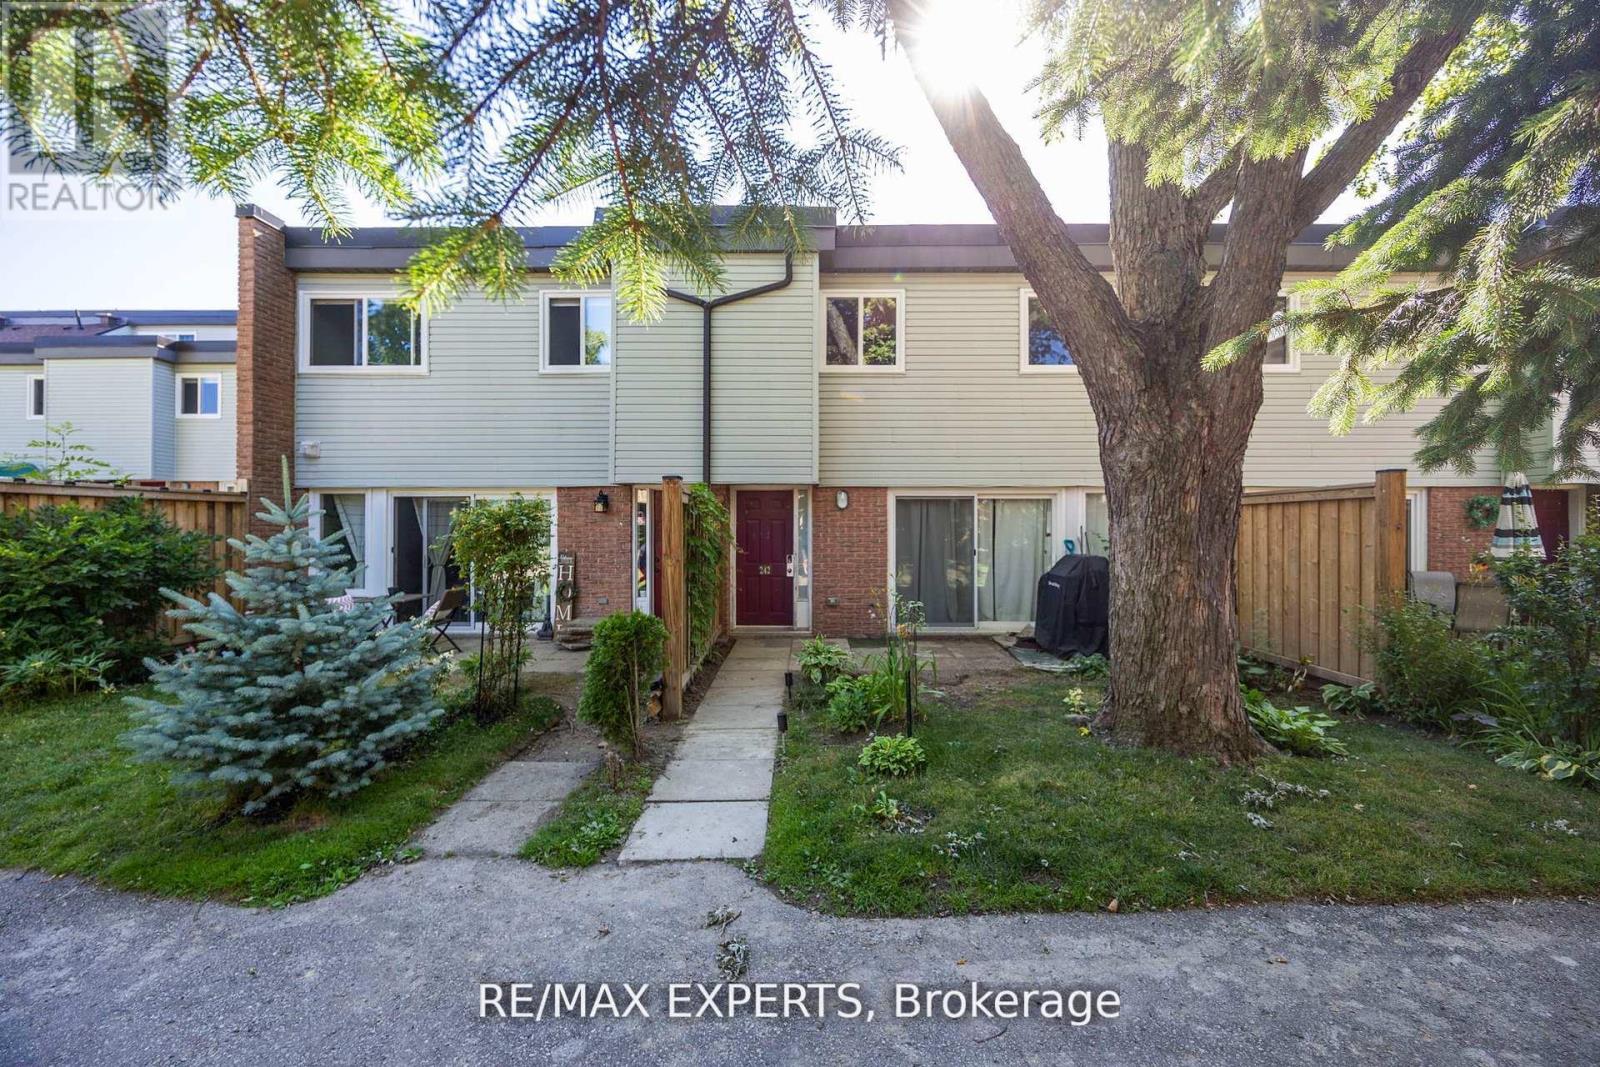
Bright and spacious condo townhouse in the heart of Aurora! Located in a family-friendly complex with an outdoor pool just steps from your door. Surrounded by parks, trails, and top-ranked schools. Walking distance to the library, community centre, shopping, medical offices, and transit. Ideal for first-time buyers or investors. Functional layout with a large living room and walk-out to a private patio. Renovated kitchen with quartz countertops, updated bathrooms and flooring, plus 2 parking spots and lots of storage. New windows, patio door, and carport door. A great opportunity to own in one of Auroras most desirable neighbourhoods! (id:40227)
Exp Realty