
1016 East Avenue
Mississauga (Lakeview), Ontario
Welcome to this charming solid brick bungalow, nestled on a large 40 x 126 ft west-facing lot on East Ave in Mississauga's beloved Lakeview neighbourhood. Cherished by multiple generations of the same family, this home tells a story of pride in ownership clean, well-cared-for, and ready for its next chapter. This home offers original character throughout - an ideal choice for buyers who appreciate craftsmanship, or for those with a vision to modernize and add their personal touch. Whether you choose to simply move in and enjoy, or embark on a stylish renovation, the bones are solid and the potential is undeniable. The main floor features 3 bedrooms and an L-shaped living and dining room, along with a large eat-in kitchen. A convenient separate side entrance leads to a bright, spacious basement complete with a second full eat-in kitchen - offering excellent in-law suite potential or income-generating possibilities. The basement benefits from generous natural light, making it a livable and versatile space. Outside, the large backyard is big enough for kids, dogs, or both.This home is also equipped with a backwater valve on the main sewer line, providing an important layer of protection against basement fl. A valuable upgrade offering peace of mind, and one that may also help reduce home insurance premiums.Situated in one of Mississauga's south-end communities, this home puts you close to parks, Lake Ontario, schools, and transit. Enjoy lakefront living with easy access to Lakefront Promenade, Lakeview Park, Serson Park, and the Port Credit Yacht Club. Recreation options include the public Lakeview Golf Course, Carmen Corbasson Community Centre (arena, pool, gym), and the Mississauga Seniors Centre. The neighbourhood is served by well-regarded schools including Cawthra Park Secondary School, home to Peel's Regional Arts Program. Commuters benefit from quick access to the QEW/Queensway and Lakeshore, plus two nearby GO stations for an easy ride into downtown Toronto (id:40227)
Sutton Group Quantum Realty Inc.

61 Mulgrove Drive
Toronto (Etobicoke West Mall), Ontario
Welcome to this exceptionally stunning custom-rebuilt home in a highly sought-after Etobicoke community, offering approximately 3,000-3,500 sq. ft. of beautifully finished living space across three levels. Thoughtfully designed, this residence features 4+2 spacious bedrooms and 5+2 bathrooms, ideal for large or multi-generational families. Step inside to an impressive open-concept main floor showcasing a bright and elegant living and dining area, enhanced by pot lights and engineered flooring throughout. The modern kitchen combines style and functionality, featuring stainless steel appliances, a large central island, and seamless flow into the inviting family room with a contemporary fireplace-perfect for everyday living and entertaining. Expansive windows and walkouts fill the space with natural light and overlook a beautifully treed backyard backing onto greenspace, offering exceptional privacy. The upper level offers generously sized bedrooms, each with ensuite access. The luxurious primary suite features a spa-like 5-piece ensuite with heated floors and a private balcony retreat. A versatile sitting/office/play area adds additional flexibility for family living. The fully finished lower level includes a separate walk-up entrance, second kitchen, two additional bedrooms, two 3-piece bathrooms, and separate laundry-ideal for extended family or income potential. Additional highlights include two skylights, German-engineered windows, and high-quality craftsmanship throughout. Conveniently located just minutes to major highways (401, 427, QEW, Gardiner), Kipling Subway, public transit, Sherway Gardens, Costco, Pearson Airport, and more. A rare opportunity to own a beautifully rebuilt, move-in-ready home in a prime location. A must-see gem! (id:40227)
Crimson Rose Real Estate Inc.
Mehome Realty (Ontario) Inc.
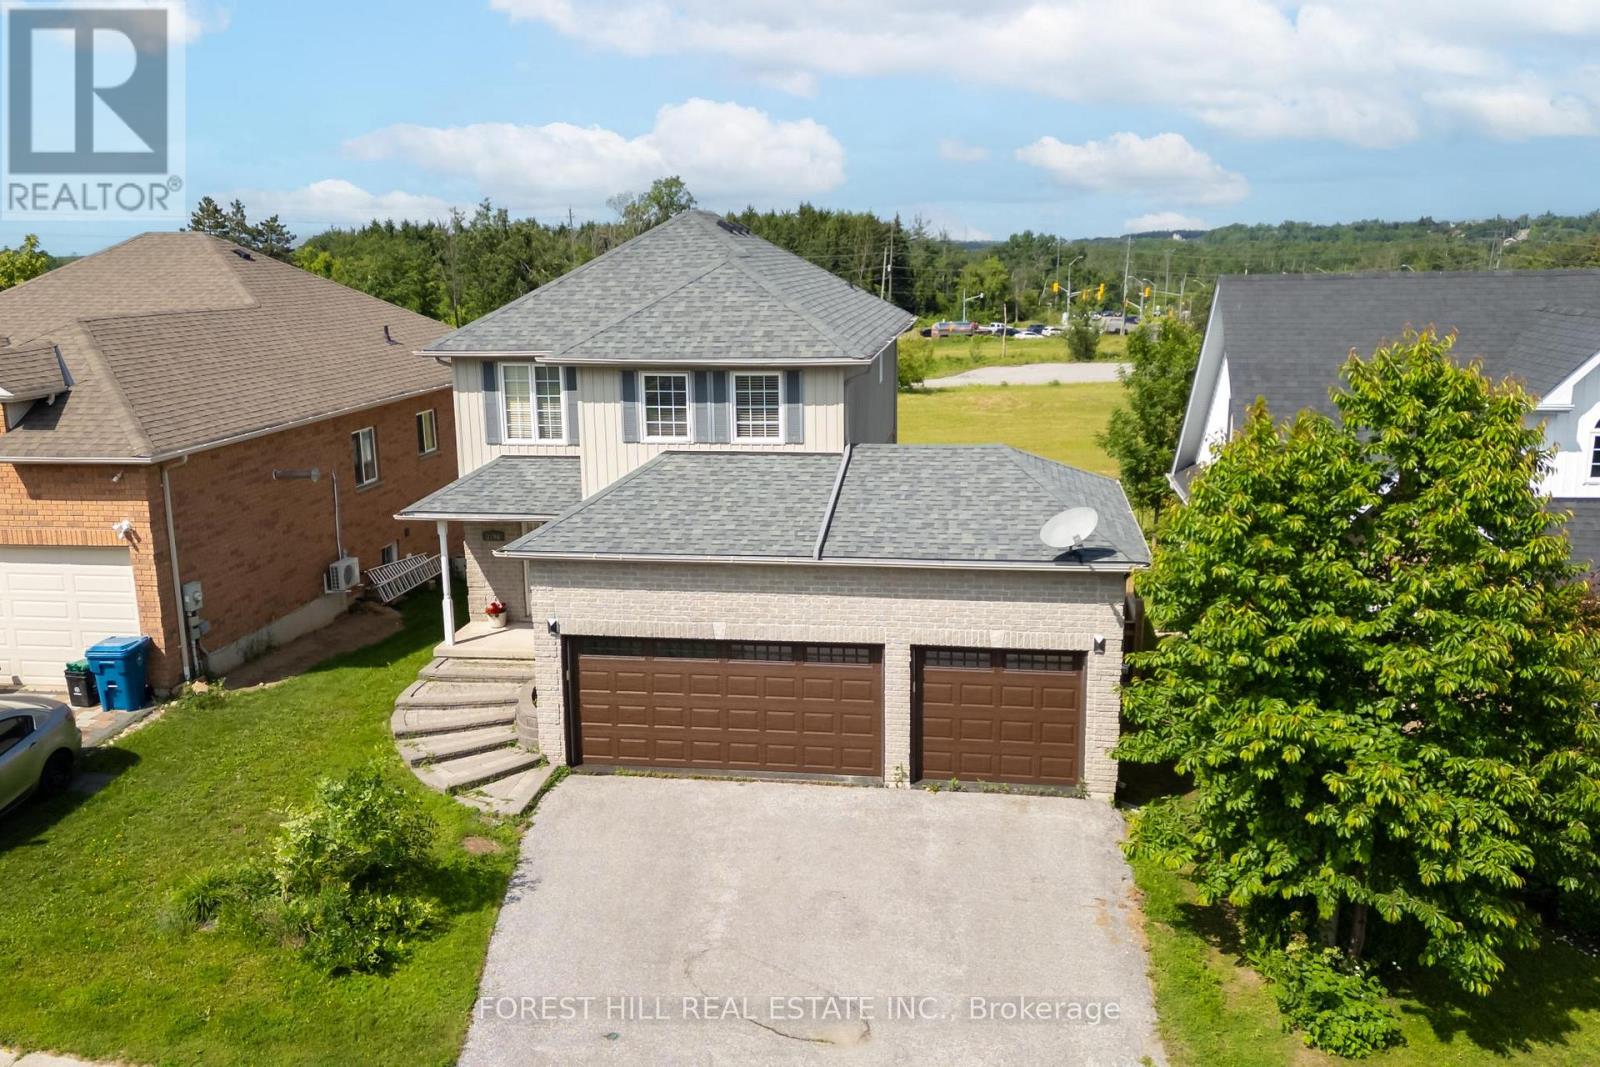
3196 Bass Lake Side Road
Orillia, Ontario
Welcome to this beautifully maintained home, perfectly suited for first time buyers, young families, or those looking to downsize without compromising on space or comfort. This inviting home features 3 bedrooms, 2,5 bathrooms, and a functional layout designed for everyday living. Enjoy the privacy of no rear neighbours and a bright main floor featuring a cozy living room with a gas fireplace. The eat-in kitchen offers a walk-out to a large deck-perfect for summer BBQs, entertaining guests, or relaxing with your morning coffee.The finished basement provides a family room, ideal for movie nights, a playroom, home office, or fitness space. Recent updates include new furnace (2022) and central air condition (2022), new laminate floors in the bedrooms. 3-car garage, offering exceptional space for vehicles, storage, or a workshop. Ideally located with quick access to Hwy 11 & 12, Close to shopping, restaurants, schools, making commuting and daily errands effortless. (id:40227)
Forest Hill Real Estate Inc.

31 Woodgate Pines Drive
Vaughan (Kleinburg), Ontario
Welcome to 31 Woodgate Pines Dr, an exquisitely upgraded 4-bedroom residence built in 2016, offering 3,242 sq. ft. of above-grade living space on a 50-ft-wide lot with a desirable south-facing backyard in prestigious Kleinburg. Thoughtfully designed with hardwood flooring throughout, the main level features soaring 10-ft ceilings and a designer chef's kitchen with stone countertops and backsplash, a gas stove and Bosch appliances. Bright windows and designer lighting enhance the grand dining room, while the inviting family room features striking corner windows and a warm gas fireplace. Main-floor laundry provides direct garage access. Upstairs, the luxurious primary retreat features a dramatic vaulted ceiling, an oversized walk-in closet with custom floor-to-ceiling cabinetry, soft-close doors, a central dressing island and a bright window-side seating area, plus a spa-inspired 5-piece ensuite with double sinks, an oversized glass-enclosed shower and a private water closet. Bedrooms 2 and 3 share a stylish 4-piece bathroom, while Bedroom 4 enjoys a private ensuite and elegant built-in shelving, making it ideal as a bedroom, guest suite or home office. The south-facing backyard features an expansive stone patio and a natural gas BBQ connection, perfect for relaxing and entertaining. The unfinished basement offers a blank canvas for future customization, along with 200-amp electrical service, an HRV fresh-air system and a water softener. Ideally situated on a quiet, family-friendly street just steps from Woodgate Pines Park, this exceptional home is close to Historic Kleinburg Village, Boyd Conservation Park, Copper Creek Golf Club, excellent public and Catholic schools, Longo's, Vaughan Mills, Canada's Wonderland and Cortellucci Vaughan Hospital, with easy access to Highways 427, 407 and 400. Do not miss! (id:40227)
Bay Street Group Inc.
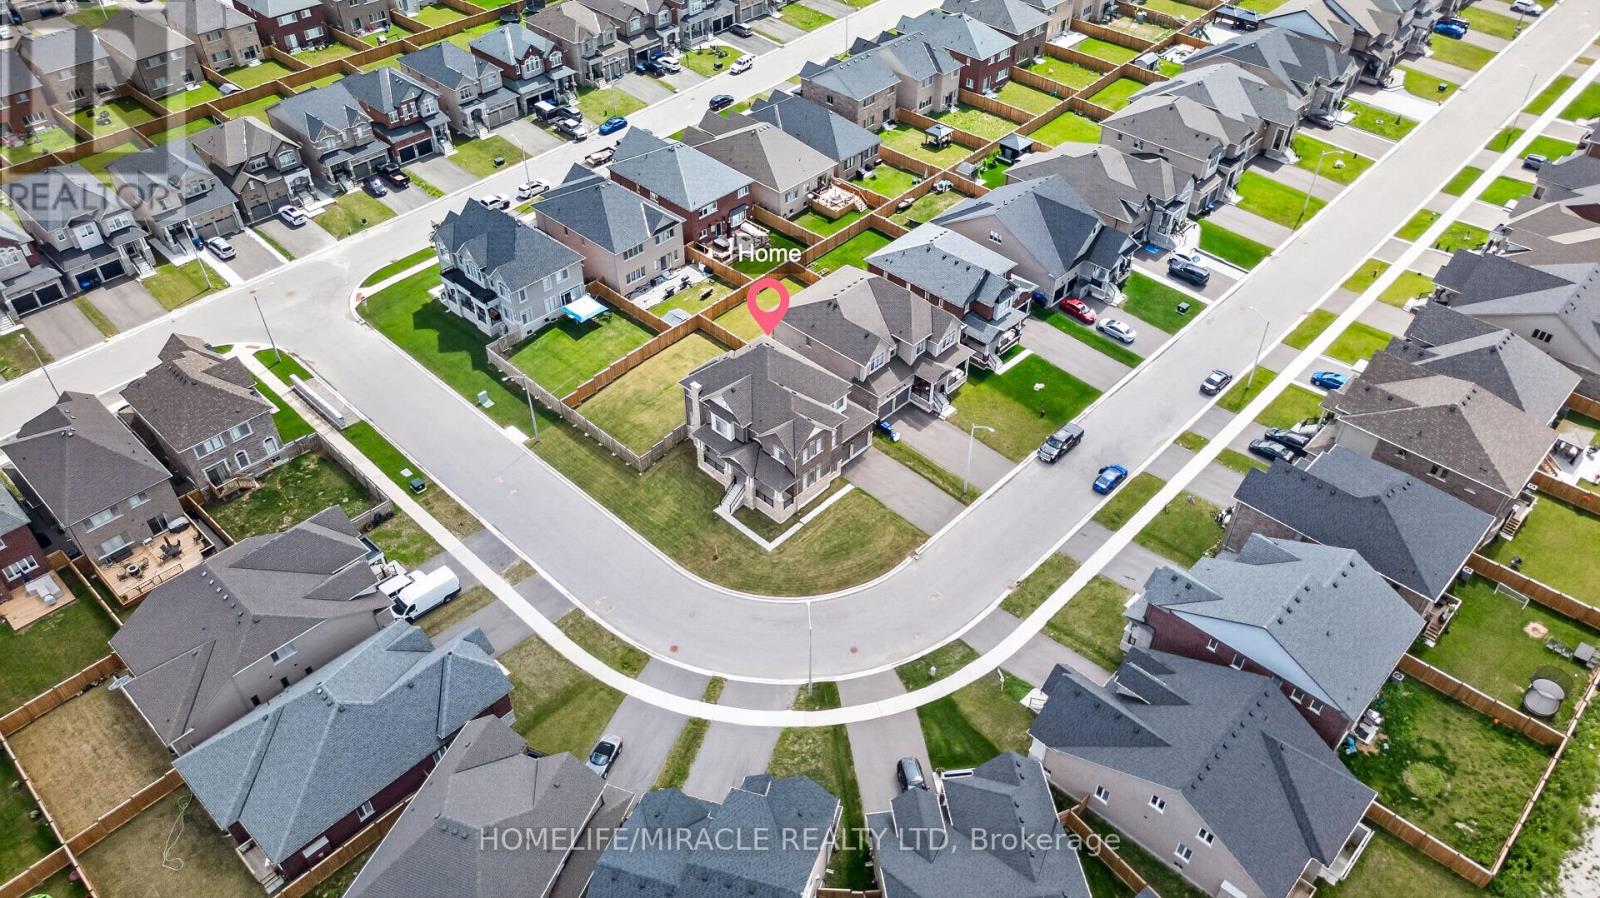
1518 Broderick Street
Innisfil, Ontario
Welcome to this beautiful 2023-built home, barely lived in and showing like new. Freshly painted and situated on a premium fenced, pool-sized corner lot, this Fairway Elevation B model offers approximately 3,340 sq. ft. of well-designed living space with an abundance of natural light throughout. The home features approximately $250,000 in upgrades and is truly move-in ready. Features include 10 ft ceilings on the main floor and 9 ft ceilings in the basement, smooth ceilings throughout, carpet-free living, hardwood flooring, and large 24" x 24" tile flooring in key areas. The upgraded kitchen is equipped with Thermador appliances and high-end finishes. Additional highlights include an upgraded fireplace, a primary ensuite with a soaker tub and glass shower, and upgraded vanities throughout the home. Modern conveniences include AC, central vacuum, built-in speaker system with subwoofer, security alarm system with cameras, Tesla EV charger, remote garage door openers, in-ground sprinkler system, humidifier, internet extenders, pot lights inside and outside, light fixtures, California window shutters, propane BBQ outlet on the deck, and exterior Christmas light plug. The upgraded laundry room with custom cabinetry adds extra functionality. Millwork upgrades include upgraded baseboards, crown moulding, and wainscoting throughout the home. This well-maintained home sits on a bright corner lot with excellent exposure and is ready for immediate occupancy. This home is a must-see! (id:40227)
Homelife/miracle Realty Ltd
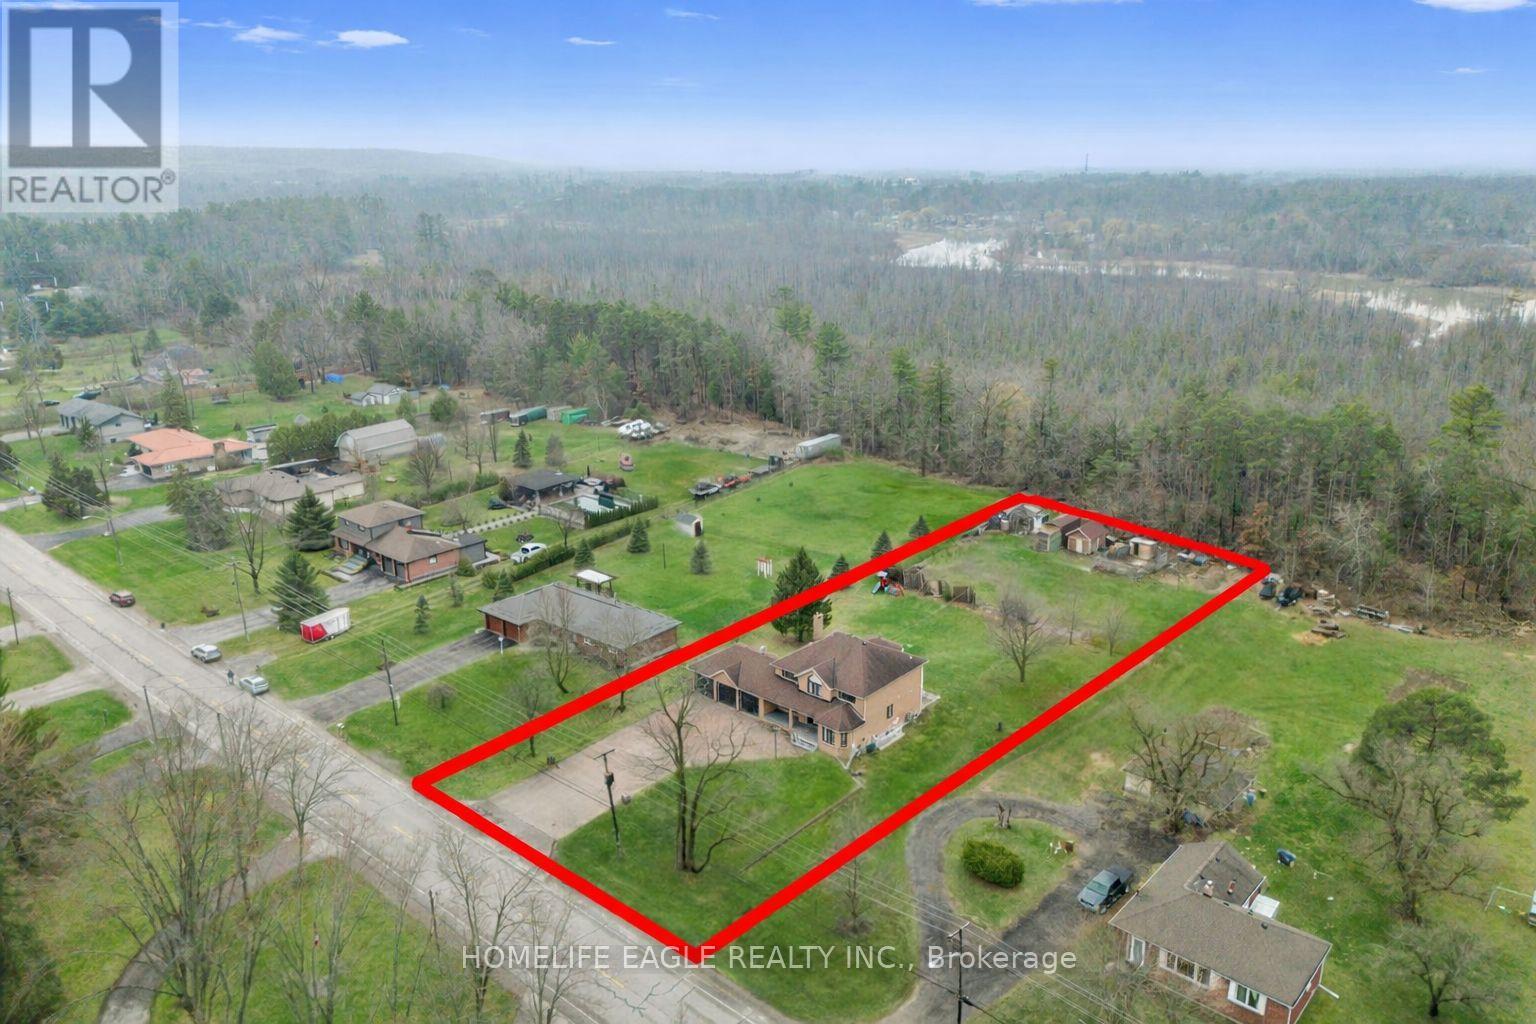
20286 Yonge Street
East Gwillimbury (Holland Landing), Ontario
The Perfect Detached Back to Ravin Home 4+2 Bedrooms on A Premium Lot 110X330 * Over 0.8 Acres W/ 3-Car Garage * Enjoy Over 4,000 SqFt Living Space * Hardwood Floors * Smooth Ceilings * Bright Spacious Living & Dining Room * Open Concept Family Room W/ Floor To Ceiling Windows W/ Private Views Of Backyard * Cozy Wooden Fireplace * Updated Kitchen Equipped With S/s Appliances * Granite Countertop & Backsplash W/ Custom Banquette Seating Oversized Breakfast Areas Walks Out Directly to the Private Ravin Backyard * Main Floor Office * Spacious Primary Bedroom With Private Living Room W/ 5 Pcs Ensuite, Walk-In Closet * Spacious Bright Bedrooms * All Windows Covered by Custom Premium California Style Shutters * Fully Professional Finished Walk-Up Basement Apartment W/ Two Bedrooms With Windows, 3PC Washrooms * Extra Large Family Room W/ Gas Fireplace * Open Kitchen-Offering Fantastic In-Law or Income Potential * Playground in Backyard Back to Ravin * Massive Solid Parking in Concrete Driveway, Allowing Parking for 13 Cars Plus 3 Car Garage * Located in Holland Landing Community and The Longest Street in the World * Close to School, Library, Commuinity Center, Parks, Shopping and Easy Access to Highway 404 * Must See! Don't Miss! (id:40227)
Homelife Eagle Realty Inc.

1392 Coral Springs Path
Oshawa (Taunton), Ontario
Beautiful New Townhome at an amazing location. Part Of The Total Towns By Sundance Homes community. The townhome is the "The Stillwater" model which boasts about 1680 sq ft of living space. 3 bedrooms and 3 washrooms, open concept kitchen, Oak stairs, and rec room on the ground floor make this perfect home for family of any size. Close To Schools, Places Of Worship, Shopping Center, Which Includes Walmart, Home depot, Best Buy, Shoppers Drug Mart, Restaurants. Close To Durham Public Transit And Ontario Tech University And Durham College. (id:40227)
Homelife/miracle Realty Ltd
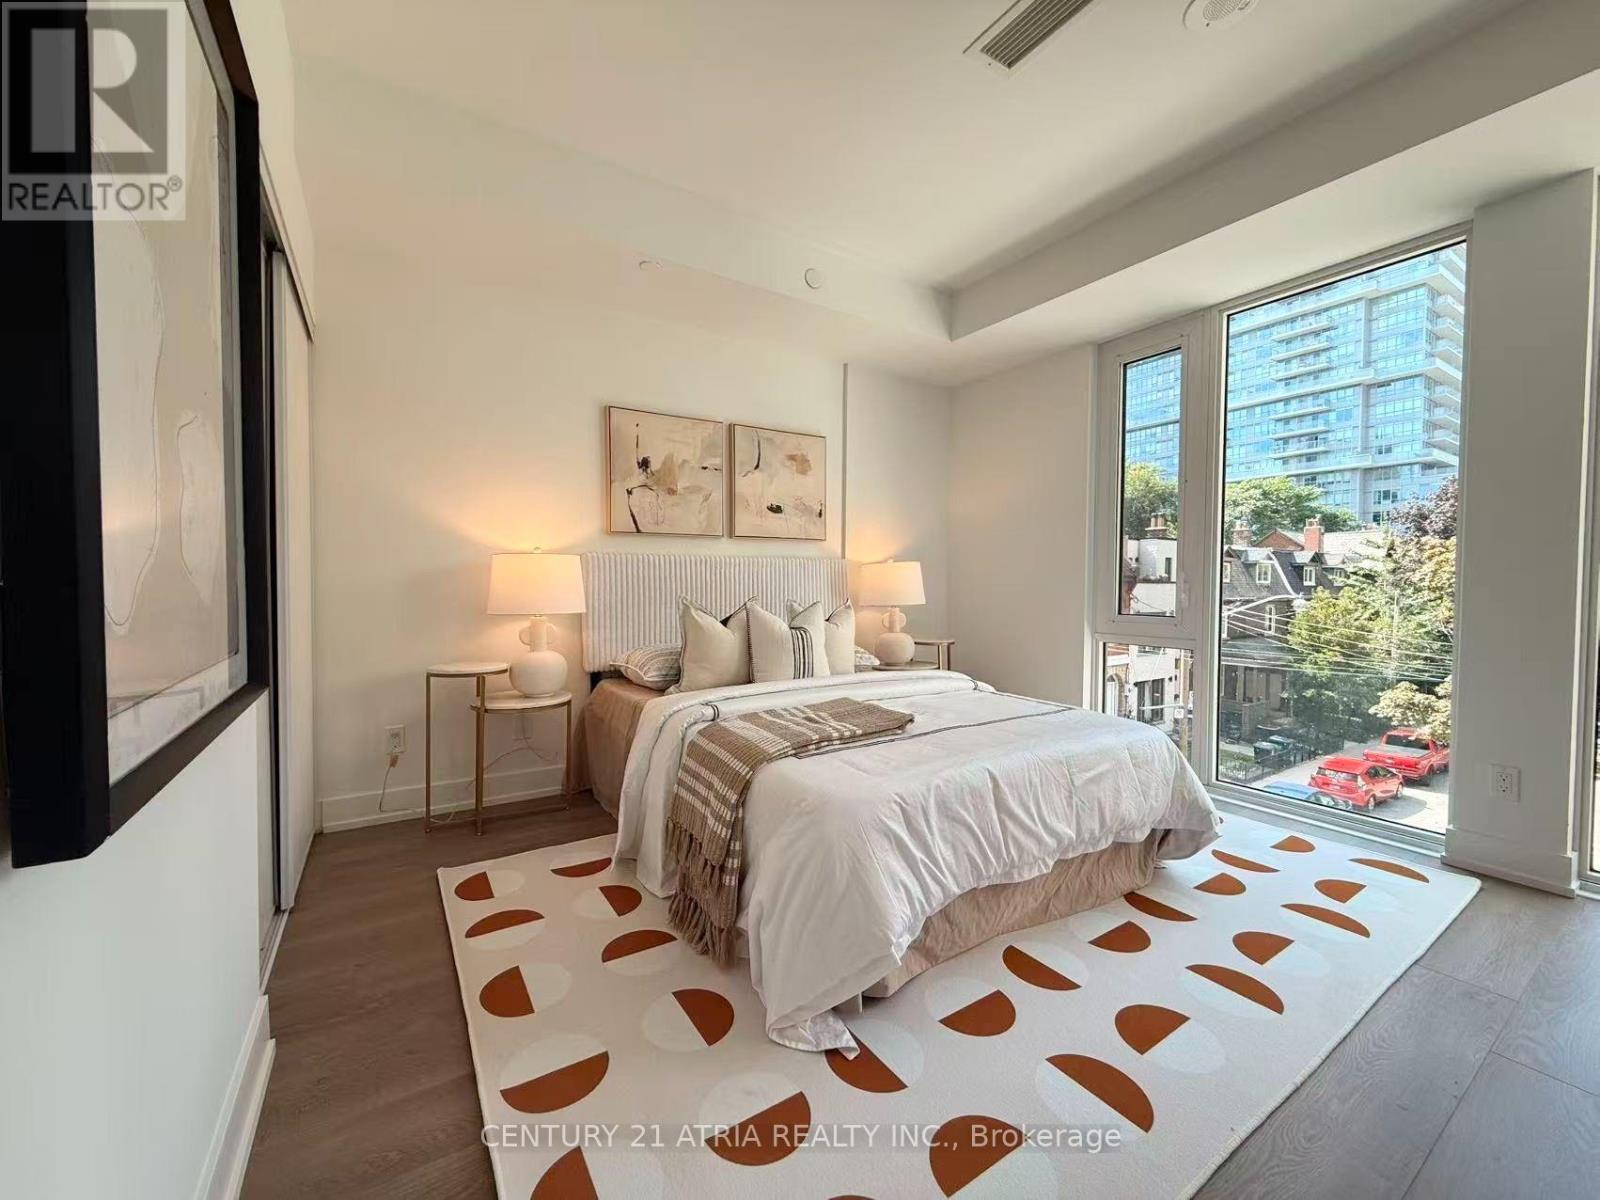
103 - 308 Jarvis Street
Toronto (Church-Yonge Corridor), Ontario
Brand New Direct from Developer. Expanded HST Rebate available for qualified purchasers. Spacious 3-storey townhouse at JAC Condos offering over 1,300 sq. ft. of living space with 4 bedrooms plus a den - perfect for student housing or investment! Located steps from Toronto Metropolitan University and close to transit, shopping, and all downtown amenities. Ideal layout with private bedrooms for roommates, a functional den for study space, and modern finishes throughout. A rare opportunity to own a large, income-generating property in the heart of the city. Parking and Locker included! (id:40227)
Century 21 Atria Realty Inc.

1006 Crescent Road
Fort Erie (Crescent Park), Ontario
Welcome to 1006 Crescent Road located in the ever so popular area of Crescent Park and just minutes from the public sandy Crescent Beach on Lake Erie. This Side Split Home features Open Concept Eat-In Kitchen w/Stainless Steel Appliances, Formal Dining Room, Large Living Room, Family Room w/Wood Burning Fireplace, 3 Season Sun Room, 3 Bedrooms & 1 1/2 Baths and Inside Entry from 1 Car Attached Garage. The Basement Level Rec-Room is very spacious for additional play area for kids, workout room or a third sitting area. Laundry Level/Utility & Storage Room is just off the Rec-Room area. Sit in your Sunroom for your morning coffee or walk out your back sunroom door to your Fully Fenced In Back Yard for evening fires and watch the wild life in the green space behind. Close to all amenities, QEW, Schools, Parks, Shopping and more. Call for your viewing today you won't want to miss out on this great opportunity to make this your new home in a spectacular area. (id:40227)
Royal LePage NRC Realty
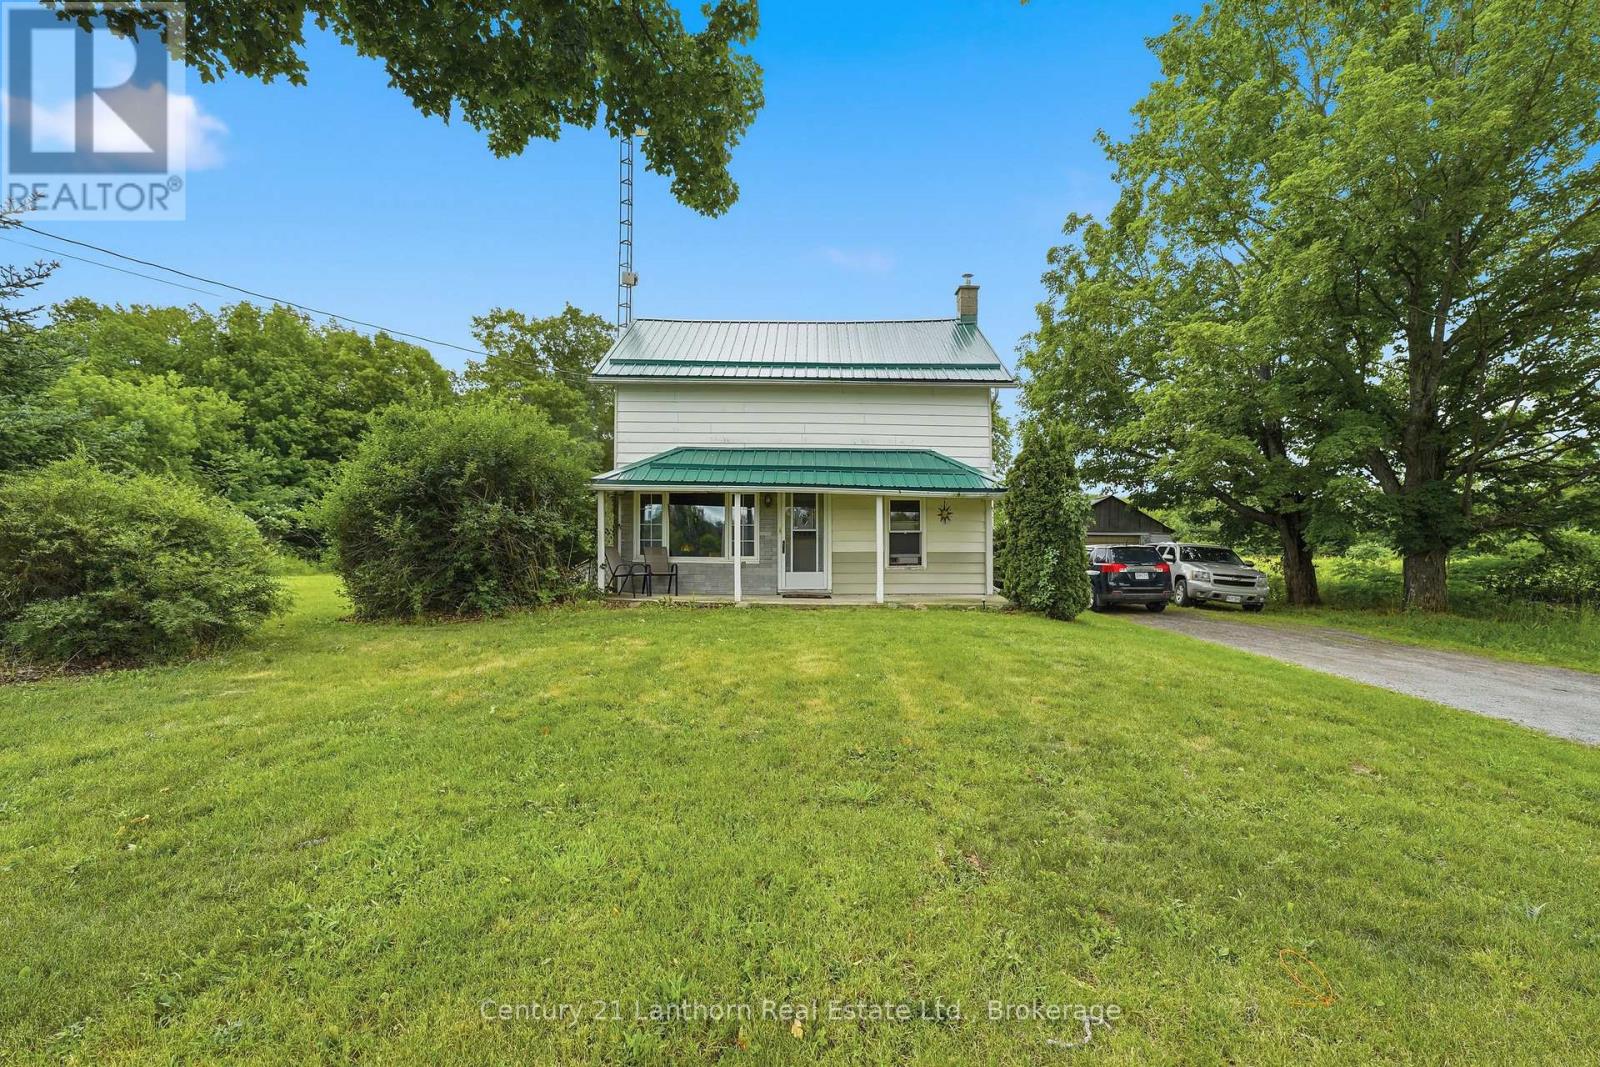
1504 Vanderwater Road
Tweed (Hungerford (Twp)), Ontario
Here's your chance to own nearly 90 acres with a blend of forests and previously farmed land - great for equestrians, a hobby farm or your private sanctuary for exploring. Make it yours and bring your dreams to life. Enjoy the rustic charm of the two storey 3 bed, 1 bath existing farmhouse or plan your custom built home amongst the trees. The farmhouse features an updated bathroom, main floor laundry room and eat in kitchen with Southern exposure. A recently installed metal roof provides you protection for years to come. The property has two detached garages to provide ample storage space, including a 30' x 60' garage which is complete with it's own furnace and workshop. Minutes from all your daily conveniences and ideally situated between the GTA and Ottawa - 20 minutes from Highway 7 or the 401. Schedule your private showing today! (id:40227)
Century 21 Lanthorn Real Estate Ltd.
Century 21 Lanthorn & Associates Real Estate Ltd.
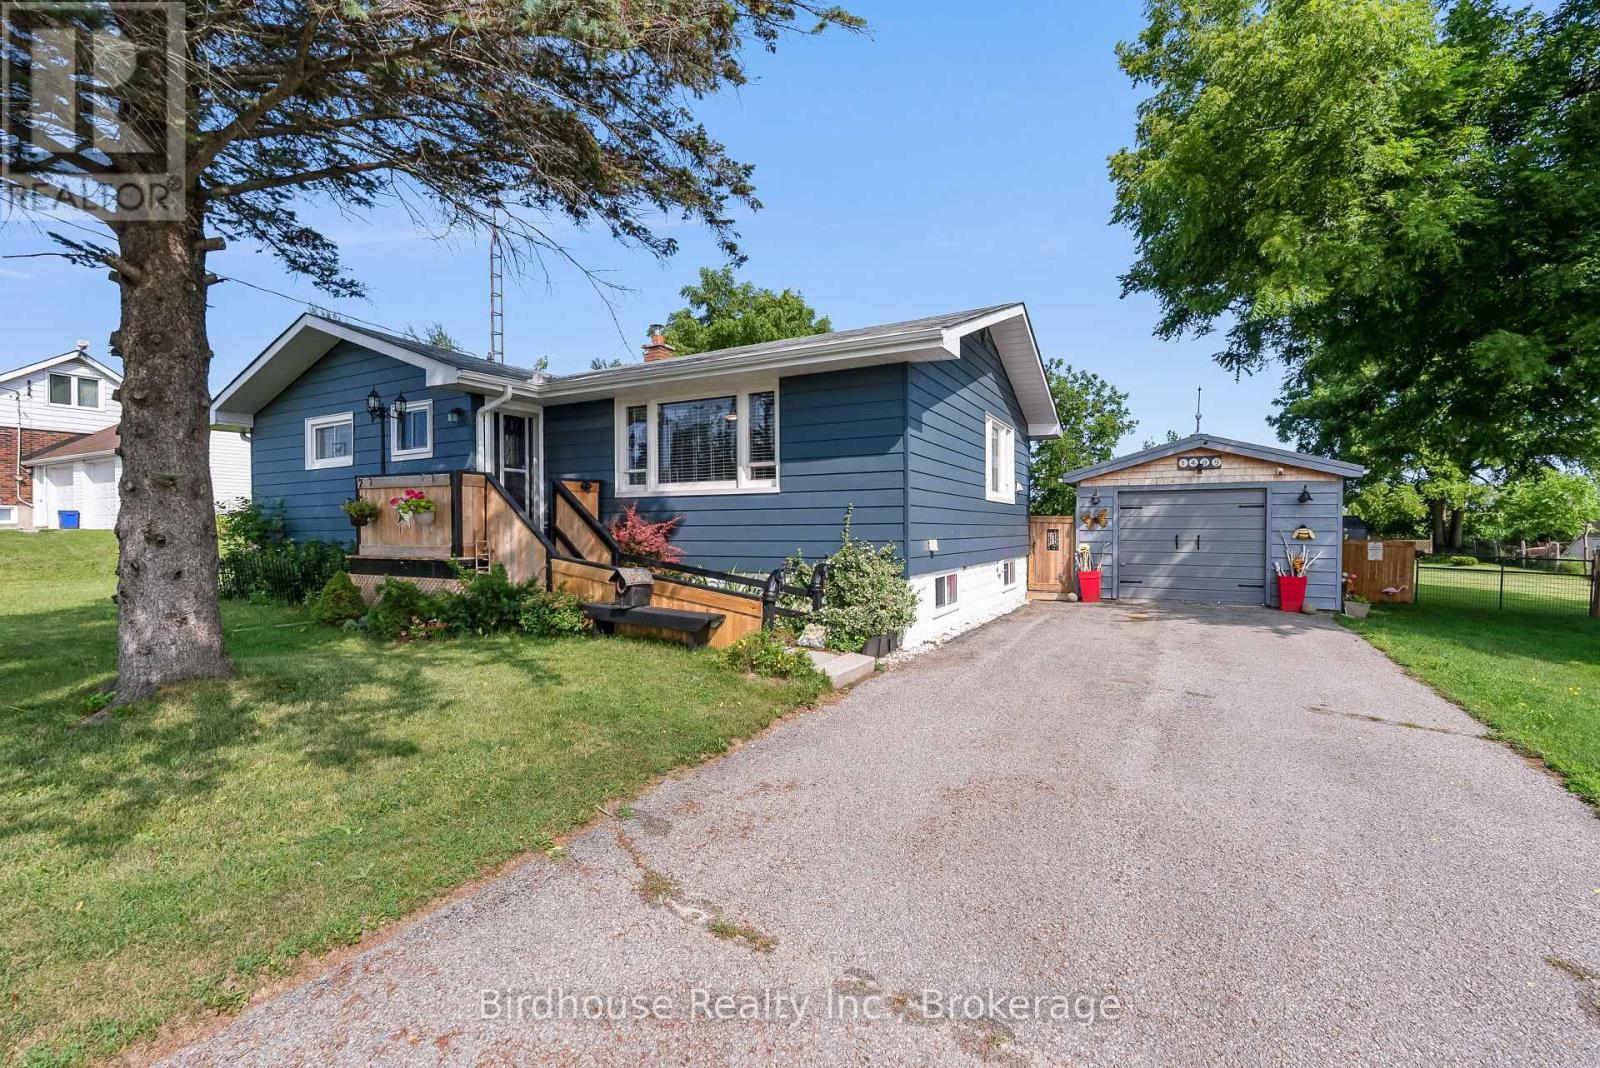
1499 Highway 7
Kawartha Lakes (Oakwood), Ontario
Located less than 10 minutes from Lindsay in Oakwood, this well-maintained 1102 sq. ft. bungalow sits on a large 100 x 183 ft. lot backing onto farmers' fields. The home offers 2 bedrooms, 2 full bathrooms, a bright sunroom overlooking the backyard, and a full-height basement with a kitchenette and abundant storage. Additional heating and cooling is provided by an efficient heat pump. The property also includes a detached 294 sq. ft. single-car garage with hydro, making it an excellent option for storage, hobbies, or a workshop. (id:40227)
Birdhouse Realty Inc.
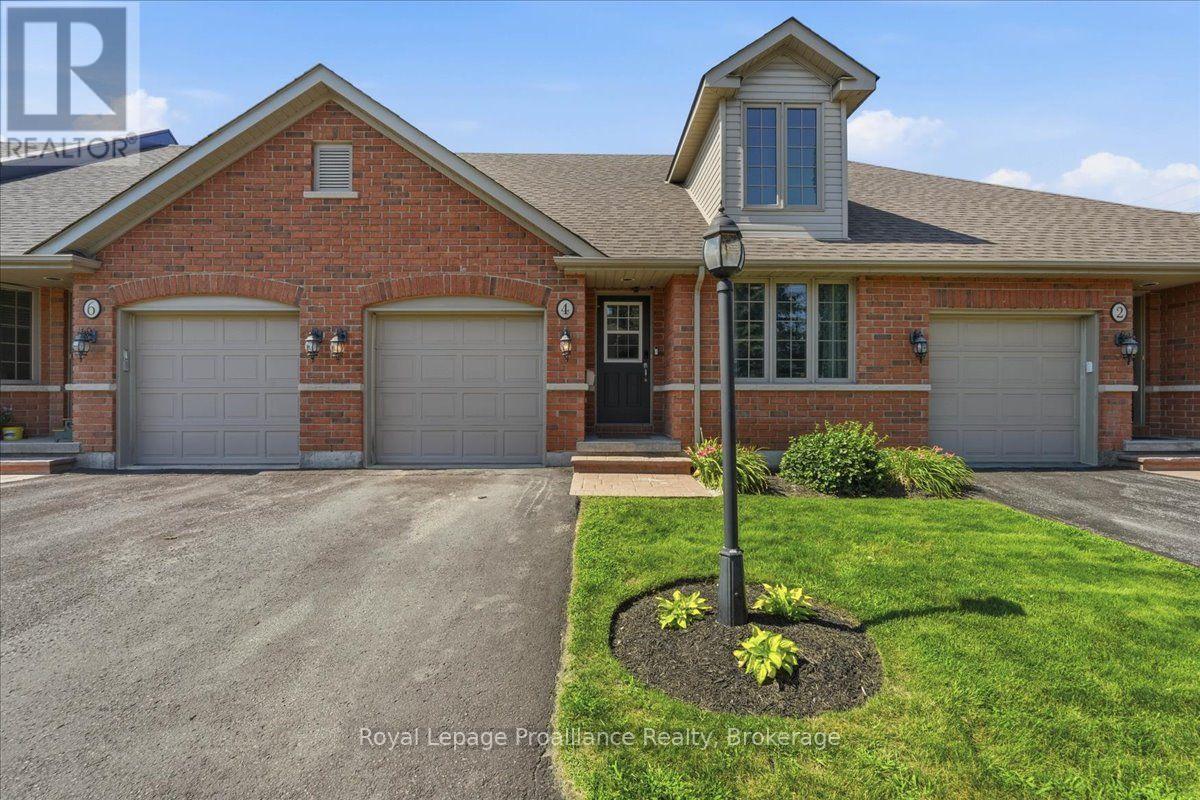
4 - 194 Haig Road
Belleville (Belleville Ward), Ontario
Welcome to Eastgate Condominiums, where low-maintenance living meets comfort and convenience. This well-maintained bungalow townhouse condo is ideal for professionals, retirees, or those who enjoy travelling and appreciate the ease of a lock-and-leave lifestyle. The newly updated kitchen features a movable island, offering added workspace and flexibility. The bright living room provides a walkout to the back deck, creating a seamless connection between indoor and outdoor living. The main level includes two bedrooms and a full bathroom, while the finished lower level offers a family room, a spacious third bedroom, an additional full bathroom, and a convenient storage room, providing plenty of space for visiting family or guests. Enjoy added peace of mind with a new roof in 2026 and a new HVAC system, along with the convenience of a single attached garage and a quiet, well-established neighbourhood just steps from shopping, restaurants, and everyday amenities. A lovely green space is only a minute's walk away-perfect for walking the dog, spending time with the kids, or simply enjoying the outdoors. Enjoy easy-care living without sacrificing the space, comfort, and flexibility you need. (id:40227)
Royal LePage Proalliance Realty