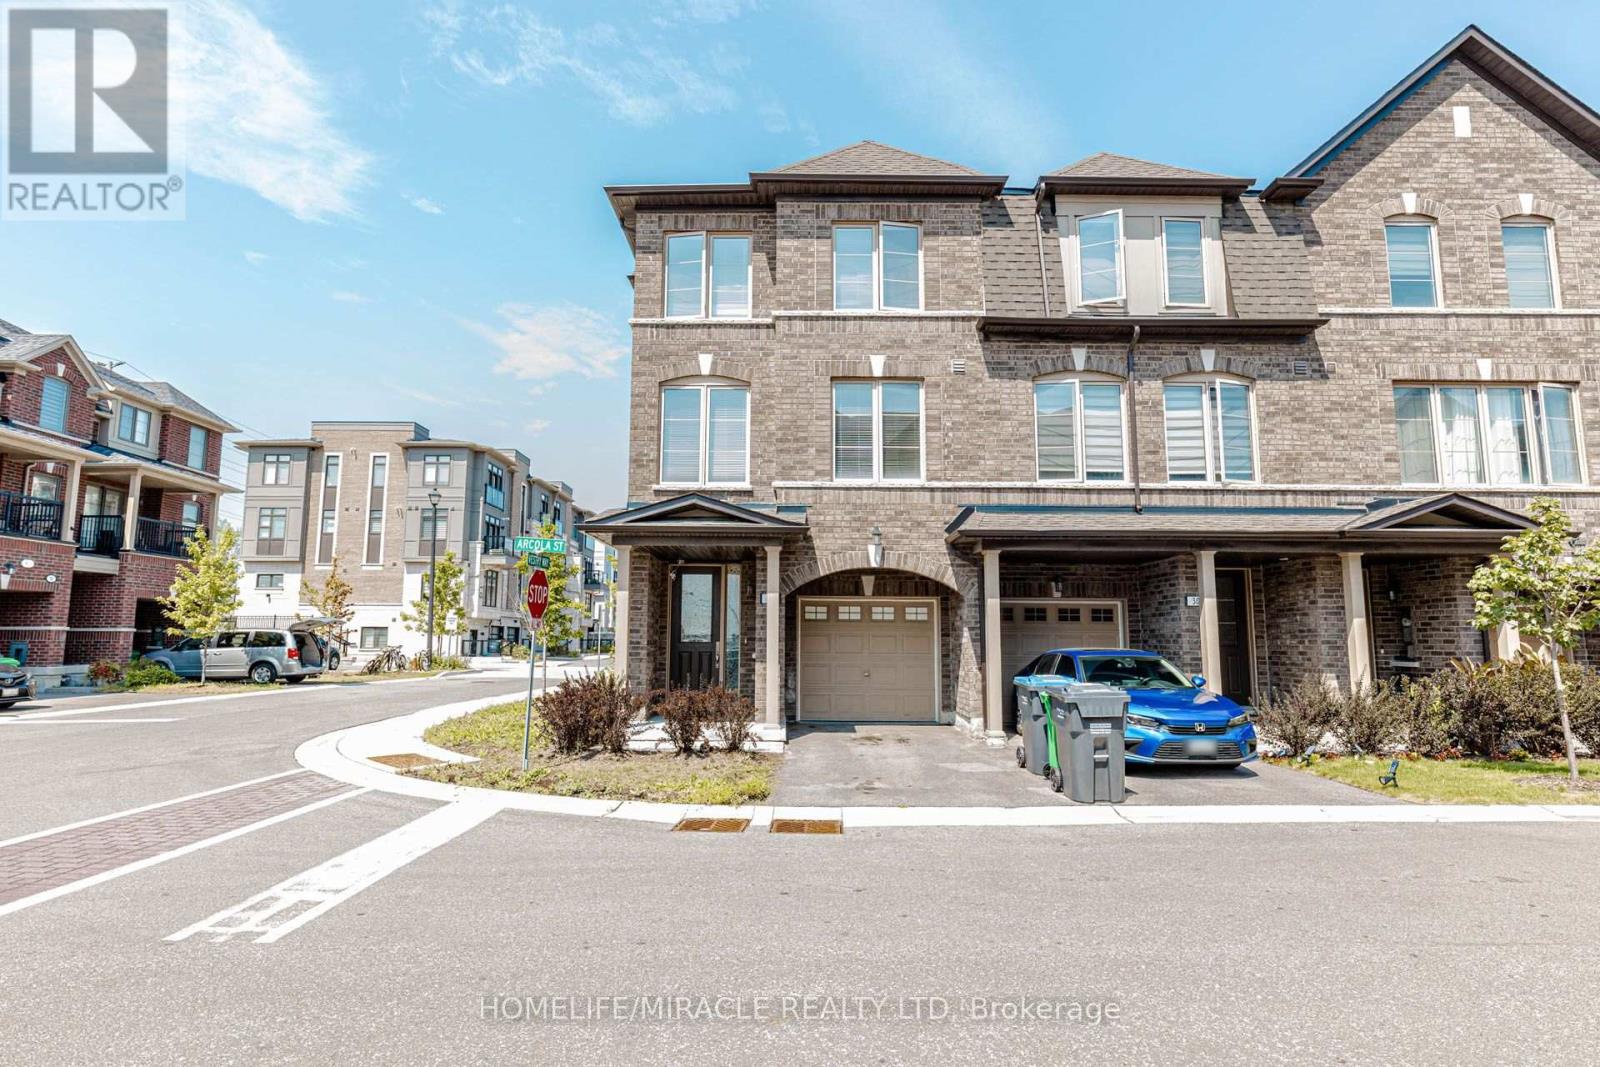
32 Arcola Street
Brampton (Goreway Drive Corridor), Ontario
Like a Semi! Spacious 1,792 Sq. Ft. as per Builder! Welcome to this beautiful 2-year-old end-unit townhouse featuring 3+1 bedrooms, 4 bathrooms, and 3-storey living in a fresh and highly desirable neighborhood. Offering the space, privacy, and functionality of a semi, this home is perfect for families and entertaining. The lower floor features a spacious recreation room that can easily be used as a 4th bedroom, home office, or guest suite, complete with a convenient 3-piece ensuite bathroom. Po lights and this is one the biggest unit in the compound. The second floor boasts a bright, open-concept layout with a spacious living and dining area filled with natural light. The modern chef's kitchen features a large Centre Island, gorgeous granite countertops, stylish backsplash, and stainless-steel appliances, plus a convenient breakfast area. Step outside to your private retreat with a walkout to a huge balcony, perfect for morning coffee, relaxing, or entertaining guests. The upper floor offers 3 spacious bedrooms and 2 full bathrooms. The primary bedroom features a walk-in closet and master ensuite bathroom, creating a comfortable retreat at the end of the day. Located in a prime and family-friendly area, close to shopping malls, schools, parks, public transit, major highways, restaurants, and all essential amenities. Don't miss this exceptional opportunity to own a spacious end-unit townhouse that truly feels like a semi! (id:40227)
Homelife/miracle Realty Ltd
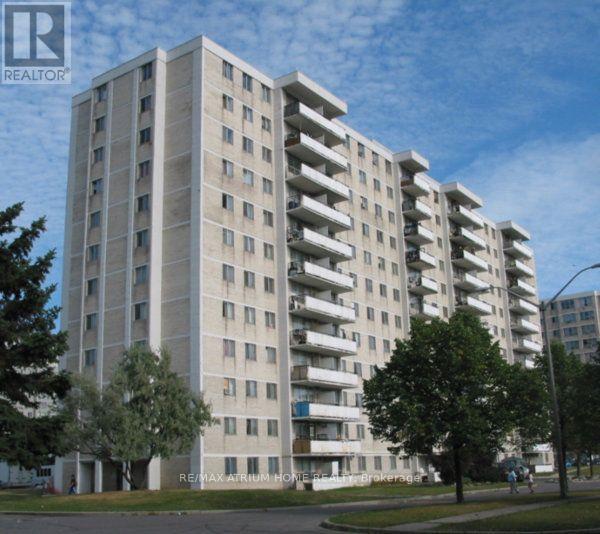
410 - 100 Lotherton Pathway
Toronto (Yorkdale-Glen Park), Ontario
Step into this tastefully updated and exceptionally well-kept home located in one of the area's most desirable neighbourhoods. Offering unmatched convenience, this property is just steps to TTC transit and minutes from Yorkdale Shopping Centre, Highway 401, grocery stores, restaurants, and everyday essentials.The bright and welcoming interior features fresh paint, modern finishes, and professionally popcorn ceilings in the hallway area, creating a clean and contemporary feel throughout. Move-in ready and thoughtfully maintained, this home is perfect for first-time buyers, downsizers, or investors looking for a smart opportunity in a high-demand location.Enjoy the added value of low maintenance fees that include utilities, along with exceptionally low property taxes - making this an affordable alternative to renting and an ideal place to call home. A fantastic opportunity you won't want to miss! (id:40227)
RE/MAX Atrium Home Realty

53 - 80 Strathaven Drive
Mississauga (Hurontario), Ontario
Exceptional location just steps from the LRT, this low maintenance fee townhouse is beautifully renovated and meticulously maintained. It offers outstanding convenience, style and long-term value in the highly sought-after Strathaven community. With approximately $138K invested in upgrades, this turnkey home features a fully updated kitchen, three renovated washrooms, stainless steel appliances, pot lights throughout, new flooring and stairs, an owned water softener, and numerous premium enhancements. Situated in a quiet, low-maintenance complex close to Square One, Hwy 401/403, top-rated schools, community centres, restaurants, shopping, and major transit, the property is located within a rapidly developing, transit-oriented corridor with strong future growth potential. The bright and spacious layout offers three bedrooms, three washrooms, and a large loft with a walk-in closet. Freshly painted and finished with gleaming hardwood floors and tasteful modern details throughout. Enjoy a private patio and deck backing onto a common play area, ideal for families with young children. Additional features include garage access from the basement and ample visitor parking. Move-in ready and an excellent opportunity in a prime, high-demand location. (id:40227)
RE/MAX Gold Realty Inc.
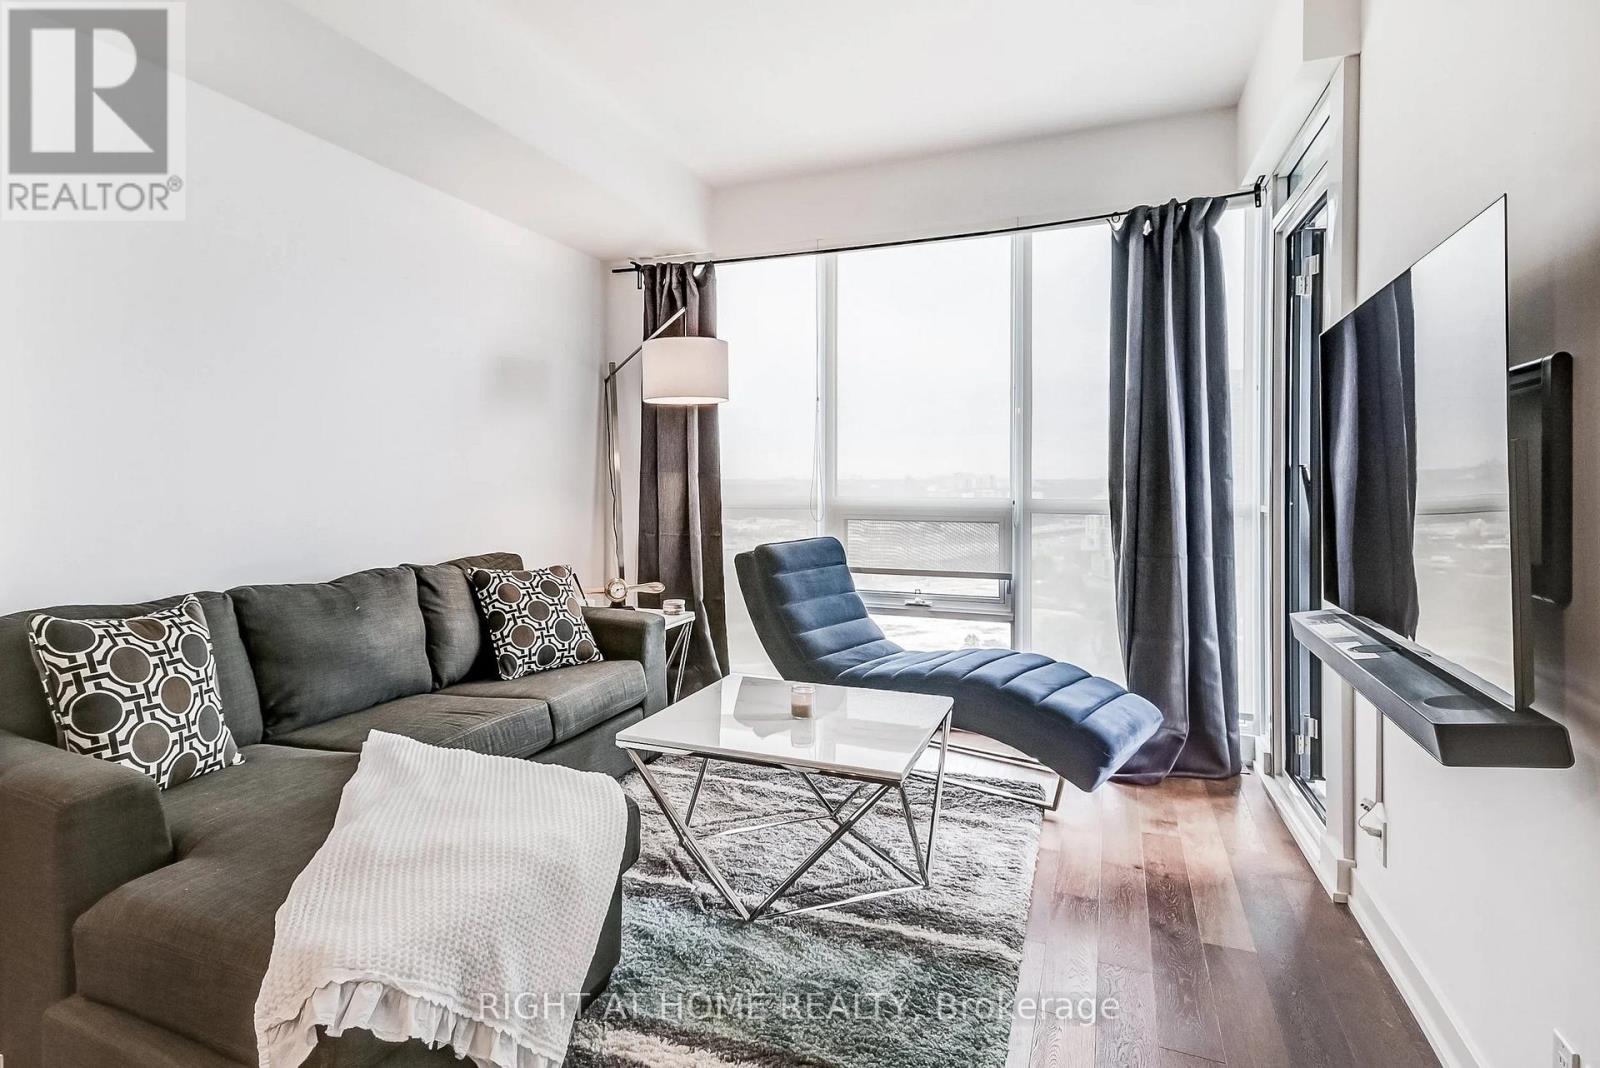
2710 - 2212 Lake Shore Boulevard W
Toronto (Mimico), Ontario
Experience luxury lakeside living in this stunning 1 Bedroom + Den executive suite in the highly sought-after Westlake Phase III community in the heart of Mimico. Thoughtfully upgraded throughout, this elegant condo features dark engineered hardwood floors, marble tile finishes, smooth ceilings, and a modern open-concept layout designed for comfortable urban living. The upgraded kitchen boasts extended-height designer cabinetry, custom wrap-around glass tile backsplash, and premium full-size appliances perfect for cooking and entertaining. The spacious primary bedroom offers comfort and style, while the versatile den can easily function as a second bedroom, nursery, guest space, or private home office. Floor-to-ceiling windows fill the suite with natural light and showcase spectacular lake and city views. Step out onto the private balcony and enjoy your morning coffee or evening sunsets overlooking Toronto's vibrant waterfront skyline. Existing furniture may be included in the sale, offering an exceptional turnkey opportunity for first-time buyers, professionals, downsizers, or investors alike. This suite also includes a valuable underground parking space and storage locker for added convenience and functionality. Residents of Westlake Phase III by Omni Group enjoy world-class amenities including a fully equipped fitness centre, indoor pool, hot tub, sauna, concierge, party room, media room, guest suites, BBQ area, outdoor patio, games room, and more. Enjoy the convenience of resort-style living in one of Toronto's fastest-growing waterfront communities. Located just steps to Lake Ontario, waterfront trails, parks, cafes, restaurants, Metro, Shoppers Drug Mart, LCBO, banks, and everyday conveniences right at your doorstep. Minutes to Mimico GO Station, TTC, Gardiner Expressway, and downtown Toronto, making commuting effortless. Be sure to check out the interactive 3D virtual tour. Book your private showing today! (id:40227)
Right At Home Realty
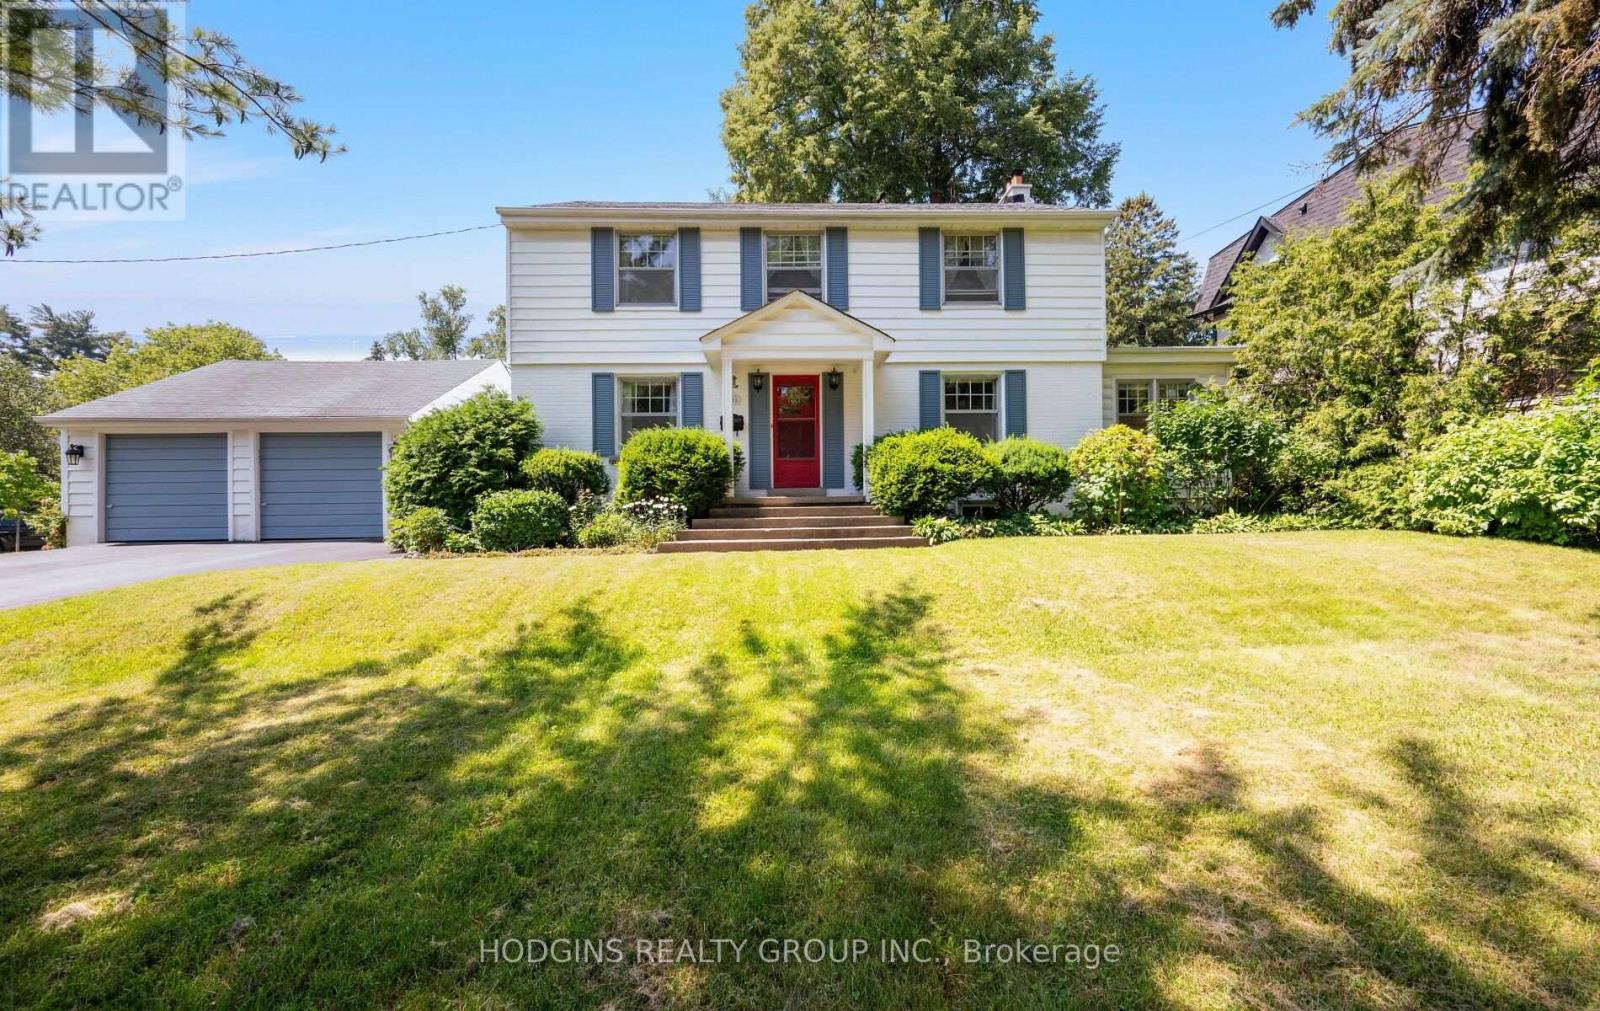
1558 Broadmoor Avenue
Mississauga (Mineola), Ontario
Absolutely charming mid-century 4 bedroom centre hall plan in the heart of Mineola! Set on a picture perfect premium 100 x 150 ft private corner lot. This home offers timeless curb appeal and incredible scale rarely found. Mid-century stone fireplace, hardwood floors, and crown moulding retain period character . Gracious centre hall plan featuring a formal living rm, dining rm, and an eat-in kitchen, all filled with natural light. A charming sunroom off the main level adds extra living space to relax or entertain, overlooking the deep fully-fenced backyard with private nature trees. Upstairs, four spacious bedrooms including primary bedroom and classic centre hall symmetry + large roof terrace. The finished lower level offers a large recreation room + ample storage and utility space. Surrounded by mature trees, a breezeway connecting the detached double car garage with the house, and parking for up to 8 vehicles in total. Located on one of Mineola's most prestigious streets this "once in a generation treasure" is just minutes to QEW, GO, top-rated schools, Port Credit restaurants & shopping + waterfront trail & lifestyle! . Enjoy as is, rejuvenate, or rebuild on one of Mineola's most sought-after lots. Truly a rare offering. (id:40227)
Hodgins Realty Group Inc.
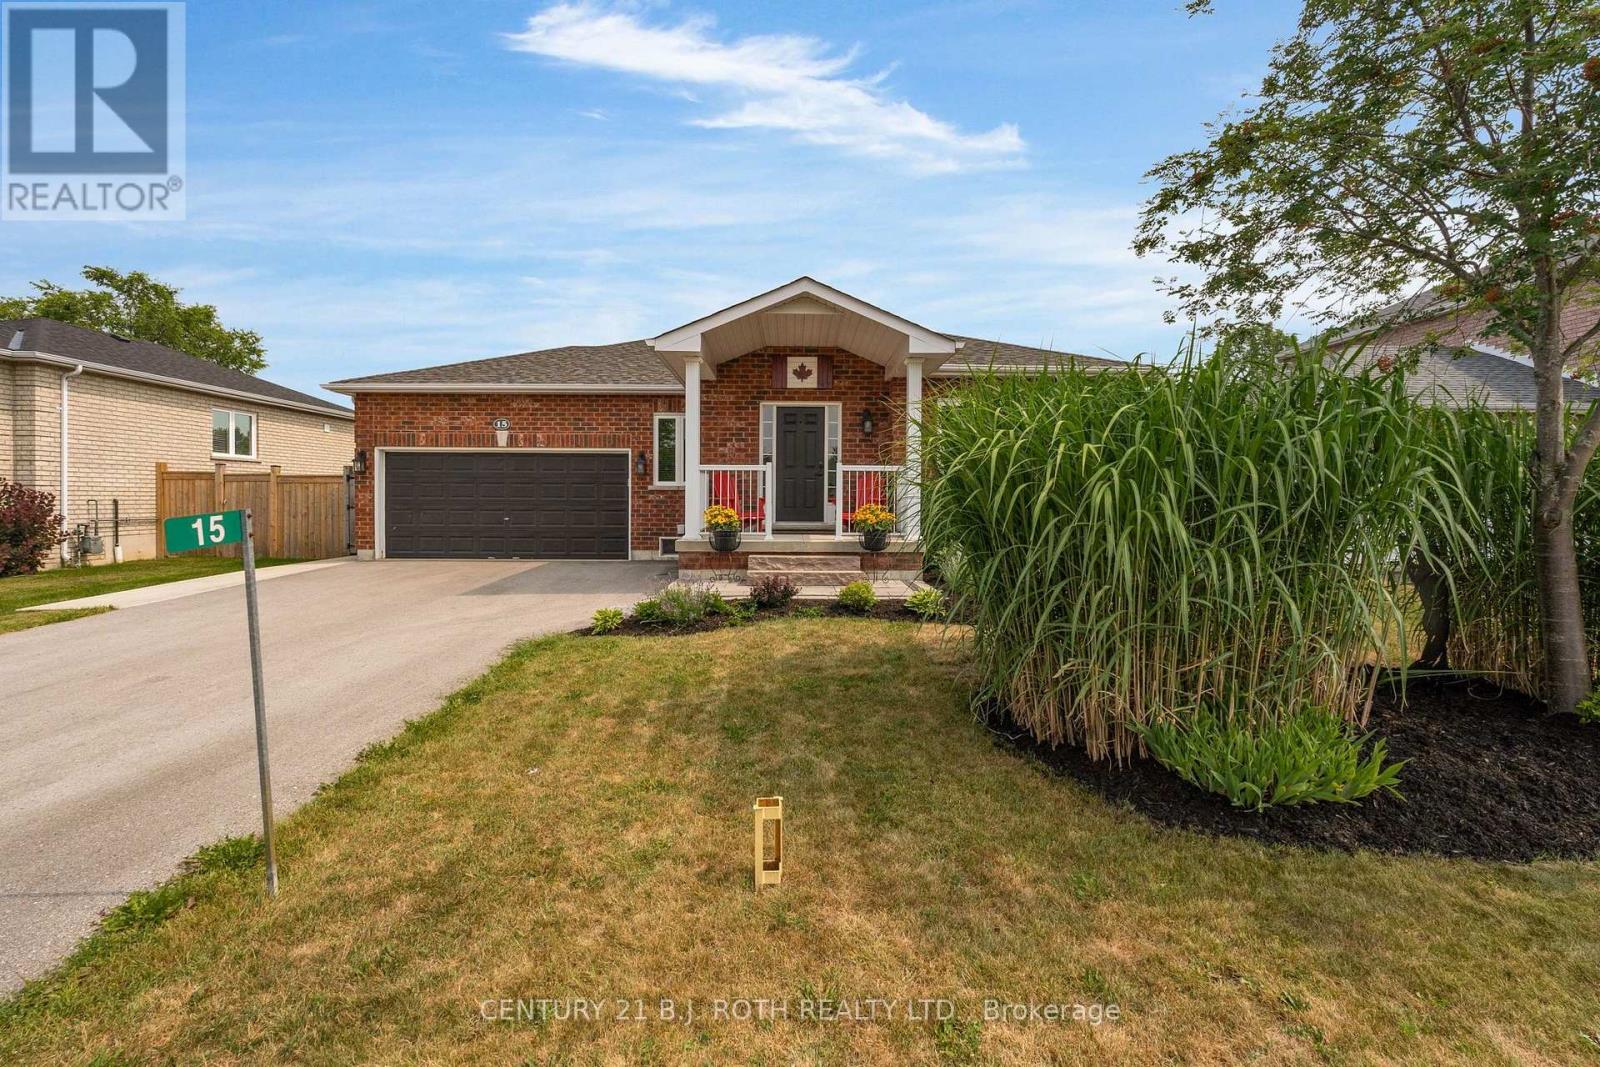
15 Corbett Street
Springwater (Elmvale), Ontario
Move right into this exceptionally well maintained bungalow, offering comfort, functionality, and modern updates. Major upgrades completed in 2025 include a new shingles, driveway, front walkway, furnace, air conditioner, and hot water tank.The bright main floor features 2 spacious bedrooms and 2 full bathrooms, highlighted by a well-appointed primary suite with his-and-hers closets and an ensuite bathroom featuring a large soaker tub and stand-up shower. Enjoy the large living room with new flooring (2026) and a renovated eat-in kitchen (2026), ideal for everyday living and entertaining.Additional highlights include main-floor laundry and inside access to the attached garage with lots of built-in storage. Patio doors lead to a large deck with a gazebo overlooking the fully fenced backyard, complete with a custom shed.The finished lower level offers 2 more bedrooms, a third full bathroom, a spacious recreation room, and ample storage-perfect for families, guests, or a home office.Located in Elmvale, enjoy small-town charm with nearby amenities including grocery stores, LCBO, Tim Hortons, and restaurants. Walk just 500 metres to the public elementary school, with Catholic and high schools nearby. Only 10 minutes to Wasaga Beach and 20 minutes to Barrie, with easy access to ski hills like Snow Valley, Horseshoe Valley, Mount St. Louis Moonstone, and Blue Mountain-ideal for commuters and outdoor enthusiasts. (id:40227)
Century 21 B.j. Roth Realty Ltd.
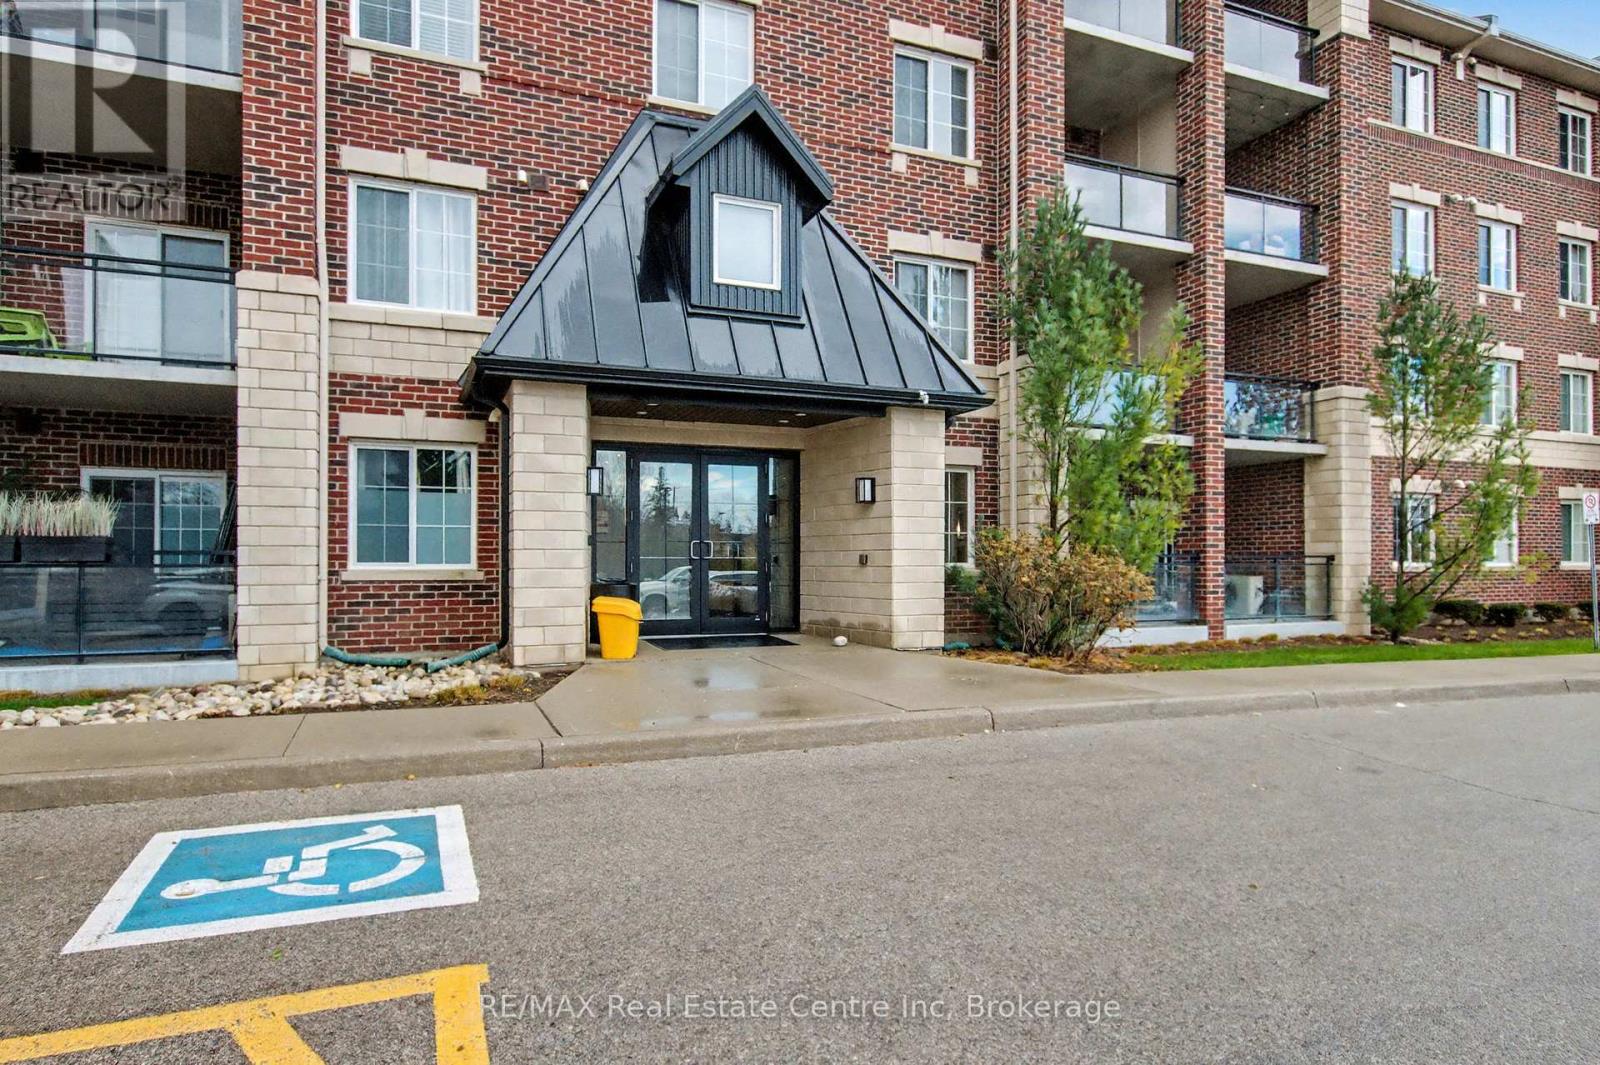
318 - 1440 Gordon Street
Guelph (Pineridge/westminster Woods), Ontario
Welcome to 1440 Gordon St! This bright and spacious condo, finished in modern neutral tones, is completely move-in ready. Offering over 1,100 sq. ft., the unit features 2 bedrooms + a den and 1.5 bathrooms, providing plenty of room for comfortable living. Its prime location makes it an ideal choice for first-time buyers, students, commuters, and investors alike. You'll be just minutes from the University of Guelph and Highway 401, and surrounded by an abundance of amenities-including grocery stores, fitness centres, restaurants, and the public library. The interior boasts carpet-free living, stainless steel appliances, granite countertops, a large kitchen island, high ceilings, and California shutters. Enjoy your own outdoor living area with the spacious private balcony. Additional features include in-suite laundry, underground parking, and a storage locker. Some photos vittually staged (id:40227)
RE/MAX Real Estate Centre Inc Brokerage
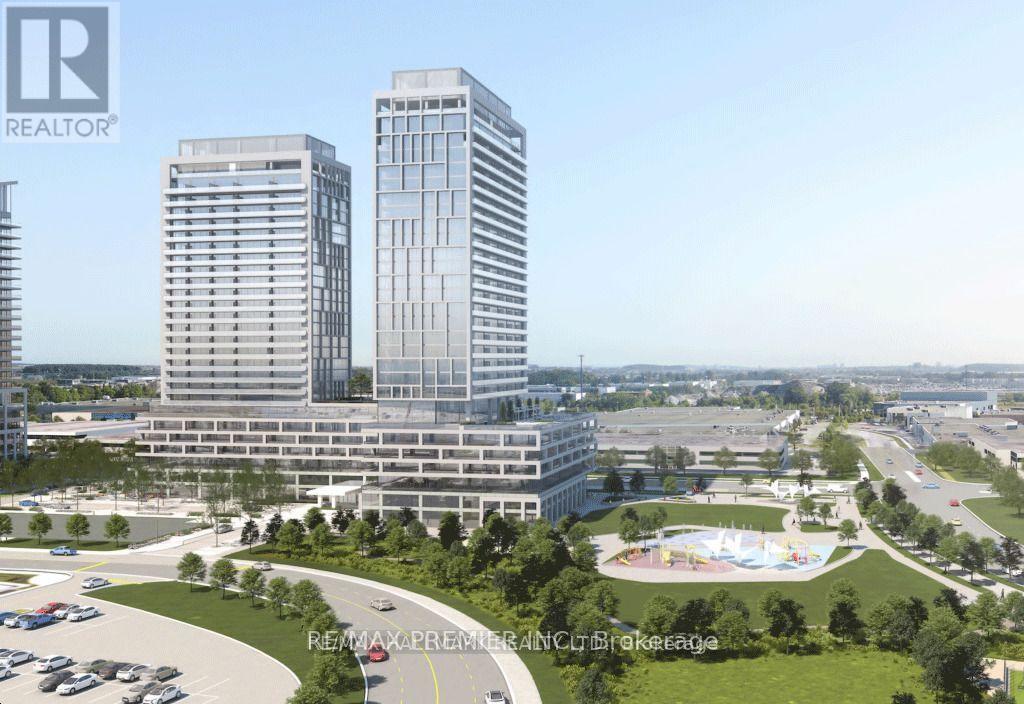
1819 - 8960 Jane Street
Vaughan (Vellore Village), Ontario
Welcome to Charisma Condos by Greenpark Group, ideally located in the heart of Vaughan. This stunning 1-bedroom, 2-washroom suite offers 600 sq.ft of thoughtfully designed living space. Featuring a bright open-concept layout, the unit boasts 9-foot ceiling sand floor-to-ceiling windows that fill the space with natural light. The modern kitchen is equipped with sleek stainless steel appliances, while the bedroom includes a closet for ample storage. Enjoy exceptional convenience just steps from Vaughan Mills and minutes from Canada's Wonderland, along with a wide variety of shops, restaurants, and everyday amenities right at the your doorstep. Commuting is effortless with quick access to Highways 400 & 407, Viva transit, and just 5 minutes to TTC subway connections. Residents enjoy an impressive range of luxury amenities, which including Outdoor pool and terrace, Theatre and games room, Yoga studio and fully equipped fitness centre Party room, billiards, and bocce courts, Serenity lounge and wellness courtyard Pet grooming room, Wi-Fi lounge and pool lounge. (id:40227)
RE/MAX Premier Inc.
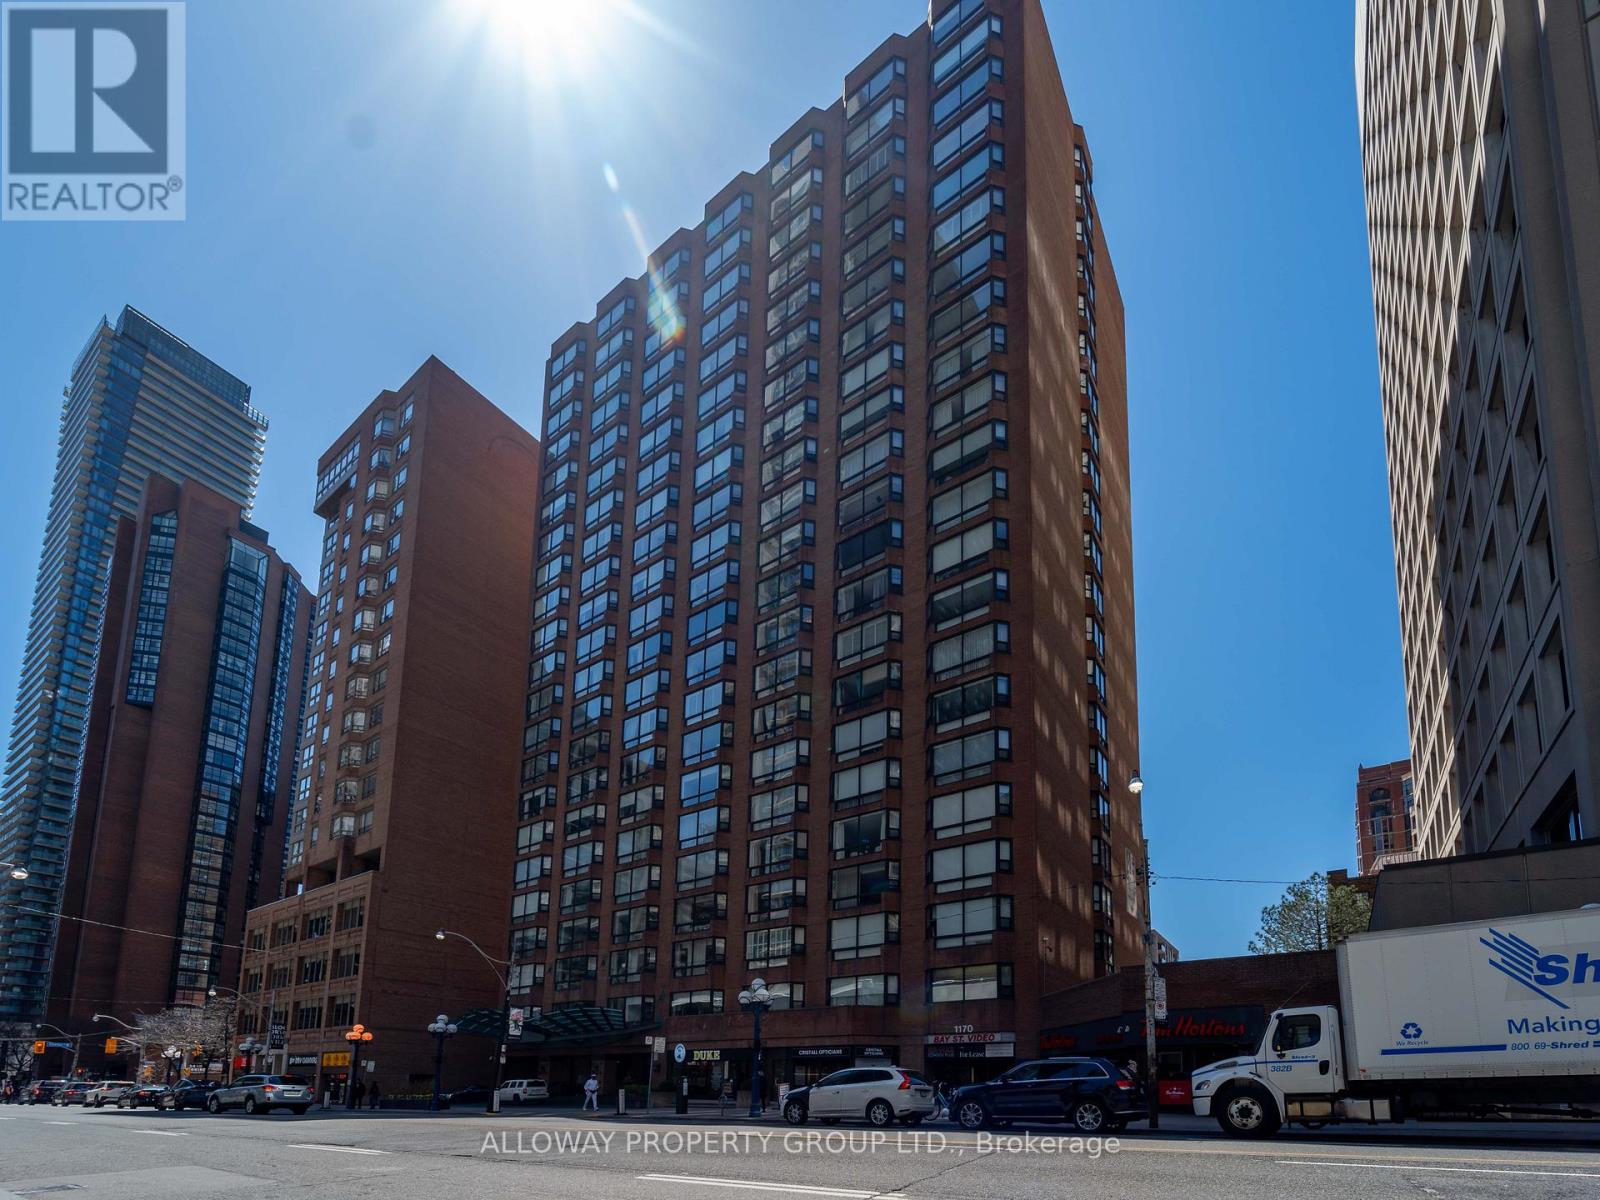
1305 - 1166 Bay Street
Toronto (Bay Street Corridor), Ontario
Luxury Living At Bay & Bloor - Welcome To 1166 Bay Street! A Much Sought After Hotel-Like Building With Valet Parking And The Finest Concierge Service. An Iconic Recently Refurbished And Renowned Building - Just Steps To Manulife Centre Shops, Eataly, Yorkville, Museums & 2 Subway Lines. Generous Room Sizes Accommodates Large Scale Furniture And Artwork. Spacious Principal Rooms And A Den That Can Be Used As A 3rd Bedroom. Amazing Open Concept Suite Design. Generous Additional Closet Space. West Exposure. Move in ready or build the condo of your dreams! Amenities Include 24Hr Concierge, Valet Parking, Gym, Party Room, Outdoor Terrace W/ Bbq, Visitor Parking. The personal attention of management is unparalleled in the city. They don't build them like this anymore! Built in 1981 by Cadillac Fairview. (id:40227)
Catalyst Real Estate Brokerage Ltd.
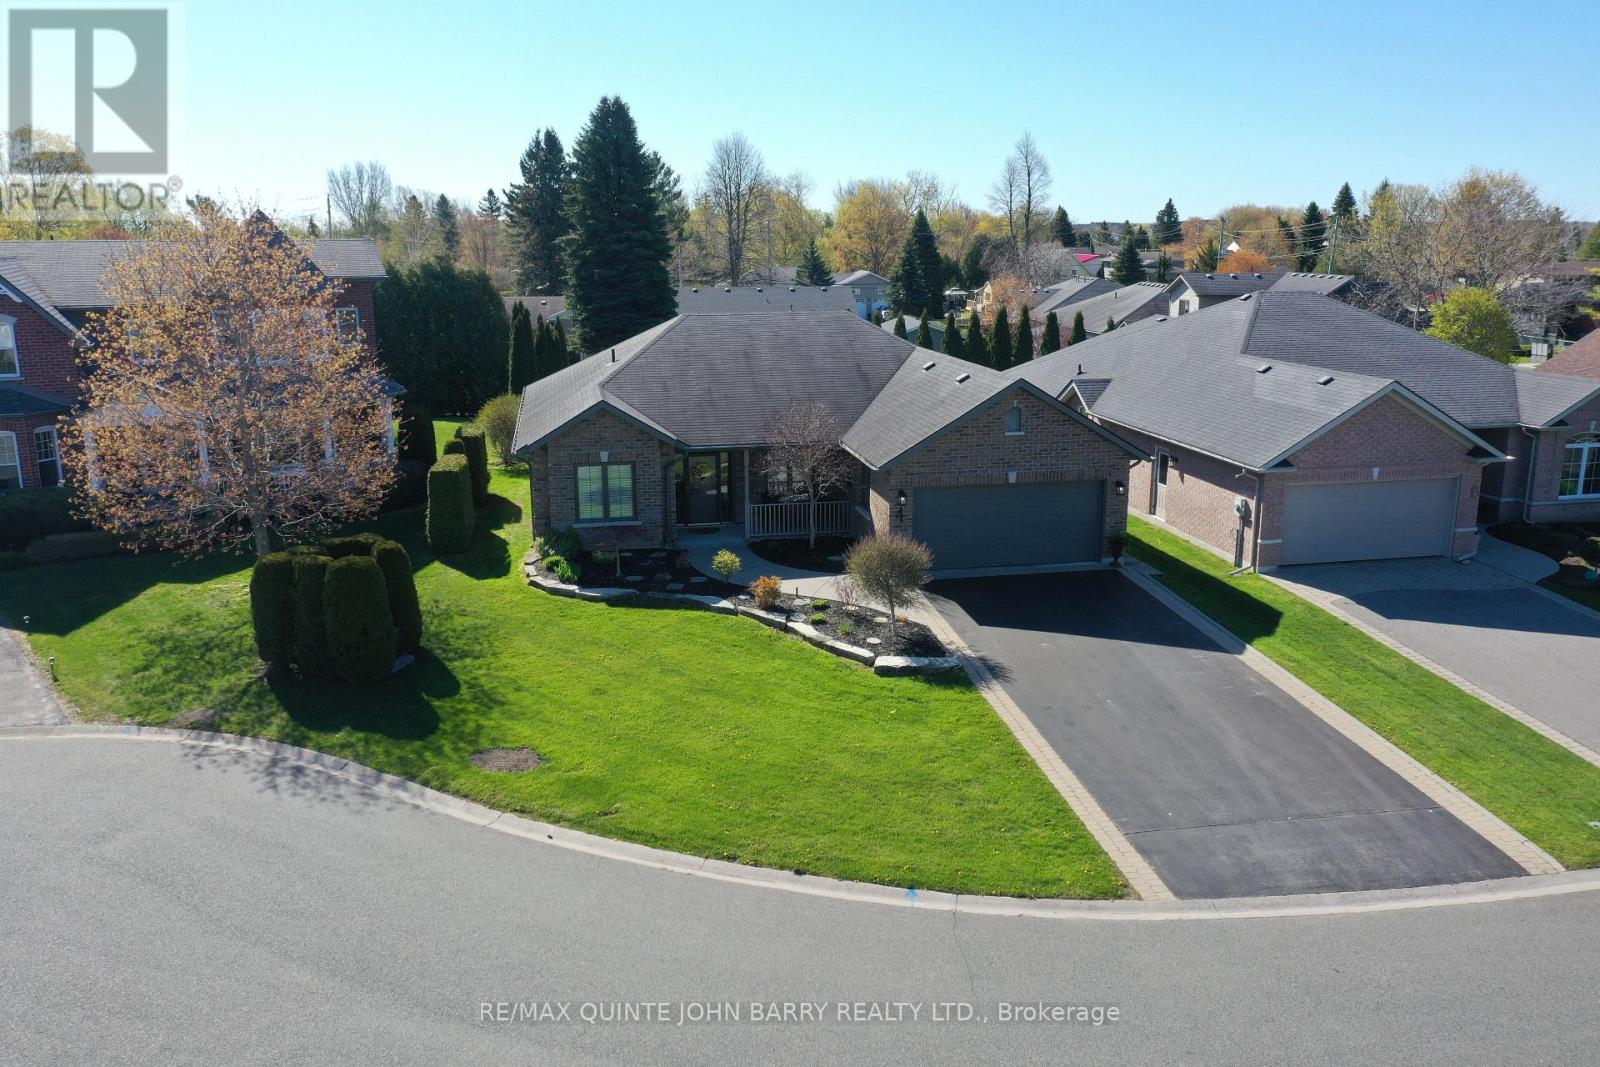
4 Hickory Court
Brighton, Ontario
Set on a quiet cul-de-sac in Brighton's desirable Forest Estates, this beautifully maintained bungalow offers comfortable one-level living just a short distance from the shores of Presqu'ile Bay. A welcoming, spacious foyer opens to a thoughtfully designed interior with an inviting open-concept layout. The heart of the home is the well-appointed kitchen, featuring granite countertops, a centre island, and thoughtfully designed pot drawers for exceptional functionality. The kitchen flows seamlessly into the dining and living areas, creating an ideal space for both everyday living and entertaining. Soaring vaulted ceilings, wide-plank hardwood flooring, a gas fireplace, and an abundance of windows create a bright, airy atmosphere throughout. French doors lead to a versatile office, offering a comfortable space for working from home or easily adapting to a den or guest space. The main living area also provides easy access to the private back patio, creating a wonderful extension of the living space for morning coffee, relaxing evenings, or entertaining. The home features two generously sized bedrooms, including a peaceful primary suite complete with a walk-in closet and elegant ensuite bath. Additional highlights include inside entry to the oversized double-car garage with loft storage, an inground sprinkler system, and invisible fencing. Impeccably maintained and thoughtfully designed, this inviting home combines comfort, functionality, and a peaceful setting, with the Bay and the amenities of Brighton just a short distance away. (id:40227)
RE/MAX Quinte John Barry Realty Ltd.
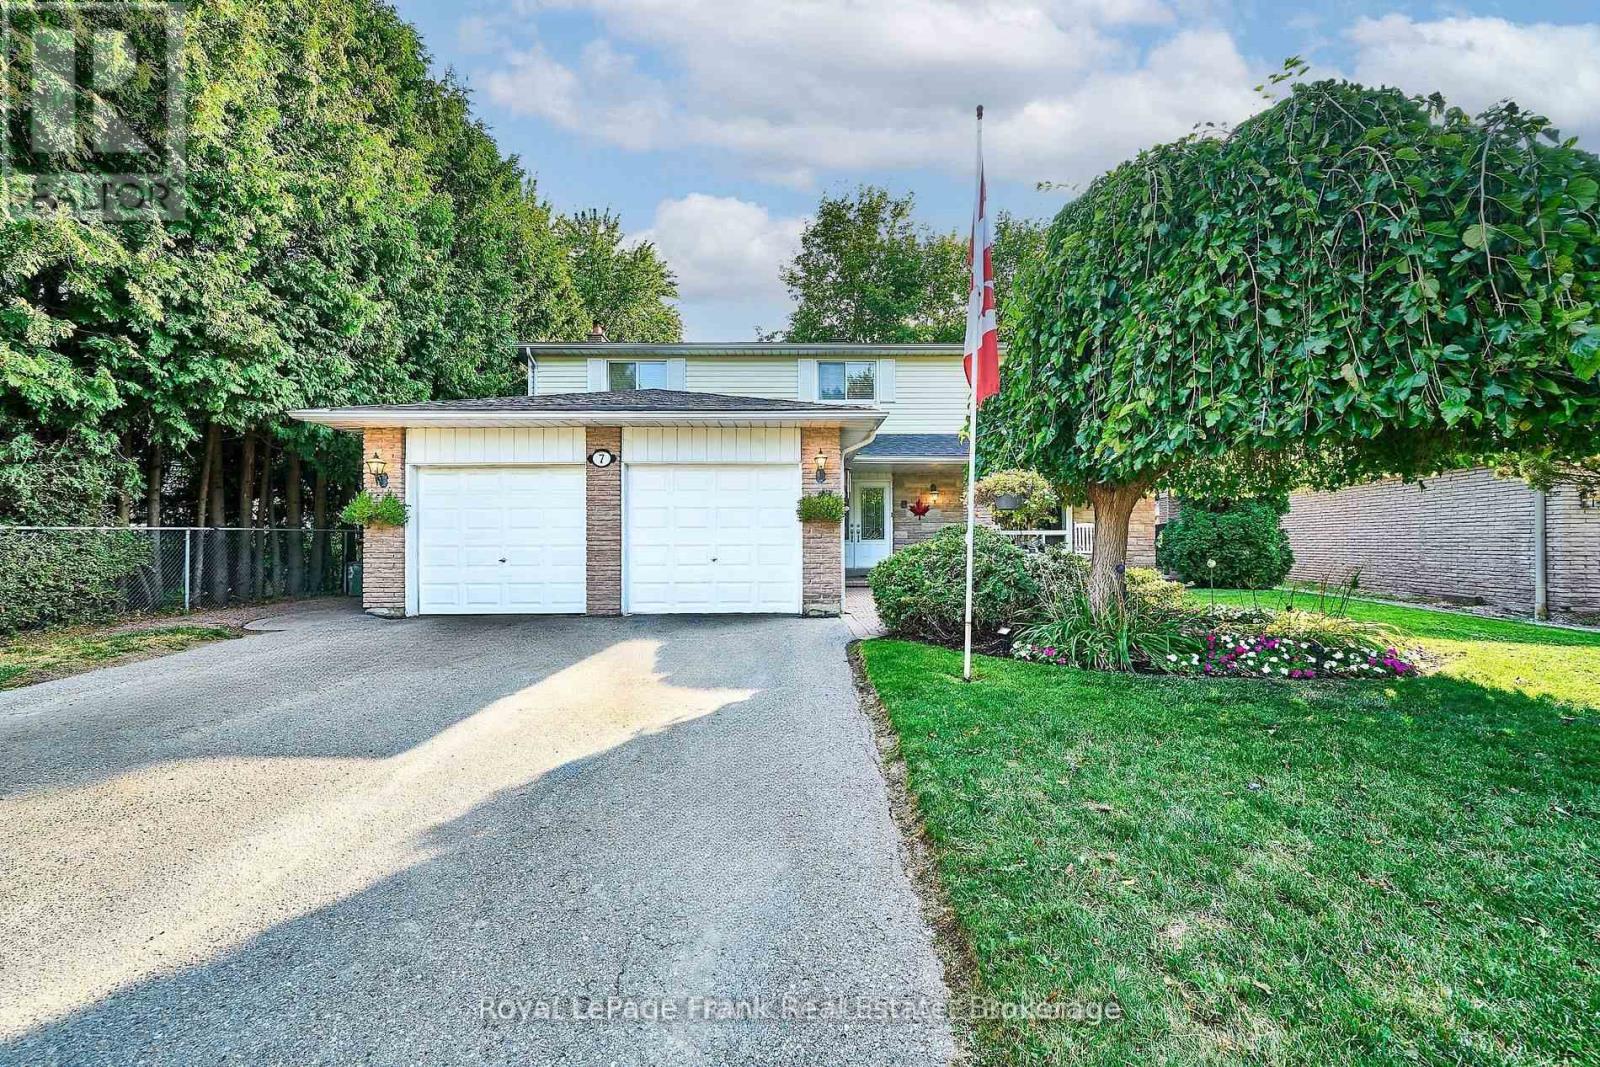
7 Judy Court
Markham (Markham Village), Ontario
Welcome To This Bright & Spacious Two-Storey Detached Home, Ideally Situated On A Large, Quiet Court In The Sought-After Markham Village. This Beautiful Home Features A Double Car Garage, & Parking For 8 Vehicles, With No Sidewalks. As You Enter, You'll Be Greeted By A Bright Open Main Floor Adorned With Gleaming Hardwood Floors. The Cozy Sunken Family Room, Complete With A Fireplace, Overlooks The Backyard Making It A Perfect Spot For Relaxation. The Spacious Eat In Kitchen Has A Walk-Out To The Large Back Deck. Great Space To Soak Up The Outdoors, Enjoy Time With Friends & Family. Upstairs, You'll Find Four Generously Sized Bedrooms, Each Featuring Large Windows & Ample Closet Space. The Primary Suite Includes A Walk In Closet & 3-piece ensuite. The Additional Bedrooms Are Perfect For Family, Guests, Or A Home Office, & They Share a Well Appointed 4 Piece Bathroom. Lots Of Space In This Freshly Painted Home, Including A Finished Basement With Spacious Rec Room, Shelving In Cold Room, & Convenient Main Floor Laundry. Shingles (2016), Furnace (2023), Air Conditioner (2023). Conveniently Located Near Ninth Line & Hwy 7, This Home Provides Easy Access To Top Ranked Schools, Parks, Shopping, Transit & All Amenities. This Beautiful Home Is A Great Opportunity To Live In One Of Markham's Most Prestigious Family-Friendly Communities! (id:40227)
Royal LePage Frank Real Estate

42 Hillgarden Drive
Hamilton (Stoney Creek Mountain), Ontario
From the moment you arrive, the incredible pride of ownership shines through in this meticulously maintained, 4-bedroom family haven. Offered by its original owner, this home has been filled with love and care from day one-and it's completely ready for your family's next chapter. Step inside to a beautifully bright and welcoming layout designed for effortless everyday living and joyful entertaining. The heart of the home features a sunlit eat-in kitchen complete with generous cabinetry and ample granite counter space, making busy school mornings a breeze and casual weekend breakfasts a delight. Host unforgettable holiday dinners in the elegant formal dining room, then retreat to the cozy family room to unwind and share stories at the end of the day. For ultimate everyday convenience, you'll love the main-floor laundry room and the seamless inside entry from your double attached garage. Upstairs, the open staircase creates a beautiful architectural feature, keeping the entire home feeling connected and airy. You will find four peaceful, spacious bedrooms, including a generous primary retreat designed as your private oasis, complete with a walk-in closet and a dedicated 5- Piece ensuite bath. The Unfinished Spacious & High Basement is a blank canvas awaiting your imagination. Step out into your fully fenced backyard-a private, secure sanctuary where kids and pets can freely play, summer barbecues can come alive, and you can enjoy peaceful morning coffees in the sunshine. Nestled in a highly sought-after, established Stoney Creek community, you are just minutes away from top-rated schools, beautiful local parks, and all your everyday amenities. This isn't just a house; it's the place your family will call home for years to come. (id:40227)
RE/MAX Escarpment Realty Inc.