
101 - 30 Carnation Avenue
Toronto (Long Branch), Ontario
Charming Lower Level Condo Tucked Away In One Of The Neighbourhood's Most Beautifully Landscaped Settings. This Lower Level Condo Offers A Welcoming Layout With Thoughtful Design At Every Turn. Mature Trees, Lush Bushes, Stunning Hydrangeas Line Your Walk To The Unit, Creating A Private, Tranquil Feel From The Moment You Arrive. Step Inside To A Smart, Well-Planned Floor Plan That Makes Every Square Foot Count. The Kitchen Is The True Showstopper - Gorgeous Granite Counter Tops, A Spacious Island And Gleaming Stainless Steel GE Appliances Throughout. Perfect For Everything From Quick Weekday Meals To Weekend Entertaining Outside On Your Private 200 Sq Ft Terrace. The Generously Sized Living Room Offers a Relaxed, Inviting Space to Unwind, While the Grounded Feel of the Lower Level Creates A Quiet Cocoon-Like Retreat From The Business Of The Day. The Primary Suite Is A Standout: Spacious, Private, And Complete With An En-Suite Bathroom and Walk In Closet - A Rare Find! Convenience Is Unmatched Here. Your Parking Stall Is Just One Level Down And Only Steps From The Exit Door, No long Treks Across A Garage! You Are Also Just Minutes From Shopping, Restaurants, And Transit Putting Everything You Need Within Easy Reach. A Rare Combination of Nature, Comfort, And Location-This One Is Not To Be Missed...UPGRADES: New Stackable GE Washer and Dryer Combo(2025) Removed Carpet from Primary and 2nd bedroom and Installed Laminate(2020), Hot Water Heater Rental(2022), New Floor Tiles In Entrance (2021), Tiled Wall Behind TV(2021). LONG BRANCH SCHOOLS: This Neighbourhood Has Great Elementary Schools, Secondary Schools, And Secondary Special Programs. There are 6 Public Schools and 4 Catholic Schools Serving This Neighbourhood. The Special Programs Offered At Local School Include Advanced Placement, International Baccalaureate, and Fine Arts. Having Fun In Long Branch Is Easy To Find At The 12 Parks & 32 Recreation Facilities In The Area. (id:40227)
Royal LePage Real Estate Services Ltd.
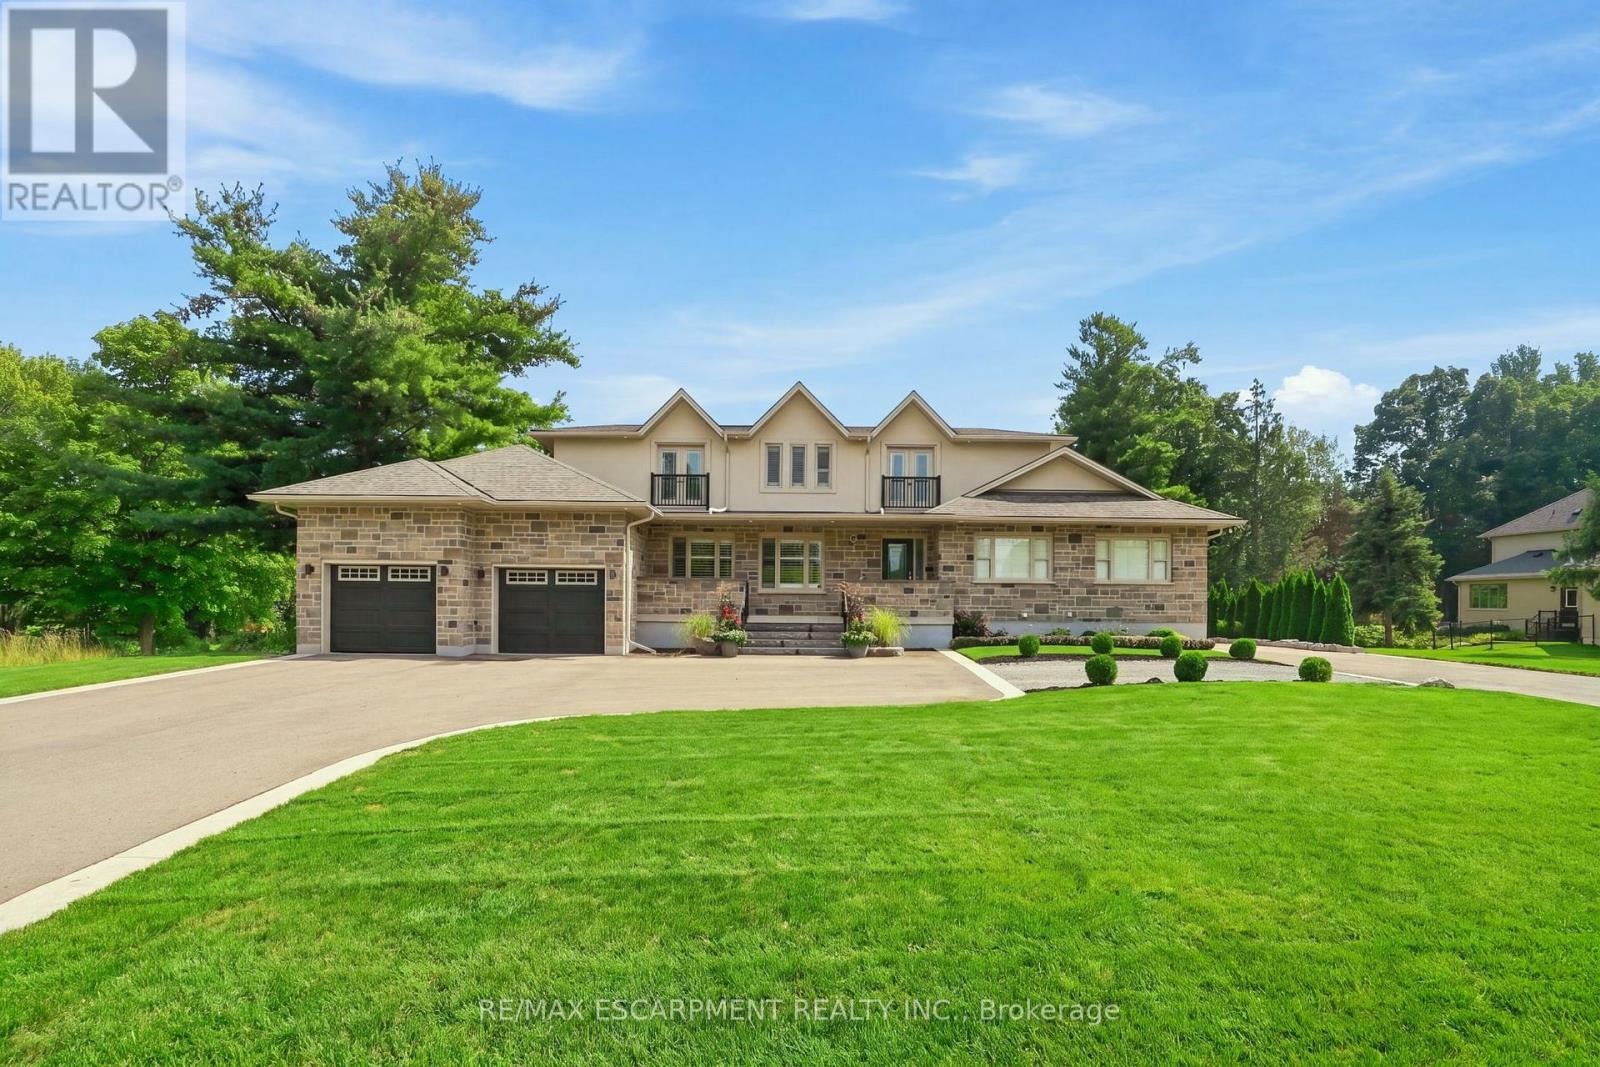
1354 No 1 Side Road
Burlington, Ontario
Across from prestigious Hidden Lake Golf Course, this extraordinary country estate offers a rare harmony of location, lifestyle, and luxury-minutes from the city, yet worlds away in serenity. Completely rebuilt in 2021 and reimagined from the ground up, it now offers over 7,500 square feet of finished living space where every detail reflects thoughtful design. The main floor is open concept, with living room, dining room, kitchen and pantry flowing together and direct access to the deck. Granite counters, gas cooktop, dual dishwashers and a built-in oven make it a true entertainer's kitchen. Tucked privately away, the primary suite offers a spa-inspired ensuite and an adjoining office/den-a quiet retreat at the end of the day. The east wing is a fully self-contained in-law apartment with its own entrance, kitchen, living area, bedroom and bathroom. Genuinely independent yet connected to the main home, it suits extended family, a live-in caregiver, or long-staying guests and offers income potential for those who want it. The second floor, added in the rebuild, holds four large bedrooms and two elegant shared bathrooms. The lower level turns downtime into enjoyment with a recreation room and pool table, wet bar, wine room, and fully equipped gym. Outdoors, life unfolds on a grand covered deck with fireplace. The 0.69-acre lot offers privacy and room for a pool or garden retreat, and two attached garages-a double and a 2.5-car-ensure every vehicle and hobby has its place. RSA. (id:40227)
RE/MAX Escarpment Realty Inc.
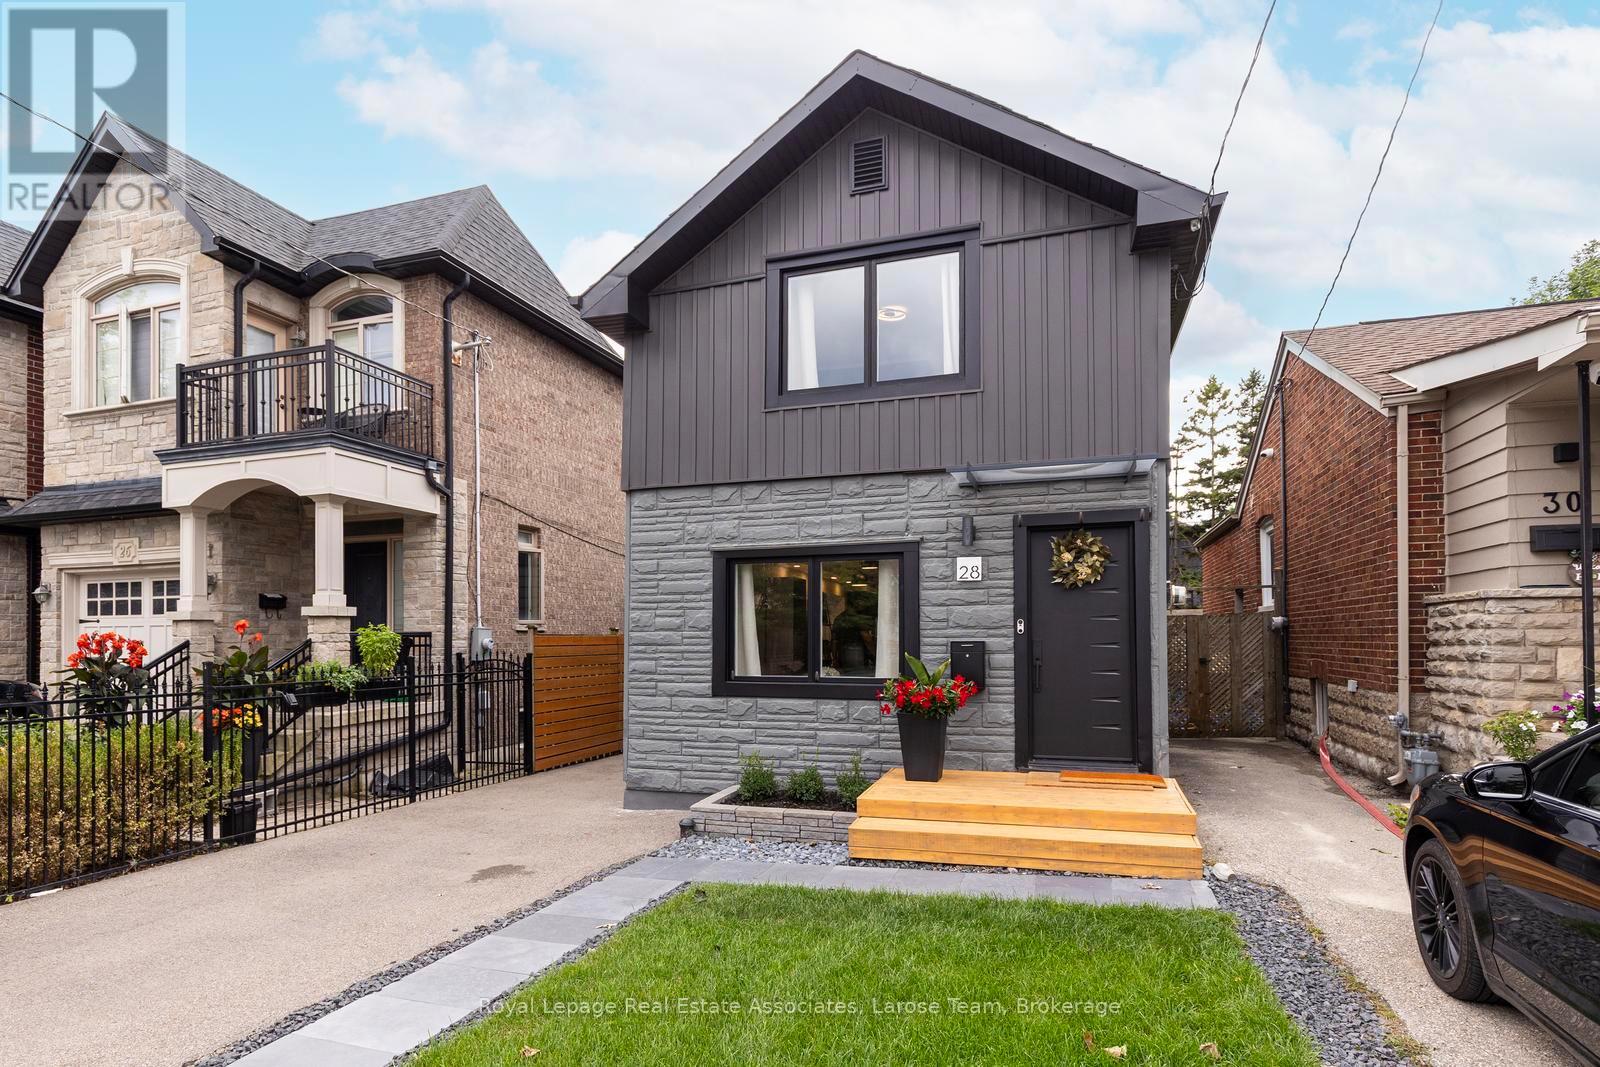
28 Thirtieth Street
Toronto (Long Branch), Ontario
Welcome to Long Branch...where lifestyle meets location! Located just a few blocks from Lake Ontario, the Waterfront Trail, and GO Train, and around the corner from parks, shops, restaurants, schools, and the TTC, this home offers the perfect balance of residential living and vibrant urban convenience. Whether you're grabbing a coffee nearby or enjoying a stroll along the waterfront, everything you need is right at your doorstep. This fully renovated, two-storey, 3-bedroom, 2-bathroom home showcases exceptional curb appeal with its newly landscaped front walkway/lawn and private driveway for 2 cars. The deep, fully fenced backyard with a good sized shed for storage, has a large IPE deck and stone patio for entertaining, enjoying a morning coffee or unwinding after a busy day! The back yard is big enough to consider adding a small accessory dwelling unit! **Please note there is no basement in this home, just a crawlspace.** Inside, the thoughtfully designed, open concept first floor layout has plenty of space with a living area, dining area, well designed, modern kitchen, laundry and walkout to the back deck. The versatile 2nd storey features a good-size primary bedroom, with a big window and lots of built in closet space. The second and third bedrooms can be used for an office, guest bedroom or extra storage space. The new, spacious bathroom is a showstopper with double sinks and a lovely zen, spa-like Japanese wet room, a fully enclosed open space bathing area that combines both a shower and a deep soaking tub, the height of luxury. This is an exceptional opportunity for young professionals, first-time buyers, couples, or down-sizers seeking to enjoy one of Toronto's most desirable lakeside communities with the conveniences of vibrant city living. (id:40227)
Keller Williams Real Estate Associates
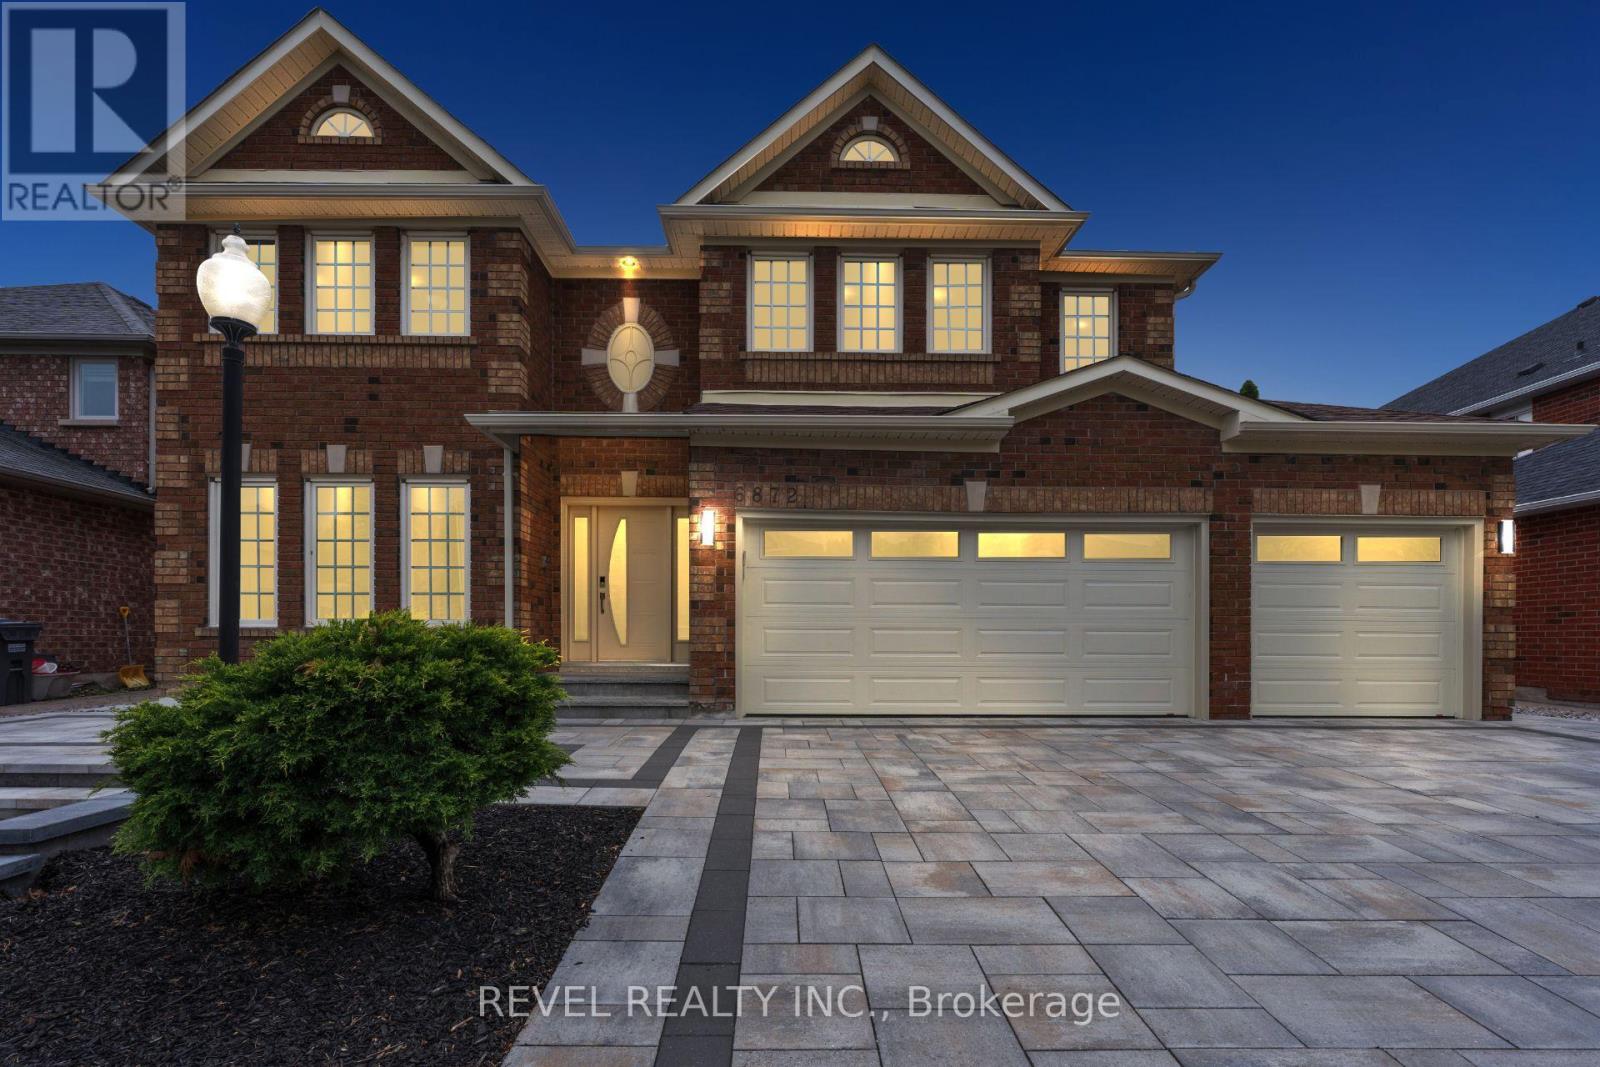
6872 Round Leaf Court
Mississauga (Lisgar), Ontario
Welcome To 6872 Round Leaf Court, Nestled On A Quiet Court In The Highly Sought-After Lisgar Community Of Mississauga. Offering An Impressive 3,596 Sq Ft Of Beautifully Upgraded Living Space, This Executive Home Features 5+1 Bedrooms, 3.5 Bathrooms, A Rare 3-Car Garage, And Driveway Parking For 4 Additional Vehicles. Designed For Both Family Living And Entertaining, The Main Level Showcases Elegant Principal Rooms, A Dedicated Home Office, And A Stunning Chef's Kitchen Complete With Custom Cabinetry, Premium Sub-Zero And Miele Built-In Appliances, Viking Professional Gas Cooktop, Granite Countertops, Large Centre Island, And Spacious Eat-In Area With Walkout To A Four-Season Sunroom. The Adjacent Family Room Features A Cozy Gas Fireplace And Scenic Views Of The Backyard. Upstairs, The Spacious Primary Retreat Offers Two Walk-In Closets And A Luxurious 5-Piece Ensuite, While Four Additional Bedrooms Provide Exceptional Space For Family And Guests. Step Outside To Your Private Backyard Oasis Featuring A Composite Deck, Gas BBQ Line, And An Inground Saltwater Pool With Concrete Surround. Additional Highlights Include A Winding Hardwood Staircase, Owned Navien Tankless Water Heater, Lennox Elite Furnace With Pure Air Filtration System, Central Vacuum, Epoxy Garage Flooring, Interlock Driveway And Front Porch (2025), And An Unfinished Basement Offering A Blank Canvas To Create Additional Living Space Tailored To Your Needs. Ideally Located Close To Top-Rated Schools, Parks, Trails, Shopping, Public Transit, Lisgar GO Station, And Major Highways For An Easy Commute Throughout The GTA And To Toronto Pearson International Airport, This Exceptional Property Offers The Perfect Blend Of Luxury, Space, And Location. (id:40227)
Keller Williams Real Estate Associates
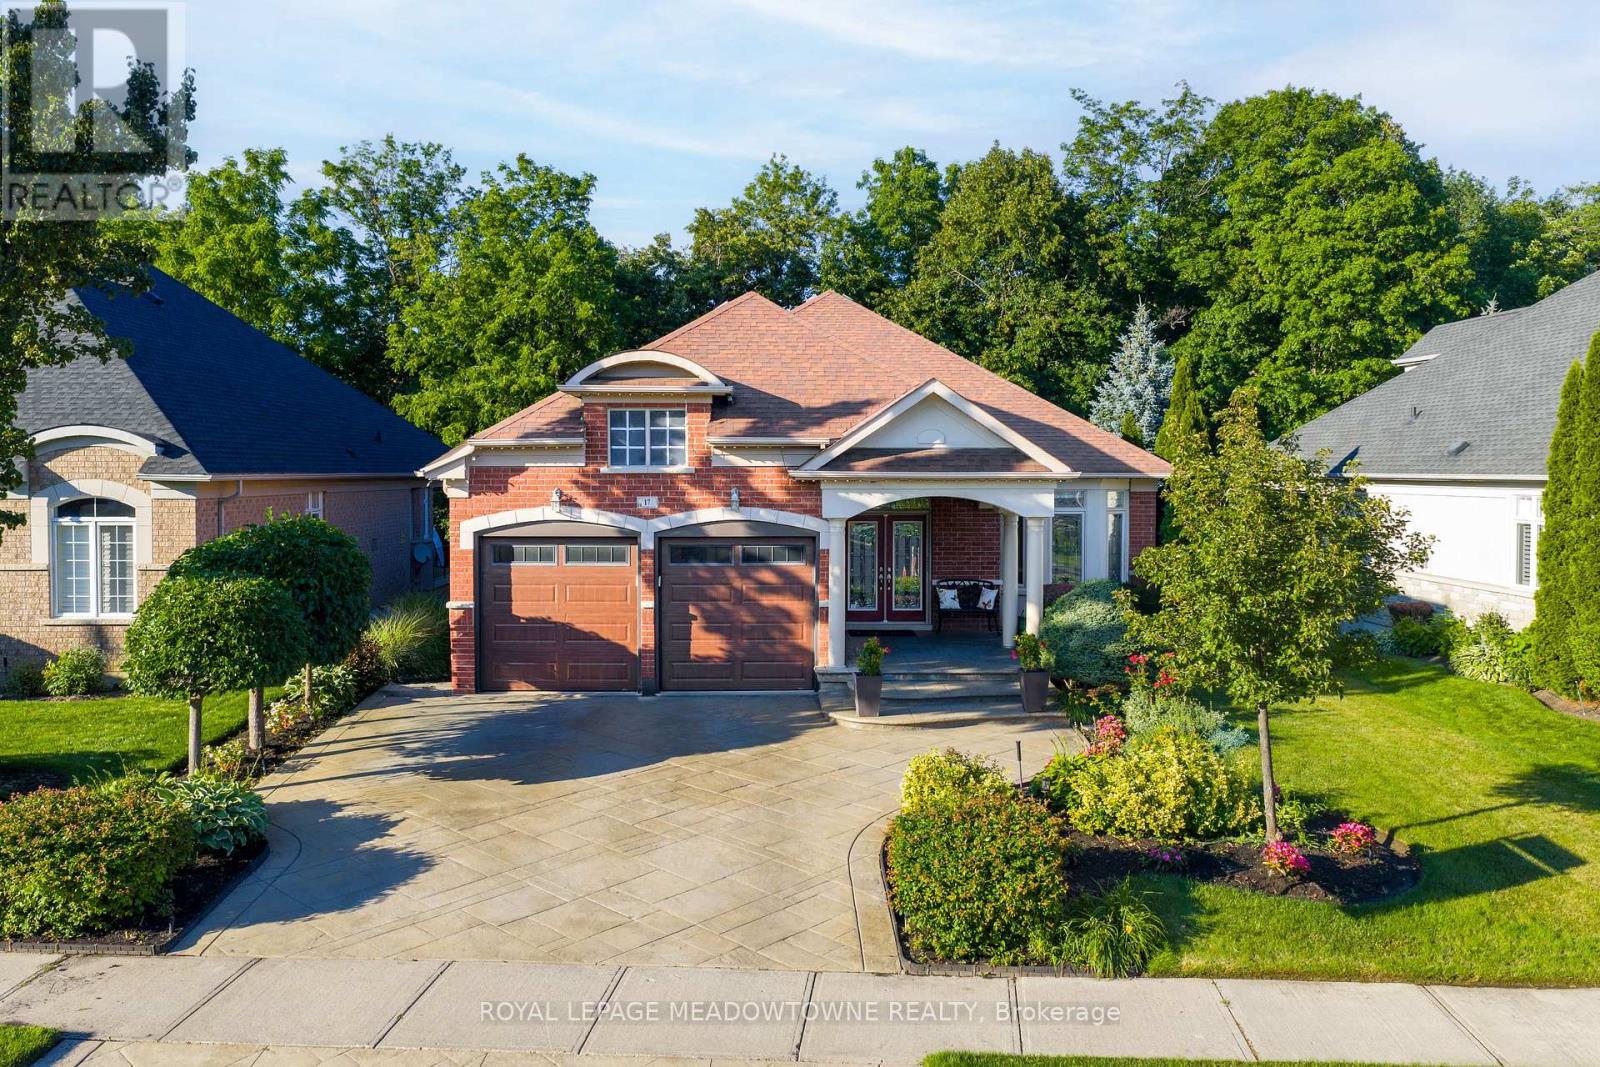
17 Mcnutt Street
Brampton (Bram West), Ontario
Welcome to this stunning executive Arthur Blakley bungalow backing onto beautiful green space, offering exceptional living space, incredible curb appeal & newly finished LEGAL basement apartment! From the moment you arrive, you'll appreciate the professionally landscaped grounds featuring stamped concrete driveway & walkway, elegant double door entry & front & rear screen doors. Step inside to hardwood floors T/O, pot lights, crown moulding T/O, B/I speakers on both levels & fresh paint T/O. The spacious living room is highlighted by a double-sided has fireplace shared W the primary suite & flooded W natural light from a skylight overhead. The chef-inspired kitchen designed to impress W granite countertops, backsplash, centre island, second island W breakfast bar & B/I wine rack, KitchenAid cooktop, Bosch dishwasher, Amana fridge, B/I microwave/oven combo & abundant cabinetry. Another skylight brightens the kitchen while the dining area W/O to the covered deck complete W gas BBQ hookup & storage underneath, overlooking the peaceful green space. The primary retreat offers a luxurious 5-pc ensuite W skylight, large window, B/I speaker & warmth of the double-sided fireplace. A second bedroom & main floor laundry complete the upper level. The professionally finished LEGAL basement apartment features a separate entrance, fire-rated doors, oversized windows, 2 bedrooms, laminate floors T/O, crown moulding, its own brand new GE laundry, gas fireplace, 3-pc bath & a stunning new kitchen W Calacatta quartz counter, matching backsplash, spice cabinets, Lazy Susan, exceptional cabinet & storage space, fridge, stove & dishwasher. Perfect for multigenerational living, extended family, or rental income. Additional features include central vac on both levels, sprinkler system, all existing blinds & light fixtures included. An incredible opportunity to own a beautifully upgraded bungalow W premium finishes, income potential & a private, picturesque setting. (id:40227)
Royal LePage Meadowtowne Realty
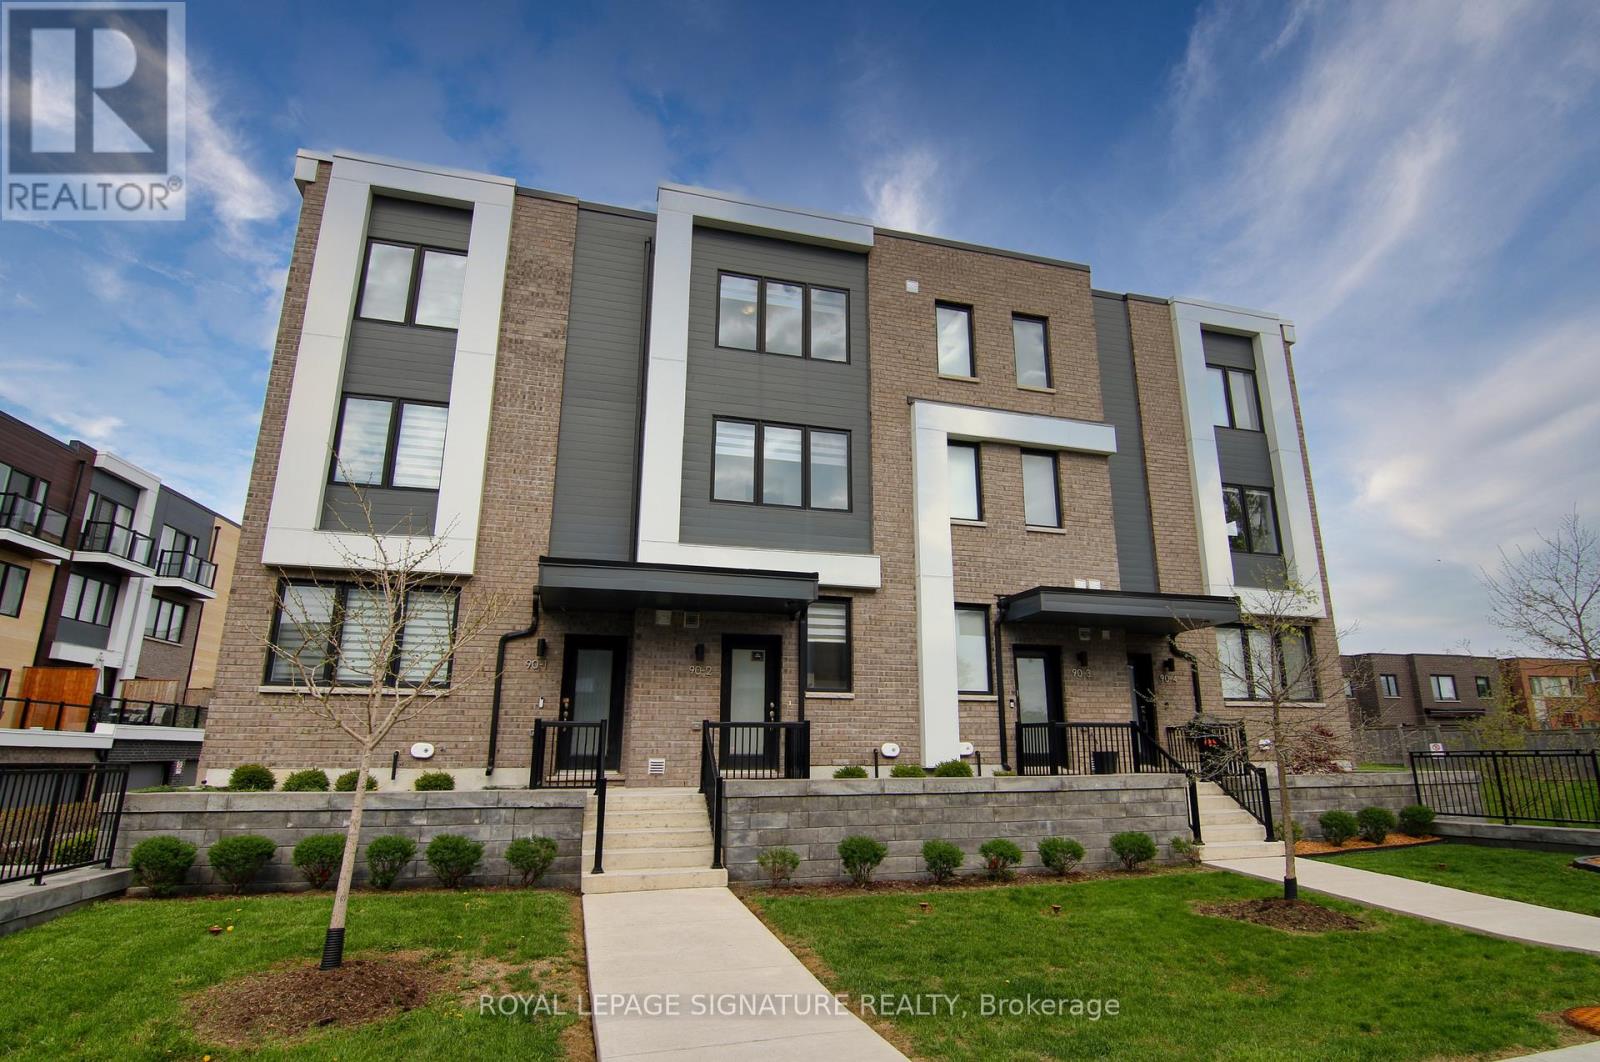
2 - 90 Stanley Greene Boulevard
Toronto (Downsview-Roding-Cfb), Ontario
Live by Downsview Park! This 4BR townhouse features custom upgrades throughout, with an open concept main floor with 9' ceilings & a modern kitchen, large primary bedroom with a 3-piece ensuite, & a terrace with a direct-line natural gas BBQ. Convenient second-floor laundry! Built-in garage with direct access. Located across from the expansive Downsview Park - perfect for those who lead an active outdoor lifestyle! Nearby walk and drive to transit (TTC & GO), schools (York University), groceries (Costco & Metro), shopping & restaurants (Yorkdale Mall). Also short distance access to Humber River Hospital, Hwy 401/400 & Allen Rd. Some photos have been virtually staged. Welcome home! (id:40227)
Royal LePage Signature Realty
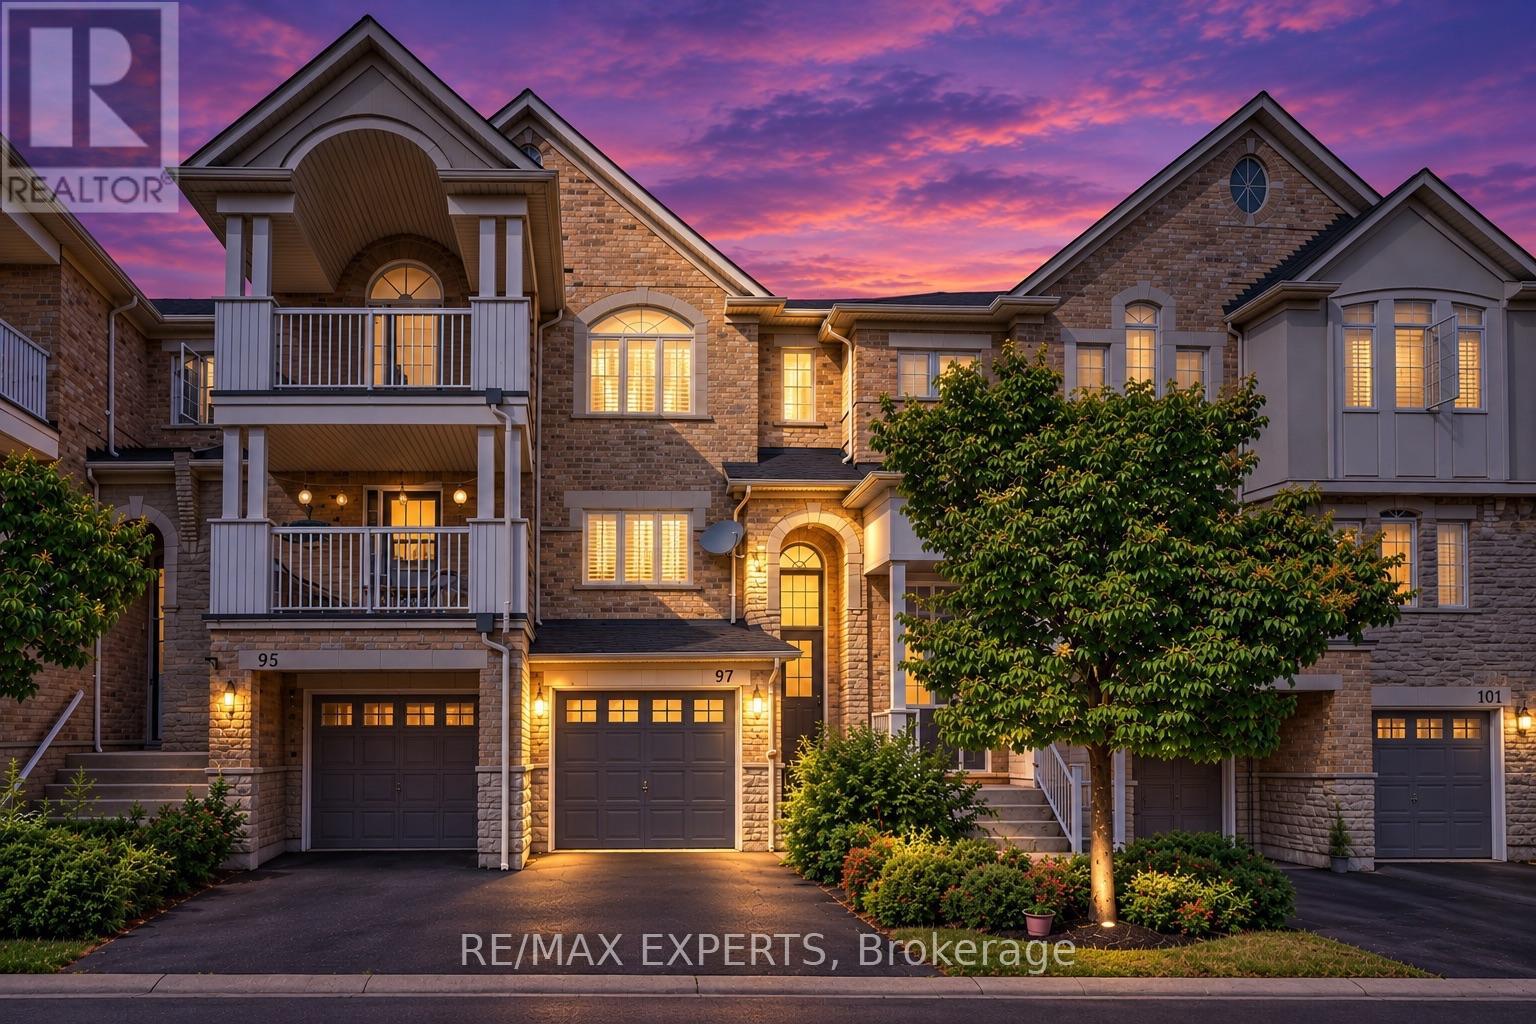
97 - 601 Shoreline Drive
Mississauga (Cooksville), Ontario
Your search stops here! This beautifully maintained 2-storey townhouse offers over 1,300 sq.ft. of bright, functional living space featuring 3 spacious bedrooms, 3 bathrooms, and a welcoming oversized foyer. The sun-filled family room showcases large windows with California shutters, while the kitchen overlooks the backyard and private balcony-perfect for everyday living and entertaining. Upstairs, you'll find three generously sized bedrooms and two full bathrooms. The versatile lower level provides a separate entrance, mudroom, and flexible office or recreation space, making this home the perfect blend of comfort, style, and functionality. (id:40227)
RE/MAX Experts
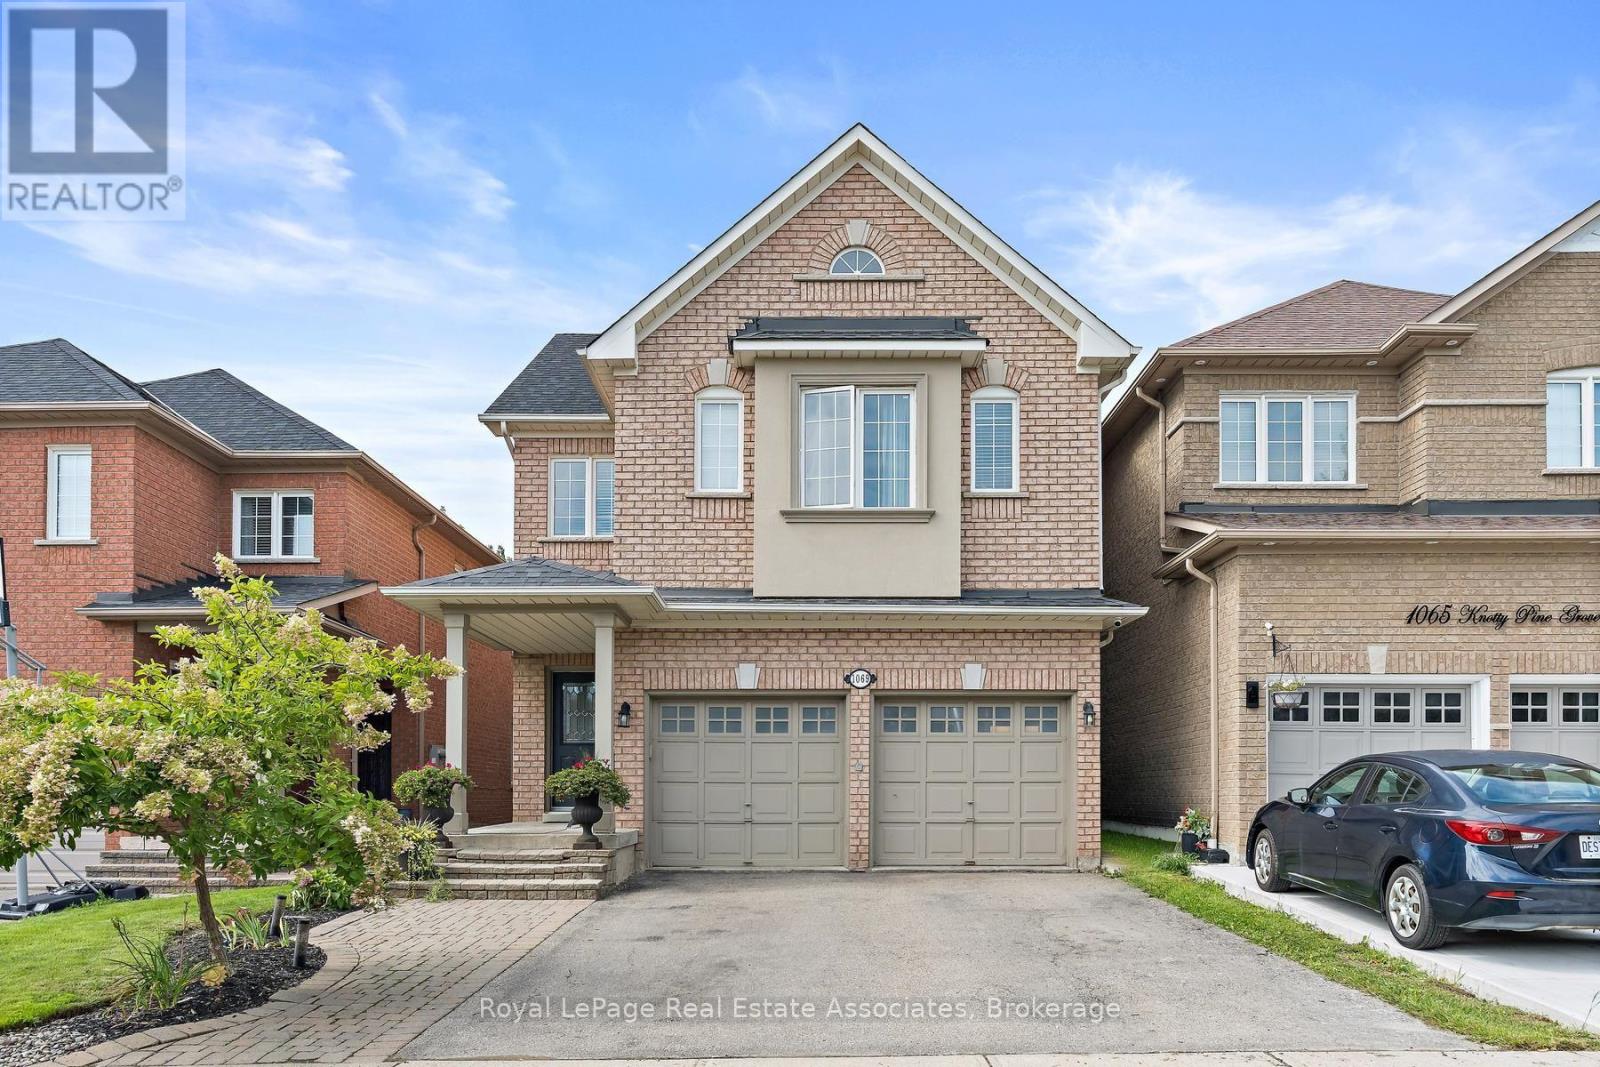
1069 Knotty Pine Grove
Mississauga (Meadowvale Village), Ontario
Ravine Paradise in Prime Meadowvale Village - A Turnkey 4-Bedroom Family Retreat! Welcome to your dream family home! Perfectly situated at the quiet end of a highly sought-after street in prestigious Meadowvale Village, this fully finished 4-bedroom, carpet-free residence offers the ultimate blend of functional family living and executive outdoor entertaining. Inside, enjoy a thoughtfully designed layout filled with natural light. The spacious primary suite serves as a true sanctuary, featuring a walk-in closet and a luxurious 5-piece ensuite bath. Three additional bedrooms provide ample room for a growing family, remote work, or guests. The highlight of this property lies just beyond the fully finished walkout basement: a breathtaking, 179-foot deep ravine lot surrounded by mature trees, privacy, and local wildlife. Step out into an entertainer's paradise featuring an inground pool, hot tub, gazebo, new deck(2026), and new fence(2026) creating an idyllic backdrop for summer gatherings and weekend relaxation. Nature lovers will appreciate being steps from conservation walking trails and the Credit River, while families will love the close proximity to top-rated schools, including Levi Creek, David Leeder, Streetsville, and St. Marcellinus. Commuters will benefit from effortless access to Highways 401, 407, and 403, along with Toronto Pearson Airport and Heartland Towne Centre just minutes away. This is more than just a home-it's a lifestyle where your family can grow, relax, and create lasting memories. Washer and Dryer 2025, Furnace and A/C 2022, water heater 2022, Roof is 2018. (id:40227)
Ipro Realty Ltd.
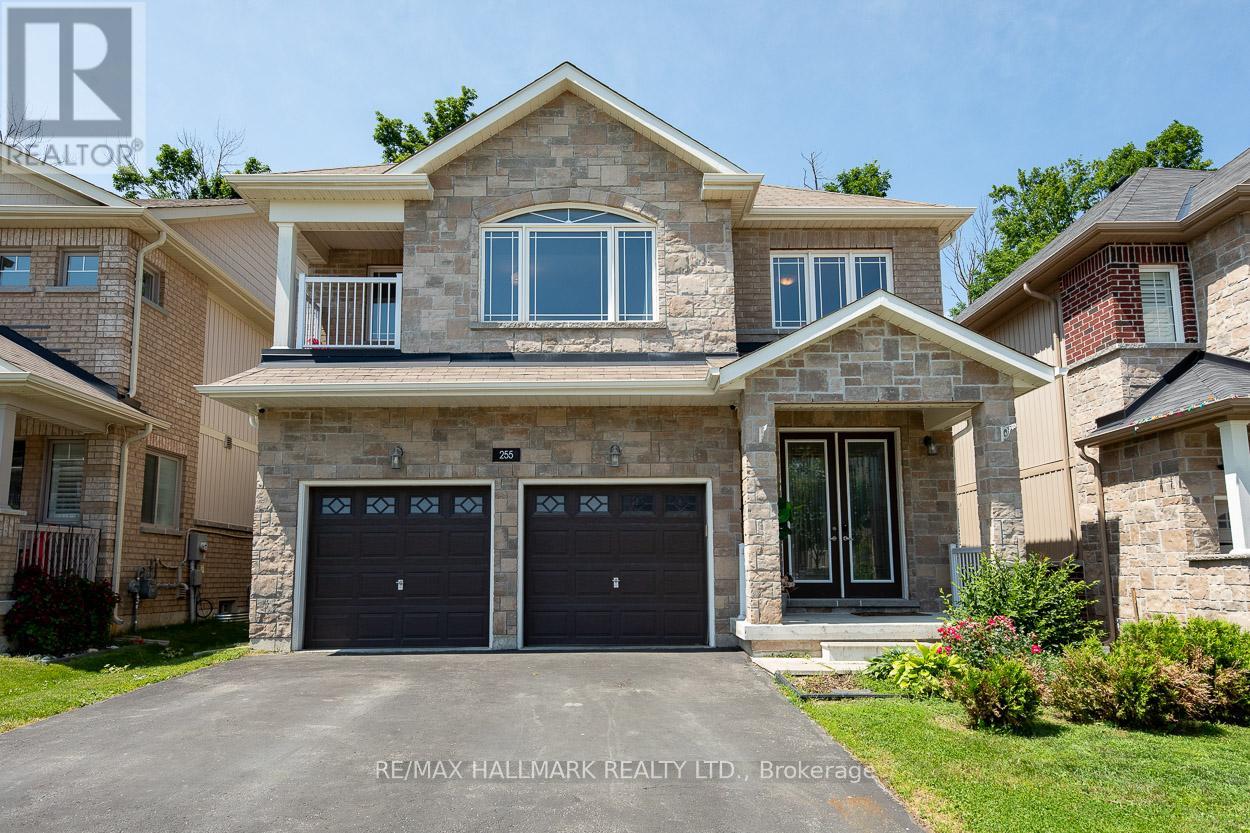
255 Diana Drive
Orillia, Ontario
This is an exquisite open-concept family home nestled in the charming community of Orillia! This impressive residence boasts 2,373 square feet of luxurious living space, featuring 3 spacious bedrooms and 3 modern bathrooms. Its exterior is adorned with an upgraded stone facade and a welcoming covered front porch, setting the tone for this magnificent property.Step inside to a grand foyer, highlighted by soaring 18-foot ceilings that create an inviting atmosphere. The stunning eat-in kitchen is a chef's dream, equipped with high-end stainless steel appliances, including a gas range. With upgraded cabinets, a convenient breakfast bar, and a generous walk-in pantry, this kitchen is perfect for both culinary adventures and casual family gatherings.The great room, filled with natural light from oversized windows, offers a cozy space to relax, complemented by 9-foot ceilings that enhance the feeling of openness. The double garage, featuring inside entry, adds to the convenience. You'll appreciate the practical mud/laundry room, which comes equipped with front-loading washers and dryers, making laundry a breeze. The sprawling master retreat is your personal sanctuary, complete with a tranquil covered balcony, an en-suite bathroom for privacy, and a walk-in closet providing ample storage. Two large spare bedrooms ensure that family or guests feel just as comfortable.Step outside to your private fenced yard, which backs onto serene woodland, offering a peaceful retreat for outdoor gatherings or quiet evenings. The unfinished basement offers potential for additional living space to suit your needs, with above-grade windows that let in plenty of natural light. With plenty of parking and storage options, this property is designed for convenience and ease. Located just moments away from schools, a recreation center, shops, and easy access to the highway, this home truly has it all. Your search for the perfect family home ends here-welcome home! (id:40227)
RE/MAX Hallmark Realty Ltd.

1 Willis Drive
Aurora (Aurora Highlands), Ontario
A Rare and Spacious 70-ft-wide lot with a Renovated Solid brick bungalow, tastefully updated. The bright, open-concept layout is complemented by a fully fenced backyard surrounded by mature trees, offering exceptional privacy and ample space for a pool. An ideal setting for outdoor entertaining, family living, or exploring future use and redevelopment possibilities. Updates include engineered hardwood flooring, pot lights, modern glass and stainless-steel railings, fresh paint, and elegant solid-wood crown moulding and trim throughout. The well-appointed kitchen features stainless-steel appliances and opens directly onto a generous deck, creating a seamless setting for outdoor dining and entertaining. The main floor currently offers two generously sized bedrooms, a 3-piece bathroom, and a versatile layout that was previously configured as three bedrooms and can easily be converted back. The finished basement provides excellent additional living space with three bedrooms, a second 3-piece bathroom, and plumbing rough-ins for a potential future kitchen. Ideal for extended family, guests, or additional flexibility. A rare combination of a wide lot, mature private setting, functional living space, and significant future potential. (id:40227)
Forest Hill Real Estate Inc.
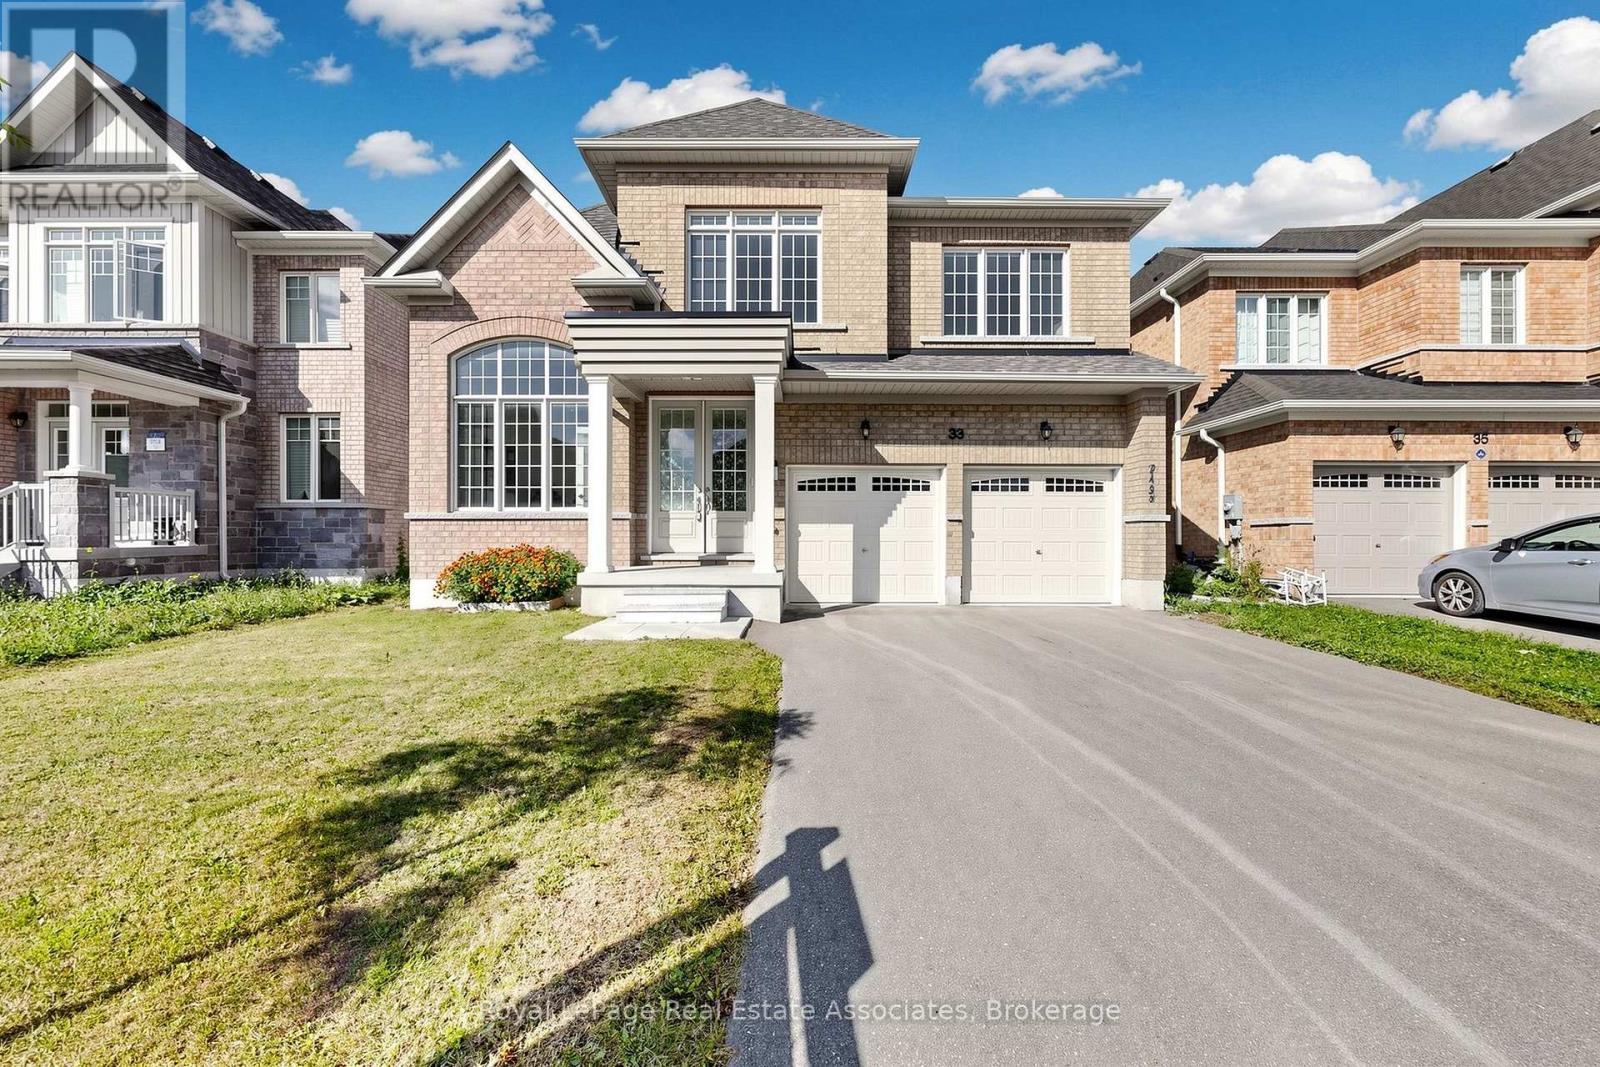
33 Bill Guy Drive
Georgina (Keswick South), Ontario
Welcome to this exceptional 4+1 bedroom, 4-bathroom detached home in Georgina, built in 2023 and lovingly maintained by its original owners. Offering approximately 3,001 sq. ft. of beautifully finished living space, this carpet-free home features an ideal layout for families. The spacious primary bedroom and second bedroom each enjoy their own private ensuite bathrooms, while the third and fourth bedrooms share convenient semi-ensuite access. The main floor has been upgraded with beautiful hardwood flooring, while all bedrooms feature easy-care laminate flooring. One of the home's most desirable and rare features is the walk-out basement, offering abundant natural light and a bright, open feel unlike a typical dark basement. The walk-out provides excellent potential for additional living space, recreation, an in-law suite or future customization. Enjoy the added privacy of an open space directly behind the property-no homes backing onto the yard. A fantastic opportunity to own a nearly new, spacious and thoughtfully upgraded home with a rare combination of natural light, functional bedroom layout and premium outdoor privacy. (id:40227)
Keller Williams Referred Urban Realty

218 Ridgecrest Road
Markham (Berczy), Ontario
Welcome to 218 Ridgecrest Rd, a detached 4-bedroom home with a double-car garage situated on a corner lot in Markham's Berczy community. The main floor features hardwood flooring in the living/dining, and family rooms, a family room with a gas fireplace and walk-out to the backyard, and an open-concept kitchen with a centre island and breakfast area. An oak staircase leads to the second level, where the primary bedroom includes a walk-in closet and a 4-piece ensuite. Each additional bedroom features a closet and window. Heat pump installed in 2023. Located near Berczy Park North, Castlemore Public School, and Pierre Elliott Trudeau High School. (id:40227)
Homelife Landmark Realty Inc.