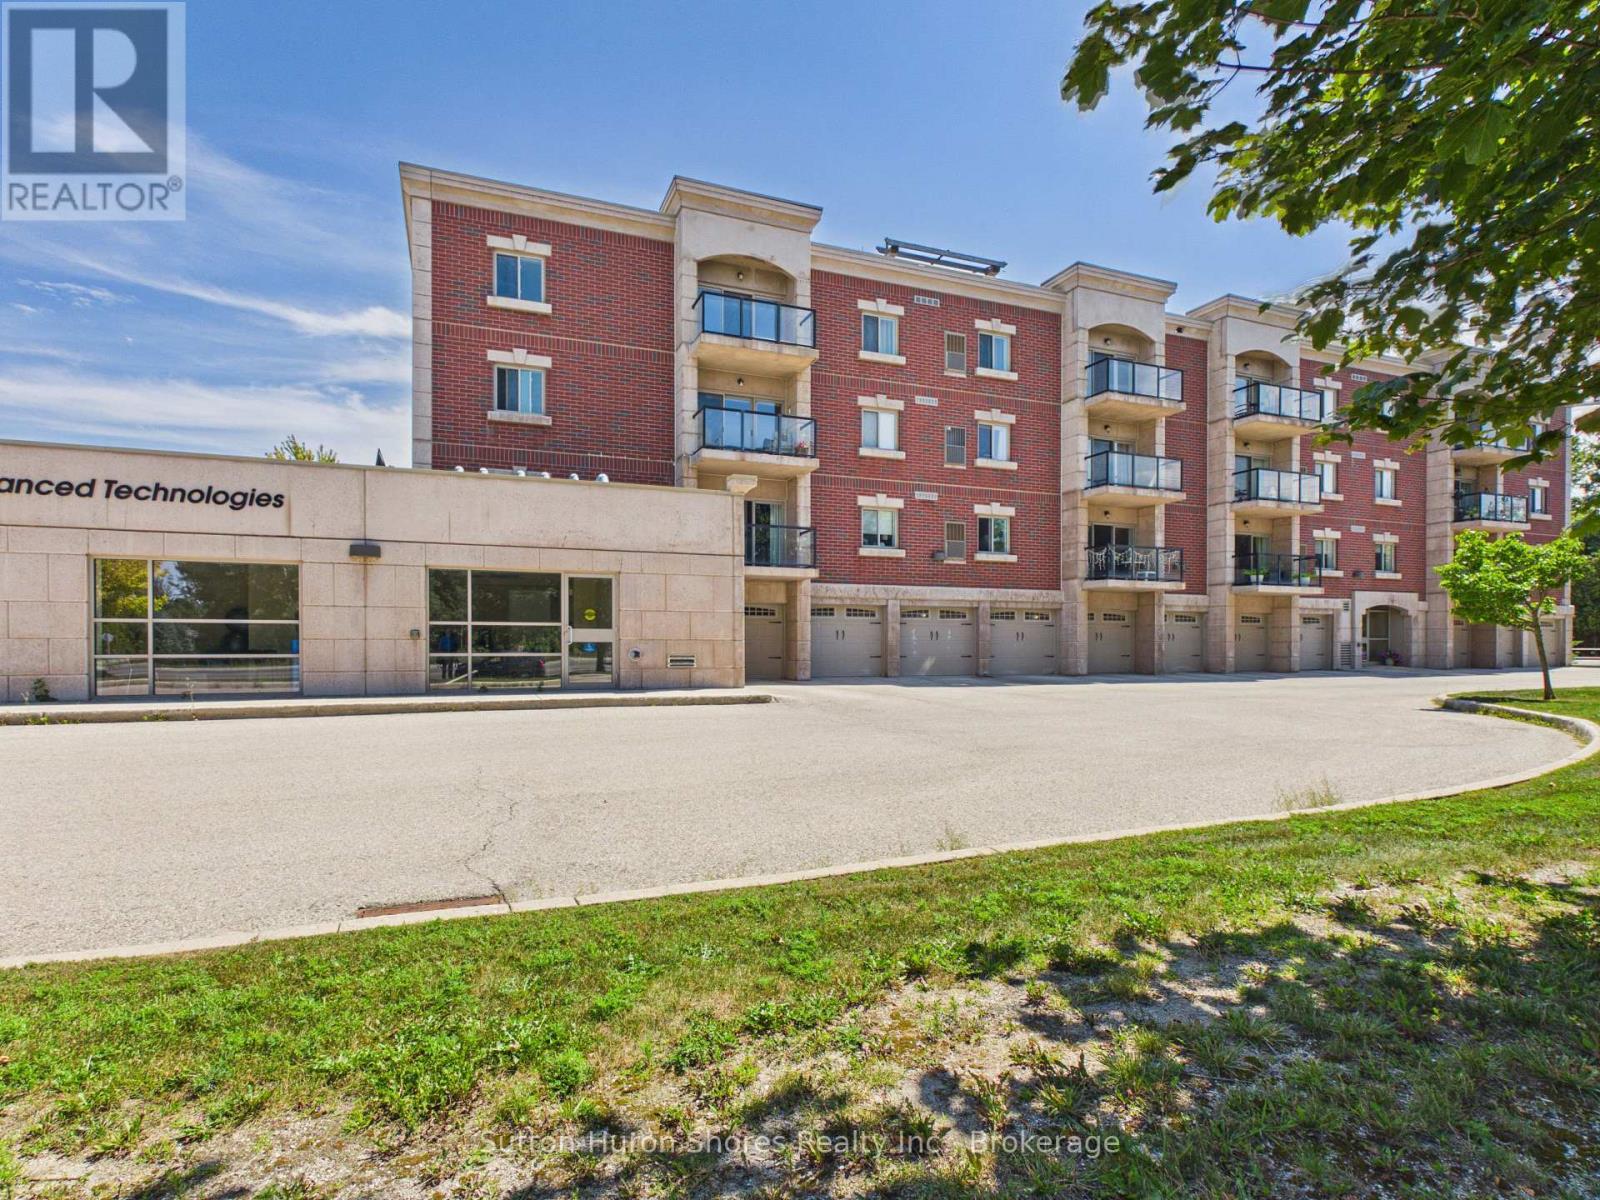
402 - 221 Adelaide Street
Saugeen Shores, Ontario
Welcome to a very sought after "Chantry Place" Condo Apartment Building with plenty of amenities, inside and out. Featuring: 2 Bedroom w/ 1 1/2 Bath, Large Living/Dining area, Indoor heated parking w/personal ground floor storage unit, Hardwood floors in Living room & entrance & Quality carpet in Bedrooms, Porcelain tiling in Kitchen & Bathrooms, Quality Kitchen cabinetry, Exclusive Sunset Roof Patio & so much more! Chantry Place is proud to be part of the Southampton community. In fact, the developers, Skyline Inc., named the project in honour of the Chantry Island, famous for its "fifteen-mile beacon of hope" for the sailors since 1859. As well as the lighthouse, the island was designated in 1954 as a federal migratory bird sanctuary. (id:40227)
Sutton-Huron Shores Realty Inc.
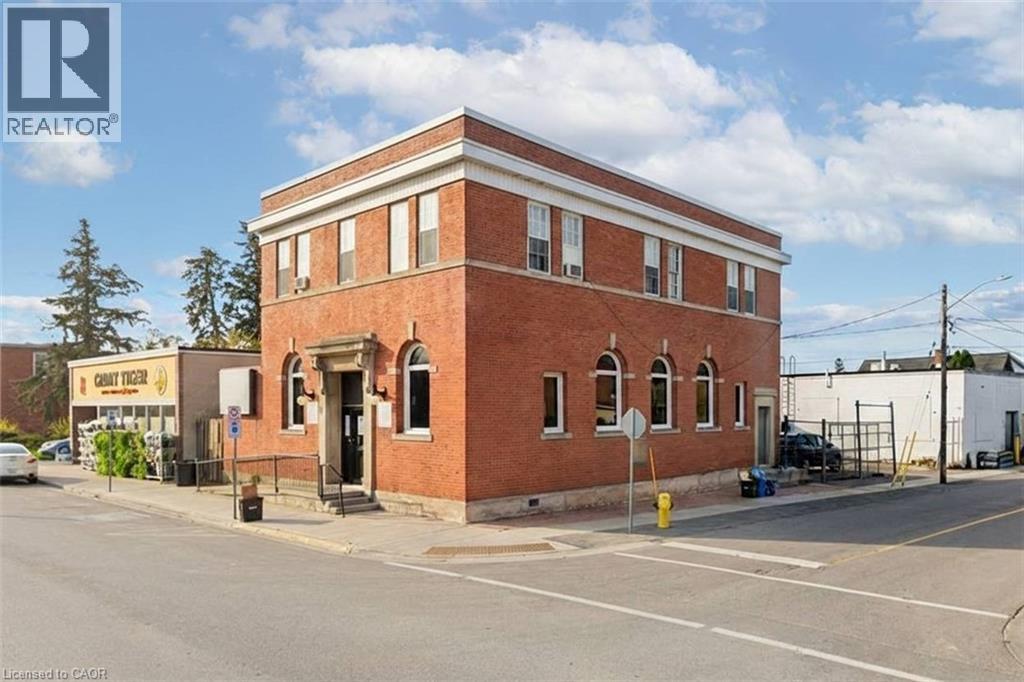
19 King Street W
Hagersville, Ontario
Prominent commercial building in the downtown core of Hagersville. This solid brick character building offers excellent exposure with a high level of daily pedestrian traffic and prime visibility on King St W - an important corridor just off HWY 6. The location provides easy access to Hamilton, Brantford, and surrounding communities. This multi-functional property caters to a wide range of professional business types and presents a fantastic opportunity for investors looking to grow their portfolio, entrepreneurs starting out or expanding their business, and established business owners looking for a new office location. Both units can be available for vacant possession as of Oct 1st 2026. The main floor commercial unit is an attractive, modern space with ~2,100 sq.ft. featuring an accessibility ramp, tall ceilings, an impressive reception area, 3 office spaces/rooms, a storage room and 2 bathrooms. This would be an excellent option for a doctors office, aesthetician, chiropractic or physio clinic, lawyer or insurance office. The second floor is a bright and spacious ~1,600 sq.ft. area - currently being rented out as a residential unit for $2,050/month all inclusive. The space offers large windows, laminate flooring, 3 bedrooms (which could be turned back into offices), an updated 3PC bathroom and full kitchen. Both floors have their own entrances. The building has been well maintained and remains in great shape with multiple upgrades made over the years to the flooring, bathrooms, kitchen, HVAC systems and plumbing. Hydro & Water are separated. An additional bonus to this already exceptional building is the fenced and paved private parking area that can accommodate 4+ cars. (id:40227)
Rock Star Real Estate Inc.

16 Gracedale Drive
Richmond Hill (Westbrook), Ontario
Nestled On A Rare Premium Ravine Lot With Peaceful Stunning Pond Views In The Prestigious Westbrook Community Of Richmond Hill / York Region, This Exceptional Home Offers Approximately 4,800 Sq. Ft. Of Luxurious Living Space, Including A 1,300 Sq. Ft. Finished Walk-Out Basement. Freshly Painted Throughout, The Home Features 10-Ft Ceilings On The Main Floor And 9-Ft Ceilings On The Second Floor And Basement, Creating A Bright, Open, And Spacious Atmosphere. Boasting 5 Generously Sized Bedrooms Upstairs, This Home Is Perfect For Growing Families. The Finished Walk-Out Basement Extends Seamlessly To A Beautiful Backyard Retreat, Ideal For Entertaining Or Relaxing Surrounded By Nature. Loaded With Premium Upgrades Including Hardwood Flooring Throughout, Smooth Ceilings, An Upgraded Eat-In Kitchen With Centre Island, Granite Countertops In The Kitchen And Washrooms, Elegant Upgraded Staircase And Railings, And The Added Benefit Of No Sidewalk, Allowing Parking For 4 Cars On The Driveway. Unbeatable Location. Steps To Yonge St., Transit, Parks, Shops, Restaurants. Located Within York Region's Highly Desirable Family Community And Private School Corridor, With Convenient Access To Top Private School Options In Richmond Hill, Including Holy Trinity School(HTS), Montessori, and Aurora's Well-Known Boys' School, St. Andrew's College(SAC). (id:40227)
RE/MAX Aboutowne Realty Corp.
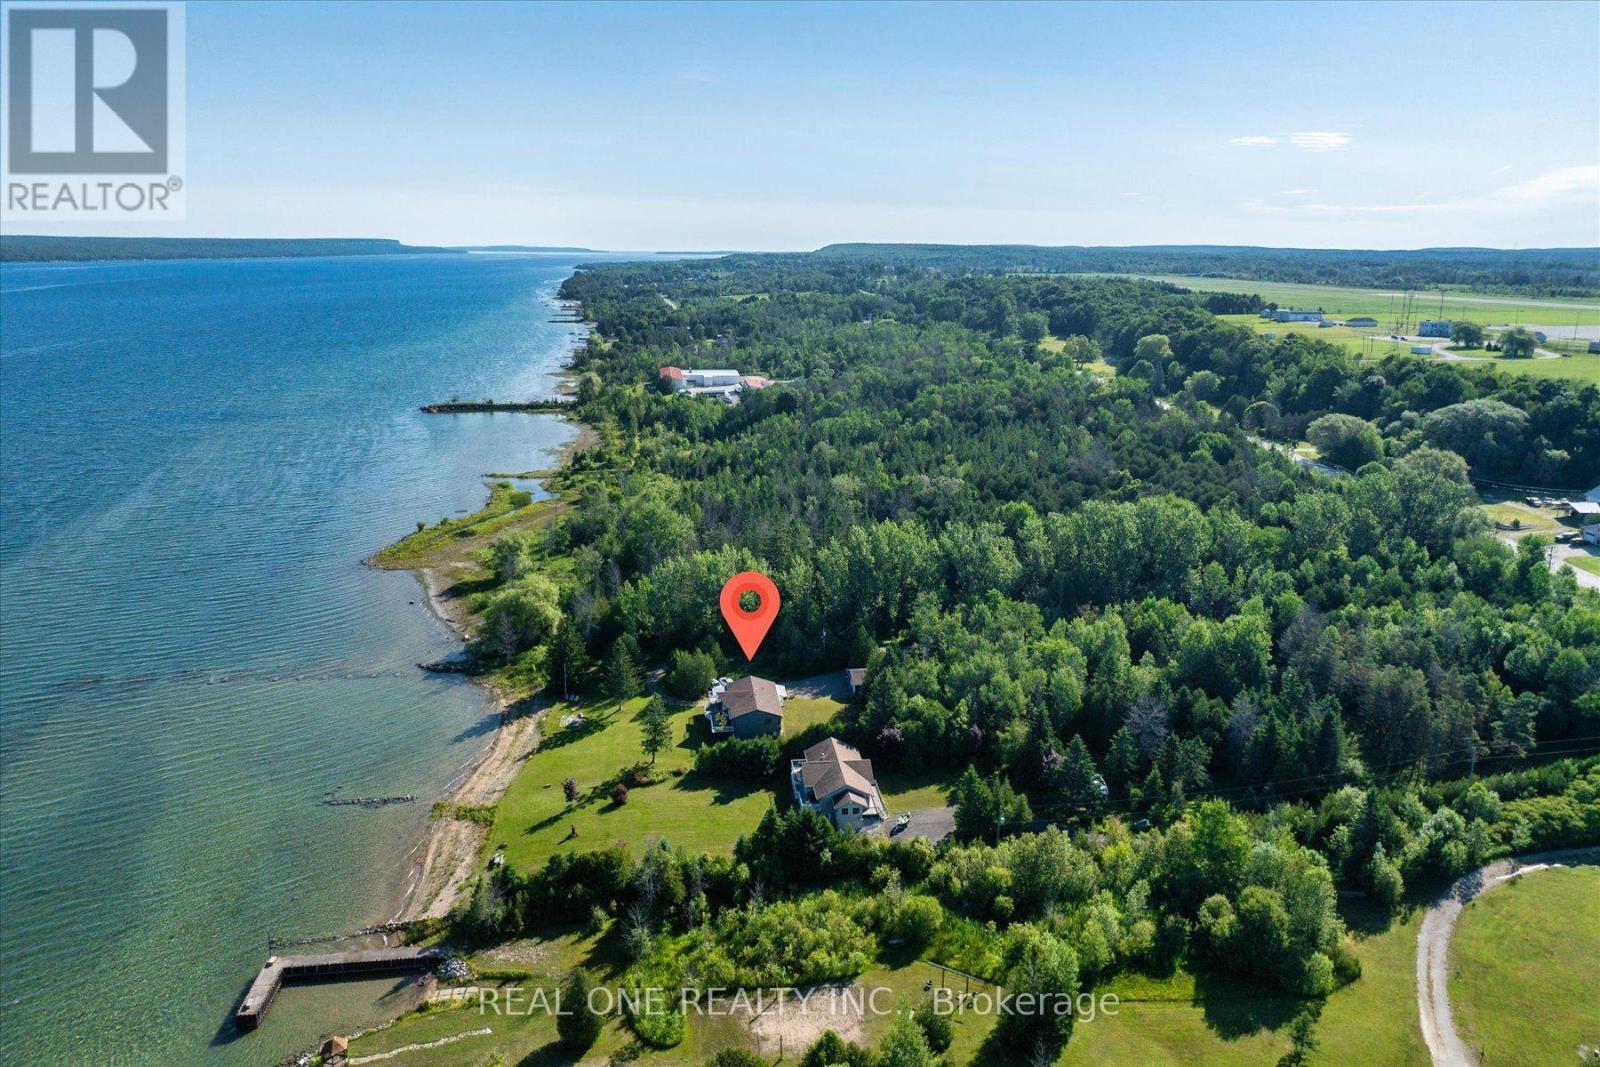
501219 Grey Road 1 Road
Georgian Bluffs, Ontario
Exceptional Georgian Bay waterfront retreat, boasting apprx. 120 feet of crystal-clear shoreline and 1.76 acres of meticulously maintained land, offering outstanding privacy and future development potential. This approx. 3200 sqf living space of two-storey home with a fully finished walk-out lower level is ideal for family or multi-generational living, featuring 5 bedrooms, 2 full kitchens and 3 bathrooms for exceptional flexibility. The open-concept layout is filled with natural light through floor-to-ceiling windows and opens onto a spectacular wrap-around balcony overlooking the bay. Quality finishes include fireplace, quartz countertops throughout, complemented by beautifully landscaped outdoor spaces, direct waterfront access, a detached garage, and two sea cans providing ample storage for boats, water toys, and recreational equipment. Conveniently located just minutes from downtown Wiarton, Bluewater Park, shopping, banks, the regional hospital, and the local airport, this rare waterfront estate perfectly combines luxury waterfront living, privacy, convenience, and outstanding long-term value. (id:40227)
Real One Realty Inc.
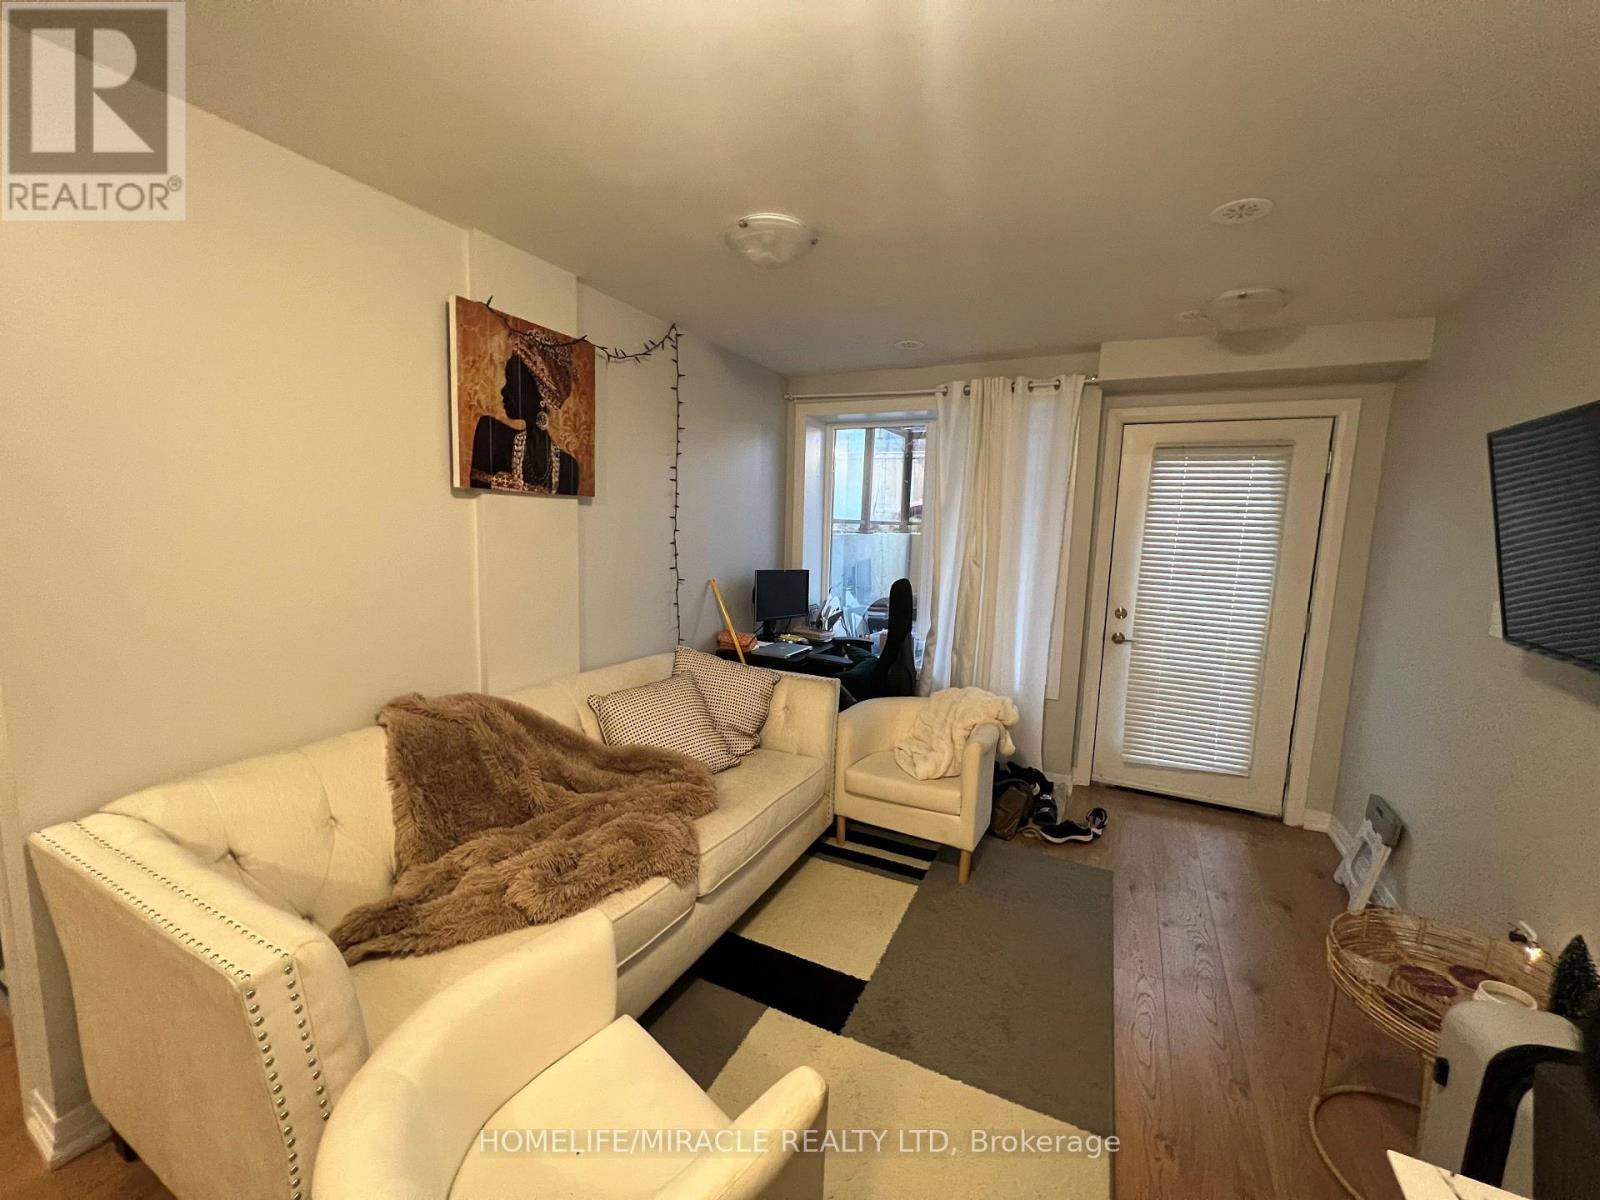
108 - 1165 Journeyman Lane
Mississauga (Clarkson), Ontario
Welcome to this beautifully designed 1-bedroom urban townhome in the heart of Clarkson, Mississauga. Ideal for first-time home buyers, investors, professionals, and downsizers, this bright and modern home offers a low-maintenance lifestyle with the added benefit of a spacious private walk-out patio. The sun-filled open-concept layout features wide-plank flooring, sleek quartz countertops in the kitchen and bathroom, and premium stainless steel appliances. The generous bedroom offers deep closets, while convenient en-suite laundry adds to the functionality of the home. Enjoy exceptional connectivity with Clarkson GO Station just a 5-minute walk away, offering convenient GO Transit service to Union Station and Downtown Toronto. Transit to the University of Toronto Mississauga is also nearby, along with easy access to the QEW and major routes. Situated close to Clarkson Village, shopping, restaurants, schools, parks, public transit, and everyday amenities, this is an excellent opportunity for those seeking a well-connected Mississauga home. A great option for first-time buyers looking to enter the market or investors seeking a desirable, transit-oriented property in a sought-after Clarkson location. (id:40227)
RE/MAX Gold Realty Inc.

28 Egypt Drive
Brampton (Sandringham-Wellington), Ontario
LOCATION LOCATION LOCATION, Beautiful Corner lot 4+2 Bedroom Detached Home In Highly Sought Out Neighbourhood, Freshly painted no carpet in the entire house , smooth ceiling, pot lights on main and hallway,4 car parking on the driveway, Sun-Drenched Open Concept 2 Story Living Rm & Dining Rm. Bright Kitchen W/Eat-In Breakfast, Upstairs You Will Find Master W/4Pc Ensuite & 3More Generous Size Bedrooms. Great Layout, Amazing Location Minutes To Amenities, Trinity Commons Mall, Hwy 410, Public Transit & Hospital. , Worship Place, Library, park and plaza. (id:40227)
RE/MAX Champions Realty Inc.
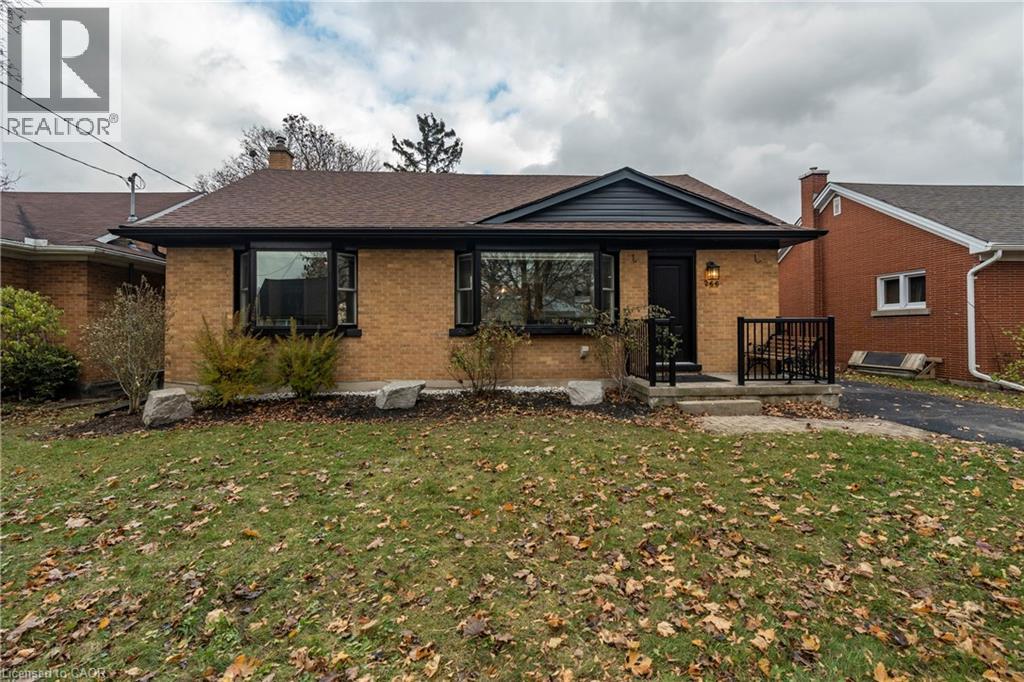
266 Melrose Avenue
Kitchener, Ontario
Welcome to this beautifully updated bungalow set on a generous 51' x 131' lot in Kitchener’s sought after Eastward neighbourhood. Offering a rare blend of modern upgrades and classic charm, this home is ideally positioned just minutes from the Kitchener Auditorium, major commuter routes, and a full range of amenities. The main floor showcases an airy open concept layout with two comfortable bedrooms, a fully renovated bathroom featuring an all glass walk in shower, and a stunning kitchen redesigned with contemporary finishes. Hardwood flooring, recessed lighting, and a cozy living area create an inviting space for everyday living, while the dining room opens through sliding doors to the backyard. Step outside to an impressive private yard complete with a custom composite deck, gazebo perfect for relaxing or entertaining. The property also includes a detached garage and exterior under eave lighting for exceptional curb appeal. Newly finished basement offers even more versatility, with a spacious recreation room, a second bathroom, and third bedroom, with a convenient side entrance that provides exciting potential for an in law suite or duplex conversion. This move in ready Eastward bungalow presents exceptional possibilities in one of the city’s most established neighbourhoods. (id:40227)
Trilliumwest Real Estate Brokerage
RE/MAX Real Estate Centre Inc.
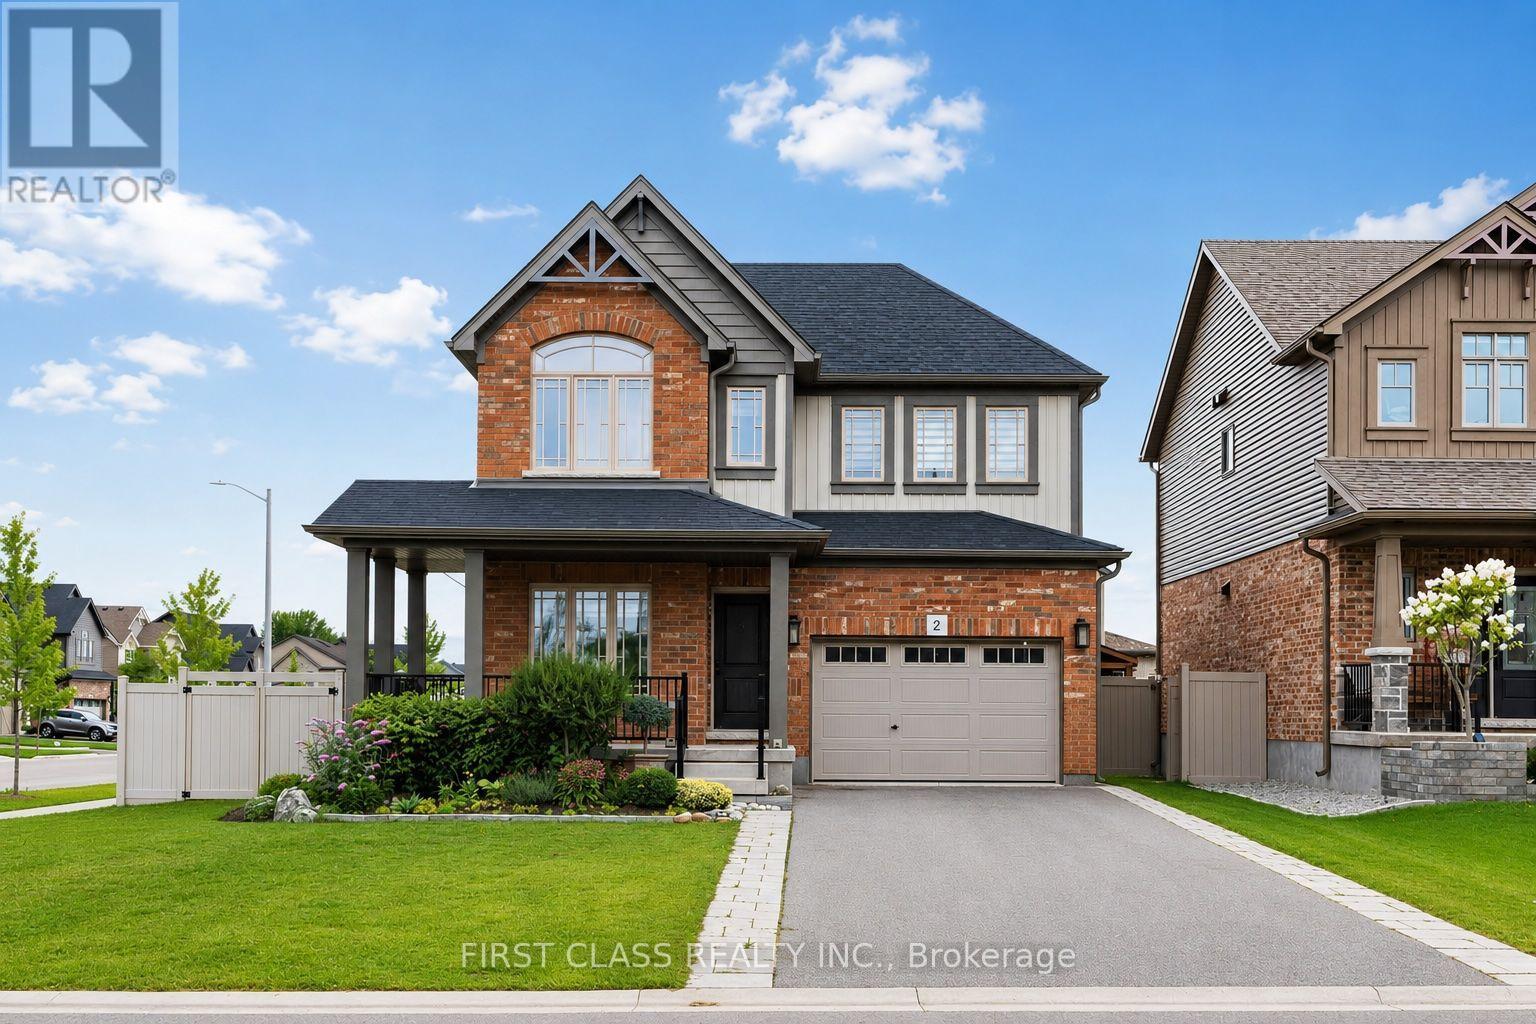
2 Pennell Drive
Barrie (Ardagh), Ontario
Welcome to 2 Pennell Dr, a bright and spacious 5-year-old Devonleigh Homes detached residence situated on large corner lot in the sought-after Ardagh community of Barrie. Offering 2,537 sq.ft. of above-grade living space. Main floor features 9' ceilings and a functional layout with a bright Kitchen, spacious Dining Room and comfortable Family Room. A separate Den provides an ideal space for a home office or study. Dining Room features sliding doors leading directly to the large backyard, complete with a composite deck and greenhouse, offering a great space for outdoor dining and entertaining. 3 generously sized bedrooms a spacious primary retreat with walk-in closet and 4 pcs ensuite, along with convenient second-floor laundry. Extra long driveway offers 4 outdoor parking spaces. Conveniently located in Ardagh, close to parks, schools, shopping and Hwy 400. (id:40227)
First Class Realty Inc.
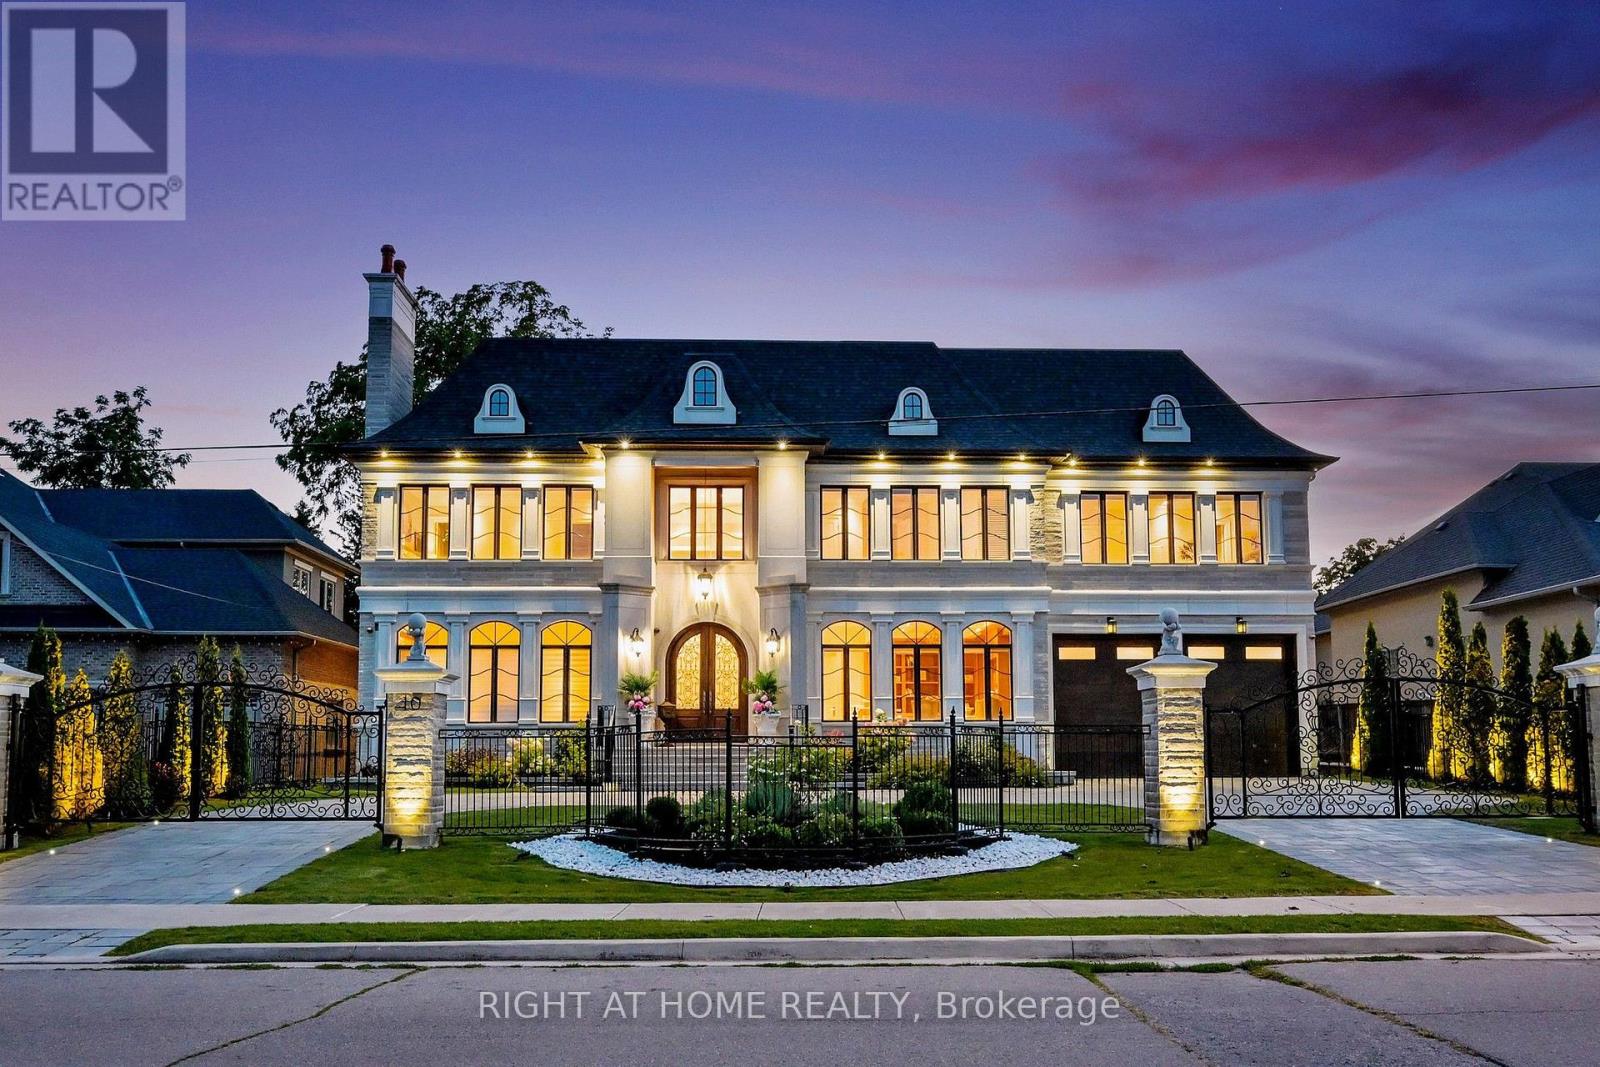
10 Yongeview Avenue
Richmond Hill (South Richvale), Ontario
**Custom-built by the builder as his own family Residence, this French Chateau feature an integrated smart-system reflect over 20 years of luxury-home expertise and craftsmanship rarely found in speculative construction.Wrapped entirely in imported Indian limestone, the Half-Acre South Richvale estate spans 21,668 sq. ft. (85' x 255'),with a circular drive, 4-car garage and approx.11,000 sq. ft.of living space. *A breathtaking 28' feet illuminated dome Crowns the grand foyer, glowing like a Grand full Moon above a elegant motorized Swarovski crystal /Bronze chandelier.Soaring 12' main-floor and 13' upper-level ceilings,specially commissioned oversized windows &doors, extensive custom millwork,Rich Russian walnut and custom architectural ceiling treatments showcase exceptional craftsmanship.The Downs view kitchen features a 10.5' x 5.5' walnut island,Wolf,Sub-Zero & Miele appliances, a butler's servery, and flows into the breakfast area and sun-filled family room, where oversized windows capture uninterrupted four-season views across lush private gardens &resort-style backyard. Five upper-level bedroom suites each offer heated-ensuite floors, custom walking closets and custom 36" wood coffered Ceilings. The primary retreat features a sitting area, pool-view balcony overlooking landscaped gardens.*BUDIOR -Closet Rm ,set 12 pc spa-inspired ensuite with soaking tub, steam sauna and separate /dual /Showers. The sunny lower level offers radiant heated floors, private cinema, gym with Bath, wet bar, recreation lounge, approx1,800-bottle wine cellar w/testing sitting area.Nanny suite.3-level elevator,*smart system lightening ,integrated security camera, alarm & smart speakes Audio sys 3 level zone.Outside,mature perennial gardens, irrigation &professional landscape lighting frame a resort-style 20' x 40' *Heated *concrete *saltwater pool with *waterfall, *Hot tub, *outdoor shower and *Natural stone Fire pit by natural gas, creating an exceptional private four season resort (id:40227)
Right At Home Realty Inc.
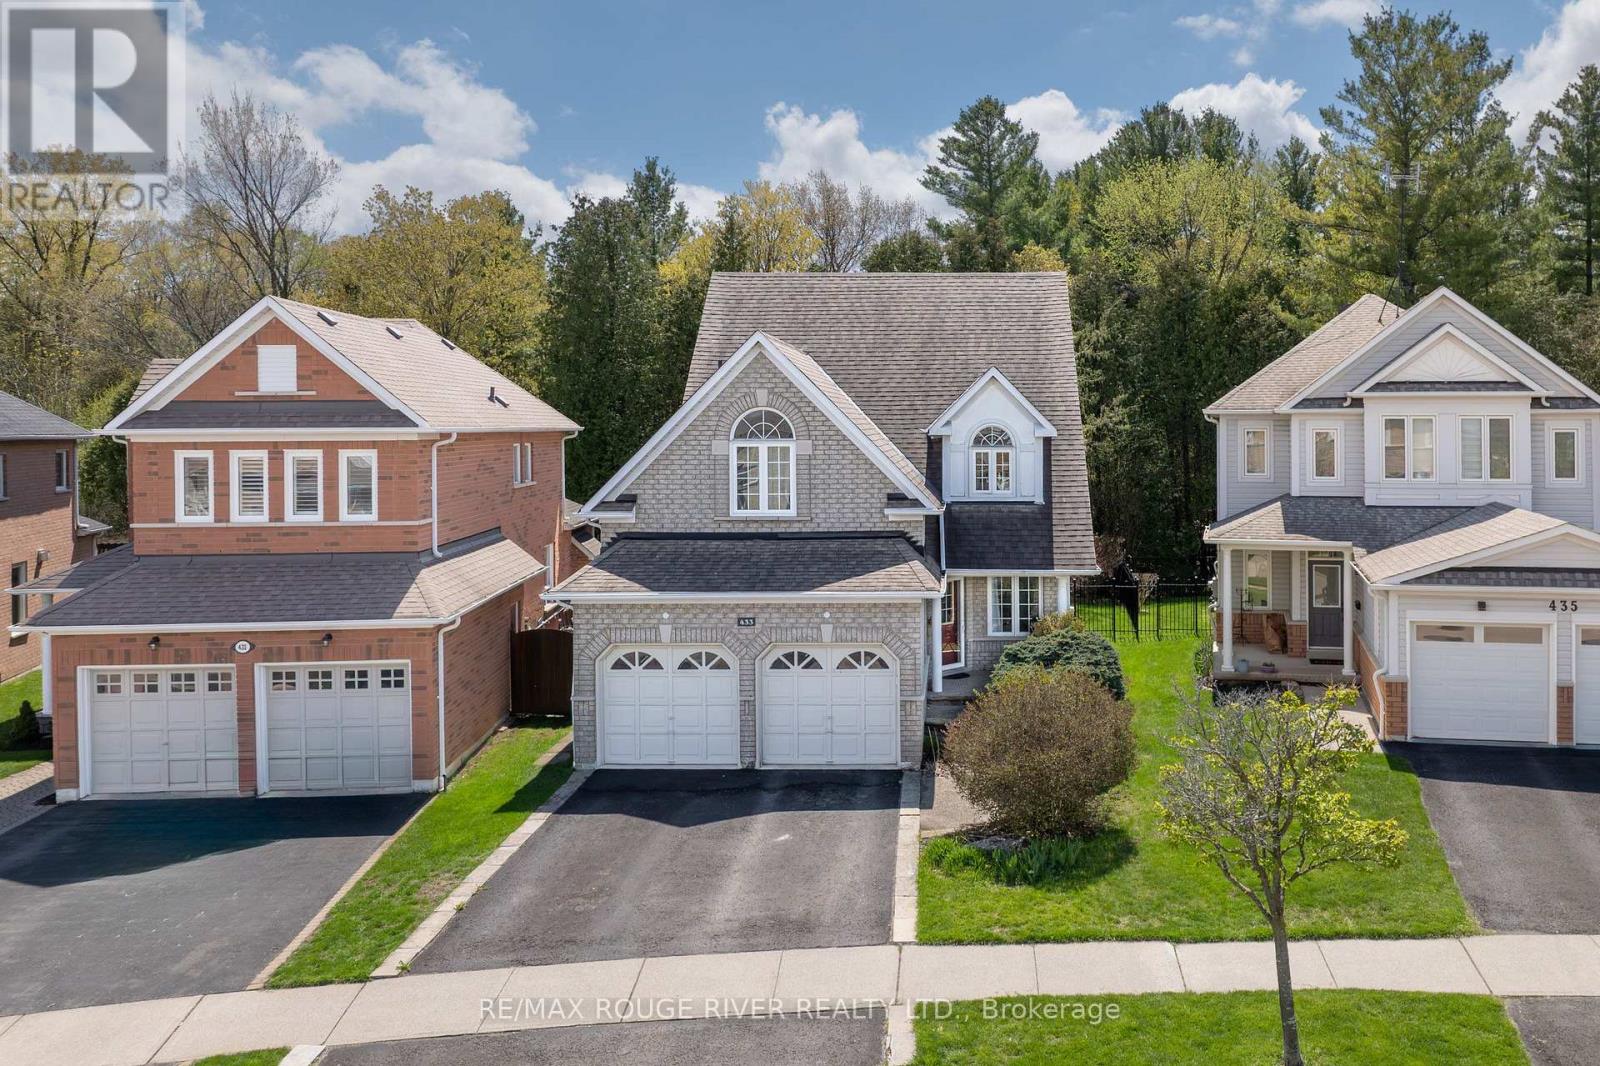
433 Woodsmere Crescent
Pickering (Amberlea), Ontario
Backing onto the Altona Forest! Welcome home to 433 Woodsmere Cres lovingly cared for by it's original owners. This home has been updated thruout bathrooms, kitchen, finished basement, open concept design with 9 foot ceilings, You'll fall in love with the primary bedroom offering a sitting area retreat, updated ensuite bathroom, plenty of closet space. Kitchen is open to the family room with gas fireplace great for family gatherings. Massive finished basement and plenty of storage space. Walking distance to both primary and secondary schools, restaurants, shops, public transit, Altona Forest walking trails. Easy access to 401 and 407. Weekend explorers can take advantage of the Rouge National Urban Park, Toronto Zoo, The Shops at Pickering City Centre, and Lake Ontario's waterfront trails. (id:40227)
RE/MAX Rouge River Realty Ltd.
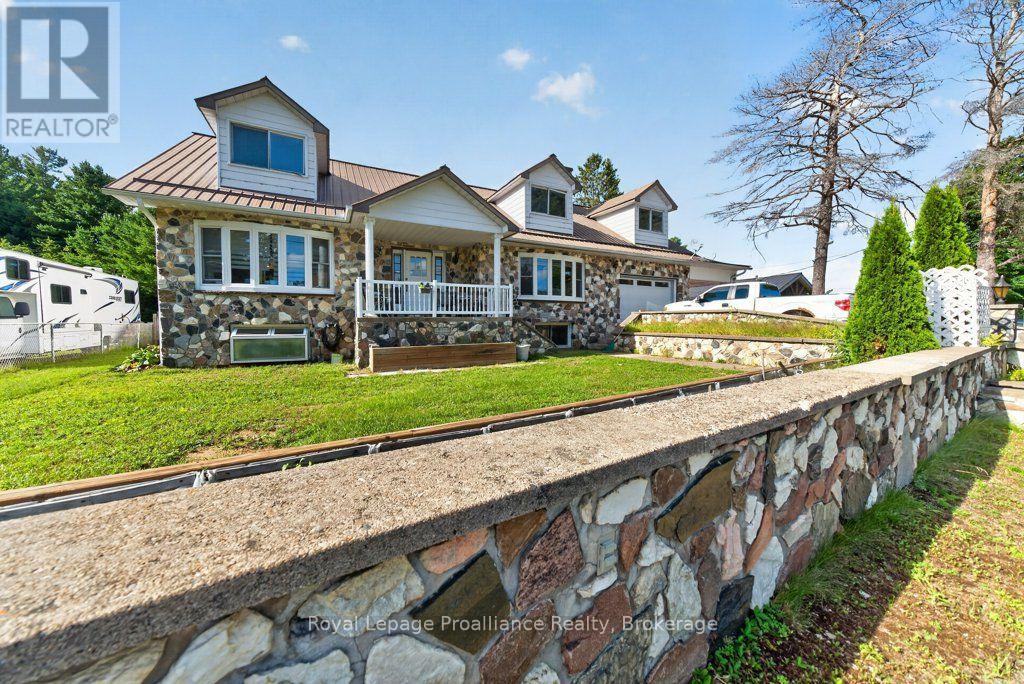
17 West Park Lane/ 32 Tall Pine Road
Addington Highlands, Ontario
Discover a place where generations can grow together and dreams take root in this exceptional Northbrook detached home, offering two separate residences on two lots. Set on two spacious lots, the main 2,900 sq. ft. home at 17 Westpark Lane offers 4 bedrooms, 3 bathrooms, open-concept living/dining/kitchen, an attached garage with office/workshop and additional carport, plus a full lower level with walk-out to the rear yard, family room, bedrooms, and bathroom, laundry, and abundant storage. Just steps away, the charming 600 sq. ft., 1-bedroom residence at 32 Tall Pine offers excellent secondary rental income or a private space for extended family, creating a unique opportunity for multi-generational living or a home-based business. Set on a quiet cul de sac, with large outdoor yards and a private feel, yet within walking distance to all amenities and on a school bus route, this property offers the ideal blend of rural peace and everyday convenience and invites you to build a life where children can roam, home businesses can thrive, and generations can grow together. Embrace the opportunity to plant roots in a community-focused environment and let this exceptional property be the foundation for your family's next chapter where every day feels a little more grounded, spacious, and inspiring. (id:40227)
Royal LePage Proalliance Realty
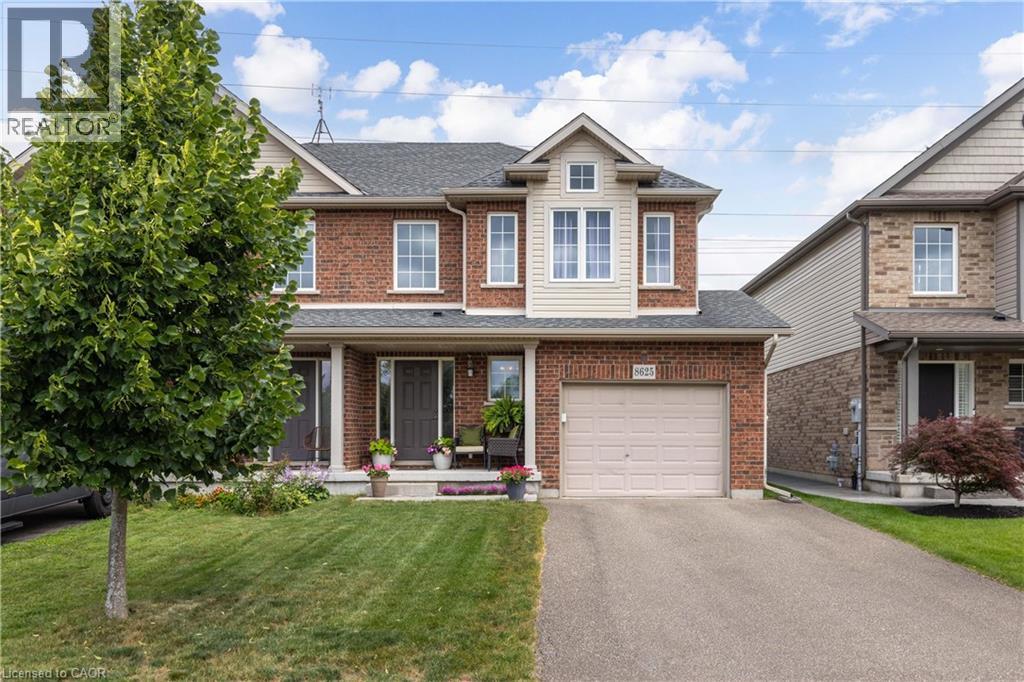
8625 Upper Canada Drive
Niagara Falls, Ontario
ABSOLUTELY GORGEOUS! Located in the highly desirable Forestview neighbourhood, this semi-detached 2-storey was quality built by award winning Mountainview Homes in 2011. This Fulton model offers over 1500sqft with 3 bedrooms plus loft, 1.5 baths, attached single garage and a private rear yard. Main floor offers a 2-piece powder room, access to garage, beautiful eat-in kitchen with appliances included, dinette area with sliding door walk-out to your private rear yard plus spacious family room with beautiful hardwood. Second floor features an over sized primary bedroom with walk-in closet and ensuite privilege to the main 4-piece bath with corner soaker tub & separate shower. Second floor offers an additional two bedrooms with closets plus a loft/bonus space for den or office. Basement level is unfinished with rough-in for 3rd bathroom. Access to yard from garage or side yard. Fantastic family friendly neighbourhood with walking trails, parks & schools and easy access to the QEW highway, shopping centres & Costco and other amenities. All kitchen appliances plus washer & dryer included. (id:40227)
RE/MAX Niagara Realty Ltd.