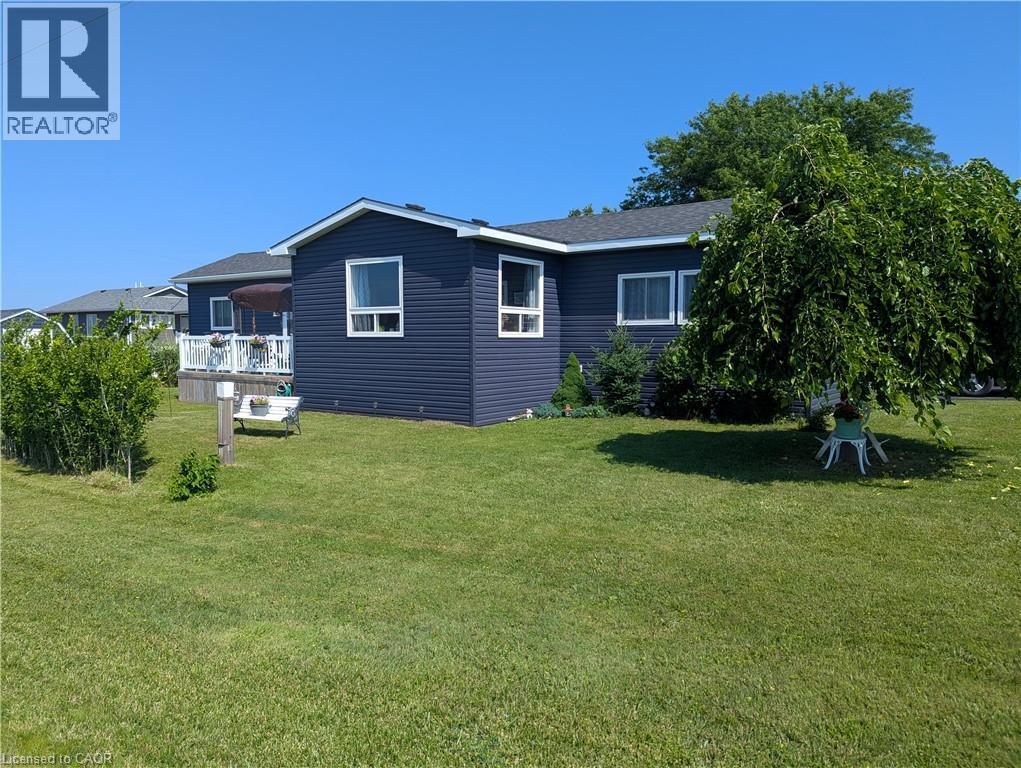
27 Cranberry Drive
Ashfield-Colborne-Wawanosh, Ontario
RELISTED at a great new price! Why pay those expensive cottage prices when you can own your year round home at the lake for a fraction of the price! This Stunning two bedroom modular bungalow located in the beautiful community of Huron Haven Goderich features a vast open concept with sun-room, breakfast bar and cozy dining room set up. Located on one of the largest and nicest lots on an end street with nothing blocking your view. Take advantage of the double asphalt driveway, storage shed, chi-mania burn pit and an entertainment size deck for all those friends dropping in to enjoy those incredible sunsets on lake Huron. Absolutely nothing needing updating here with the roof, windows, doors, kitchen, flooring throughout, furnace and central air all replaced in 2021 and even a new dishwasher that has never been used. natural gas is at the property line if you would rather hook up and than use propane. The community features are swimming and a paved roads to the path down to the private beach. Head down and enjoy the day or watch National Geographic claimed one of the best sunsets in all of the world. if you are looking for an inexpensive way to retire to the lake then we need to talk now! (id:40227)
RE/MAX Real Estate Centre Inc.
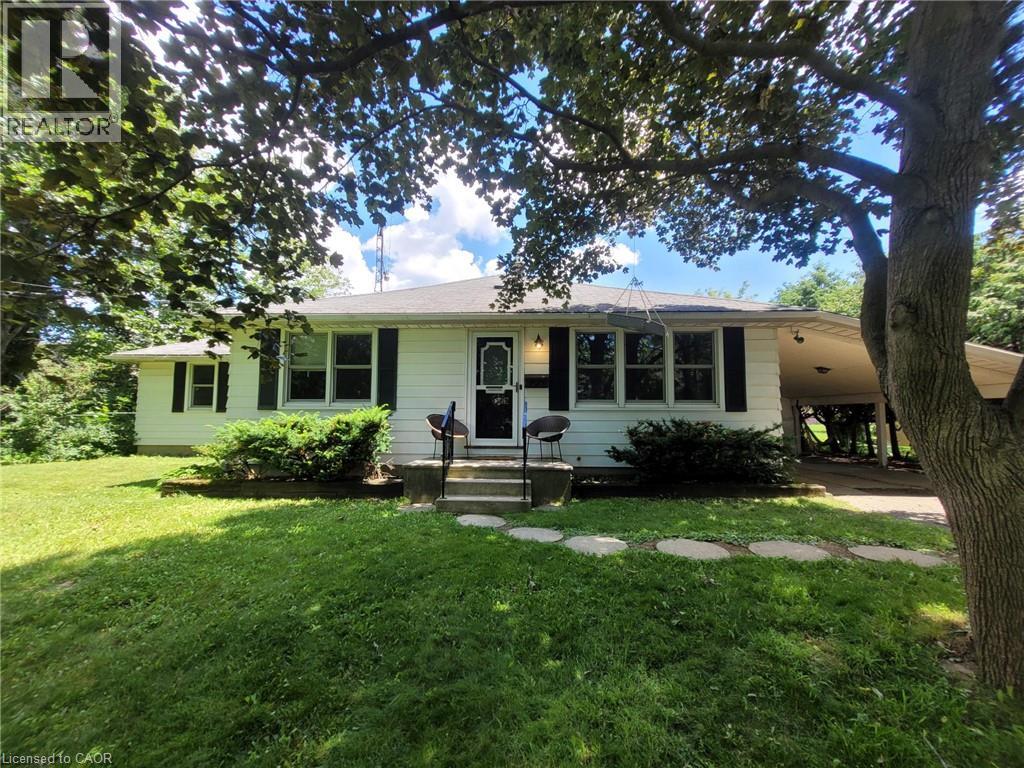
879 West 5th Street
Hamilton, Ontario
A rare opportunity to acquire a premier development site in one of Hamilton's fastest-growing corridors. Welcome to 879 West 5th Street. A 100' x 253 ' property with exceptional dual street frontage on West 5th Street and Fortissimo Drive, offering outstanding redevelopment potential. The property also benefits form City-approved R4(Mid-Rise Residential) rezoning, currently pending appeal, creating exciting future development possibilities. Approved severance for two rear lots and municipal water and sewer services already in place for additional lots help reduce development timelines and sot costs. Explore the potential for a four-lot detached subdivision, luxury townhomes, semi-detached homes, or a higher-density residential project. The existing three-bedroom bungalow provides immediate rental income while development plans ae finalized. Ideally located just down the street from Mohawk College's Fennell Campus and minutes to the Upper James Street and Stone Church Road corridor, with convenient access to shopping, transit, parks, schools, and major highways, the location is ideal for student housing, family-oriented development, or professional rentals. Offering an exceptional combination of size, servicing, dual frontage, future zoning potential, income generation, and a prime West Mountain location, opportunities like this are becoming increasingly rare. Whether you're a builder, developer, or investor, 879 West 5th Street is ready for your vision. (id:40227)
Keller Williams Complete Realty
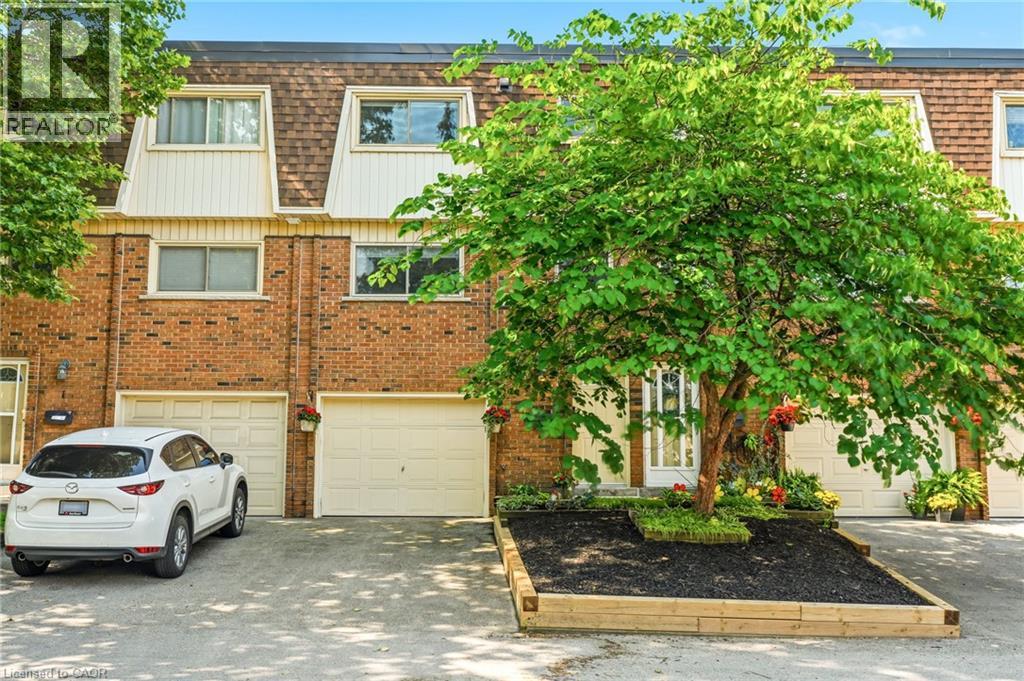
125 Bonaventure Drive Unit# 2
Hamilton, Ontario
Welcome to 125 Bonaventure Drive, Unit 2! An exceptional opportunity to own a beautifully maintained townhouse in the highly desirable Gilbert neighbourhood on the Hamilton Mountain. Offering 3 spacious bedrooms, 2 fully renovated bathrooms, an attached garage, and parking for up to 2 vehicles, this home is perfect for first-time buyers, young families, downsizers, and investors alike. Large windows throughout fill the home with natural light, creating a bright and inviting atmosphere. The main floor features a functional open-concept layout where the spacious living room flows seamlessly into the dining area and kitchen, making it ideal for both everyday living and entertaining. The walk-out basement provides direct access to a private backyard, offering additional living space and the perfect place to relax or enjoy the outdoors. Ideally situated just minutes from the Lincoln M. Alexander Parkway and Red Hill Valley Parkway, commuting is effortless. You’ll also enjoy close proximity to CF Lime Ridge Mall, shopping, restaurants, schools, parks, recreation centres, public transit, and countless everyday amenities. Combining comfort, value, updated bathrooms, and an unbeatable location, this is an outstanding opportunity to enjoy affordable homeownership in one of Hamilton Mountain’s most established and convenient neighbourhoods. (id:40227)
RE/MAX Escarpment Realty Inc.
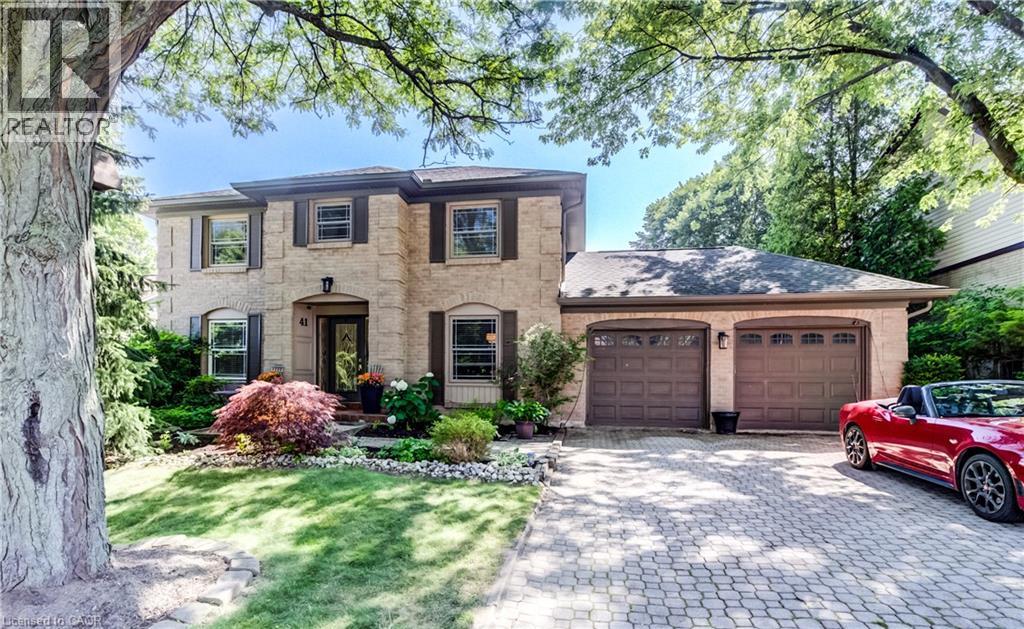
41 Mcniven Road
Ancaster, Ontario
Welcome to 41 McNiven Road a beautifully appointed, turn-key residence offering the perfect blend of traditional elegance and modern functionality on a premium 65x100-foot lot in highly desirable Ancaster. Approaching nearly 3,000 square feet of expansive finished living space including an extensively updated, fully finished lower level, this home welcomes you with a bright, seamless flow, premium scratch-resistant tiling, and a completely carpet-free main and upper level. Designed for both grand entertaining and cozy family evenings, the main floor boasts a generous 18-foot living room, a separate formal dining room perfect for holiday gatherings, and a family room complete with a classic wood-burning fireplace and custom builder built-ins. The chef inspired eat-in kitchen features sleek quartz countertops, timeless custom cabinetry, and a walk-in pantry. Upstairs, the home’s layout truly shines with four remarkably spacious bedrooms, highlighted by a massive, 24-foot primary retreat that features its own private ensuite. The lower level has been transformed by a total modern remodel, offering an incredible extension of your living space. Here you'll find a sleek, contemporary recreation room anchored by a cozy wall-mounted fireplace, a brand-new 3-piece bathroom, and an additional lower-level bedroom—providing the ultimate setup for a private guest suite, home office, or teen retreat. Step outside to your private backyard oasis, where a stunning in-ground pool and hot tub nestled beneath a custom pergola await your summer staycations. Complete with an attached 2-car garage, an expansive interlocking brick driveway, this exceptional property places you just steps from top-rated Rousseau Public School, the Hamilton Golf & Country Club, and historic downtown Ancaster. A rare find combining premium location, exceptional sqft, and a backyard oasis. An absolute must-see property that you will be proud to call home. Contact me today to arrange your private showing. (id:40227)
Homelife Power Realty Inc.
12 Miller Crescent
Simcoe, Ontario
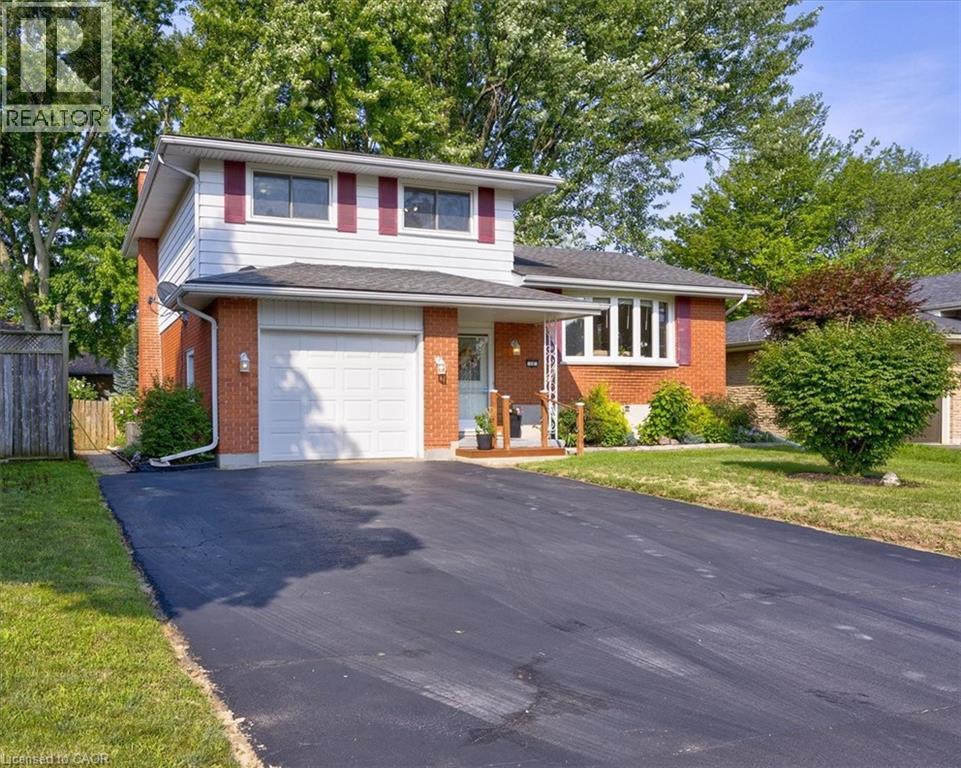
Welcome to a home that truly checks all the boxes for family living — now refreshed and better than ever with a recently repainted main floor, giving the space a bright, clean, and modern feel from the moment you walk in. This beautifully maintained 3-bedroom, 2-bathroom side split is perfectly situated in one of Simcoe’s most desirable, family-friendly neighbourhoods. Just a short walk to schools, parks, the rec centre, and the Norfolk County Fairgrounds, this location offers the lifestyle today’s families are looking for — convenience, community, and room to grow. Step inside to discover a sun-filled, open-concept living and dining area — the ideal gathering space for everything from busy weekday mornings to hosting friends and family. At the back of the home, the eat-in kitchen overlooks the yard, making it easy to keep an eye on the kids or pets while preparing meals or enjoying your morning coffee. The main-level family room is where everyday living shines — featuring a cozy gas fireplace and walkout to your private deck. Whether it’s summer BBQs, backyard playtime, or quiet evenings under the stars, this is a space your family will love year-round. Upstairs, you’ll find three generously sized bedrooms with large windows and ample closet space. The main bathroom is thoughtfully designed with double sinks to help streamline busy mornings, while a large walk-in storage closet adds valuable everyday functionality. The finished basement expands your living space with a versatile rec room — perfect for a playroom, movie nights, or a home gym — plus additional storage in the large crawl space. Complete with an attached single-car garage and a spacious yard for kids, pets, or gardening, this home offers the perfect blend of comfort, function, and family-friendly living. Now refreshed and move-in ready — don’t miss your chance to make this welcoming home yours. Book your private showing today! (id:40227)
RE/MAX Erie Shores Realty Inc Brokerage
3562 Aquinas Avenue
Mississauga, Ontario
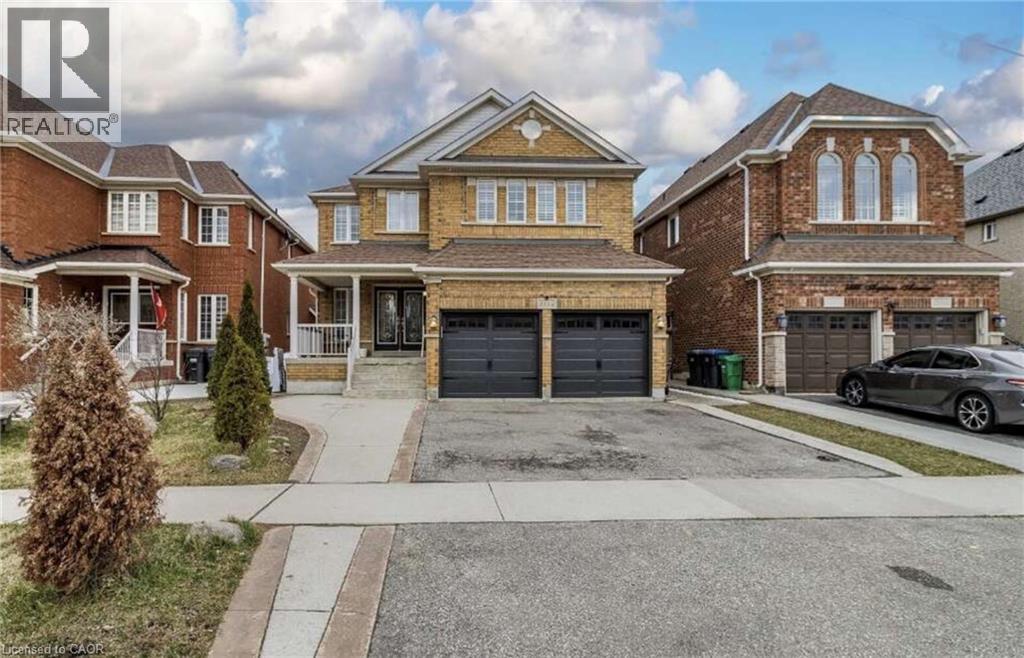
*** For more information, please click Brochure button. *** Exceptional investment opportunity in a prime location. This spacious, well-maintained home offers excellent income potential and is ideal for investors or large, multi-generational families. The property features two self-contained basement apartments, each with 2 bedrooms, a full kitchen, and a private bathroom, providing excellent rental opportunities. The main level also includes three additional rooms that can be easily removed or reconfigured to suit your needs, offering added flexibility. Inside, you'll find a bright and spacious layout with two skylights in the dining area that fill the home with natural light. The property has also been updated with numerous upgrades throughout. Conveniently located directly across from a busy shopping plaza, this home is in a desirable rental location, making it attractive for tenants working nearby. It is also situated close to top-ranked schools, major highways, and public transit right across the street. This is a fantastic opportunity to own a versatile property with strong income potential in a sought-after Mississauga location. (id:40227)
Easy List Realty Ltd.
560 North Service Road Unit# 610
Grimsby, Ontario
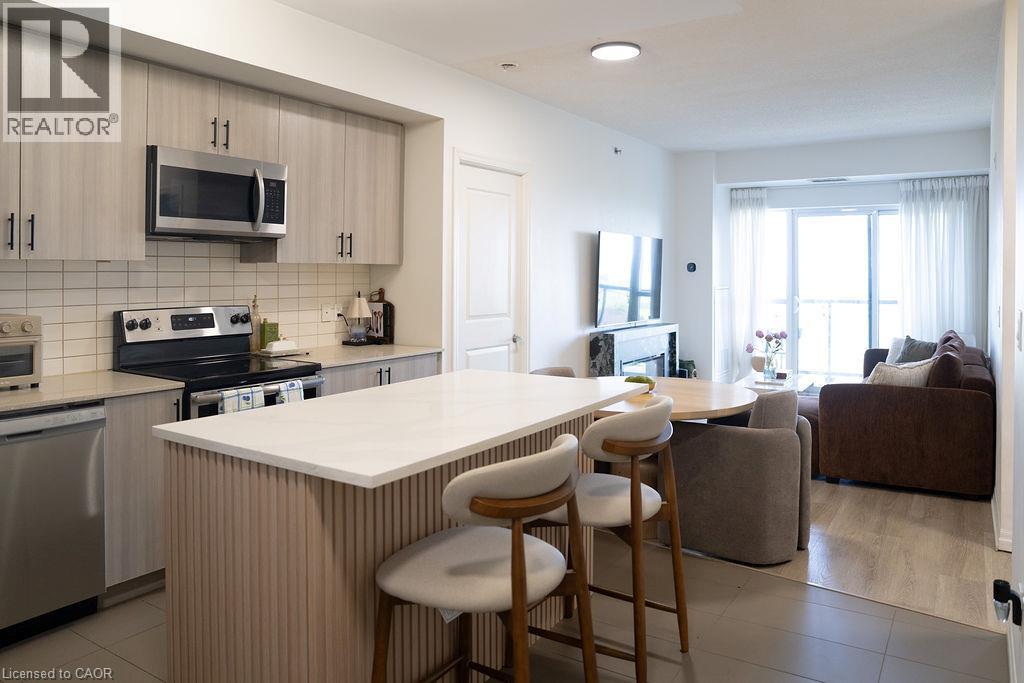
Experience waterfront living in this beautifully appointed 2 bedroom + den, 2 bathroom condominium offering 983 sq. ft. of thoughtfully designed living space in one of Grimsby's most sought-after lakefront communities. The open-concept layout is enhanced by expansive lake views and features a spacious living and dining area, a well-equipped kitchen, and a versatile den ideal for a home office, reading nook, or additional living space. The primary bedroom offers a walk-in closet and private ensuite, while a second bedroom and full bathroom provide comfortable accommodations for family or guests. One underground parking space is included.Residents enjoy an exceptional collection of amenities, including a rooftop terrace overlooking the lake, fitness centre, party room, games room, secure entry, and visitor parking. Ideally situated just steps from the waterfront and close to parks, trails, restaurants, shopping, and convenient QEW access, this is an outstanding opportunity to enjoy low-maintenance lakeside living in a vibrant and growing community. (id:40227)
Royal LePage Signature Realty
391 Bell Street
Milton, Ontario
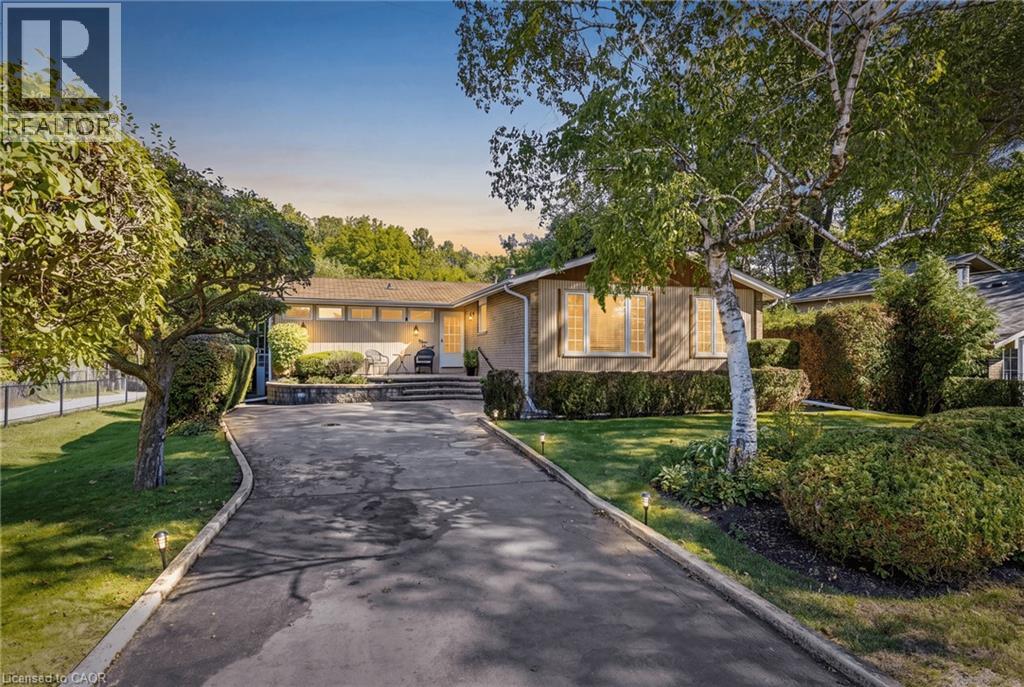
A LOT OF OPPORTUNITY with this Fantastic Property! Prime 65 x 125 ft Ravine Lot. Charming detached bungalow in the prestigious Old Milton neighbourhood, offering pristine curb appeal and a warm, functional layout. The open-concept living and dining rooms offer a great space to entertain, anchored by a statement fireplace, while the bright kitchen sits conveniently next to the dining room with stainless steel appliances and ample counter and cupboard space. Lots of windows throughout bring in natural sunlight. The cozy family room, with its own brick fireplace and a walkout to the backyard, leads to the real showstopper: your own private retreat out back. This property backs directly onto ravine/parkland, surrounded by trees and greenery, giving a level of privacy and tranquility that's increasingly rare. No rear neighbours, just towering trees, birdsong, and peaceful quiet. The backyard oasis also features an in-ground pool, a deck, and beautiful landscaping. The main floor offers 2 spacious bedrooms and 2 full bathrooms, including a primary with a walk-in closet and its own private deck, perfect for reading and relaxing. The spacious basement adds a secondary living space with 2 additional bedrooms and a convenient 2-piece bathroom. A very well-kept home that shows true pride of ownership, move-in ready and a great fit for downsizers or small families. Leave the chaos behind. This is small town charm at its best, no hustle and bustle, just peaceful tree-lined streets, yet still close to all essential amenities: steps to Bronte Meadows Park, great schools, shopping, major highways, Milton GO Station, Milton District Hospital, and restaurants. Milton is a vibrant, fast-growing town high in demand, and this home sits in a transitioning neighbourhood surrounded by newly built custom homes. Build your own custom dream home, downsize, or renovate and restore this beautiful bungalow. (id:40227)
RE/MAX Real Estate Centre Inc.
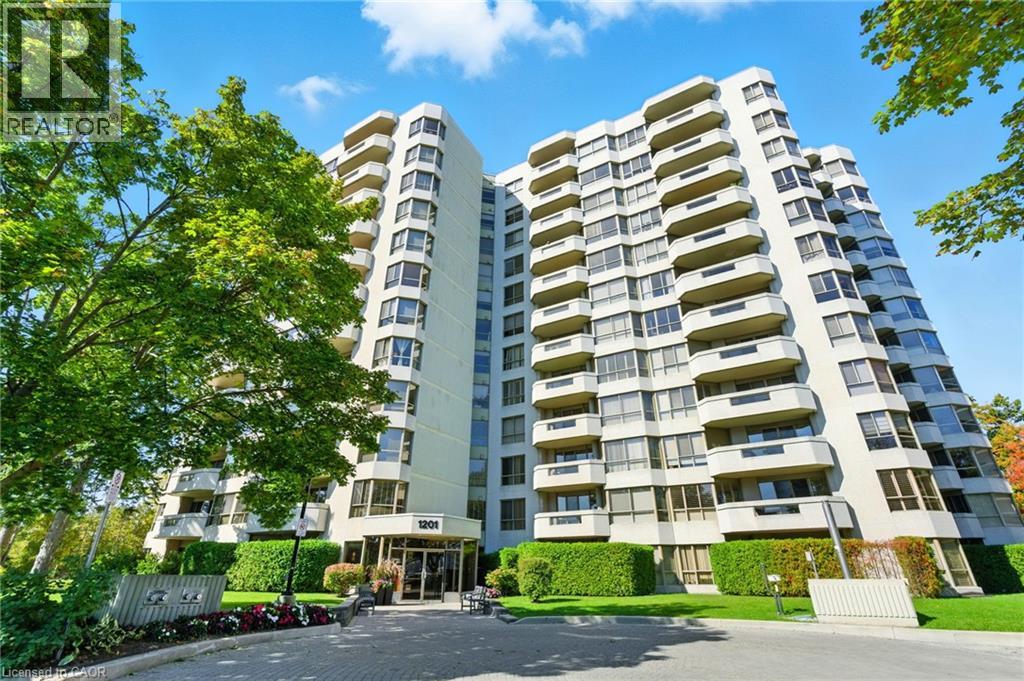
1201 North Shore Boulevard E Unit# 208
Burlington, Ontario
Live the Lakeside Lifestyle Near Spencer Smith Park! Located just steps from Burlington’s beautiful Spencer Smith Park, this spacious 2-bedroom, 2-bathroom plus den, condo offers the perfect blend of comfort and convenience. Enjoy in-suite laundry and a central vacuum system for easy living. The building’s amenities are second to none — relax by the inground saltwater pool, stay active on the tennis court, or work out in the fully equipped gym with brand-new fitness machines. You’ll also appreciate underground parking, keeping your car protected year-round, plus an on-site car wash for added convenience. Experience maintenance-free living in one of Burlington’s most desirable locations — walk to the waterfront, shops, and restaurants right from your front door! (id:40227)
RE/MAX Escarpment Golfi Realty Inc.
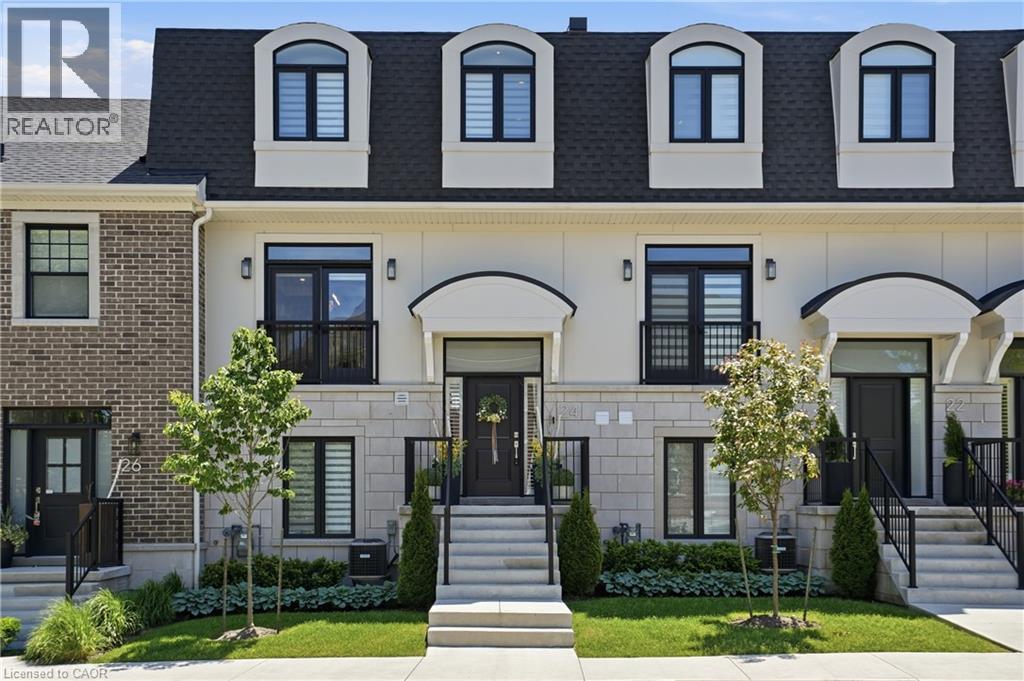
24 Willow Bank Common
St. Catharines, Ontario
Experience refined, low-maintenance living at 24 Willow Bank Common, an executive condo townhouse designed for those who appreciate quality, convenience, & modern luxury. Thoughtfully upgraded throughout, this impressive home offers a seamless blend of elegant finishes & functional living spaces. The main floor showcases 9-foot ceilings, oversized 8-foot doors, remote blinds, & an open-concept layout filled with natural light. The inviting living area is anchored by a luxury electric fireplace & opens directly onto a spectacular 20 x 19 ft private terrace, creating an ideal setting for outdoor entertaining or quiet relaxation. A standout feature of the home is the designer kitchen, equipped with premium built-in appliances including a 42-inch refrigerator, 36-inch six-burner gas cooktop, wall oven & microwave combination, warming drawer, & a well-appointed butler's pantry with beverage centre. The upper level serves as a private retreat, highlighted by a spacious primary suite with a custom walk-in closet & a luxurious ensuite bathroom. Convenient second-floor laundry enhances everyday living. The fully finished above-grade lower level offers remarkable versatility with a custom glass wine cellar, large family room, dedicated office, fitness space, & direct access to the attached double garage. Built with today's lifestyle in mind, this home offers the perfect balance of luxury & practicality, providing ample space for entertaining, working from home, & everyday comfort. The thoughtful floorplan & premium upgrades create a true turnkey opportunity for buyers seeking a sophisticated residence without the maintenance demands of a detached home. Perfect for professionals, downsizers, or anyone seeking an elevated lifestyle, this exceptional property is ideally located near shopping, dining, hospitals, schools, parks, walking trails, & major commuter routes. Remaining Tarion Warranty coverage provides additional confidence in this move-in-ready luxury residence. (id:40227)
RE/MAX Escarpment Golfi Realty Inc.
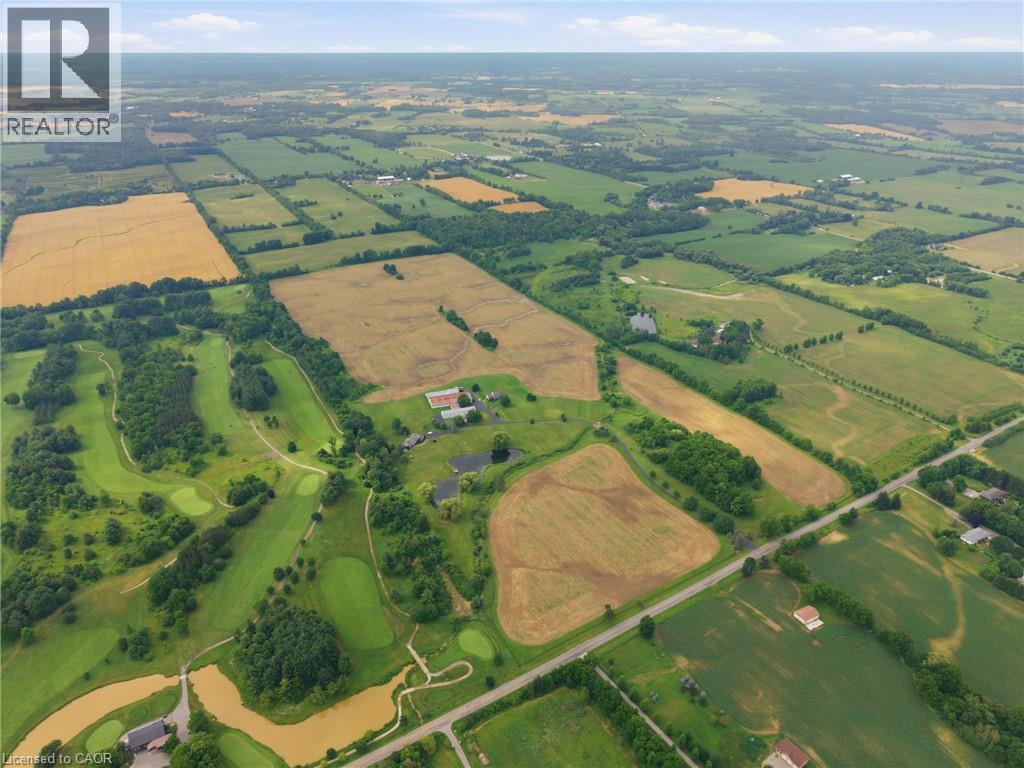
1046 Book Road W
Ancaster, Ontario
A Rare Opportunity in the Heart of Ancaster. Nestled beside the prestigious Knollwood Golf Course, this extraordinary 97.49ac farm presents a once-in-a-generation opportunity to own one of Ancaster's most remarkable rural estates. Whether you envision a thriving agricultural operation, an equestrian estate, a luxury country retreat, or a business w/ room to grow, this exceptional property offers endless possibilities. Ideal for a greenhouse operation, horse farm, retirement estate, trucking or landscaping business, vet clinic, or a custom family compound, the opportunities are limited only by your imagination. Approx 60ac of fertile farmland are currently being cultivated by a local farmer, providing both productive agricultural land & income potential. The rich soil & expansive acreage create an outstanding foundation for sustainable farming, crop production, livestock, or other commercial agricultural ventures. The property feat 2 det homes, each offering approx 2,000sqft of living space, making it ideal for multi-generational living, staff accommodations, or rental income. Equestrian enthusiasts will appreciate the indoor riding arena, multiple barns, stables & extensive riding trails that wind around the perimeter of the property. A picturesque large pond enhances the natural beauty of the landscape, creating a peaceful setting for recreation and relaxation. Despite its private country setting, this exceptional estate is just mins from shopping, schools, major hwy access & all of Ancaster's amenities, offering the perfect balance of rural tranquility & urban convenience. An exceptional offering where luxury, lifestyle, agriculture & investment potential come together on nearly 100 ac in one of Ancaster's most desirable locations. (id:40227)
RE/MAX Escarpment Frank Realty
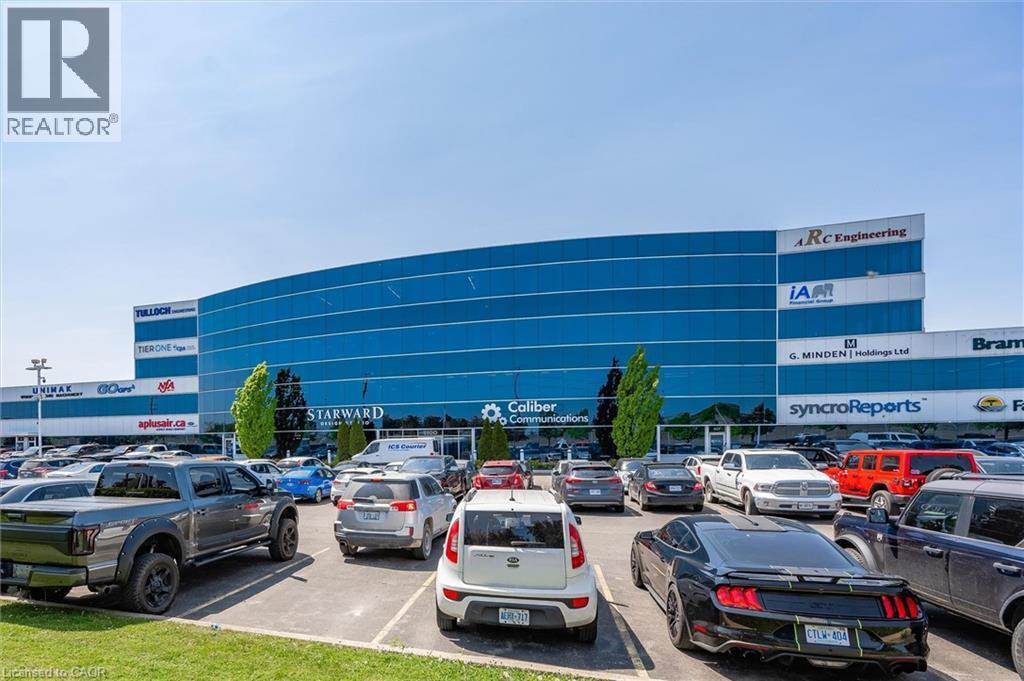
1100 South Service Road Unit# 417
Stoney Creek, Ontario
Professionally finished first class office space along the QEW business corridor, natural light on both sides of exterior of unit, flexible build out allows for many functional office layouts and configurations, great zoning for many allowed uses. (id:40227)
Royal LePage State Realty
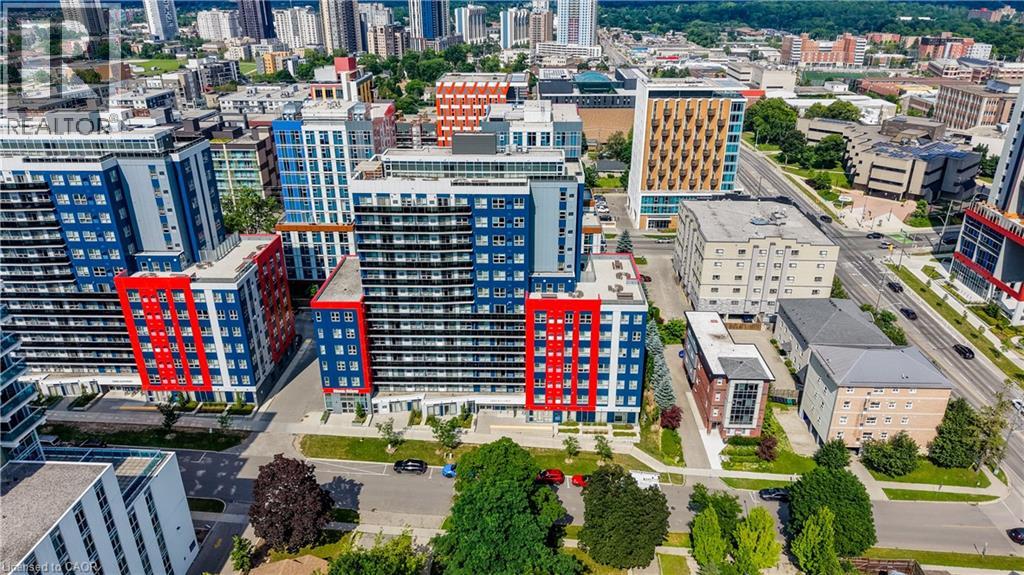
258a Sunview Street Unit# 198
Waterloo, Ontario
Welcome to #198-258A Sunview Street, a fantastic opportunity to own a beautifully maintained, fully furnished two bedroom condo in one of Waterloo’s most sought after locations. Ideally situated just steps from Wilfrid Laurier University and only minutes to the University of Waterloo, this property is perfect for students, university staff, professionals, or investors seeking strong rental appeal and exceptional convenience. Lovingly maintained and occupied by only one owner, this bright and inviting unit offers a functional layout with two spacious bedrooms and modern finishes throughout. Move in with ease or start generating rental income immediately, as all furnishings are included. The location truly sets this property apart. Enjoy being within walking distance to restaurants, cafe's, shopping, public transit, and the ION LRT, with Conestoga Mall, Uptown Waterloo, major tech hubs, and Highway 7/8 all just minutes away. Whether you are commuting, studying, shopping, or enjoying the vibrant local amenities, everything you need is right at your doorstep. Offering unbeatable convenience, excellent investment potential, and a central Waterloo address, this turnkey condo is an exceptional opportunity you will not want to miss. (id:40227)
RE/MAX Twin City Realty Inc. Brokerage-2
RE/MAX Twin City Realty Inc.
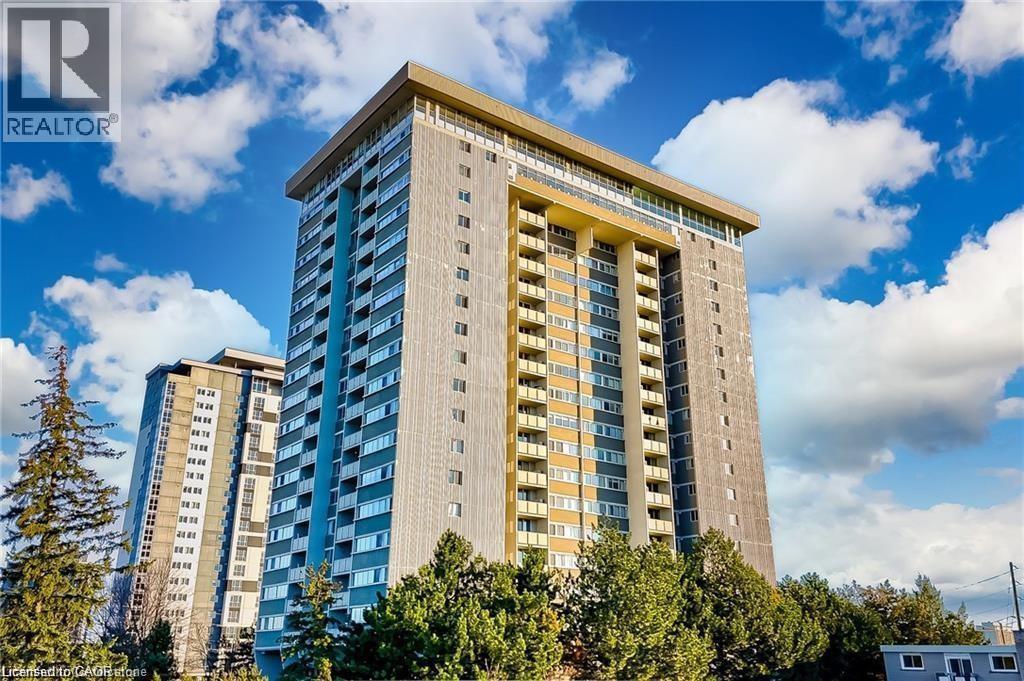
375 King Street N Unit# 1608
Waterloo, Ontario
Welcome to this bright and generously sized 2-bedroom, 1-bathroom condo in the heart of Waterloo! Featuring over 1,000 sq. ft. of living space, this unit offers a functional layout with a large living/dining area, a well-appointed kitchen, and spacious bedrooms. Panoramic view from your private balcony. Conveniently located near shopping, transit, universities, and major highways, this unit is perfect for First Time home buyers, investors, or move up buyers looking to live in heart of Waterloo. Building amenities include a large gym, conference room, arts & crafts room, party room, ample visitor parking, indoor rooftop swimming pool, workshop, library , billiards table & a ping pong table. Also there is a free car wash in parking level for building residents. Book your showing today! ( Locker available & 1 covered parking available underground.) Also note that all utilities are included in the condo fees. (id:40227)
RE/MAX Real Estate Centre Inc.
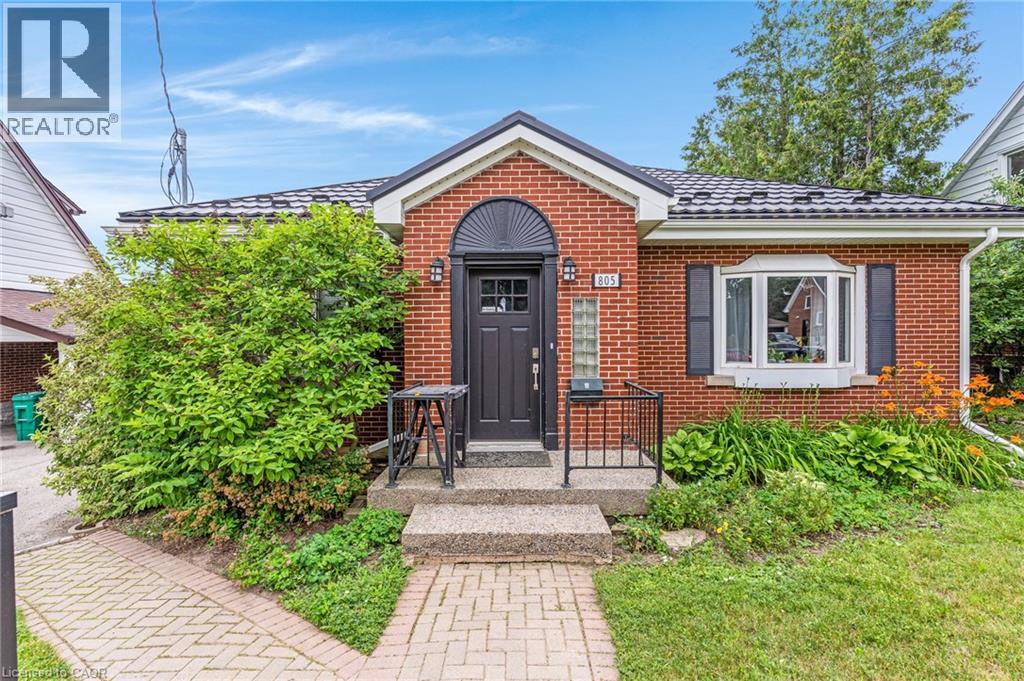
805 Rockway Drive
Kitchener, Ontario
Amazing turnkey investment opportunity with this fully renovated legal duplex located in the desirable Rockway Gardens area of Kitchener. Whether you're an investor looking for a strong income property or a homeowner wanting a mortgage helper, this property offers flexibility, quality, & long-term value. The duplex features a 3-bedroom, 1-bathroom upper unit & a 1-bedroom + Den, 1-bathroom lower unit. Each unit has separate parking, separate utilities, its own storage locker, private laundry, & its own fully fenced backyard space with a deck, providing excellent privacy for tenants. Completely gutted & renovated in 2022, this property was rebuilt with long-term durability in mind. No expense was spared during the renovation, & the home is topped with a steel roof for added peace of mind. The upper unit features luxury vinyl flooring throughout, a modern kitchen with granite countertops, a 4-piece bathroom, 3 bedrooms with a spacious primary bedroom with a large walk-in closet, & its own laundry room. The lower unit also features luxury vinyl flooring throughout, a kitchen with granite countertops, a den with a built-in desk that is ideal for a home office or study area, a bedroom, private laundry, & a 3-piece bathroom with heated floors. The furnace, hot water systems, water softeners, electrical panels, & utility equipment are conveniently located in a common utility room for easy access & maintenance. Outside, the property includes 3 surface parking spots, a 1-car garage, 2 private storage lockers, & separate fully fenced backyard spaces for each unit, making it an attractive option for tenants. Located in the sought-after Rockway Gardens neighbourhood, this property is minutes from Rockway Golf Course, parks, schools, walking trails, Fairview Park Mall, grocery stores, restaurants, public transit, & the ION LRT. Commuters will appreciate the quick access to Highway 7/8 & Highway 401. (id:40227)
RE/MAX Twin City Realty Inc.
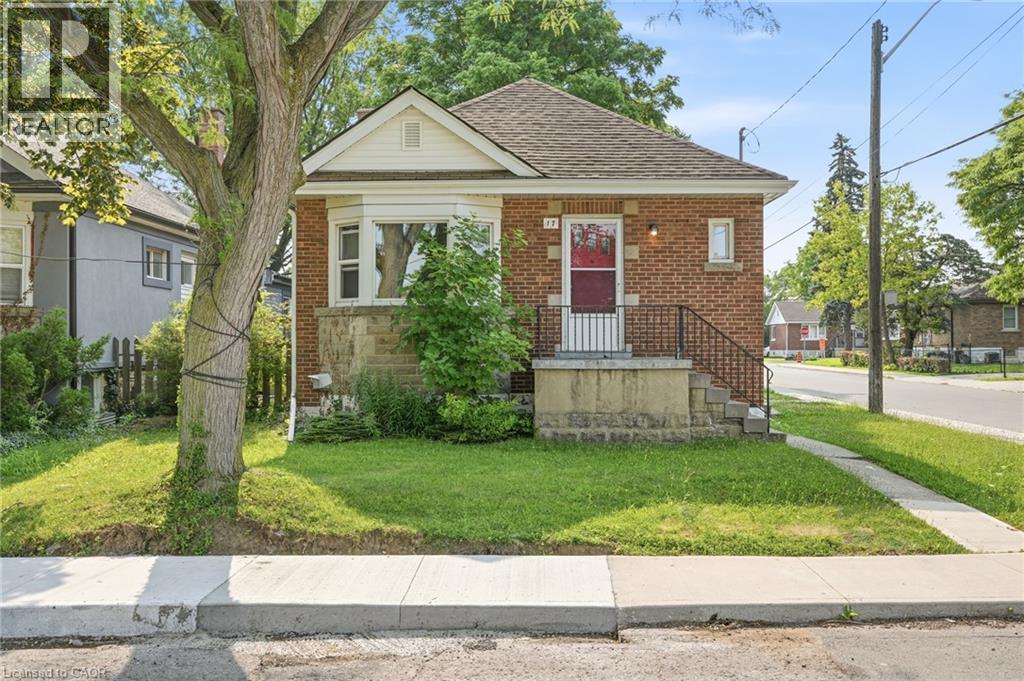
17 West 3rd Street
Hamilton, Ontario
Turnkey Student Rental! Welcome to this solid brick bungalow, perfectly situated on a prominent corner lot on Hamilton’s desirable West Mountain. Offering 7 bedrooms and 2 full bathrooms, this home provides great income potential with a projected monthly income of over $5,000! The main level features a versatile layout with 4 spacious bedrooms (or easily reconfigured into 3 bedrooms with a large living and dining area), a full bathroom, bright living space, and a well-appointed kitchen. The fully finished lower level with a separate side entrance offers incredible flexibility, featuring 3 additional bedrooms, a generous recreation room, and a second full bathroom. Set on a deep, fully fenced lot with an attached garage and two-car driveway. Located just a 5-minute walk to Mohawk College, close to parks, schools, shopping, public transit, and with quick access to the Lincoln Alexander Parkway, this home offers unmatched convenience in a sought-after location. (id:40227)
Rock Star Real Estate Inc.
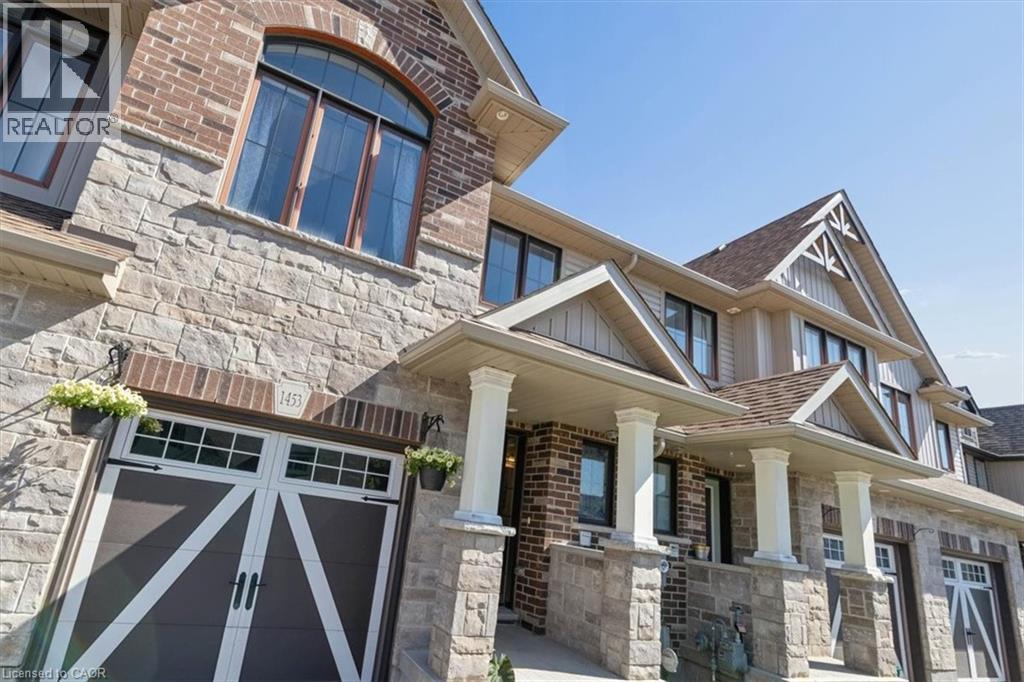
1453 Dunkirk Avenue
Woodstock, Ontario
This Wiltshire style townhome, combines exceptional curb appeal with a highly functional, modern layout and backs onto green space. Featuring 3 spacious bedrooms and 2.5 baths, this property offers a premium, turn-key living experience from top to bottom. The home’s striking exterior commands attention the moment you arrive with beautiful stone and brick facade, elegant pillars framing a covered entryway, and a stylish carriage-style garage door. Inside the bright open-concept main floor is designed for seamless entertaining and everyday living. At the heart of the home is a contemporary kitchen equipped with premium granite countertops, flowing effortlessly into a sunlit dining/living area. Step out onto your private rear deck, perfectly set up for summer barbecues and outdoor relaxation. The fully fenced backyard backs onto a quiet green space with no rear neighbours, offering an enviable level of privacy and peaceful green views. Upstairs the large primary bedroom comes complete with a generous closet and a private 3-piece ensuite bath. Downstairs, the expansive basement is a blank canvas awaiting your personal touch. It features a large window that floods the space with natural light, along with a bathroom rough-in already in place making it entirely ready for a future rec room, home gym, or additional guest suite. Complete with a convenient single attached garage, this versatile home perfectly pairs spectacular front facing aesthetics with a private backyard oasis. Don't miss out! (id:40227)
Royal LePage Wolle Realty

5438 Trafalgar Road
Milton (Tr Rural Trafalgar), Ontario
Discover an exceptional opportunity at 5438 Trafalgar Road, where generous land size, an unbeatable location, and outstanding future potential come together. Set on a rare 150' x 150' lot with 150 feet of prime frontage on Trafalgar Road and overlooking a scenic golf course, this property is ideally positioned within Milton's highly anticipated Trafalgar Corridor Secondary Plan. The existing bungalow offers comfortable immediate use while providing endless possibilities to renovate, expand, or build new. Surrounded by one of Milton's fastest-growing communities, you'll enjoy convenient access to Highways 401 and 407, Toronto Premium Outlets, GO Transit, Ridgeway Plaza, schools, parks, shopping, and dining. Whether you're an investor, developer, or someone looking to create a dream home in a prestigious location, this is a rare chance to secure a landmark property with exceptional lifestyle appeal and long-term value. (id:40227)
RE/MAX Real Estate Centre Inc.
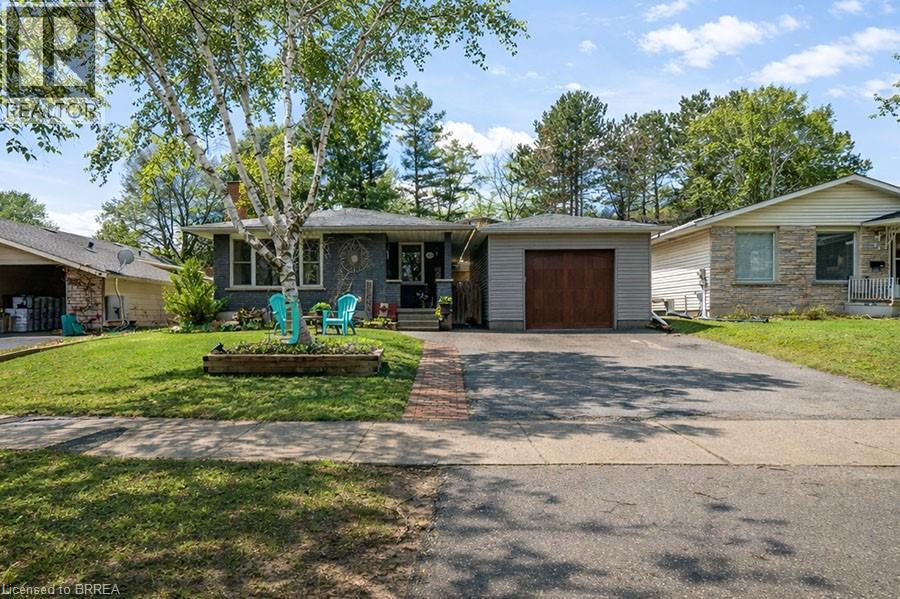
102 Century Hill Drive
Kitchener, Ontario
Welcome to 102 Century Hill Drive, located in the highly desirable Country Hills neighbourhood—just minutes from schools, parks, walking trails, and quick access to the 401, making it an ideal location for commuters and families alike. This well-maintained bungalow offers 3 bedrooms and 1.5 bathrooms, with a functional layout designed for comfortable everyday living. The main floor features a bright living room, a dedicated dining area, and an updated kitchen with refreshed flooring and appliances, creating a warm and inviting space to gather. Three well-sized bedrooms and a full 4-piece bathroom complete the main level. The lower level expands your living space with a large recreation room, games area, bonus room currently used as a child's play area, laundry, and a convenient 2-piece bathroom—offering flexibility for growing families, entertaining, or additional workspace. Outside, the property continues to impress with a detached garage featuring both a front garage door and a rare rear garage door providing direct access to the backyard—perfect for hobbyists, storage, or easy outdoor access. A covered pergola adds a great space to relax and enjoy the outdoors. With key updates already taken care of, including roof and eavestroughs (2019), furnace and A/C (2017), and recent interior updates, this home is move-in ready while still offering room to make it your own. A fantastic opportunity to get into a sought-after neighbourhood! (id:40227)
Revel Realty Inc
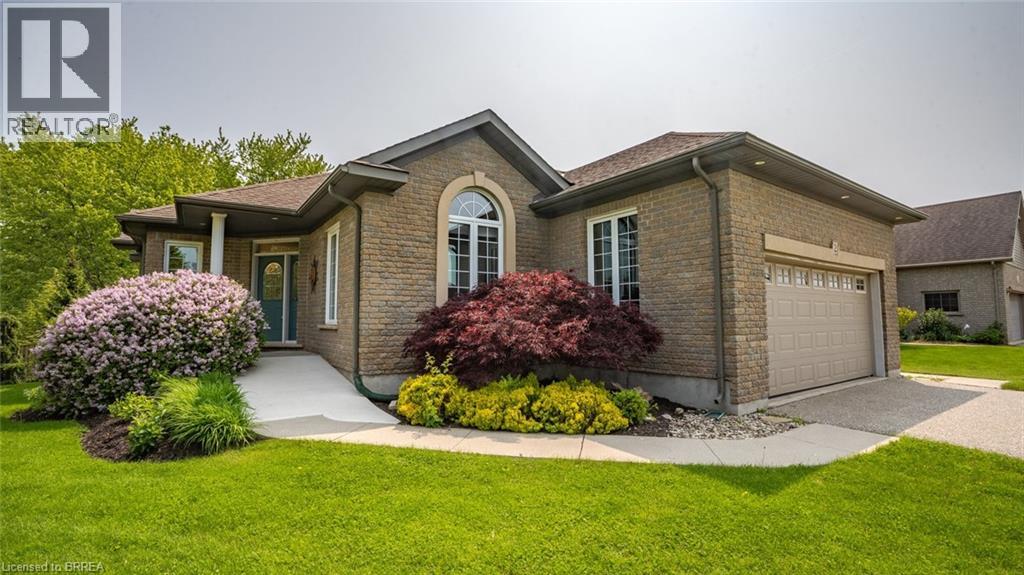
2 Hunter Drive S
Port Rowan, Ontario
The lifestyle you've been waiting for! Tucked away in “Ducks Landing” on a picturesque ravine lot, this custom-built brick bungalow offers the perfect balance of privacy, space, and convenience—all just steps from downtown Port Rowan. With 3 bedrooms and 3 full bathrooms, there’s room for everyone. The airy main floor features open-concept living, with a bright kitchen that features a quartz island, ample cupboard space, plenty of work-space, and a cozy dining room with a cathedral ceiling that opens into a spectacular screened-in deck- perfect for outside dining and entertaining complete with a separate bbq area! You’ll be impressed by the floor to ceiling stacked stone fireplace in the living room area. Retreat to the spacious primary bedroom with a private ensuite featuring double sinks and two walk-in closets. The second main-floor bedroom is set apart from the primary, and has access to a full 4 piece bath. Main floor laundry and pantry complete this level. The fully finished lower level features a large rec room with fireplace, office nook, third bedroom, three piece bathroom, and a walk-out to the backyard patio with retractable awning. Another room, which was used as a workshop, has a laundry tub and storage cupboards. You’ll always have extra space thanks to the large furnace room with plenty of storage and a separate cold cellar. With in-law potential and ample storage, this home will adapt to all of your needs. Outside, soak in the sounds of nature and watch hummingbirds flutter through the trumpet vines and honeysuckle from the gorgeous covered deck. You’ll love hosting parties or sipping a coffee while screened in with the ceiling fan keeping you cool. Sit by the Bay and enjoy the live Summer concert series. The quaint downtown boasts restaurants, a new Tim Hortons and shops. With marinas, beaches, golf, and Simcoe, Tillsonburg, and Long Point nearby—this home has it all. Bonus 20KW Stand By back-up generator installed in 2023. (id:40227)
Century 21 Heritage House Ltd
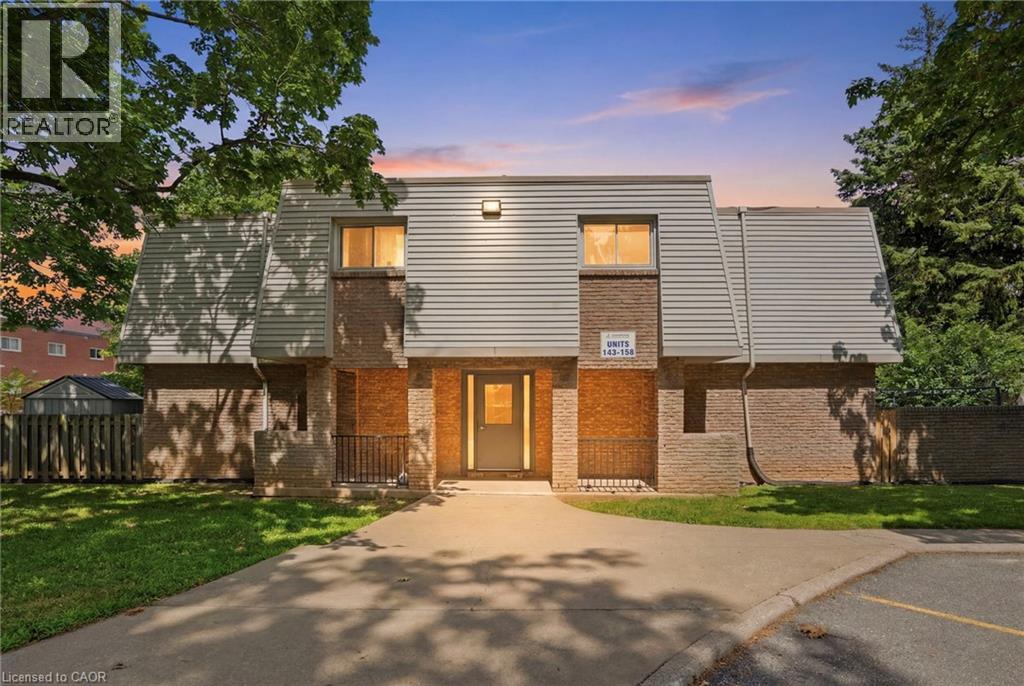
17 Old Pine Trail Unit# 156
St. Catharines, Ontario
An exceptional opportunity for first-time buyers looking for a very cheap property to own, or investors seeking an easier-to-cash-flow asset! This 2-bedroom, 1-bathroom condominium townhouse offers a highly budget-friendly entry point into a desirable residential pocket of St. Catharines, ensuring incredibly low carrying costs. The practical, turnkey layout features a bright living room, a dedicated dining area, and a functional main-floor kitchen with direct access to a private backyard. Upstairs, you will find two generous bedrooms and a full bath, while the basement provides versatile additional living space, ample storage, and laundry. Low monthly condo fees cover building insurance, exterior maintenance, landscaping, snow removal, private garbage, and water, keeping your overhead highly predictable and minimal. Situated just minutes from schools, shopping, and commercial hubs, this property promises consistent rental demand and effortless convenience. The unit includes one assigned parking space plus guest parking. Please allow 24 hours' notice for all showing requests. (id:40227)
Michael St. Jean Realty Inc.

150 St Margarets Road
Hamilton (Ancaster), Ontario
Tucked away on one of Ancaster's most prestigious streets, neighbouring the renowned Hamilton Golf & Country Club, this exceptional custom-built residence offers a rare opportunity to experience luxury in one of Southern Ontario's most sought-after communities. Designed and constructed by one of Ancaster's premier builders, this turnkey estate blends timeless architecture with modern living, offering over 6,000 sq. ft. of finished living space tailored for entertaining and everyday comfort. From the moment you enter, the scale and craftsmanship are unmistakable. Soaring 10-foot ceilings, oversized doors, custom millwork, crown moulding, and wide-plank flooring create a warm atmosphere throughout. Expansive windows flood the interiors with natural light while framing views of the private property. At the heart of the home is a chef's kitchen with custom cabinetry, premium stainless steel appliances, and an expansive servery connecting to the walk-in pantry, formal dining room, and glass-enclosed wine room. The family room features a beautiful coffered ceiling, gas fireplace, and access to the covered outdoor living area. A main-floor office, mudroom with secondary entrance, and powder room complete the level. Upstairs, four spacious bedroom suites each offer private ensuites and walk-in closets. The primary retreat includes a fireplace, sitting area, custom dressing room, and spa-inspired ensuite with double vanities and a freestanding soaker tub. The fully finished lower level adds over 2,000 sq. ft. of living space, including a recreation area, home gym, full bathroom, storage, and walk-up access to the oversized heated garage. Outside, the private backyard features mature landscaping, a covered patio, outdoor kitchen area, and stone fireplace. Offering the scale, craftsmanship, and lifestyle increasingly difficult to find within the GTA, this extraordinary residence presents a compelling opportunity for buyers seeking custom luxury without compromise. (id:40227)
Royal LePage Action Realty
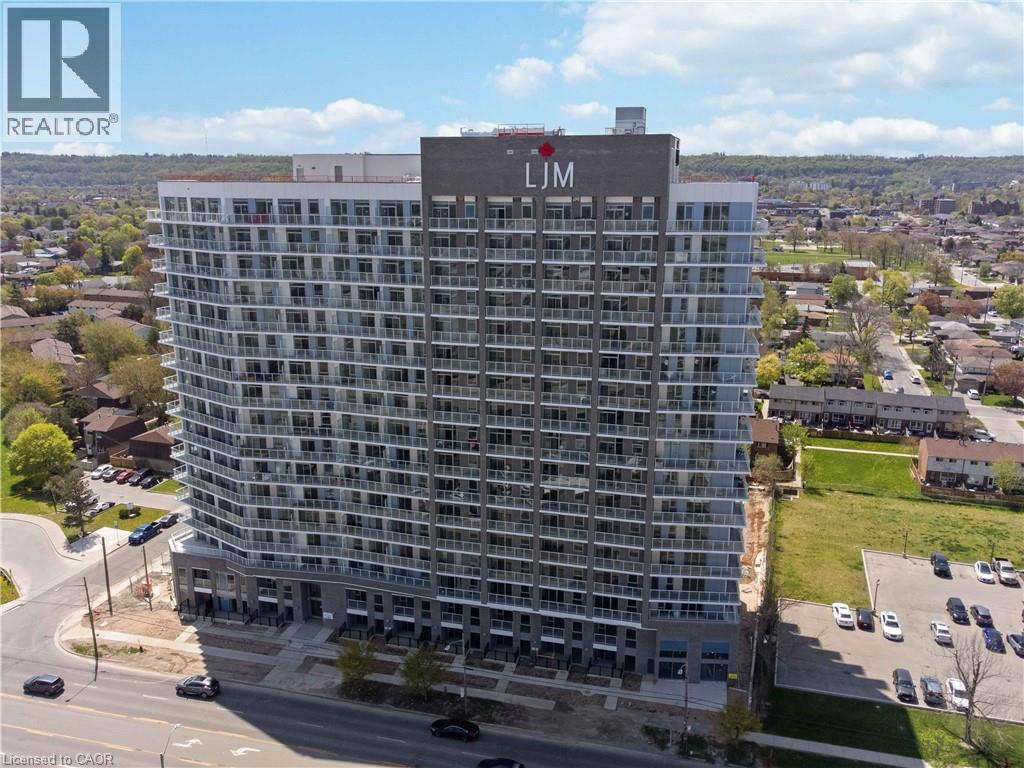
2782 Barton Street E Unit# 1611
Hamilton, Ontario
Discover contemporary condo living in this brand-new 1-bedroom plus Den suite at LJM Tower. Offers 575 sq. ft. of thoughtfully designed interior space, complemented by a 68 sq. ft. private balcony with amazing views. The layout is functional and features a stylish kitchen equipped with stainless steel appliances. The versatile den can easily function as a home office, guest area, or creative workspace. Modern vinyl flooring throughout, In-suite laundry, and Smart Security System for added convenience. 1 Underground Parking Space and 1 Spacious Locker included. Residents enjoy access to premium building amenities including a fully equipped fitness centre, party room, EV charging stations, and concierge service. Ideally situated just minutes from Lake Ontario, QEW, Red Hill Valley Parkway, Confederation GO Station, and a wide range of shopping, dining, schools, and parks. An excellent opportunity of home ownership for First Time Homebuyers and cash flow for Investors. (id:40227)
Exp Realty
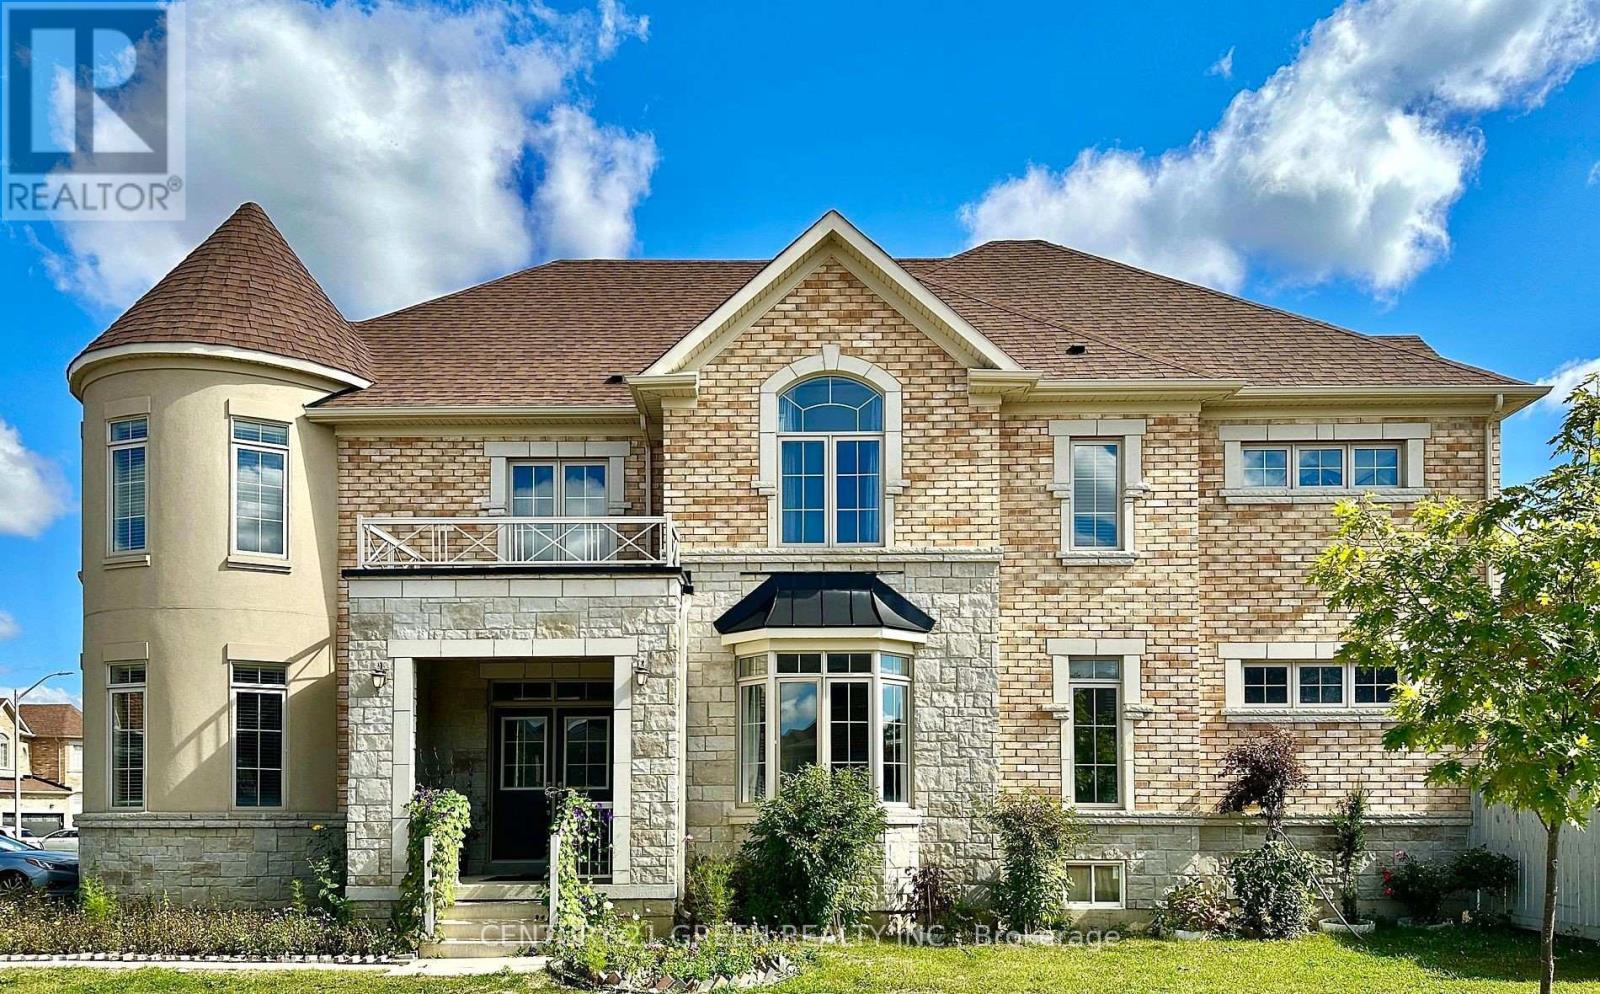
21 Tupling Street
Bradford West Gwillimbury (Bradford), Ontario
Experience luxury living in this stunning corner-lot home, thoughtfully designed with style, comfort, and functionality in mind. Featuring 9-foot ceilings, hardwood floors on the main level, a spacious study/media room, and a bright open-concept layout, this home is perfect for modern family living.Each bedroom offers its own private ensuite, while the gourmet kitchen boasts premium stainless steel appliances, a gas stove, stone countertops, a large island, and a custom pantry with pull-out drawers. The luxurious primary suite features his-and-hers walk-in closets and a spa-inspired ensuite. An upstairs den provides the flexibility of a home office or potential fifth bedroom.Enjoy a fully fenced backyard, a double-car garage with parking for six vehicles, and an unbeatable location just minutes from Highways 400 & 404, Bradford GO Station, Upper Canada Mall, schools, parks, community centres, and shopping. (id:40227)
Century 21 Green Realty Inc.