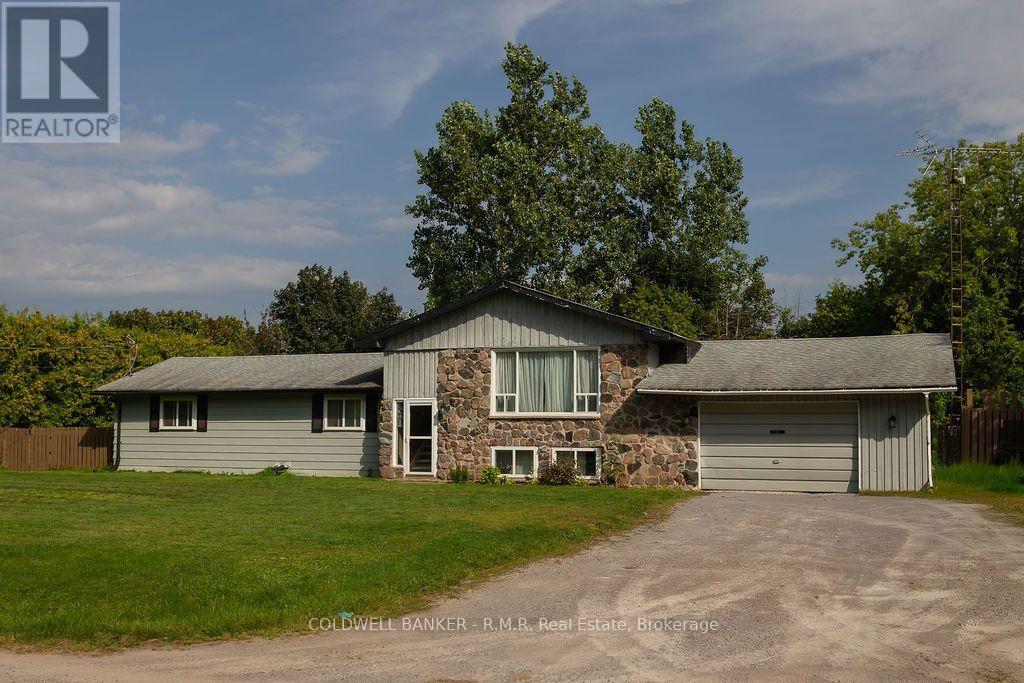
241 Port Hoover Road
Kawartha Lakes (Mariposa), Ontario
Whether you are an investor, renovator, or buyer dreaming of a personalized home, this property provides an excellent foundation for your next project. Located in a quiet waterfront community off the shores of Lake Scugog, this home is in a great location for commuters. 20 minutes to Port Perry, 20 minutes to Lindsay and 35 minutes to the 407. The property features a generous size lot, inground pool and a large double wide driveway for loads of parking space. The home features 3 generous size bedrooms an updated 4 piece bath and some newer appliances in the kitchen. The new propane furnace provides ample heat during the colder months. The wide plank pine flooring in the family and dining room adds extra character and warmth to the home. The full basement adds extra living space. (id:40227)
Coldwell Banker - R.m.r. Real Estate
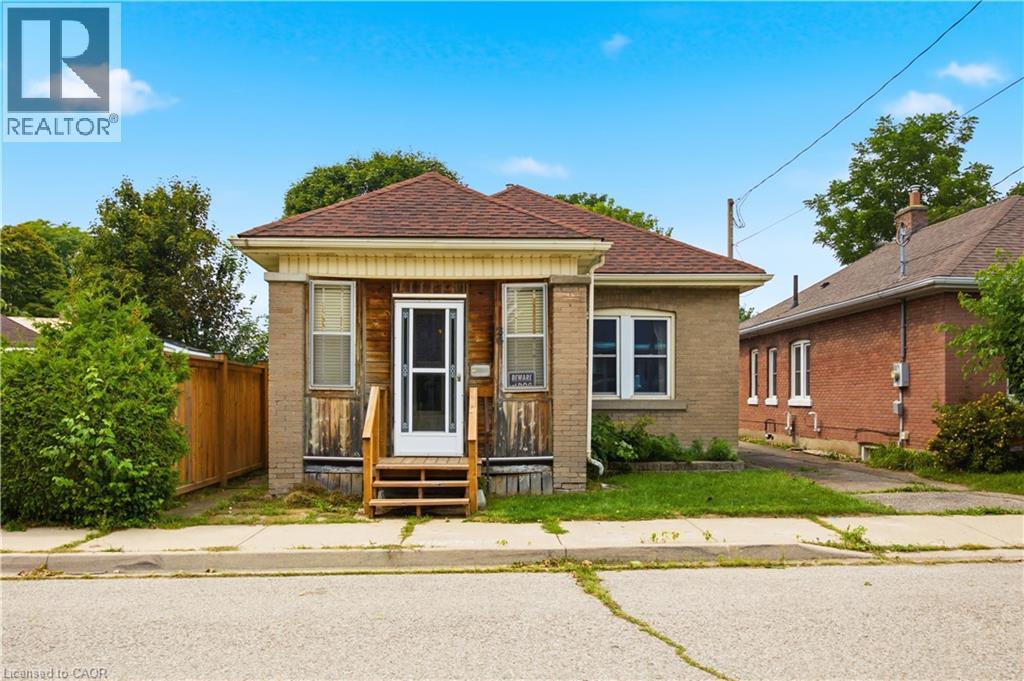
26 Maitland Street
Brantford, Ontario
Welcome to 26 Maitland Street! This charming 2-bedroom, 1-bathroom bungalow offers accessible, low-maintenance living in a quiet and established Brantford neighborhood. Designed with everyday functionality in mind, the light-filled main floor features convenient main-level laundry, eliminating the need to haul baskets up and down basement stairs. The home's practical layout flows naturally from a bright, cozy living area into a functional kitchen space, making single-story living feel effortless. Outside, the property truly shines with a expansive, great yard that provides endless possibilities—whether you are looking to host summer barbecues, start a garden, or create a private outdoor oasis for family and pets. The property also boasts a spacious detached garage, ideal for vehicle parking, extra storage, or setting up a dedicated workshop for hobbyists. Located close to local schools, parks, shopping, and convenient commuter routes, this property represents an incredible opportunity for first-time buyers, savvy investors, or downsizers looking for comfort and convenience. Book your private showing today and discover all that 26 Maitland Street has to offer! (id:40227)
Shaw Realty Group Inc.
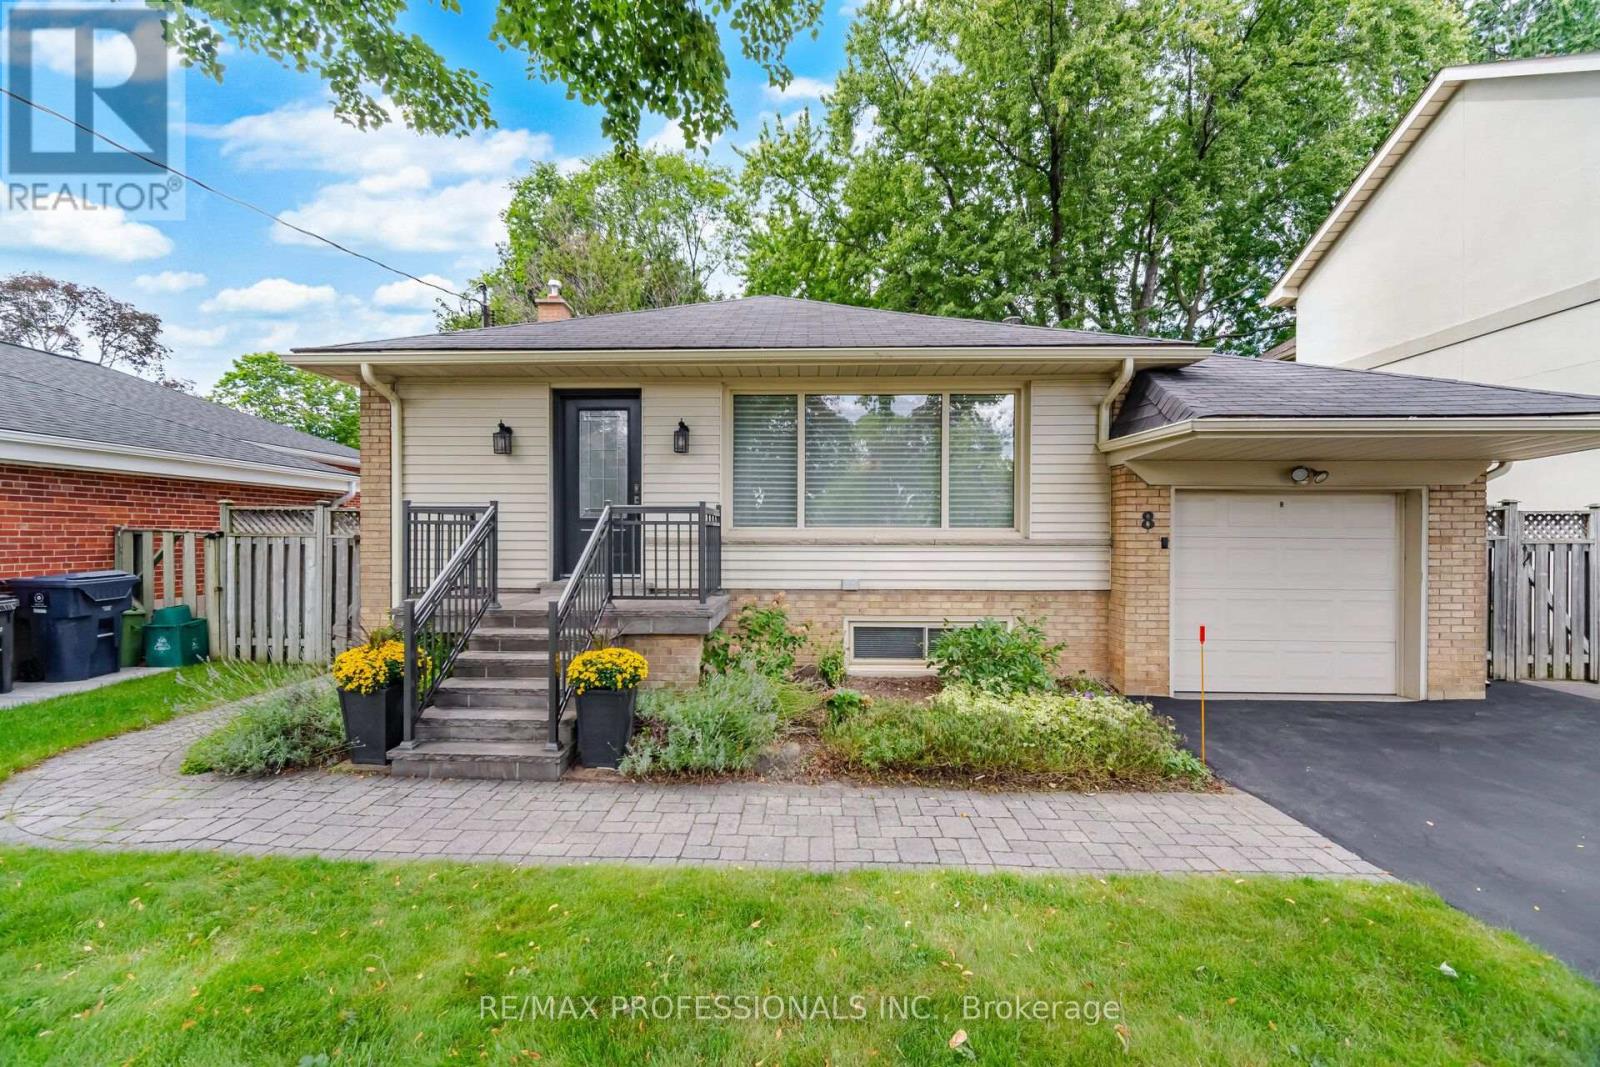
8 Beaverbrook Avenue
Toronto (Princess-Rosethorn), Ontario
Beautiful Beaverbrook! Welcome to this exceptional bungalow with three total bedrooms in the highly sought-after Princess-Rosethorn/Glen Agar neighbourhood. Impressive curb appeal and manicured grounds introduce a meticulously maintained home showcasing true pride of ownership. Thoughtfully renovated and updated with a designer's touch, featuring gleaming hardwood floors, gas fireplace in living room and family room, French doors, renovated kitchen with quartz countertops, under-cabinet lighting, skylight, renovated bathrooms, generous principal rooms. Walk out from the main level to the deck leading to interlock patio and lush, fully fenced private backyard-perfect for entertaining and outdoor enjoyment. The renovated lower level features a separate entrance and above-grade windows, providing excellent additional living space and flexibility for guests, a home office or multi-generational living. Newly paved driveway 2025, attached garage plus numerous updates including a new furnace (2026). 200 Amp circuit braker, Ideally located steps to Thorncrest Village, excellent schools, parks, green space, transit and major commuting routes. Simply move in and enjoy this beautifully cared-for home in one of Etobicoke's most desirable communities Superb Schools Rosethorn Junior, John G. Althouse, Martingrove C.I. and St Gregory's Catholic. See list of renovations and upgrades also pre home inspection available. (id:40227)
RE/MAX Professionals Inc.
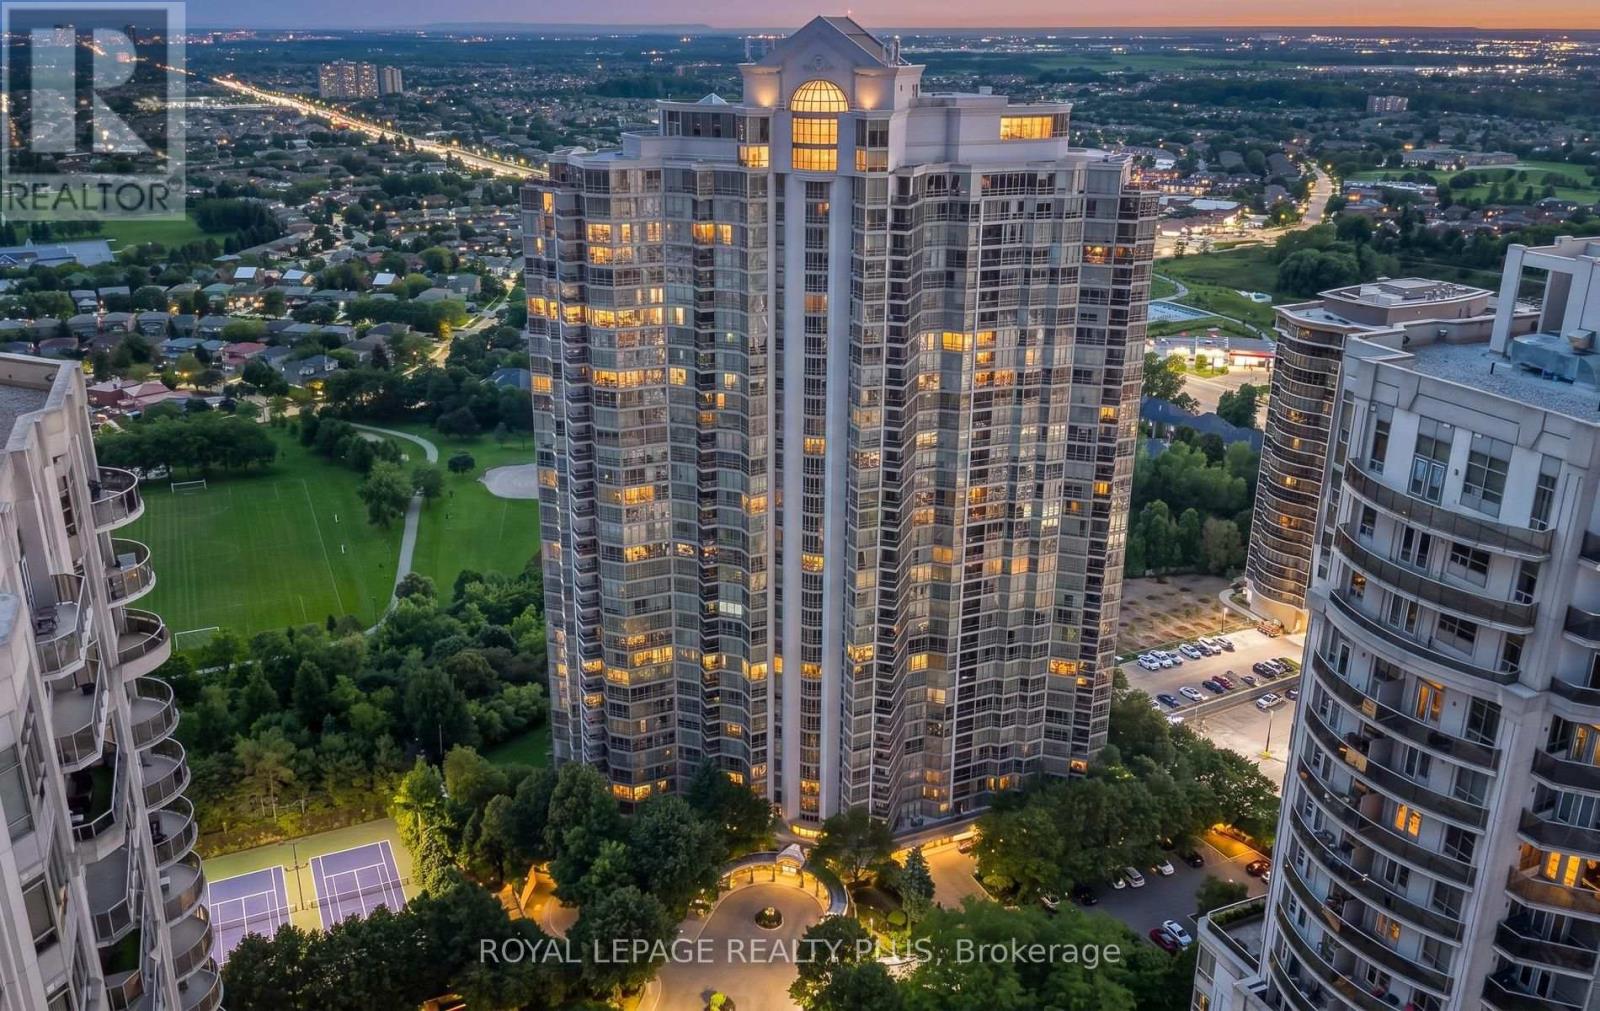
808 - 45 Kingsbridge Garden Circle
Mississauga (Hurontario), Ontario
Welcome to Park Mansion, where spacious condo living meets an impressive resort-style amenity package in the heart of Mississauga. This freshly painted 2-bedroom, 2-bathroom suite offers a comfortable and functional layout with generous living space, a private balcony and the added convenience of 2 parking spaces.Enjoy the ease of truly all-inclusive maintenance fees, covering heat, hydro, water, central air conditioning, cable and internet. Park Mansion is exceptionally well appointed, offering 24-hour concierge and security, an indoor pool and whirlpool, fitness facilities, squash/racquet court, tennis court, guest suites, party and entertainment rooms, billiards, library and lounge areas, landscaped grounds, BBQ areas, visitor parking and an underground car wash. The rooftop Sky Club and sun terrace provide an impressive setting to relax, entertain and take in panoramic views.The location is equally convenient, with MiWay transit just steps away and easy access to Highway 403, Cooksville GO, Square One, restaurants, groceries, parks and Mississauga City Centre.A wonderful opportunity for those seeking space, convenience and an amenity-rich lifestyle-all from an established, well-equipped condominium community. (id:40227)
Royal LePage Realty Plus
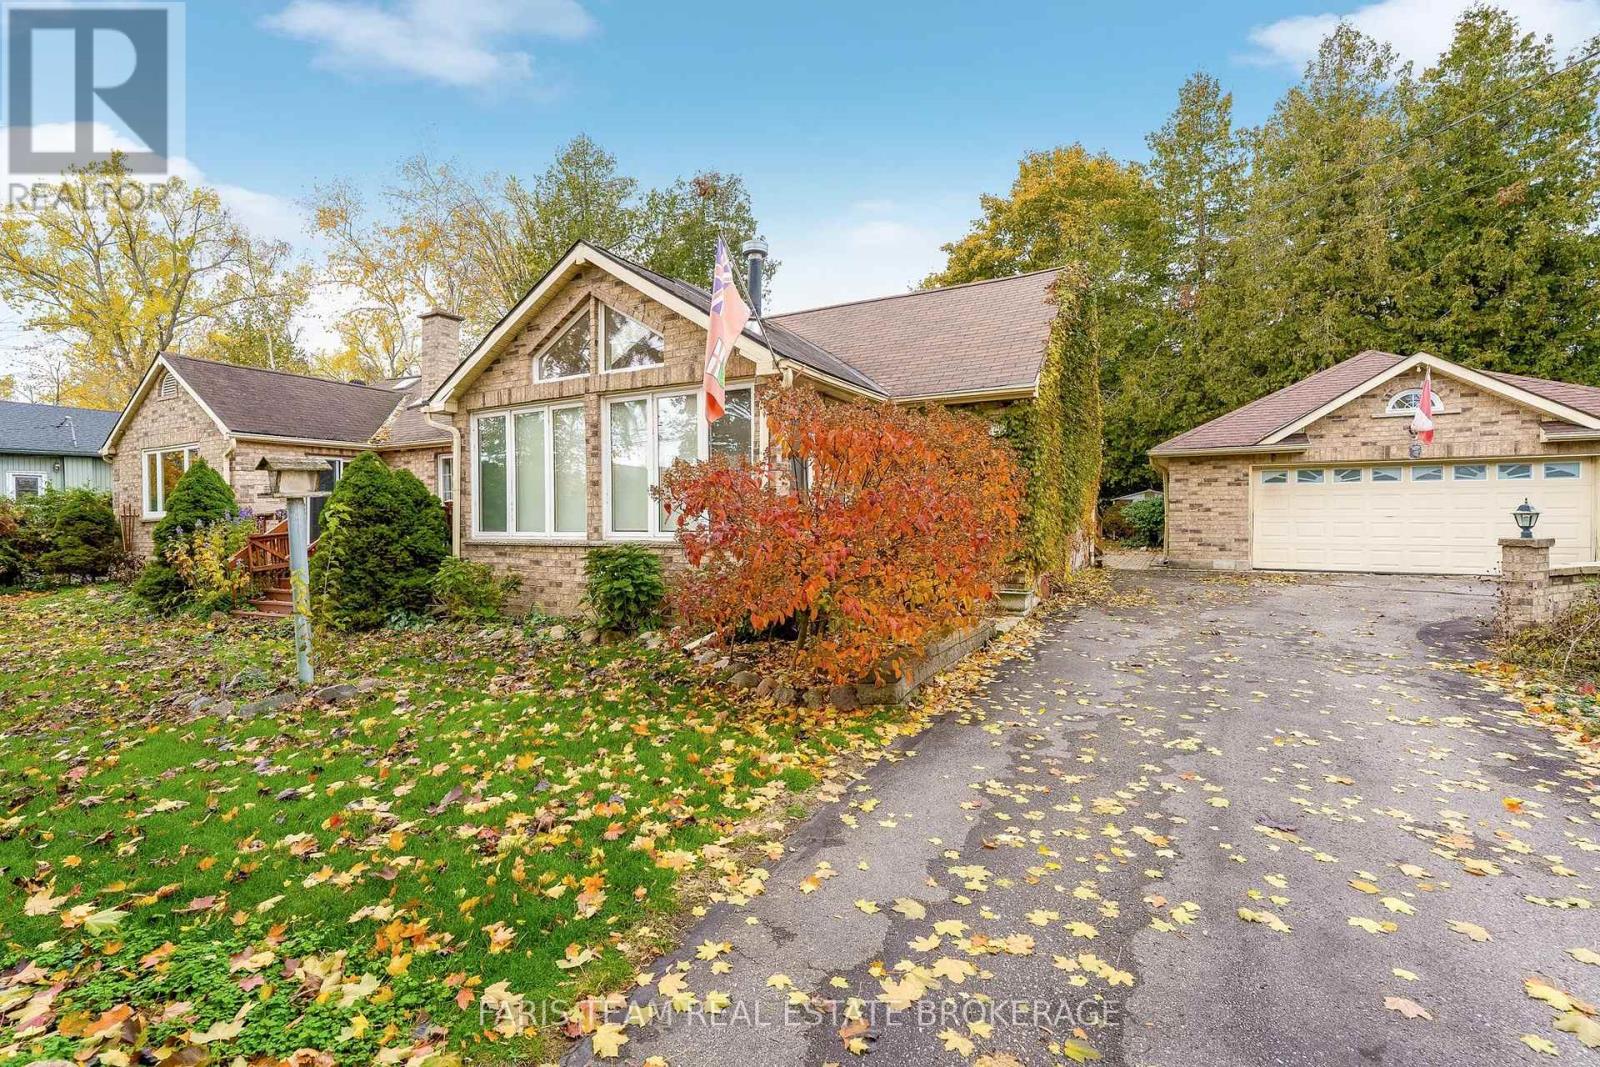
2790 Purvis Street
Innisfil, Ontario
Top 5 Reasons You Will Love This Home: 1) Experience lakeside living just steps from Lake Simcoe, located on one of Innisfil's most desirable streets, this well-maintained ranch-style bungalow offers plenty of room for family and friends to gather and create lasting memories, with Lake Simcoe just steps from your door 2) Exceptional 113'x125' lot with mature landscaping and lake views, set on more than 14,000 square feet, this generous property features multiple outdoor entertaining areas and partial views of Lake Simcoe, creating the perfect backdrop for summer evenings and weekend get-togethers 3) Rare bonus with the 29'x24' detached garage and workshop, this oversized 826 square foot garage provides incredible versatility, with ample room for vehicles, a workshop, storage, and all your recreational toys and gear 4) Inside, discover three comfortable bedrooms plus a versatile den, bright and inviting living spaces, and two fully renovated bathrooms, offering plenty of space for both everyday living and entertaining 5) Enjoy the privacy and tranquility of a quiet cul-de-sac while being just moments away from Leonard's Beach, local shops, dining, and everyday conveniences, presenting a perfect mix of space, location, and the Lake Simcoe lifestyle. 2,146 fin.sq.ft. *Please note some images have been virtually staged to show the potential of the home. (id:40227)
Faris Team Real Estate
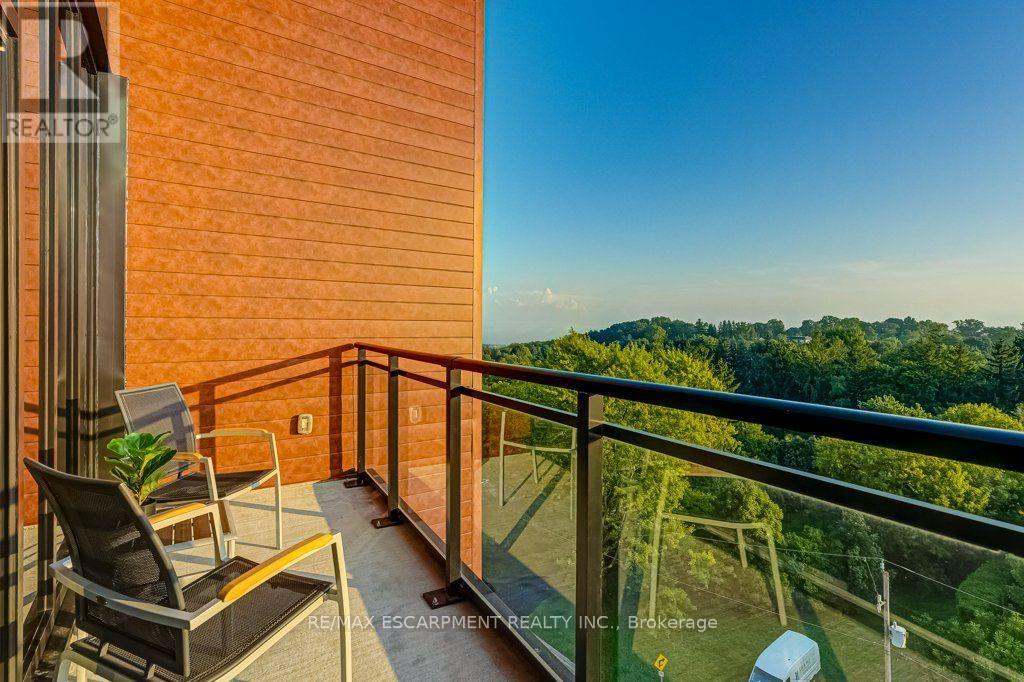
711 - 30 Hamilton Street S
Hamilton (Waterdown), Ontario
Penthouse living in the heart of Waterdown! Welcome to the sought-after Knoll model, the largest 1-bedroom + den layout in the building, offering over 800 sq. ft. on the 7th/top floor. This bright condo offers south-west exposure, gorgeous sunsets and unobstructed views stretching toward Burlington and Lake Ontario. Floor-to-ceiling windows make the views a standout from the moment you walk in, while the private balcony is the perfect spot to relax and take it all in. The carpet-free, open-concept layout features a bright kitchen with plenty of cabinetry, high-end finishes and upgraded appliances, a living room with a modern electric fireplace, and a versatile separate den ideal for working from home. The primary bedroom includes a rare 8'2" x 5' walk-in closet, while the oversized bathroom and wider doorways offer added accessibility. Enjoy a well-run building with concierge, fitness room, dog wash stations, an elegant party room and two rooftop terraces for relaxing or gathering with friends and family. Best of all, you're right in Waterdown Village - walk to local shops, restaurants and everyday amenities, with the Bruce Trail and Smokey Hollow Waterfall just steps away. Aldershot GO is only 10 minutes away, with easy access to the 403, 407 and QEW. Fantastic location where you can enjoy the best of Waterdown, even from a bird's-eye view! (id:40227)
Sutton Group - Summit Realty Inc.
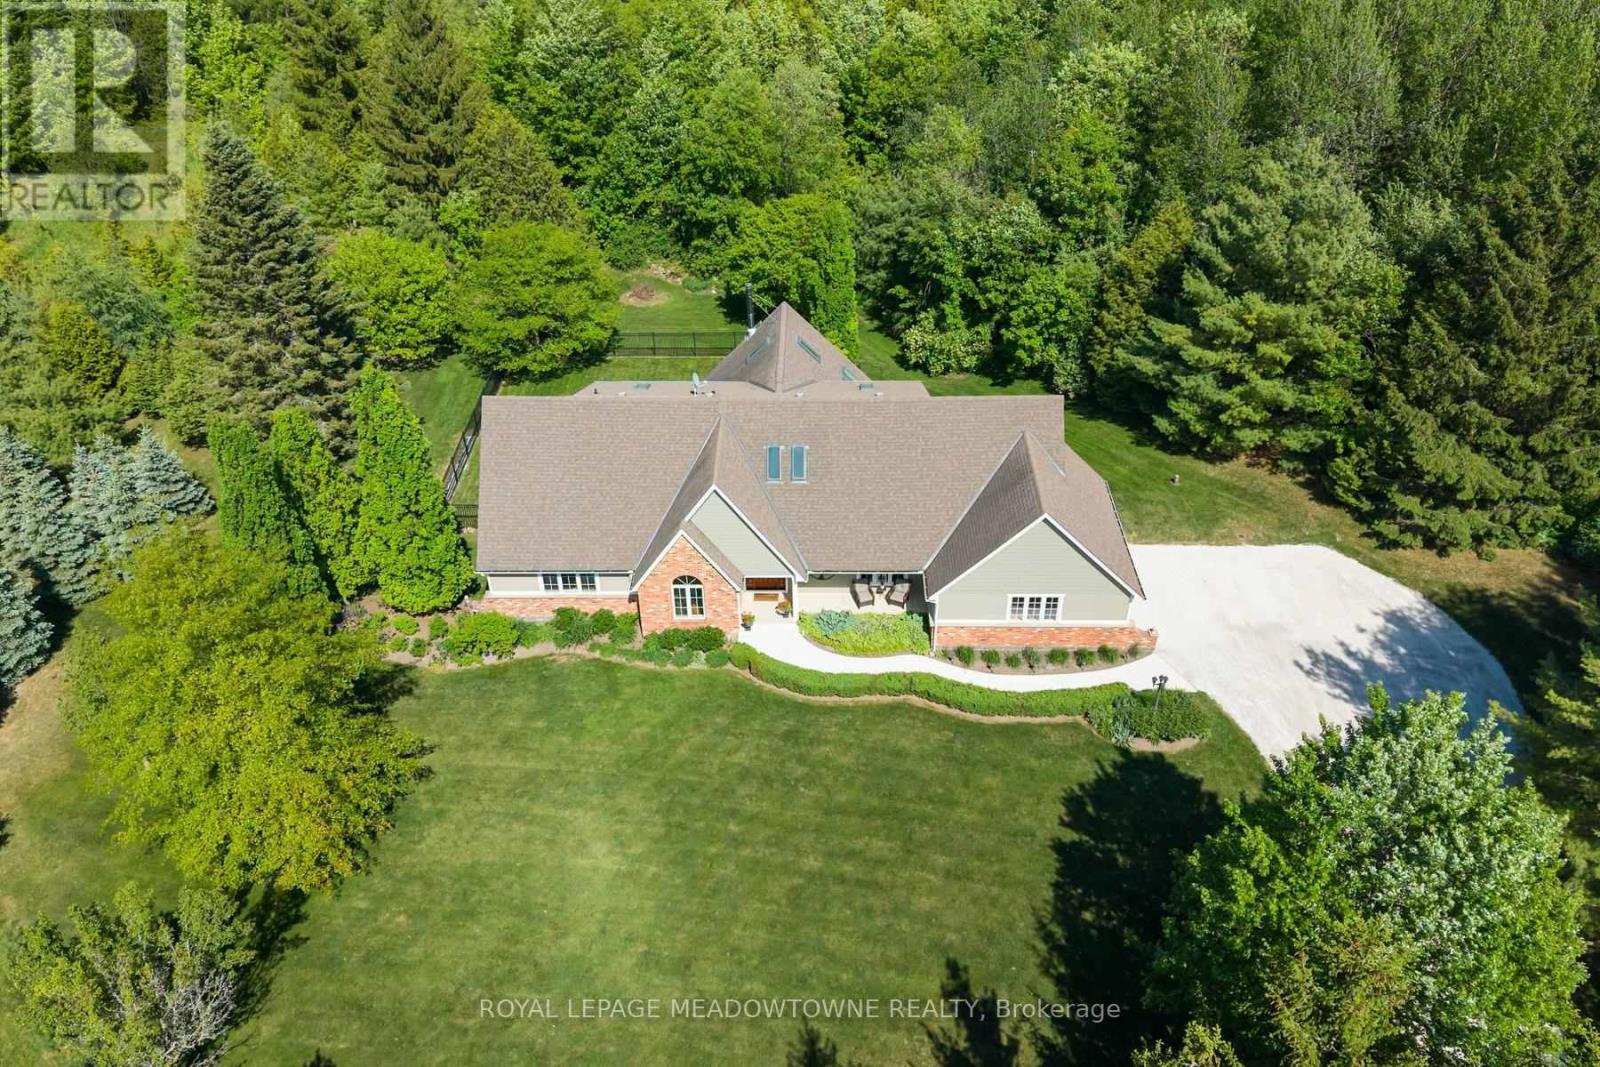
5263 Tenth Line
Erin, Ontario
Nestled on ~2 private acres just minutes from town, this stunning country bungaloft offers the perfect blend of elegance, comfort and scenic living! A beautiful concrete walkway and perennial gardens welcome you to the impressive front entrance. Inside, the thoughtfully designed open-concept layout is filled with natural light and showcases beautiful country views throughout. The spacious kitchen and living area flow seamlessly into a sun-filled bonus room - the perfect place to relax and enjoy the surrounding landscape. A formal dining room provides an ideal setting for family gatherings, while the cozy family room with French doors opens to the expansive living room featuring hardwood floors, a fireplace and walkout to the spectacular wraparound deck. The main floor also offers a private office conveniently located off the spacious primary suite, making it ideal as a home office or nursery. The luxurious ensuite features heated floors and an oversized glass shower. Upstairs, you'll find three generous bedrooms with charming character ceilings and an updated 3-piece bathroom. The finished lower level offers exceptional versatility with a second kitchen, large rec room, two additional rooms suitable for bedrooms or guest space, abundant storage and a walkout to the patio - ideal for entertaining or in-law accommodations. Outside, the beautifully landscaped grounds and expansive deck create the perfect setting to enjoy peaceful country living. Additional features include quality Velux skylights (two with remote controls), Naturtek engineered composite siding, 200-amp electrical service, newer soffits, most windows replaced, new pressure tank (2025), furnace and A/C (2017). Offering approximately 3,456 sq. ft. plus a finished basement, this move-in ready home is a rare opportunity to own the perfect country bungaloft close to town. A true showstopper! (id:40227)
Royal LePage Meadowtowne Realty

22 Kittiwake Avenue
Toronto (West Humber-Clairville), Ontario
Welcome To 22 Kittiwake Ave! Spacious Raised Bungalow Semi-Detached Home In A Prime Etobicoke Location. Featuring 3 Bedrooms On The Main Level Plus A Fully Finished 3-Bedroom Walk-Out Basement Apartment With Separate Side Entrance , Offering Excellent Potential For Extended Family Or Rental Income. Bright And Functional Layout With Generous Living Spaces And Plenty Of Natural Light. Ideally Located Within Walking Distance To Schools, Humber College, Etobicoke General Hospital, Parks, Shopping And Public Transit. Steps To The New Finch West LRT, Providing Convenient Access Throughout The City. No Sidewalk Adds Extra Convenience. A Fantastic Opportunity For Families, First-Time Buyers And Investors Looking For A Spacious Home With Excellent Income Potential! (id:40227)
RE/MAX Gold Realty Inc.
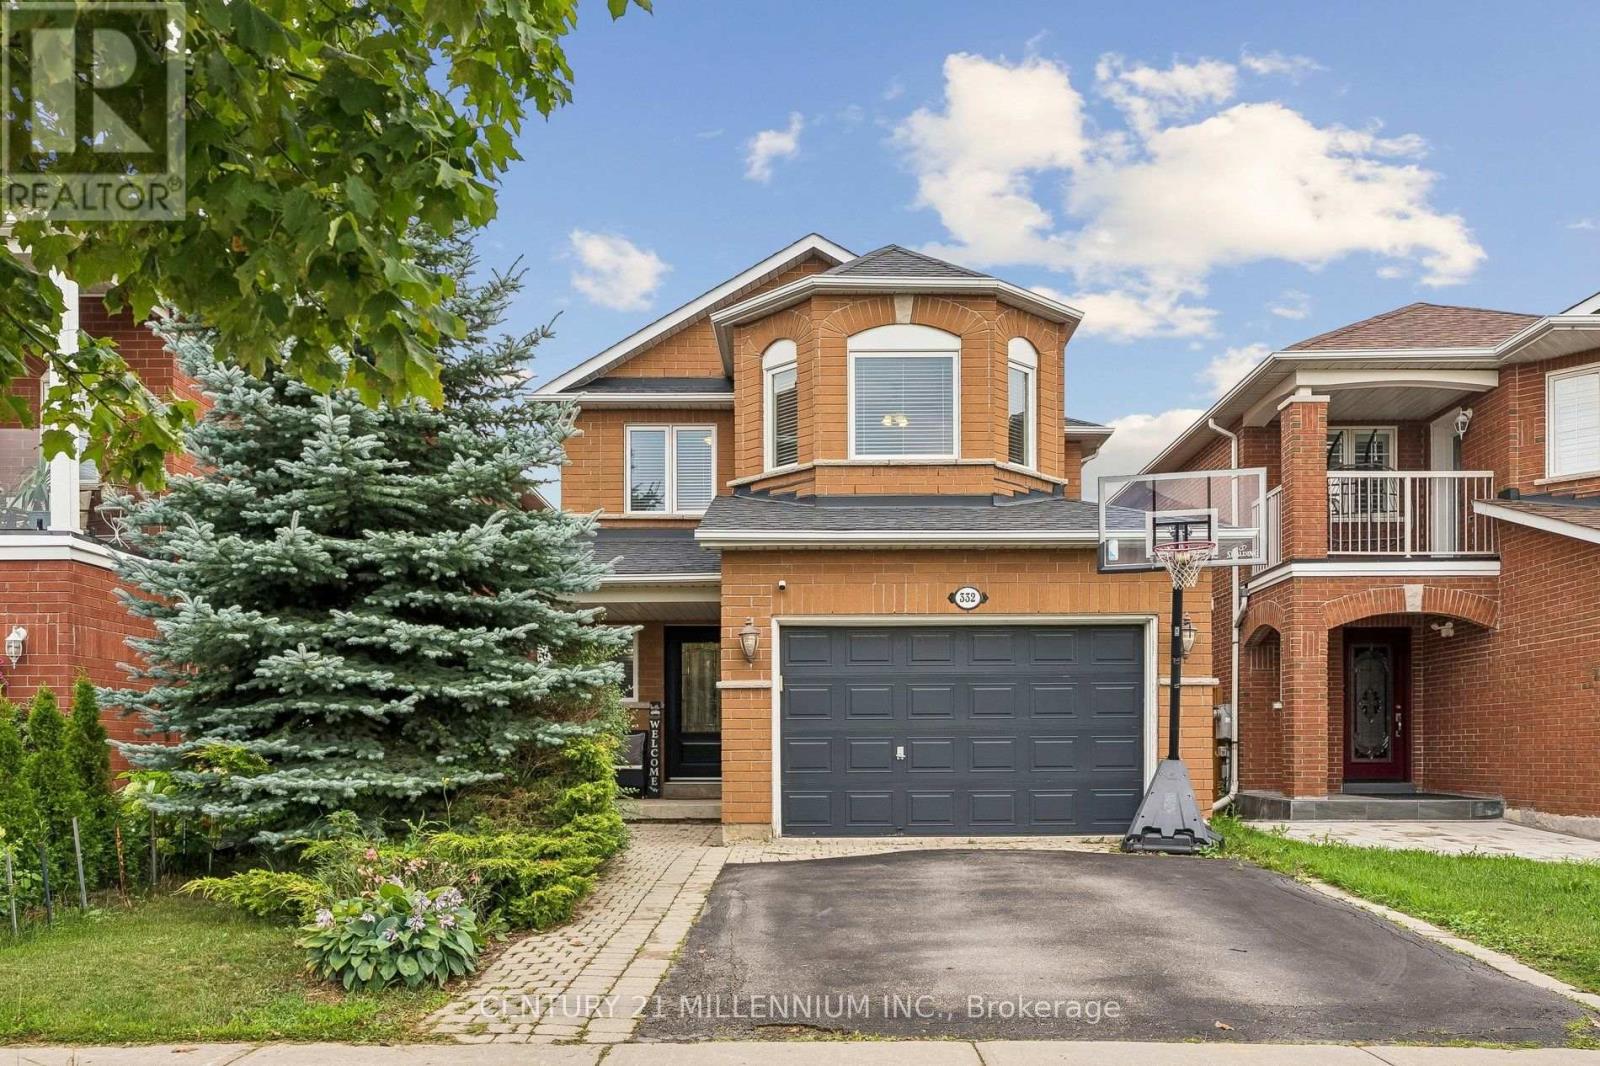
332 St Joan Of Arc Avenue
Vaughan (Maple), Ontario
Welcome to this lovely 4 bedroom detached home located in one of Maple's sought-after family neighbourhood. Offering a warm and thoughtfully designed living space, this beautifully maintained home combines comfort, elegance, and everyday functionality. This home is ideal for growing families. Gleaming hardwood floors and oak staircase. Chef-inspired kitchen with custom cabinetry, granite countertops, island and breakfast bar, stainless steel appliances, and abundant storage. Separate family room with gas fireplace. Walkout to the deck, perfect for entertaining. Upstairs has 4 generous bedrooms, including a spacious primary retreat with a walk-in closet and relaxing ensuite bath. The professionally renovated basement offers versatility and a spacious recreation area for your family. With a full bath and a den for an office or overnight guests. Convenient ground floor laundry room and garage access are a huge bonus! Located minutes from top-rated schools, parks, nature trails, the community center, shops, restaurants, golf courses, and more. Quick access to Highways 400 & 407. Minutes to Maple GO Station for easy downtown Toronto access. Desirable family-friendly community with excellent schools and amenities. (id:40227)
Century 21 Millennium Inc.
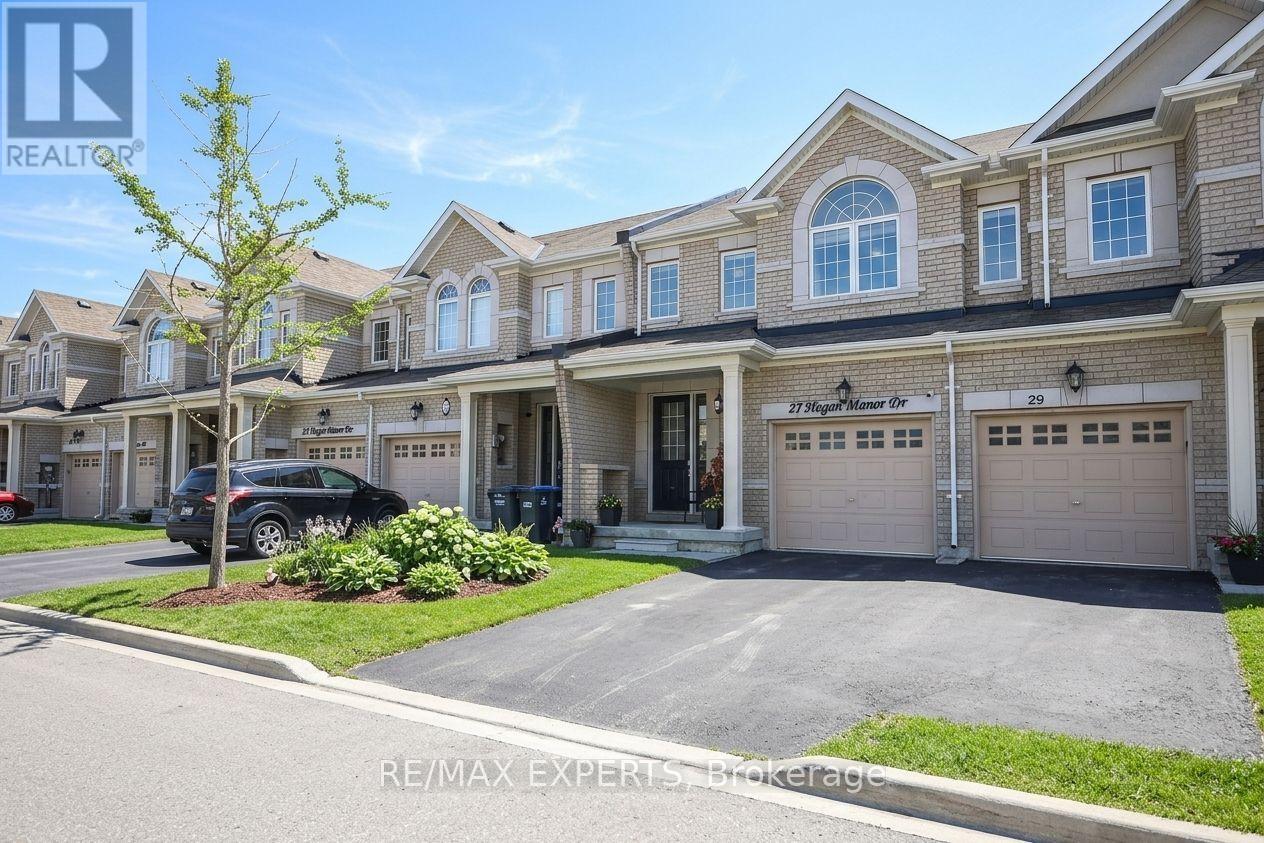
27 Hogan Manor Drive
Brampton (Northwest Brampton), Ontario
Welcome to 27 Hogan Manor Dr, an immaculate freehold 2-storey townhome with no maintenance fees, perfectly situated in Northwest Brampton's coveted Mississauga Rd & Sandalwood Pkwy enclave. Backing directly onto a tranquil park with no rear neighbours, this beautifully maintained home offers a private outdoor retreat featuring a walk-out deck and fenced yard. Inside, the functional main level showcases rich hardwood floors, bright living and dining spaces, and an open-concept chef's kitchen equipped with granite countertops, stainless steel appliances, and ample workspace. Upstairs, discover three generous bedrooms and newly upgraded, renovated washrooms, highlighted by a spacious primary retreat with a walk-in closet and private ensuite. The full, unfinished basement provides outstanding storage or future equity potential. Enjoy unmatched convenience just minutes from Mount Pleasant GO Station, top-rated schools, trails, shopping, transit, and the proposed Highway 413 corridor. A rare turnkey opportunity for first-time buyers. (id:40227)
RE/MAX Experts

311 Byron Street N
Whitby (Downtown Whitby), Ontario
Get the grace, prestige, and soul of 1800s history without losing a single convenience of modern urban living. Recognized on Whitby's Perry's Plan for its exceptional historic character, this 4-bedroom home in the Gothic Revival style-crafted by local artisan carpenter Michael Marshall-blends authentic architecture with contemporary everyday comfort. Step inside the original front door with its working push bell and fall in love with soaring ceilings, high baseboards, original wide-plank hand-hewn pine floors, and gracious principal rooms-juxtaposed by a breathtaking primary suite featuring reclaimed Madawaska River log floors, a skylight, yard views, and a walk-in closet roughed-in for a future ensuite. Enjoy main floor laundry, updated windows, a late 2024 furnace, a 2025 roof, extra attic insulation, and a custom-fitted kitchen engineered for efficiency. The crowning jewel of this property is a deep, near 1/4-acre fully fenced lot complete with an in-ground sprinkler system, perennial beds, and shade trees perfect for family and pets, ample parking for 3-5 cars or an RV, plus a separate basement entrance offering outstanding potential. Crucially, enjoy NO municipal heritage designation or restrictive covenants for total ownership freedom in a century home. Walk to local parks, splash pads, top public, Catholic, French Immersion, and prestigious private school options, plus the historic downtown Four Corners district for top dining, cafes, pubs, and shops. No need to move far away from the city-easy access to Whitby GO, Durham Transit, and HWYs 401, 412, and 407 makes any commute a breeze. (id:40227)
Royal LePage Signature Realty

26 Maitland Street
Brantford, Ontario
Welcome to 26 Maitland Street! This charming 2-bedroom, 1-bathroom bungalow offers accessible, low-maintenance living in a quiet and established Brantford neighborhood. Designed with everyday functionality in mind, the light-filled main floor features convenient main-level laundry, eliminating the need to haul baskets up and down basement stairs. The home's practical layout flows naturally from a bright, cozy living area into a functional kitchen space, making single-story living feel effortless. Outside, the property truly shines with a expansive, great yard that provides endless possibilities-whether you are looking to host summer barbecues, start a garden, or create a private outdoor oasis for family and pets. The property also boasts a spacious detached garage, ideal for vehicle parking, extra storage, or setting up a dedicated workshop for hobbyists. Located close to local schools, parks, shopping, and convenient commuter routes, this property represents an incredible opportunity for first-time buyers, savvy investors, or downsizers looking for comfort and convenience. Book your private showing today and discover all that 26 Maitland Street has to offer! (id:40227)
Shaw Realty Group Inc.
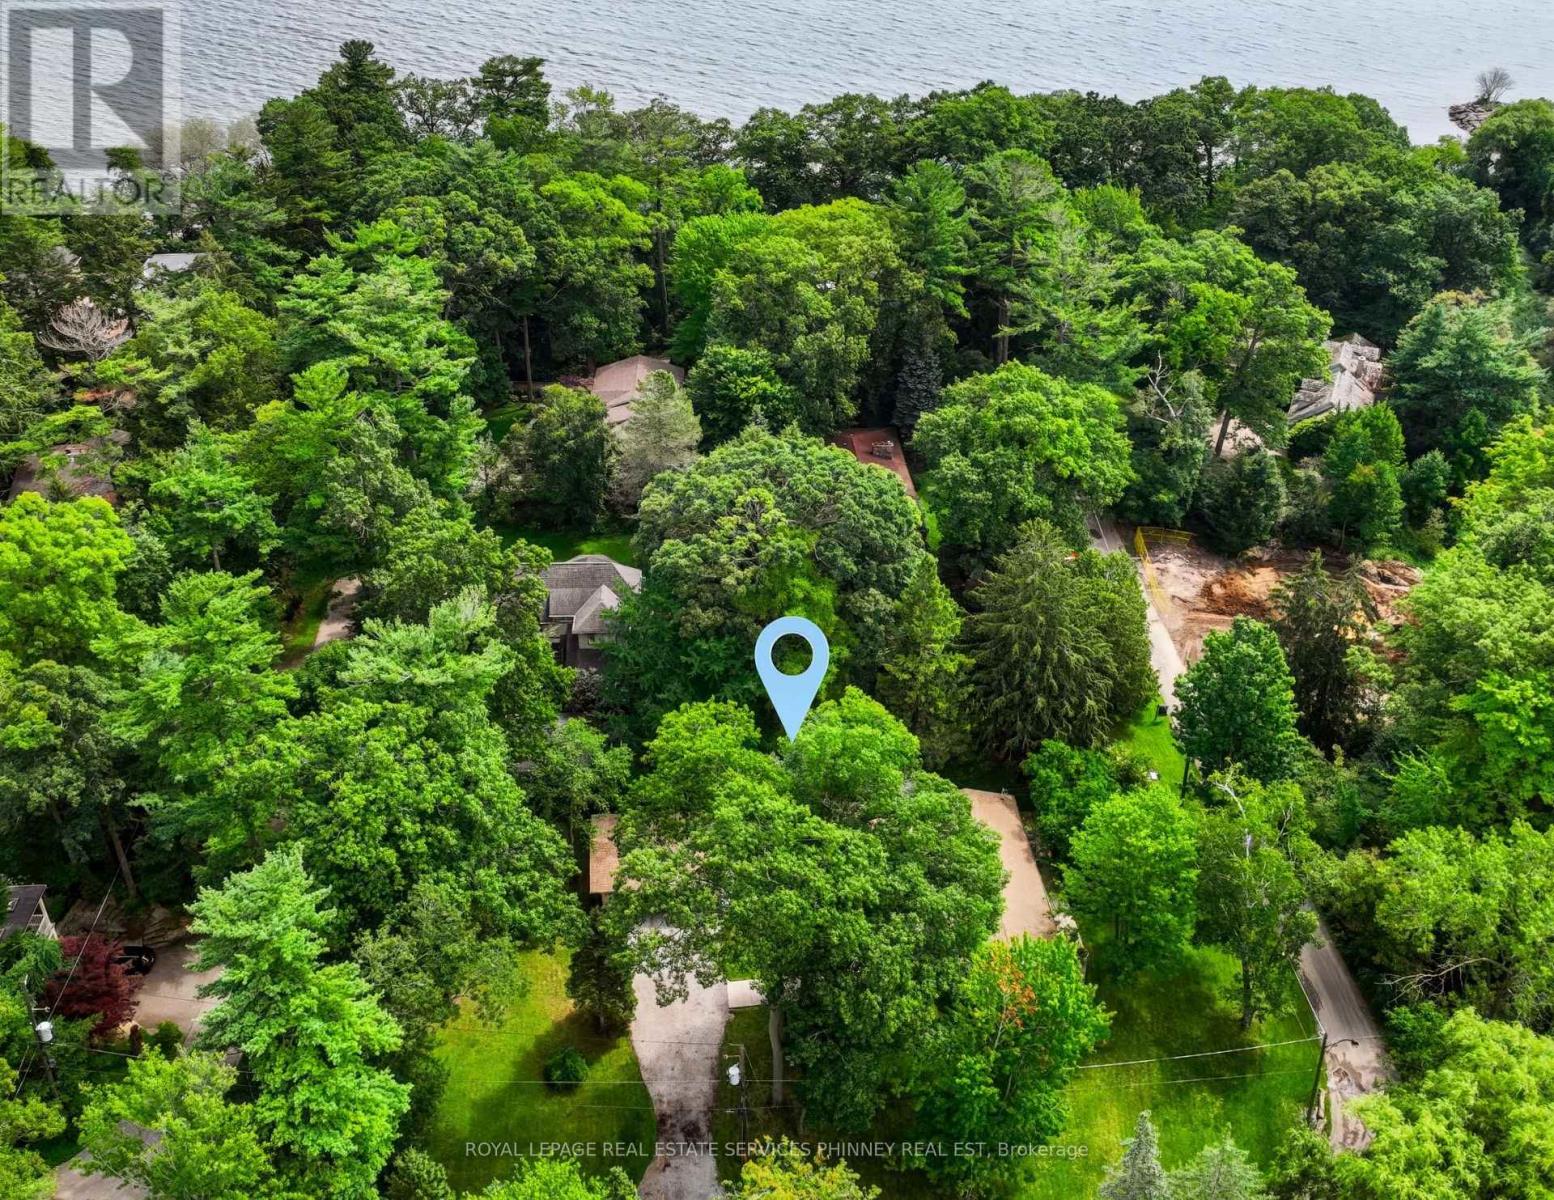
1066 Stockwell Avenue
Mississauga (Lorne Park), Ontario
A truly rare opportunity in prestigious Lorne Park Estates - an exceptional double lot offering the freedom to live in, renovate, or build your dream home in one of Mississauga's most coveted locations. Lovingly maintained by the original owners, this unique property offers a sun-drenched 2+1 bedroom, 3-full bathroom bungalow on one lot, complemented by a spacious detached three-car garage on the second - an extraordinary opportunity for homeowners, builders or investors to create something truly special. The existing bungalow is warm and inviting, featuring soaring cathedral ceilings, an airy design and principal rooms that open onto a large deck overlooking a lush, tranquil greenbelt. The living room offers a cozy wood-burning fireplace, while the dining room sits alongside the spacious eat-in kitchen, creating an ideal setting for everyday living and entertaining. The primary bedroom features a 4-piece ensuite with separate glass-enclosed shower and soaker tub, while the second bedroom enjoys semi-ensuite access to a beautifully renovated 3-piece main bath. The finished lower level provides exceptional flexibility with an additional bedroom, renovated 3-piece bath, large bonus room, generous recreation room with a second wood-burning fireplace, and ample laundry/storage space. A convenient mudroom connects to the breezeway and detached three-car garage. A rare chance to secure a premium double lot in Lorne Park Estates and make it your own - enjoy the existing home, renovate to suit your vision, or build the dream home you've always imagined. Surrounded by mature greenery and peaceful natural beauty, yet minutes to top-rated schools, shopping, Lake Ontario and downtown Toronto, this is a truly special opportunity to create an exceptional lifestyle in one of Mississauga's most sought-after neighbourhoods. (id:40227)
Royal LePage Real Estate Services Phinney Real Estate
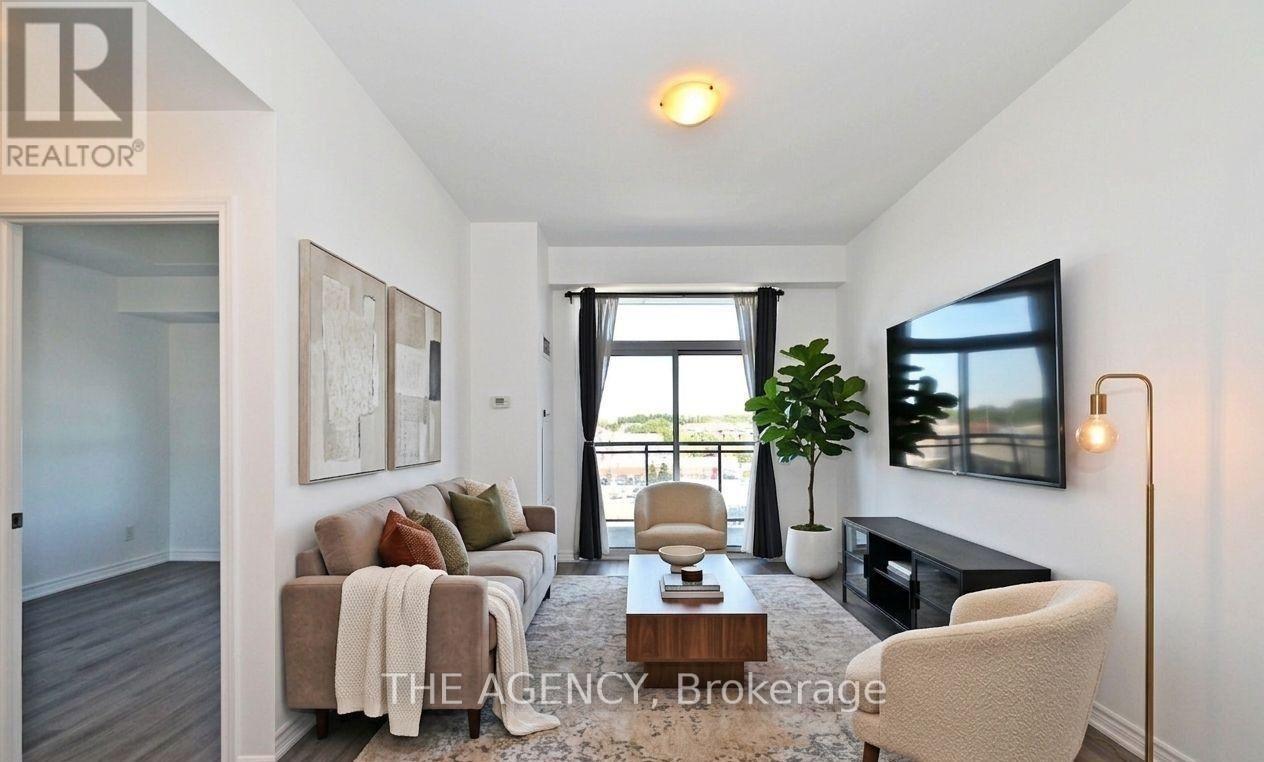
809 - 11611 Yonge Street
Richmond Hill (Jefferson), Ontario
Modern Boutique Living on Yonge. Welcome to this elegant 1-bedroom plus den suite in a contemporary 8-storey boutique residence. Designed with soaring 9-foot smooth ceilings and expansive windows, the home feels bright and airy while showcasing unobstructed views. The sleek modern kitchen with a generous breakfast bar makes everyday living and entertaining effortless. The bedroom has also been enhanced with custom shelving in the closet, maximizing functionality and storage. This suite offers rare conveniences that truly set it apart: two parking spaces with private, fully enclosed lockers directly attached providing secure, easy-access storage far superior to the typical caged-style bulk lockers found in most condos and one communal cage styled locker. Potential to rent the extra parking and locker spaces for an extra monthly income. Residents enjoy added lifestyle convenience with the party room, gym, and the rooftop patio located right on the same floor, adjacent to the unit. The building's location offers convenience of the VIVA transit and sits just steps from shops, dining, strip malls, and minutes from major highways and top-rated schools. (id:40227)
RE/MAX Metropolis Realty
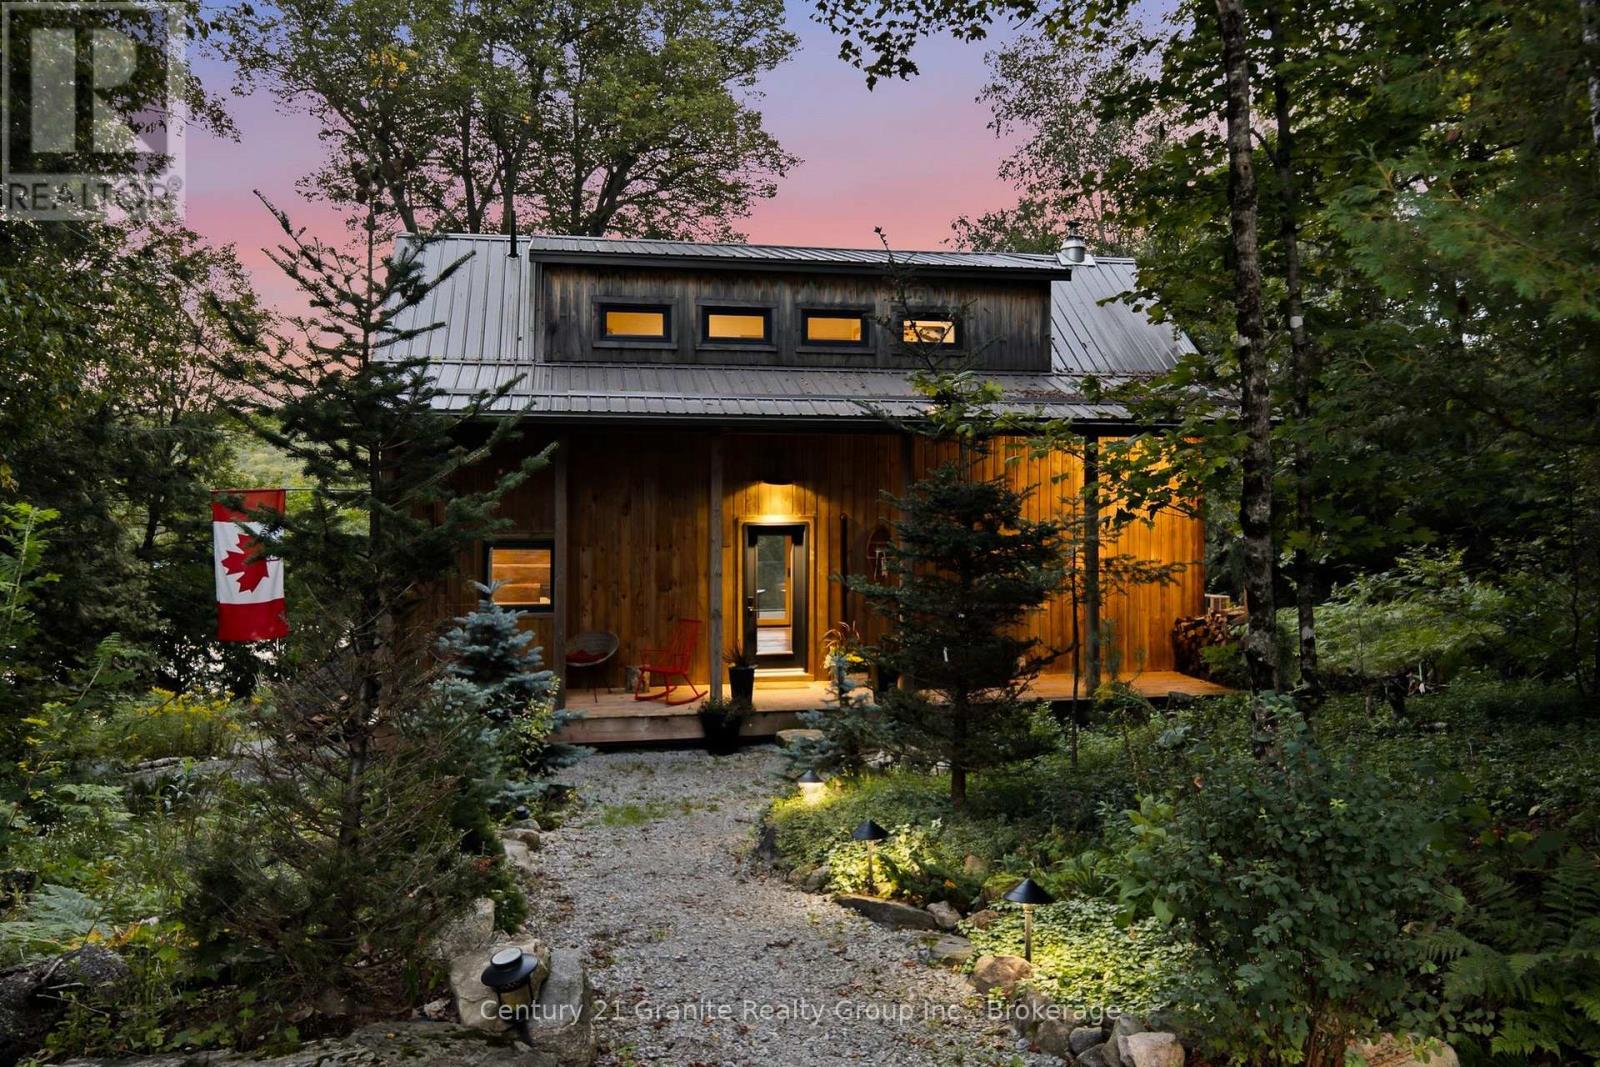
1093 Liswood Road
Dysart Et Al (Guilford), Ontario
Four Seasons on Glen Lake - Timeless Timber, Modern Comfort. Some places ask you to choose between the seasons. This one simply asks you to enjoy all of them. Perched on just over two acres with private frontage on Glen Lake-a rare, closed private lake prized for its lake trout-this square timber log home invites you to swim, fish and paddle all summer, then step onto skis when winter arrives. Sir Sam's Ski Hill is just 200 metres away, while half of Glen Lake remains untouched natural shoreline, held in shared trust by lake owners (you'll enjoy a 1/16th interest). Hand-hewn and relocated from the Ottawa Valley, the home was raised on a fieldstone foundation in 1974, with its original granite fireplace and mantel still anchoring the living space. In 2020, it was thoughtfully reborn with an entirely new second floor, electrical, plumbing, roofing, insulation and septic system-all while preserving its original character. Three bedrooms feature floor-to-ceiling Marvin windows framing the forest and lake. The kitchen features Caesarstone quartz counters and newer appliances, while a Stûv fireplace insert adds warmth and character. A net-metered 16-panel solar array (6.1 kW), cold-climate heat pump and new propane wall furnace (2026) provide efficient year-round comfort. Additional features include a Level 2 EV charger, drilled well with UV filtration and softening, and a smart electrical system with phone controls. Outside, enjoy the expansive lake-facing deck and Arctic Spas saltwater hot tub. Eagle Lake Country Market is minutes away for groceries, bakery, butcher, gas and LCBO. Historic charm, modern comfort and four-season lakeside living-all at your doorstep. (id:40227)
Century 21 Granite Realty Group Inc.
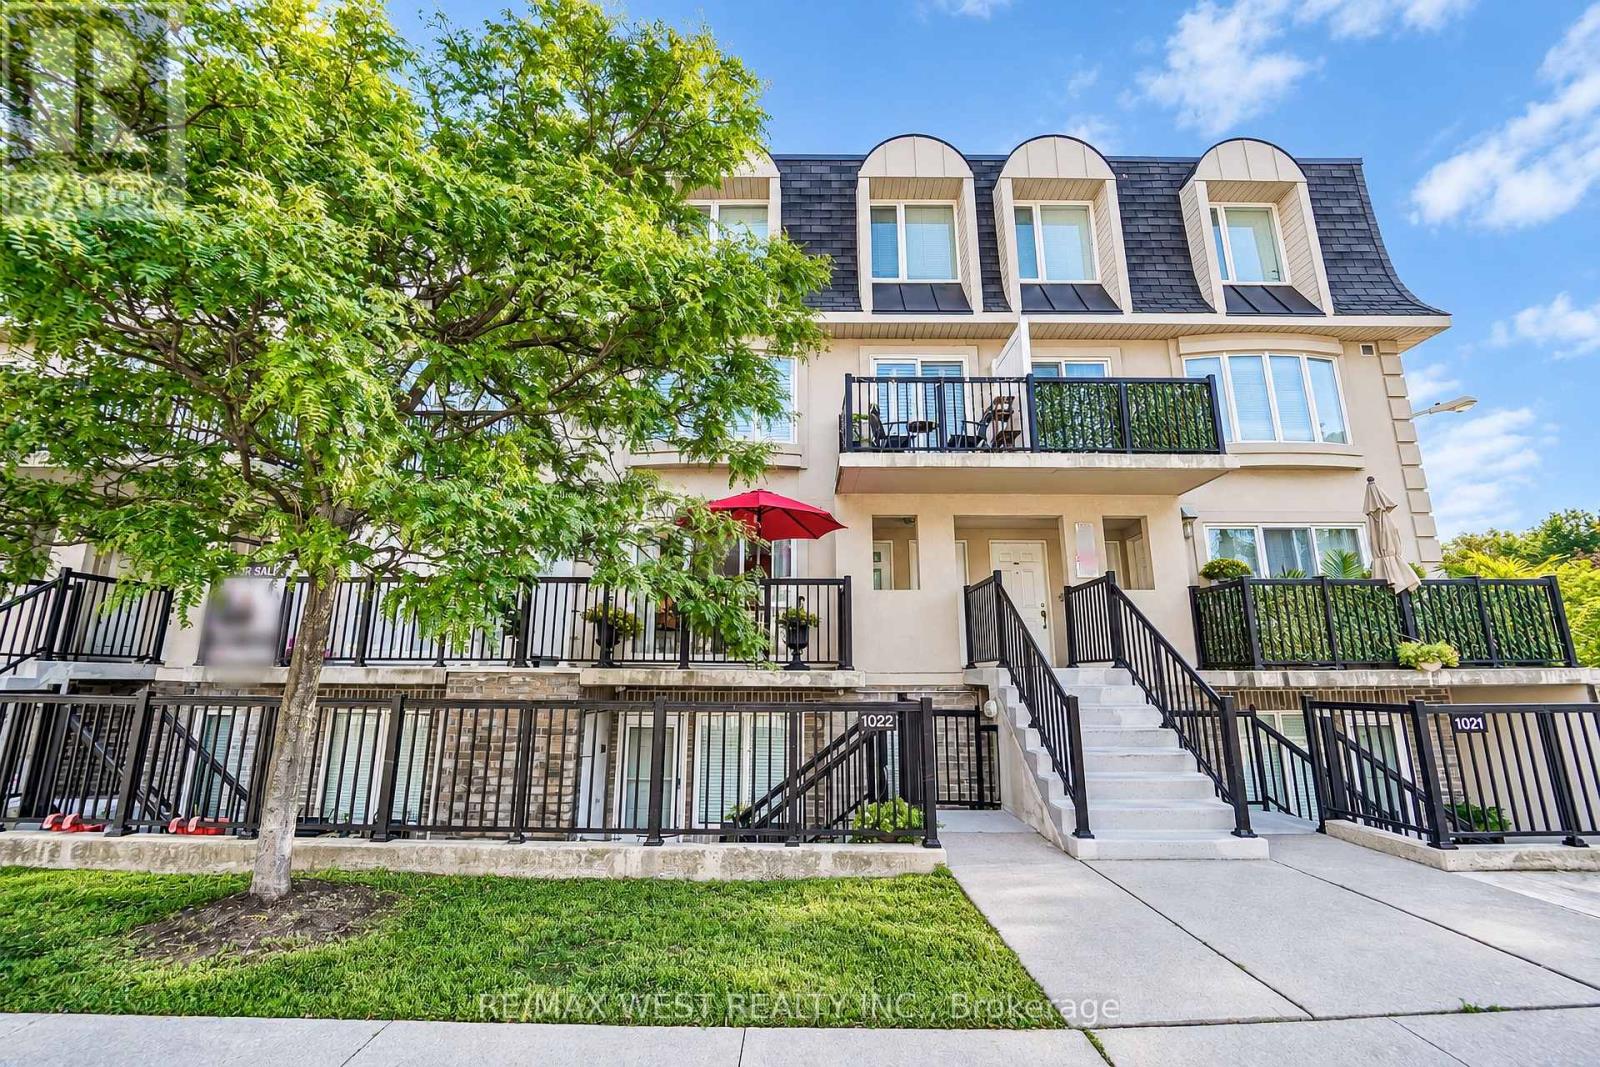
2066 - 65 George Appleton Way
Toronto (Downsview-Roding-Cfb), Ontario
Welcome to this bright and spacious townhouse situated in a highly desirable Downsview neighborhood. This meticulously maintained family home features an open concept layout with two bedrooms and one bathroom. Functional kitchen with stainless steel appliances, plenty of cabinetry for storage and large white quartz countertop space with breakfast bar - perfect for preparing meals and entertaining guests. Enjoy a generously sized living and dining space with walk out to balcony. Primary bedroom with walk-in closet, four piece semi-ensuite and access to a private balcony. The rear balcony has ample space for hosting or sit back and relax and enjoy the privacy and nature of the mature trees. This property has a great walk score - the ultimate convenience of amenities. Minutes away from parks, schools, stores, banks, library, Humber River hospital. In addition, quick access to Hwy 401/400. Steps to TTC public transit lines leading to Wilson subway station, Yorkdale Mall and so much more. (id:40227)
RE/MAX West Realty Inc.
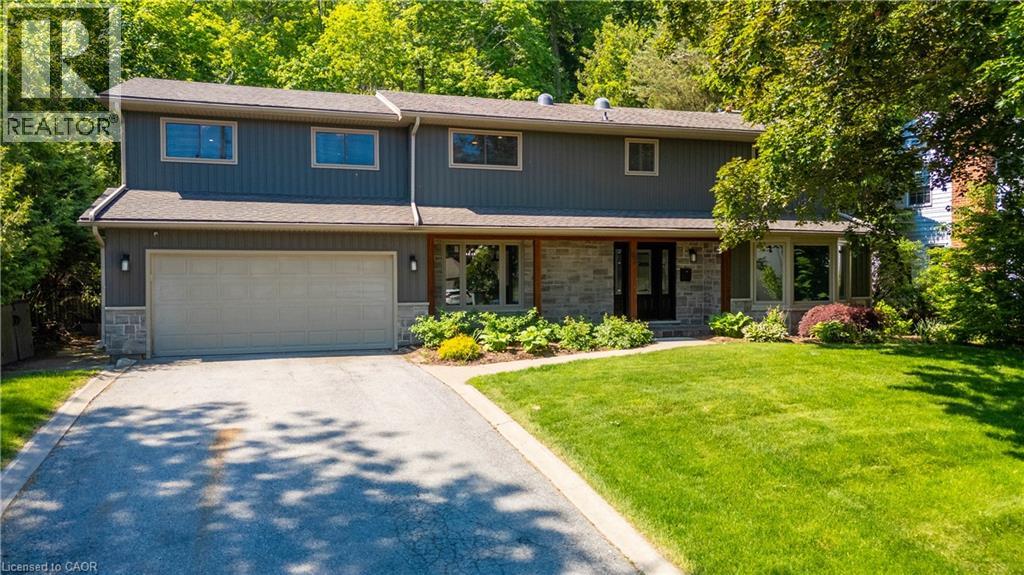
94 Dorchester Drive
Grimsby, Ontario
Welcome to 94 Dorchester Drive, a rare lifestyle opportunity located in Grimsby’s prestigious Nelles Estates community. Situated on an impressive 76 x 435 ft lot backing directly onto the Niagara Escarpment, this beautifully updated home offers exceptional privacy, mature landscaping, and a stunning natural backdrop. Extensively renovated throughout, this stately home features many big ticket items updated such as windows, siding, roof, and a professionally redesigned backyard oasis just to name a few. Inside, consistent engineered hardwood flooring flows throughout the main and upper levels, creating a warm and timeless feel. Large windows flood the home with natural light while showcasing picturesque escarpment views. The updated kitchen is the heart of the home, complete with quality cabinetry, stone countertops, stainless steel appliances, modern finishes, and ample prep space ideal for both everyday living and entertaining. Multiple spacious living areas provide flexibility for families and gatherings, including a cozy family room with fireplace and walk-out access to the backyard. Upstairs, the impressive primary retreat features a gas fireplace, walk-through closet, spa-inspired ensuite, and private balcony overlooking the serene backyard setting. Additional spacious bedrooms and a dedicated office offer room for growing families or work-from-home needs. The backyard is truly exceptional, offering resort-style outdoor living surrounded by mature trees and direct escarpment views. Located close to parks, wineries, schools, shopping, and easy QEW access, this is a rare opportunity to own a beautifully updated escarpment property in one of Grimsby’s most sought-after neighbourhoods. (id:40227)
Royal LePage NRC Realty Inc.

A3 - 400 Westwood Drive
Cobourg, Ontario
Welcome to 400 Westwood Drive - A3, a move-in ready 3-bedroom, 2-bathroom townhome condo offering exceptional value in one of Cobourg's most desirable communities. Pride of ownership is evident throughout this beautifully maintained home, featuring a functional layout, tasteful updates, and a brand-new professionally renovated basement that adds incredible living space and versatility. The bright main floor offers spacious living and dining areas filled with natural light, creating a warm and inviting atmosphere for everyday living and entertaining. The well-designed kitchen flows seamlessly into the main living space, making it both practical and functional. Upstairs you'll find three generous bedrooms (one currently used as a home office) along with an updated full bathroom featuring a new vanity and modern fixtures. The newly renovated basement is a true highlight, offering the perfect space for a family room, recreation area, home gym, office, or playroom, complete with a stylish 2-piece bathroom. Enjoy the ease of low-maintenance condo living just minutes from Cobourg's waterfront, parks, walking trails, schools, shopping, and everyday amenities. Whether you're a first-time buyer, young family, commuter, or investor, this is an outstanding opportunity to own an updated, move-in ready home offering exceptional value in today's market. (id:40227)
Royal LePage Frank Real Estate
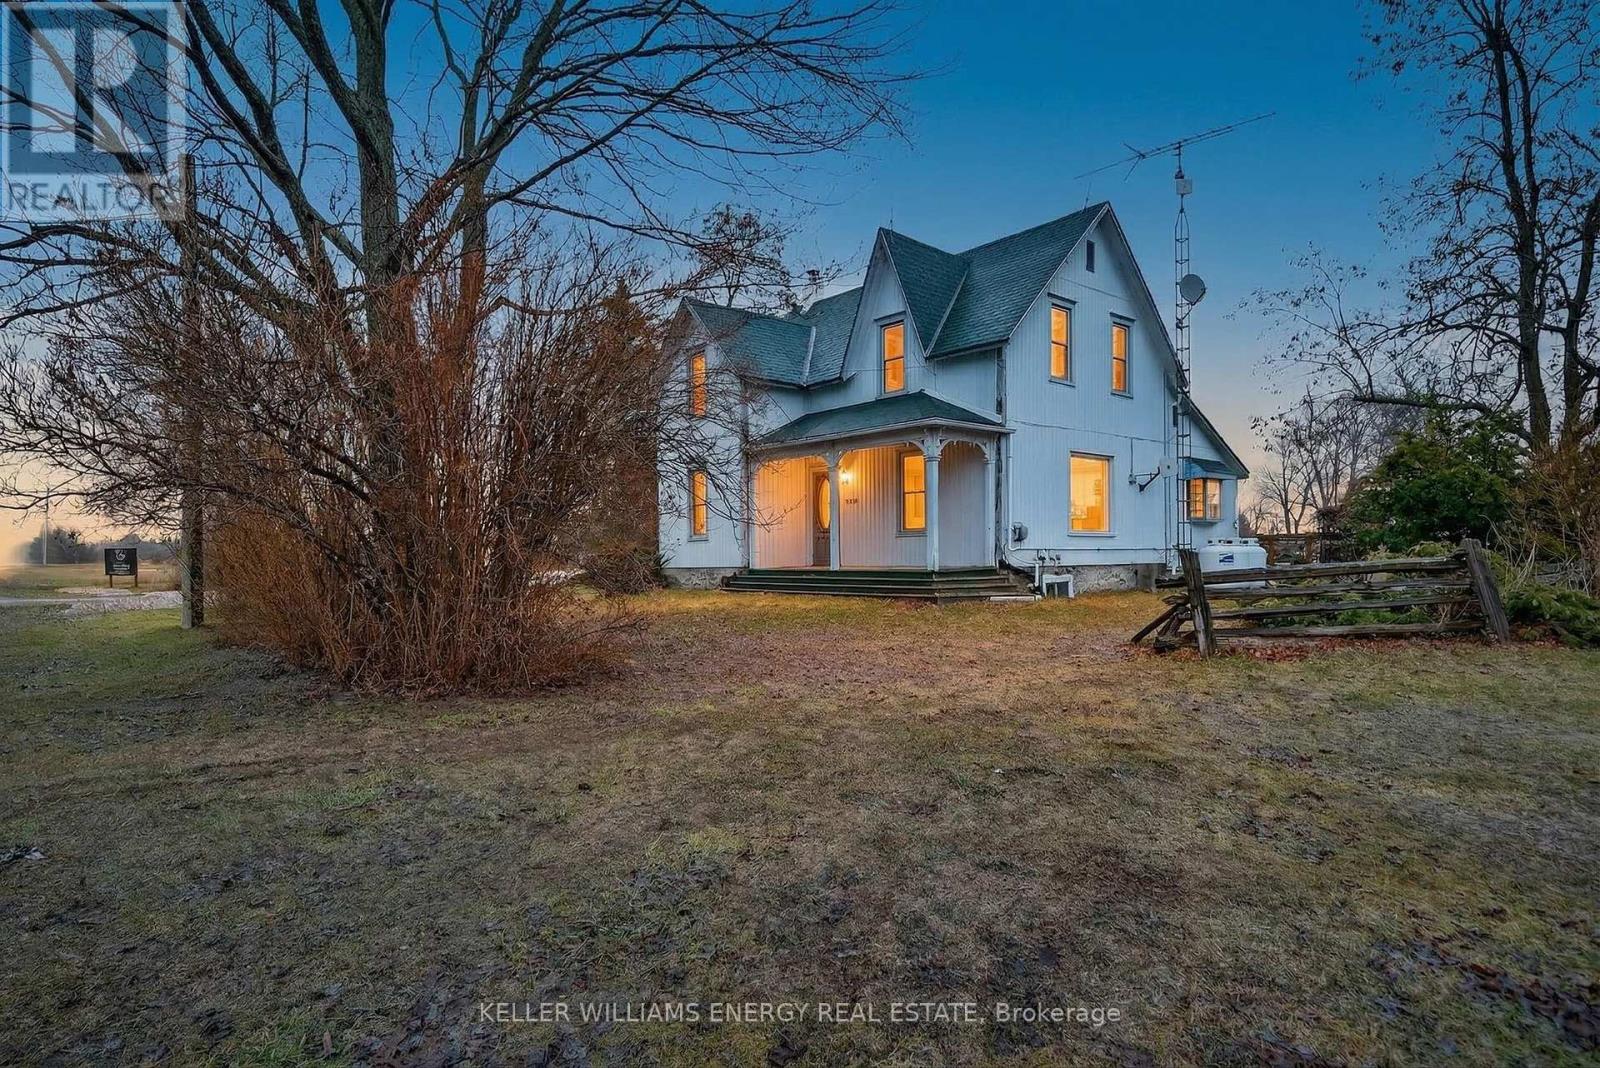
419 County Rd 25 Road
Prince Edward County (North Marysburg Ward), Ontario
Looking for space, privacy and the chance to own a beautiful piece of Prince Edward County? Amanda's Vineyards is now priced to sell, offering a rare opportunity to own approximately 25 acres of picturesque countryside between Cressy and Waupoos. The purchase includes the land and buildings, with the winery business offered separately, allowing buyers to focus on the property itself while providing an additional opportunity for those interested in continuing the winery operation.The idyllic white farmhouse features three bedrooms, two bathrooms and a versatile bonus suite/studio space, offering comfortable living with plenty of room for family, guests, hobbies or a home-based business. The approximately 25-acre parcel provides plenty of space to enjoy the outdoors, explore agricultural possibilities and embrace the peace, privacy and lifestyle that make Prince Edward County so desirable. The property also features an established vineyard, with approximately seven acres planted in mature, producing hybrid grape vines, along with existing winery infrastructure, production facilities, retail and tasting licences, and a welcoming tasting room. The winery operation and business are separate from the sale of the land and buildings, creating an option for a buyer to acquire the property and, if desired, pursue the winery opportunity separately.The real opportunity is the 25 acres, charming farmhouse, buildings, privacy and County lifestyle. Add the established vineyard and the potential to continue the winery operation, and this is a truly unique opportunity in one of Prince Edward County's most sought-after rural areas.Priced to sell - opportunities to own this much land, with a home and established vineyard, don't come along often. (id:40227)
Keller Williams Energy Real Estate
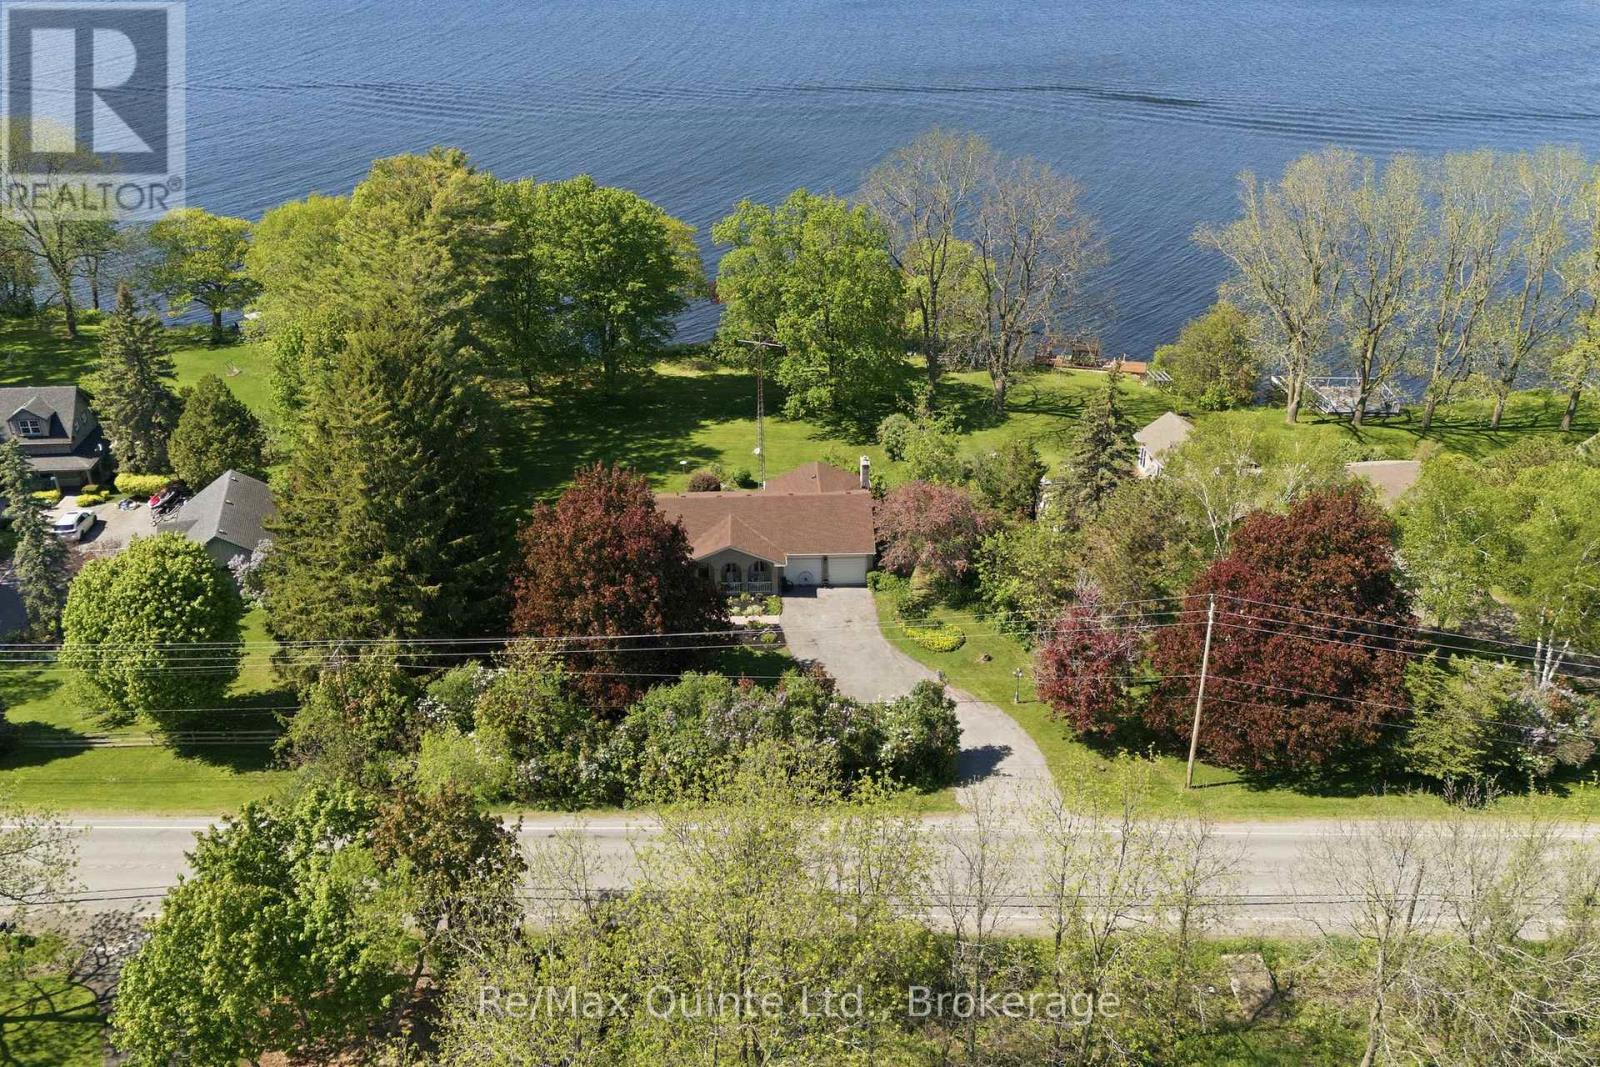
1678 County Road 3 Road
Prince Edward County (Ameliasburg Ward), Ontario
Your opportunity to own a spectacular waterfront property on the beautiful Bay of Quinte. Set on 0.9 acres with over 120 feet of natural shoreline, this exceptional lot offers a level yard, breathtaking water views, and endless possibilities to create the waterfront lifestyle you've been dreaming of. The spacious bungalow features over 1,500 sq. ft. of main-level living space, plus a walk-out basement ready for your vision. The thoughtfully designed layout includes three bedrooms, a bright living room, a dining area with stunning water views and patio doors leading to the expansive deck, a functional kitchen, and a generous family room complete with a cozy propane fireplace. The family room is surrounded by a wall of north-facing windows that showcase the waterfront while filling the space with natural light, and also provides direct access to the deck-perfect for entertaining or simply enjoying the peaceful setting. A double attached garage and oversized driveway provide plenty of parking for family and guests. Whether you're looking to renovate, modernize, or build your forever waterfront retreat, this property offers an incredible foundation in an unbeatable location. Situated in the heart of Prince Edward County and just minutes from Belleville, you'll enjoy the perfect balance of peaceful waterfront living with convenient access to shopping, dining, wineries, beaches, and everyday amenities. (id:40227)
RE/MAX Quinte Ltd.

136 Weir Street N
Hamilton, Ontario
Looking to make Homeside home? 136 Weir St North is a great place to start! The layout works well, whether you're buying your first place or need a setup that suits multi generational living, and there's a lot of flexibility to suite a range of needs. The main floor has an open concept feel with a bedroom, a large, spa like bathroom with separate soaker tub & shower, and a cozy living space. Head upstairs and you'll find a second bedroom with extra room to spare, plus another large, modern & luxurious bathroom. Downstairs, the semi finished basement is a blank slate. Movie nights, a home gym or a third bedroom are all on the table, depending on what you need. Head outside from the sliding doors off the kitchen and you'll find a big backyard with a shed and oversized back porch, ideal for entertaining. Out front, there's dedicated parking and a newly added pollinator rain garden, which rounds out the curb appeal on this classic brick home. With easy access to Centre On Barton, Ottawa St, the hikes of the Red Hill Valley Trail, and easy highway access, this home puts you close to everything without giving up the charm of a quieter street. (id:40227)
Coldwell Banker Community Professionals
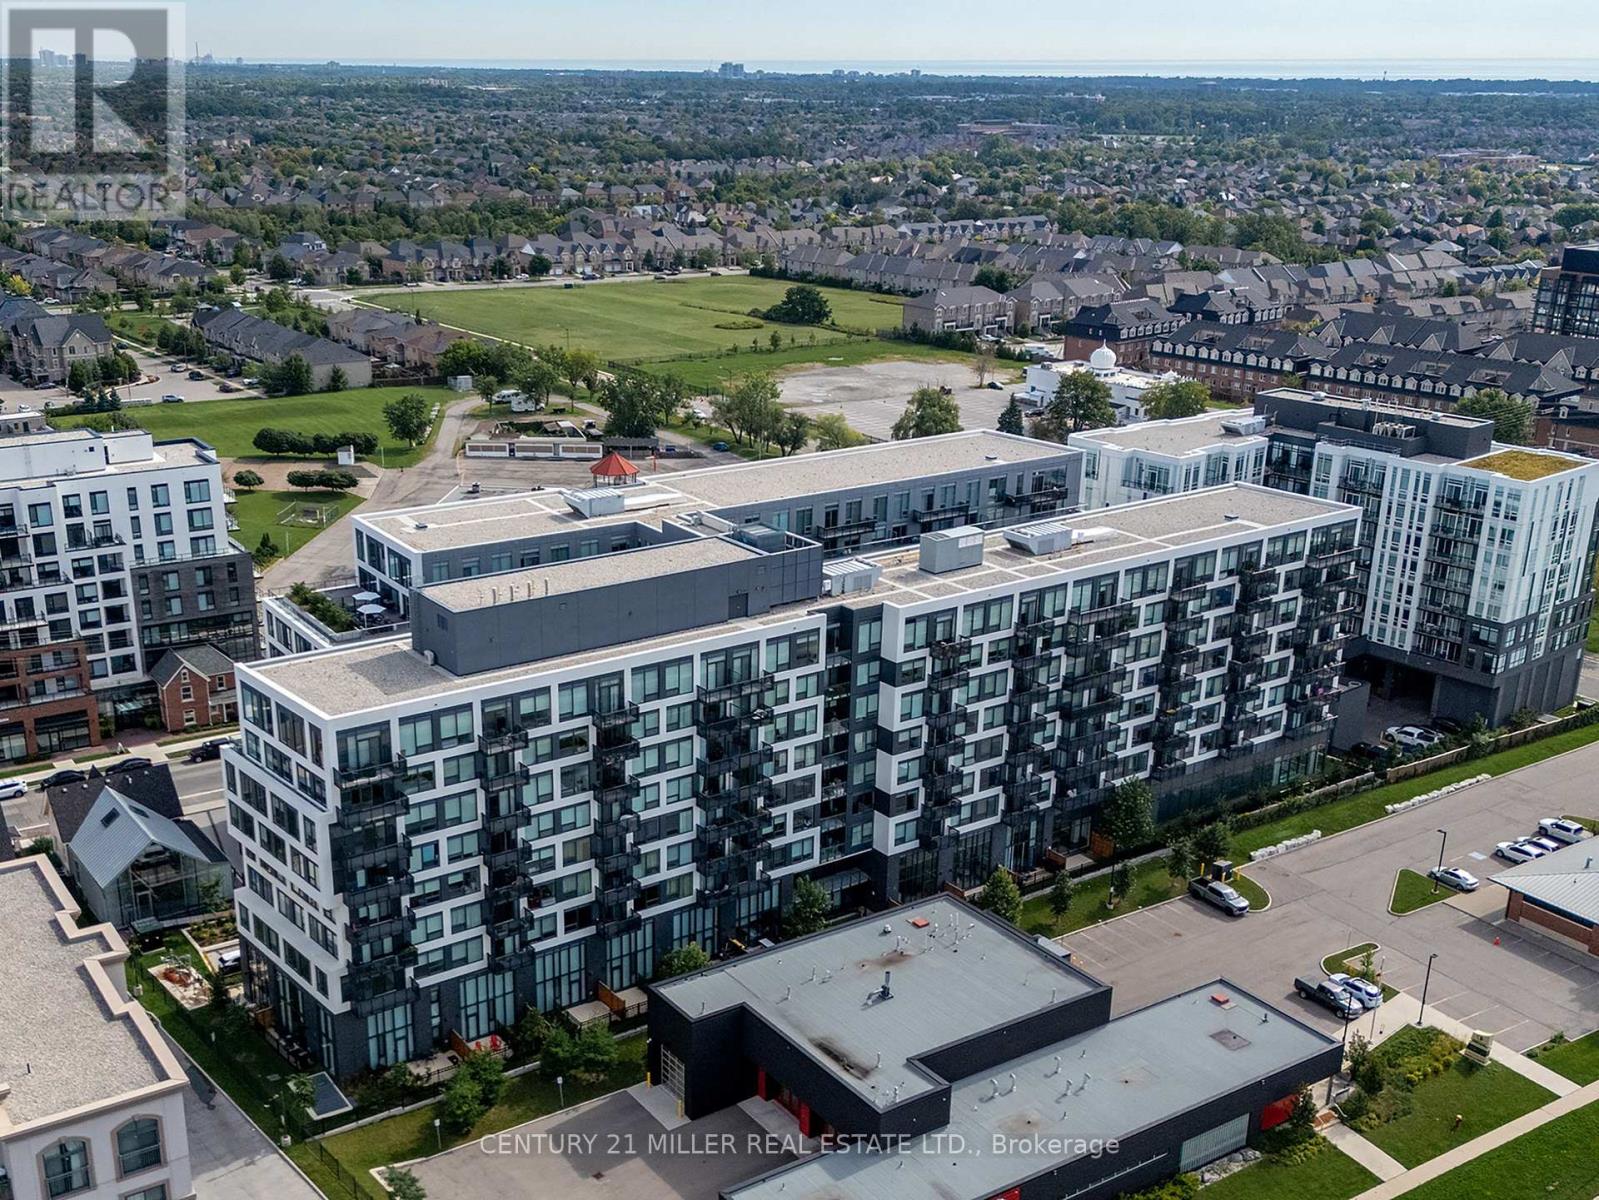
702 - 2450 Old Bronte Road
Oakville (Wm Westmount), Ontario
Welcome to an exceptional upper-floor residence at The Branch, one of Oakville's most sought-after luxury condominiums. The largest suite and only three-bedroom unit in the building, this stunning home offers over 1,000 sq. ft. of beautifully appointed interior space, plus an impressive 746 sq. ft. rooftop terrace and balcony. The sun-filled, open-concept kitchen, dining and family rooms are designed for comfortable everyday living and effortless entertaining. Elegant upgrades include custom California shutters, crown moulding, wainscotting and waffle ceilings. The stylish kitchen features a large centre island with a waterfall quartz countertop, while oversized double doors open to the private rooftop terrace. Complete with a natural gas connection, it is the perfect place to barbecue, gather with family or unwind with a glass of wine while watching the sunset. The spacious primary bedroom features large windows overlooking the terrace and a modern, spa-inspired ensuite. Two south-facing bedrooms are enhanced with wainscotting and crown moulding, with convenient access to the main bathroom. Enjoy resort-inspired amenities, including a 24-hour concierge, media and cocktail lounges, private dining room, summer kitchen, landscaped courtyard, indoor pool, hot tub, steam and rain rooms, yoga studio, fitness centre, bicycle tune-up station, self-serve car wash, pet spa and guest suite. Ideally located near Oakville Trafalgar Memorial Hospital, schools, parks and a community centre, with convenient access to Highways 401, 407 and the QEW, as well as Bronte GO Station. A rare combination of luxury, space and convenience! (id:40227)
Century 21 Miller Real Estate Ltd.

56 William F Bell Parkway
Richmond Hill, Ontario
Welcome to 56 William F. Bell Parkway, a stunning 3-bedroom, 3-bathroom townhome in the heart of Richmond Hill's prestigious Richmond Green community. The main floor showcases a large living room with abundant natural light that can easily be converted into a fourth bedroom, plus a generous mudroom for added storage and everyday convenience. Bright and spacious, this home features premium hardwood flooring throughout, smooth ceilings, and an elegant oak wood staircase, with direct access to a double-car garage equipped with an EV charger and a large front porch. Upstairs, you'll find a modern kitchen complete with granite countertops, a large kitchen island, stainless steel appliances, and plenty of cabinet space, flowing seamlessly into a large family and dining area with a walk-out to the balcony. The south-facing family room is flooded with natural light, creating a warm and inviting atmosphere. The primary suite is a true retreat, featuring a 4-piece ensuite, walk-in closet, and private balcony, while two additional large secondary bedrooms provide ample space for family or guests.Located just steps from Richmond Green Park and its many family-friendly amenities, this home also offers easy access to the Richmond Green Community Centre, Richmond Green High School, and a major shopping plaza with Costco. With quick access to Highway 404, commuting is effortless. This is an exceptional opportunity for families seeking space, style, and a prime neighbourhood. (id:40227)
Power 7 Realty

264 Savage Settlement Road
Perry, Ontario
Discover the privacy, natural beauty, and endless possibilities of this exceptional 100-acre property in the quaint hamlet of Novar, in Perry Township. Surrounded by a wonderful mix of mature forest, trails and open space, the property features a large beautifully manicure area with ample parking and plenty of room for outdoor enjoyment, hobbies, recreation, and future possibilities. This combined 2378 sq ft home offers a comfortable and versatile layout designed for both everyday living and entertaining. The open concept kitchen with soft close cupboards, dining room with bay window and living room create a welcoming central gathering space. The woodstove adds warmth and character to the living room along with the fieldstone accent wall. Two bedrooms as well as a dedicated office provides an ideal workspace or quiet retreat, and the upper level is complemented by a convenient four-piece bathroom. The lower level offers exceptional flexibility, featuring two more bedrooms, a family room with walk out, a laundry room, and newer kitchenette. A two-sided fireplace with built-in shelving creates a cozy focal point for the lower-level family area. The lower-level bathroom includes a wheelchair-accessible shower, sink and toilet, providing added convenience and accessibility. With a separate lower-level entrance, the lower level offers excellent potential for an in-law suite or additional living accommodation, subject to the buyer's intended use and applicable approvals. Additional features include a metal roof, 200-amp electrical service, surge protector, along with two sea cans and two sheds offering abundant storage. Whether you're seeking a private country retreat, a spacious property for family living, this unique 100-acre property offers a rare opportunity to enjoy privacy, space, and the beauty of rural Ontario-all while being located in the welcoming community of Novar with Hope's grocery, LCBO, yet just 10 minutes to the Huntsville amenities. (id:40227)
Sutton Group Muskoka Realty Inc.