97 - 77 Linwell Road St. Catharines (Lakeport), Ontario L2N 6R1

$499,900Maintenance, Water, Cable TV, Insurance
$450 Monthly
Maintenance, Water, Cable TV, Insurance
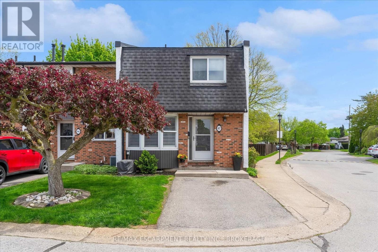
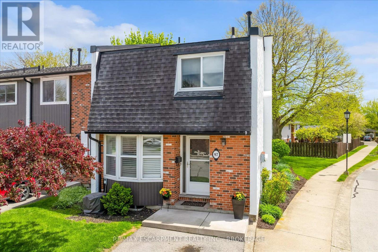
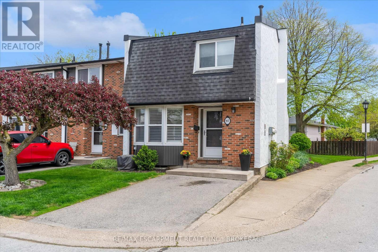
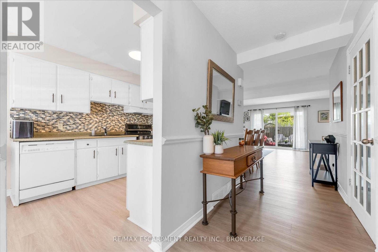
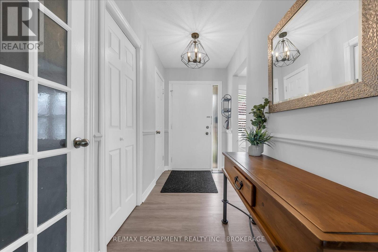
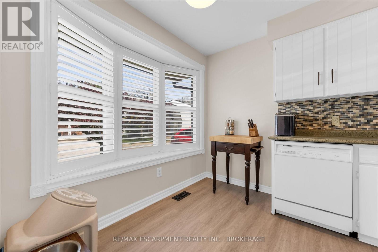
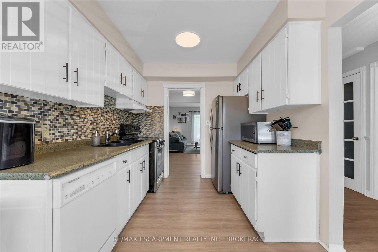
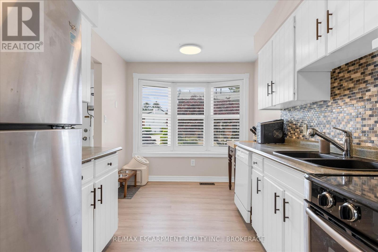
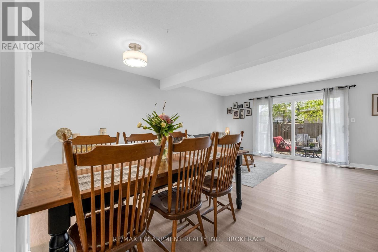
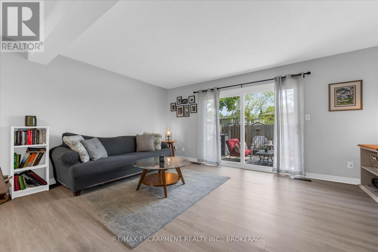
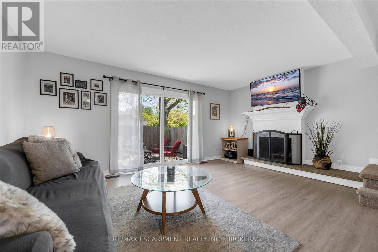
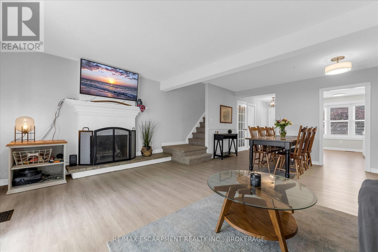
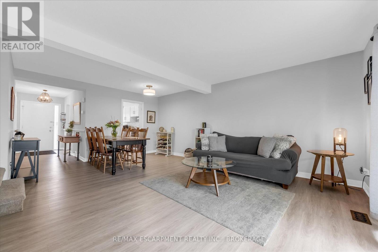
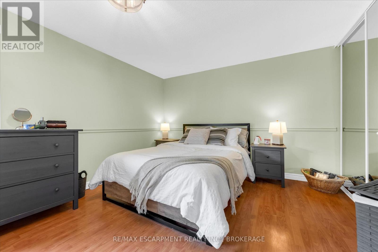
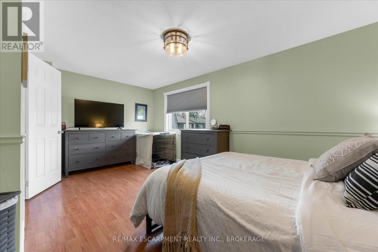
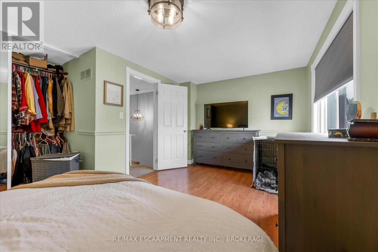
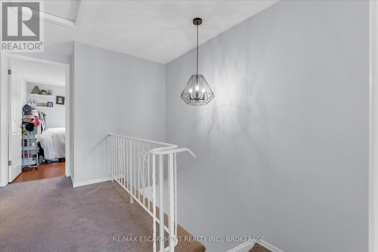
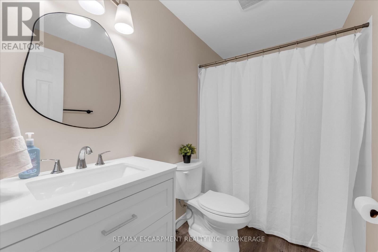
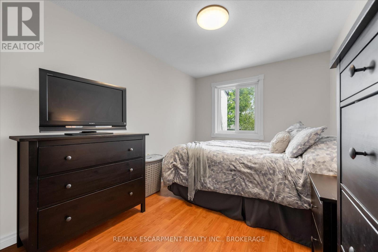
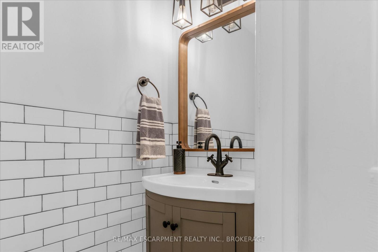
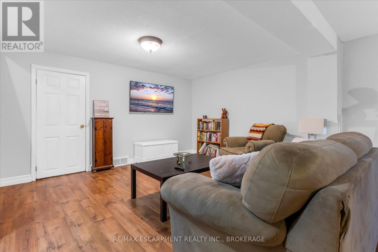
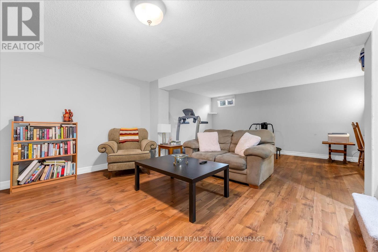
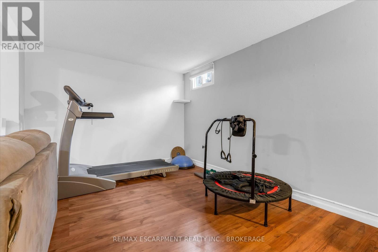
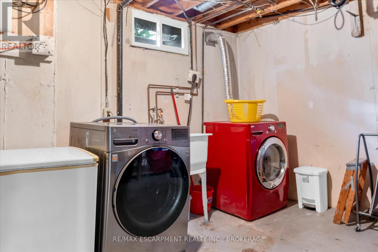
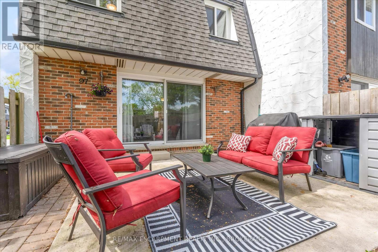
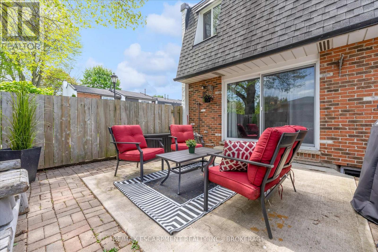
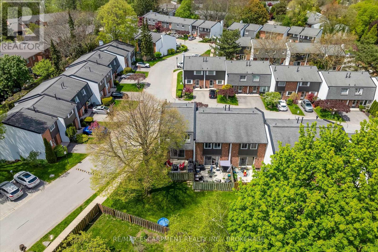
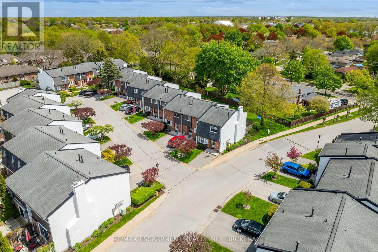
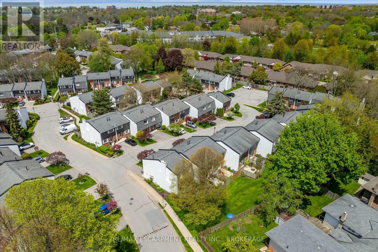
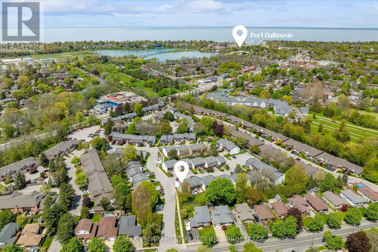
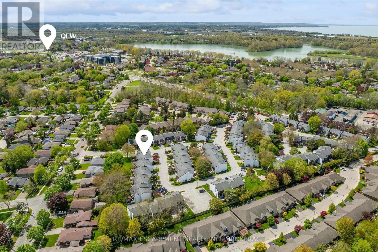
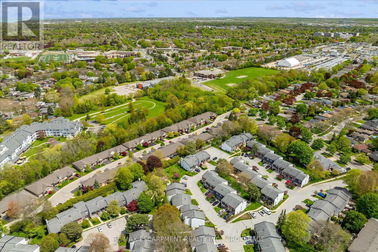
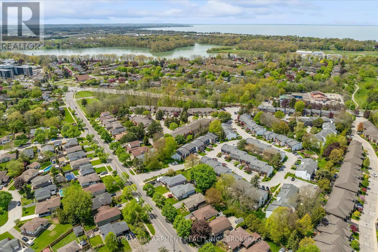
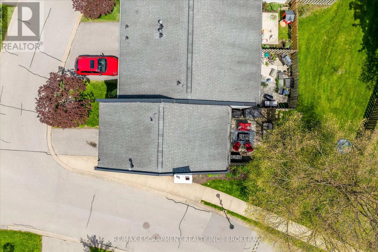
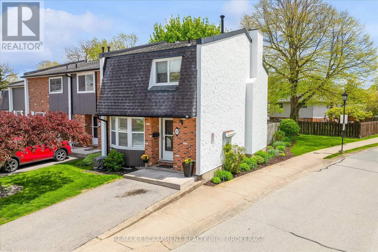
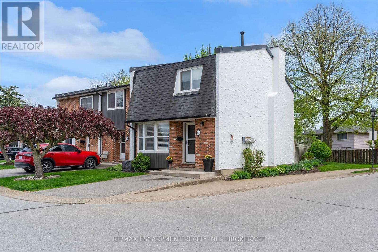
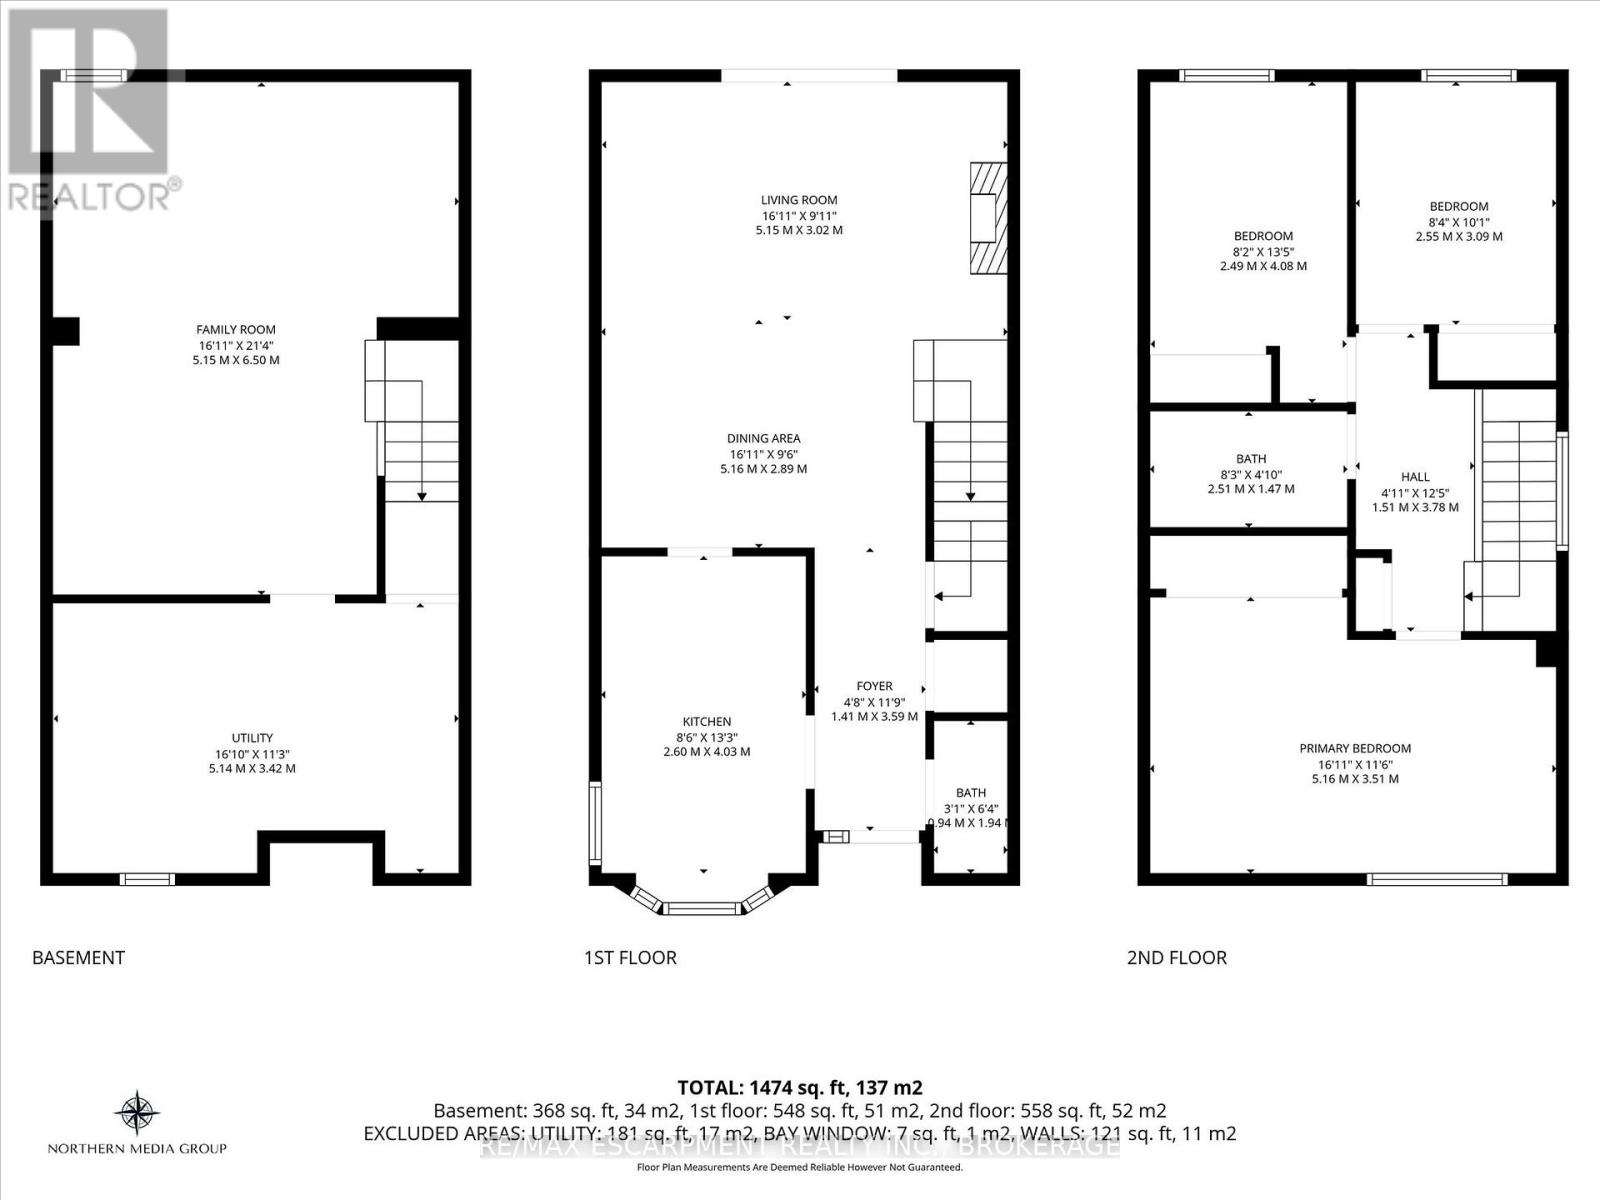
$450 MonthlyEnjoy carefree living in the desirable Linwell Manor, an exclusive townhouse community, ideallylocated in St. Catharines' sought after north end. This well maintained condo community offersexceptional convenience just minutes from Port Dalhousie, Royal Henley, Jaycee Gardens Park,shopping, schools, and quick QEW access. The spacious main floor features a large bay window,an updated 1.5 piece bathroom and a bright living/dining area with a wood burning fireplace.Step outside to your own private fenced patio surrounded by mature trees, perfect for relaxingand entertaining. Upstairs offers an oversized primary bedroom, two additional spacious bedrooms along with an updated four-piece bathroom. The finished basement provides valuableadditional living space, a large family room, home office and gym area. This ideally situated end unit is the perfect blend of convenience and tranquility in an unbeatable location. (id:40227)
Open House
This property has open houses!
2:00 pm
Ends at:4:00 pm
2:00 pm
Ends at:4:00 pm
Property Details
| MLS® Number | X13143272 |
| Property Type | Single Family |
| Community Name | 443 - Lakeport |
| AmenitiesNearBy | Beach, Park, Place Of Worship, Public Transit, Schools |
| CommunityFeatures | Pets Allowed With Restrictions |
| EquipmentType | Water Heater |
| ParkingSpaceTotal | 1 |
| RentalEquipmentType | Water Heater |
| Structure | Patio(s) |
Building
| BathroomTotal | 2 |
| BedroomsAboveGround | 3 |
| BedroomsTotal | 3 |
| Age | 51 To 99 Years |
| Amenities | Fireplace(s) |
| Appliances | Water Meter, Dishwasher, Dryer, Stove, Washer, Window Coverings, Refrigerator |
| BasementDevelopment | Finished |
| BasementType | Full (finished) |
| CoolingType | Central Air Conditioning |
| ExteriorFinish | Brick, Vinyl Siding |
| FireplacePresent | Yes |
| FireplaceTotal | 1 |
| HalfBathTotal | 1 |
| HeatingFuel | Natural Gas |
| HeatingType | Forced Air |
| StoriesTotal | 2 |
| SizeInterior | 1200 - 1399 Sqft |
| Type | Row / Townhouse |
Parking
| No Garage |
Land
| Acreage | No |
| LandAmenities | Beach, Park, Place Of Worship, Public Transit, Schools |
| SurfaceWater | Lake/pond |
| ZoningDescription | R3 |
Rooms
| Level | Type | Length | Width | Dimensions |
|---|---|---|---|---|
| Second Level | Primary Bedroom | 5.16 m | 3.51 m | 5.16 m x 3.51 m |
| Second Level | Bedroom | 2.49 m | 4.08 m | 2.49 m x 4.08 m |
| Second Level | Bedroom | 2.55 m | 3.09 m | 2.55 m x 3.09 m |
| Second Level | Bathroom | 2.51 m | 1.47 m | 2.51 m x 1.47 m |
| Basement | Family Room | 5.15 m | 6.5 m | 5.15 m x 6.5 m |
| Basement | Utility Room | 5.14 m | 3.42 m | 5.14 m x 3.42 m |
| Main Level | Bathroom | 0.94 m | 1.94 m | 0.94 m x 1.94 m |
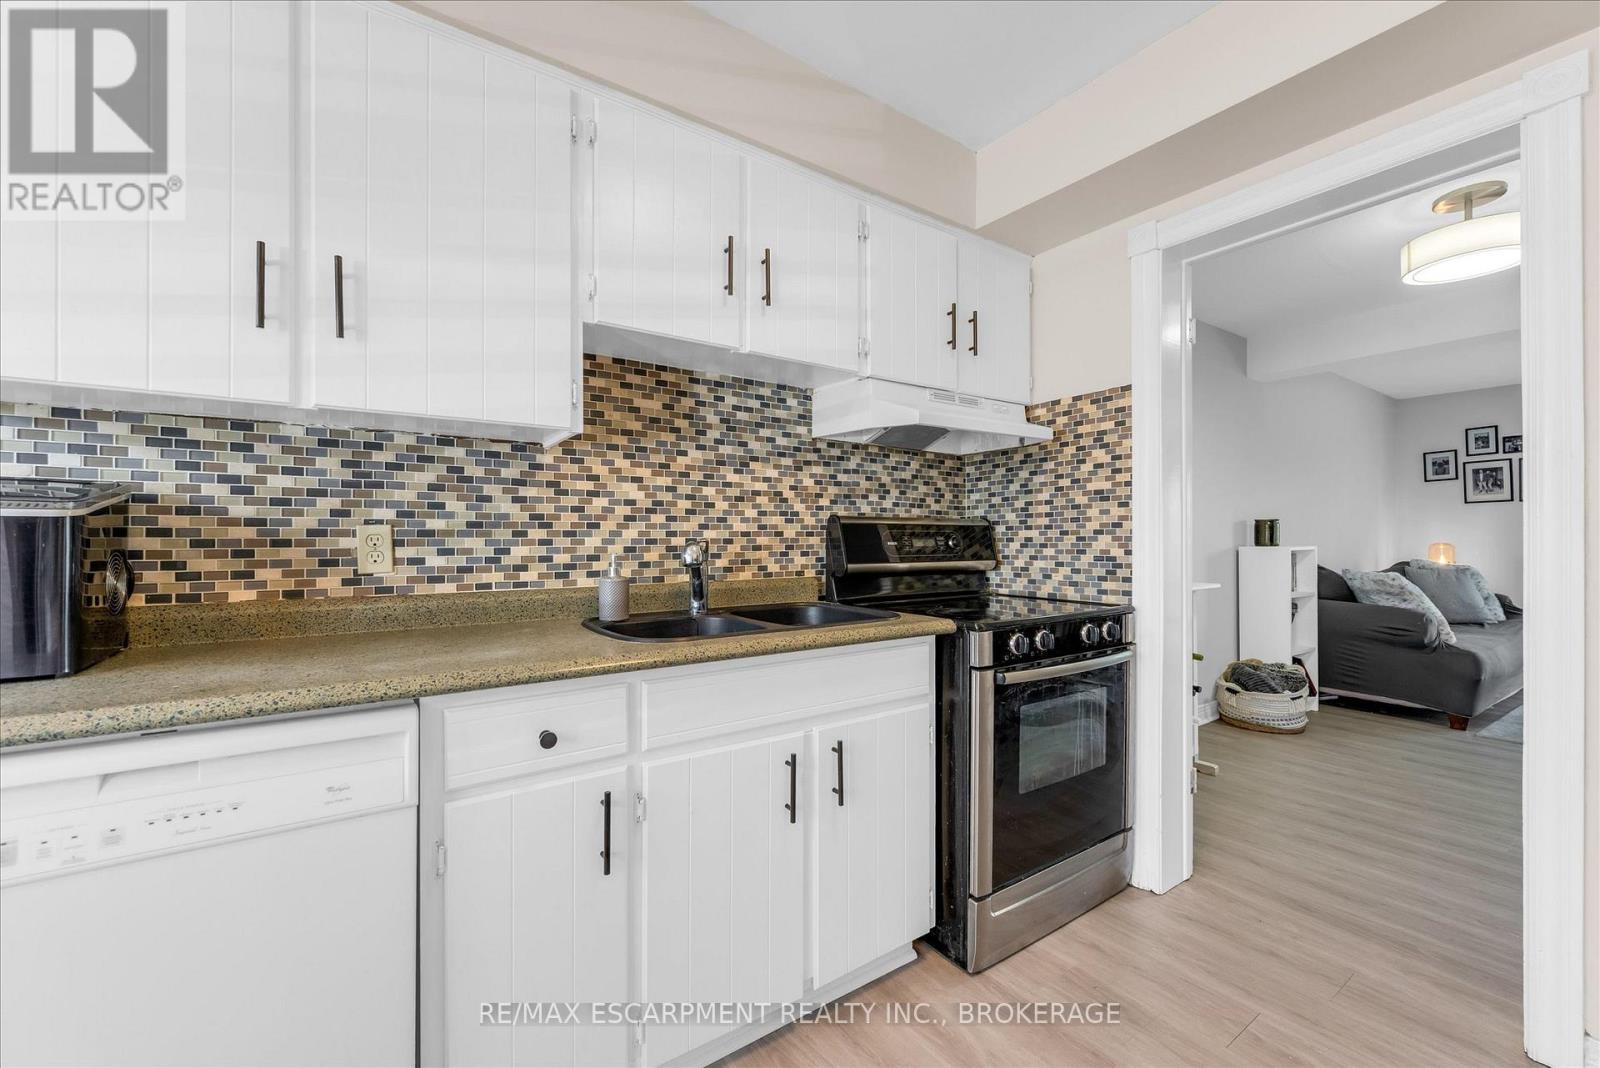
| Main Level | Kitchen | 2.6 m | 4.03 m | 2.6 m x 4.03 m |
| Main Level | Living Room | 5.15 m | 3.02 m | 5.15 m x 3.02 m |
| Main Level | Dining Room | 5.16 m | 2.89 m | 5.16 m x 2.89 m |
https://www.realtor.ca/real-estate/29769578/97-77-linwell-road-st-catharines-lakeport-443-lakeport
Interested?
Contact us for more information
28 Front Street South, Unit 4b
Thorold, Ontario L2V 1W8
87 Lake Street
St. Catharines, On, Ontario L2R 5X5

The trademarks REALTOR®, REALTORS®, and the REALTOR® logo are controlled by The Canadian Real Estate Association (CREA) and identify real estate professionals who are members of CREA. The trademarks MLS®, Multiple Listing Service® and the associated logos are owned by The Canadian Real Estate Association (CREA) and identify the quality of services provided by real estate professionals who are members of CREA. The trademark DDF® is owned by The Canadian Real Estate Association (CREA) and identifies CREA's Data Distribution Facility (DDF®)
May 19 2026 07:03:02
Niagara Association of REALTORS®
RE/MAX Escarpment Realty Inc., Brokerage, Keller Williams Complete Niagara Realty