915 St George Street Norfolk (Port Dover), Ontario N0A 1N0

$729,000
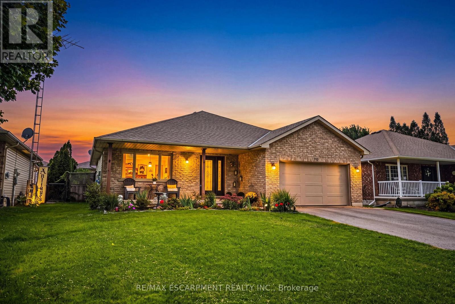
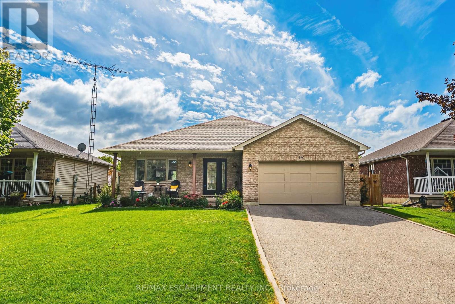
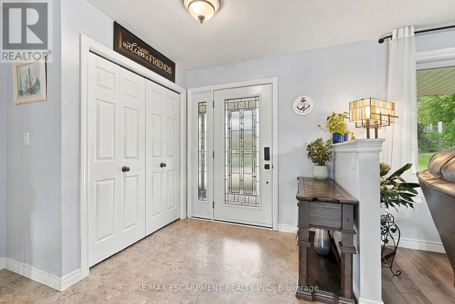
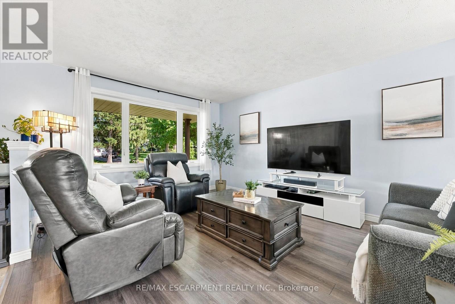
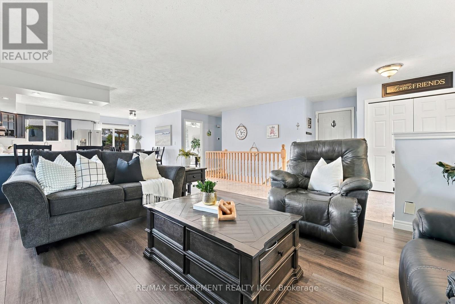
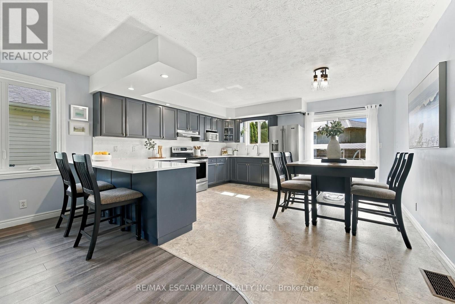
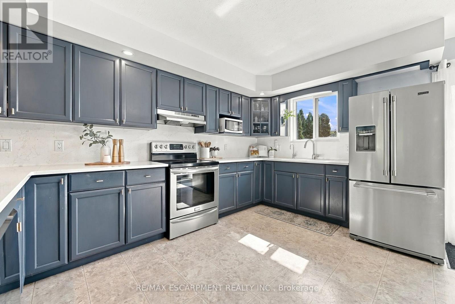
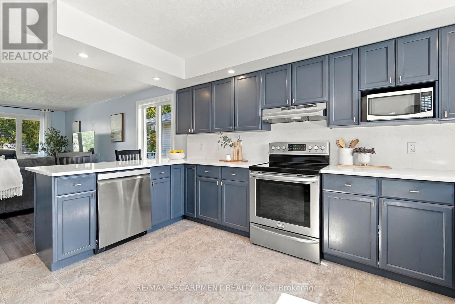
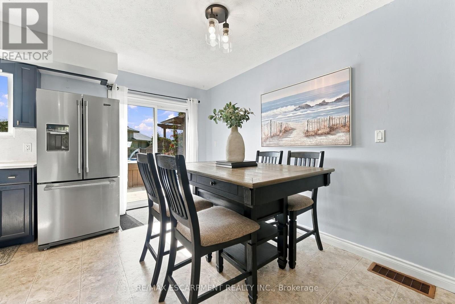
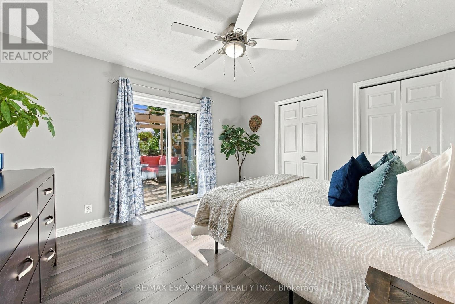
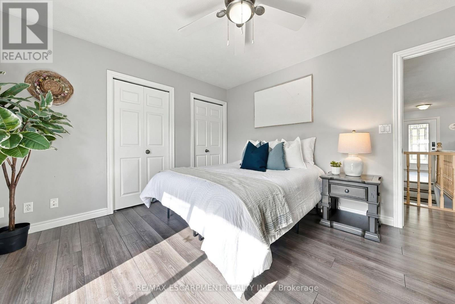
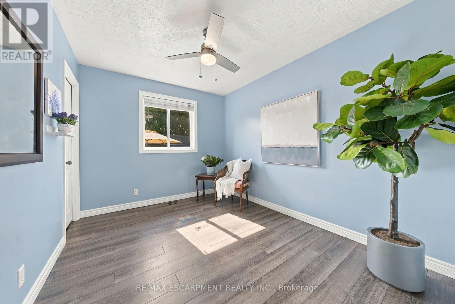
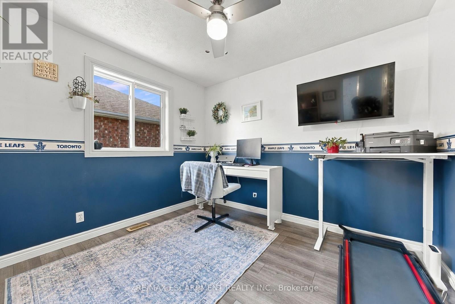
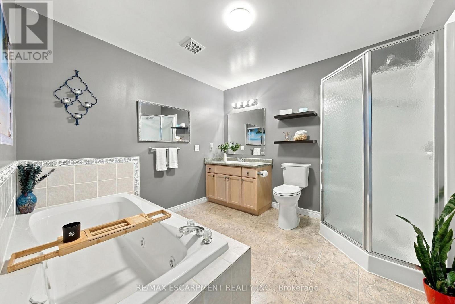
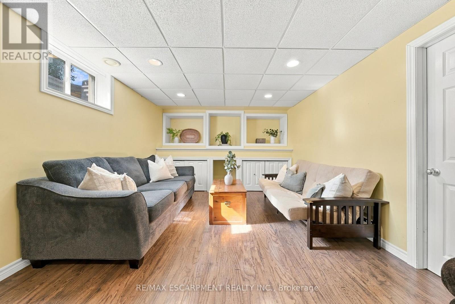
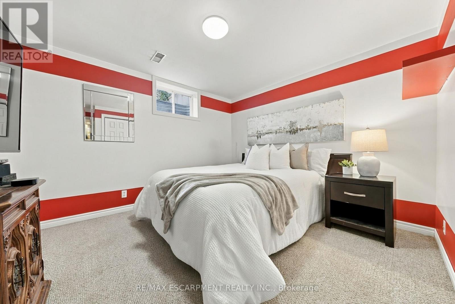
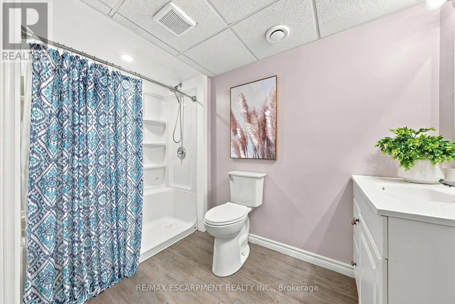
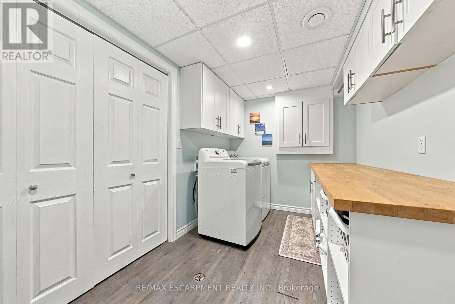
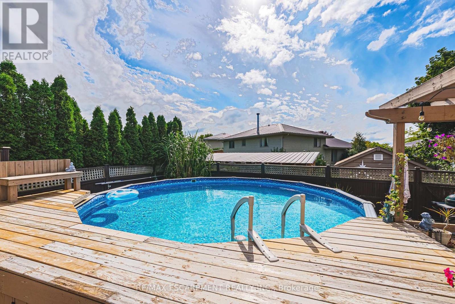
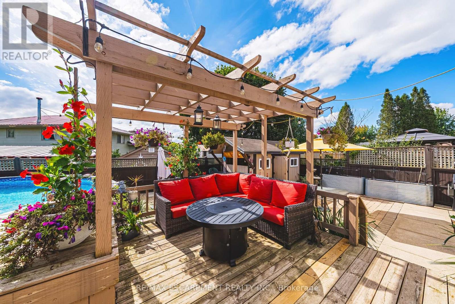
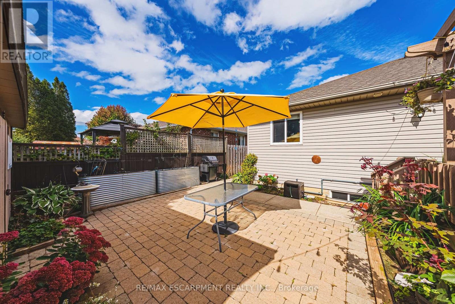
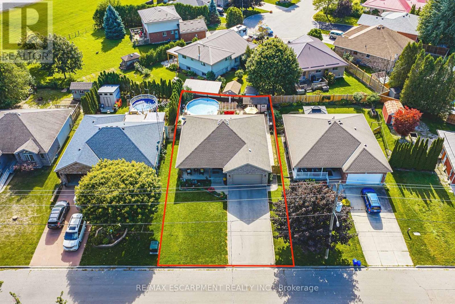
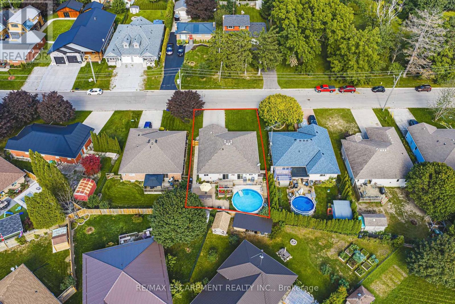
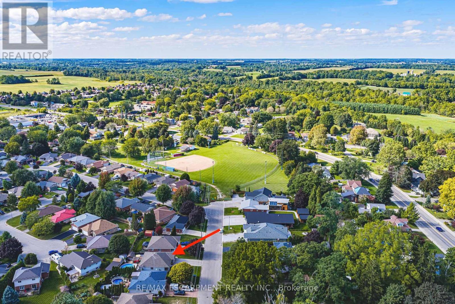
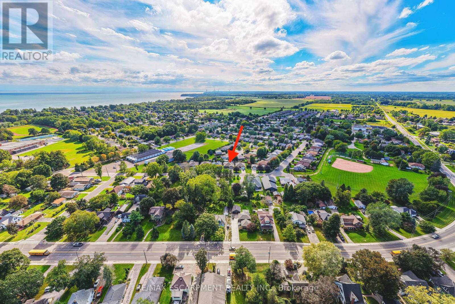
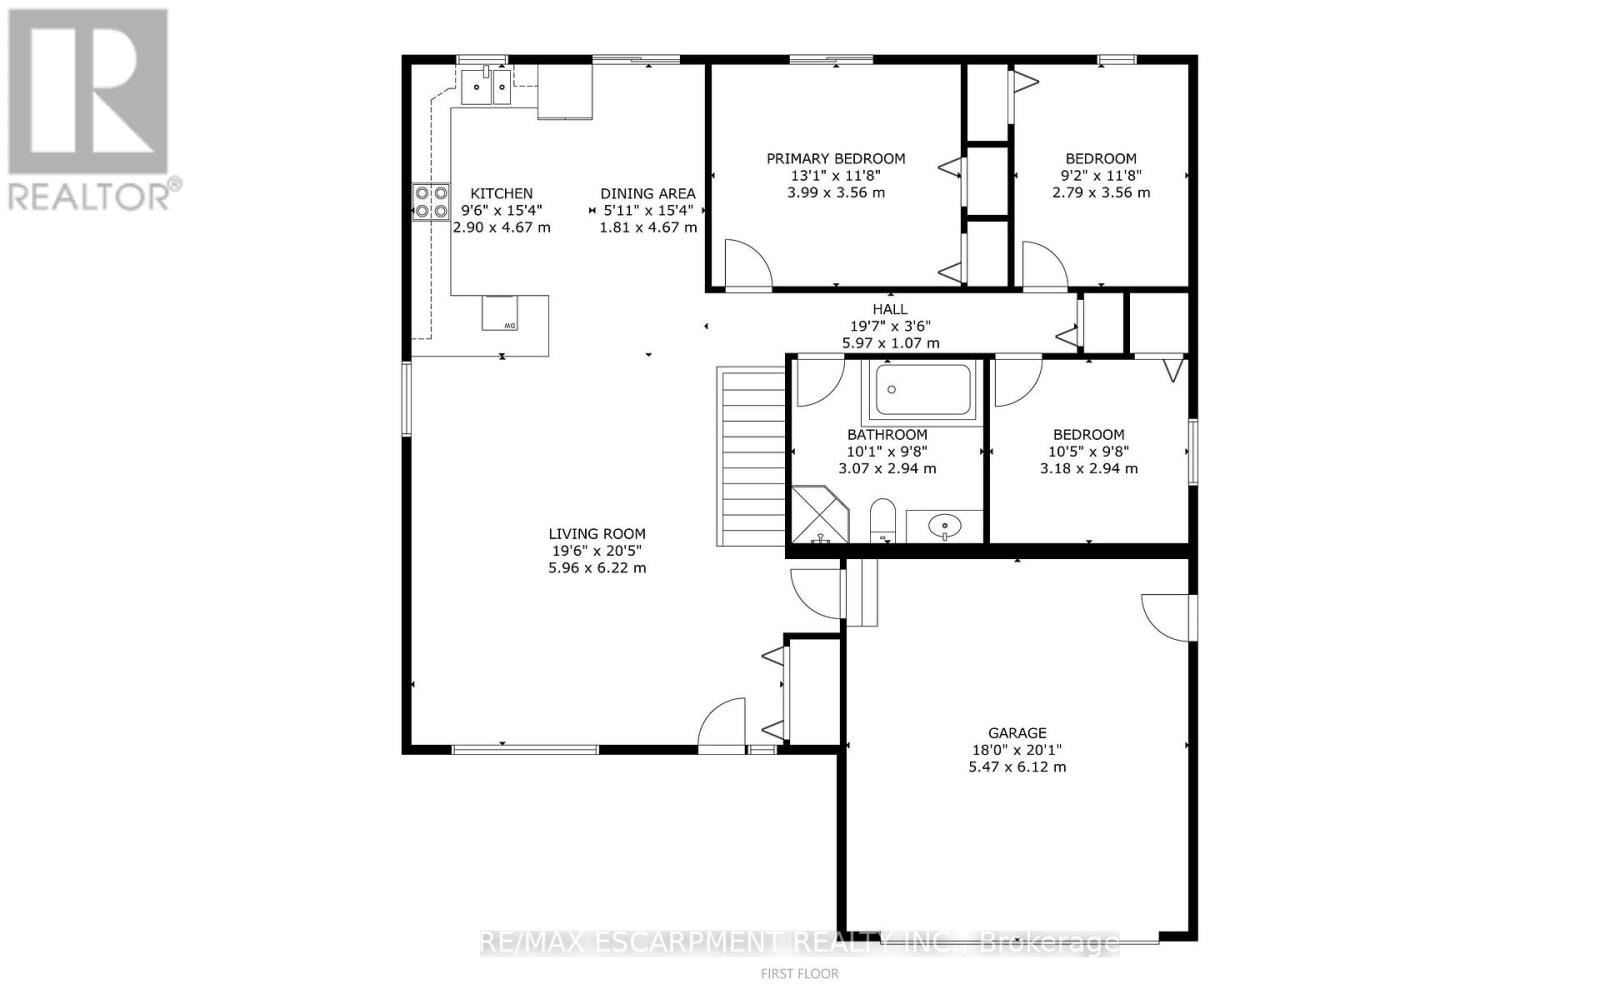
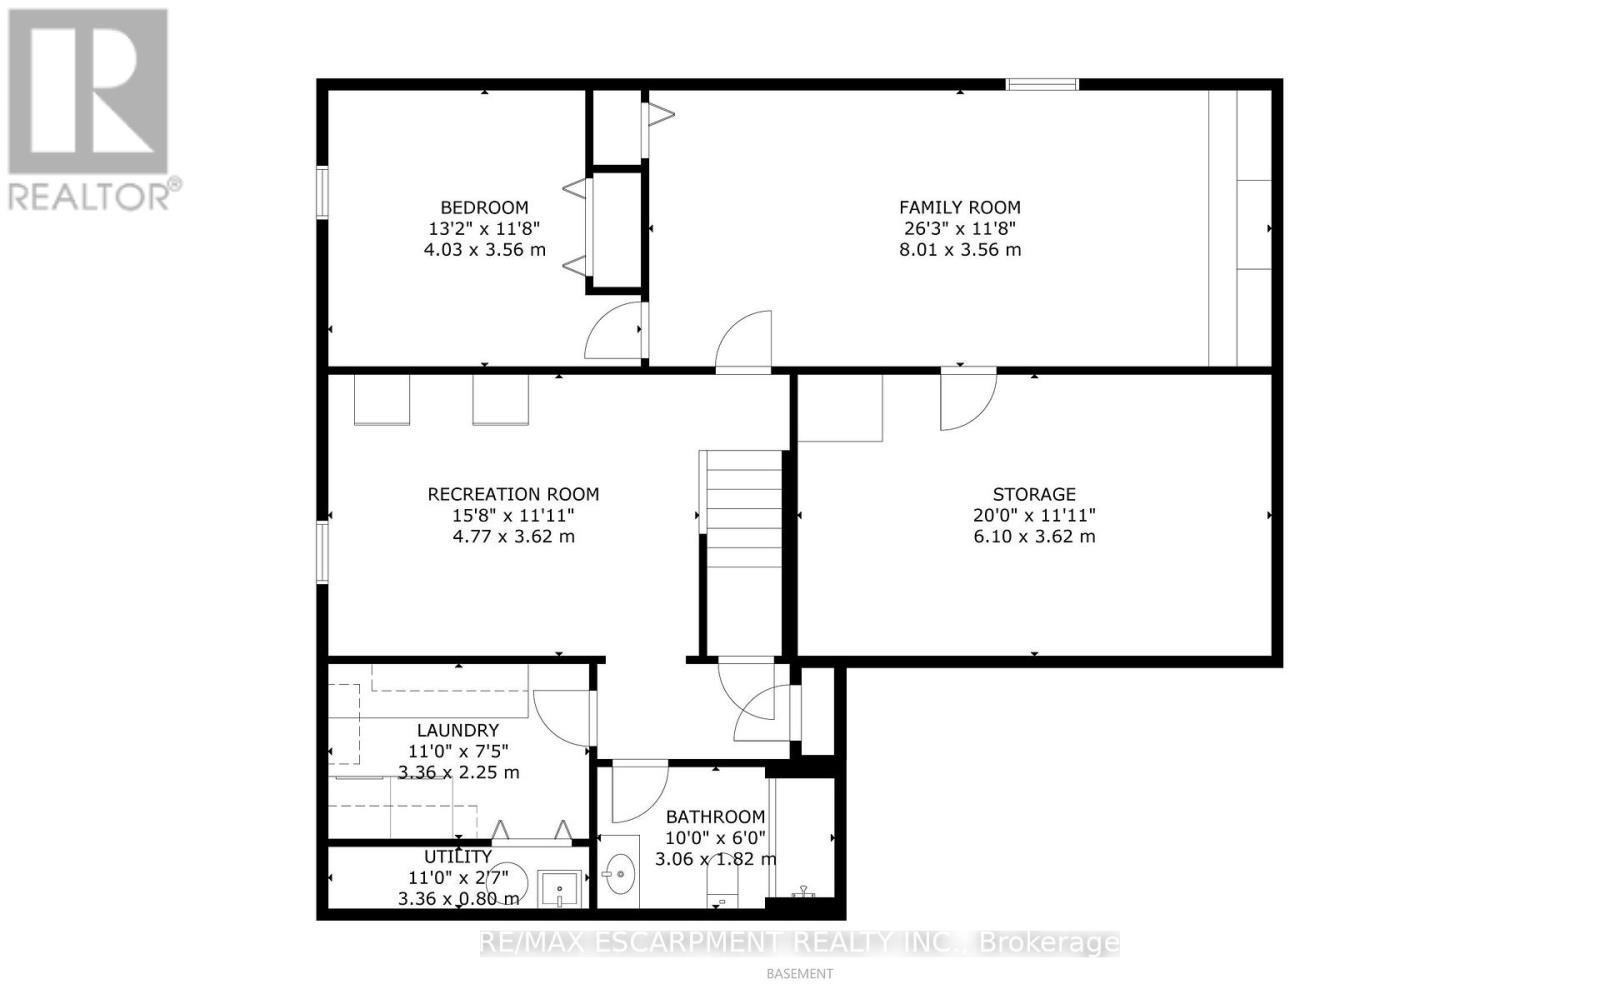
Experience the best of Port Dover living in this beautifully updated, open-concept bungalow with an above ground pool, and a one & a half car garage! Offering 3+1 bedrooms and 2 full bathrooms, this home features a bright, inviting layout ideal for both family living and entertaining. The spacious lower level offers a generous recreation room, additional bedroom, full bathroom, endless storage, a plumbed bonus room with plenty of potential. Step outside through patio doors from both the dining area and primary bedroom to your own private backyard retreat. Whether you're lounging on the deck, entertaining on the patio, or cooling off in the above-ground pool, this outdoor space is made for summer living. Thoughtfully updated throughout, this home features quartz kitchen countertops, a newer furnace and A/C, a Nest smart thermostat with integrated Nest Protect smoke & CO detectors, a water purifier, water softener, updated windows and newer appliances. Ideally situated on the quiet end of St. George Street, you're within walking distance from everything Port Dover has to offer. From charming bakeries, cafés, tennis courts, schools, shopping, and of course, Port Dover's beautiful beach. Enjoy the perfect balance of small-town charm, modern convenience and relaxed lakeside living. Your Port Dover lifestyle awaits! (id:40227)
Property Details
| MLS® Number | X13824180 |
| Property Type | Single Family |
| Community Name | Port Dover |
| AmenitiesNearBy | Beach, Park, Schools |
| CommunityFeatures | Community Centre |
| Features | Gazebo |
| ParkingSpaceTotal | 5 |
| PoolType | Above Ground Pool |
| Structure | Patio(s), Porch, Shed |
Building
| BathroomTotal | 2 |
| BedroomsAboveGround | 3 |
| BedroomsBelowGround | 1 |
| BedroomsTotal | 4 |
| Age | 16 To 30 Years |
| Appliances | Garage Door Opener Remote(s), Water Heater, Water Purifier, Water Softener, Dishwasher, Dryer, Garage Door Opener, Hood Fan, Stove, Washer, Window Coverings, Refrigerator |
| ArchitecturalStyle | Bungalow |
| BasementType | Full |
| ConstructionStyleAttachment | Detached |
| CoolingType | Central Air Conditioning |
| ExteriorFinish | Brick, Vinyl Siding |
| FoundationType | Poured Concrete |
| HeatingFuel | Natural Gas |
| HeatingType | Forced Air |
| StoriesTotal | 1 |
| SizeInterior | 1100 - 1500 Sqft |
| Type | House |
| UtilityWater | Municipal Water |
Parking
| Attached Garage | |
| Garage |
Land
| Acreage | No |
| LandAmenities | Beach, Park, Schools |
| Sewer | Sanitary Sewer |
| SizeDepth | 114 Ft ,3 In |
| SizeFrontage | 54 Ft ,2 In |
| SizeIrregular | 54.2 X 114.3 Ft |
| SizeTotalText | 54.2 X 114.3 Ft |
| SurfaceWater | Lake/pond |
| ZoningDescription | R1-b |
Rooms
| Level | Type | Length | Width | Dimensions |
|---|---|---|---|---|
| Lower Level | Bathroom | 3.05 m | 1.83 m | 3.05 m x 1.83 m |
| Lower Level | Laundry Room | 3.35 m | 2.26 m | 3.35 m x 2.26 m |
| Lower Level | Utility Room | 6.1 m | 3.62 m | 6.1 m x 3.62 m |
| Lower Level | Recreational, Games Room | 4.78 m | 3.63 m | 4.78 m x 3.63 m |
| Lower Level | Family Room | 8 m | 3.56 m | 8 m x 3.56 m |
| Lower Level | Bedroom | 4.01 m | 3.56 m | 4.01 m x 3.56 m |
| Main Level | Living Room | 5.94 m | 6.22 m | 5.94 m x 6.22 m |
| Main Level | Dining Room | 1.8 m | 4.67 m | 1.8 m x 4.67 m |
| Main Level | Kitchen | 4.67 m | 2.9 m | 4.67 m x 2.9 m |
| Main Level | Primary Bedroom | 3.99 m | 3.56 m | 3.99 m x 3.56 m |
| Main Level | Bedroom | 2.79 m | 3.56 m | 2.79 m x 3.56 m |
| Main Level | Bedroom | 2.95 m | 3.17 m | 2.95 m x 3.17 m |
| Main Level | Bathroom | 2.95 m | 3.07 m | 2.95 m x 3.07 m |
https://www.realtor.ca/real-estate/30323134/915-st-george-street-norfolk-port-dover-port-dover
Interested?
Contact us for more information
502 Brant St #1a
Burlington, Ontario L7R 2G4

The trademarks REALTOR®, REALTORS®, and the REALTOR® logo are controlled by The Canadian Real Estate Association (CREA) and identify real estate professionals who are members of CREA. The trademarks MLS®, Multiple Listing Service® and the associated logos are owned by The Canadian Real Estate Association (CREA) and identify the quality of services provided by real estate professionals who are members of CREA. The trademark DDF® is owned by The Canadian Real Estate Association (CREA) and identifies CREA's Data Distribution Facility (DDF®)
September 24 2026 05:09:14
Toronto Real Estate Board
RE/MAX Escarpment Realty Inc.