910 - 1808 St. Clair Avenue W Toronto (Weston-Pellam Park), Ontario M6N 0C1

$735,000Maintenance, Heat, Common Area Maintenance, Parking, Insurance
$811.11 Monthly
Maintenance, Heat, Common Area Maintenance, Parking, Insurance
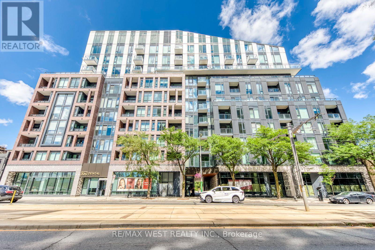
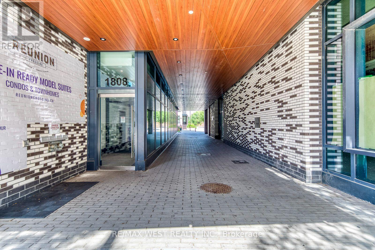
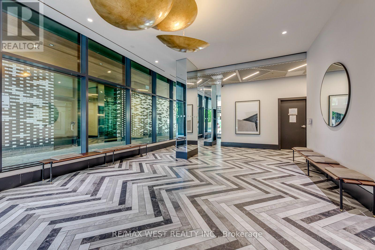
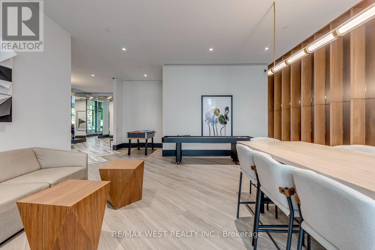
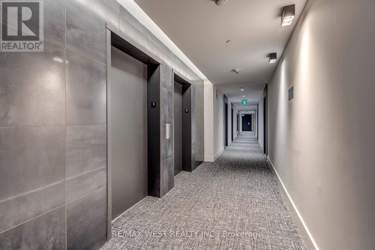
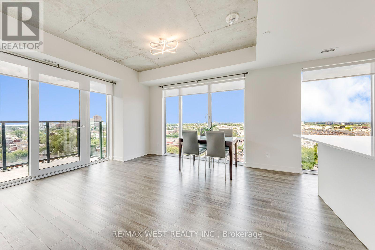
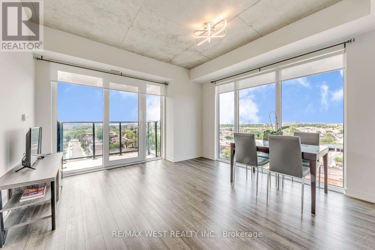
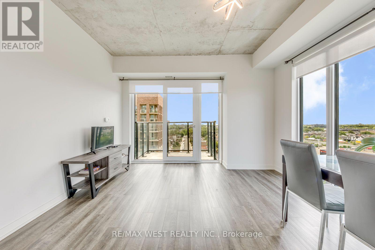
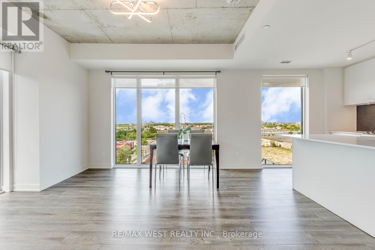
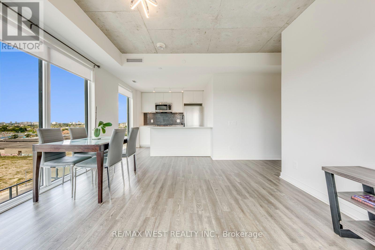
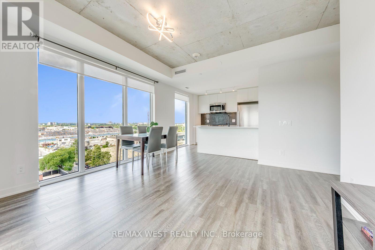
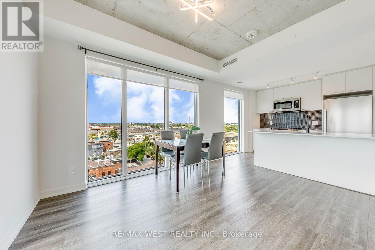
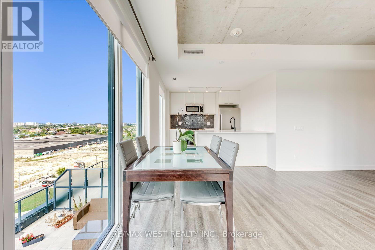
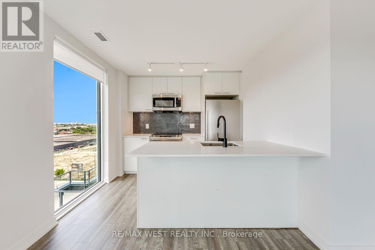
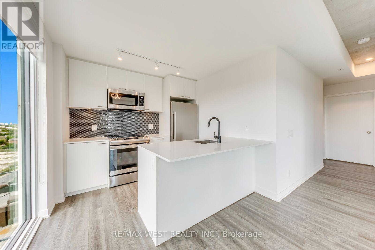
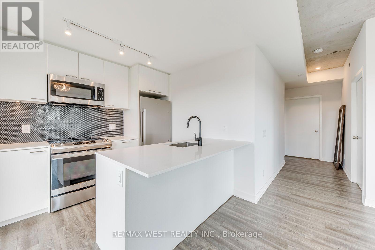
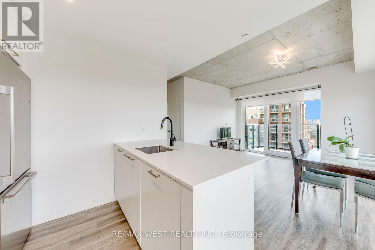
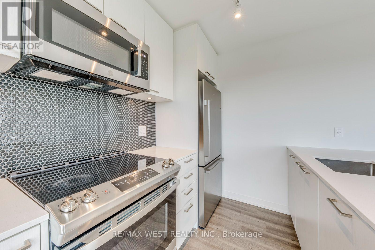
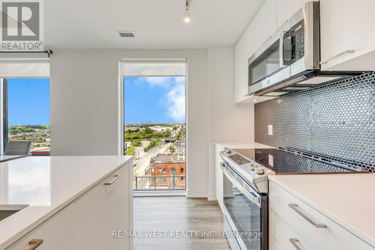
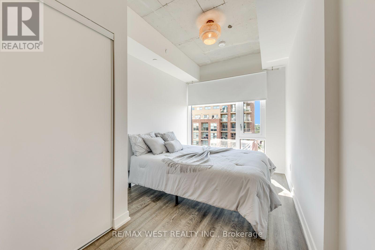
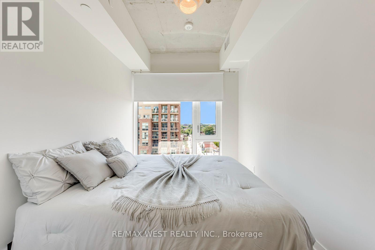
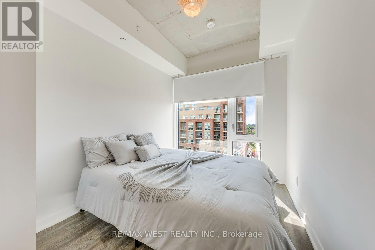
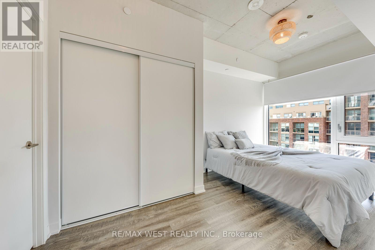
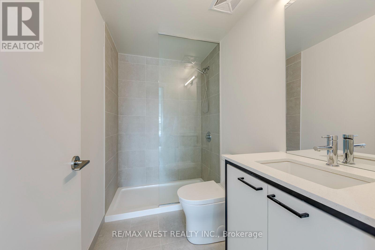
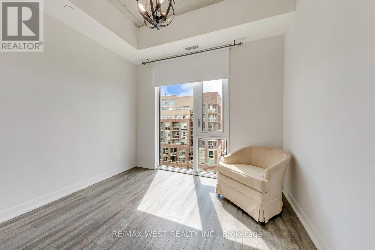
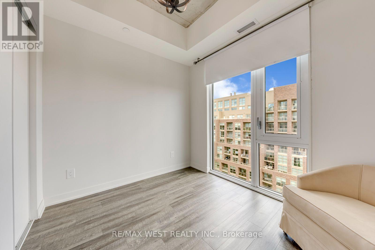
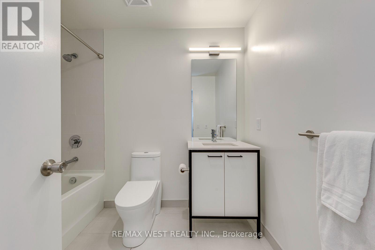
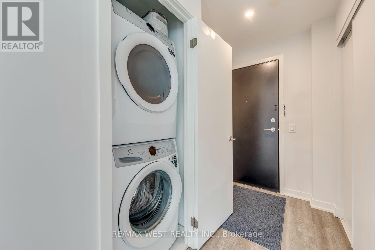
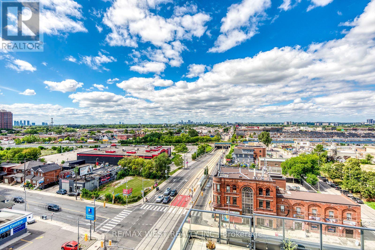
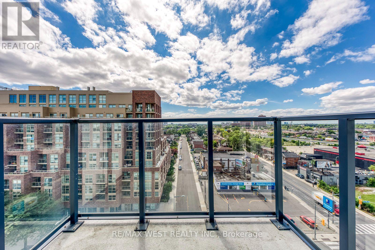
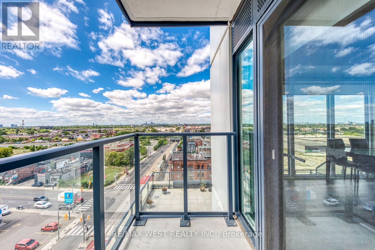
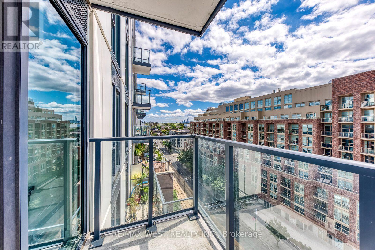
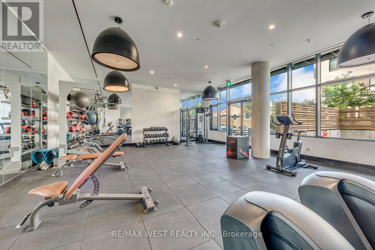
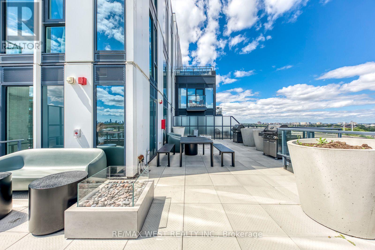
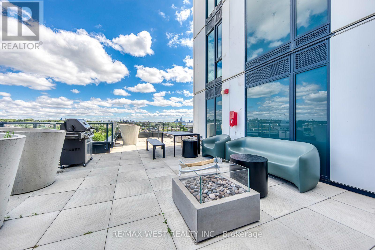
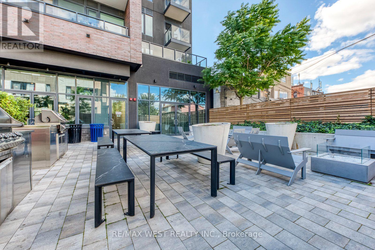
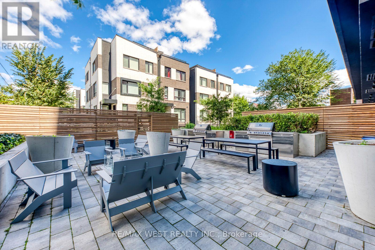
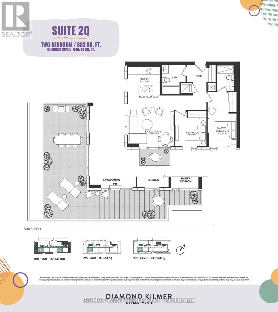
$811.11 MonthlyWelcome to Reunion Crossing, where the Junction, Stockyards, and Corso Italia come together to create one of Toronto's most vibrant communities. This bright and modern 2-bedroom, 2-bathroom condo offers approximately 803 sq. ft. of thoughtfully designed living space, complemented by a private balcony for your morning coffee or evening relaxation. Inside, you'll find an open-concept living and dining area filled with natural light, creating a comfortable and inviting atmosphere. The contemporary kitchen features quartz countertops, stainless steel appliances, and a breakfast bar, making it ideal for both everyday living and entertaining. The spacious primary bedroom offers ample closet space, while the second bedroom provides flexibility for guests, a nursery, or a home office. Additional features include ensuite laundry and modern finishes throughout. Residents enjoy access to excellent building amenities, including a fitness centre, community lounge, bike storage, and visitor parking. Conveniently located near parks, restaurants, shopping, schools, and public transit, this home offers the perfect balance of urban convenience and neighbourhood charm. Experience modern condo living in one of Toronto's most connected and evolving neighbourhoods. (id:40227)
Property Details
| MLS® Number | W13688316 |
| Property Type | Single Family |
| Community Name | Weston-Pellam Park |
| AmenitiesNearBy | Park, Public Transit, Schools, Place Of Worship |
| CommunityFeatures | Pets Allowed With Restrictions |
| Features | Balcony, Carpet Free |
| ParkingSpaceTotal | 1 |
| ViewType | City View |
Building
| BathroomTotal | 2 |
| BedroomsAboveGround | 2 |
| BedroomsTotal | 2 |
| Age | 0 To 5 Years |
| Amenities | Exercise Centre, Visitor Parking, Storage - Locker |
| Appliances | Garage Door Opener Remote(s), Dishwasher, Dryer, Microwave, Stove, Washer, Window Coverings, Refrigerator |
| BasementType | None |
| CoolingType | Central Air Conditioning |
| ExteriorFinish | Concrete |
| FlooringType | Laminate |
| HeatingFuel | Natural Gas |
| HeatingType | Forced Air |
| SizeInterior | 800 - 899 Sqft |
| Type | Apartment |
Parking
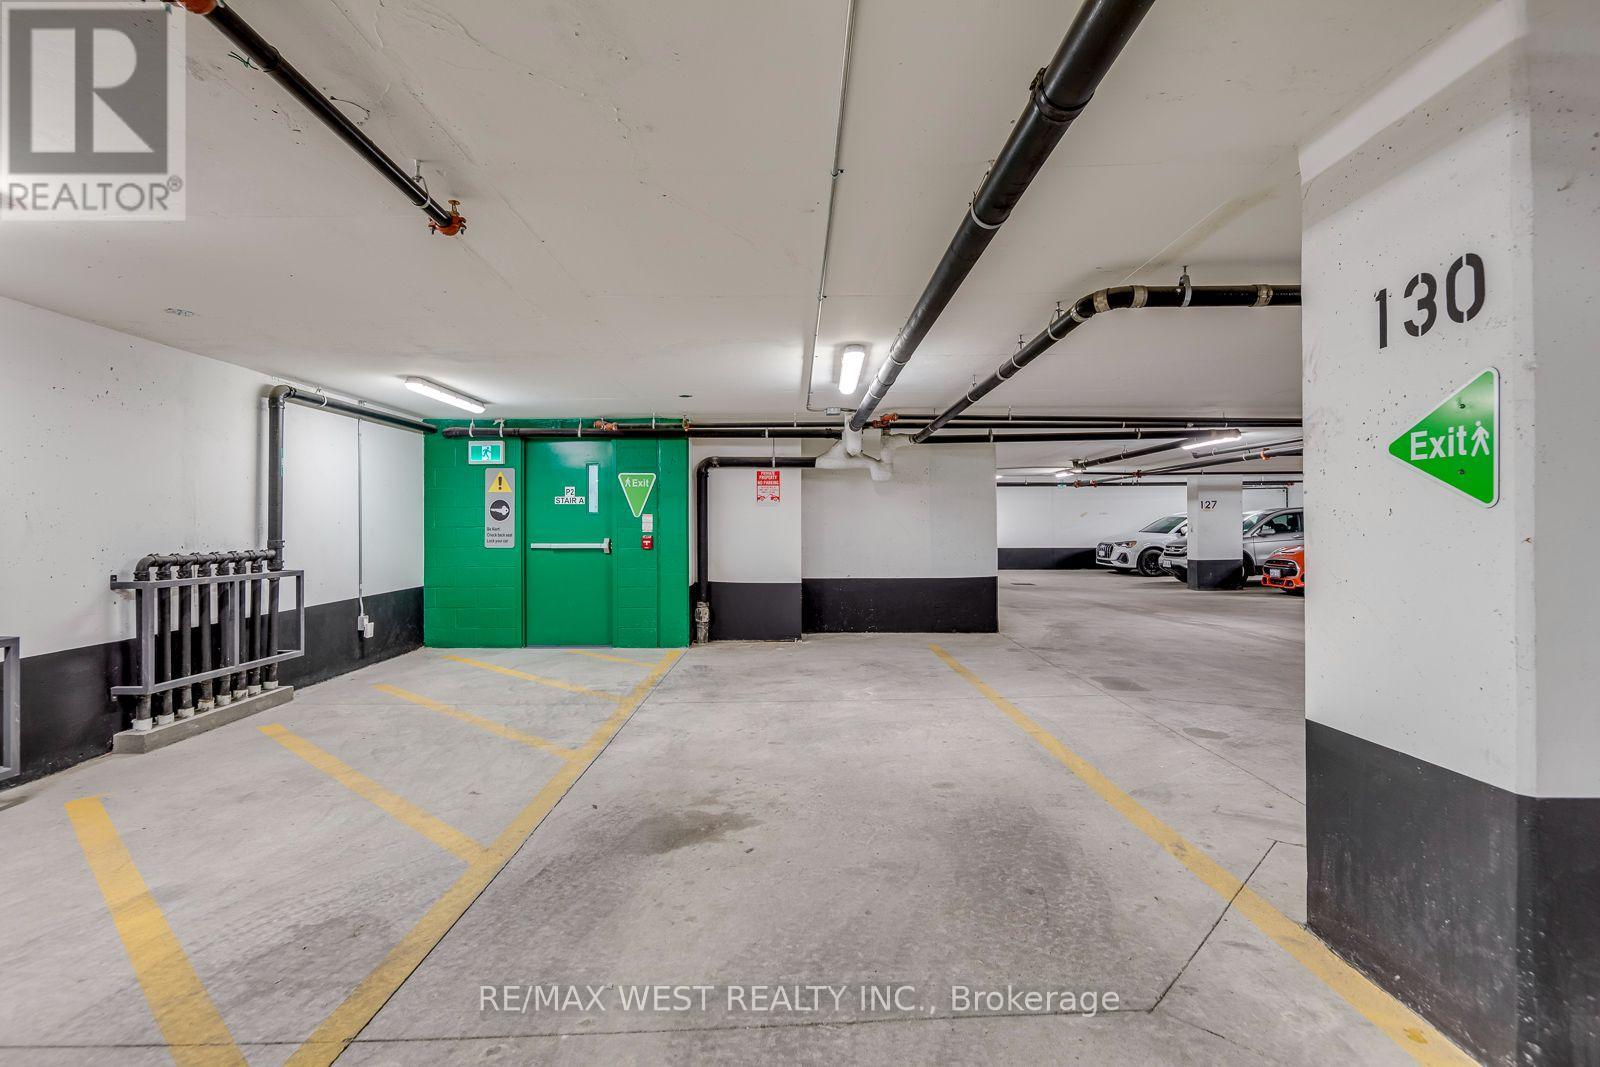
| Underground | |
| Garage |
Land
| Acreage | No |
| LandAmenities | Park, Public Transit, Schools, Place Of Worship |
Rooms
| Level | Type | Length | Width | Dimensions |
|---|---|---|---|---|
| Flat | Kitchen | 2.77 m | 2.16 m | 2.77 m x 2.16 m |
| Flat | Dining Room | 4.27 m | 4.14 m | 4.27 m x 4.14 m |
| Flat | Living Room | 4.27 m | 4.14 m | 4.27 m x 4.14 m |
| Flat | Primary Bedroom | 5.36 m | 2.53 m | 5.36 m x 2.53 m |
| Flat | Bedroom 2 | 2.74 m | 2.44 m | 2.74 m x 2.44 m |
Interested?
Contact us for more information
1678 Bloor St., West
Toronto, Ontario M6P 1A9
1678 Bloor St., West
Toronto, Ontario M6P 1A9

The trademarks REALTOR®, REALTORS®, and the REALTOR® logo are controlled by The Canadian Real Estate Association (CREA) and identify real estate professionals who are members of CREA. The trademarks MLS®, Multiple Listing Service® and the associated logos are owned by The Canadian Real Estate Association (CREA) and identify the quality of services provided by real estate professionals who are members of CREA. The trademark DDF® is owned by The Canadian Real Estate Association (CREA) and identifies CREA's Data Distribution Facility (DDF®)
August 18 2026 07:01:55
Toronto Real Estate Board
RE/MAX West Realty Inc.