90 Parkdale Avenue Selwyn, Ontario K9L 1K4

$629,900
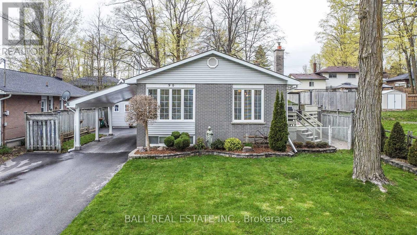
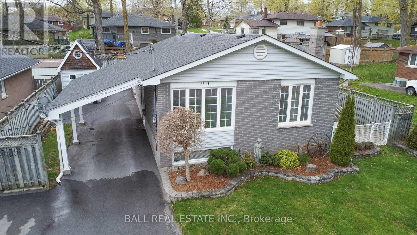
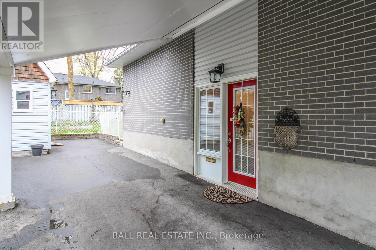
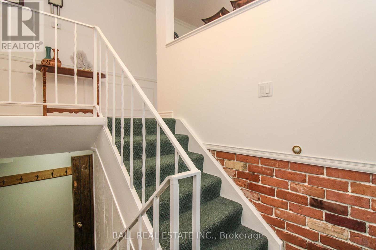
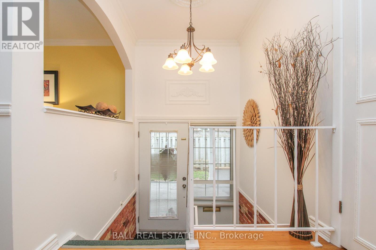
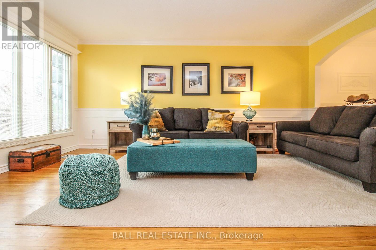
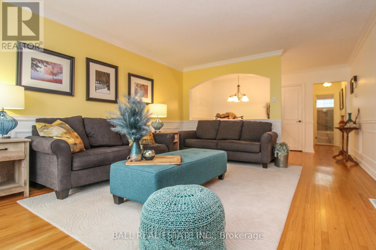
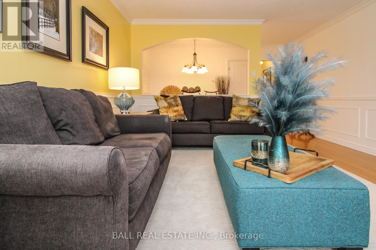
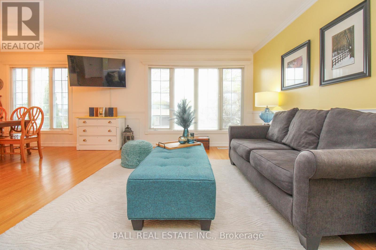
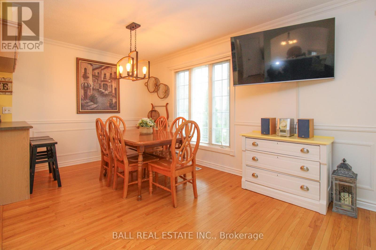
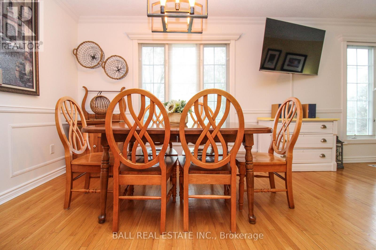
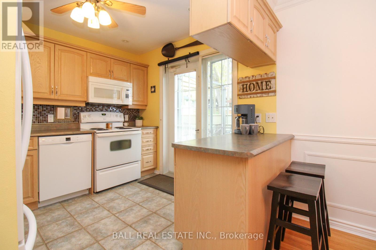
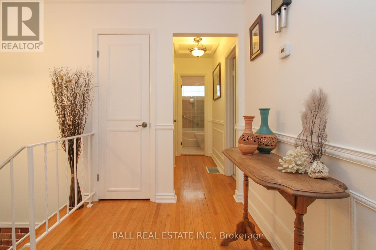
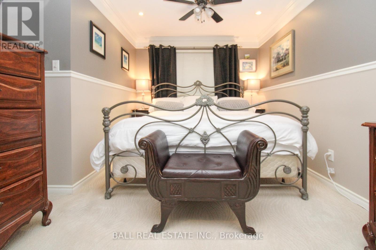
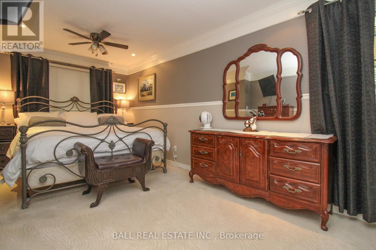
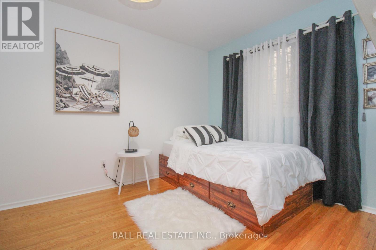
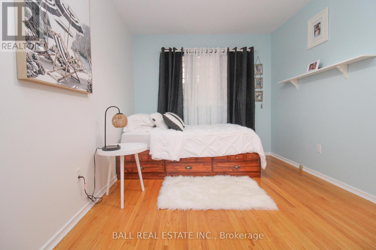
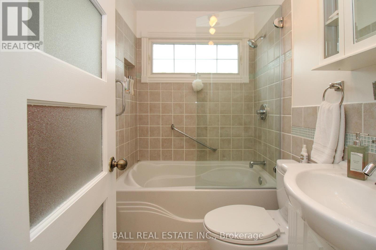
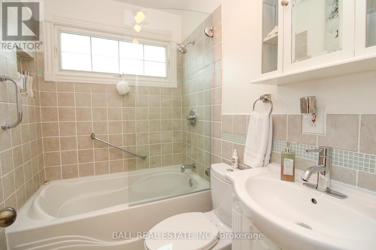
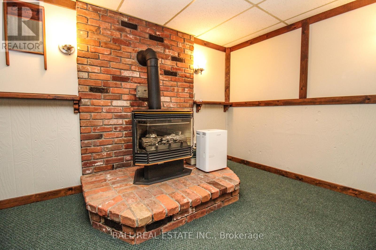
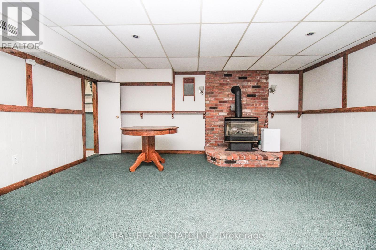
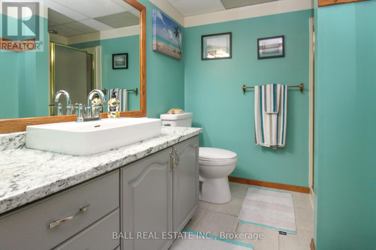
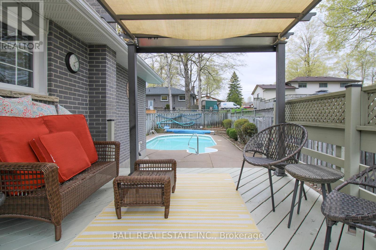
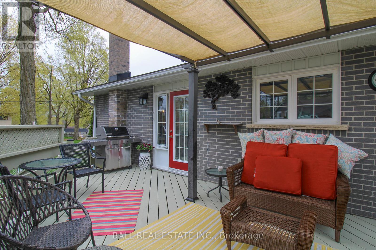
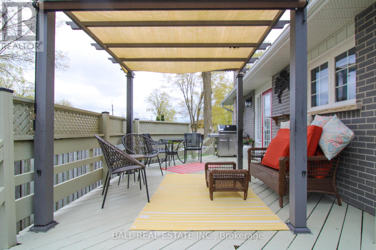
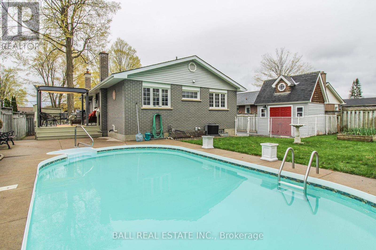
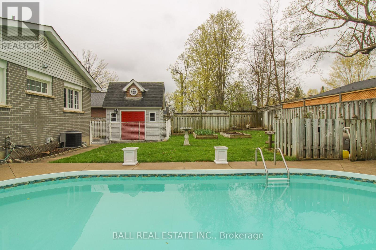
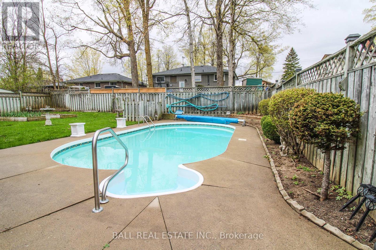
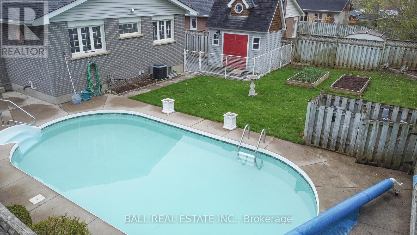
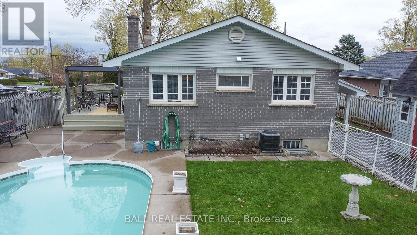
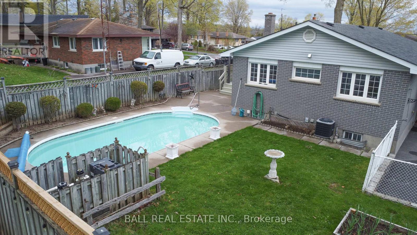
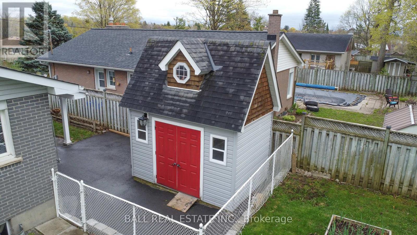
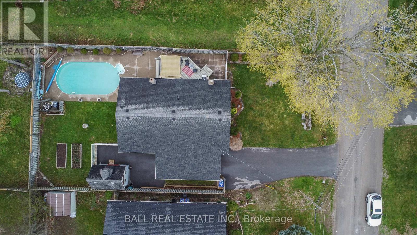
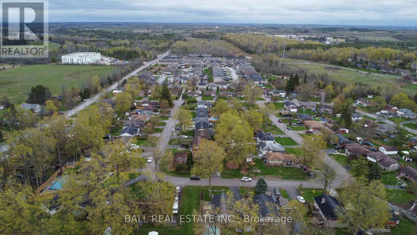
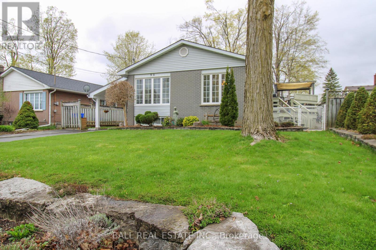
Welcome to 90 Parkdale Avenue, nestled on a quiet street in the highly desirable Woodland Acres neighbourhood. This beautifully maintained home is move-in ready and showcases stunning interior finishes, elegant mouldings and pride of ownership throughout. Step outside and enjoy your own private backyard oasis, featuring a heated inground pool, mature trees for added privacy, landscaped gardens, a gas line for BBQ and plenty of space to entertain family and friends. As an added bonus, water and sewer charges are included in the property taxes! A rare opportunity to own a beautifully finished home in one of the area's most sought after neighbourhoods! ** This is a linked property.** (id:40227)
Open House
This property has open houses!
12:00 pm
Ends at:2:00 pm
Property Details
| MLS® Number | X13098296 |
| Property Type | Single Family |
| Community Name | Selwyn |
| AmenitiesNearBy | Schools |
| CommunityFeatures | School Bus |
| ParkingSpaceTotal | 5 |
| PoolType | Inground Pool |
| Structure | Deck, Shed |
Building
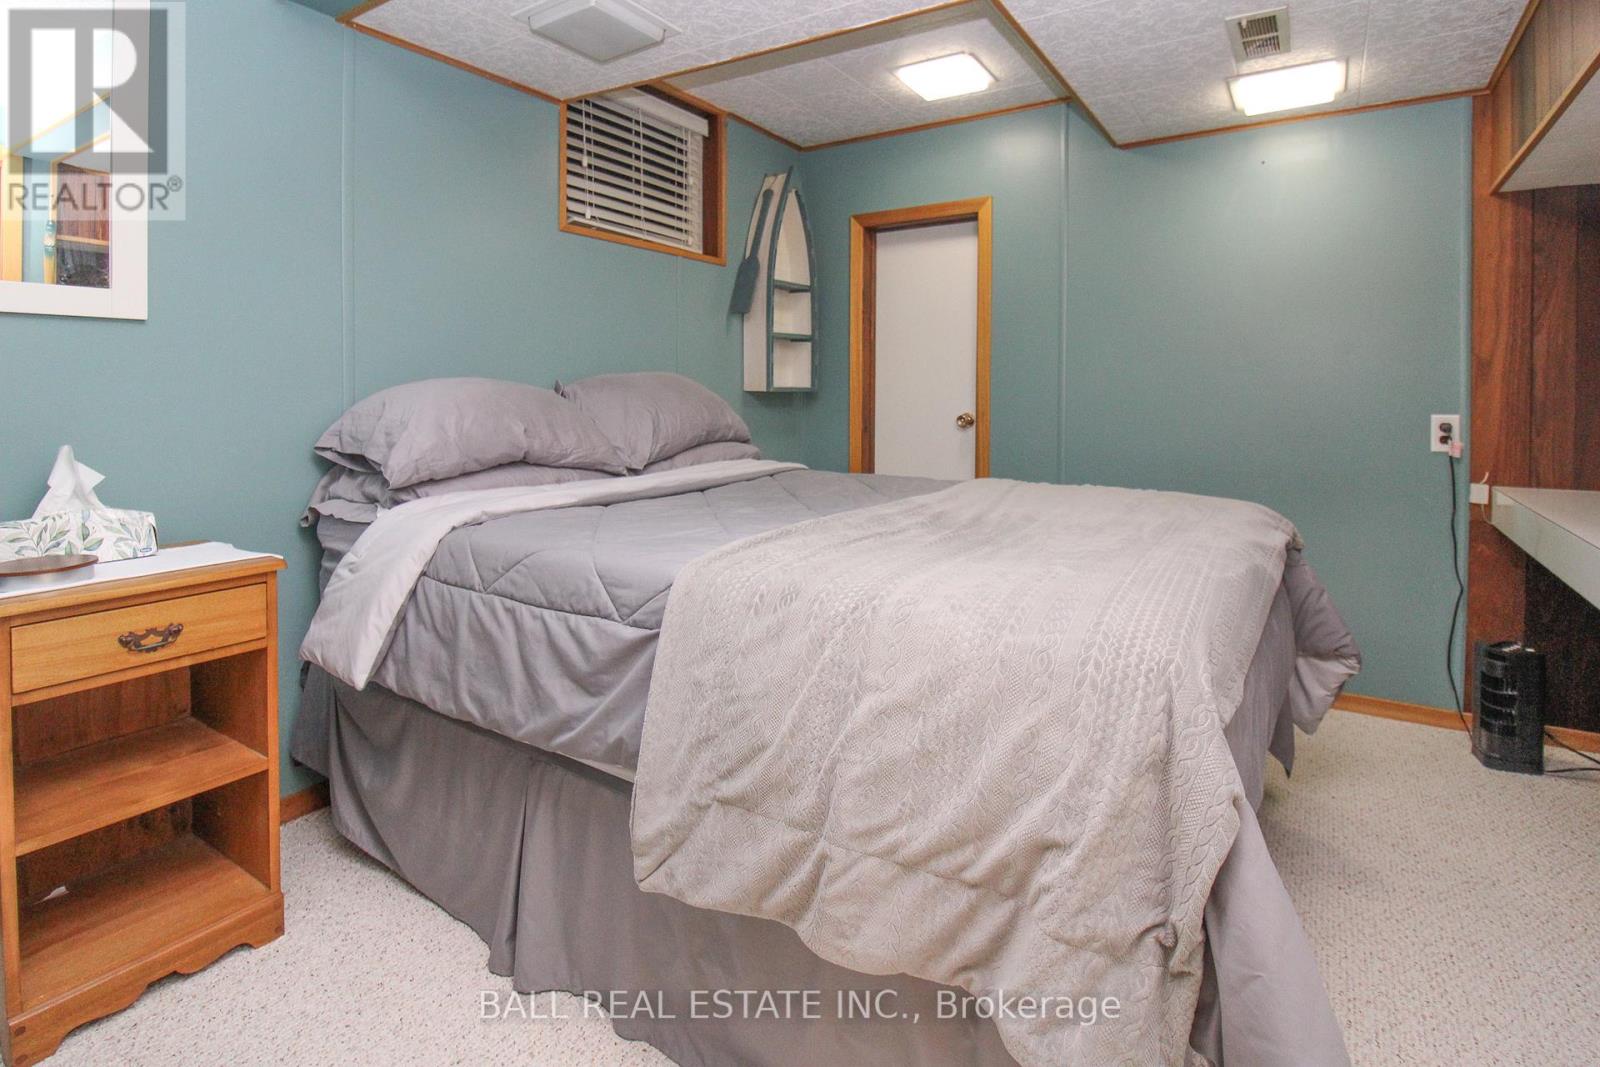
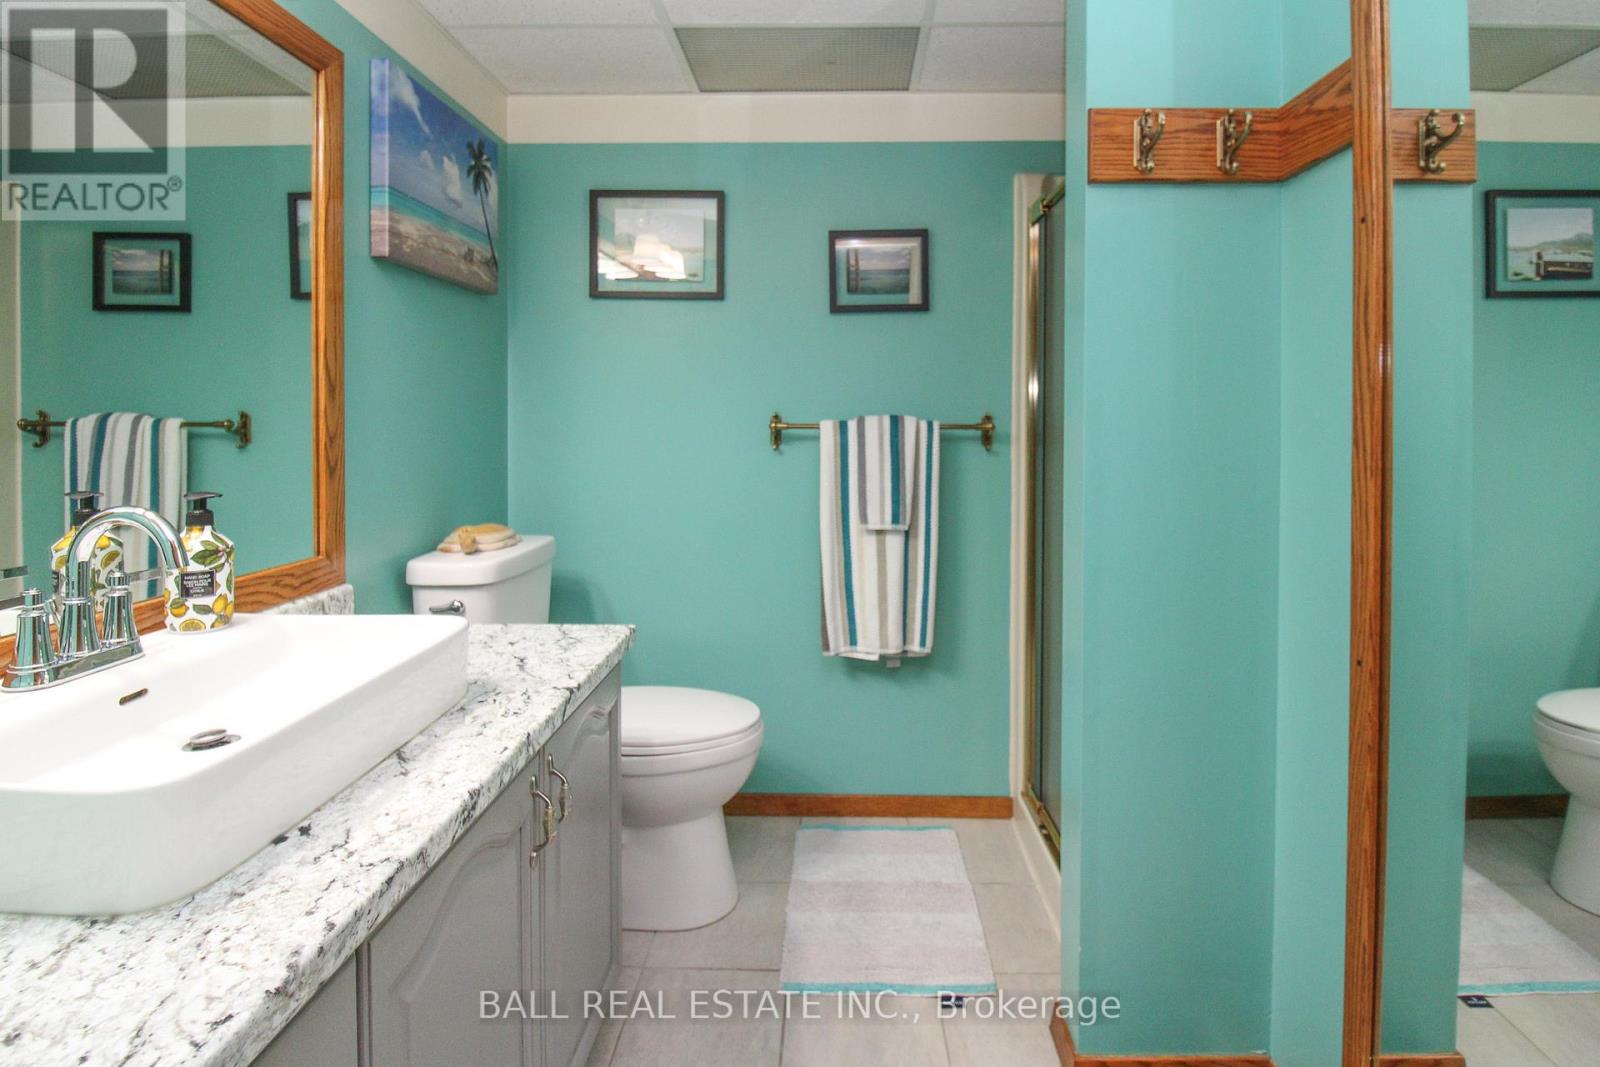
| BathroomTotal | 2 |
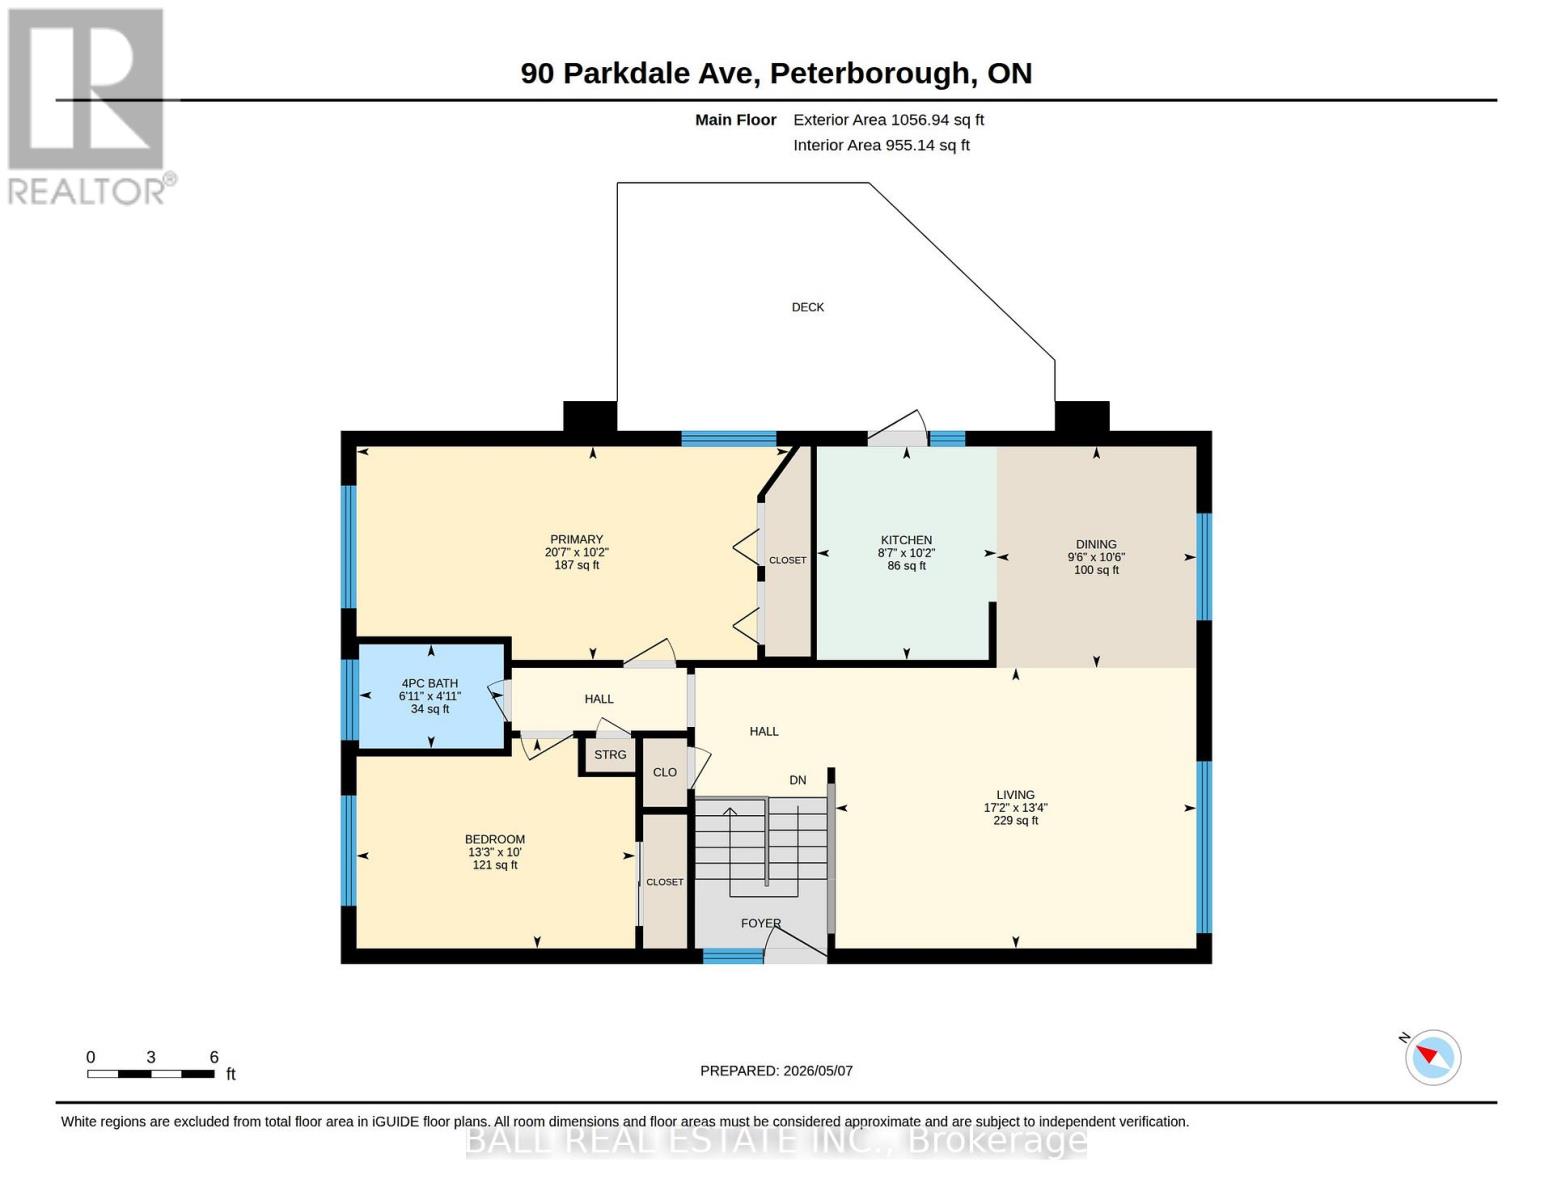
| BedroomsAboveGround | 2 |
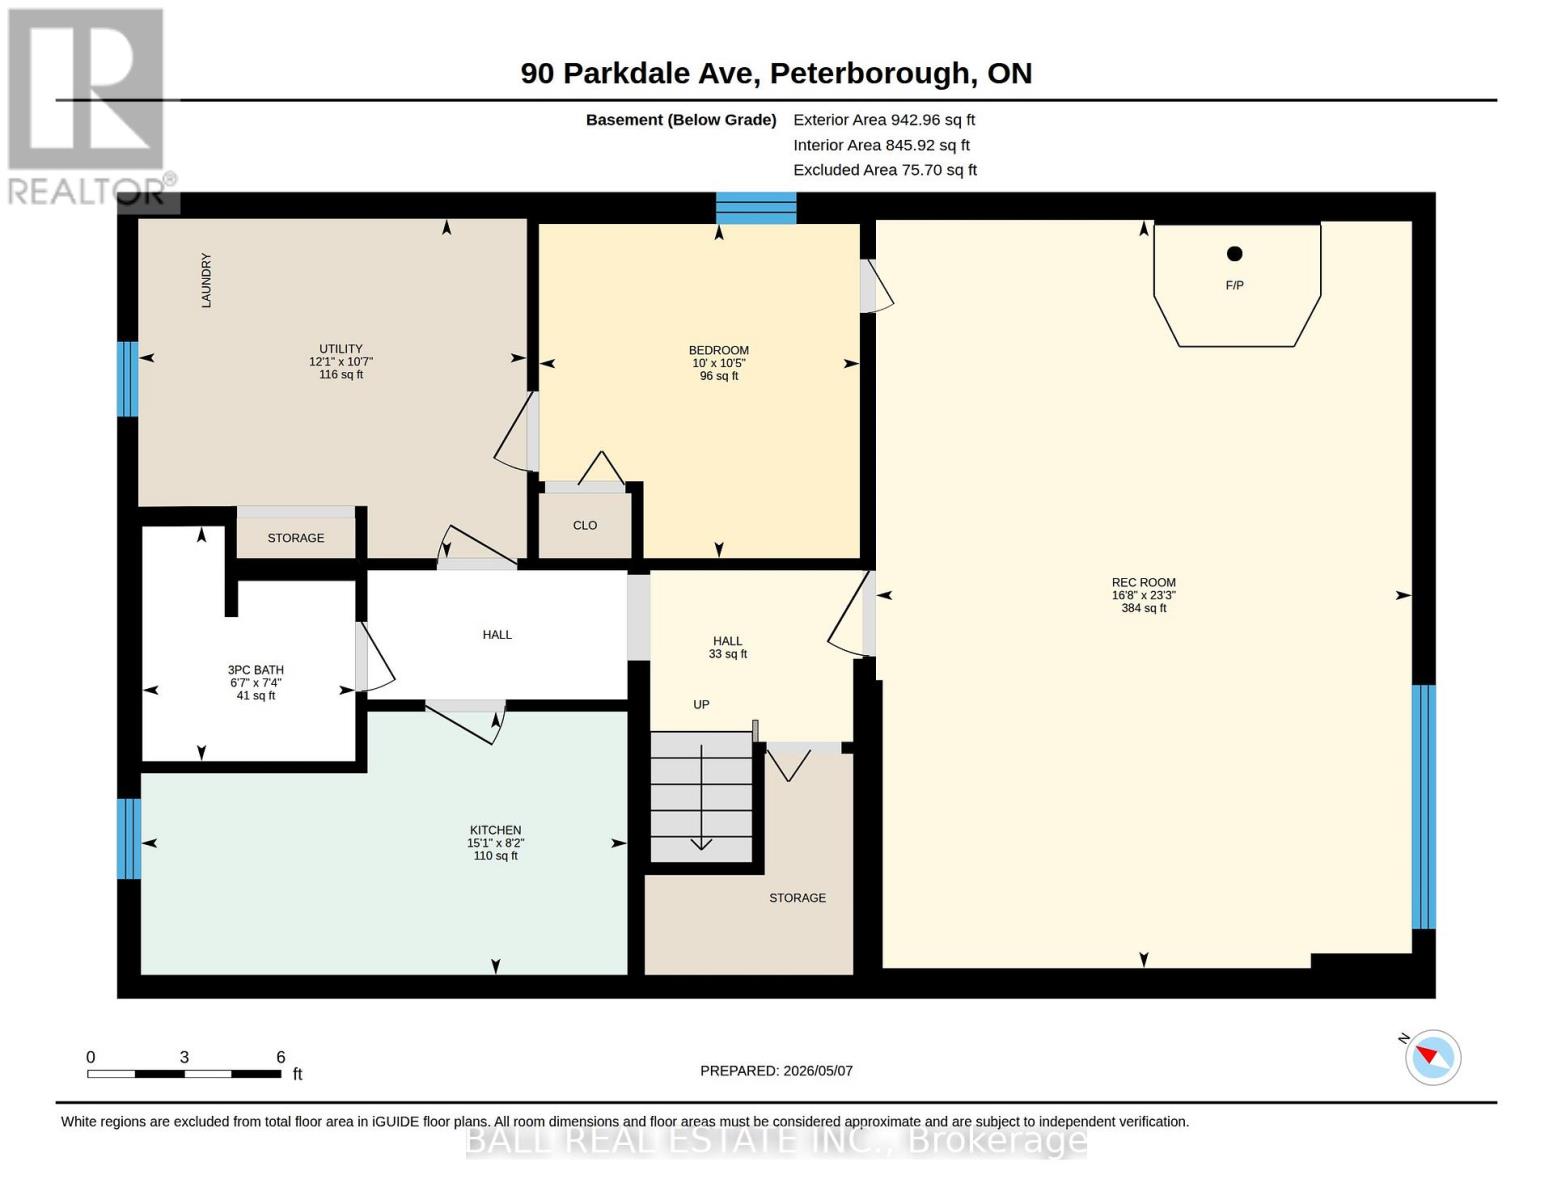
| BedroomsBelowGround | 1 |
| BedroomsTotal | 3 |
| Age | 51 To 99 Years |
| Appliances | Water Heater, Dishwasher, Dryer, Stove, Washer, Window Coverings, Refrigerator |
| ArchitecturalStyle | Raised Bungalow |
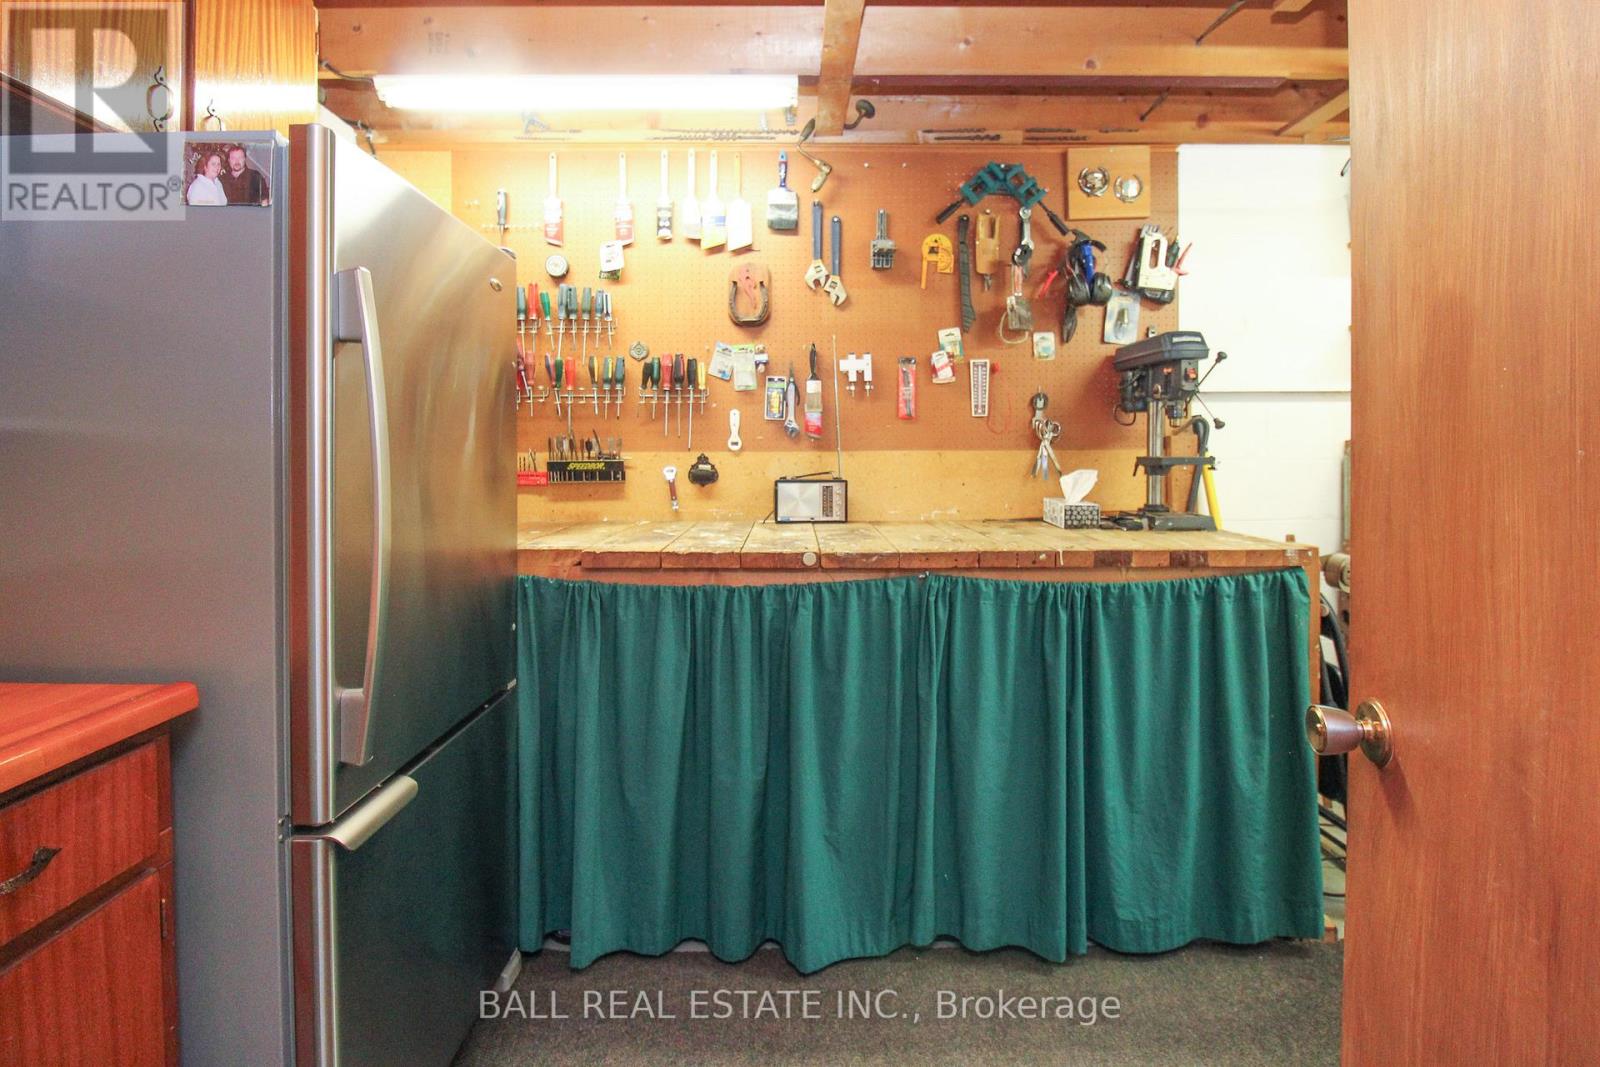
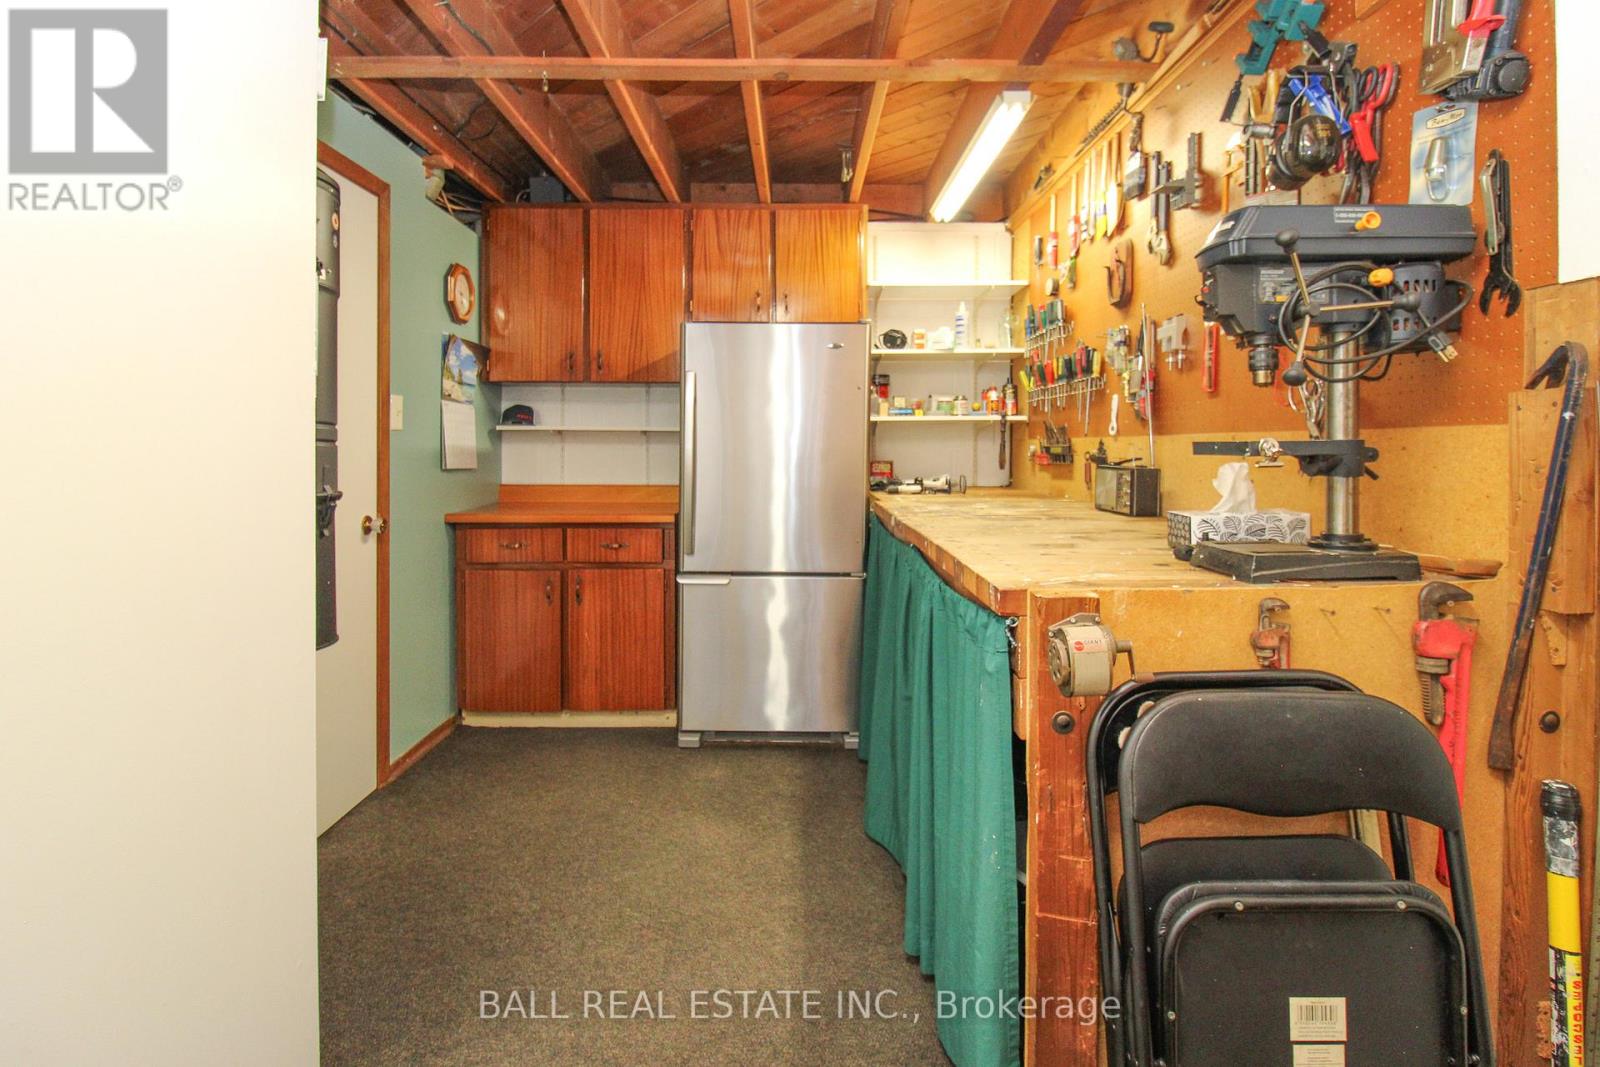
| BasementDevelopment | Finished |
| BasementType | Full (finished) |
| ConstructionStyleAttachment | Detached |
| CoolingType | Central Air Conditioning |
| ExteriorFinish | Brick, Vinyl Siding |
| FoundationType | Block |
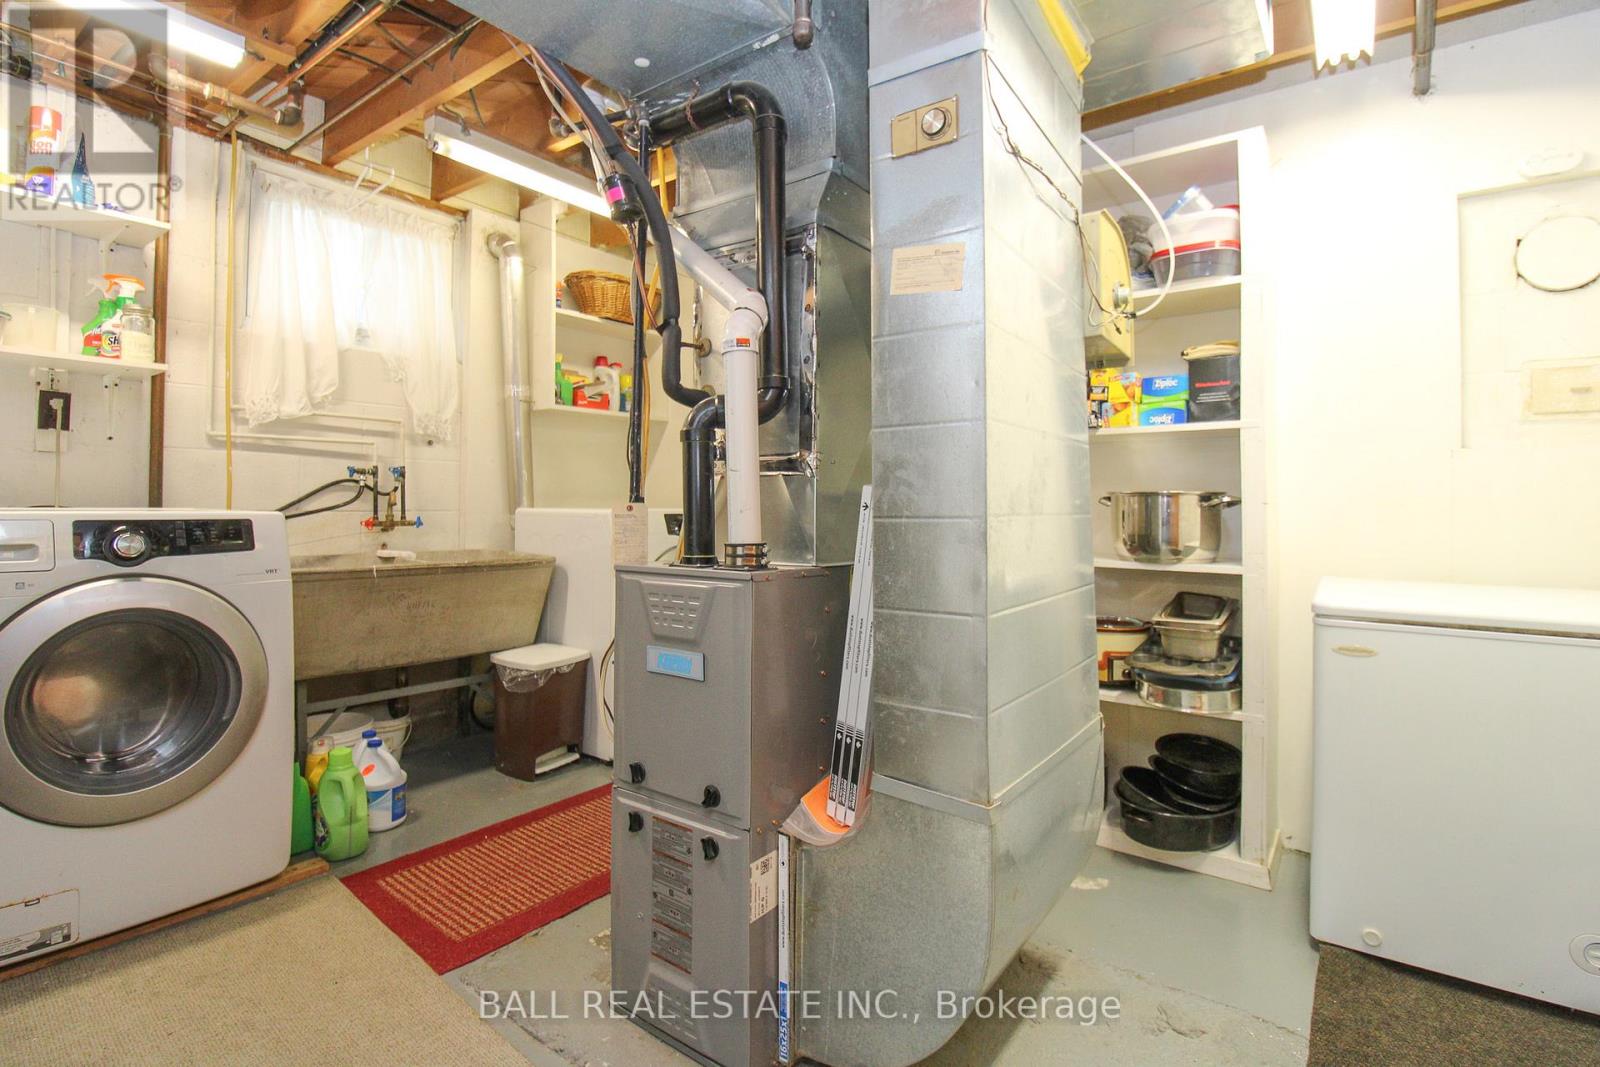
| HeatingFuel | Natural Gas |
| HeatingType | Forced Air |
| StoriesTotal | 1 |
| SizeInterior | 700 - 1100 Sqft |
| Type | House |
| UtilityWater | Municipal Water |
Parking
| Carport | |
| Garage |
Land
| Acreage | No |
| FenceType | Fully Fenced, Fenced Yard |
| LandAmenities | Schools |
| Sewer | Sanitary Sewer |
| SizeDepth | 120 Ft |
| SizeFrontage | 60 Ft ,3 In |
| SizeIrregular | 60.3 X 120 Ft |
| SizeTotalText | 60.3 X 120 Ft|under 1/2 Acre |
| ZoningDescription | R |
Rooms
| Level | Type | Length | Width | Dimensions |
|---|---|---|---|---|
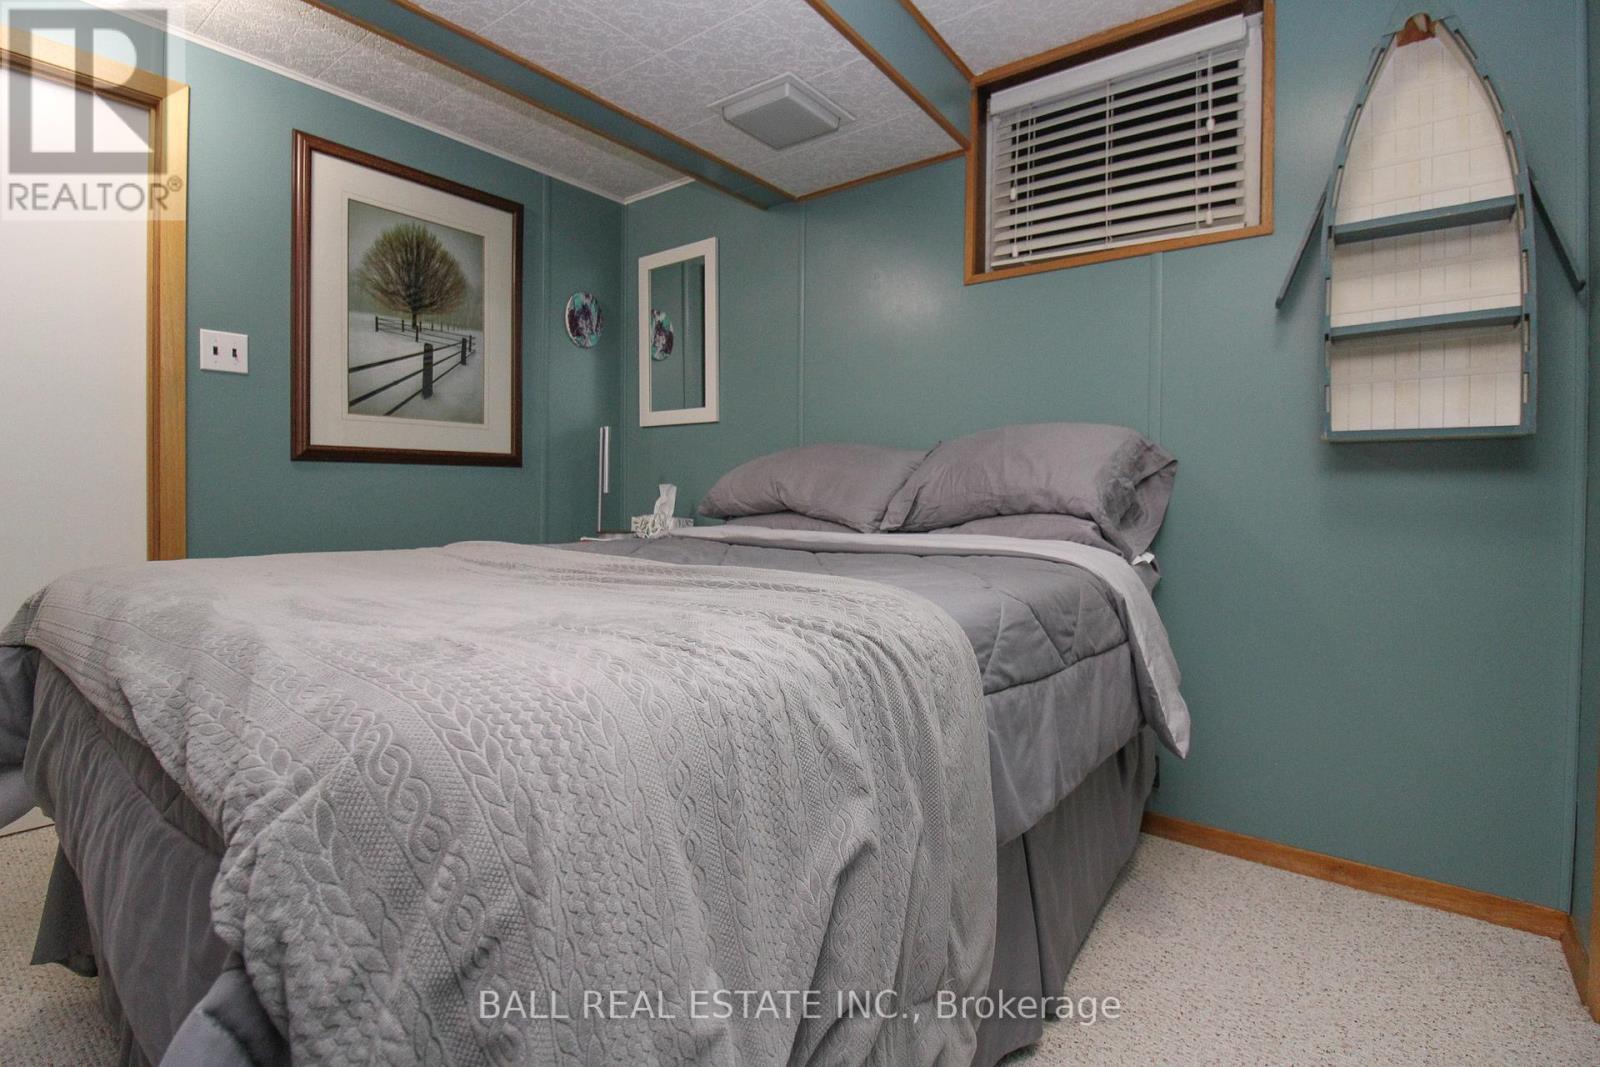
| Basement | Bedroom | 3.17 m | 3.04 m | 3.17 m x 3.04 m |
| Basement | Den | 2.5 m | 4.61 m | 2.5 m x 4.61 m |
| Basement | Utility Room | 3.22 m | 3.68 m | 3.22 m x 3.68 m |
| Basement | Recreational, Games Room | 7.09 m | 5.08 m | 7.09 m x 5.08 m |
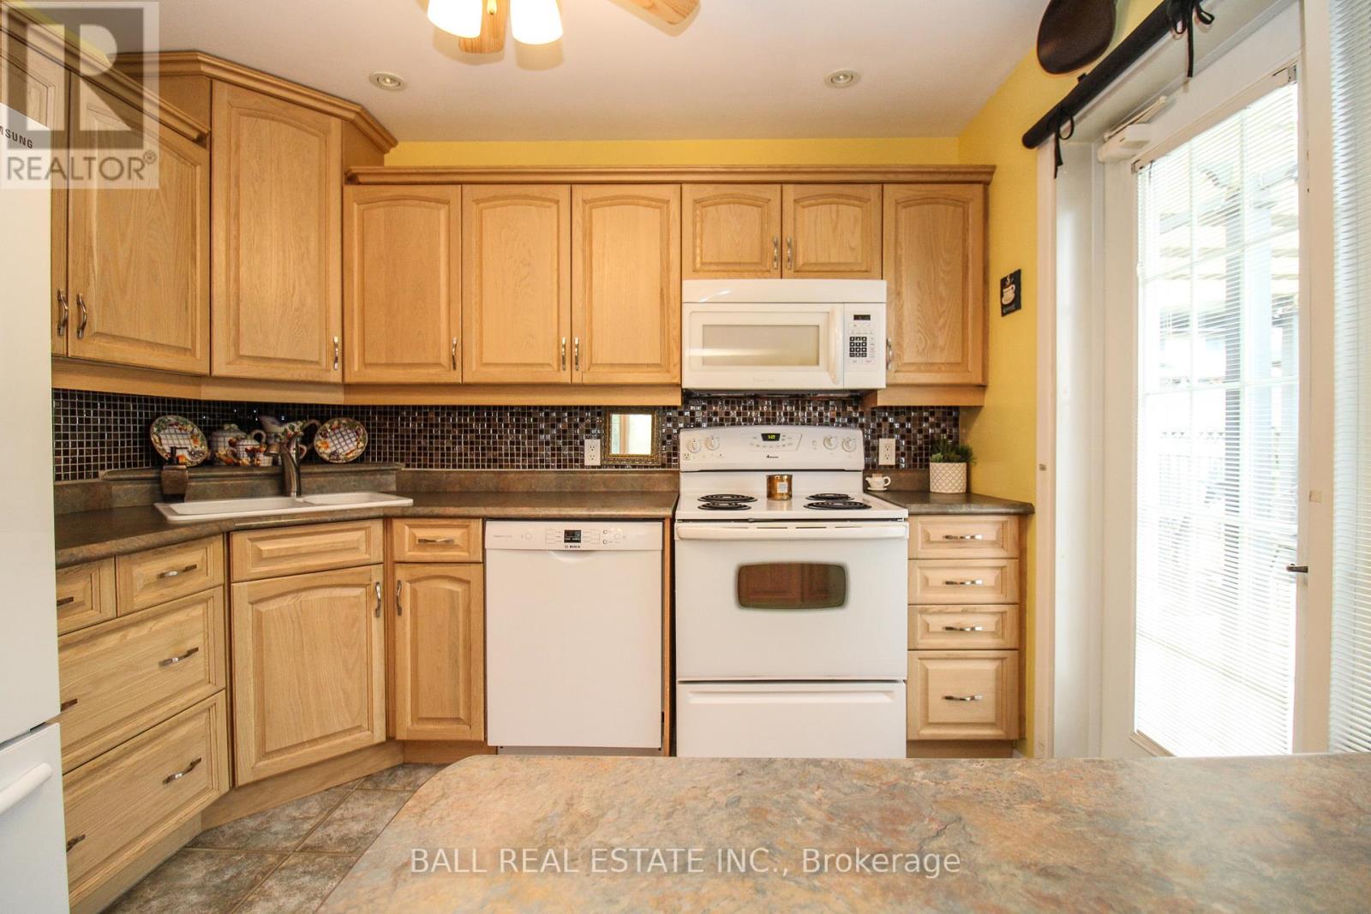
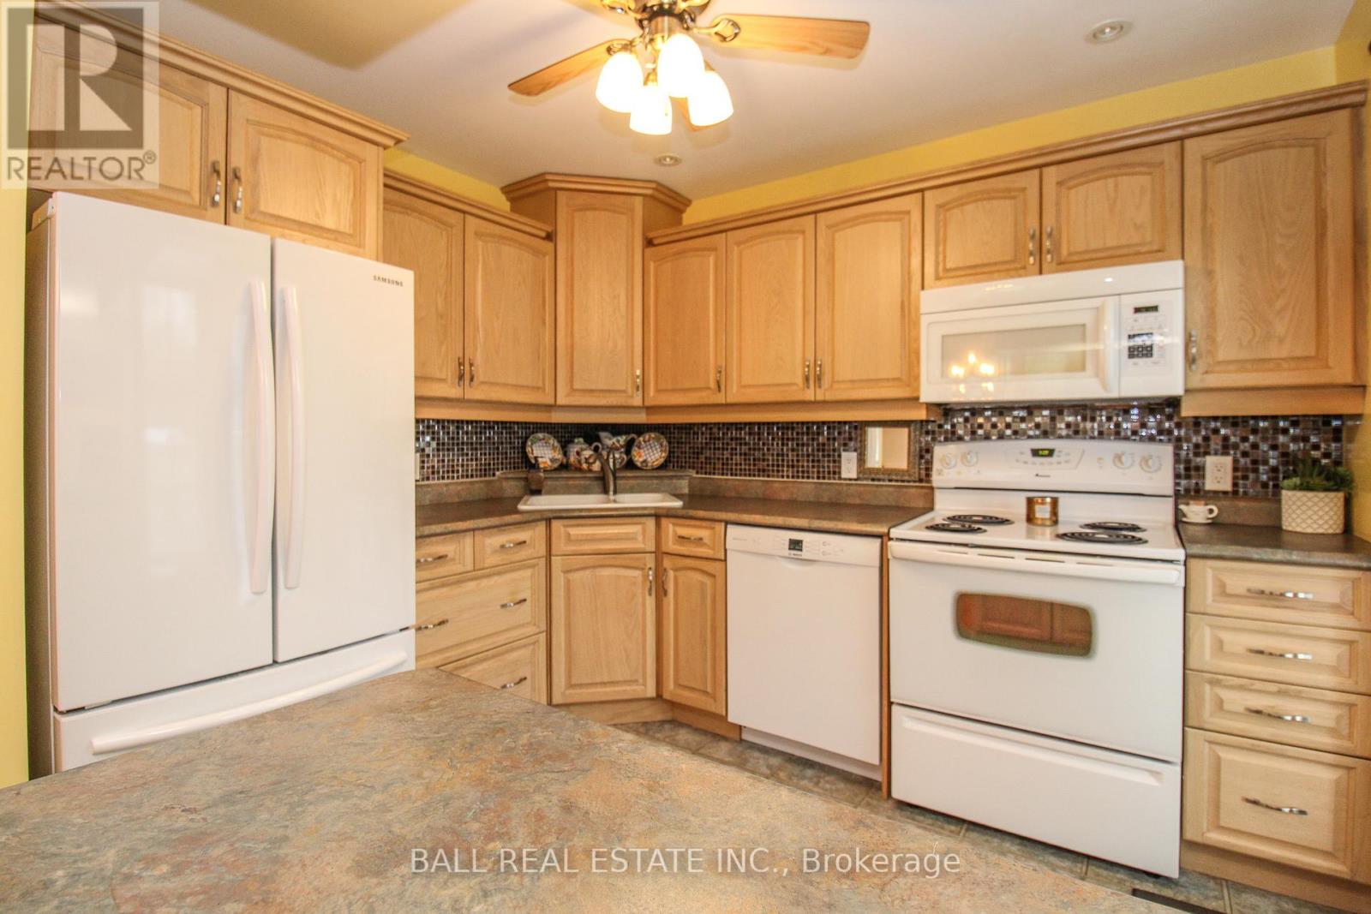
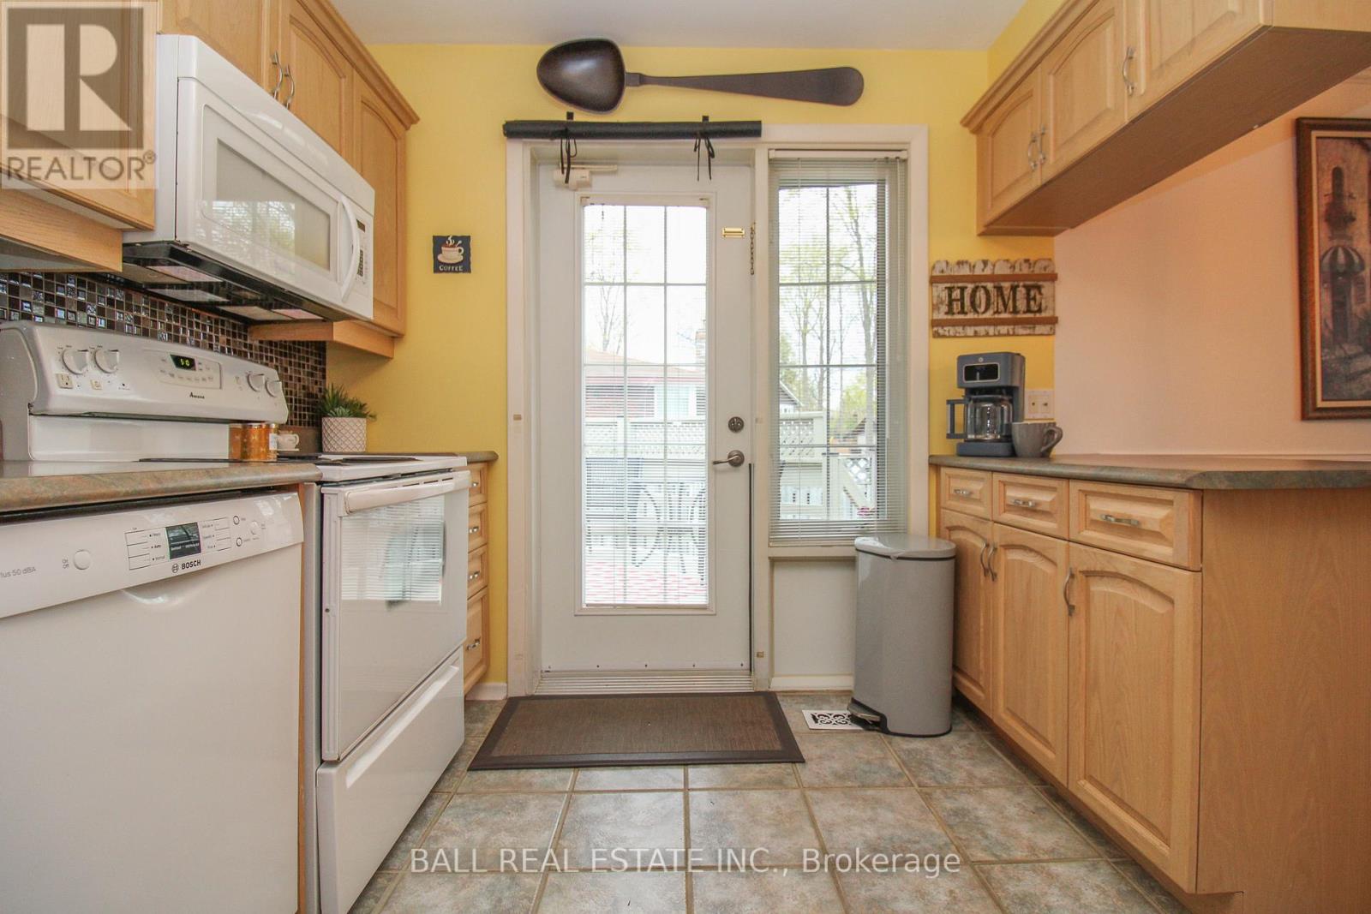
| Main Level | Kitchen | 3.09 m | 2.6 m | 3.09 m x 2.6 m |
| Main Level | Dining Room | 3.21 m | 2.9 m | 3.21 m x 2.9 m |
| Main Level | Living Room | 4.06 m | 5.23 m | 4.06 m x 5.23 m |
| Main Level | Primary Bedroom | 3.09 m | 6.27 m | 3.09 m x 6.27 m |
| Main Level | Bedroom | 1.51 m | 2.1 m | 1.51 m x 2.1 m |
https://www.realtor.ca/real-estate/29717754/90-parkdale-avenue-selwyn-selwyn
Interested?
Contact us for more information
387a George St South Box 178
Peterborough, Ontario K9J 6Y8

The trademarks REALTOR®, REALTORS®, and the REALTOR® logo are controlled by The Canadian Real Estate Association (CREA) and identify real estate professionals who are members of CREA. The trademarks MLS®, Multiple Listing Service® and the associated logos are owned by The Canadian Real Estate Association (CREA) and identify the quality of services provided by real estate professionals who are members of CREA. The trademark DDF® is owned by The Canadian Real Estate Association (CREA) and identifies CREA's Data Distribution Facility (DDF®)
May 17 2026 11:41:57
Durham Region Association of REALTORS®
Century 21 United Realty Inc., Ball Real Estate Inc.