838 Traceys Hill Road Kawartha Lakes (Emily), Ontario K0L 2W0

$899,900
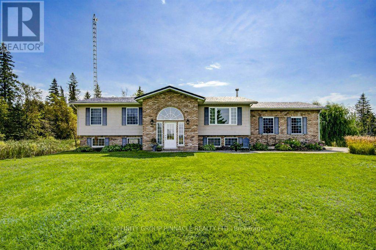
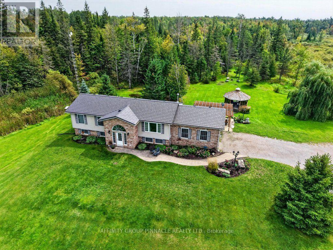
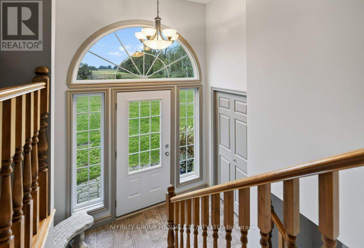
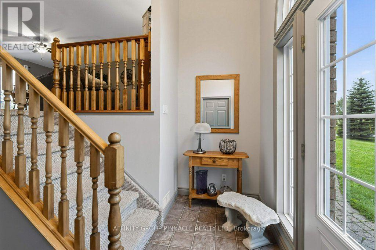
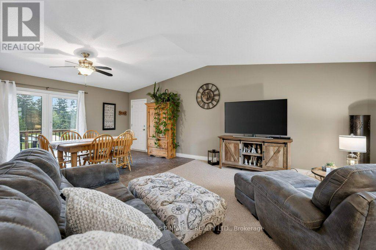
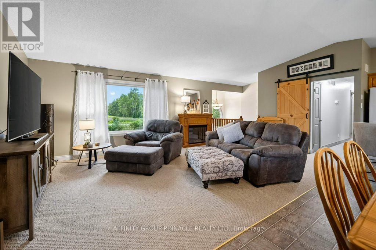
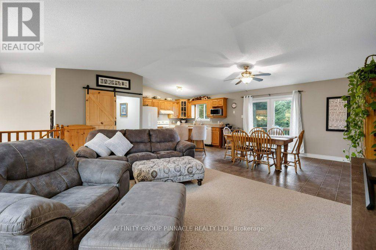
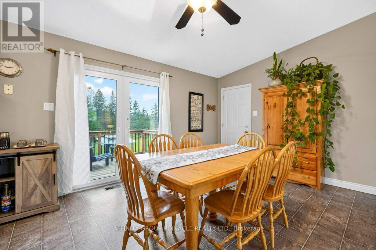
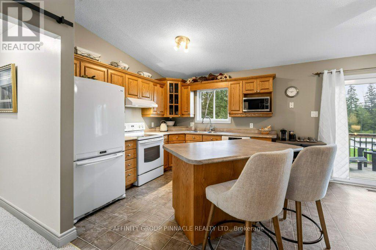
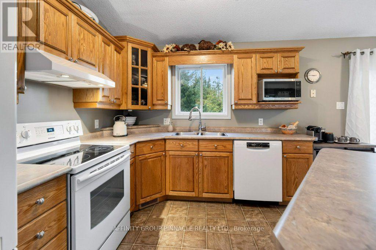
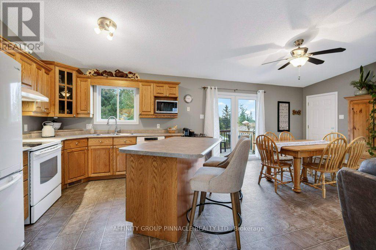
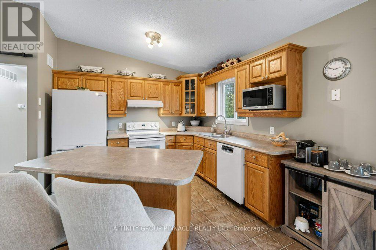
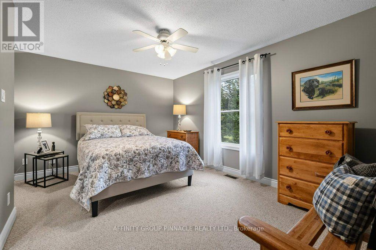
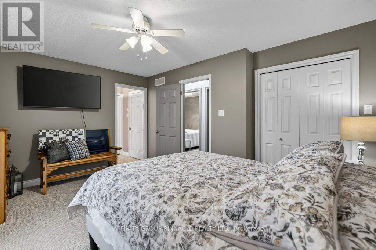
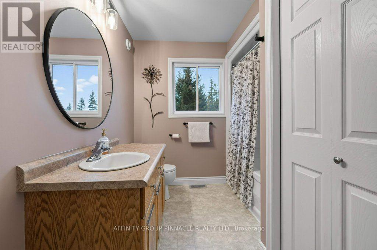
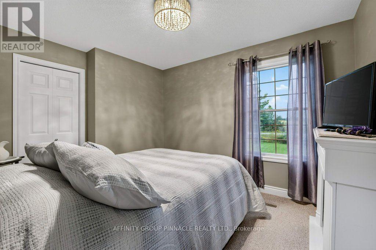
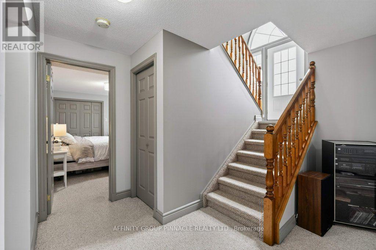
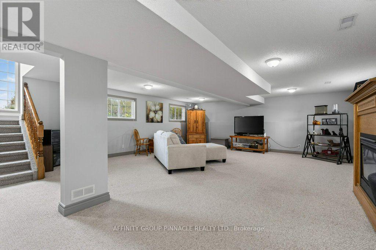
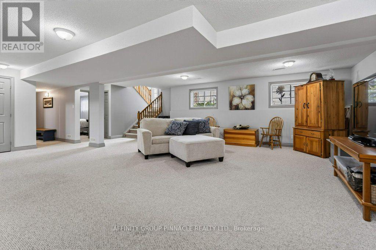
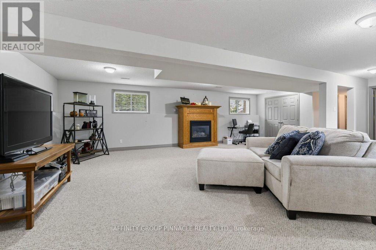
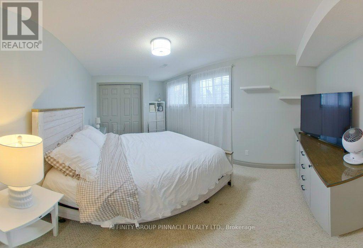
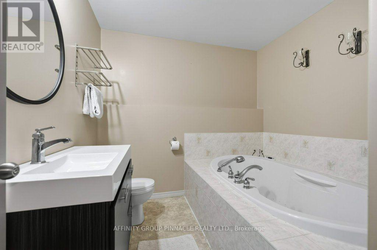
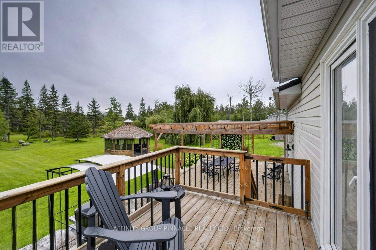
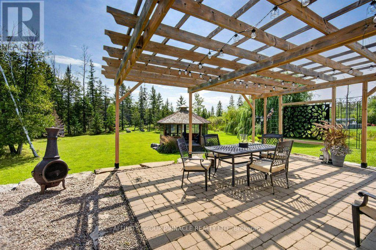
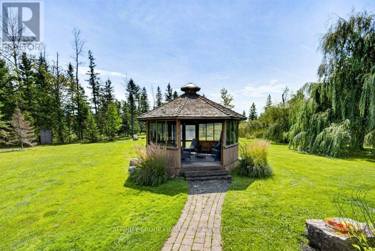
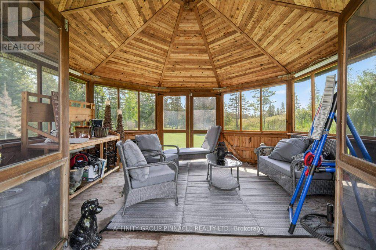
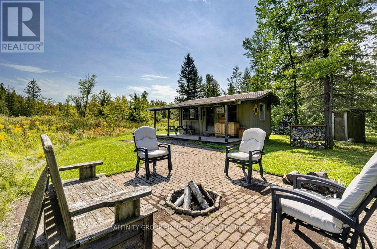
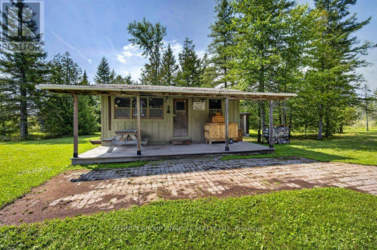
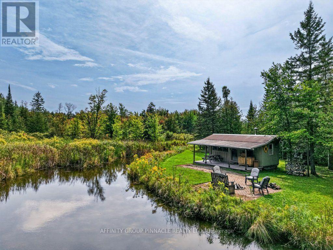
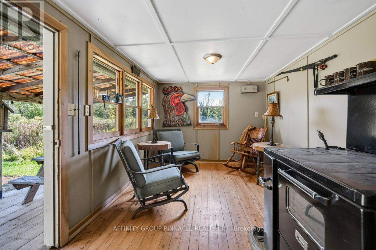
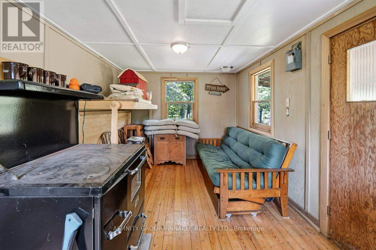
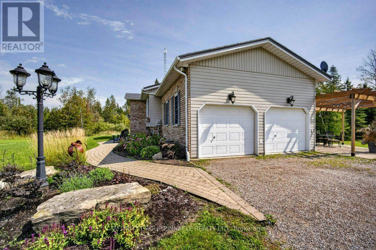
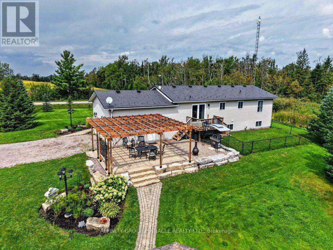
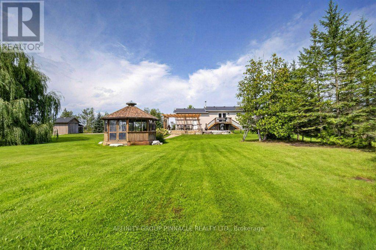
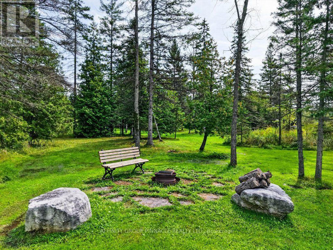
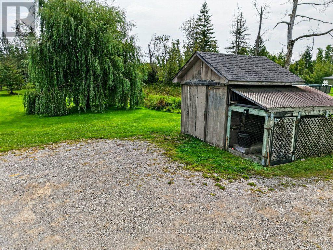
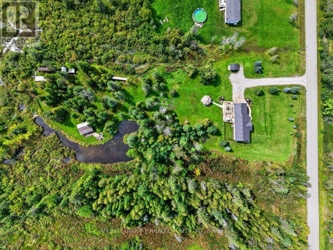
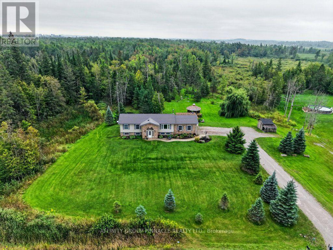
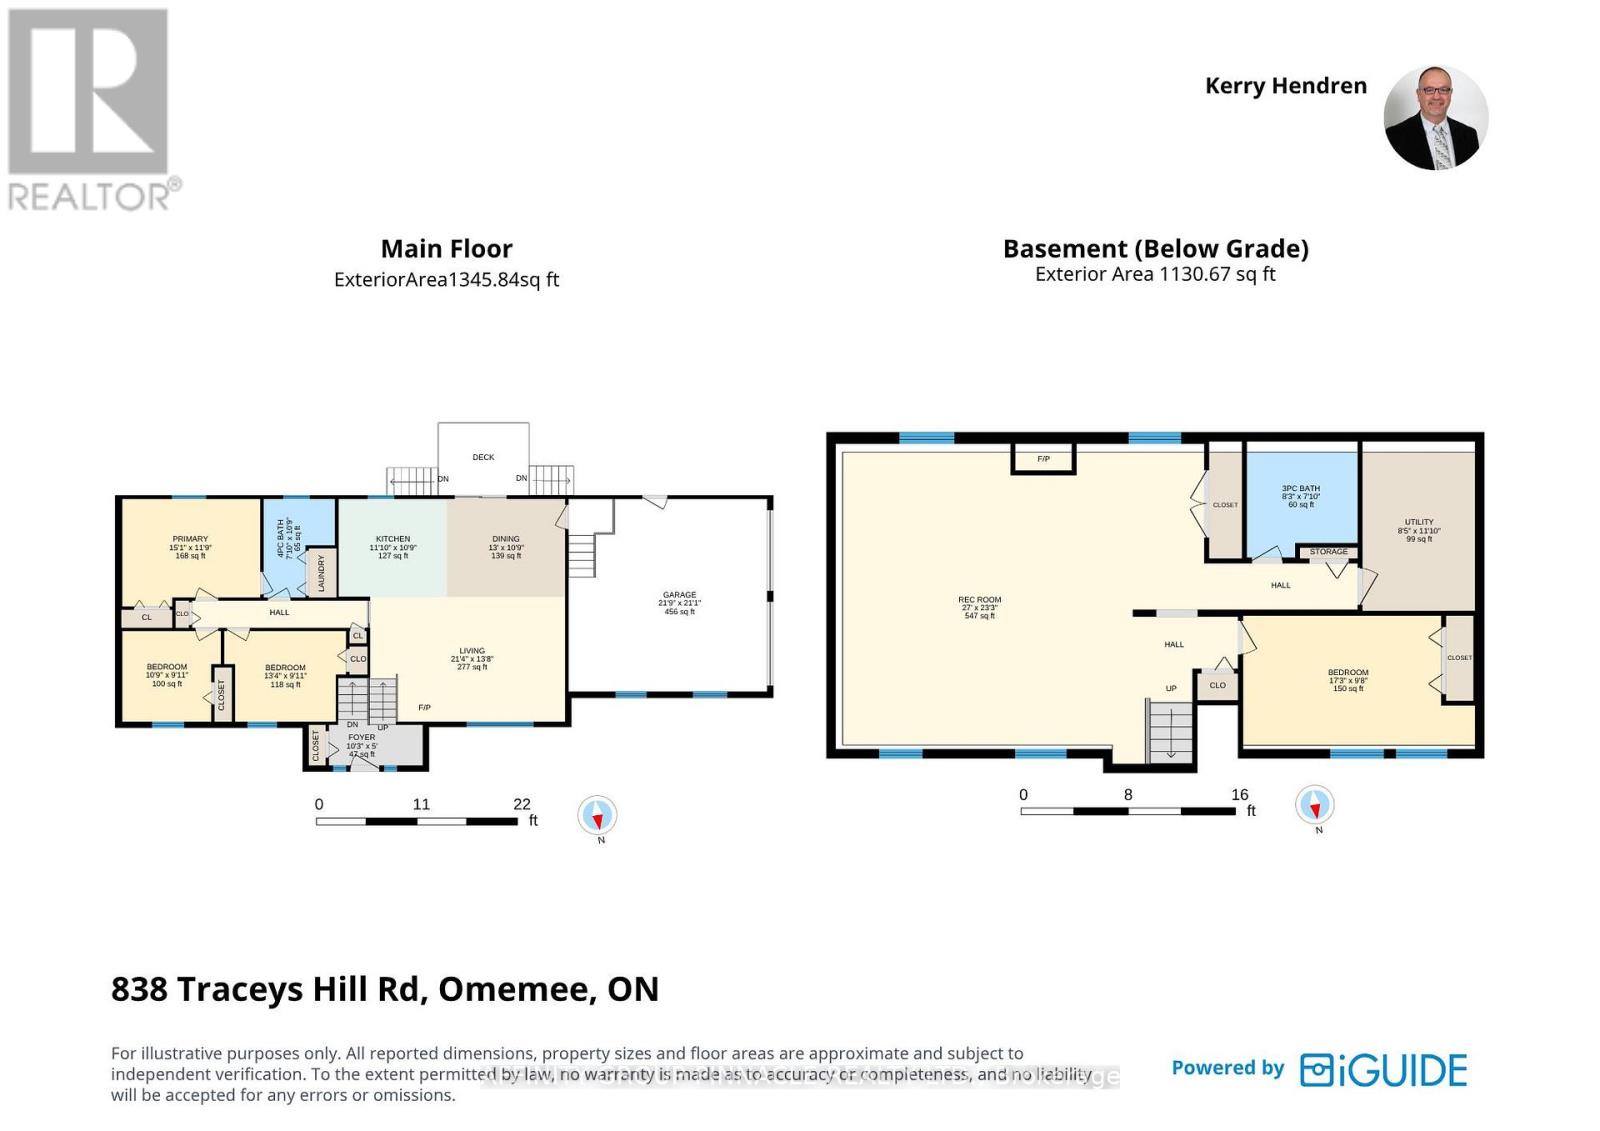
Welcome to your own private country retreat! This immaculate 3+1 bedroom elevated bungalow is nestled on a beautiful property, offering the perfect combination of comfortable county living, privacy and exceptional outdoor spaces. The inviting home features 3 bedrooms on the main level plus an additional bedroom on the lower level, along with 2 bathrooms and a convenient double attached garage. Recent updates include a lifetime metal roof, newer furnace and newer air conditioning, providing peace of mind for years to come. Step outside and discover beautifully landscaped grounds featuring interlocking stone and armourstone, creating attractive and functional outdoor spaces throughout the property. Enjoy peaceful moments overlooking the private pond, entertain or relax in the gazebo, or escape to the charming bunkie. Multiple storage sheds provide plenty of space for tools, equipment and recreational items. Enjoy and explore the property with plenty of room for gardening, entertaining family and friends, enjoying nature or simply relaxing i the privacy of your own country oasis. Conveniently located just 10 minutes to Omemee and Lindsay, providing easy access to shopping, restaurants, schools and everyday amen, while still offering the peace and privacy of country living. A rare opportunity to own an immaculate home with exceptional grounds, extensive landscaping, a private pond and plenty of space to enjoy the very best of country living. (id:40227)
Property Details
| MLS® Number | X13755326 |
| Property Type | Single Family |
| Community Name | Emily |
| AmenitiesNearBy | Place Of Worship |
| CommunityFeatures | Community Centre, School Bus |
| EquipmentType | Propane Tank |
| Features | Wooded Area, Flat Site, Conservation/green Belt, Level, Gazebo, Sump Pump |
| ParkingSpaceTotal | 12 |
| RentalEquipmentType | Propane Tank |
| Structure | Deck, Patio(s), Shed |
| ViewType | View |
Building
| BathroomTotal | 2 |
| BedroomsAboveGround | 3 |
| BedroomsBelowGround | 1 |
| BedroomsTotal | 4 |
| Amenities | Fireplace(s) |
| Appliances | Garage Door Opener Remote(s), Water Heater, Water Softener, Water Purifier, Dishwasher, Stove, Window Coverings, Refrigerator |
| ArchitecturalStyle | Raised Bungalow |
| BasementDevelopment | Finished |
| BasementType | Full (finished) |
| ConstructionStyleAttachment | Detached |
| CoolingType | Central Air Conditioning |
| ExteriorFinish | Brick, Vinyl Siding |
| FireProtection | Smoke Detectors |
| FireplacePresent | Yes |
| FireplaceTotal | 1 |
| FoundationType | Poured Concrete |
| HeatingFuel | Propane |
| HeatingType | Forced Air |
| StoriesTotal | 1 |
| SizeInterior | 1100 - 1500 Sqft |
| Type | House |
| UtilityWater | Drilled Well |
Parking
| Attached Garage | |
| Garage |
Land
| Acreage | Yes |
| LandAmenities | Place Of Worship |
| LandscapeFeatures | Landscaped |
| Sewer | Septic System |
| SizeDepth | 2365 Ft ,2 In |
| SizeFrontage | 220 Ft ,3 In |
| SizeIrregular | 220.3 X 2365.2 Ft |
| SizeTotalText | 220.3 X 2365.2 Ft|10 - 24.99 Acres |
| ZoningDescription | A101 |
Rooms
| Level | Type | Length | Width | Dimensions |
|---|---|---|---|---|
| Lower Level | Recreational, Games Room | 8.23 m | 7.1 m | 8.23 m x 7.1 m |
| Lower Level | Bedroom 4 | 5.27 m | 2.99 m | 5.27 m x 2.99 m |
| Lower Level | Utility Room | 2.59 m | 3.38 m | 2.59 m x 3.38 m |
| Main Level | Kitchen | 3.38 m | 3.32 m | 3.38 m x 3.32 m |
| Main Level | Bathroom | 2.53 m | 2.16 m | 2.53 m x 2.16 m |
| Main Level | Dining Room | 3.96 m | 3.32 m | 3.96 m x 3.32 m |
| Main Level | Living Room | 6.52 m | 4.21 m | 6.52 m x 4.21 m |
| Main Level | Primary Bedroom | 4.6 m | 3.63 m | 4.6 m x 3.63 m |
| Main Level | Bedroom 2 | 3.32 m | 2.78 m | 3.32 m x 2.78 m |
| Main Level | Bedroom 3 | 4.08 m | 2.78 m | 4.08 m x 2.78 m |
| Main Level | Bathroom | 2.16 m | 3.32 m | 2.16 m x 3.32 m |
Utilities
| Electricity | Installed |
https://www.realtor.ca/real-estate/30246326/838-traceys-hill-road-kawartha-lakes-emily-emily
Interested?
Contact us for more information
22 Lindsay St. N
Lindsay, Ontario K9V 1T5

The trademarks REALTOR®, REALTORS®, and the REALTOR® logo are controlled by The Canadian Real Estate Association (CREA) and identify real estate professionals who are members of CREA. The trademarks MLS®, Multiple Listing Service® and the associated logos are owned by The Canadian Real Estate Association (CREA) and identify the quality of services provided by real estate professionals who are members of CREA. The trademark DDF® is owned by The Canadian Real Estate Association (CREA) and identifies CREA's Data Distribution Facility (DDF®)
September 13 2026 04:20:38
Durham Region Association of REALTORS®
RE/MAX All-Stars Realty Inc.