8233 Costabile Drive Niagara Falls (Ascot), Ontario L2H 3L2

$869,000
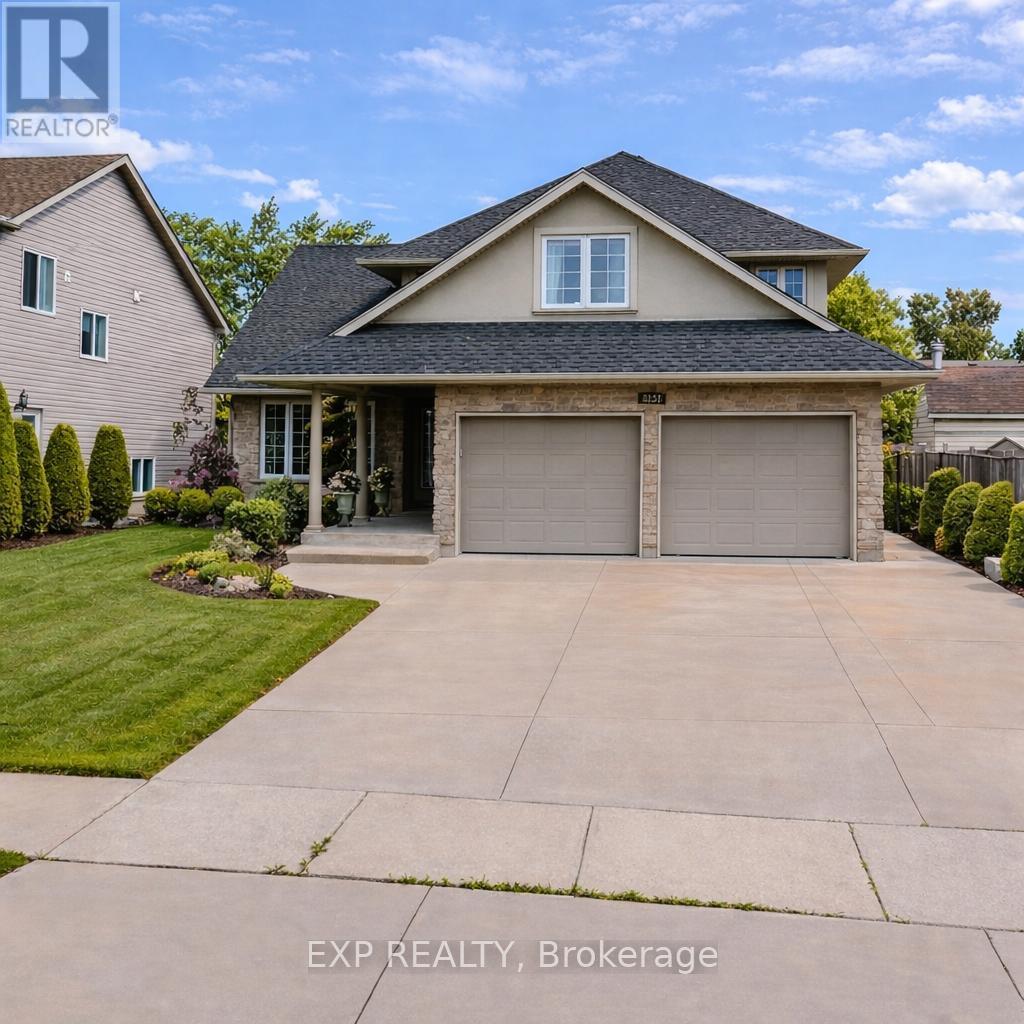
Welcome to 8233 Costabile Drive in Niagara Falls. This 2,354 sq ft two storey home is located in a great family-friendly neighbourhood just minutes from the QEW and Highway 406, making it ideal for commuters while still being close to parks, schools, and everyday amenities. Inside, you'll find a bright, open layout that works well for both daily living and entertaining. The kitchen is a standout with a rare double island setup, offering plenty of counter space for cooking, hosting, or spending time with family.The home features 5 bedrooms and 4 bathrooms, giving you plenty of space for a growing family, working from home, or multi-generational living. Hardwood and tile flooring run throughout, keeping things clean and low maintenance.The heated two car garage is a great bonus, finished with epoxy floors, stainless steel baseboards, and a tiled stairwell leading down to the basement.Step outside to a great sized backyard with plenty of usable space for everyday enjoyment.If you're looking for a spacious home in Niagara Falls with a functional layout, solid upgrades, and quick highway access, this one is definitely worth seeing in person. (id:40227)
Property Details
| MLS® Number | X12960566 |
| Property Type | Single Family |
| Community Name | 213 - Ascot |
| Features | Sump Pump |
| ParkingSpaceTotal | 4 |
Building
| BathroomTotal | 4 |
| BedroomsAboveGround | 3 |
| BedroomsBelowGround | 2 |
| BedroomsTotal | 5 |
| Age | 16 To 30 Years |
| Appliances | Garage Door Opener Remote(s), Central Vacuum, Water Meter |
| BasementDevelopment | Finished |
| BasementType | Full (finished) |
| ConstructionStyleAttachment | Detached |
| CoolingType | Central Air Conditioning |
| ExteriorFinish | Brick |
| FireplacePresent | Yes |
| FoundationType | Poured Concrete |
| HalfBathTotal | 1 |
| HeatingFuel | Natural Gas |
| HeatingType | Forced Air |
| StoriesTotal | 2 |
| SizeInterior | 2000 - 2500 Sqft |
| Type | House |
| UtilityWater | Municipal Water |
Parking
| Attached Garage | |
| Garage |
Land
| Acreage | No |
| Sewer | Sanitary Sewer |
| SizeDepth | 174 Ft ,8 In |
| SizeFrontage | 49 Ft ,3 In |
| SizeIrregular | 49.3 X 174.7 Ft |
| SizeTotalText | 49.3 X 174.7 Ft|under 1/2 Acre |
Rooms
| Level | Type | Length | Width | Dimensions |
|---|---|---|---|---|
| Second Level | Primary Bedroom | 5.16 m | 4.1 m | 5.16 m x 4.1 m |
| Second Level | Bedroom 2 | 3.67 m | 3.02 m | 3.67 m x 3.02 m |
| Second Level | Bedroom 3 | 5.77 m | 3.06 m | 5.77 m x 3.06 m |
| Lower Level | Recreational, Games Room | 9.25 m | 8.46 m | 9.25 m x 8.46 m |
| Lower Level | Cold Room | 6.62 m | 1.62 m | 6.62 m x 1.62 m |
| Main Level | Loft | 3.64 m | 3.73 m | 3.64 m x 3.73 m |
| Main Level | Living Room | 9.09 m | 5.43 m | 9.09 m x 5.43 m |
| Main Level | Dining Room | 5.63 m | 4.08 m | 5.63 m x 4.08 m |
| Main Level | Kitchen | 3.05 m | 5.97 m | 3.05 m x 5.97 m |
| Main Level | Laundry Room | 2.32 m | 2.16 m | 2.32 m x 2.16 m |
https://www.realtor.ca/real-estate/29561163/8233-costabile-drive-niagara-falls-ascot-213-ascot
Interested?
Contact us for more information
8685 Lundy's Lane, Unit 1
Niagara Falls, Ontario L2H 1H5

The trademarks REALTOR®, REALTORS®, and the REALTOR® logo are controlled by The Canadian Real Estate Association (CREA) and identify real estate professionals who are members of CREA. The trademarks MLS®, Multiple Listing Service® and the associated logos are owned by The Canadian Real Estate Association (CREA) and identify the quality of services provided by real estate professionals who are members of CREA. The trademark DDF® is owned by The Canadian Real Estate Association (CREA) and identifies CREA's Data Distribution Facility (DDF®)
April 06 2026 05:26:43
Niagara Association of REALTORS®
Revel Realty Inc., Brokerage