82 Norfolk Avenue Cambridge, Ontario N1R 3T9

$449,900
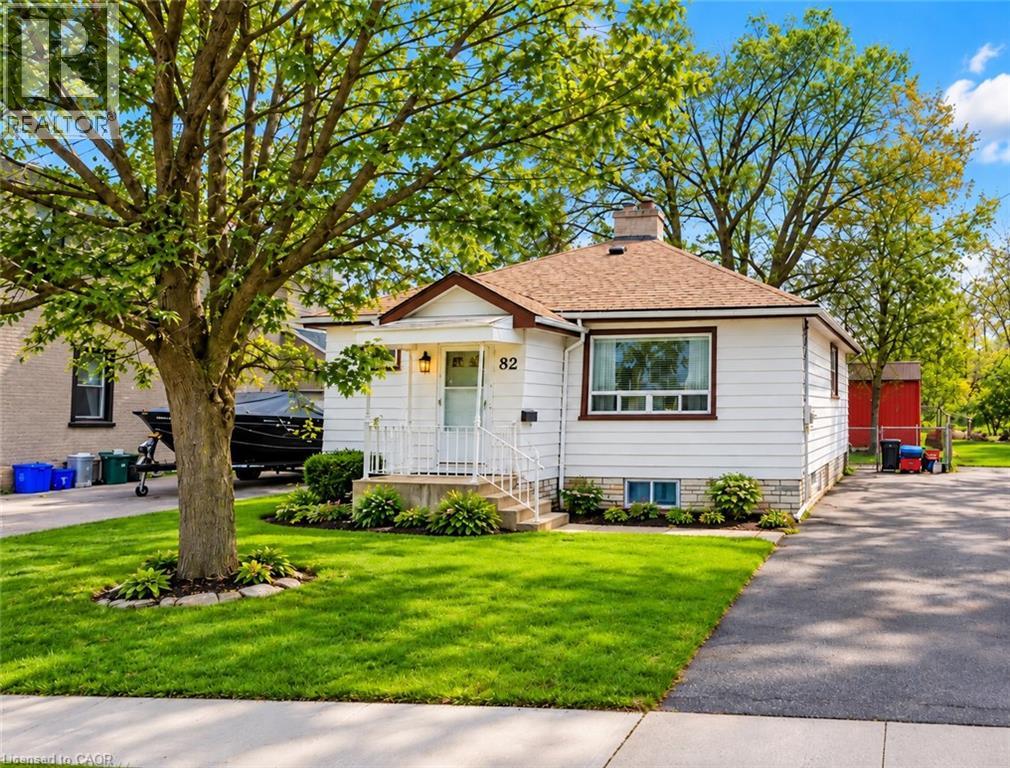
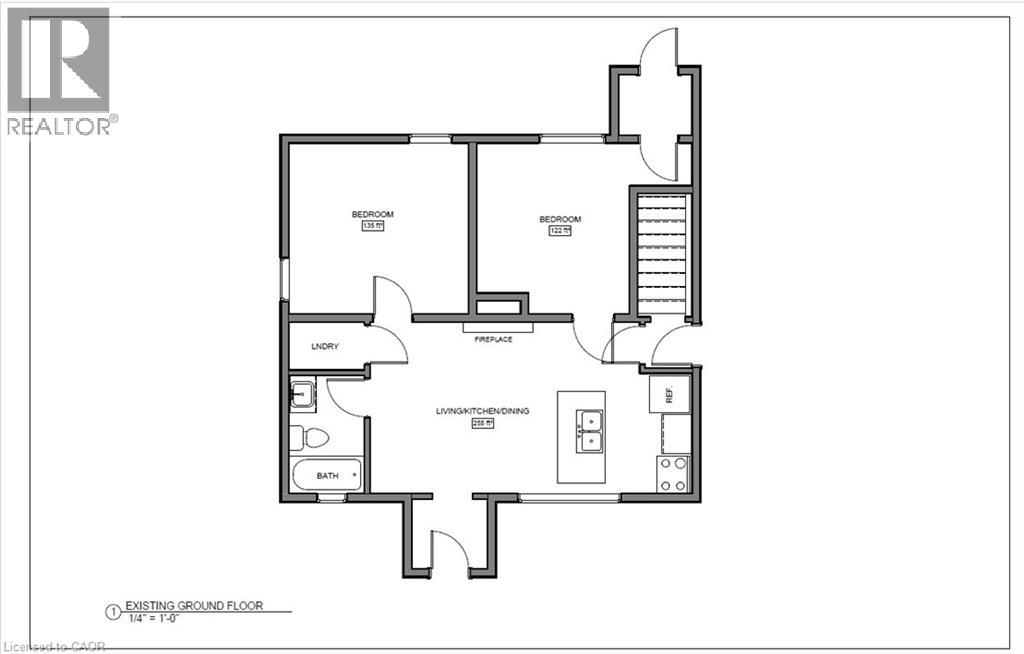
This 2-bedroom, 1-bathroom bungalow sits on a generous 46 x 110 ft lot featuring an updated eat-in New kitchen, cozy family room. Fully fenced, mature backyard that offers a cottage-like setting. Proximity to schools, parks, shopping, and a proposed LRT stop. (id:40227)
Property Details
| MLS® Number | 40866108 |
| Property Type | Single Family |
| AmenitiesNearBy | Park, Public Transit, Schools |
| ParkingSpaceTotal | 2 |
Building
| BathroomTotal | 1 |
| BedroomsAboveGround | 2 |
| BedroomsTotal | 2 |
| ArchitecturalStyle | Bungalow |
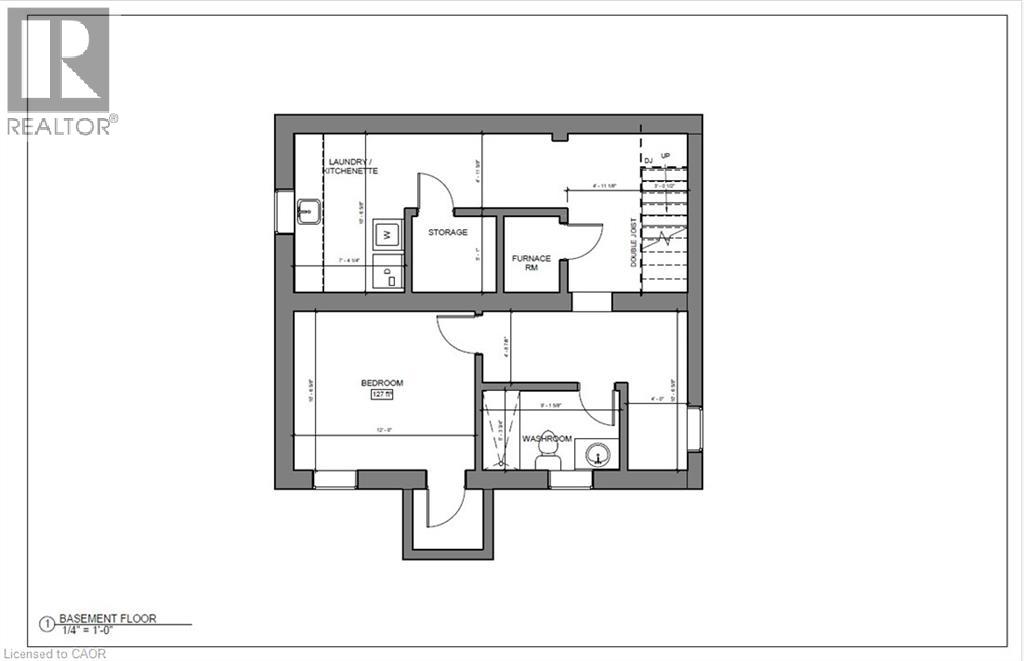
| BasementDevelopment | Unfinished |
| BasementType | Full (unfinished) |
| ConstructedDate | 1942 |
| ConstructionStyleAttachment | Detached |
| CoolingType | None |
| ExteriorFinish | Vinyl Siding |
| FoundationType | Block |
| HeatingFuel | Natural Gas |
| HeatingType | Forced Air |
| StoriesTotal | 1 |
| SizeInterior | 750 Sqft |
| Type | House |
| UtilityWater | Municipal Water |
Land
| AccessType | Road Access |
| Acreage | No |
| LandAmenities | Park, Public Transit, Schools |
| Sewer | Municipal Sewage System |
| SizeDepth | 110 Ft |
| SizeFrontage | 46 Ft |
| SizeTotalText | Under 1/2 Acre |
| ZoningDescription | R5 |
Rooms
| Level | Type | Length | Width | Dimensions |
|---|---|---|---|---|
| Main Level | Bedroom | 12'0'' x 11'3'' | ||
| Main Level | Living Room | 14'4'' x 11'3'' | ||
| Main Level | Kitchen | 14'0'' x 11'3'' | ||
| Main Level | 4pc Bathroom | 10'4'' x 8'0'' | ||
| Main Level | Primary Bedroom | 12'0'' x 11'3'' |
https://www.realtor.ca/real-estate/30321983/82-norfolk-avenue-cambridge
Interested?
Contact us for more information
341 Sheldon Dr Unit 3
Cambridge, Ontario N1T 1B1
341 Sheldon Dr Unit 3
Cambridge, Ontario N1T 1B1

The trademarks REALTOR®, REALTORS®, and the REALTOR® logo are controlled by The Canadian Real Estate Association (CREA) and identify real estate professionals who are members of CREA. The trademarks MLS®, Multiple Listing Service® and the associated logos are owned by The Canadian Real Estate Association (CREA) and identify the quality of services provided by real estate professionals who are members of CREA. The trademark DDF® is owned by The Canadian Real Estate Association (CREA) and identifies CREA's Data Distribution Facility (DDF®)
September 26 2026 03:31:28
REALTORS® Association of Hamilton-Burlington
Homelife Miracle Realty Ltd.