818 Rishor Crescent Peterborough (Northcrest Ward 5), Ontario K9H 5C7

$525,000
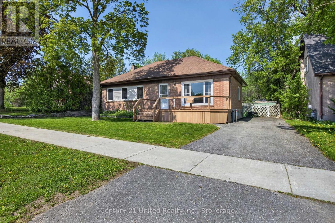
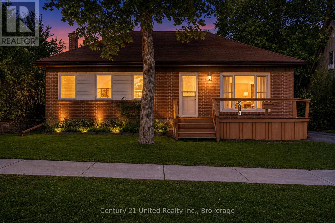
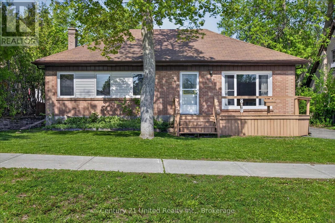
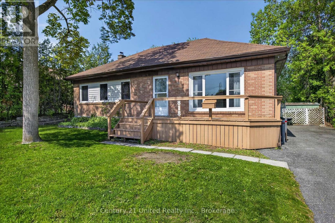
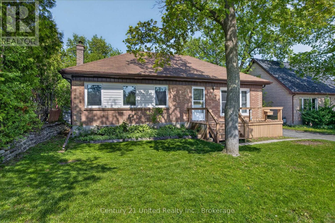
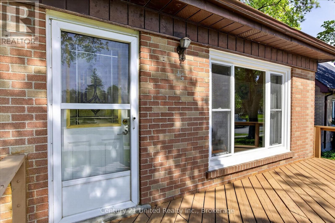
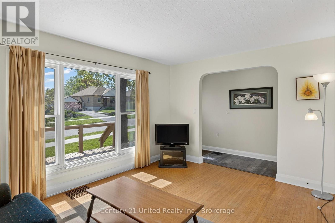
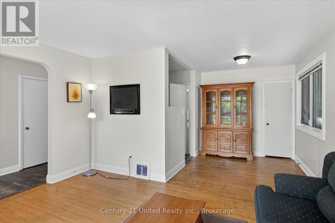
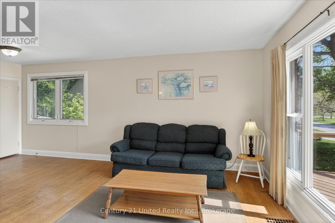
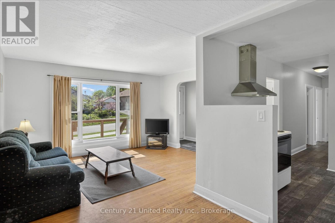
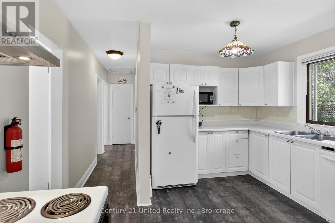
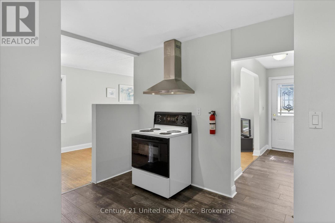
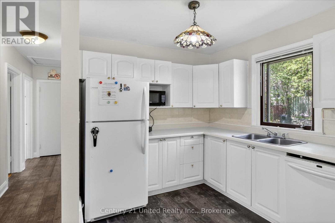
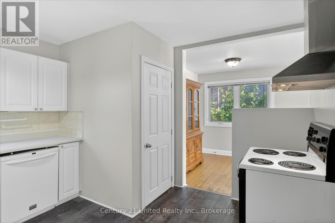
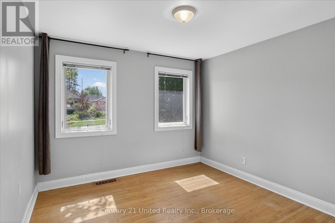
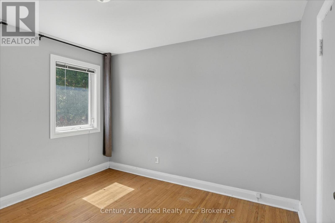
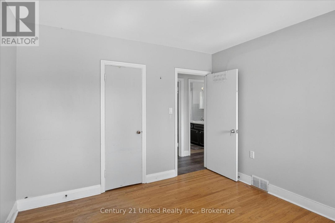
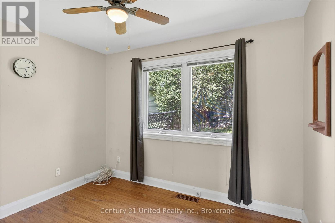
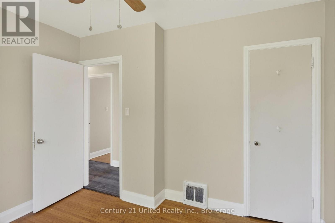
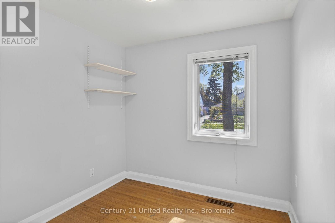
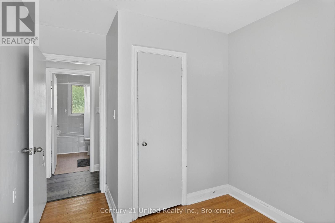
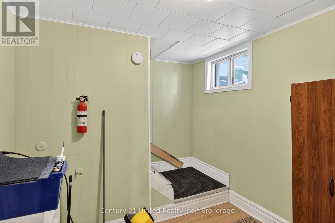
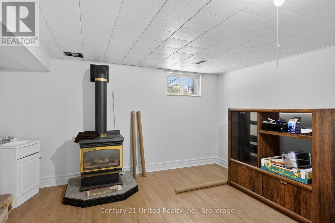
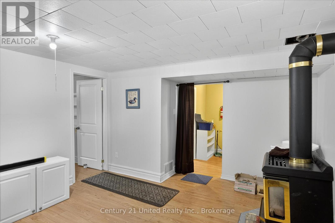
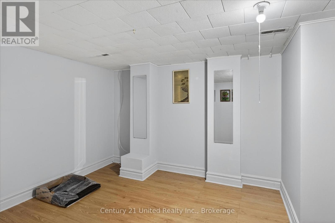
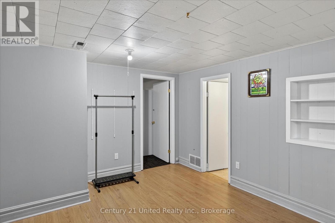
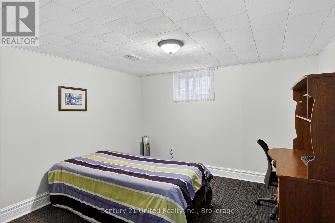
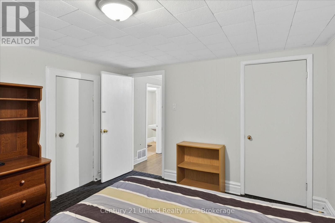
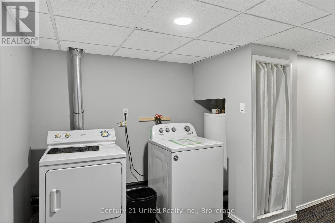
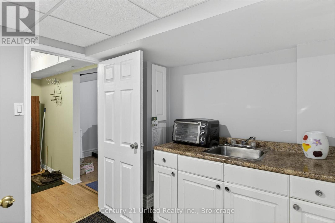
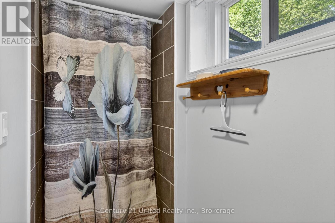
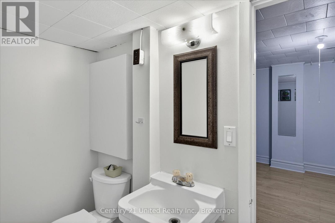
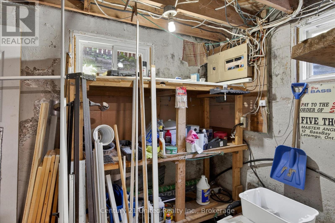
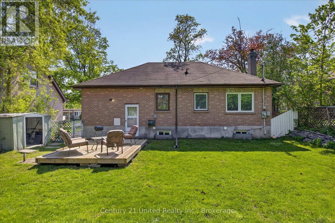
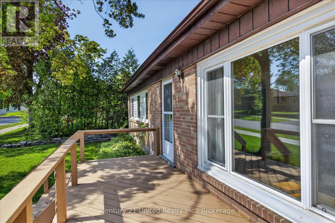
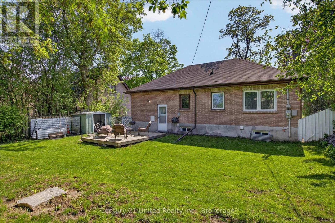
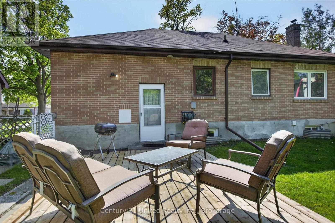
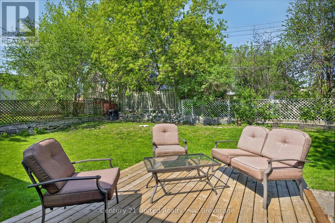
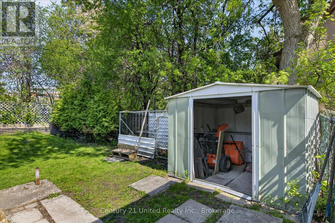
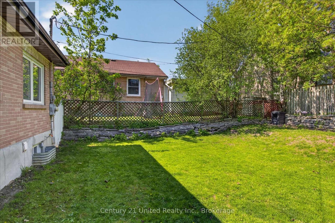
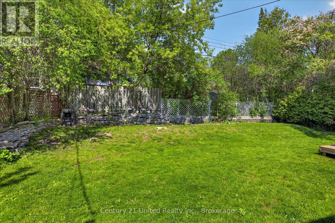
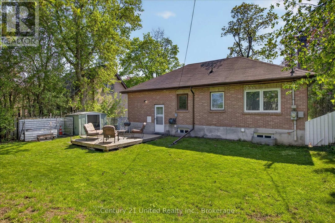
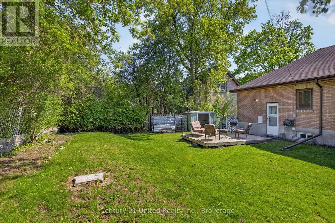
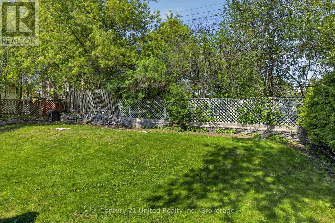
All brick bungalow located in a quiet, family friendly neighborhood in the north end that is less than a 10 minute drive to downtown and Trent University. This home features a finished basement with additional living space and on the outside a fully fenced yard with a perfectly sized deck for entertaining. Convenient location close to schools, shopping, parks, bus route for Trent students and other amenities. (id:40227)
Property Details
| MLS® Number | X13413004 |
| Property Type | Single Family |
| Community Name | Northcrest Ward 5 |
| EquipmentType | Water Heater |
| Features | Lane, Sump Pump |
| ParkingSpaceTotal | 2 |
| RentalEquipmentType | Water Heater |
Building
| BathroomTotal | 2 |
| BedroomsAboveGround | 3 |
| BedroomsBelowGround | 1 |
| BedroomsTotal | 4 |
| Age | 51 To 99 Years |
| Amenities | Fireplace(s) |
| Appliances | Water Heater, Dryer, Stove, Washer, Window Coverings, Refrigerator |
| ArchitecturalStyle | Bungalow |
| BasementDevelopment | Finished |
| BasementType | Full (finished) |
| ConstructionStyleAttachment | Detached |
| CoolingType | None |
| ExteriorFinish | Brick |
| FireplacePresent | Yes |
| FireplaceTotal | 1 |
| FoundationType | Poured Concrete |
| HalfBathTotal | 1 |
| HeatingFuel | Electric |
| HeatingType | Forced Air |
| StoriesTotal | 1 |
| SizeInterior | 700 - 1100 Sqft |
| Type | House |
| UtilityWater | Municipal Water |
Parking
| No Garage |
Land
| Acreage | No |
| FenceType | Fenced Yard |
| Sewer | Sanitary Sewer |
| SizeDepth | 90 Ft |
| SizeFrontage | 54 Ft |
| SizeIrregular | 54 X 90 Ft |
| SizeTotalText | 54 X 90 Ft|under 1/2 Acre |
| ZoningDescription | R1 |
Rooms
| Level | Type | Length | Width | Dimensions |
|---|---|---|---|---|
| Basement | Bedroom | 3.58 m | 3.39 m | 3.58 m x 3.39 m |
| Basement | Other | 2.03 m | 3.47 m | 2.03 m x 3.47 m |
| Basement | Bathroom | 2.15 m | 1.1 m | 2.15 m x 1.1 m |
| Basement | Other | 2.57 m | 2.51 m | 2.57 m x 2.51 m |
| Basement | Recreational, Games Room | 3.73 m | 4.13 m | 3.73 m x 4.13 m |
| Basement | Recreational, Games Room | 4.03 m | 3.39 m | 4.03 m x 3.39 m |
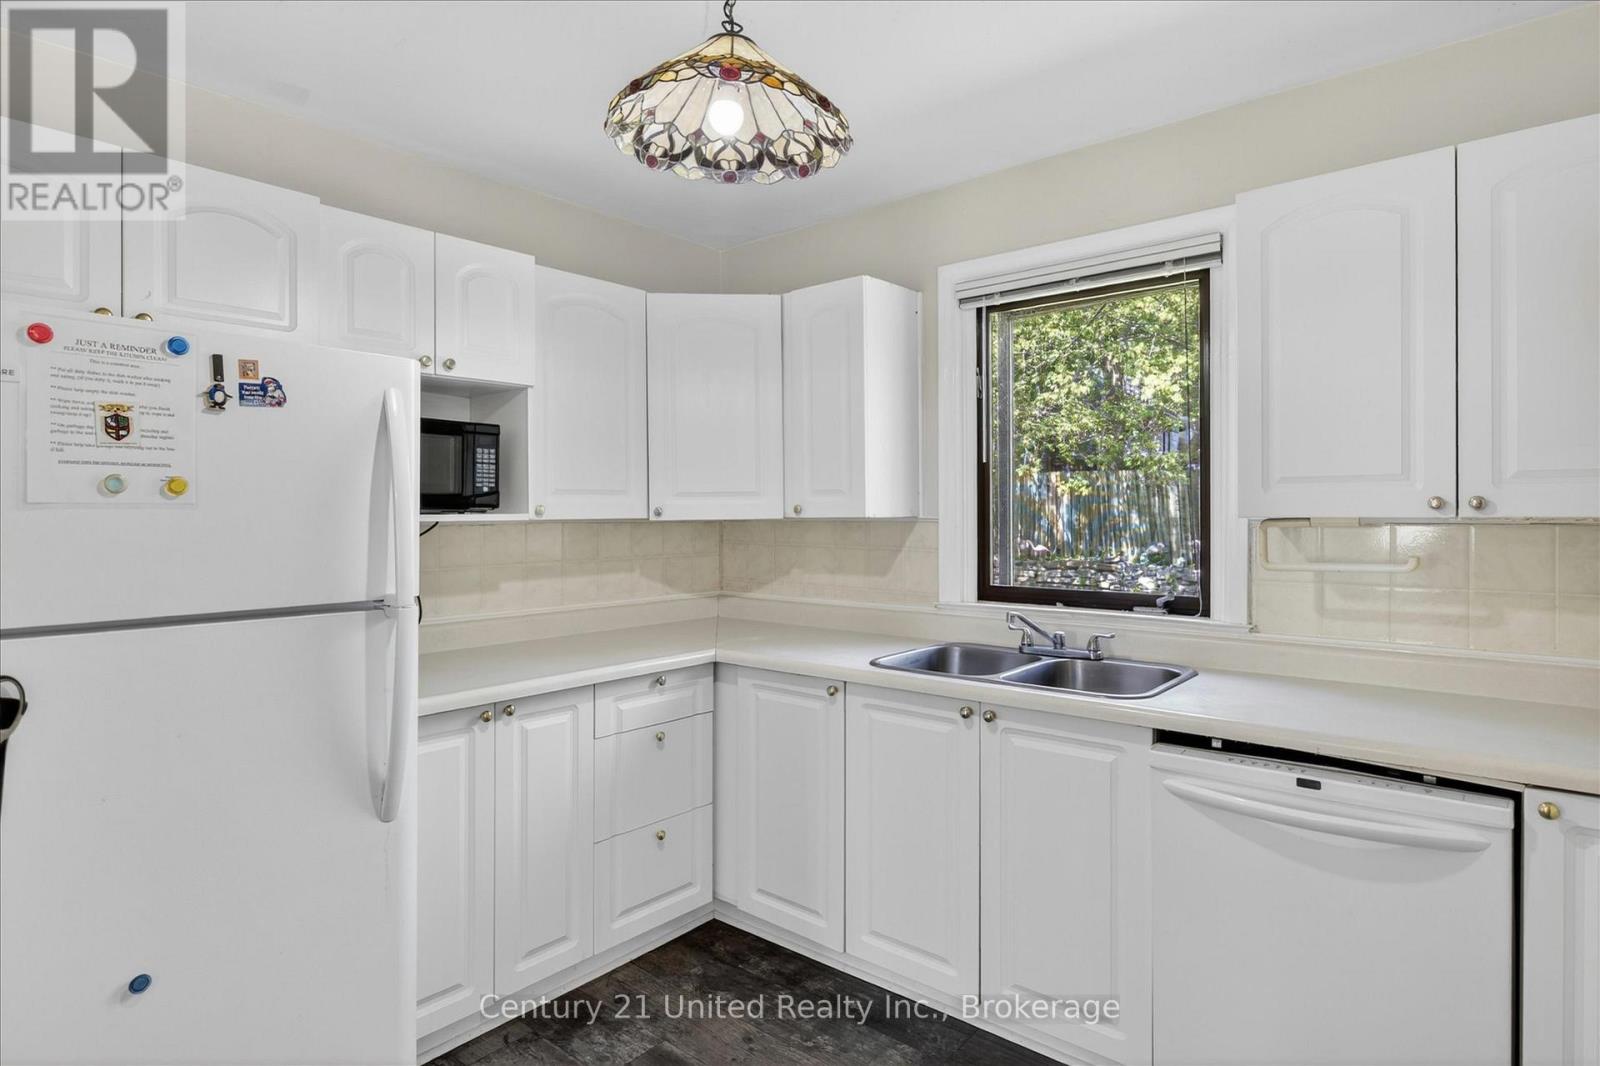
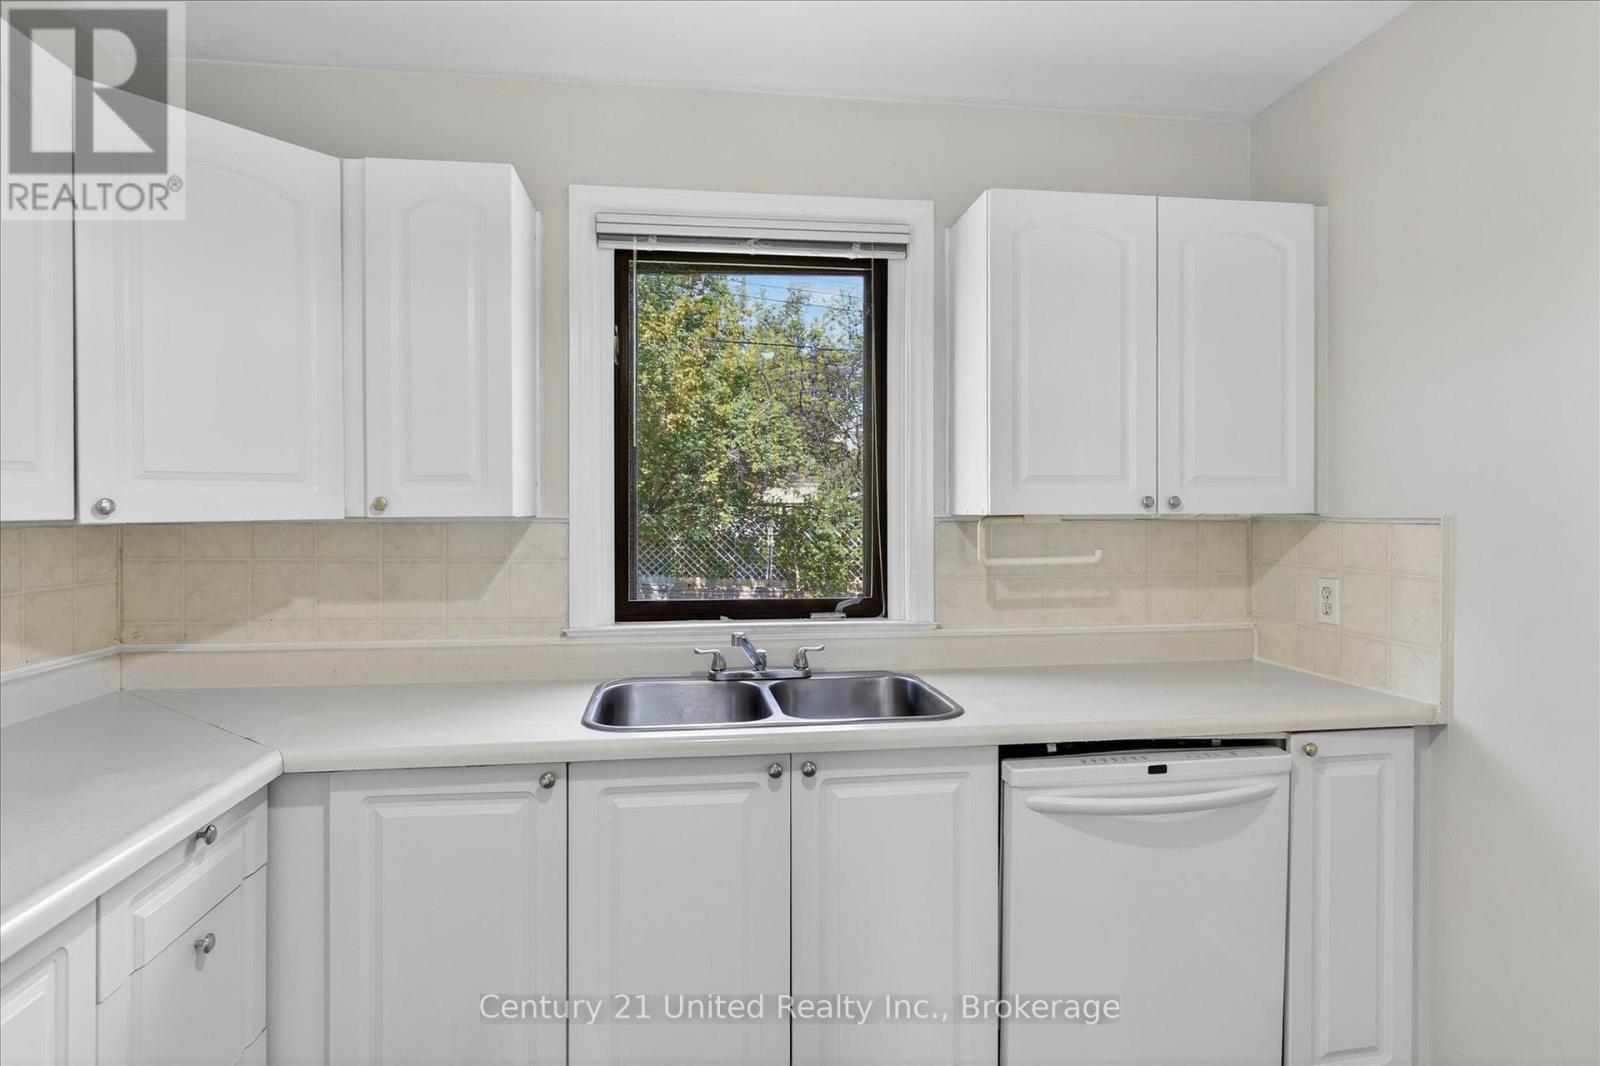
| Main Level | Kitchen | 3.58 m | 4.04 m | 3.58 m x 4.04 m |
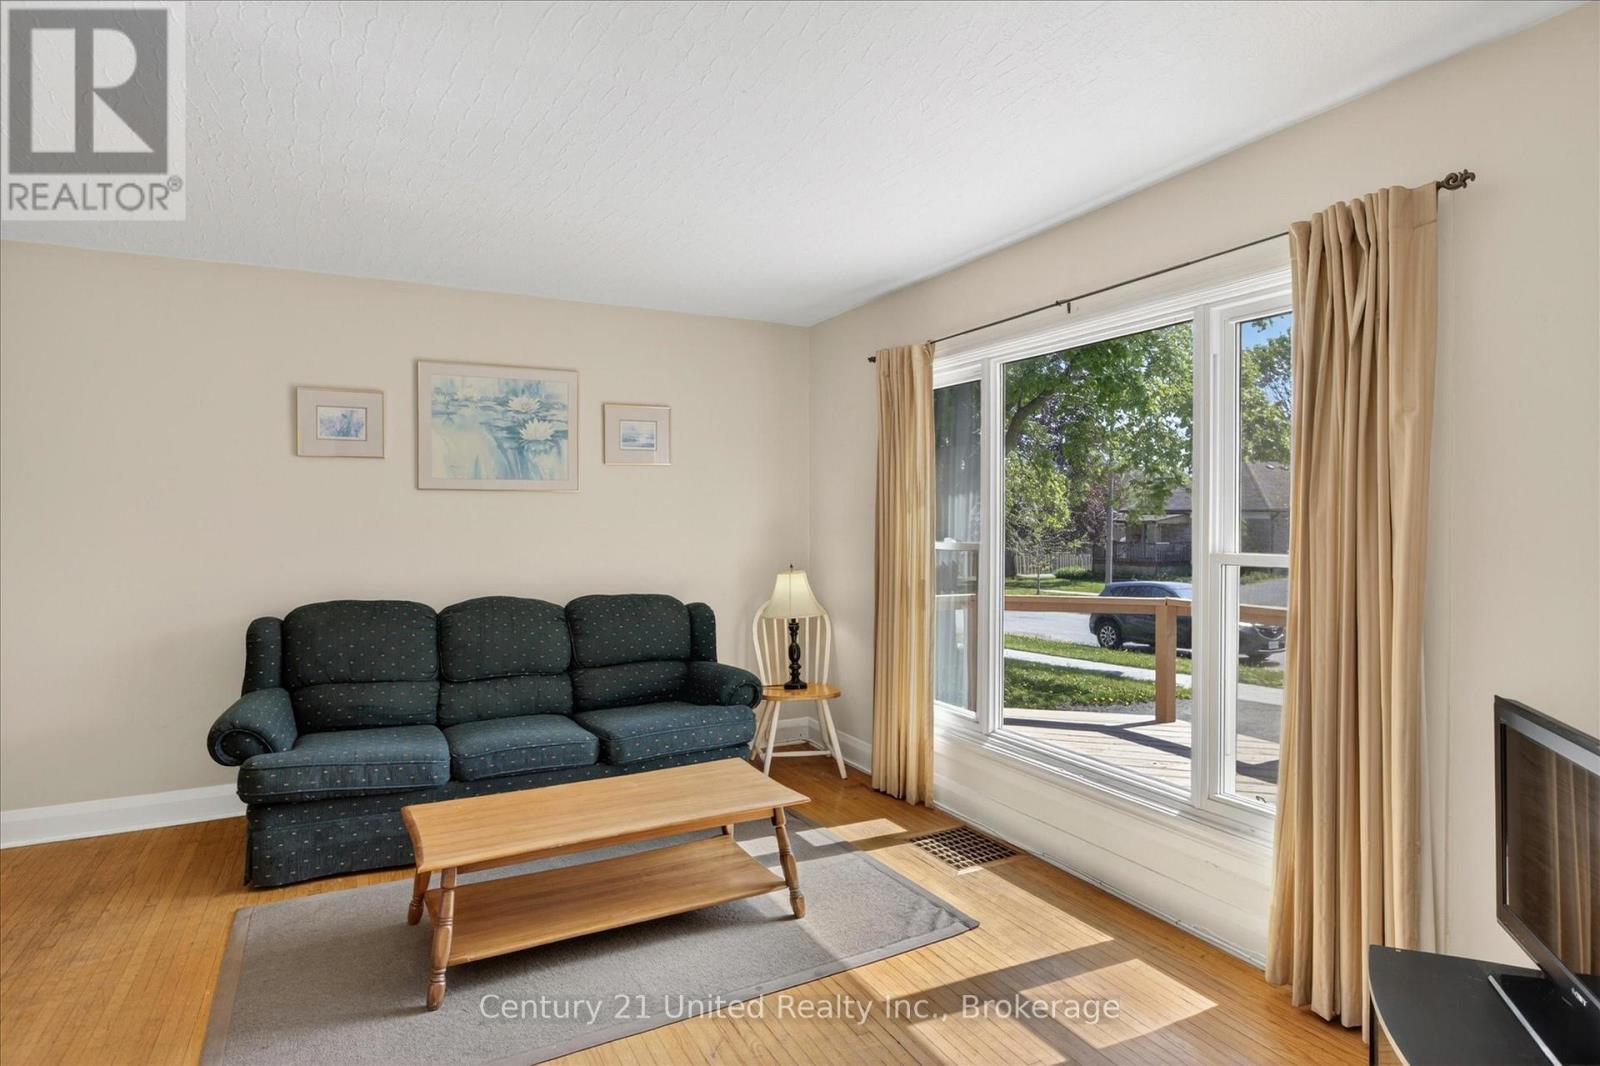
| Main Level | Living Room | 3.4 m | 4.24 m | 3.4 m x 4.24 m |
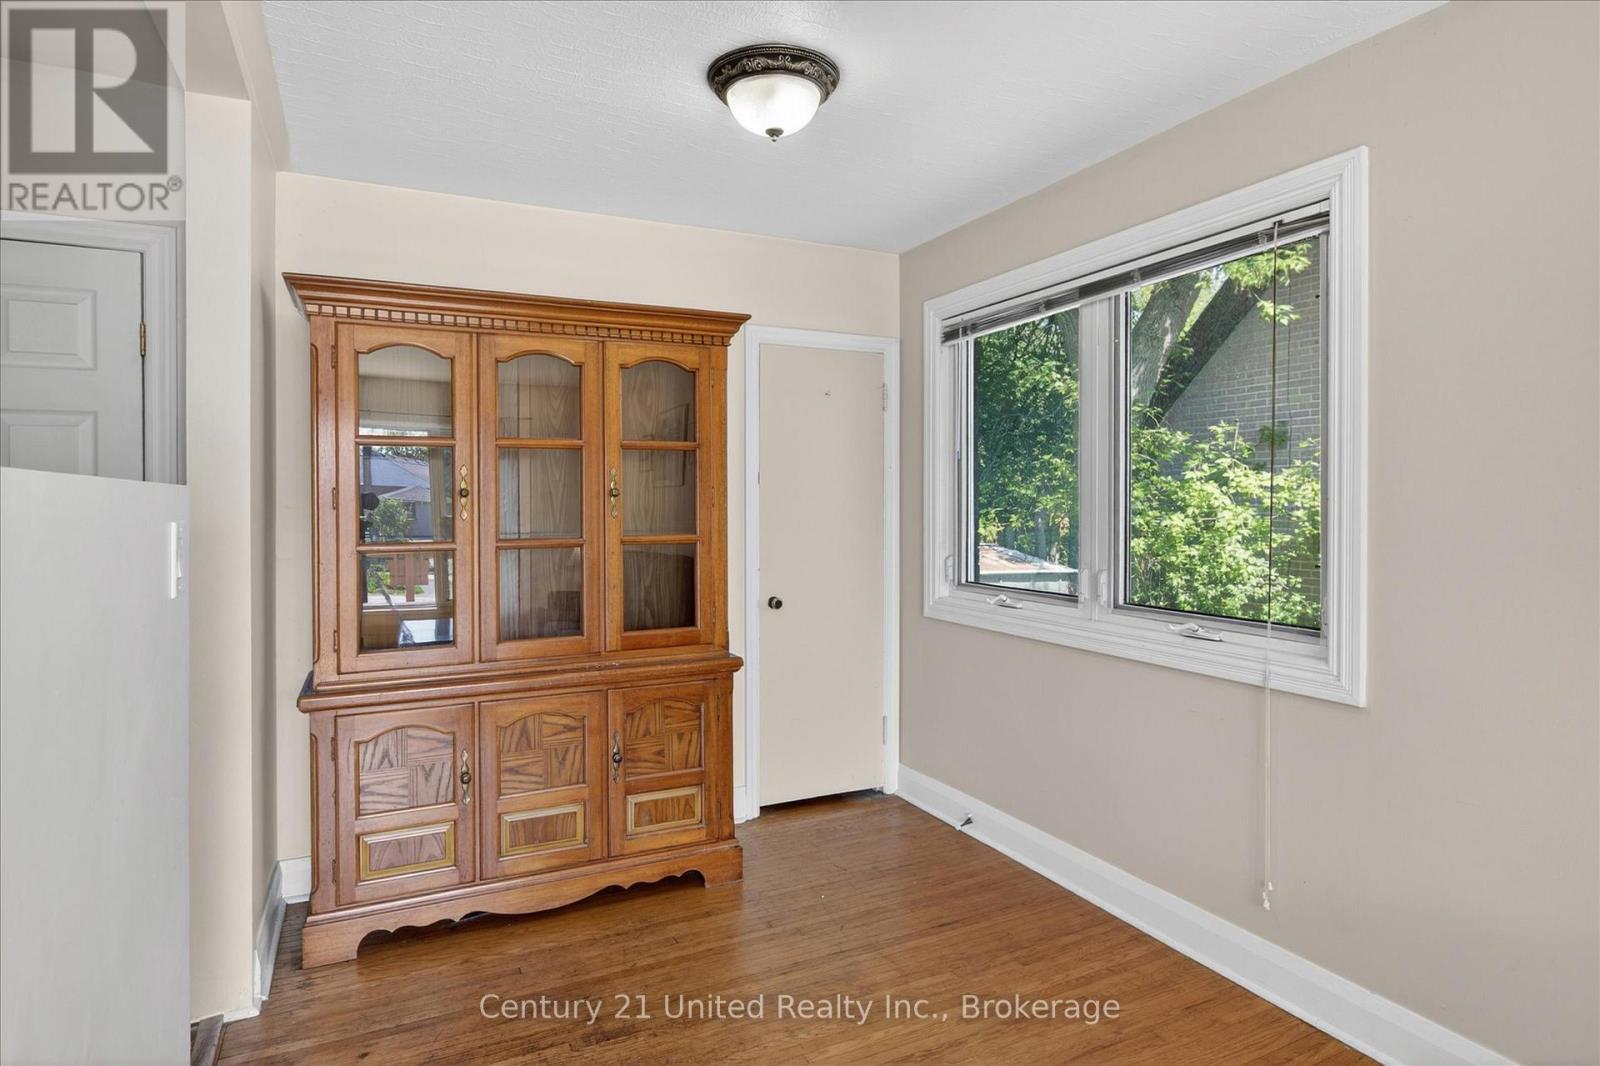
| Main Level | Dining Room | 2.66 m | 2.44 m | 2.66 m x 2.44 m |
| Main Level | Primary Bedroom | 3.4 m | 3.28 m | 3.4 m x 3.28 m |
| Main Level | Bedroom | 2.82 m | 3.25 m | 2.82 m x 3.25 m |
| Main Level | Bedroom | 3.44 m | 2.6 m | 3.44 m x 2.6 m |
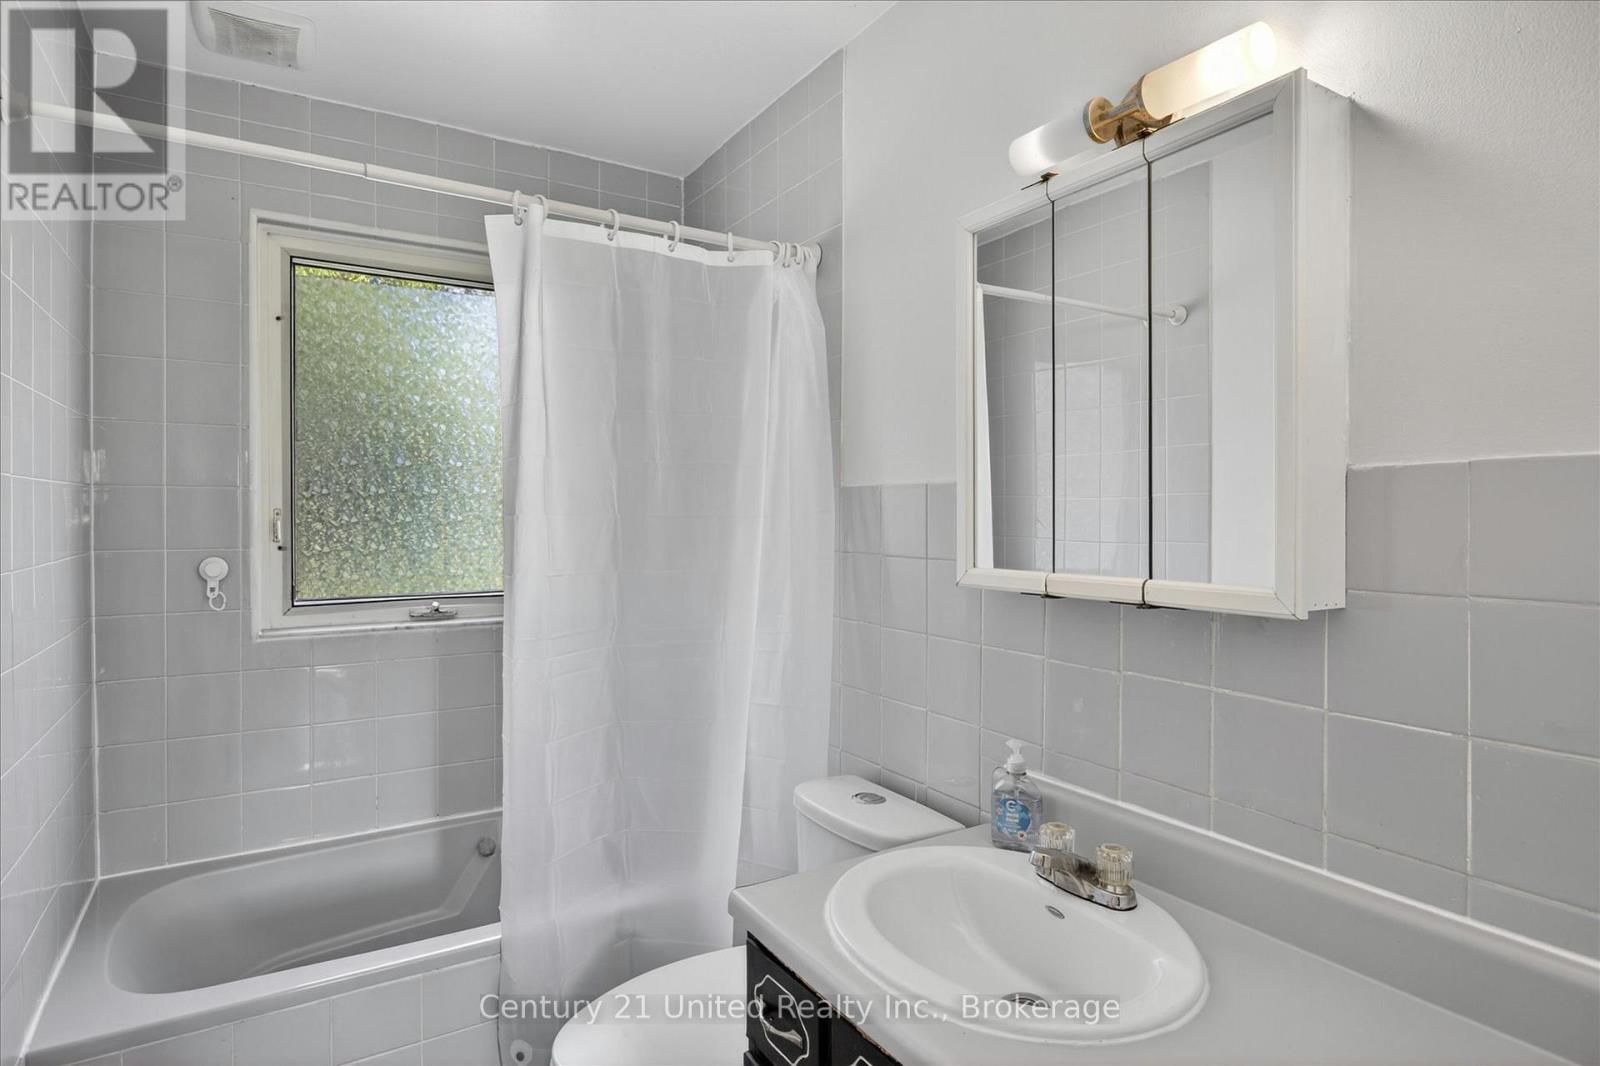
| Main Level | Bathroom | 2.53 m | 1.51 m | 2.53 m x 1.51 m |
Utilities
| Cable | Available |
| Electricity | Installed |
| Sewer | Installed |
Interested?
Contact us for more information
387a George St South Box 178
Peterborough, Ontario K9J 6Y8

The trademarks REALTOR®, REALTORS®, and the REALTOR® logo are controlled by The Canadian Real Estate Association (CREA) and identify real estate professionals who are members of CREA. The trademarks MLS®, Multiple Listing Service® and the associated logos are owned by The Canadian Real Estate Association (CREA) and identify the quality of services provided by real estate professionals who are members of CREA. The trademark DDF® is owned by The Canadian Real Estate Association (CREA) and identifies CREA's Data Distribution Facility (DDF®)
June 08 2026 12:51:34
Durham Region Association of REALTORS®
Century 21 United Realty Inc.