80 Coldwater Road W Orillia, Ontario L3V 3L4

$724,900
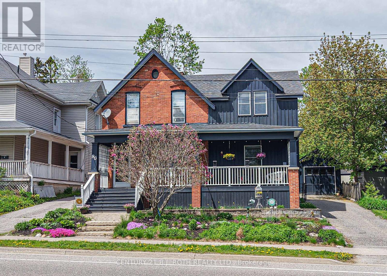
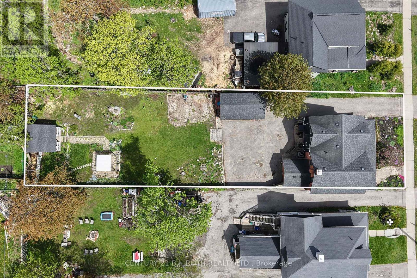
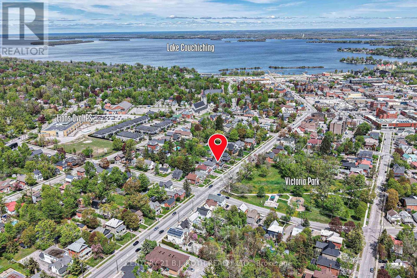
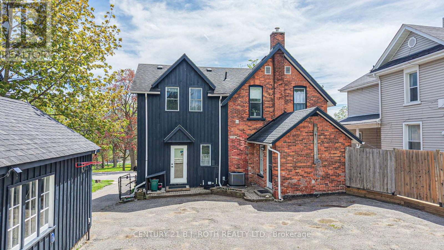
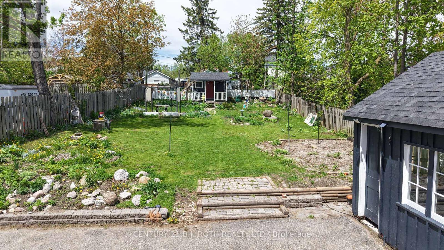
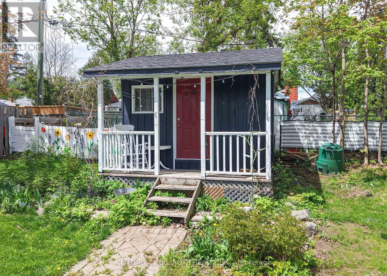
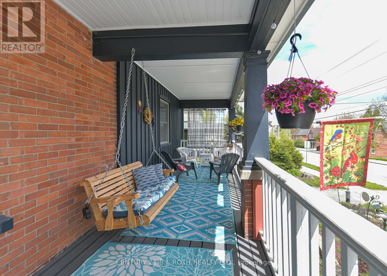
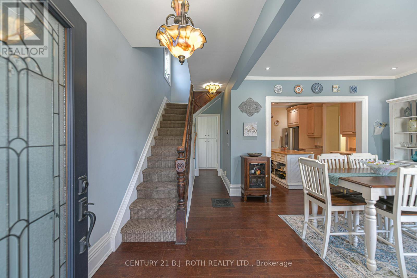
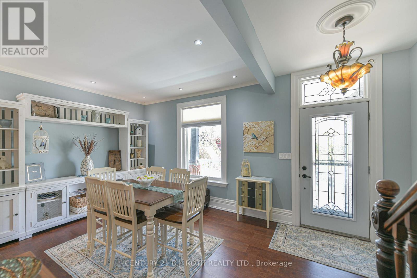
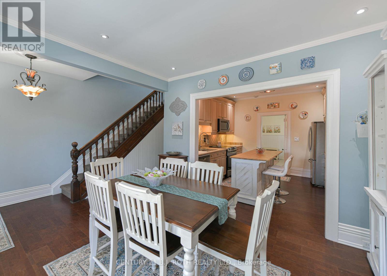
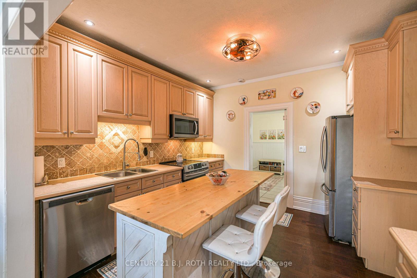
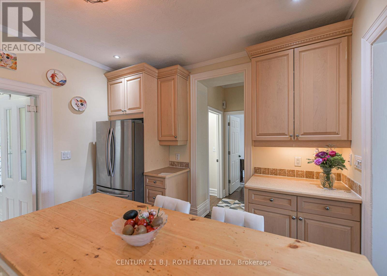
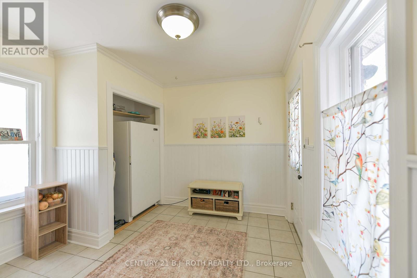
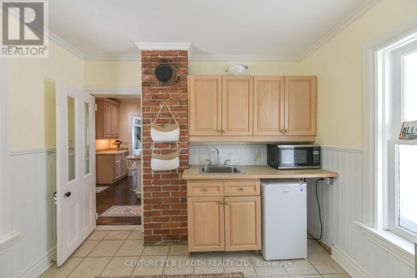
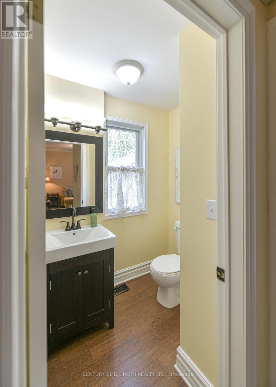
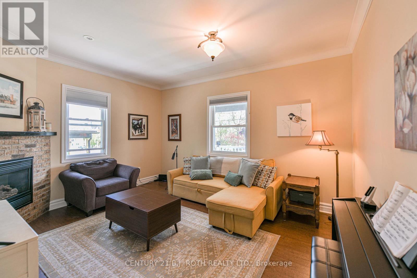
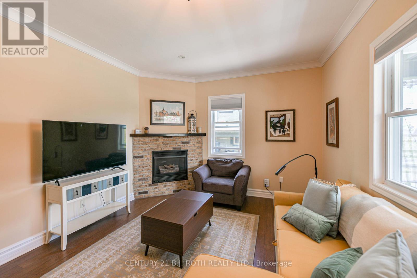
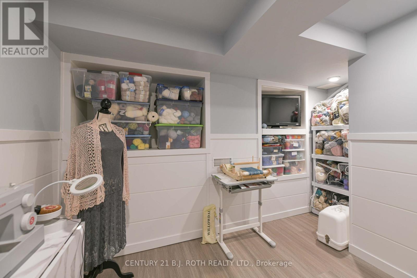
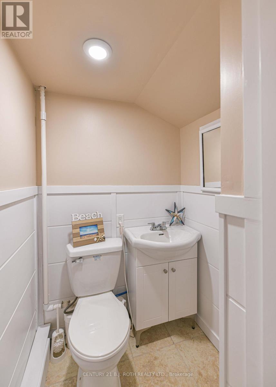
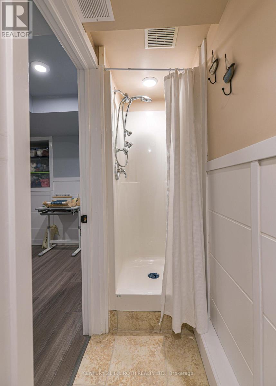
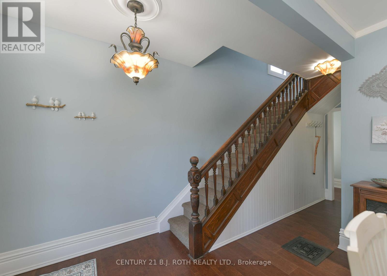
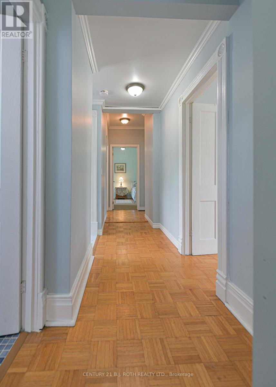
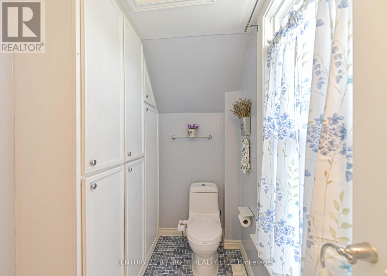
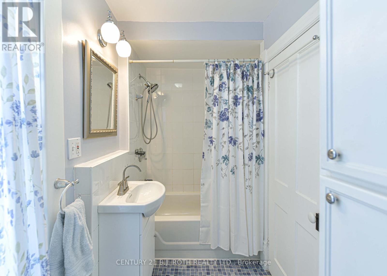
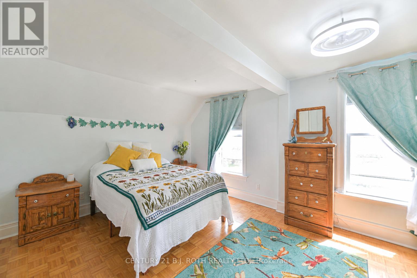
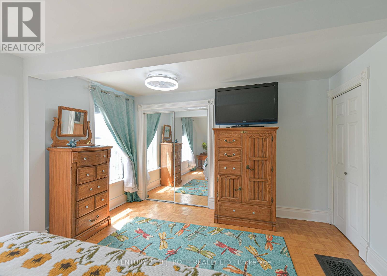
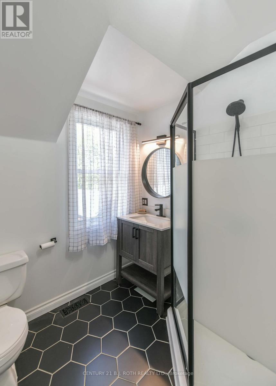
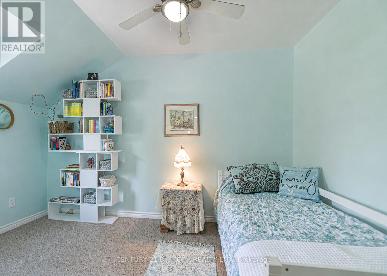
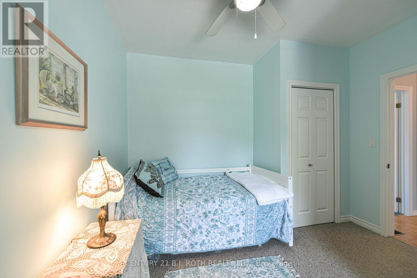
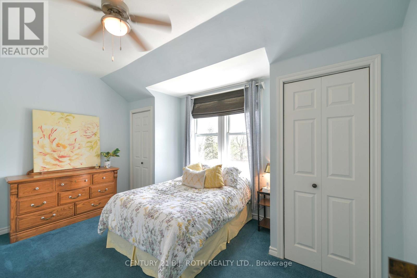
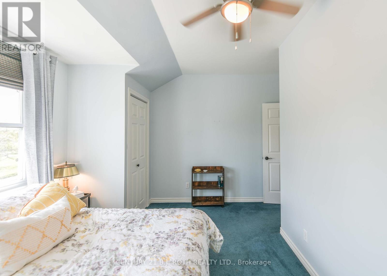
Timeless character and exceptional curb appeal define this stunning Century home ideally located within walking distance to downtown Orillia, the waterfront, parks, schools, and amenities. Rich with charm and thoughtfully updated for modern living, this exceptional residence showcases soaring ceilings, elegant architectural details, and an inviting warmth throughout. Relax on the beautiful covered front porch, complete with a charming porch swing overlooking picturesque Victoria Park. Offering three bedrooms on the upper level, an additional bedroom on the lower level, and four bathrooms, this spacious home provides remarkable flexibility for growing families, multi-generational living, guests, or those seeking additional living space. Situated on an oversized lot with excellent parking, the property also features a detached garage, ideal for secure vehicle storage, a workshop, hobby space, recreational equipment, or valuable additional storage. Beautifully maintained and immediately enjoyable, the home also presents an exciting opportunity to add your own personal touches and further enhance its enduring character. This is a rare opportunity to own a distinguished home that beautifully blends timeless craftsmanship, everyday functionality, and modern convenience. (id:40227)
Open House
This property has open houses!
2:00 pm
Ends at:4:00 pm
Property Details
| MLS® Number | S13551868 |
| Property Type | Single Family |
| Community Name | Orillia |
| AmenitiesNearBy | Hospital, Park, Public Transit, Schools |
| CommunityFeatures | School Bus |
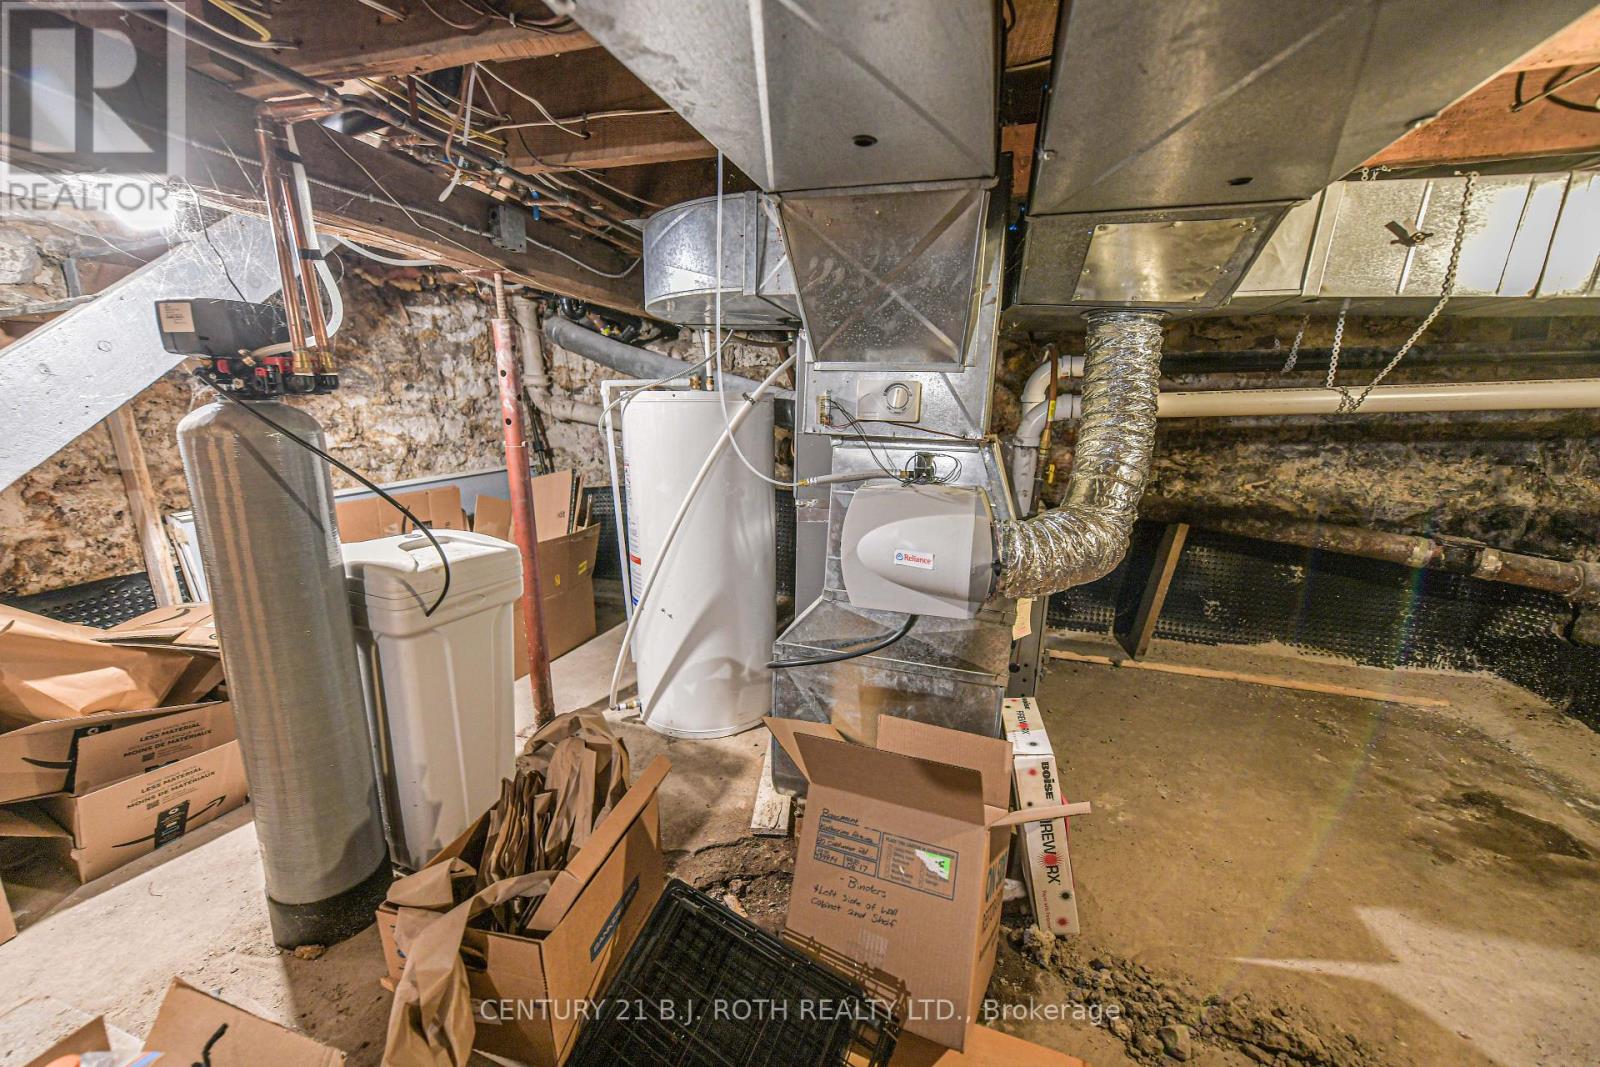
| EquipmentType | Air Conditioner, Water Heater, Furnace, Water Softener |
| Features | Level, Hilly |
| ParkingSpaceTotal | 5 |
| RentalEquipmentType | Air Conditioner, Water Heater, Furnace, Water Softener |
| Structure | Shed |
Building
| BathroomTotal | 4 |
| BedroomsAboveGround | 3 |
| BedroomsTotal | 3 |
| Age | 100+ Years |
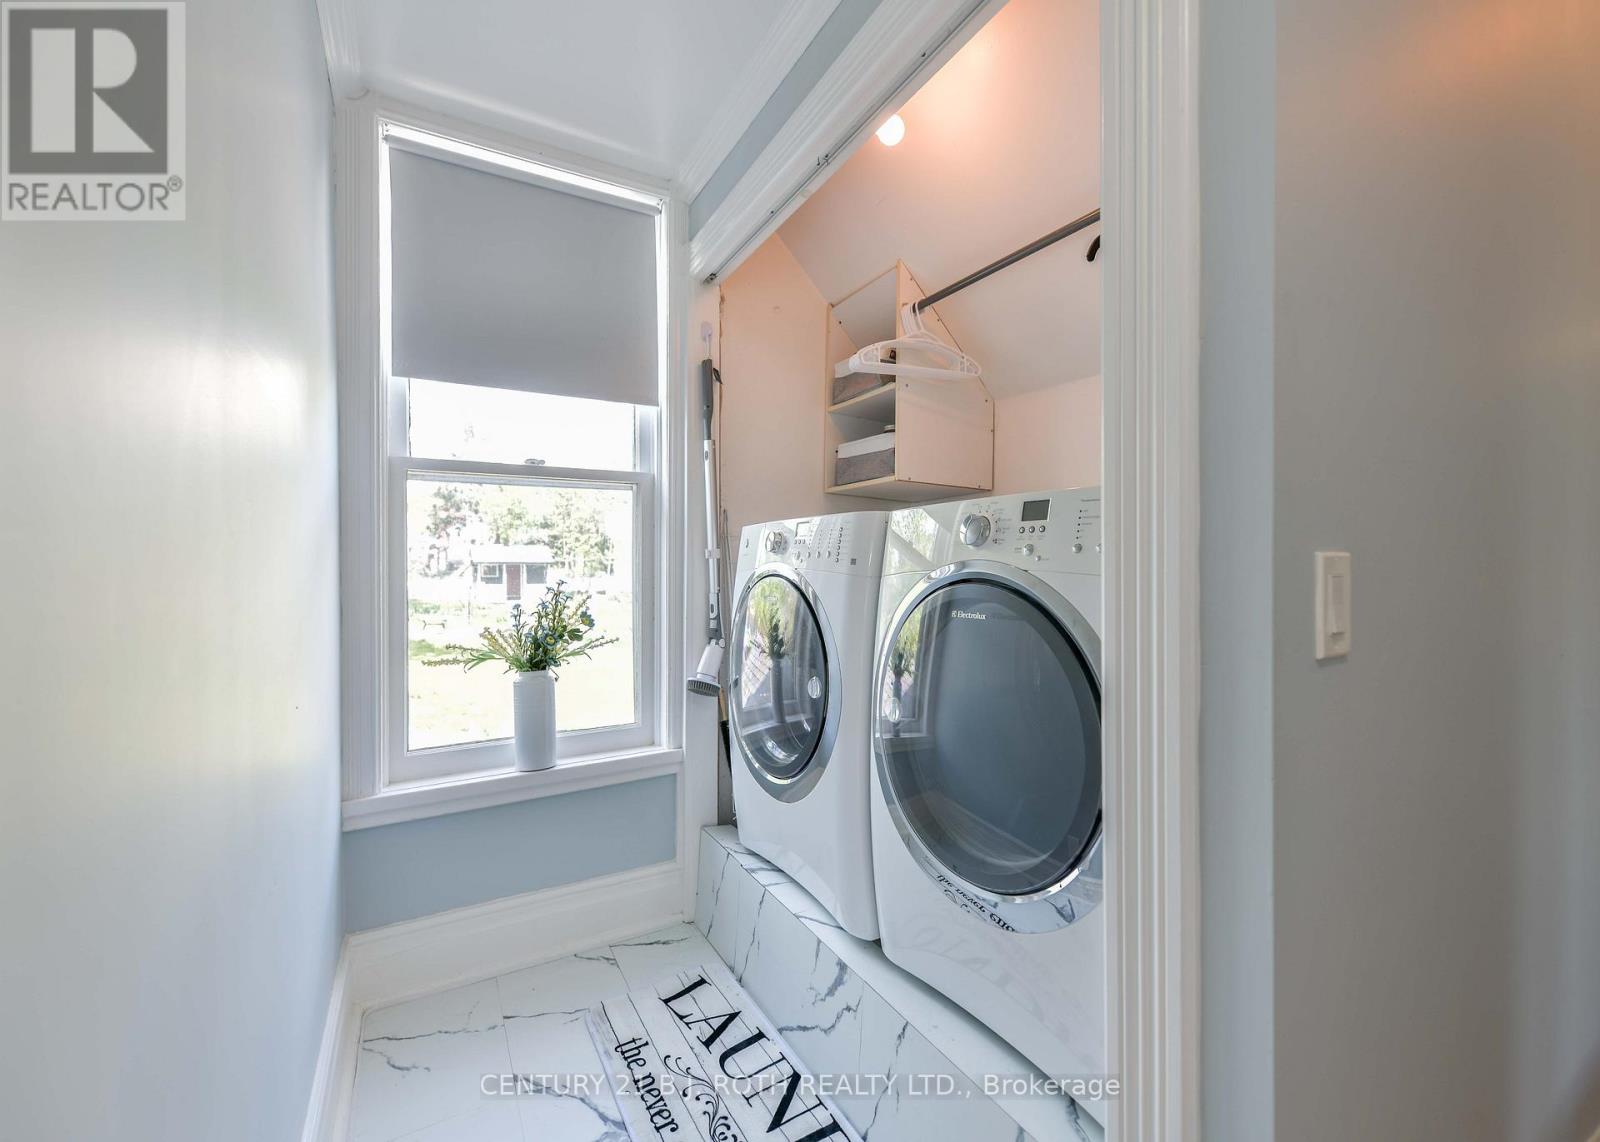
| Appliances | Water Softener, Dishwasher, Dryer, Freezer, Stove, Washer, Window Coverings, Refrigerator |
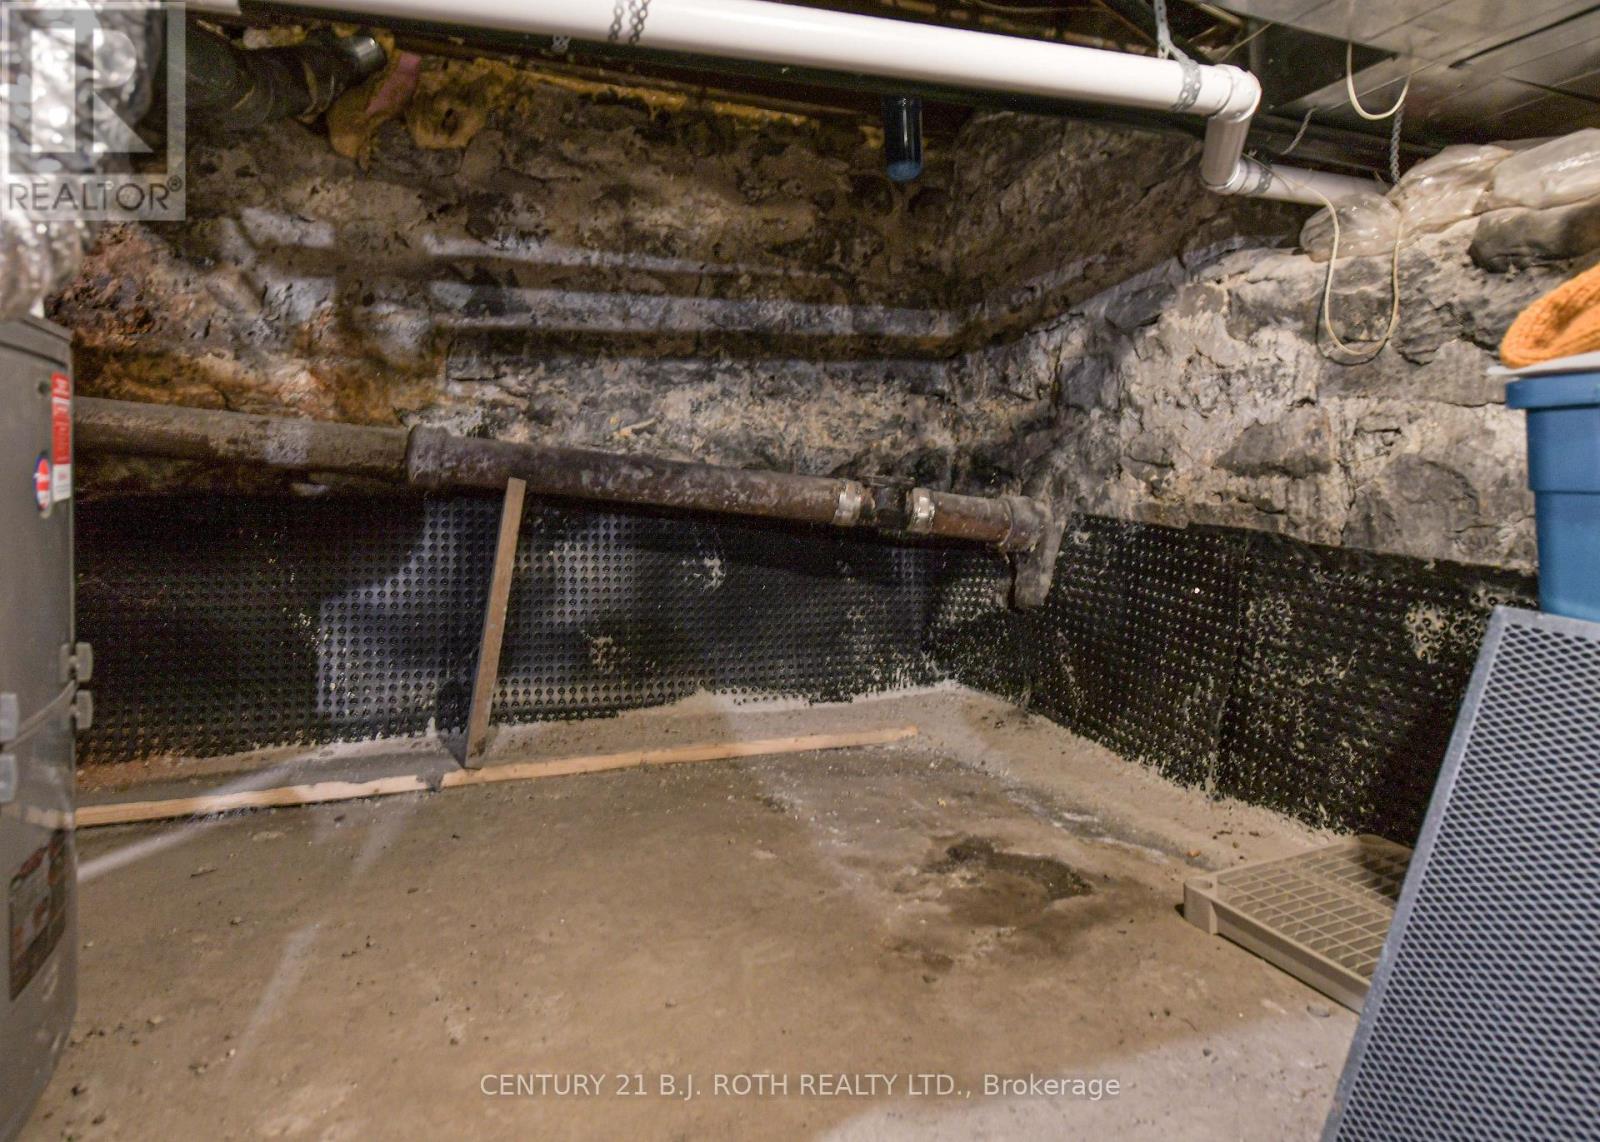
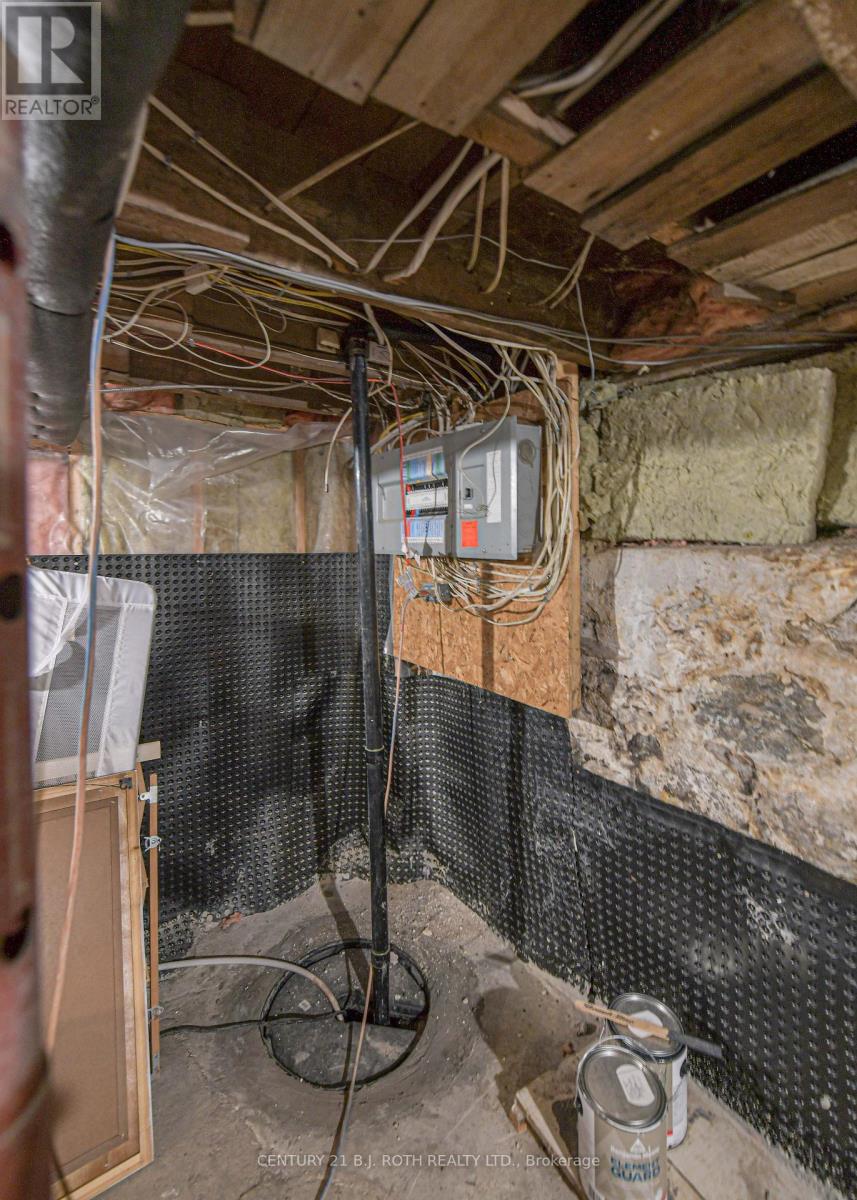
| BasementType | Partial |
| ConstructionStyleAttachment | Detached |
| CoolingType | Central Air Conditioning |
| ExteriorFinish | Wood, Brick |
| FireplacePresent | Yes |
| FoundationType | Stone, Concrete |
| HalfBathTotal | 1 |
| HeatingFuel | Natural Gas |
| HeatingType | Forced Air |
| StoriesTotal | 2 |
| SizeInterior | 1500 - 2000 Sqft |
| Type | House |
| UtilityWater | Municipal Water |
Parking
| Detached Garage | |
| Garage |
Land
| Acreage | No |
| FenceType | Fenced Yard |
| LandAmenities | Hospital, Park, Public Transit, Schools |
| Sewer | Sanitary Sewer |
| SizeDepth | 198 Ft |
| SizeFrontage | 55 Ft |
| SizeIrregular | 55 X 198 Ft |
| SizeTotalText | 55 X 198 Ft|under 1/2 Acre |
| ZoningDescription | Ds2 |
Rooms
| Level | Type | Length | Width | Dimensions |
|---|---|---|---|---|
| Second Level | Bedroom | 3.89 m | 4.52 m | 3.89 m x 4.52 m |
| Second Level | Bedroom 2 | 2.18 m | 4.19 m | 2.18 m x 4.19 m |
| Second Level | Bedroom 3 | 3 m | 4.62 m | 3 m x 4.62 m |
| Second Level | Bathroom | 3.43 m | 1.32 m | 3.43 m x 1.32 m |
| Second Level | Bathroom | 2.31 m | 1.85 m | 2.31 m x 1.85 m |
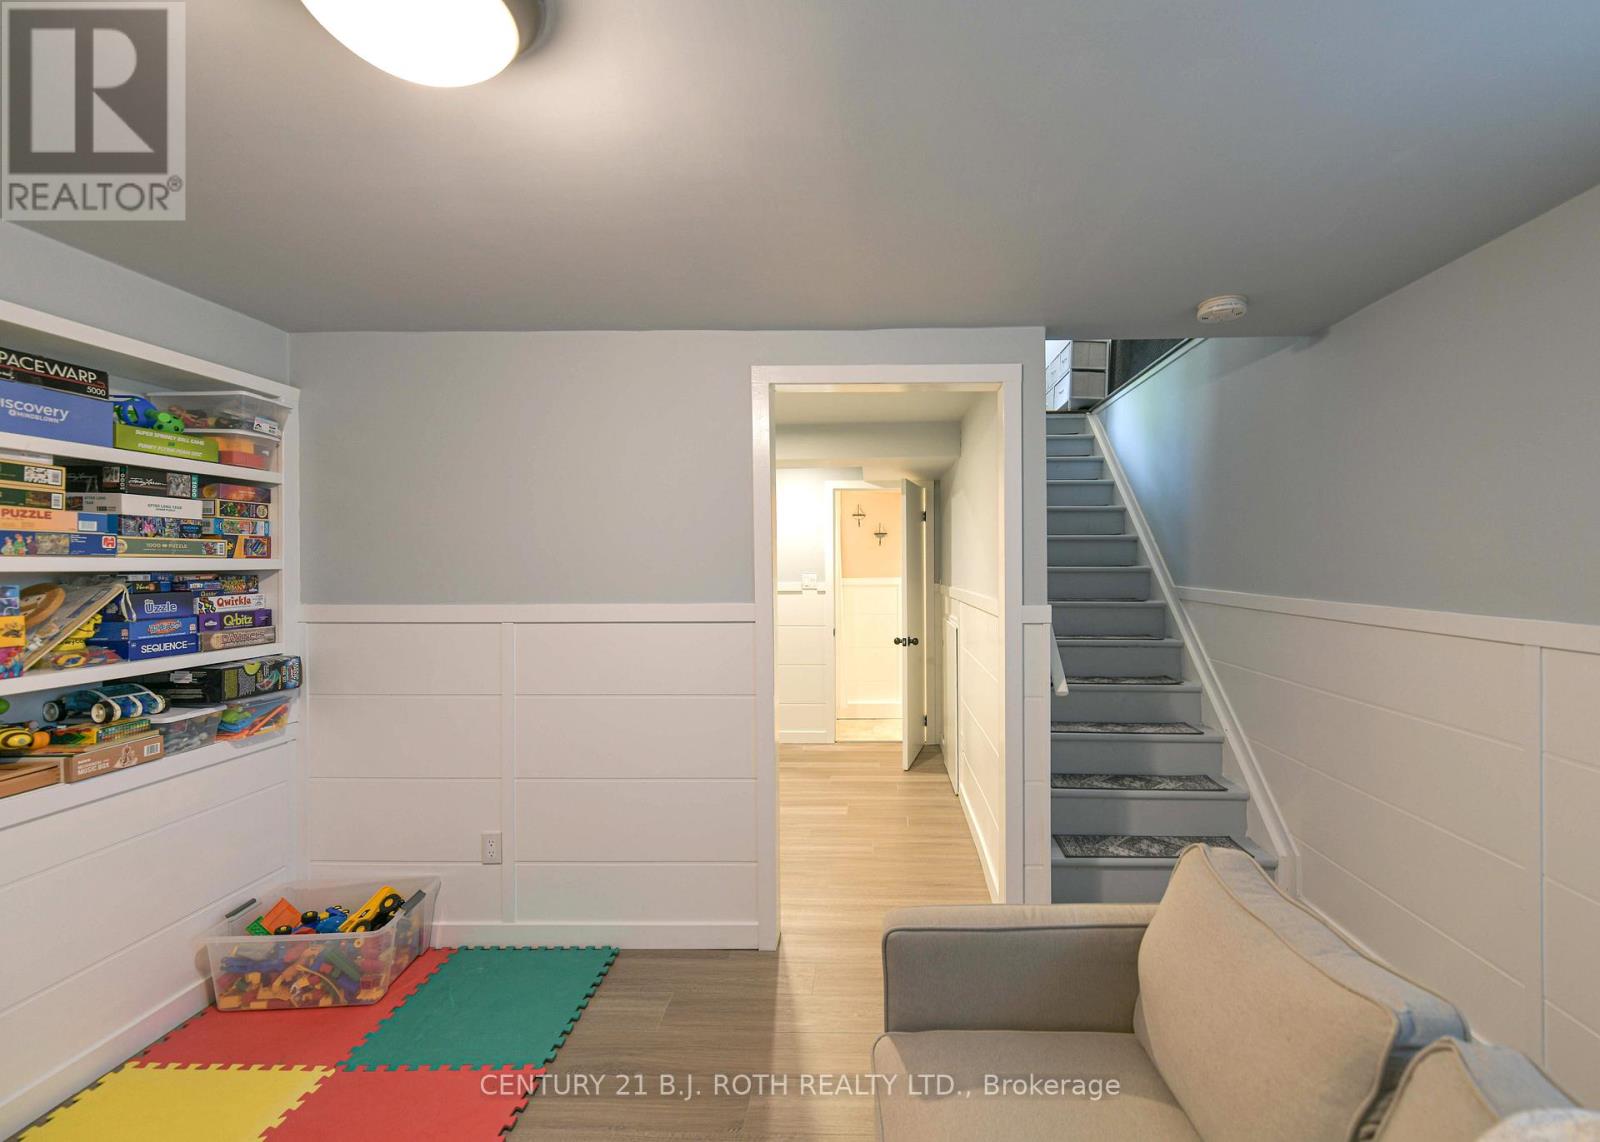
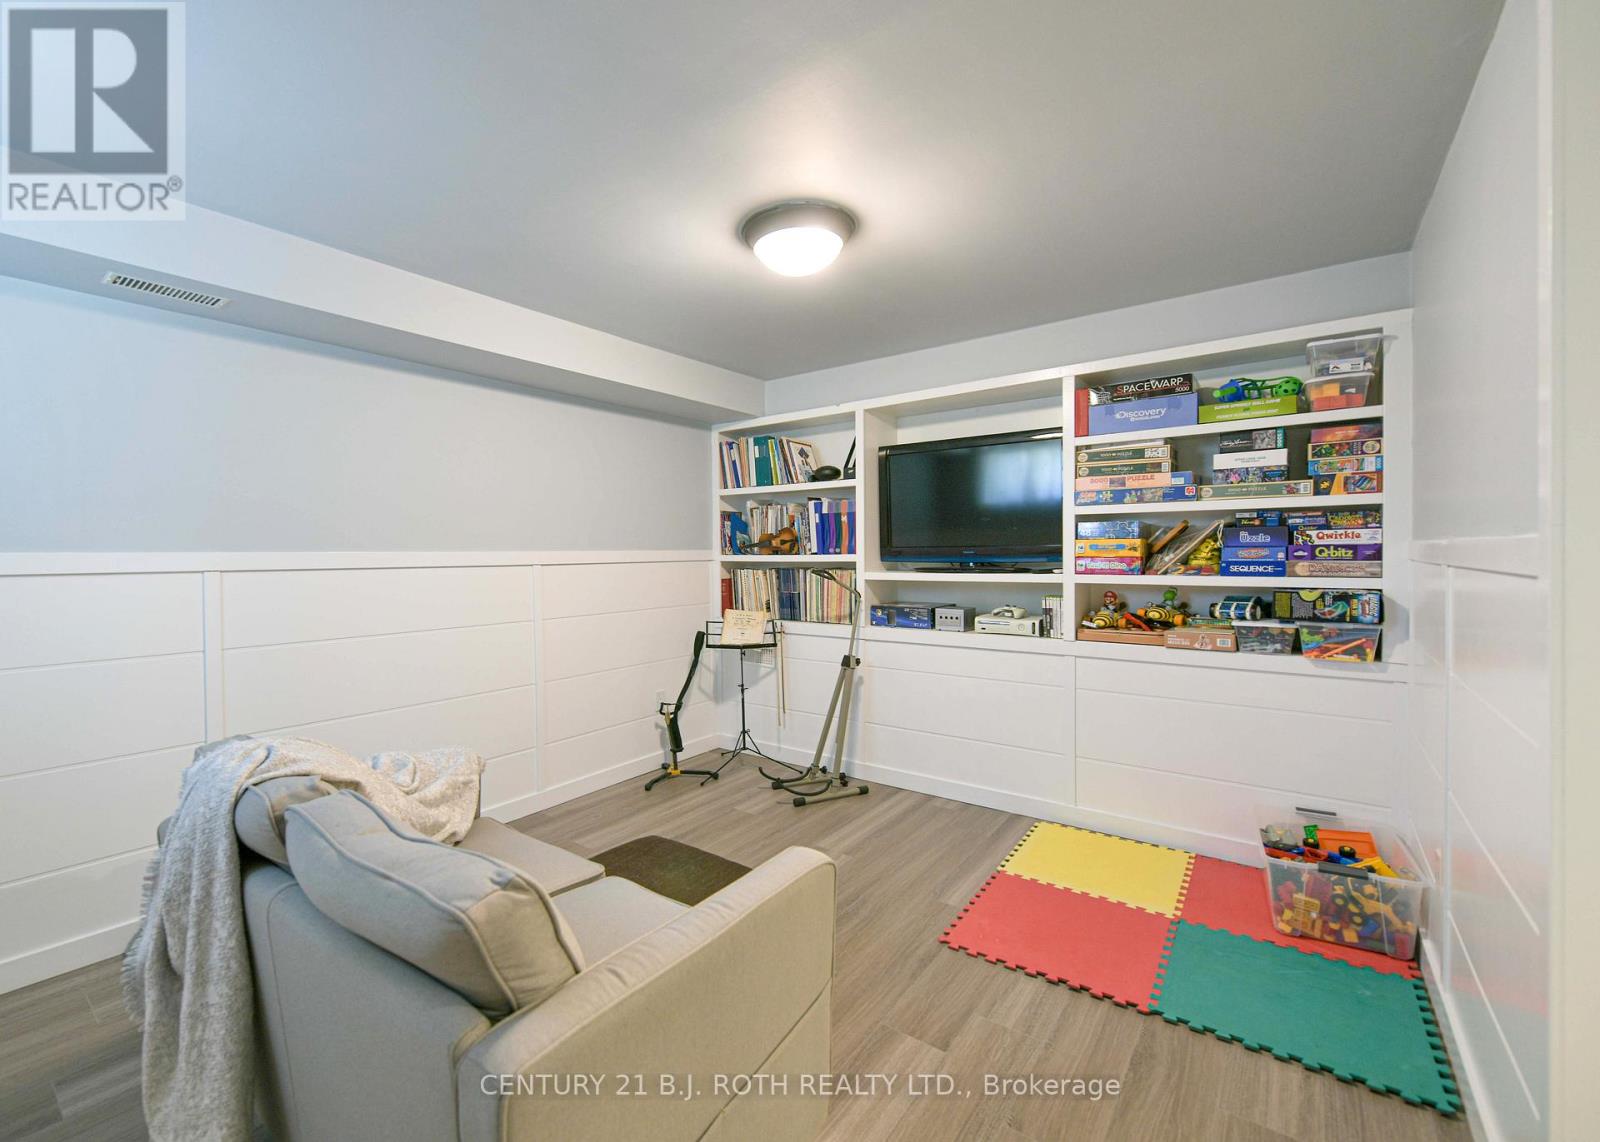
| Basement | Other | 2.74 m | 2.64 m | 2.74 m x 2.64 m |
| Basement | Bathroom | 2.79 m | 0.79 m | 2.79 m x 0.79 m |
| Basement | Bedroom 4 | 3.81 m | 3.18 m | 3.81 m x 3.18 m |
| Main Level | Kitchen | 3.35 m | 3.58 m | 3.35 m x 3.58 m |
| Main Level | Bathroom | 1.85 m | 1.09 m | 1.85 m x 1.09 m |
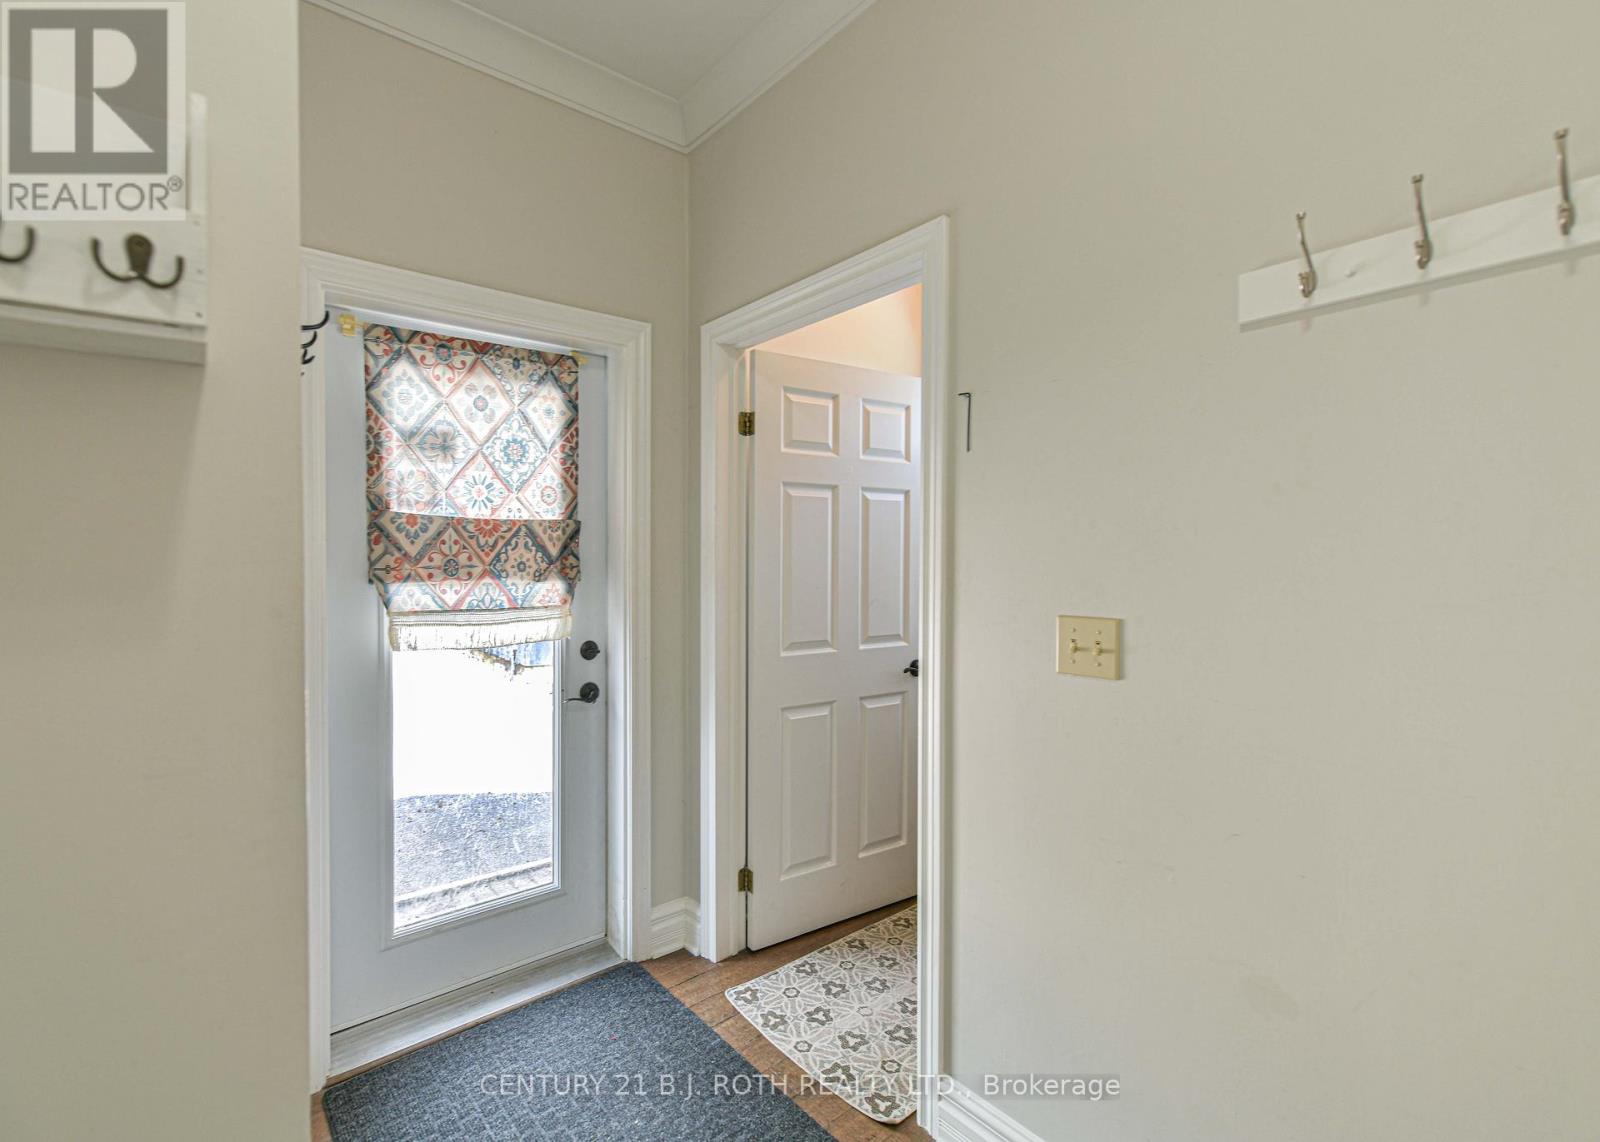
| Main Level | Foyer | 2.54 m | 1.24 m | 2.54 m x 1.24 m |
| Main Level | Dining Room | 3.66 m | 3.48 m | 3.66 m x 3.48 m |
| Main Level | Mud Room | 3.45 m | 3.12 m | 3.45 m x 3.12 m |
| Main Level | Family Room | 3.68 m | 4.6 m | 3.68 m x 4.6 m |
Utilities
| Electricity | Installed |
| Sewer | Installed |
https://www.realtor.ca/real-estate/30020808/80-coldwater-road-w-orillia-orillia
Interested?
Contact us for more information
355 Bayfield Street # B & 5, 106299 & 100088
Barrie, Ontario L4M 3C3
450 West St. N
Orillia, Ontario L3V 5E8

The trademarks REALTOR®, REALTORS®, and the REALTOR® logo are controlled by The Canadian Real Estate Association (CREA) and identify real estate professionals who are members of CREA. The trademarks MLS®, Multiple Listing Service® and the associated logos are owned by The Canadian Real Estate Association (CREA) and identify the quality of services provided by real estate professionals who are members of CREA. The trademark DDF® is owned by The Canadian Real Estate Association (CREA) and identifies CREA's Data Distribution Facility (DDF®)
July 12 2026 04:34:31
Toronto Real Estate Board
Century 21 B.j. Roth Realty Ltd.