8 Kevinwood Drive Caledon (Caledon Village), Ontario L7K 0Z1

$1,299,999
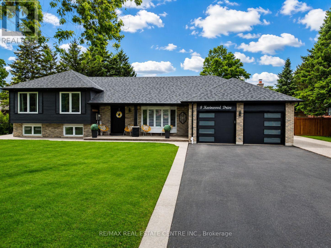
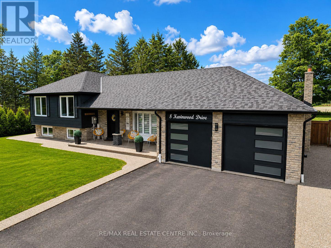
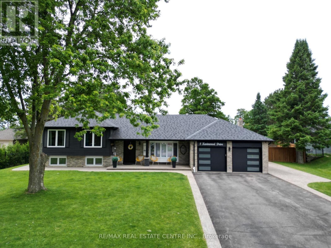
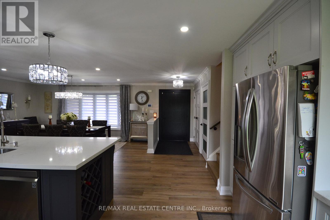
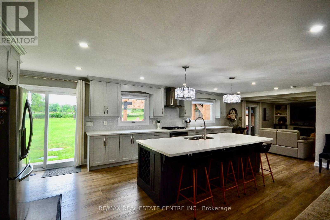
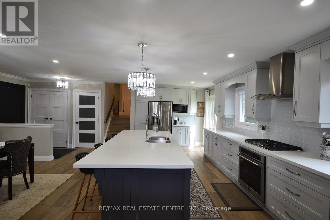
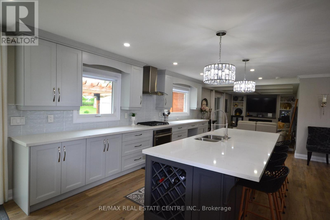
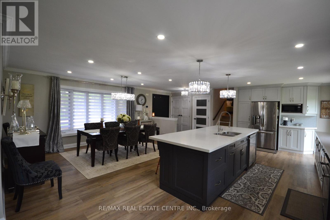
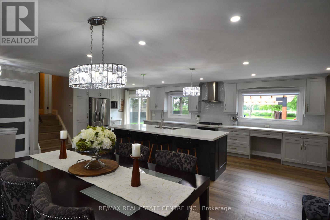
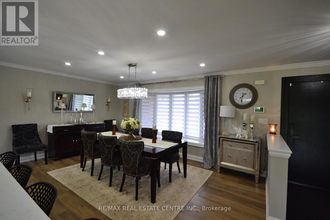
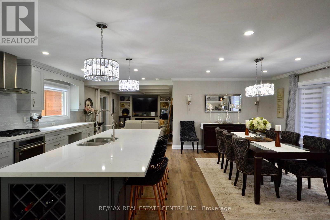
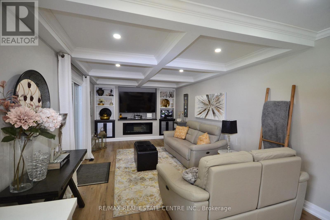
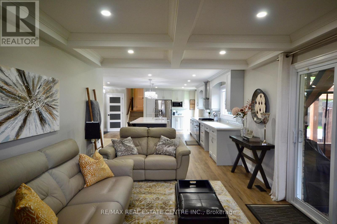
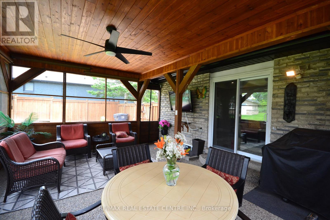
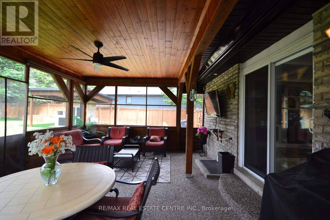
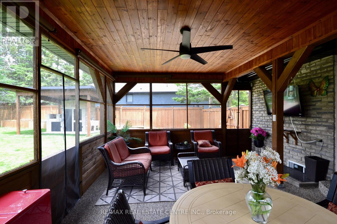
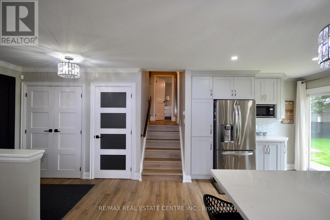
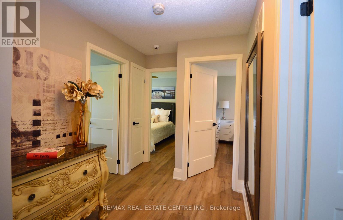
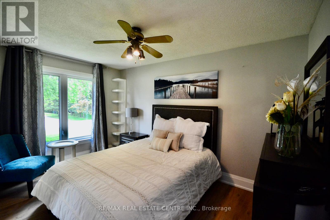
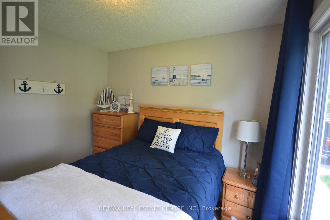
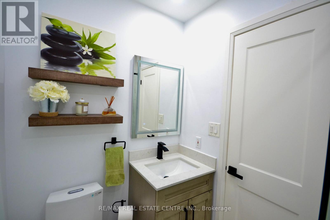
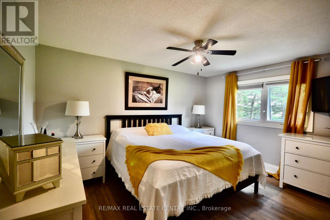
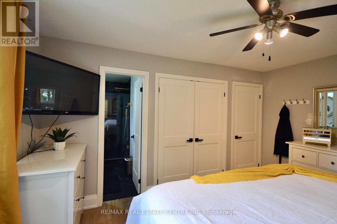
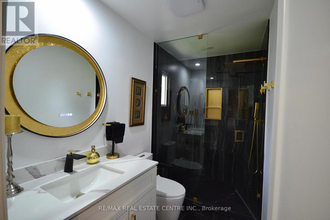
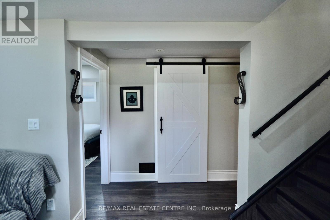
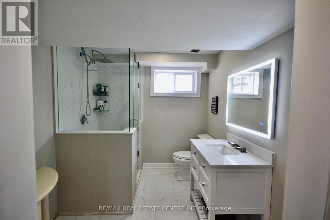
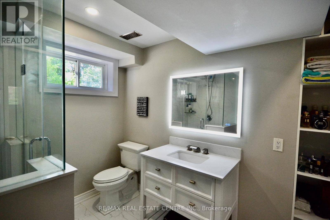
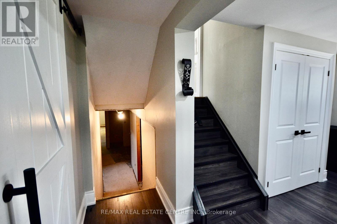
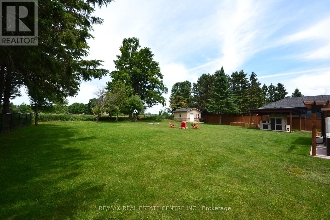
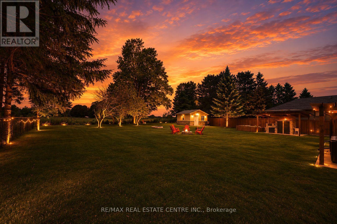
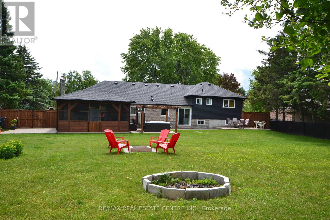
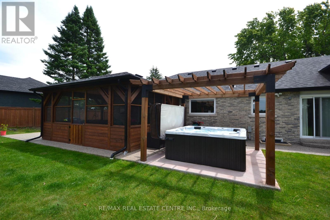
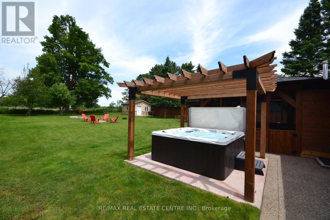
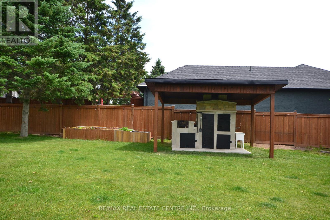
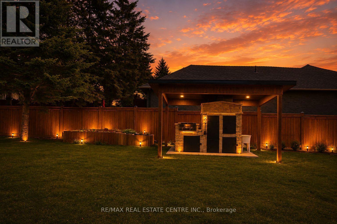
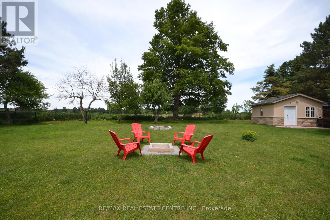
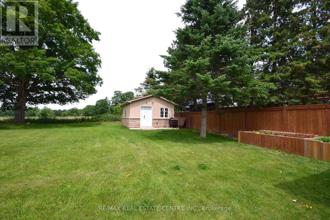
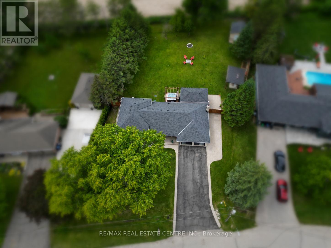
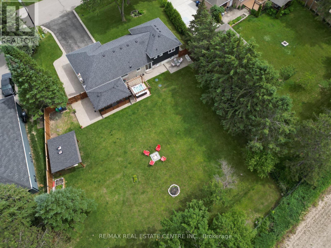
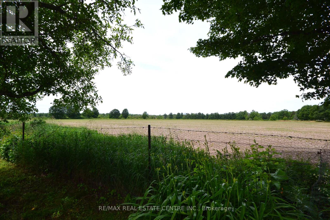
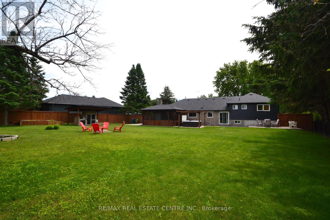
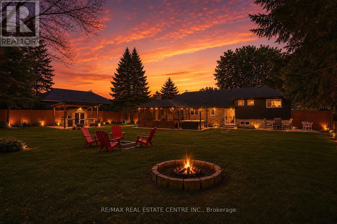
Every so often, a home comes along that offers more than beautiful finishes- it offers a new way of living. A home where plans revolve around staying in, time slows down, and every day feels a little more peaceful.Wake up to open countryside views, unwind beneath breathtaking sunsets, and enjoy the slower pace of country living without sacrificing convenience. Designed with families, entertainers, and multi-generational living in mind, the open-concept layout flows effortlessly, creating warm, inviting spaces to gather, celebrate, and make memories. Thoughtful renovations throughout mean every detail has been taken care of, allowing you to simply move in and enjoy from day one. Step outside and discover an outdoor space designed to be enjoyed year-round. Host summer dinners beneath the covered dining area, grill at the custom built-in BBQ, or relax in the 19' x 15' enclosed three-season deck-a true extension of the home where morning coffee, evening wine, and peaceful countryside views become part of your everyday routine. Mature apple and pear trees complete the backyard, adding seasonal beauty and fresh fruit to enjoy each year. Adding even more versatility is the fully insulated, custom-built 16' x 16' shed with hydro, creating the ultimate bonus space. Whether you envision a private home office, fitness studio, creative workspace, guest bunkie, games room, or workshop, this flexible space is ready to evolve with your lifestyle. Perfect for growing families, professionals working from home, multi-generational living, or buyers searching for their forever home, this property offers the rare combination of comfort, flexibility, and room to grow. Located just minutes from schools, parks, local amenities, and major commuter routes, you'll enjoy the tranquility of country living while remaining connected to everything you need. The views. The privacy. The possibilities. More than a home-it's a lifestyle designed for where you are today and everything that comes next.. (id:40227)
Property Details
| MLS® Number | W13619766 |
| Property Type | Single Family |
| Community Name | Caledon Village |
| AmenitiesNearBy | Hospital, Park |
| EquipmentType | Water Heater - Gas, Water Heater, Water Softener |
| Features | Conservation/green Belt, Paved Yard, Carpet Free, Sump Pump |
| ParkingSpaceTotal | 9 |
| RentalEquipmentType | Water Heater - Gas, Water Heater, Water Softener |
| Structure | Deck, Porch, Shed |
| ViewType | View |
Building
| BathroomTotal | 3 |
| BedroomsAboveGround | 3 |
| BedroomsBelowGround | 1 |
| BedroomsTotal | 4 |
| Age | 31 To 50 Years |
| Amenities | Fireplace(s) |
| Appliances | Barbeque, Garage Door Opener Remote(s), Water Softener, Blinds, Dryer, Washer |
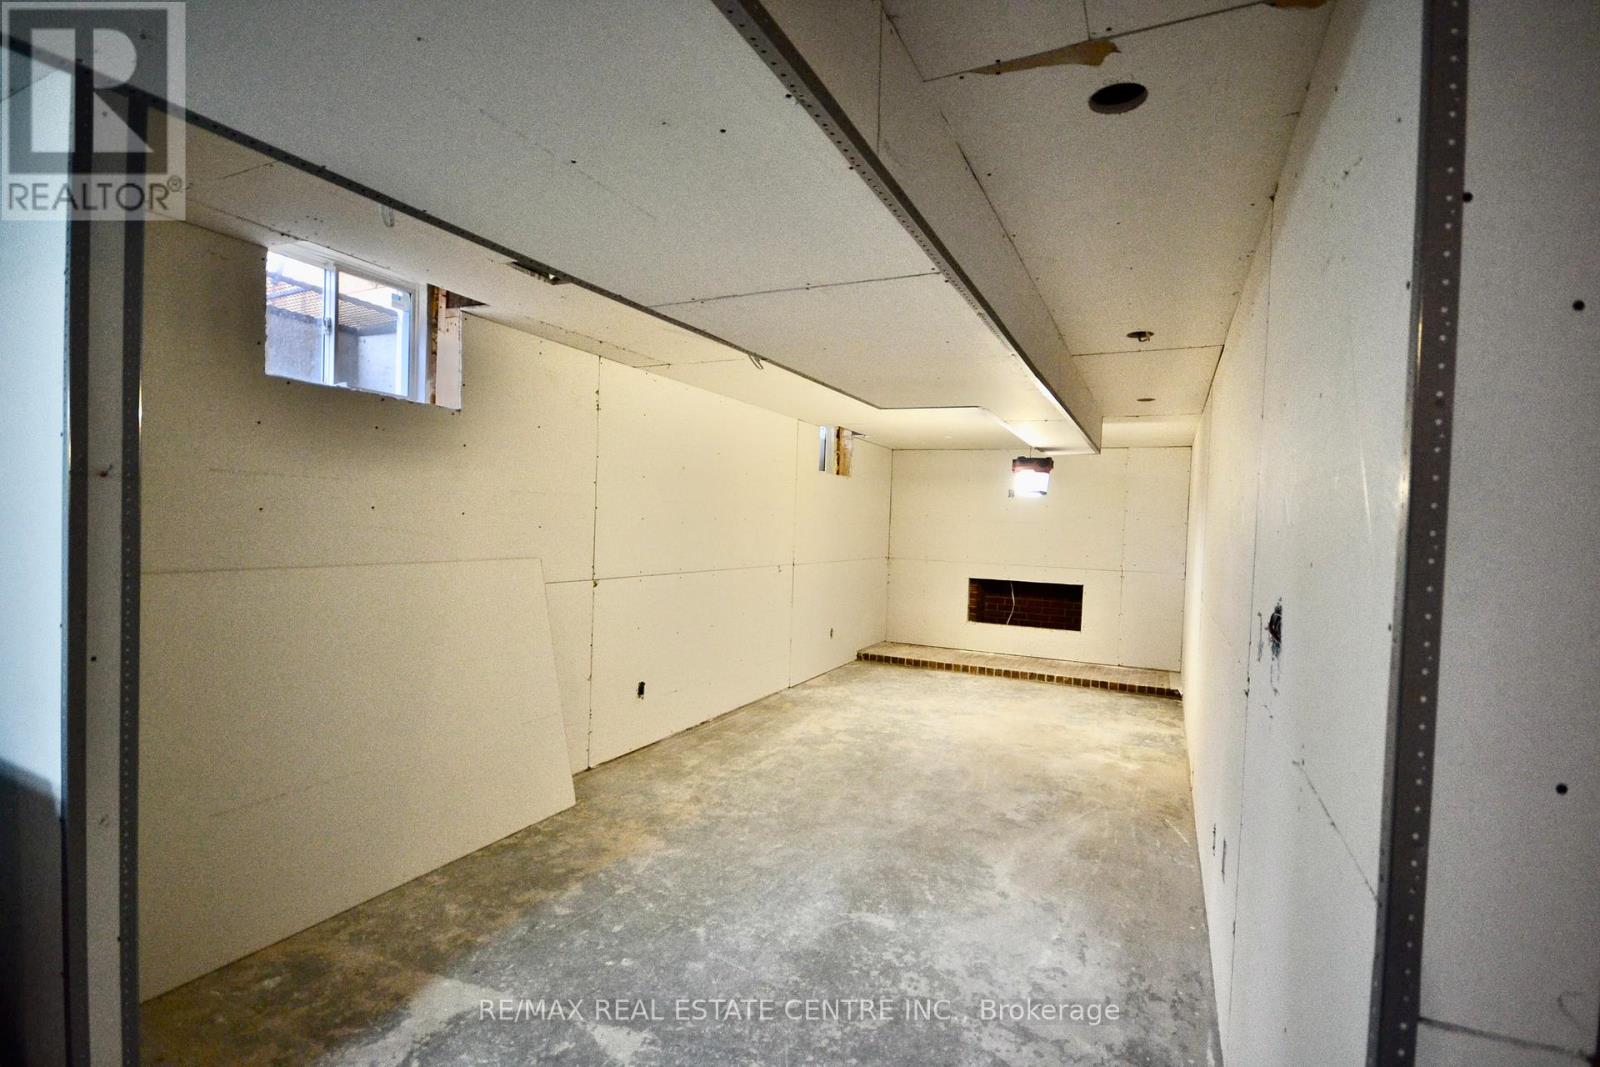
| BasementDevelopment | Partially Finished |
| BasementType | N/a (partially Finished) |
| ConstructionStyleAttachment | Detached |
| ConstructionStyleSplitLevel | Sidesplit |
| CoolingType | Central Air Conditioning |
| ExteriorFinish | Brick, Aluminum Siding |
| FireProtection | Alarm System |
| FireplacePresent | Yes |
| FireplaceTotal | 2 |
| FlooringType | Laminate |
| FoundationType | Concrete |
| HeatingFuel | Natural Gas |
| HeatingType | Forced Air |
| SizeInterior | 1100 - 1500 Sqft |
| Type | House |
| UtilityWater | Municipal Water |
Parking
| Attached Garage | |
| Garage |
Land
| Acreage | No |
| FenceType | Fenced Yard |
| LandAmenities | Hospital, Park |
| LandscapeFeatures | Landscaped |
| Sewer | Septic System |
| SizeDepth | 199 Ft ,8 In |
| SizeFrontage | 105 Ft |
| SizeIrregular | 105 X 199.7 Ft |
| SizeTotalText | 105 X 199.7 Ft |
| ZoningDescription | Rural Residential |
Rooms
| Level | Type | Length | Width | Dimensions |
|---|---|---|---|---|
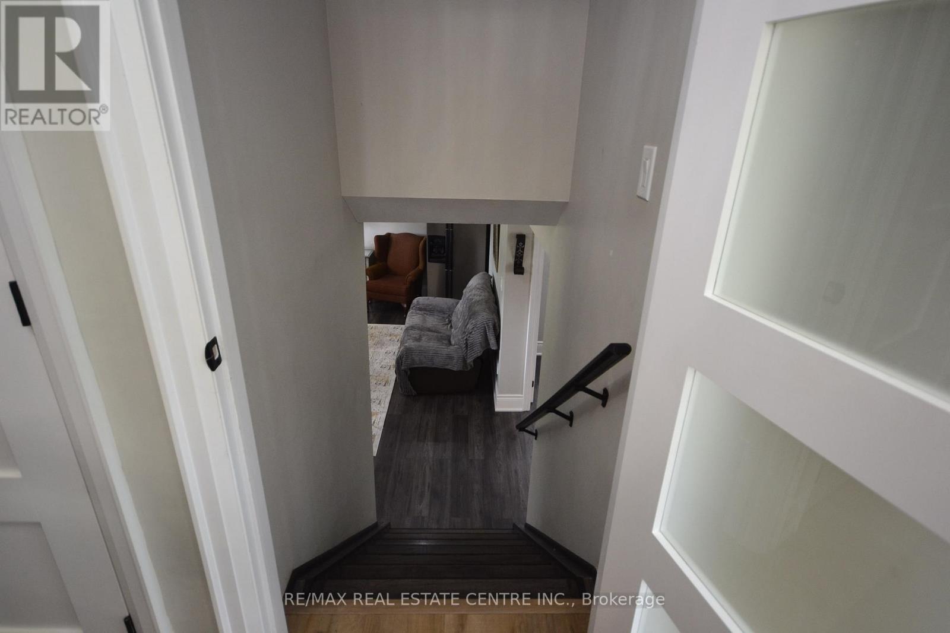
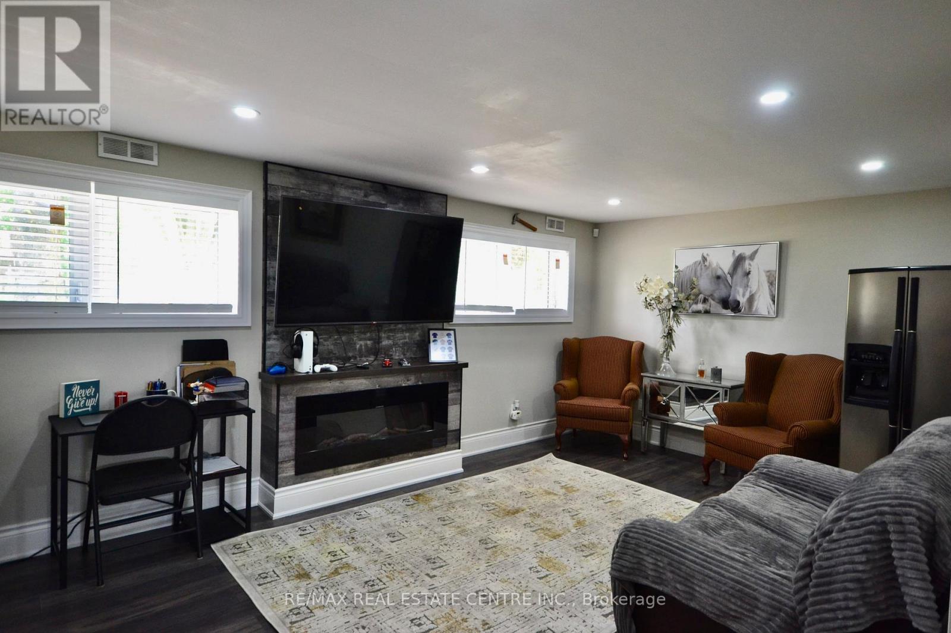
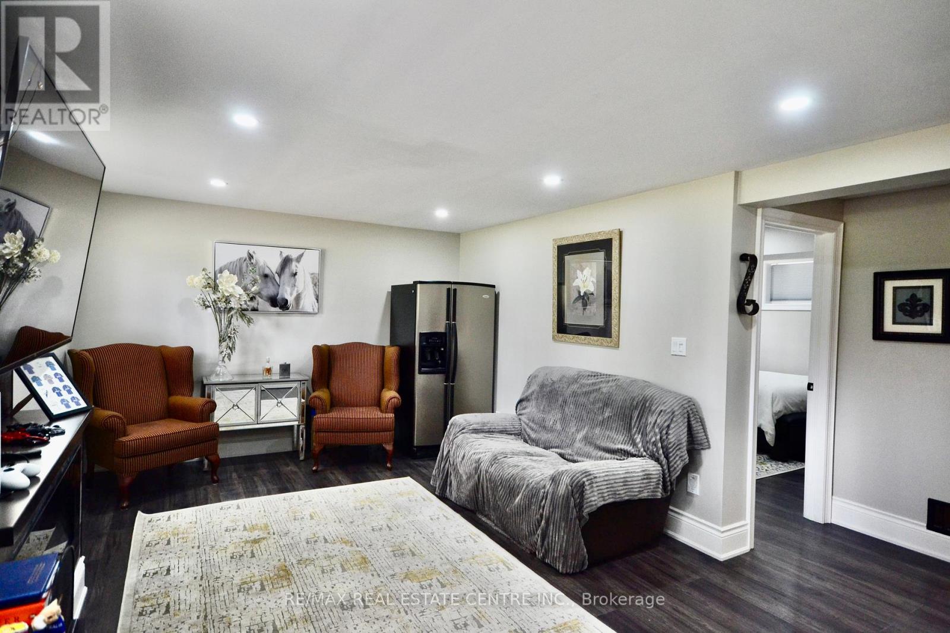
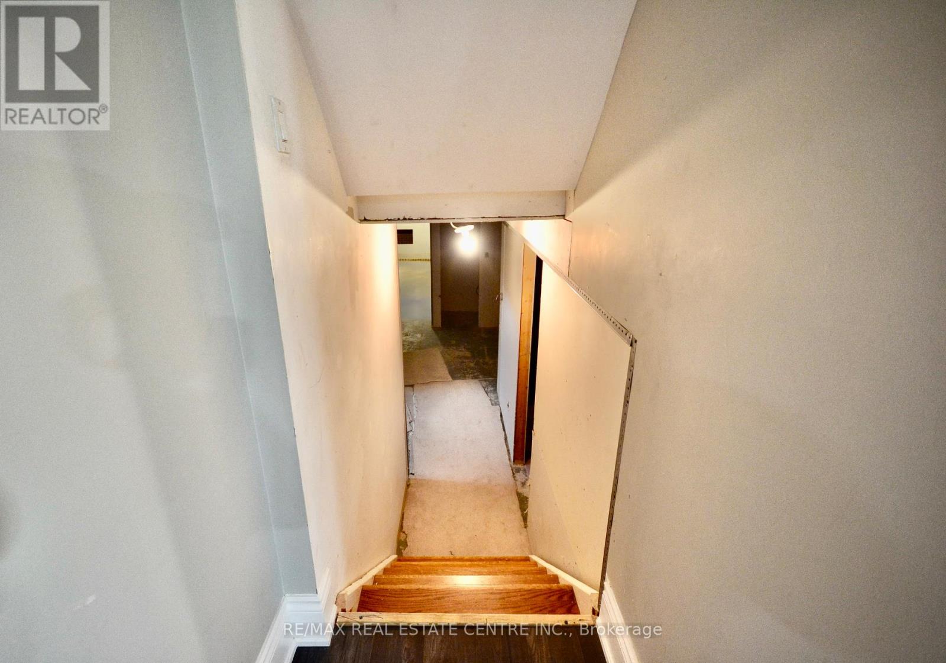
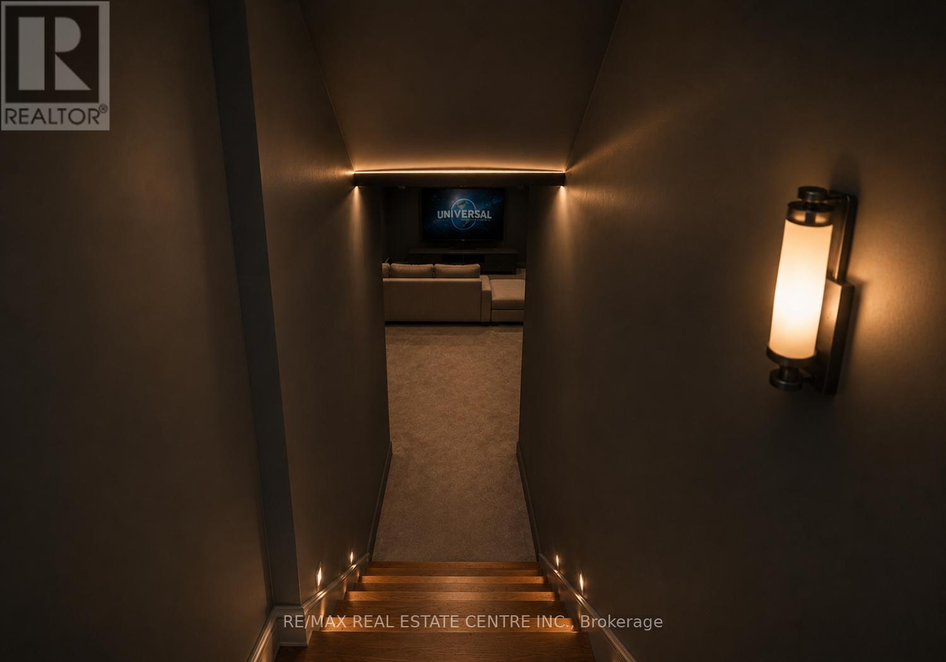
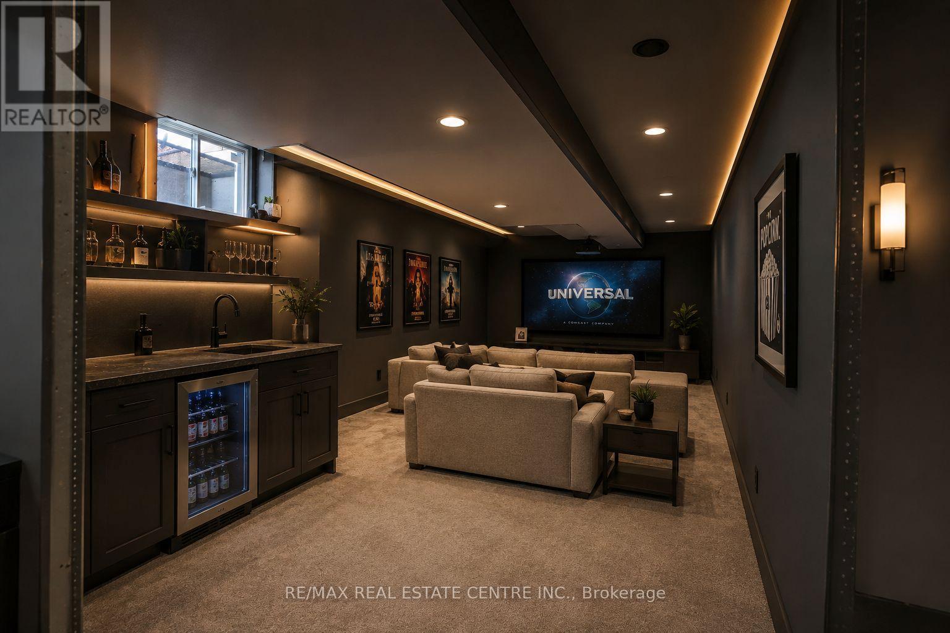
| Lower Level | Recreational, Games Room | 5.762 m | 3.53 m | 5.762 m x 3.53 m |
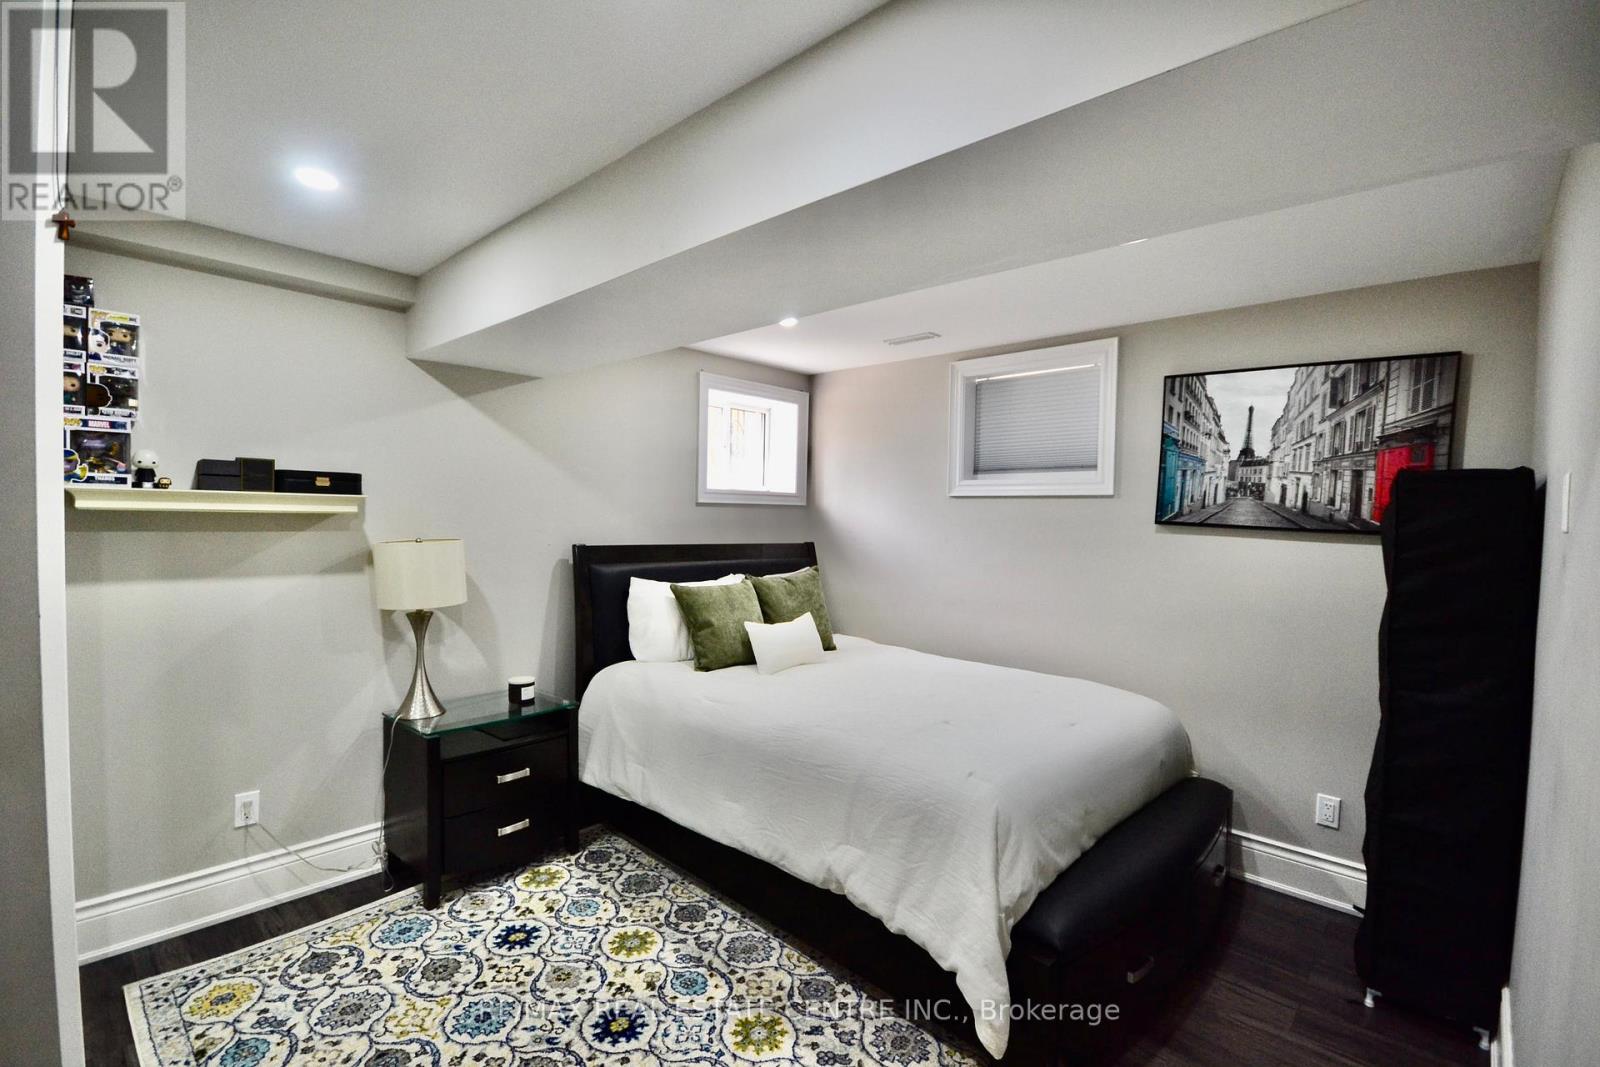
| Lower Level | Bedroom | 4.01 m | 3.233 m | 4.01 m x 3.233 m |
| Main Level | Kitchen | 7.612 m | 3.415 m | 7.612 m x 3.415 m |
| Main Level | Living Room | 5.99 m | 3.43 m | 5.99 m x 3.43 m |
| Main Level | Dining Room | 5.09 m | 3.672 m | 5.09 m x 3.672 m |
| Main Level | Foyer | 1.677 m | 1.476 m | 1.677 m x 1.476 m |
| Upper Level | Bathroom | 2.097 m | 1.505 m | 2.097 m x 1.505 m |
| Upper Level | Bedroom | 3.14 m | 2.717 m | 3.14 m x 2.717 m |
| Upper Level | Bedroom | 4.1635 m | 2.817 m | 4.1635 m x 2.817 m |
| Upper Level | Bedroom | 4.244 m | 3.3192 m | 4.244 m x 3.3192 m |
Interested?
Contact us for more information
115 First Street
Orangeville, Ontario L9W 3J8

The trademarks REALTOR®, REALTORS®, and the REALTOR® logo are controlled by The Canadian Real Estate Association (CREA) and identify real estate professionals who are members of CREA. The trademarks MLS®, Multiple Listing Service® and the associated logos are owned by The Canadian Real Estate Association (CREA) and identify the quality of services provided by real estate professionals who are members of CREA. The trademark DDF® is owned by The Canadian Real Estate Association (CREA) and identifies CREA's Data Distribution Facility (DDF®)
August 10 2026 12:04:46
Toronto Real Estate Board
RE/MAX Real Estate Centre Inc.