783 Dodsworth Crescent Mississauga (Applewood), Ontario L4Y 2H8

$959,000
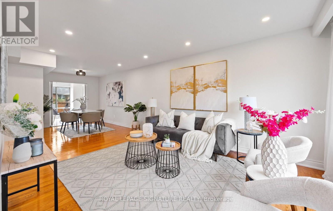
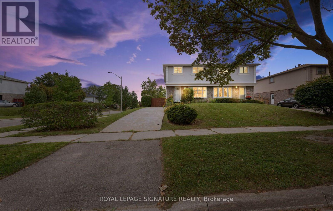
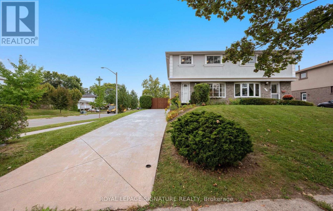
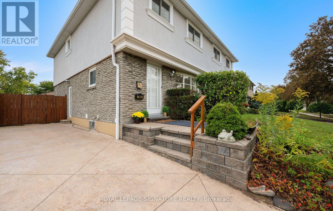
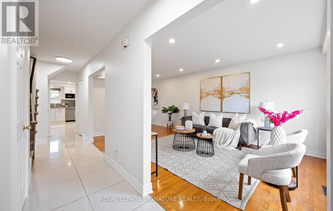
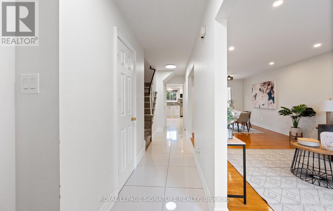
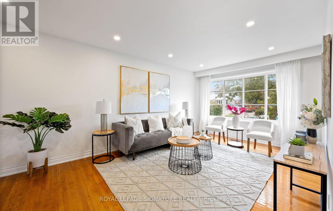
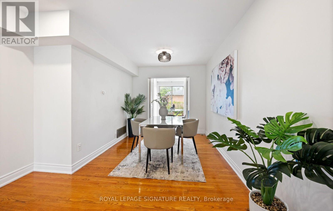
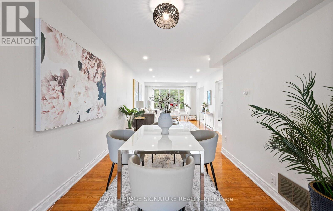
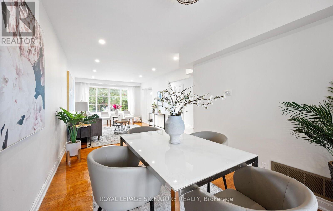
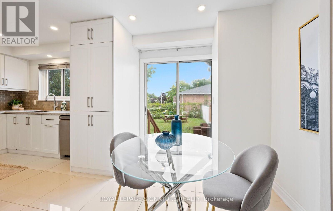
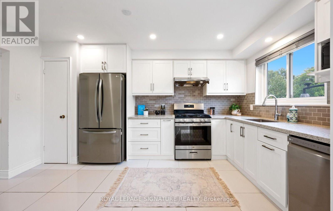
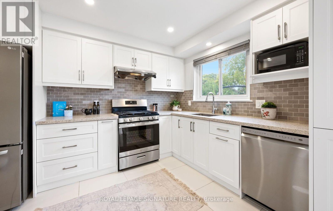
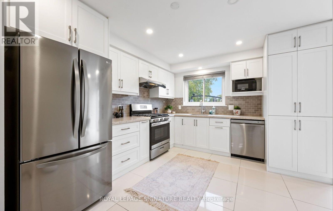
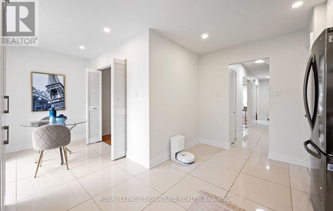
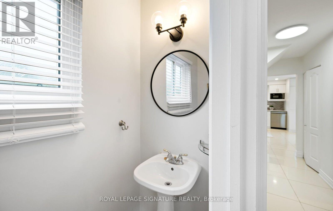
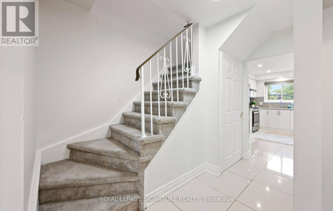
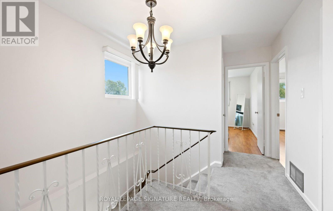
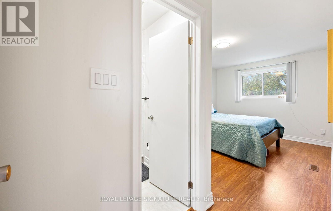
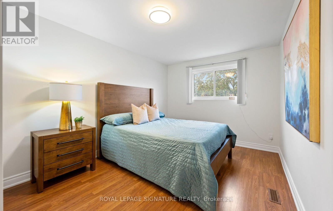
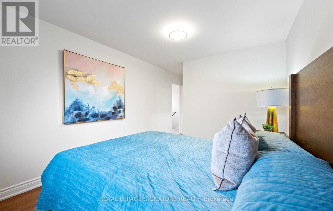
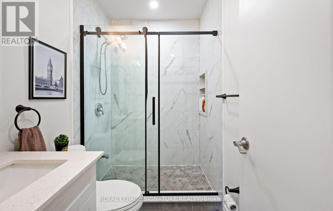
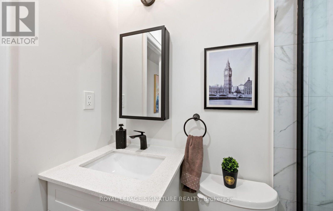
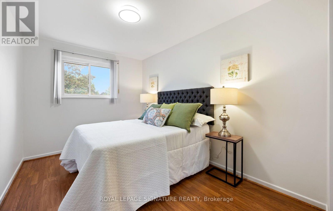
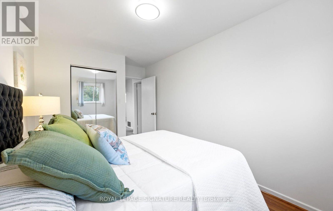
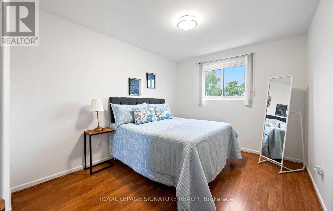
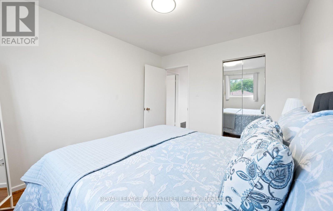
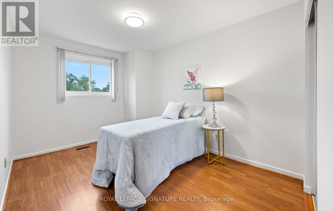
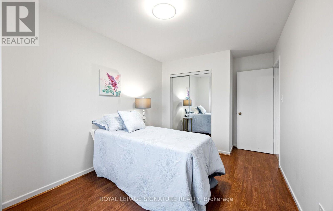
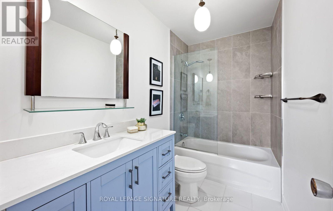
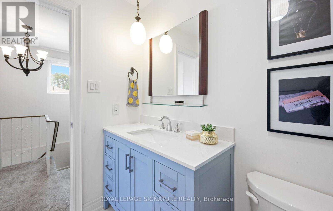
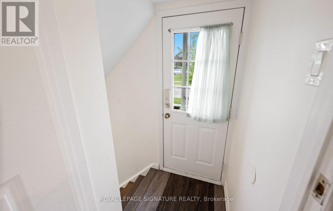
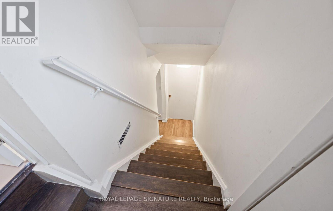
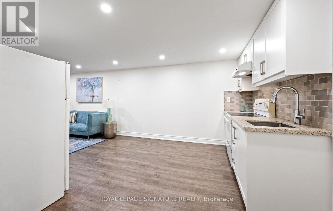
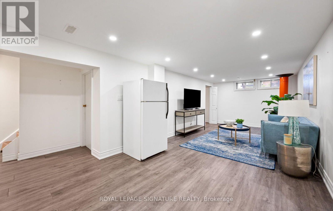
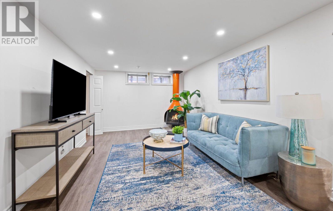
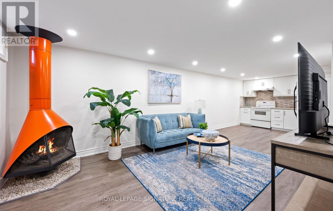
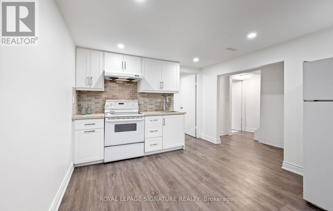
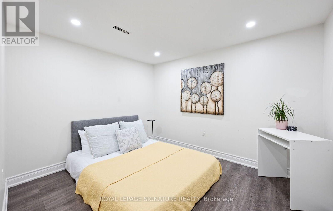
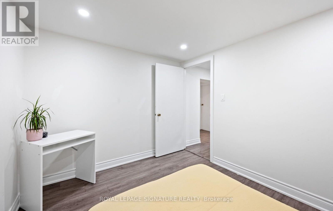
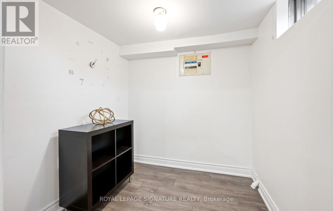
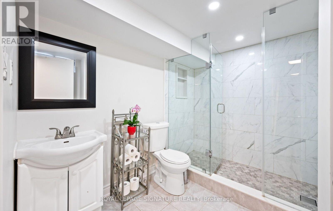
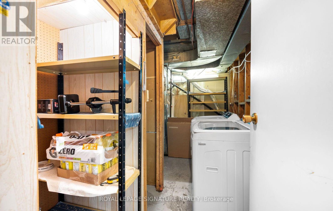
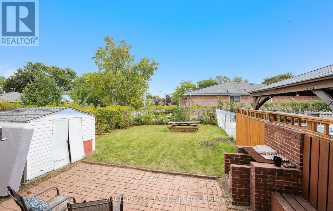
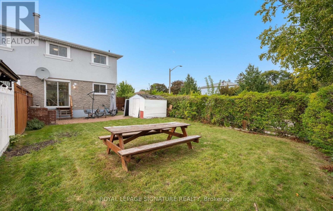
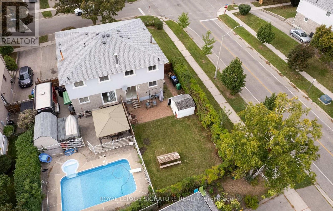
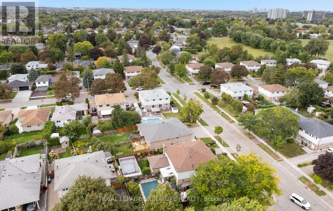
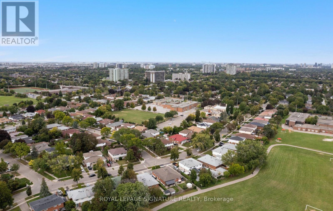
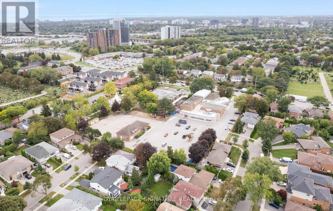
Rarely offered in sought-after Applewood! This spacious 4+2 bedroom, 4-bathroom family home sits on a premium 41 x 120 ft corner lot in a quiet, established, and highly family-friendly neighbourhood. Ideal for growing families, upsizers, multi-generational living, or investors, this home offers exceptional space, flexibility, and potential. The main home features 4 generous bedrooms, a renovated kitchen and ensuite, hardwood floors, pot lights, and a bright, functional layout designed for comfortable family living. The fully renovated basement adds 2 additional bedrooms, a full kitchen, living area, bathroom, separate laundry, and a separate entrance which is an ideal setup for extended family, guests, or potential rental income. Recent updates include a new heating system installed in 2026. Location is everything! Enjoy easy access to nearby elementary schools, parks, and trails, with Mississauga Valley Community Centre, Square One, Sherway Gardens, Costco, Adonis, Dixie GO, and major highways all just minutes away. A rare opportunity to own a spacious and versatile home in one of Mississauga's most convenient and welcoming communities. (id:40227)
Open House
This property has open houses!
2:00 pm
Ends at:4:00 pm
2:00 pm
Ends at:4:00 pm
Property Details
| MLS® Number | W13823954 |
| Property Type | Single Family |
| Community Name | Applewood |
| AmenitiesNearBy | Hospital, Park, Public Transit, Schools |
| Features | Flat Site, Dry, Paved Yard |
| ParkingSpaceTotal | 4 |
| Structure | Shed |
| ViewType | View, City View |
Building
| BathroomTotal | 4 |
| BedroomsAboveGround | 4 |
| BedroomsBelowGround | 2 |
| BedroomsTotal | 6 |
| Age | 51 To 99 Years |
| Amenities | Fireplace(s) |
| Appliances | Water Heater, All, Dishwasher, Dryer, Hood Fan, Stove, Washer, Window Coverings, Refrigerator |
| BasementDevelopment | Finished |
| BasementFeatures | Apartment In Basement, Separate Entrance |
| BasementType | N/a, N/a, N/a (finished) |
| ConstructionStyleAttachment | Semi-detached |
| CoolingType | Central Air Conditioning |
| ExteriorFinish | Brick, Stucco |
| FlooringType | Hardwood, Tile |
| FoundationType | Concrete |
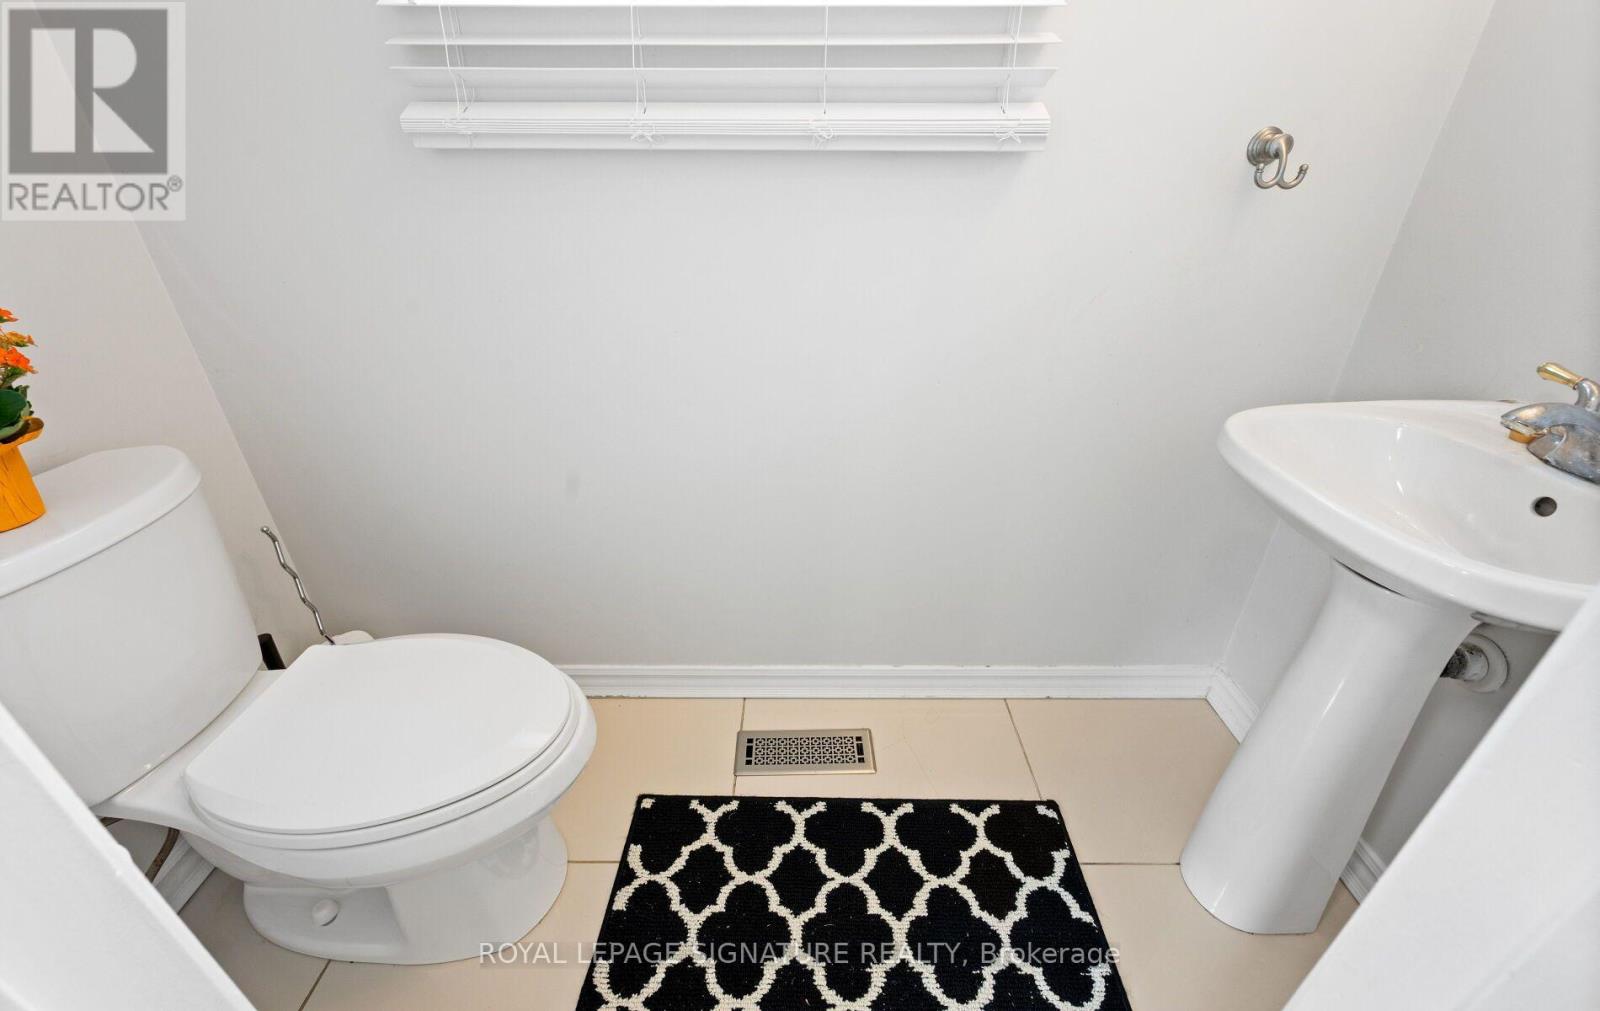
| HalfBathTotal | 1 |
| HeatingFuel | Natural Gas |
| HeatingType | Forced Air |
| StoriesTotal | 2 |
| SizeInterior | 1500 - 2000 Sqft |
| Type | House |
| UtilityWater | Municipal Water |
Parking
| No Garage |
Land
| Acreage | No |
| LandAmenities | Hospital, Park, Public Transit, Schools |
| LandscapeFeatures | Landscaped |
| Sewer | Sanitary Sewer |
| SizeDepth | 120 Ft ,9 In |
| SizeFrontage | 41 Ft ,3 In |
| SizeIrregular | 41.3 X 120.8 Ft |
| SizeTotalText | 41.3 X 120.8 Ft|under 1/2 Acre |
Rooms
| Level | Type | Length | Width | Dimensions |
|---|---|---|---|---|
| Second Level | Primary Bedroom | 5.53 m | 3.03 m | 5.53 m x 3.03 m |
| Second Level | Bedroom 2 | 4.45 m | 2.82 m | 4.45 m x 2.82 m |
| Second Level | Bedroom 3 | 3.45 m | 2.73 m | 3.45 m x 2.73 m |
| Second Level | Bedroom 4 | 4.56 m | 2.52 m | 4.56 m x 2.52 m |
| Basement | Living Room | 4.93 m | 3.28 m | 4.93 m x 3.28 m |
| Basement | Kitchen | 3.39 m | 3.28 m | 3.39 m x 3.28 m |
| Basement | Bedroom 5 | 2.91 m | 3.28 m | 2.91 m x 3.28 m |
| Basement | Bedroom | 2.35 m | 2.27 m | 2.35 m x 2.27 m |
| Main Level | Living Room | 5.72 m | 3.44 m | 5.72 m x 3.44 m |
| Main Level | Dining Room | 2.83 m | 2.82 m | 2.83 m x 2.82 m |
| Main Level | Eating Area | 2.65 m | 2.92 m | 2.65 m x 2.92 m |
| Main Level | Kitchen | 4.49 m | 2.72 m | 4.49 m x 2.72 m |
https://www.realtor.ca/real-estate/30322713/783-dodsworth-crescent-mississauga-applewood-applewood
Interested?
Contact us for more information
201-30 Eglinton Ave West
Mississauga, Ontario L5R 3E7
201-30 Eglinton Ave West
Mississauga, Ontario L5R 3E7

The trademarks REALTOR®, REALTORS®, and the REALTOR® logo are controlled by The Canadian Real Estate Association (CREA) and identify real estate professionals who are members of CREA. The trademarks MLS®, Multiple Listing Service® and the associated logos are owned by The Canadian Real Estate Association (CREA) and identify the quality of services provided by real estate professionals who are members of CREA. The trademark DDF® is owned by The Canadian Real Estate Association (CREA) and identifies CREA's Data Distribution Facility (DDF®)
September 24 2026 09:07:10
Toronto Real Estate Board
Royal LePage Signature Realty