775 Merrill Road Alnwick/haldimand, Ontario K0K 2X0

$429,000
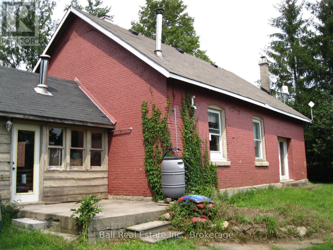
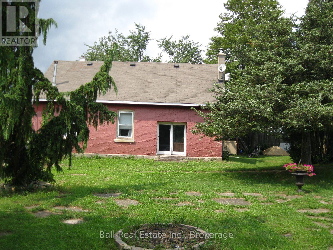
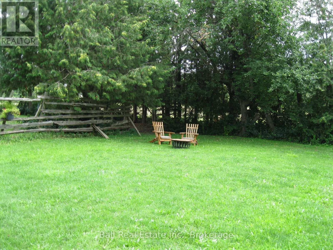
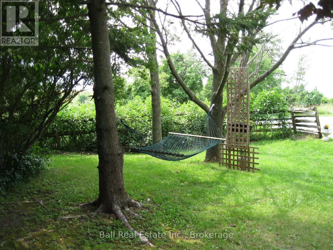
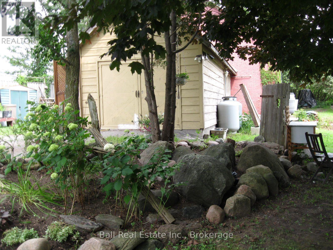
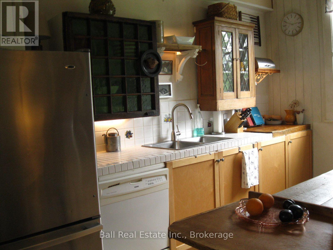
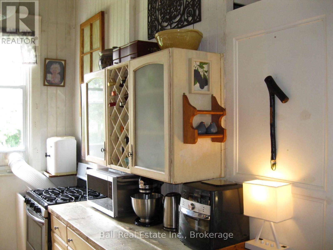
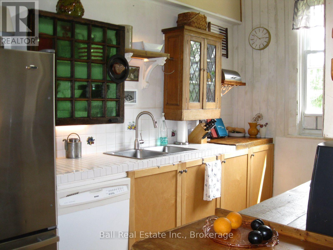
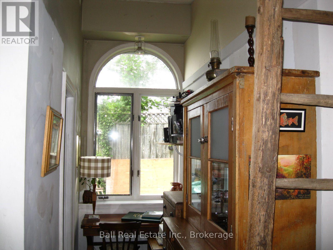
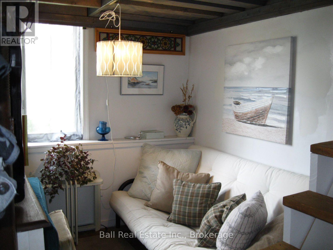
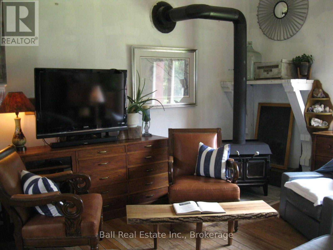
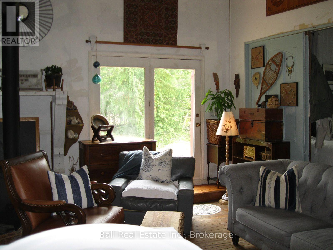
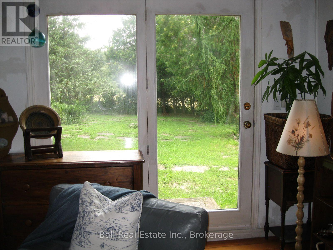
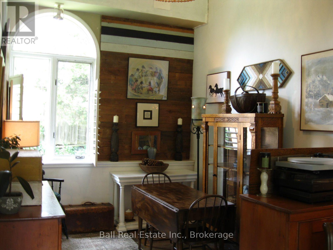
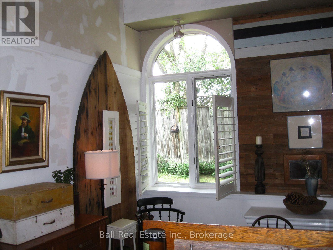
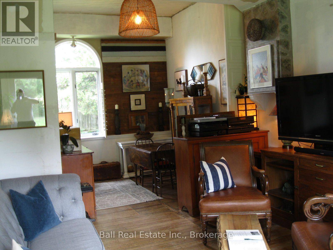
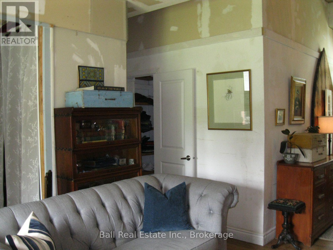
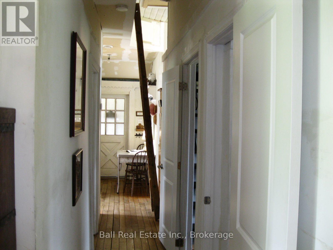
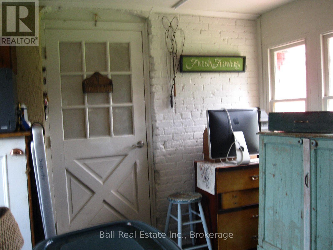
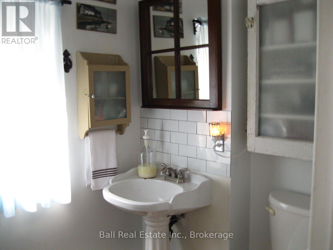
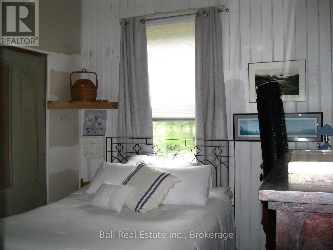
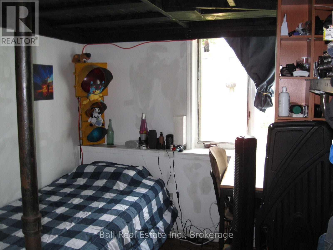
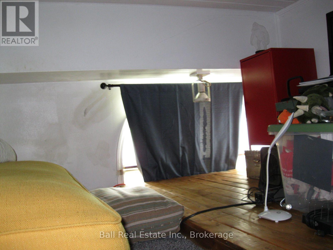
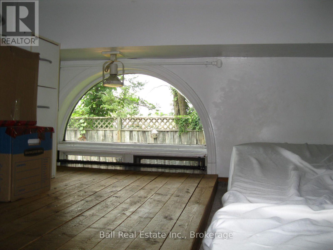
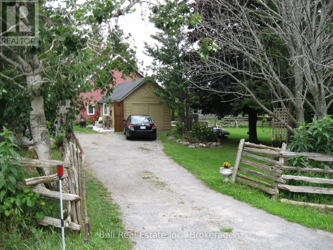
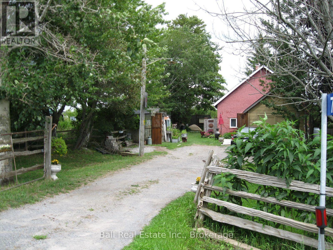
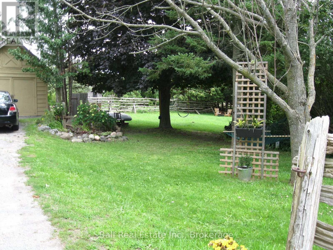
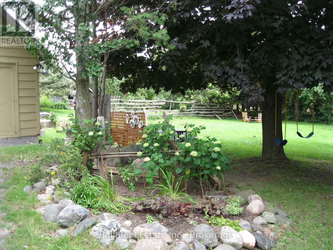
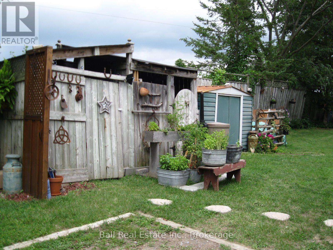
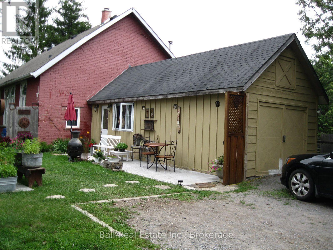
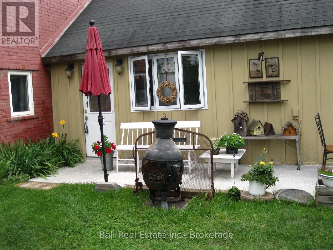
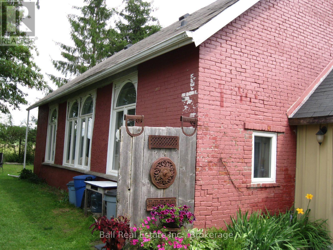
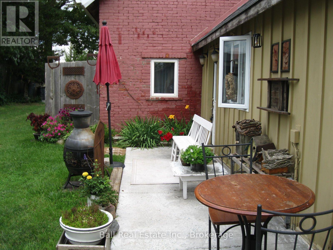
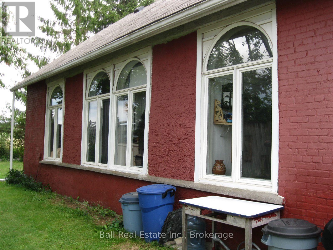
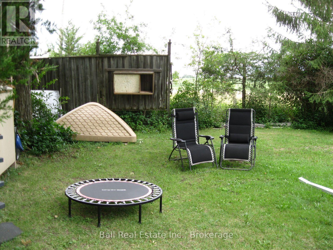
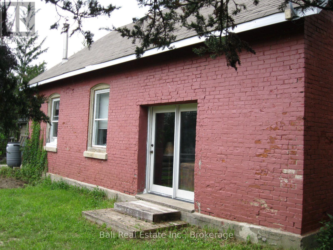
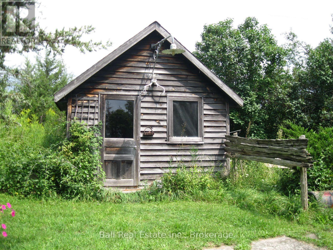
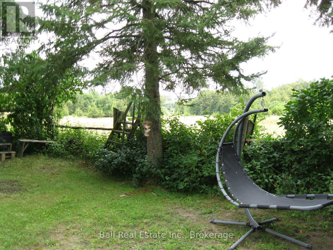
Looking for something unique and different living in a County rural setting? Are you interested in stepping back in time? If so, welcome back to school. This old schoolhouse now a 3 bedroom home was originally built back in the turn of the century and served the community for many of years. This country home charm consists of a 137' frontage by 167; depth very private level landscaped backyard setting. The outside construction of the building is a combination of Brick and Board/Batten siding with an Asphalt Shingled Roof. Large principle windows let all the natural beautiful sunlight glitter throughout the home. Inside features include modern working kitchen, dining room cozy living room, 3 bedrooms, 3piece bath, utility room, mudroom entrance and a workshop for the hobbyist. Four Sheds on property, one of them could be used as a Bunkie for uninvited guests. Forced Air propane furnace, dug stone well and septic tank services this home. Come back to a country school house charm setting while enjoying what history lessons were all about living the dream in your own home. (id:40227)
Property Details
| MLS® Number | X13663272 |
| Property Type | Single Family |
| Community Name | Rural Alnwick/Haldimand |
| CommunityFeatures | School Bus |
| EquipmentType | Propane Tank |
| Features | Level Lot, Level |
| ParkingSpaceTotal | 3 |
| RentalEquipmentType | Propane Tank |
| Structure | Patio(s), Shed |
| ViewType | View |
Building
| BathroomTotal | 1 |
| BedroomsAboveGround | 3 |
| BedroomsTotal | 3 |
| Age | 100+ Years |
| Appliances | Water Heater, Water Treatment, Dishwasher, Freezer, Window Coverings, Refrigerator |
| ArchitecturalStyle | Bungalow |
| BasementType | Crawl Space |
| ConstructionStatus | Insulation Upgraded |
| ConstructionStyleAttachment | Detached |
| CoolingType | None |
| ExteriorFinish | Wood, Brick Facing |
| FireProtection | Smoke Detectors |
| FireplacePresent | Yes |
| FireplaceType | Woodstove |
| FoundationType | Stone |
| HeatingFuel | Propane |
| HeatingType | Forced Air |
| StoriesTotal | 1 |
| SizeInterior | 700 - 1100 Sqft |
| Type | House |
| UtilityWater | Dug Well |
Parking
| No Garage |
Land
| Acreage | No |
| FenceType | Partially Fenced, Fenced Yard |
| LandscapeFeatures | Landscaped |
| Sewer | Septic System |
| SizeDepth | 166 Ft ,10 In |
| SizeFrontage | 136 Ft ,8 In |
| SizeIrregular | 136.7 X 166.9 Ft |
| SizeTotalText | 136.7 X 166.9 Ft|1/2 - 1.99 Acres |
| ZoningDescription | Ru Residential |
Rooms
| Level | Type | Length | Width | Dimensions |
|---|---|---|---|---|
| Main Level | Kitchen | 2.44 m | 3.96 m | 2.44 m x 3.96 m |
| Main Level | Dining Room | 2.74 m | 3.66 m | 2.74 m x 3.66 m |
| Main Level | Living Room | 3.66 m | 3.96 m | 3.66 m x 3.96 m |
| Main Level | Primary Bedroom | 2.75 m | 3.66 m | 2.75 m x 3.66 m |
| Main Level | Bedroom 2 | 2.14 m | 2.75 m | 2.14 m x 2.75 m |
| Main Level | Bedroom 3 | 2.14 m | 2.75 m | 2.14 m x 2.75 m |
| Main Level | Mud Room | 3.35 m | 3.66 m | 3.35 m x 3.66 m |
| Main Level | Utility Room | 0.92 m | 2.74 m | 0.92 m x 2.74 m |
| Main Level | Workshop | 3.35 m | 4.88 m | 3.35 m x 4.88 m |
Utilities
| Electricity | Installed |
| Wireless | Available |
| Electricity Connected | Connected |
| Telephone | Nearby |
https://www.realtor.ca/real-estate/30141926/775-merrill-road-alnwickhaldimand-rural-alnwickhaldimand
Interested?
Contact us for more information
16 Front Street E
Hastings, Ontario K0L 1Y0

The trademarks REALTOR®, REALTORS®, and the REALTOR® logo are controlled by The Canadian Real Estate Association (CREA) and identify real estate professionals who are members of CREA. The trademarks MLS®, Multiple Listing Service® and the associated logos are owned by The Canadian Real Estate Association (CREA) and identify the quality of services provided by real estate professionals who are members of CREA. The trademark DDF® is owned by The Canadian Real Estate Association (CREA) and identifies CREA's Data Distribution Facility (DDF®)
August 11 2026 06:20:12
Durham Region Association of REALTORS®
Ball Real Estate Inc.