737 4th Avenue E Owen Sound, Ontario N4K 2N5

$575,000
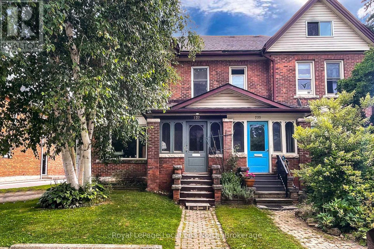
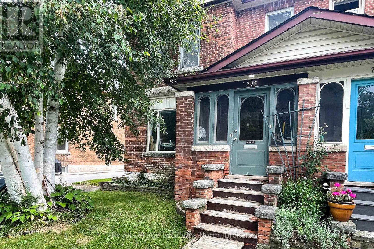
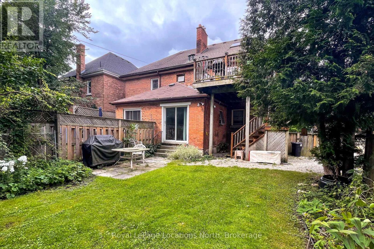
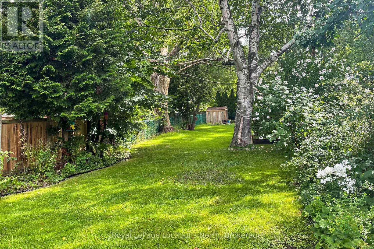
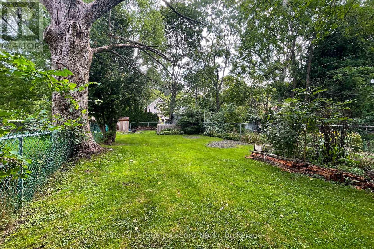
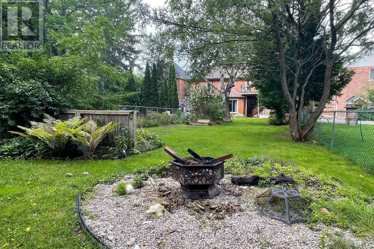
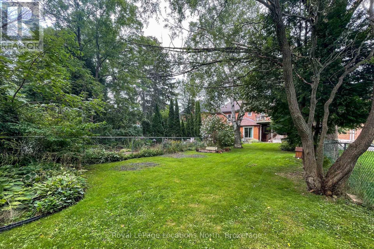
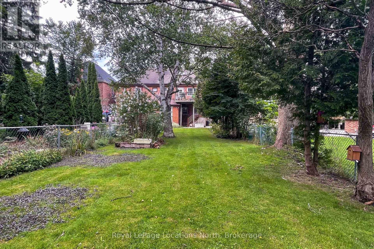
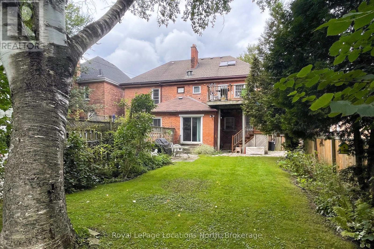
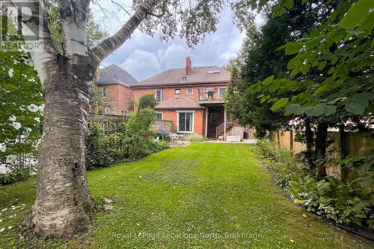
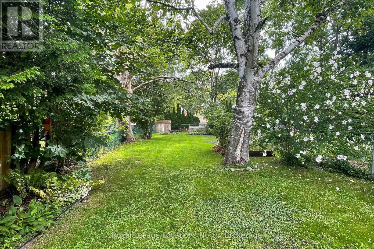
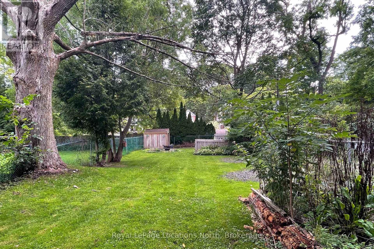
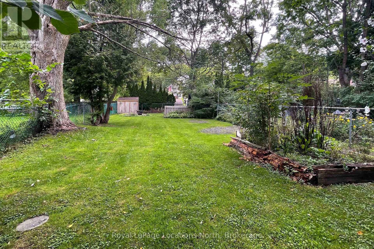
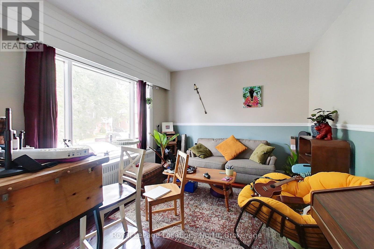
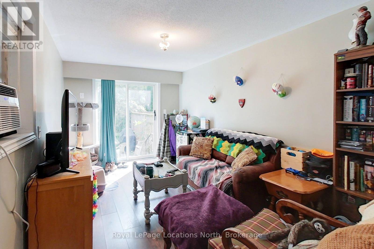
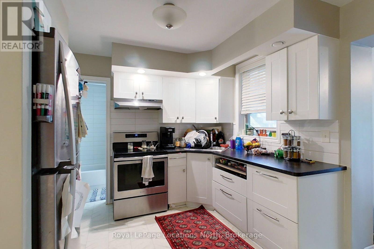
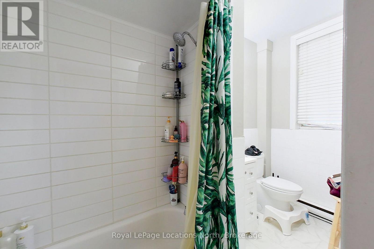
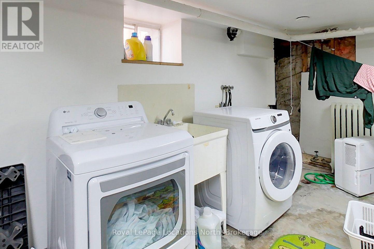
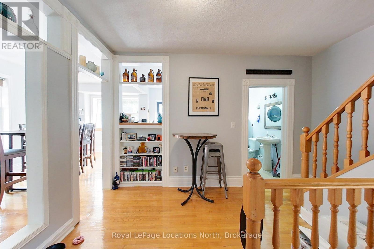
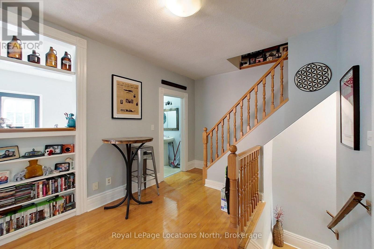
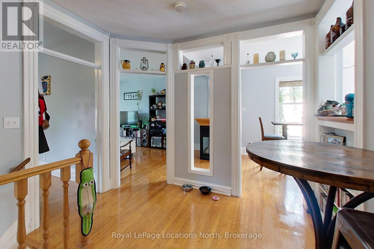
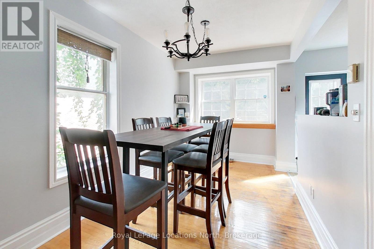
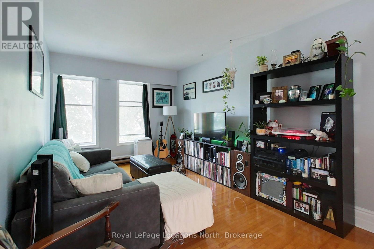
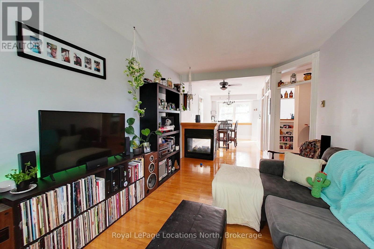
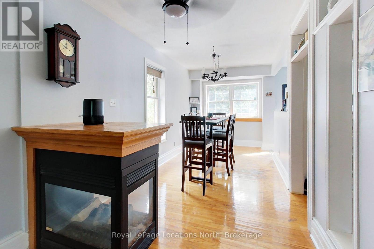
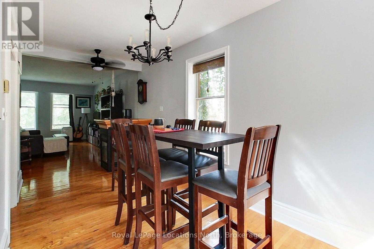
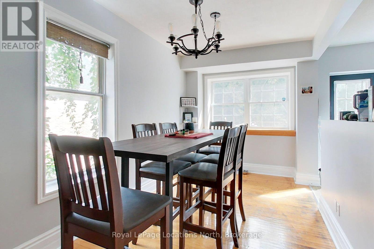
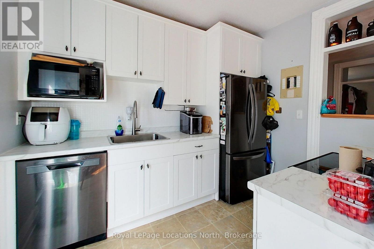
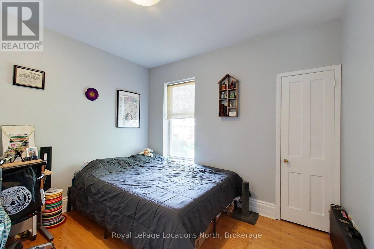
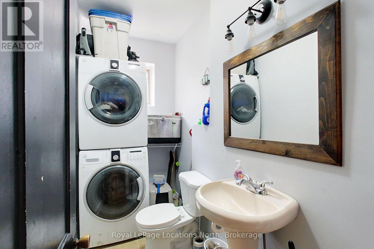
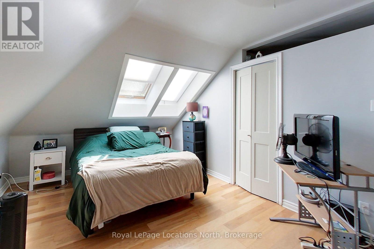
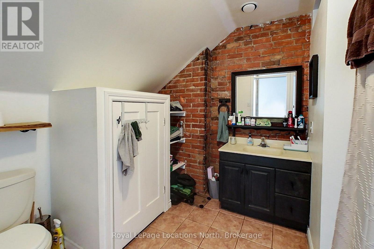
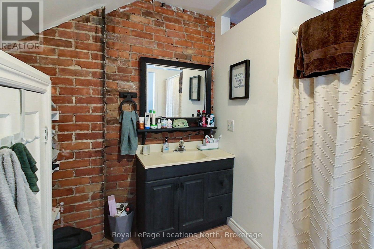
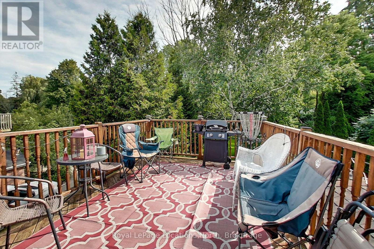
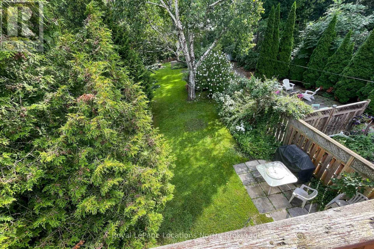
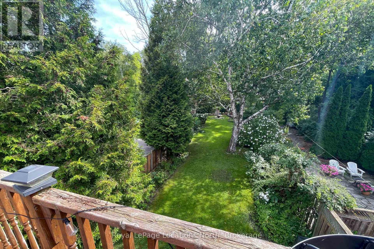
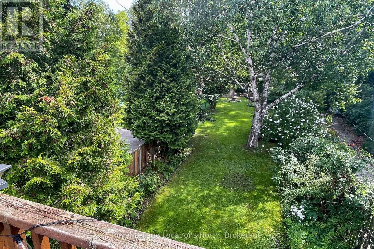
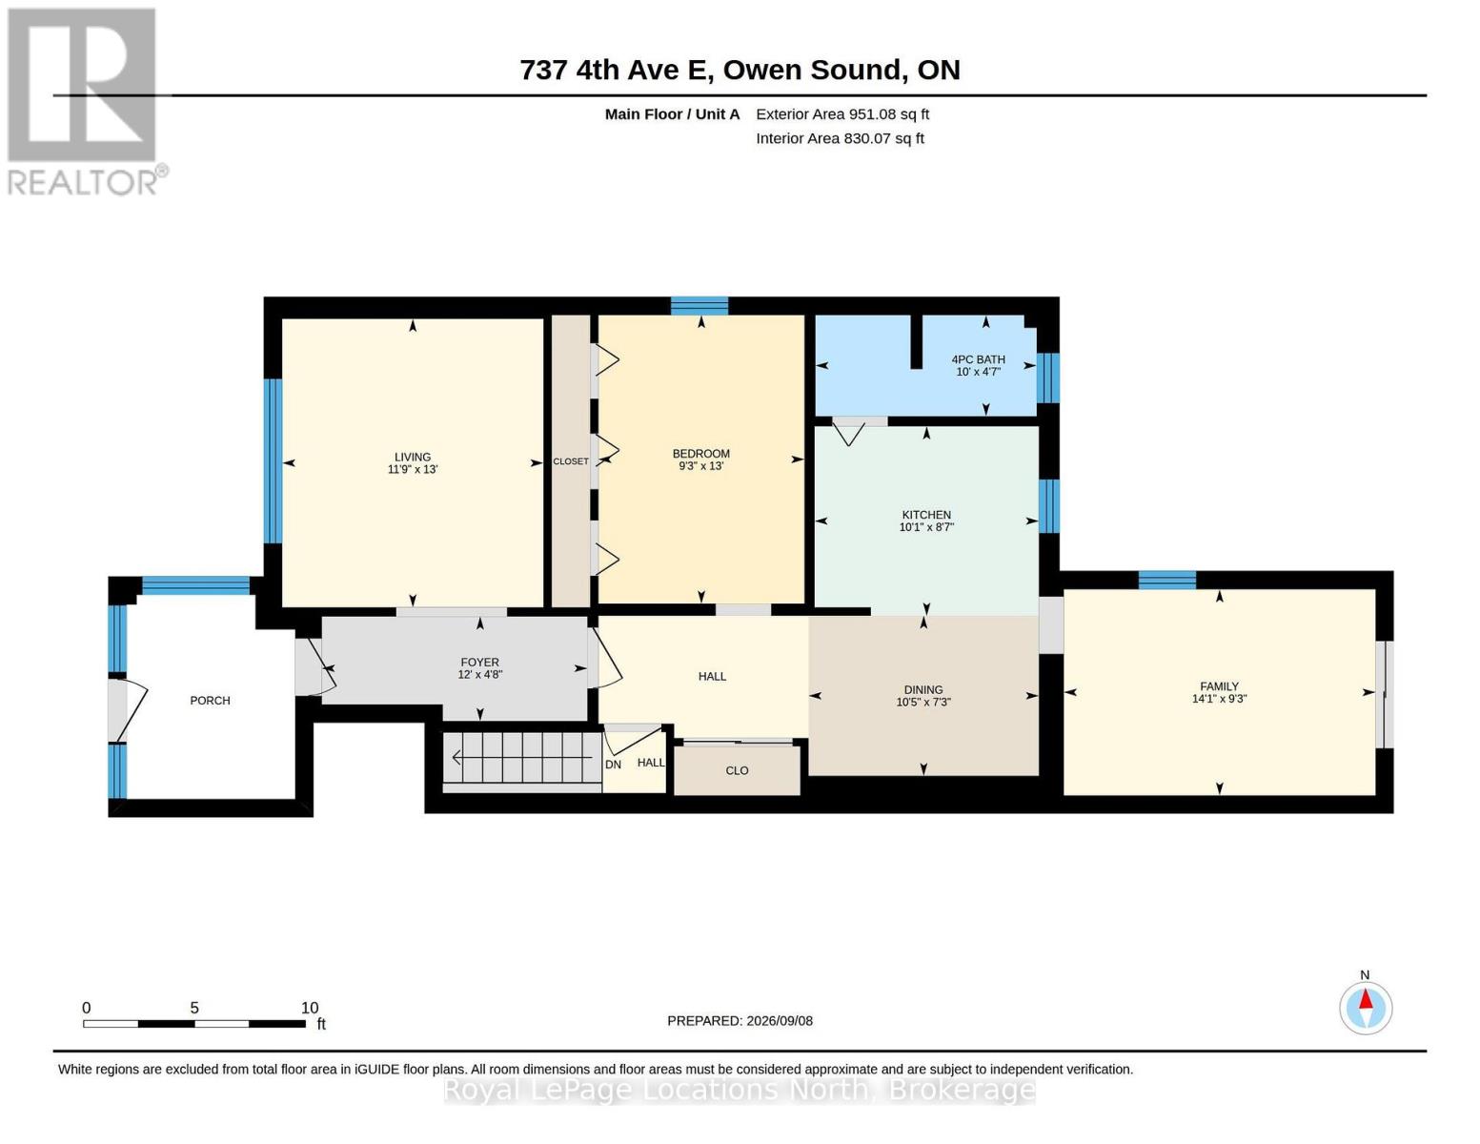
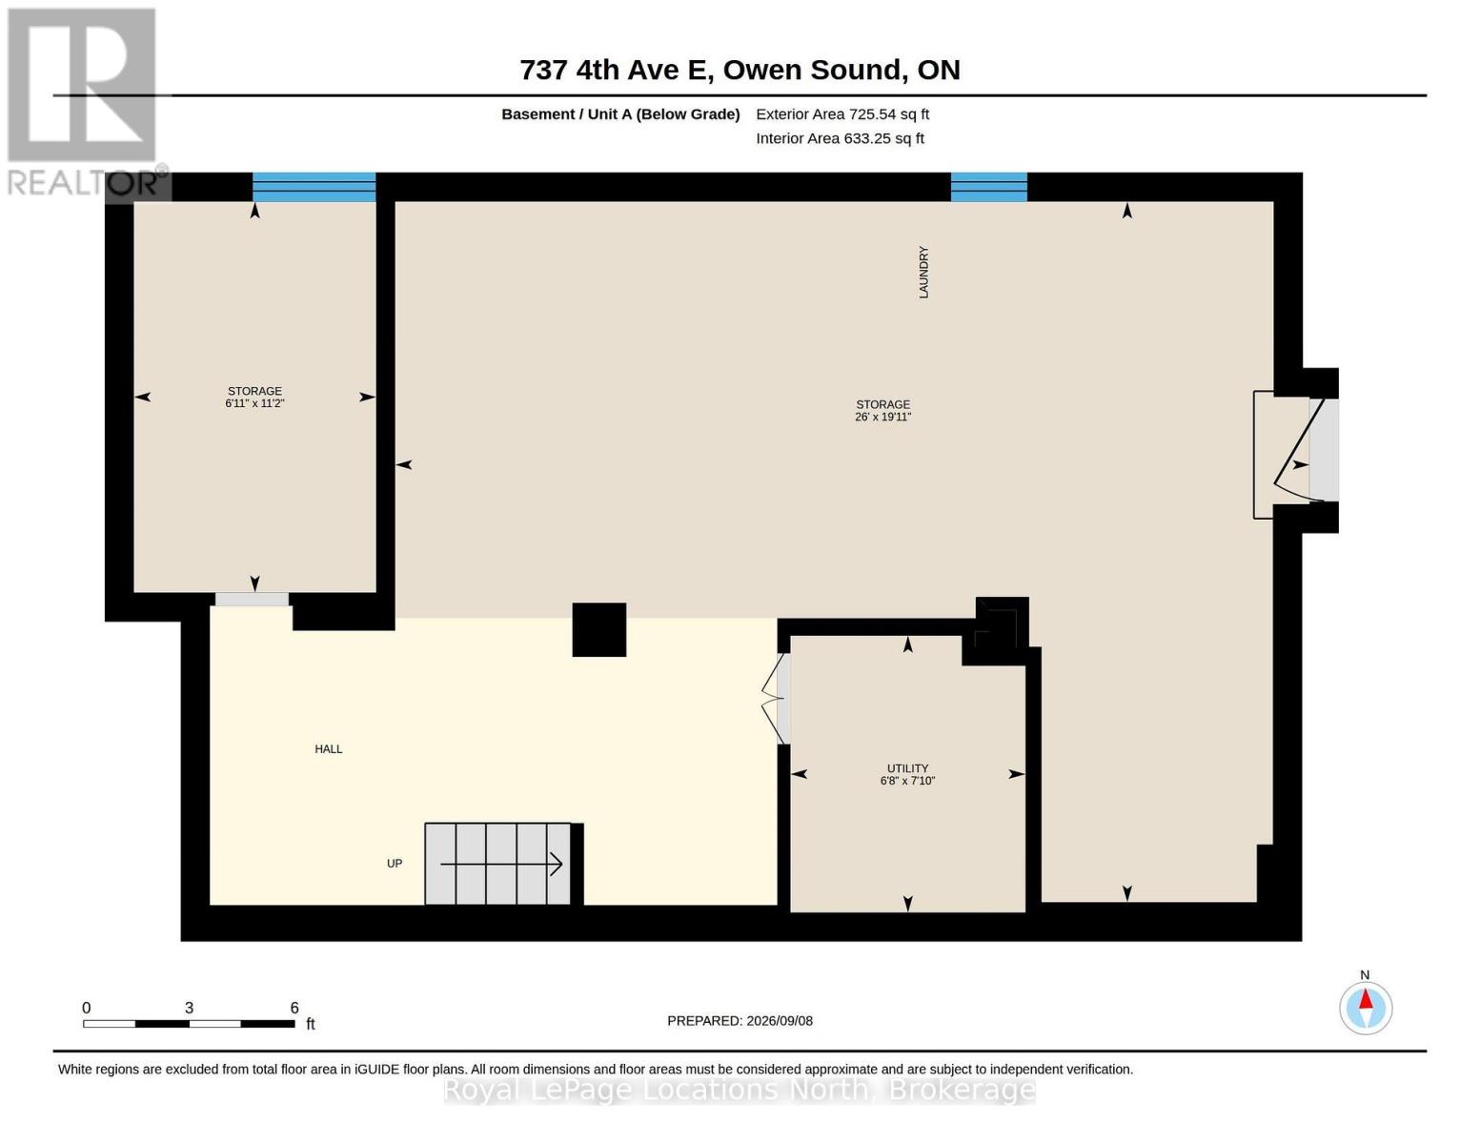
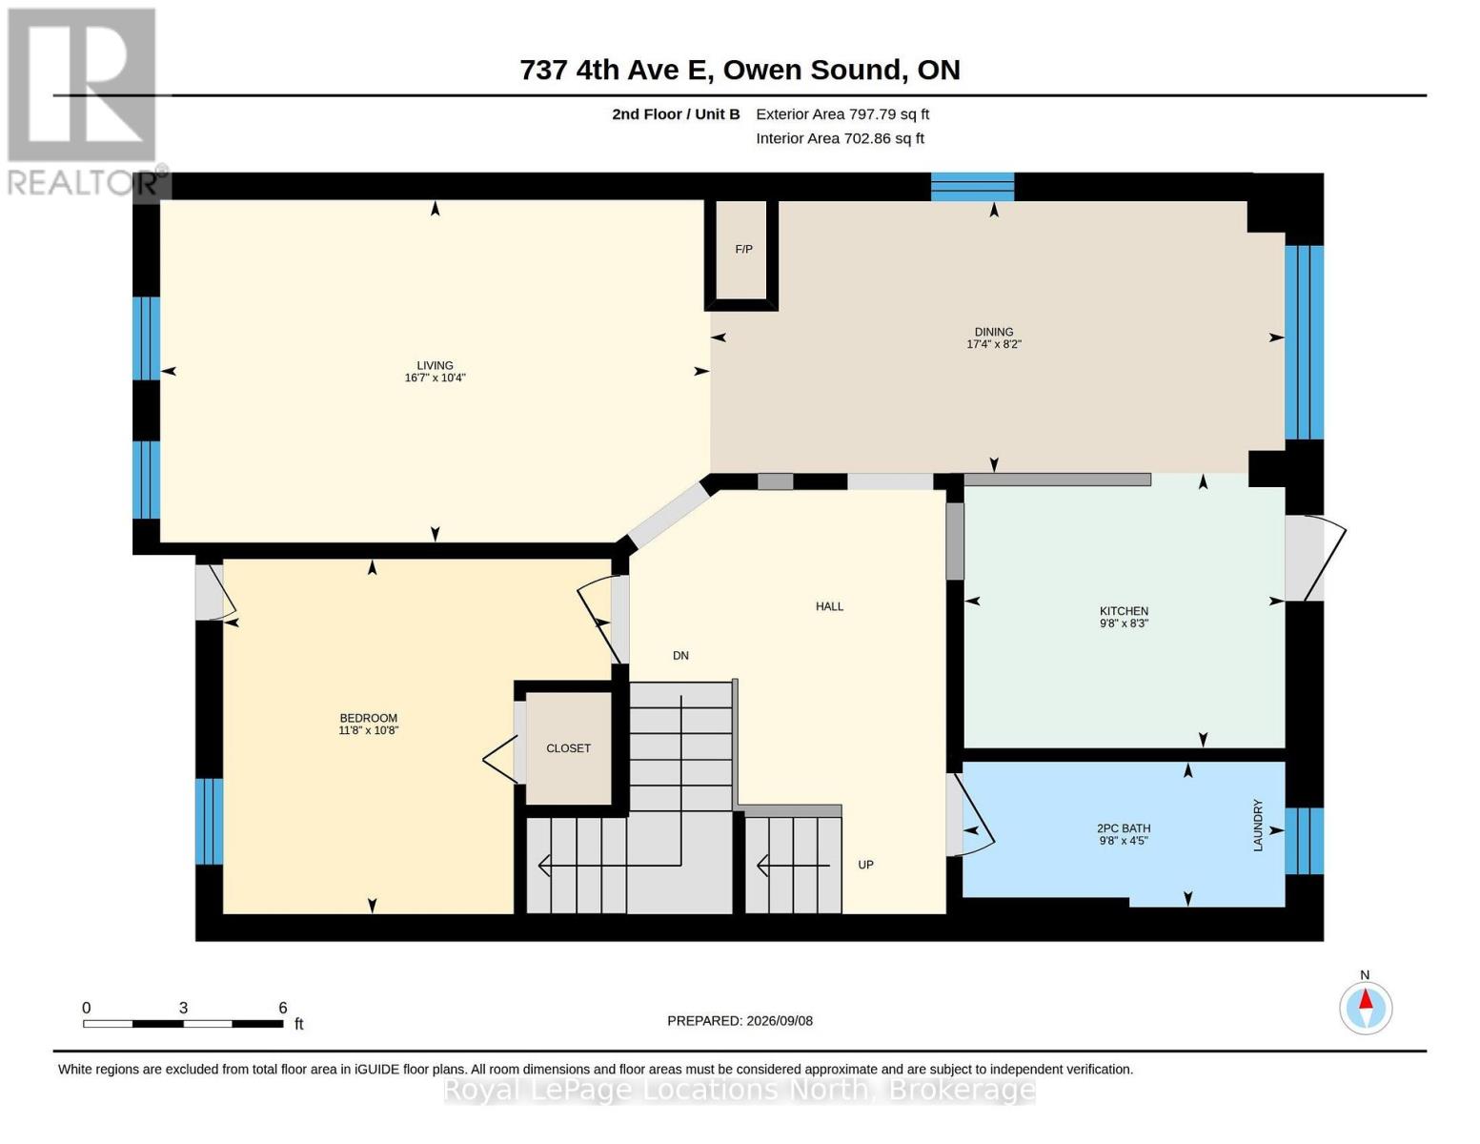
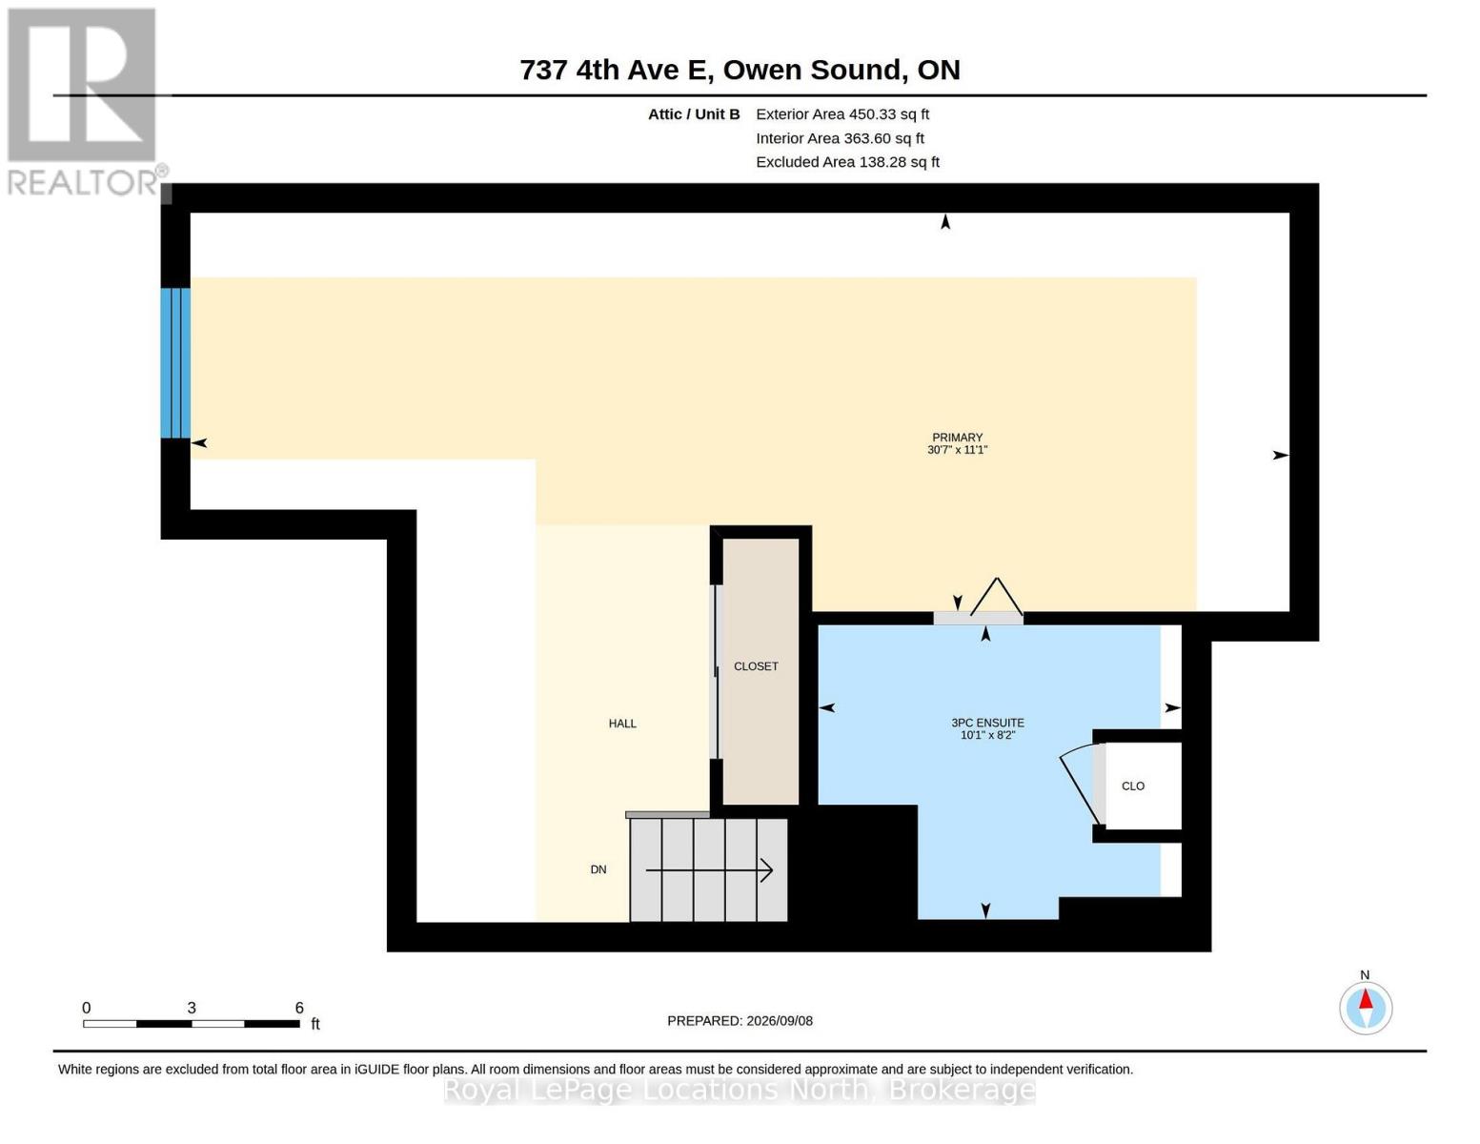
2 Unit Duplex in the heart of Owen Sound, walkable to downtown shops, galleries, entertainment and restaurants. Main floor unit is one bedroom (could be made into two) with 4pc bath, kitchen, living room(s) and dining room. Full use of basement with in suite laundry. Upstairs is a 2 bedroom unit, living room, dining room with gas fireplace, walk out to upper deck from kitchen, in suite laundry in the 2pc bath and a 3pc ensuite bathroom in the third floor primary. Deep landscaped, private lot in the back, parking for four in front. Roof, soffit & fascia (2021), updated appliances (2021). Fully tenanted with excellent tenants. (id:40227)
Property Details
| MLS® Number | X13754730 |
| Property Type | Single Family |
| Community Name | Owen Sound |
| AmenitiesNearBy | Hospital, Park, Place Of Worship, Public Transit |
| EquipmentType | Water Heater |
| Features | Level Lot, Flat Site |
| ParkingSpaceTotal | 4 |
| RentalEquipmentType | Water Heater |
| Structure | Deck, Porch, Shed |
Building
| BathroomTotal | 3 |
| BedroomsAboveGround | 3 |
| BedroomsTotal | 3 |
| Amenities | Fireplace(s), Separate Electricity Meters |
| Appliances | Dishwasher, Dryer, Stove, Washer, Refrigerator |
| BasementType | Full |
| ConstructionStyleAttachment | Semi-detached |
| CoolingType | None |
| ExteriorFinish | Brick |
| FireplacePresent | Yes |
| FireplaceTotal | 1 |
| FoundationType | Concrete |
| HalfBathTotal | 1 |
| HeatingFuel | Natural Gas |
| HeatingType | Radiant Heat |
| StoriesTotal | 3 |
| SizeInterior | 2000 - 2500 Sqft |
| Type | House |
| UtilityWater | Municipal Water |
Parking
| No Garage |
Land
| Acreage | No |
| LandAmenities | Hospital, Park, Place Of Worship, Public Transit |
| LandscapeFeatures | Landscaped |
| Sewer | Sanitary Sewer |
| SizeDepth | 220 Ft |
| SizeFrontage | 32 Ft |
| SizeIrregular | 32 X 220 Ft |
| SizeTotalText | 32 X 220 Ft |
Rooms
| Level | Type | Length | Width | Dimensions |
|---|---|---|---|---|
| Second Level | Living Room | 5.08 m | 3.15 m | 5.08 m x 3.15 m |
| Second Level | Dining Room | 5.27 m | 2.5 m | 5.27 m x 2.5 m |
| Second Level | Kitchen | 2.95 m | 2.52 m | 2.95 m x 2.52 m |
| Second Level | Bathroom | 2.95 m | 1.36 m | 2.95 m x 1.36 m |
| Second Level | Bedroom | 3.56 m | 3.25 m | 3.56 m x 3.25 m |
| Third Level | Primary Bedroom | 9.32 m | 3.38 m | 9.32 m x 3.38 m |
| Third Level | Bathroom | 3.08 m | 2.5 m | 3.08 m x 2.5 m |
| Basement | Other | 2.11 m | 3.41 m | 2.11 m x 3.41 m |
| Basement | Utility Room | 2.03 m | 2.39 m | 2.03 m x 2.39 m |
| Basement | Other | 7.93 m | 6.07 m | 7.93 m x 6.07 m |
| Main Level | Living Room | 3.58 m | 3.96 m | 3.58 m x 3.96 m |
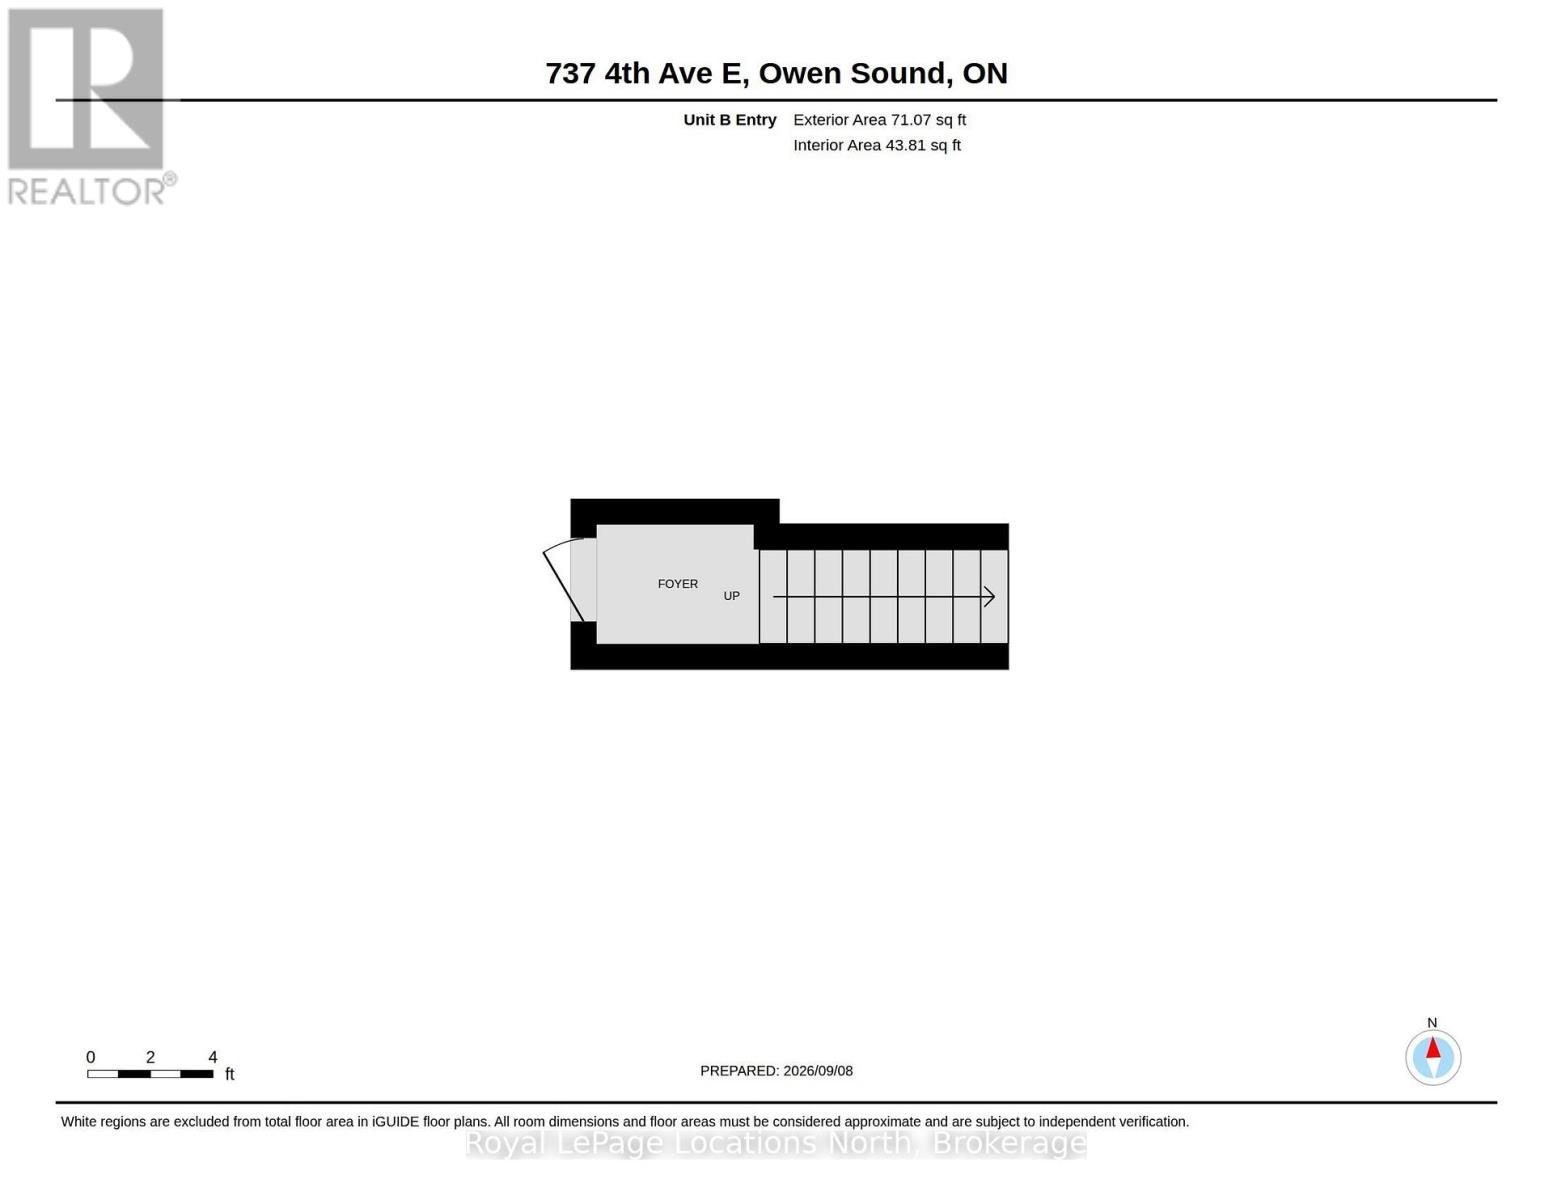
| Main Level | Foyer | 3.66 m | 1.43 m | 3.66 m x 1.43 m |
| Main Level | Dining Room | 3.17 m | 2.21 m | 3.17 m x 2.21 m |
| Main Level | Kitchen | 3.08 m | 2.62 m | 3.08 m x 2.62 m |
| Main Level | Bedroom | 2.82 m | 3.96 m | 2.82 m x 3.96 m |
| Main Level | Bathroom | 3.05 m | 1.4 m | 3.05 m x 1.4 m |
| Main Level | Family Room | 4.3 m | 2.82 m | 4.3 m x 2.82 m |
https://www.realtor.ca/real-estate/30245811/737-4th-avenue-e-owen-sound-owen-sound
Interested?
Contact us for more information
96 Sykes Street North
Meaford, Ontario N4L 1N8

The trademarks REALTOR®, REALTORS®, and the REALTOR® logo are controlled by The Canadian Real Estate Association (CREA) and identify real estate professionals who are members of CREA. The trademarks MLS®, Multiple Listing Service® and the associated logos are owned by The Canadian Real Estate Association (CREA) and identify the quality of services provided by real estate professionals who are members of CREA. The trademark DDF® is owned by The Canadian Real Estate Association (CREA) and identifies CREA's Data Distribution Facility (DDF®)
September 09 2026 03:59:45
Muskoka Haliburton Orillia – The Lakelands Association of REALTORS®
Royal LePage Locations North