73 San Fernando Drive Hamilton, Ontario L9C 2C3

$1,299,900
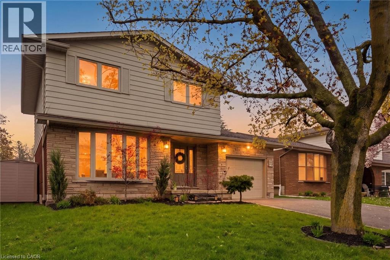
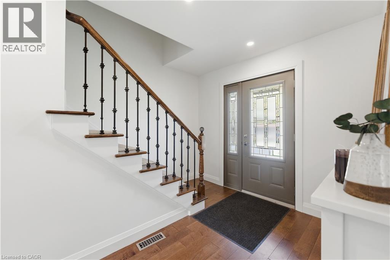
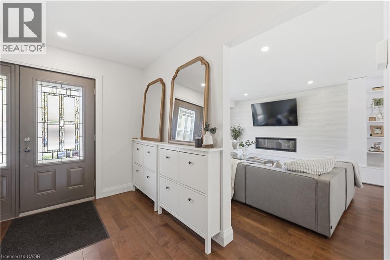
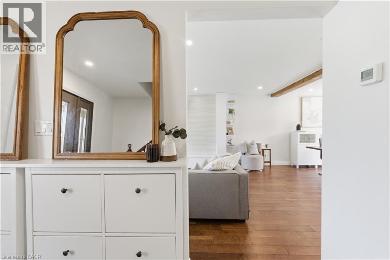
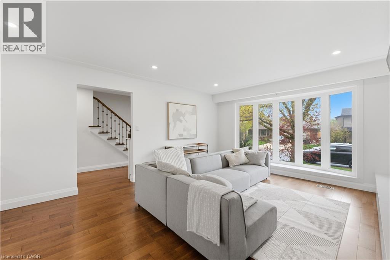
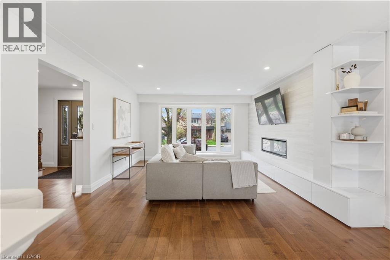
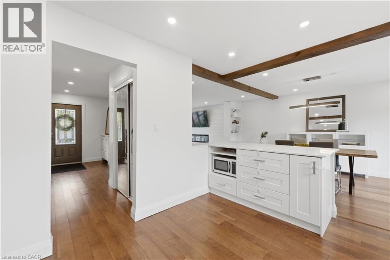
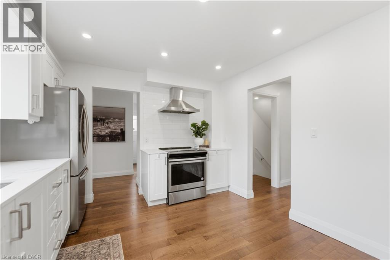
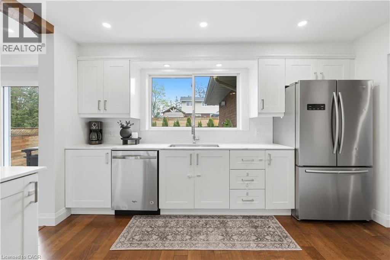
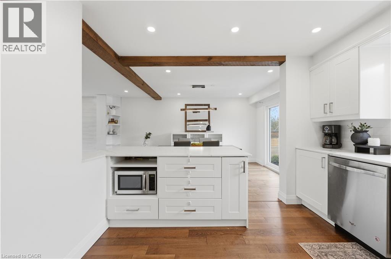
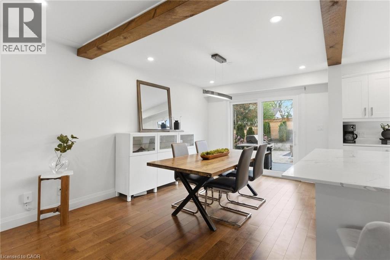
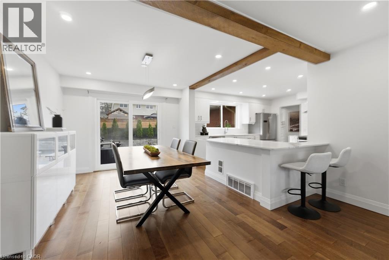
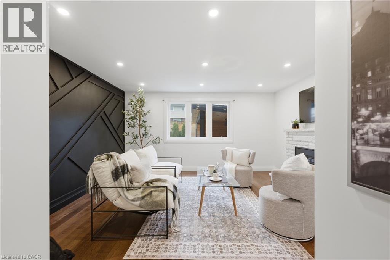
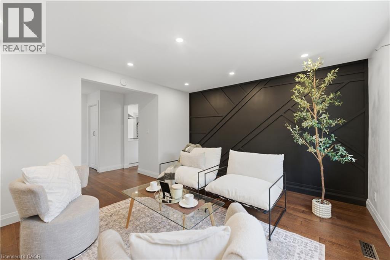
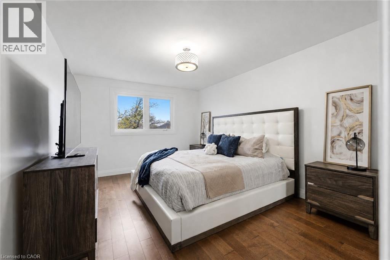
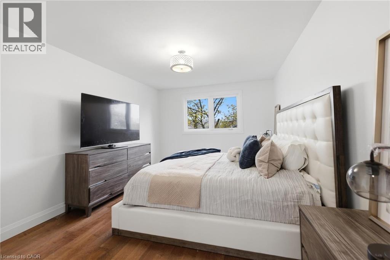
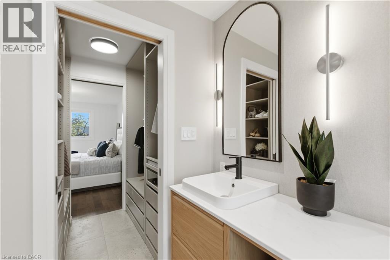
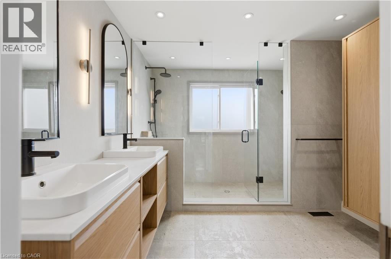
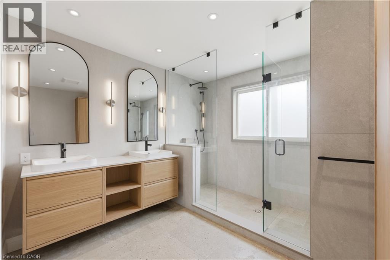
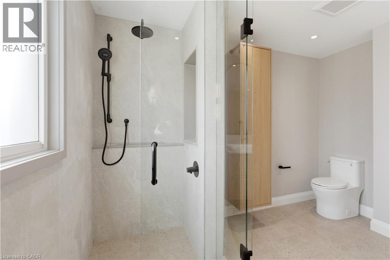
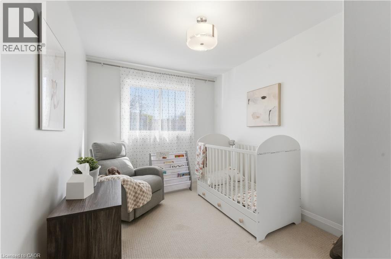
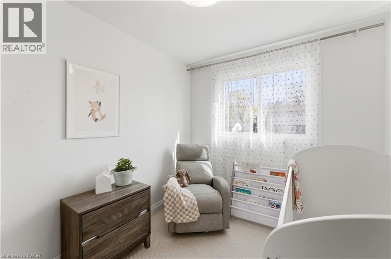
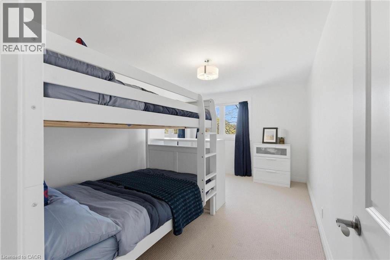
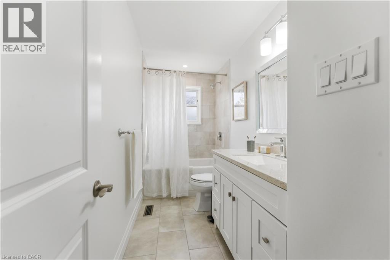
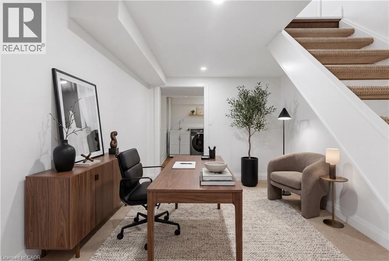
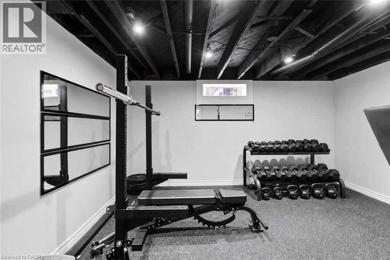
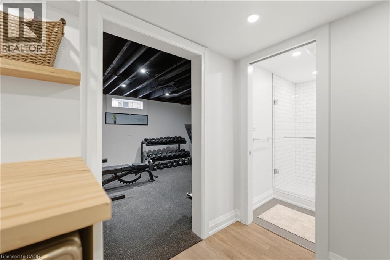
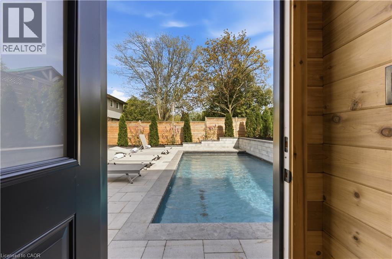
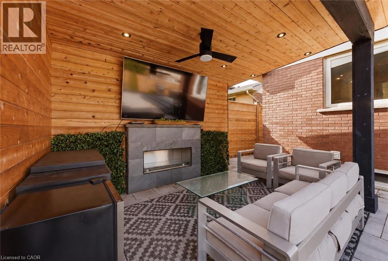
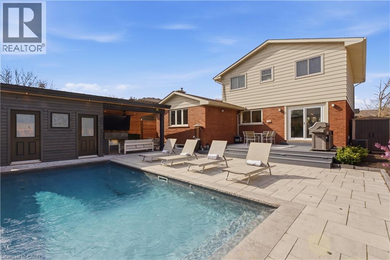
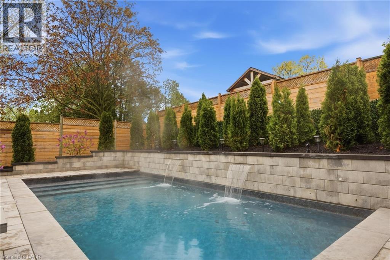
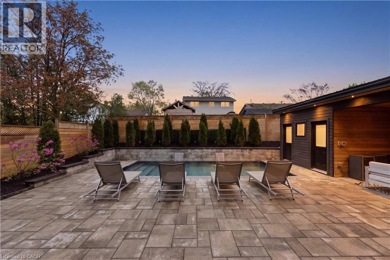
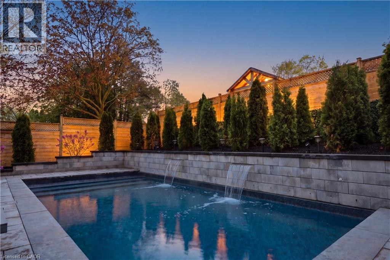
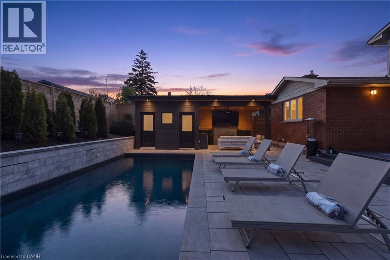
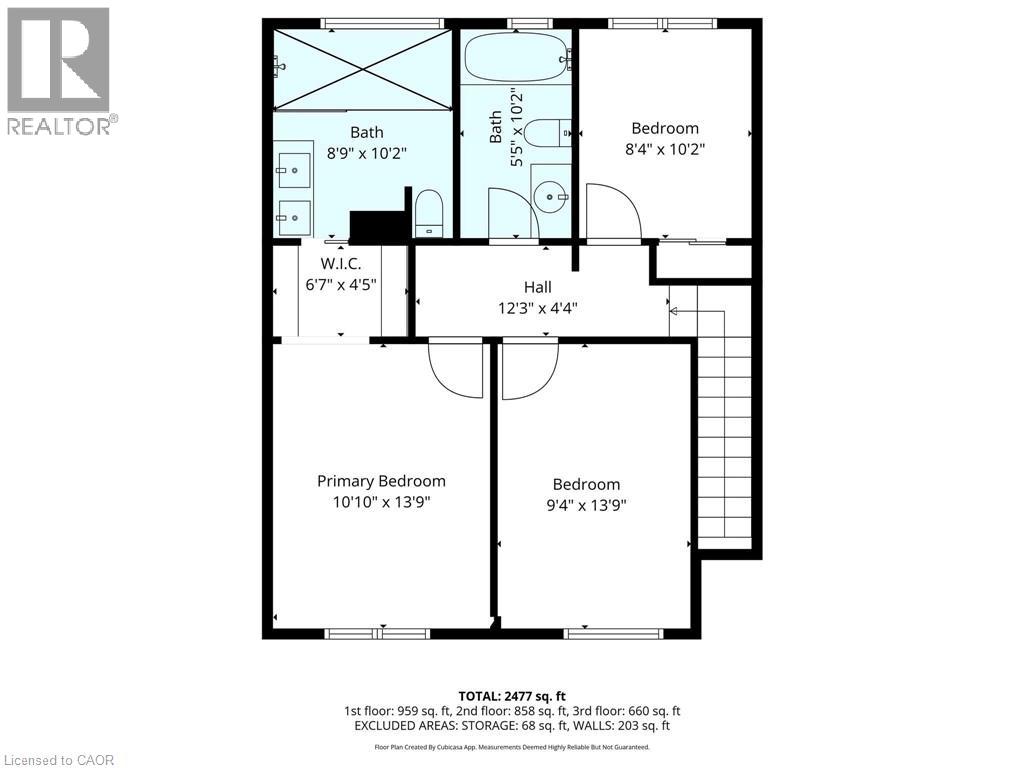
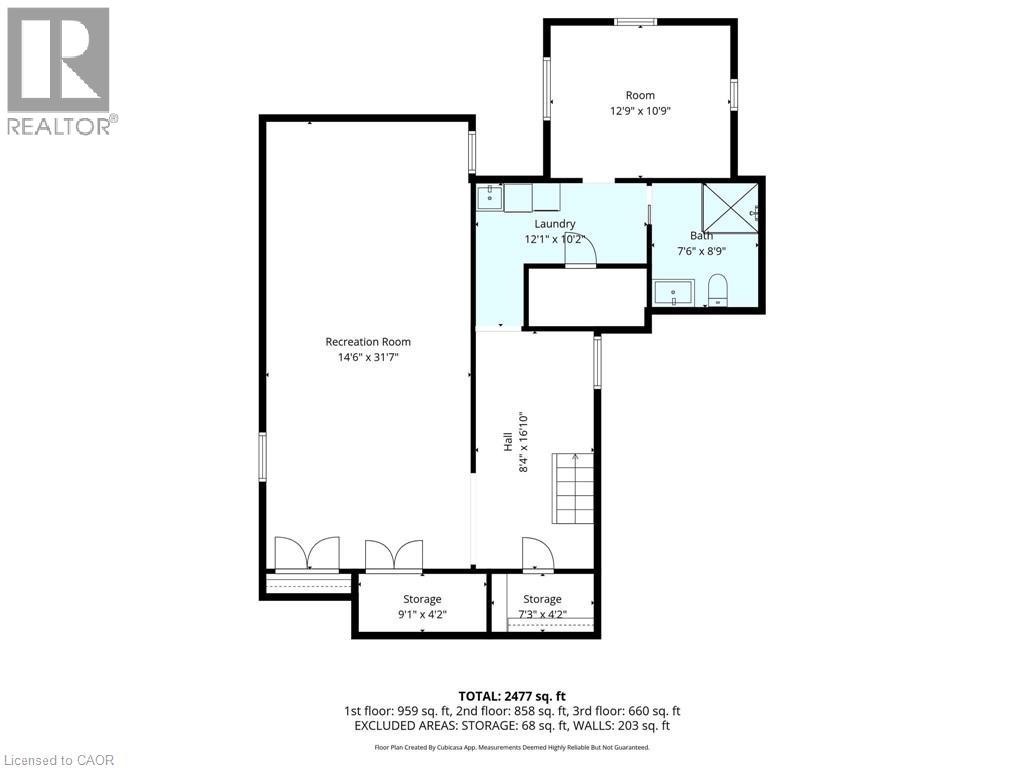
Welcome to 73 San Fernando Drive, a beautifully designed 3+1 bedroom, 3+1 bathroom home offering well-appointed living space in a quiet, highly sought-after pocket surrounded by mature trees. This thoughtfully designed floor plan features spacious principal rooms, a versatile lower level ideal for a gym or 4th bedroom, and a main floor secondary living space easily convertible into a highly functional home office or additional living quarters, perfectly suited for growing families or professionals alike. The recently reconstructed primary ensuite delivers a spa-quality experience featuring his and her showers, sinks & custom built-in closets, and refined finishes designed for both comfort and luxury. Step outside to a private backyard oasis featuring an in-ground pool and approximately $250,000 invested in outdoor living, creating an exceptional setting for entertaining and relaxation. Ideally located just steps to Scenic Drive, scenic trails, the Radial Trail system, newly built Scenic Parkette and Mountview Parks, Chedoke Arena, Farm Boy, Shoppers Drug Mart, major banks, and family parks, this home offers an outstanding lifestyle rooted in nature and convenience. Minutes to Meadowlands, Downtown Ancaster, and with quick access to the 403, LINC, and downtown Hamilton. Close proximity to both St. Joseph’s hospitals, Mohawk College, and top-rated schools including the coveted Hillfield Strathallan College. A rare opportunity to own in one of Hamilton’s most desirable and established neighbourhoods (id:40227)
Property Details
| MLS® Number | 40826985 |
| Property Type | Single Family |
| AmenitiesNearBy | Park, Place Of Worship, Public Transit, Schools, Shopping |
| CommunityFeatures | Quiet Area, School Bus |
| EquipmentType | Water Heater |
| Features | Paved Driveway |
| ParkingSpaceTotal | 5 |
| PoolType | Inground Pool |
| RentalEquipmentType | Water Heater |
Building
| BathroomTotal | 4 |
| BedroomsAboveGround | 3 |
| BedroomsBelowGround | 1 |
| BedroomsTotal | 4 |
| Appliances | Dishwasher, Dryer, Microwave, Refrigerator, Stove, Washer, Hood Fan, Window Coverings |
| ArchitecturalStyle | 2 Level |
| BasementDevelopment | Finished |
| BasementType | Full (finished) |
| ConstructedDate | 1972 |
| ConstructionStyleAttachment | Detached |
| CoolingType | Central Air Conditioning |
| ExteriorFinish | Brick, Other |
| FireplacePresent | Yes |
| FireplaceTotal | 1 |
| FoundationType | Block |
| HalfBathTotal | 1 |
| HeatingFuel | Natural Gas |
| HeatingType | Forced Air |
| StoriesTotal | 2 |
| SizeInterior | 1891 Sqft |
| Type | House |
| UtilityWater | Municipal Water |
Parking
| Attached Garage |
Land
| AccessType | Road Access, Highway Access |
| Acreage | Yes |
| LandAmenities | Park, Place Of Worship, Public Transit, Schools, Shopping |
| Sewer | Municipal Sewage System |
| SizeDepth | 105 Ft |
| SizeFrontage | 45 Ft |
| SizeIrregular | 5026.74 |
| SizeTotal | 5026.74 Ac|under 1/2 Acre |
| SizeTotalText | 5026.74 Ac|under 1/2 Acre |
| ZoningDescription | C |
Rooms
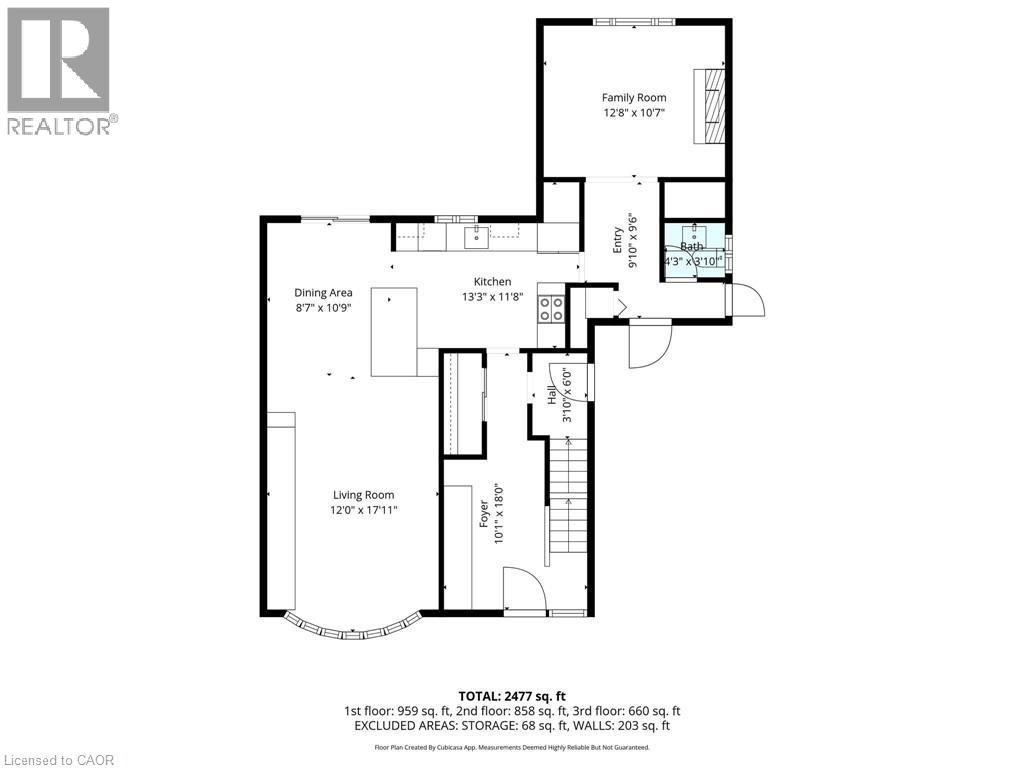
| Level | Type | Length | Width | Dimensions |
|---|---|---|---|---|
| Second Level | 4pc Bathroom | Measurements not available | ||
| Second Level | Bedroom | 8'4'' x 10'2'' | ||
| Second Level | Bedroom | 9'4'' x 13'9'' | ||
| Second Level | Full Bathroom | Measurements not available | ||
| Second Level | Primary Bedroom | 10'10'' x 13'9'' | ||
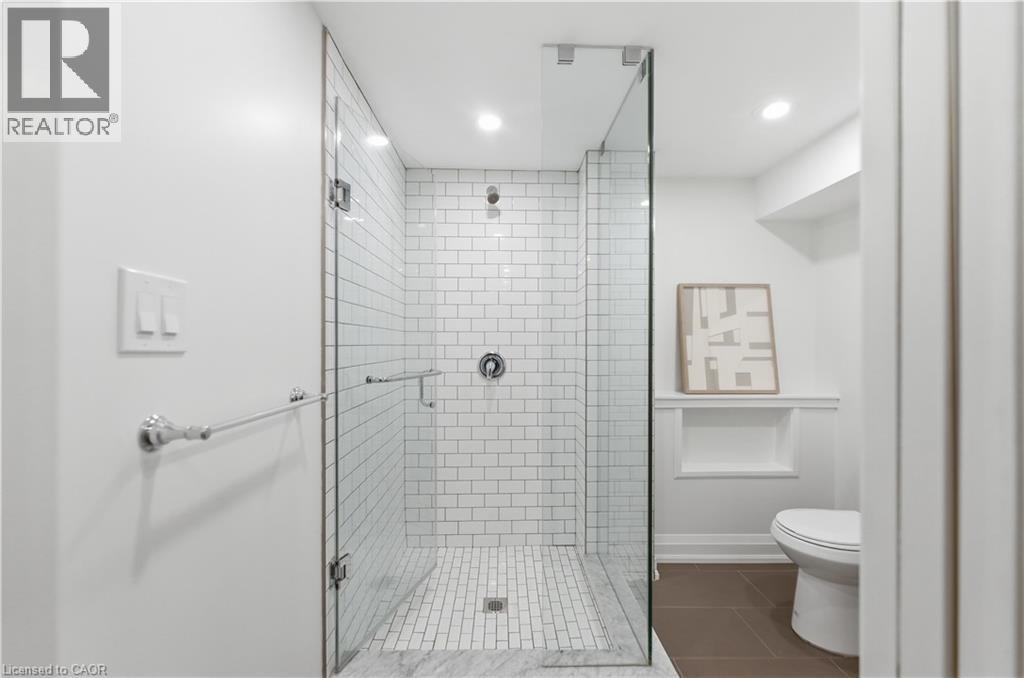
| Basement | 3pc Bathroom | Measurements not available | ||
| Basement | Storage | 7'3'' x 4'2'' | ||
| Basement | Storage | 9'1'' x 4'2'' | ||
| Basement | Bedroom | 12'9'' x 10'9'' | ||
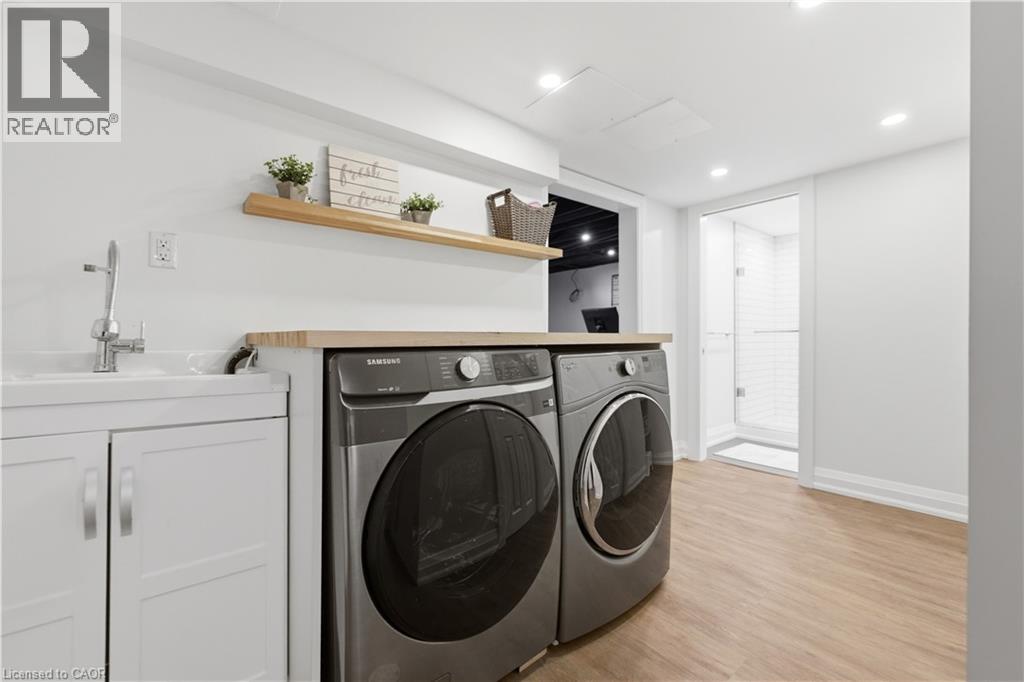
| Basement | Laundry Room | 12'1'' x 10'2'' | ||
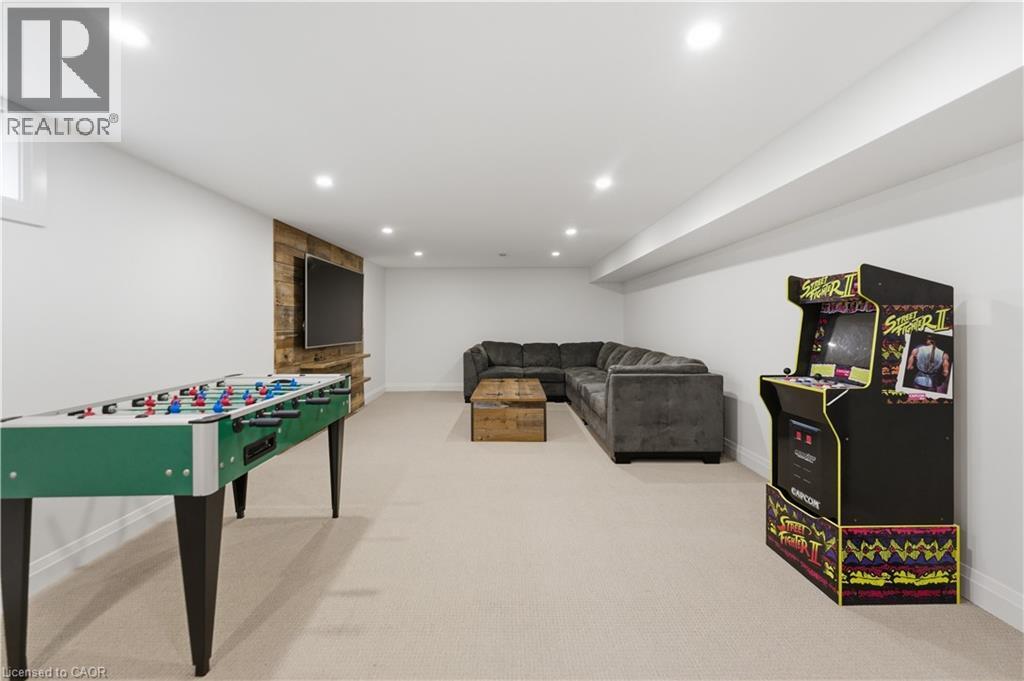
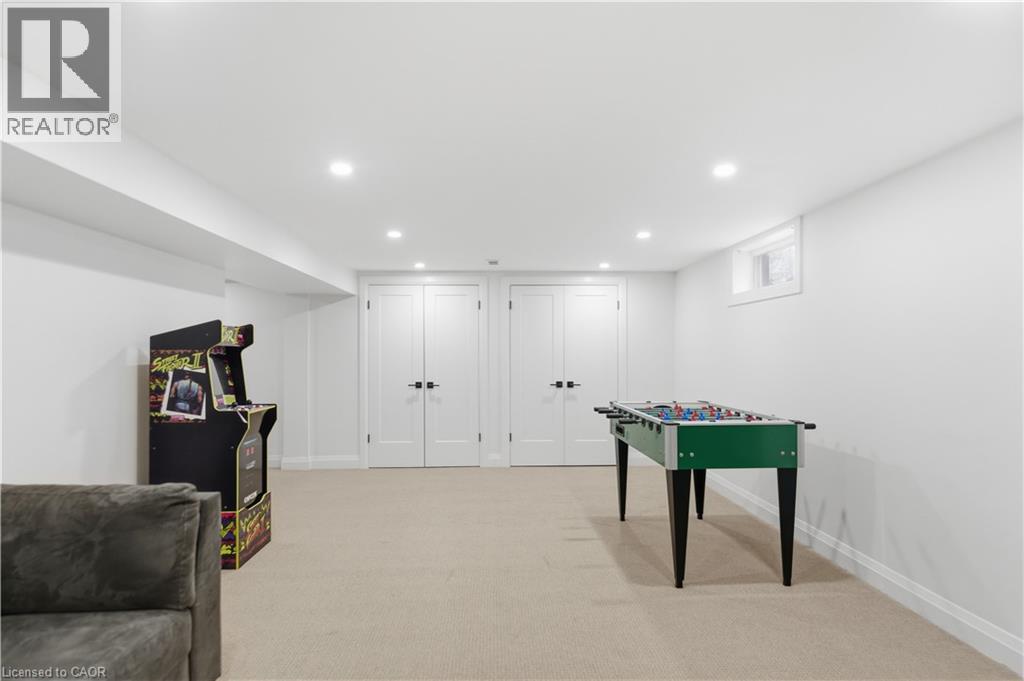
| Basement | Recreation Room | 14'6'' x 31'7'' | ||
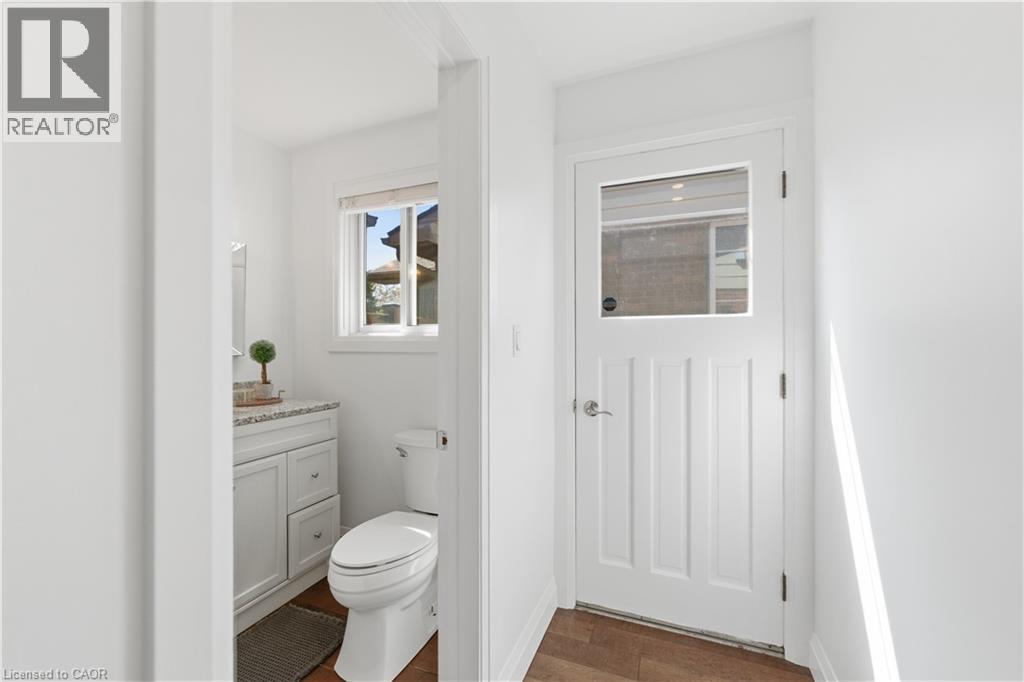
| Main Level | 2pc Bathroom | Measurements not available | ||
| Main Level | Family Room | 12'8'' x 10'7'' | ||
| Main Level | Kitchen | 13'3'' x 11'8'' | ||
| Main Level | Dining Room | 8'7'' x 10'9'' | ||
| Main Level | Living Room | 12'0'' x 17'11'' | ||
| Main Level | Foyer | 1'1'' x 18'0'' |
https://www.realtor.ca/real-estate/29717605/73-san-fernando-drive-hamilton
Interested?
Contact us for more information
69 John Street S. Unit 400a
Hamilton, Ontario L8N 2B9

The trademarks REALTOR®, REALTORS®, and the REALTOR® logo are controlled by The Canadian Real Estate Association (CREA) and identify real estate professionals who are members of CREA. The trademarks MLS®, Multiple Listing Service® and the associated logos are owned by The Canadian Real Estate Association (CREA) and identify the quality of services provided by real estate professionals who are members of CREA. The trademark DDF® is owned by The Canadian Real Estate Association (CREA) and identifies CREA's Data Distribution Facility (DDF®)
May 16 2026 01:11:29
REALTORS® Association of Hamilton-Burlington
Revel Realty Inc.