714 Gloria Street North Huron (Blyth), Ontario N0M 1H0

$679,900
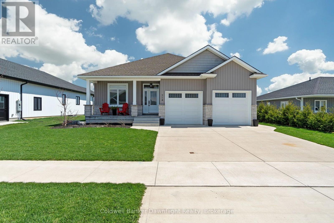
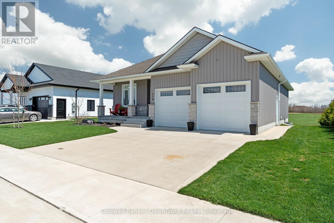
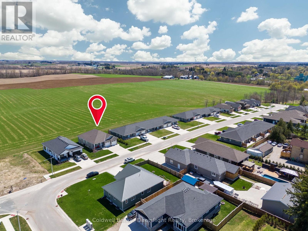
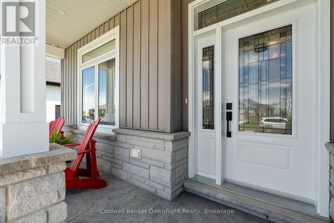
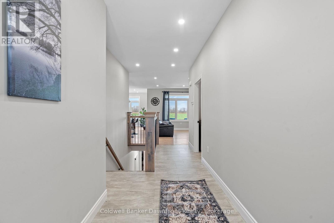
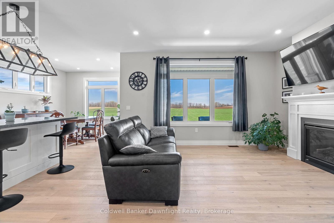
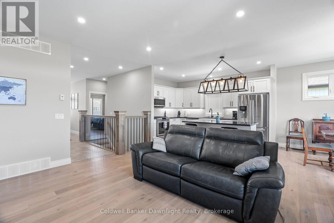
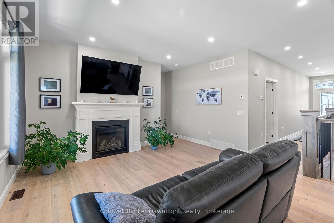
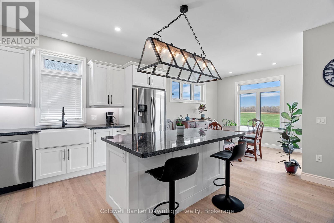
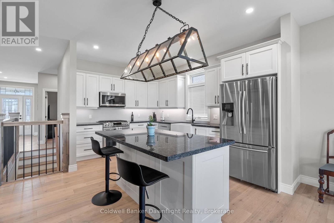
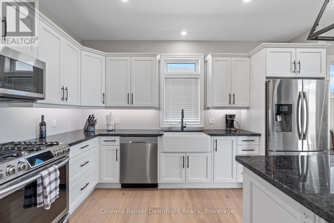
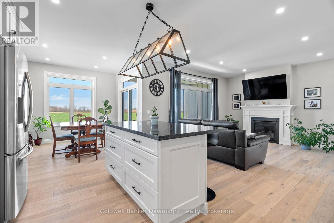
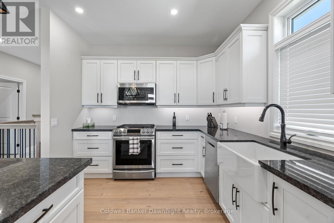
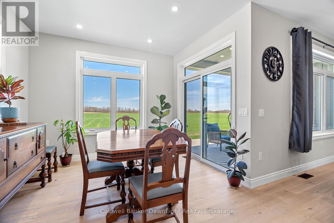
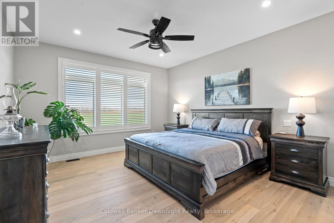
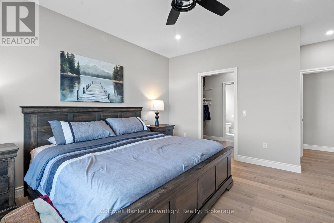
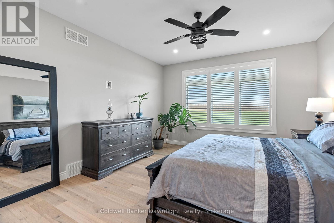
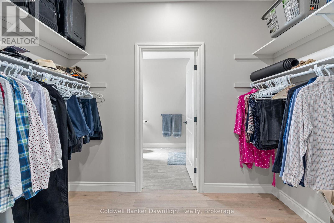
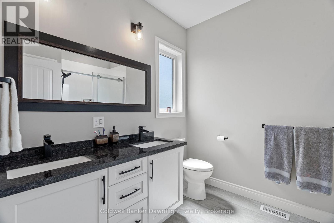
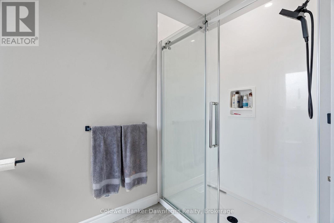
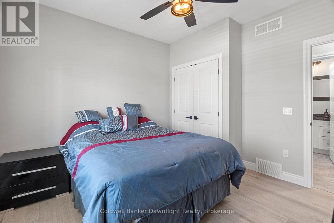
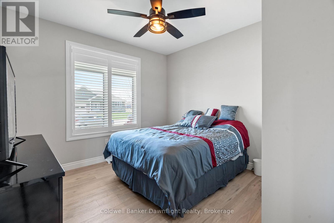
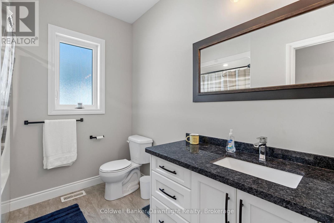
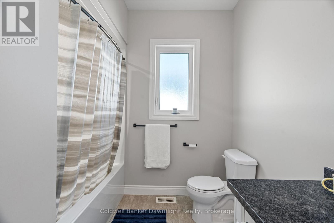
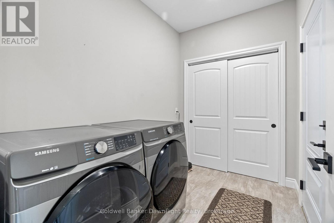
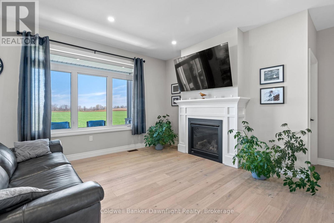
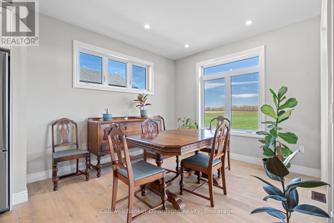
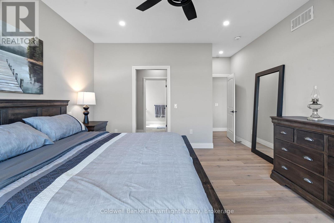
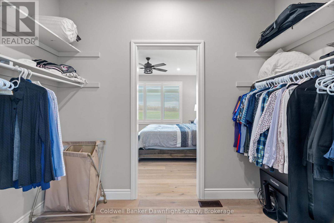
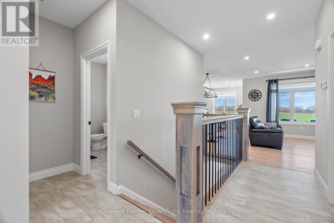
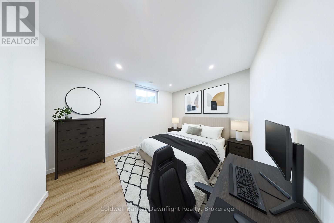
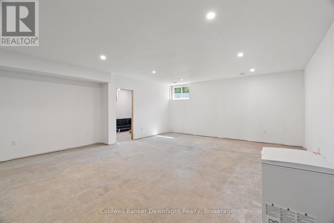
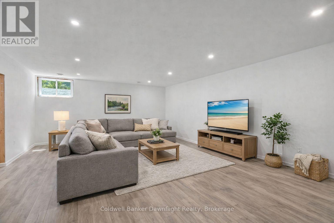
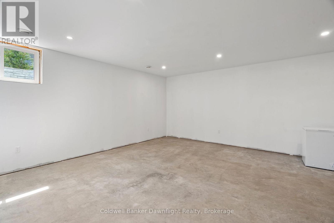
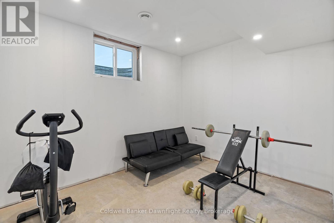
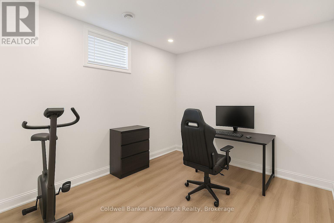
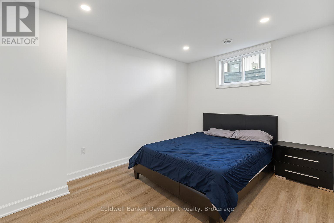
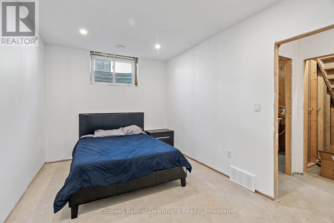
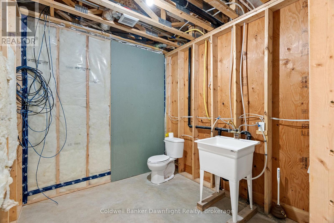
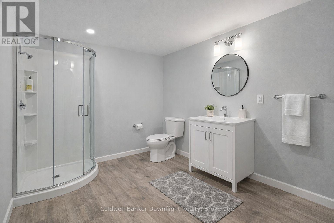
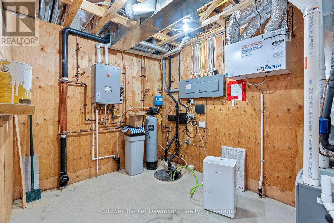
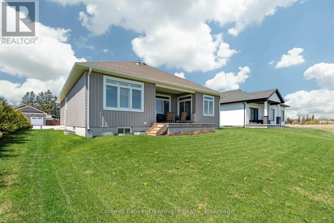
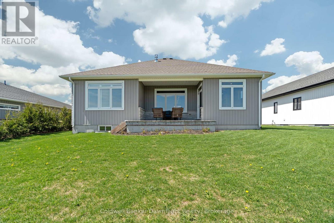
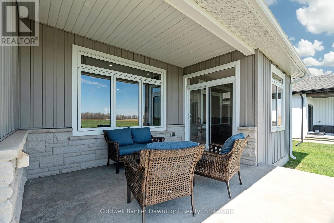
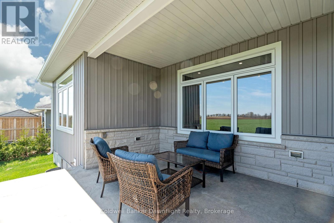
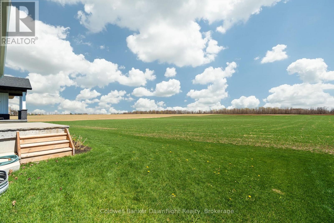
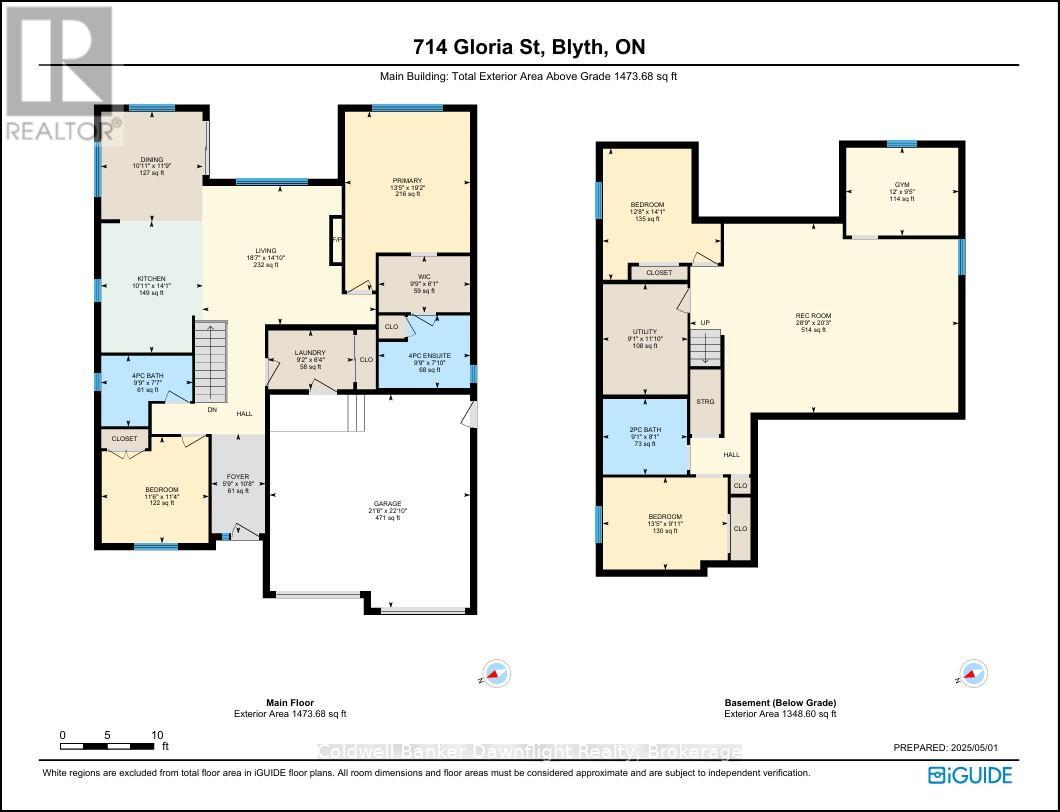
Welcome to 714 Gloria Street in Blyth, a newer bungalow offering comfortable main-floor living, plenty of additional space and peaceful country views from your own backyard. The bright, open-concept main level features a modern kitchen with quartz countertops, spacious living and dining areas, and a gas fireplace creating a warm and inviting place to gather. The primary bedroom includes a private ensuite, while a second bedroom, full bathroom and convenient main-floor laundry complete the main level. Downstairs, the home offers exceptional additional space with three bedrooms, a large recreation room, office area and third bathroom already laid out and ready for the finishing touches to make it your own. Whether you need room for a growing family, guests, hobbies or a home office, the lower level provides plenty of flexibility and potential. Outside, enjoy the attached double garage and a backyard overlooking open fields, giving you a country feel while still enjoying the convenience of living in town. With newer construction, a functional layout and considerably more space than first meets the eye, 714 Gloria Street is a home worth seeing in person. (id:40227)
Property Details
| MLS® Number | X13754532 |
| Property Type | Single Family |
| Community Name | Blyth |
| ParkingSpaceTotal | 6 |
Building
| BathroomTotal | 3 |
| BedroomsAboveGround | 5 |
| BedroomsTotal | 5 |
| Age | 6 To 15 Years |
| Amenities | Fireplace(s) |
| Appliances | Water Heater, Dishwasher, Dryer, Garage Door Opener, Stove, Washer, Refrigerator |
| ArchitecturalStyle | Bungalow |
| BasementDevelopment | Partially Finished |
| BasementType | N/a (partially Finished) |
| ConstructionStyleAttachment | Detached |
| CoolingType | Central Air Conditioning |
| ExteriorFinish | Stone, Vinyl Siding |
| FireplacePresent | Yes |
| FireplaceTotal | 1 |
| FoundationType | Poured Concrete |
| HalfBathTotal | 1 |
| HeatingFuel | Natural Gas |
| HeatingType | Forced Air |
| StoriesTotal | 1 |
| SizeInterior | 1100 - 1500 Sqft |
| Type | House |
| UtilityWater | Municipal Water |
Parking
| Attached Garage | |
| Garage |
Land
| Acreage | No |
| Sewer | Sanitary Sewer |
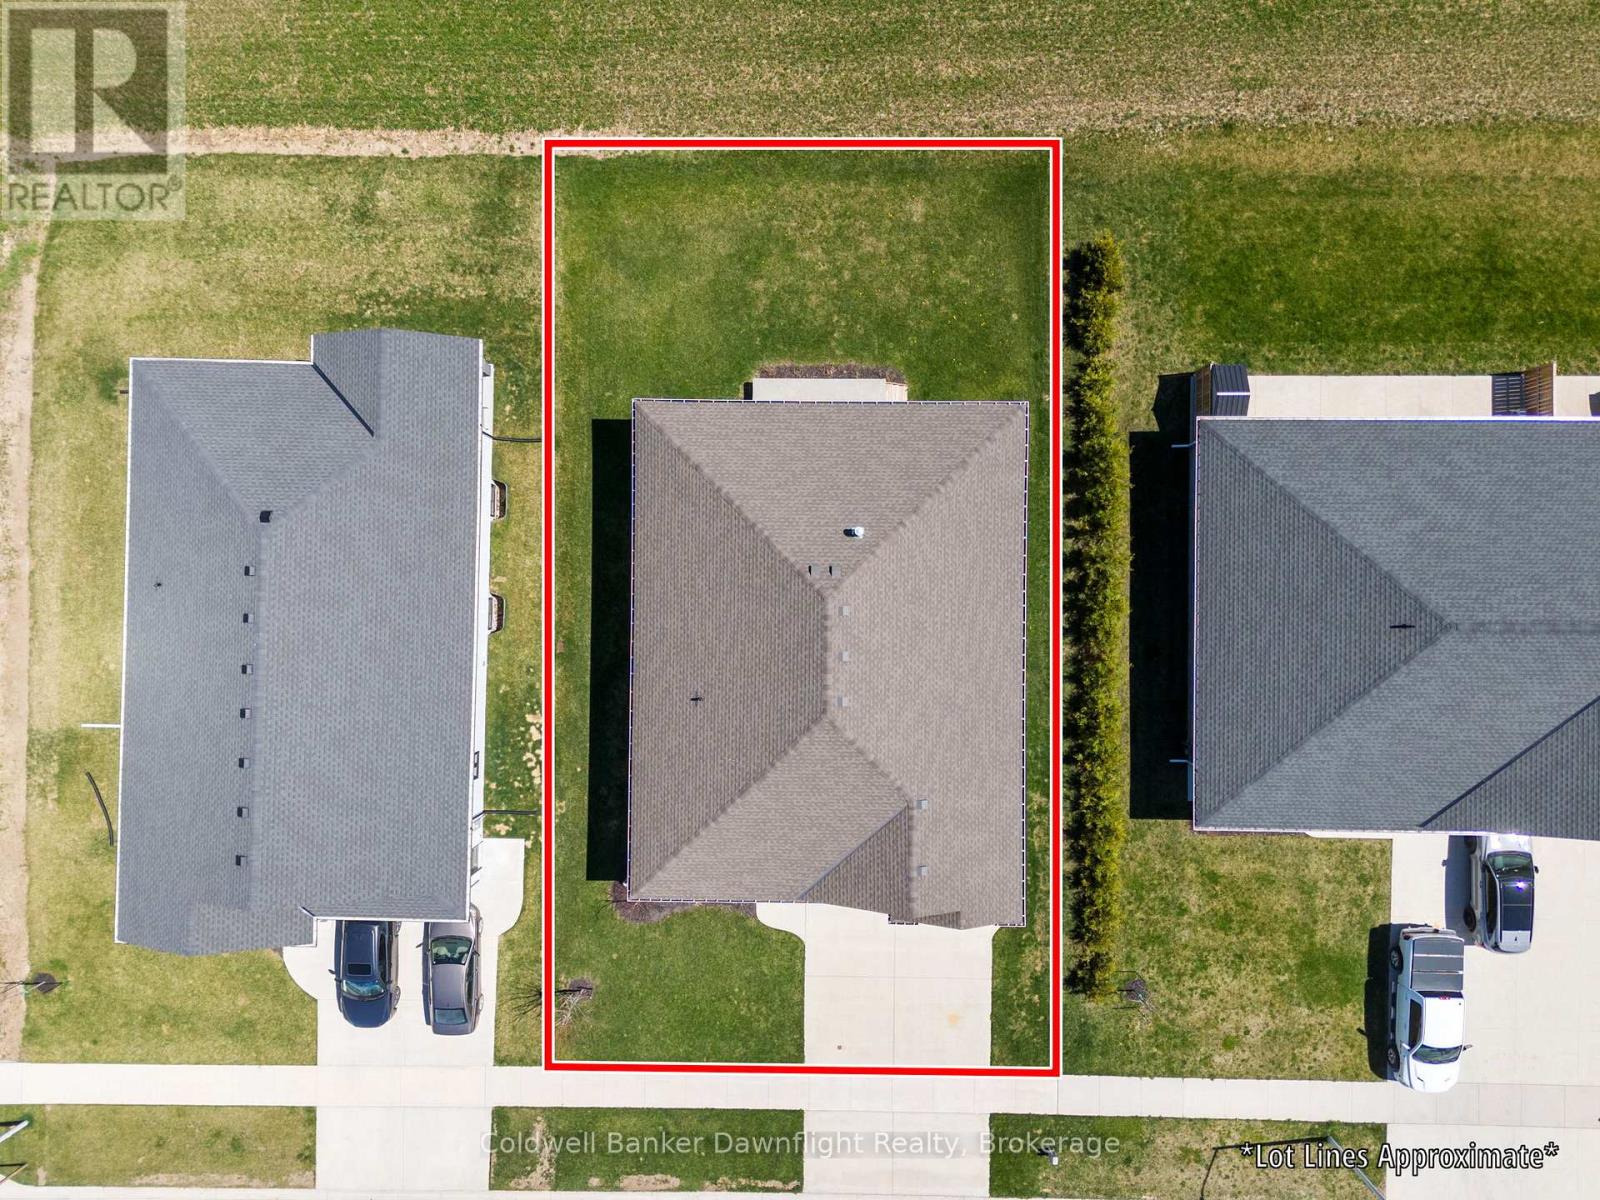
| SizeDepth | 105 Ft |
| SizeFrontage | 60 Ft |
| SizeIrregular | 60 X 105 Ft |
| SizeTotalText | 60 X 105 Ft|under 1/2 Acre |
| ZoningDescription | R1 |
Rooms
| Level | Type | Length | Width | Dimensions |
|---|---|---|---|---|
| Basement | Bedroom 4 | 3.85 m | 4.29 m | 3.85 m x 4.29 m |
| Basement | Bedroom 5 | 3.67 m | 2.88 m | 3.67 m x 2.88 m |
| Basement | Bathroom | 2.76 m | 2.47 m | 2.76 m x 2.47 m |
| Basement | Recreational, Games Room | 8.77 m | 6.18 m | 8.77 m x 6.18 m |
| Basement | Bedroom 3 | 4.08 m | 3.02 m | 4.08 m x 3.02 m |
| Main Level | Dining Room | 3.32 m | 3.58 m | 3.32 m x 3.58 m |
| Main Level | Kitchen | 4.29 m | 13.8 m | 4.29 m x 13.8 m |
| Main Level | Living Room | 5.66 m | 4.56 m | 5.66 m x 4.56 m |
| Main Level | Bedroom | 4.08 m | 5.85 m | 4.08 m x 5.85 m |
| Main Level | Bedroom 2 | 3.5 m | 3.47 m | 3.5 m x 3.47 m |
| Main Level | Laundry Room | 2.79 m | 1.93 m | 2.79 m x 1.93 m |
| Main Level | Bathroom | 2.98 m | 2.32 m | 2.98 m x 2.32 m |
| Main Level | Bathroom | 2.98 m | 2.38 m | 2.98 m x 2.38 m |
Utilities
| Electricity | Installed |
| Sewer | Installed |
https://www.realtor.ca/real-estate/30245476/714-gloria-street-north-huron-blyth-blyth
Interested?
Contact us for more information
385 Main Street
Exeter, Ontario N0M 1S7

The trademarks REALTOR®, REALTORS®, and the REALTOR® logo are controlled by The Canadian Real Estate Association (CREA) and identify real estate professionals who are members of CREA. The trademarks MLS®, Multiple Listing Service® and the associated logos are owned by The Canadian Real Estate Association (CREA) and identify the quality of services provided by real estate professionals who are members of CREA. The trademark DDF® is owned by The Canadian Real Estate Association (CREA) and identifies CREA's Data Distribution Facility (DDF®)
September 08 2026 04:59:33
Muskoka Haliburton Orillia – The Lakelands Association of REALTORS®
Coldwell Banker Dawnflight Realty, Brokerage