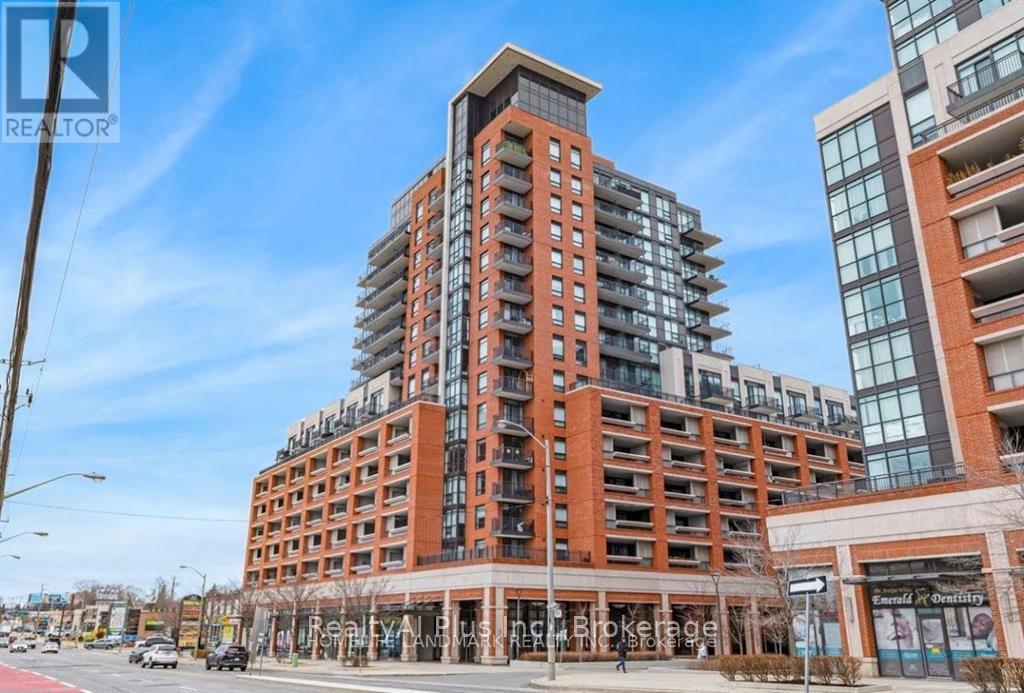
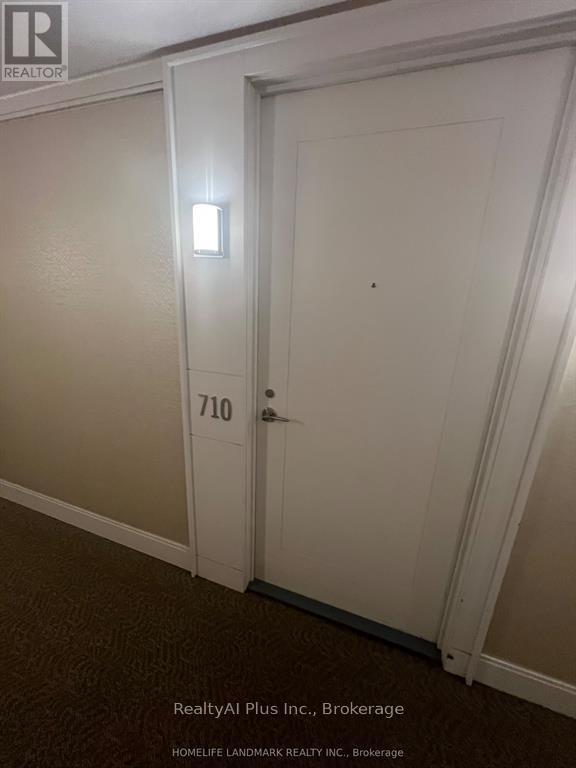
710 - 3091 Dufferin Street Toronto (Yorkdale-Glen Park), Ontario M6A 0C4

$448,000Maintenance, Heat, Common Area Maintenance, Insurance, Water, Parking
$636.37 Monthly
Maintenance, Heat, Common Area Maintenance, Insurance, Water, Parking
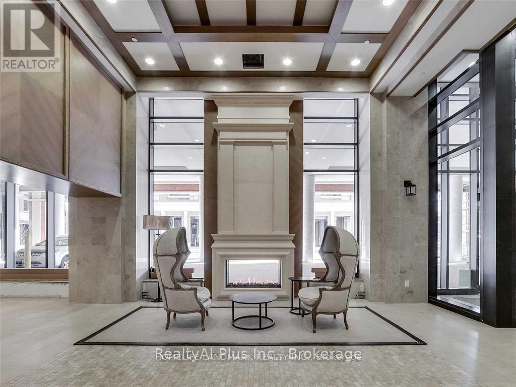
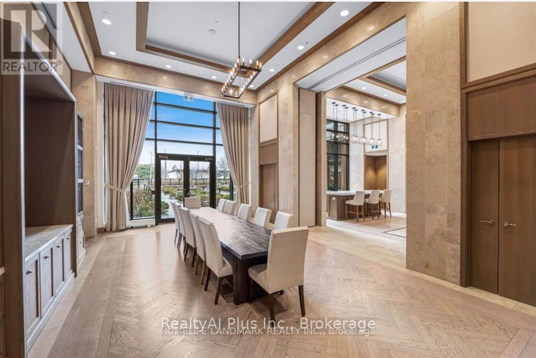
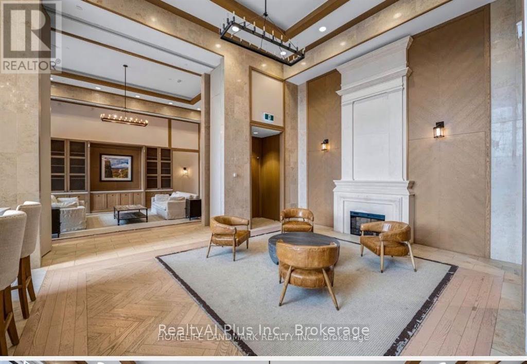
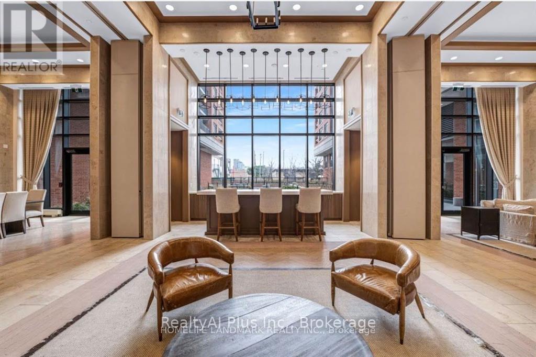
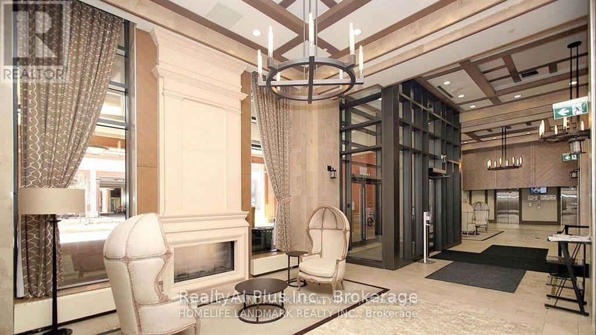
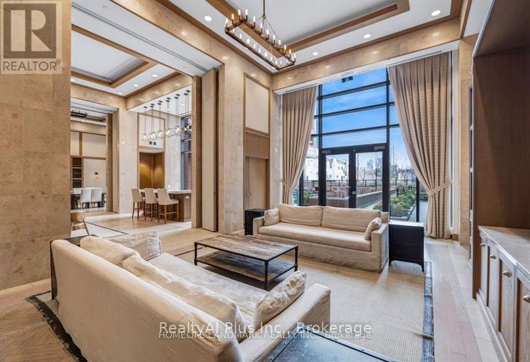
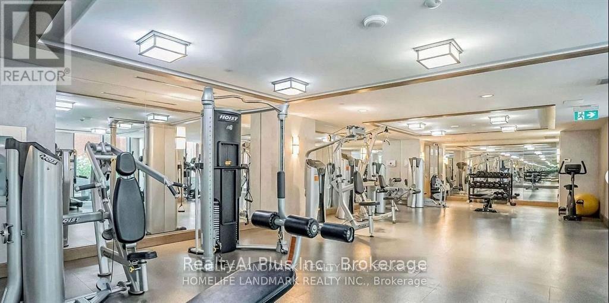
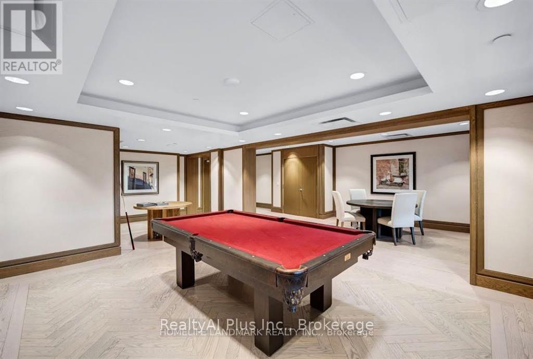
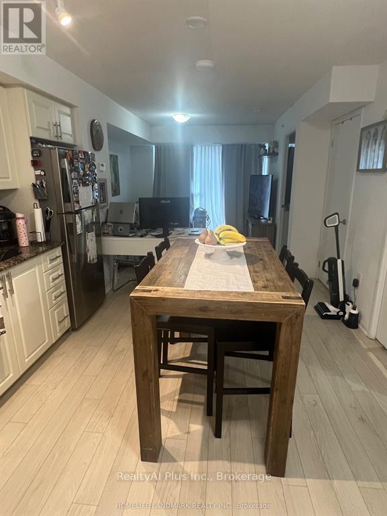
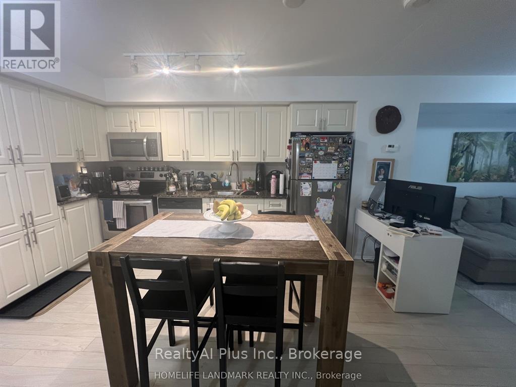
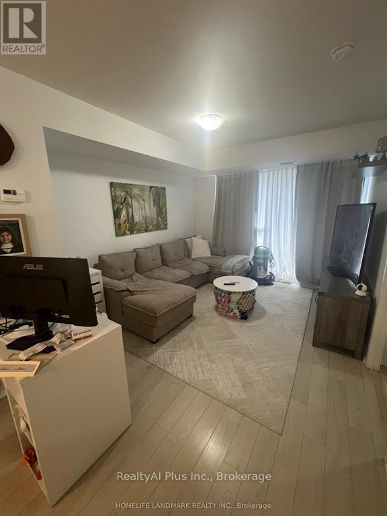
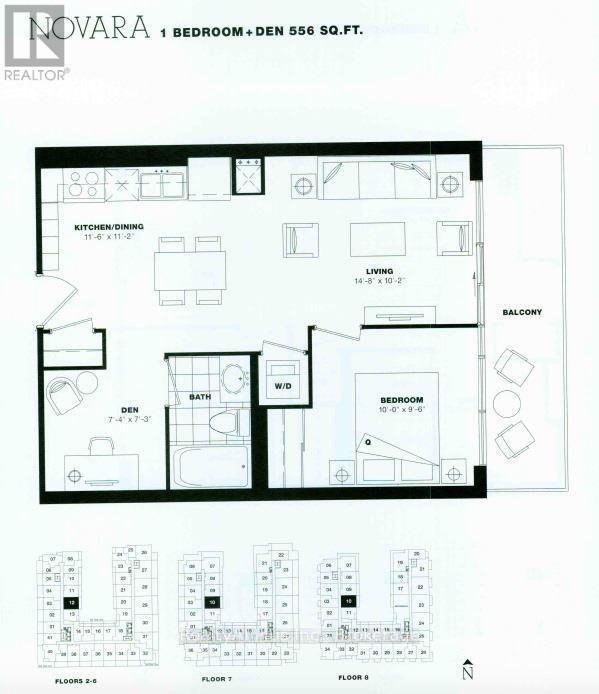
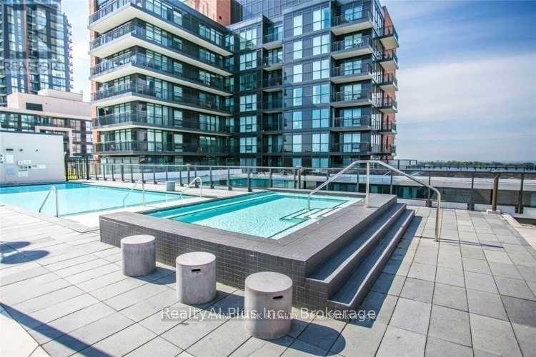
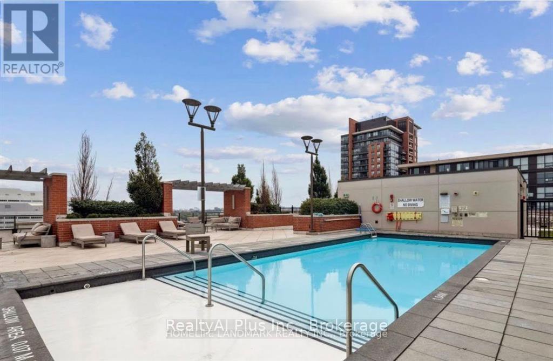

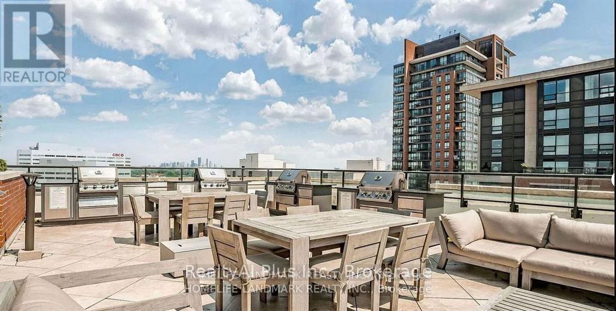
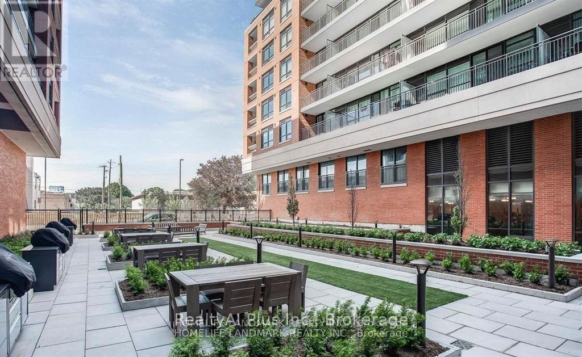
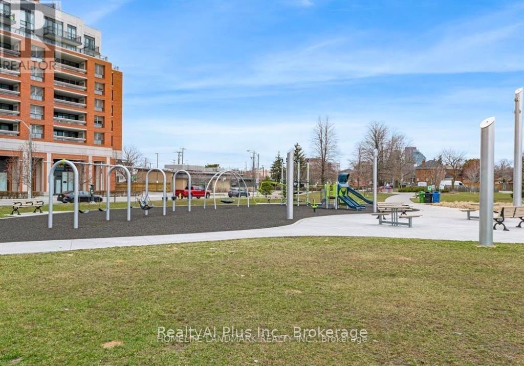
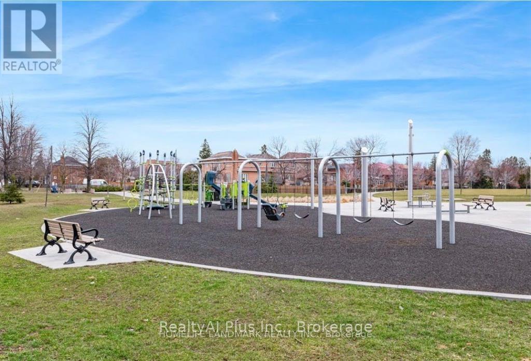
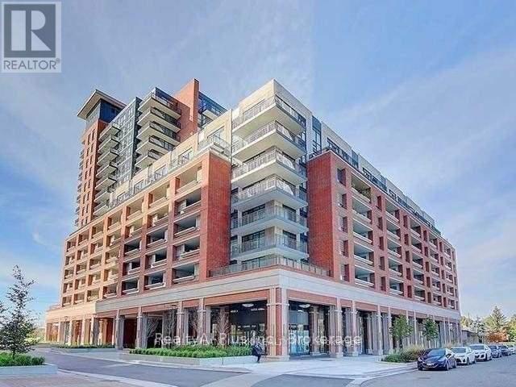
$636.37 MonthlyBeautifully Residences At Treviso 3 Condominiums Continue The Rich Heritage With Luxurious 1+1 Bedroom Designs And Open Balcony. Spacious layout open-concept modern kitchen, and bright living area with natural light. Granite countertops. Laminate flooring throughout. Enjoy exceptional building amenities, including rooftop pool, hot tub, fully equipped gym, sauna, games room, lounge bar and party room. 24-hour concierge. Conveniently located close to parks, shopping, cafes. Minutes To Hwy 401, 15 Minutes Driving To York University. Steps To Lawrence Subway Station. Public Transportation At Your Doorstep. Close To Yorkdale Shopping Centre, Community Park. (id:40227)
Property Details
| MLS® Number | W13628002 |
| Property Type | Single Family |
| Community Name | Yorkdale-Glen Park |
| AmenitiesNearBy | Hospital, Public Transit, Park, Schools, Place Of Worship |
| CommunityFeatures | Pets Allowed With Restrictions |
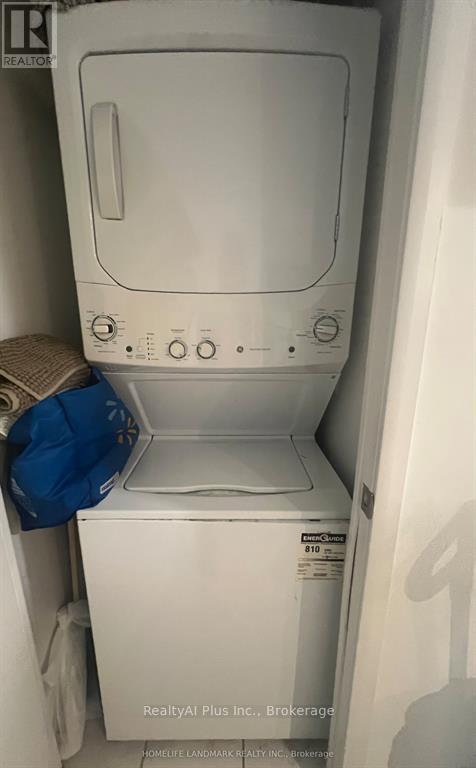
| Features | Balcony, Carpet Free, In Suite Laundry |
| ParkingSpaceTotal | 1 |
| PoolType | Outdoor Pool |
Building
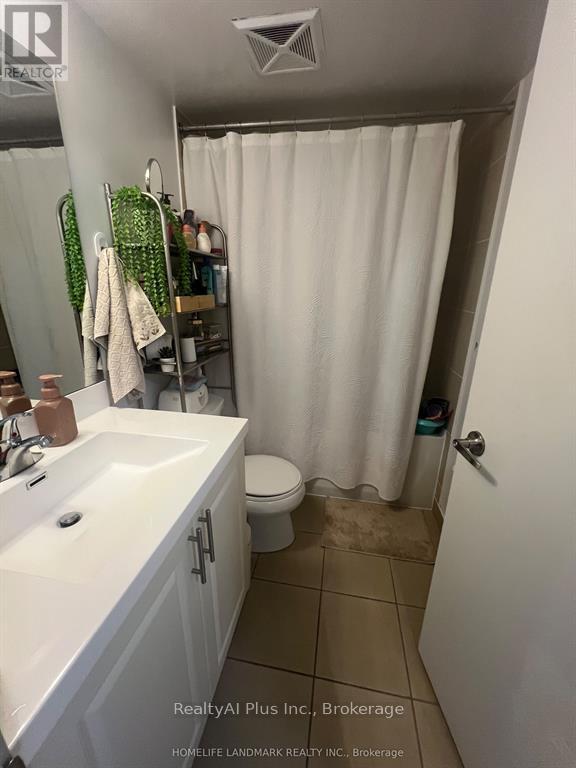
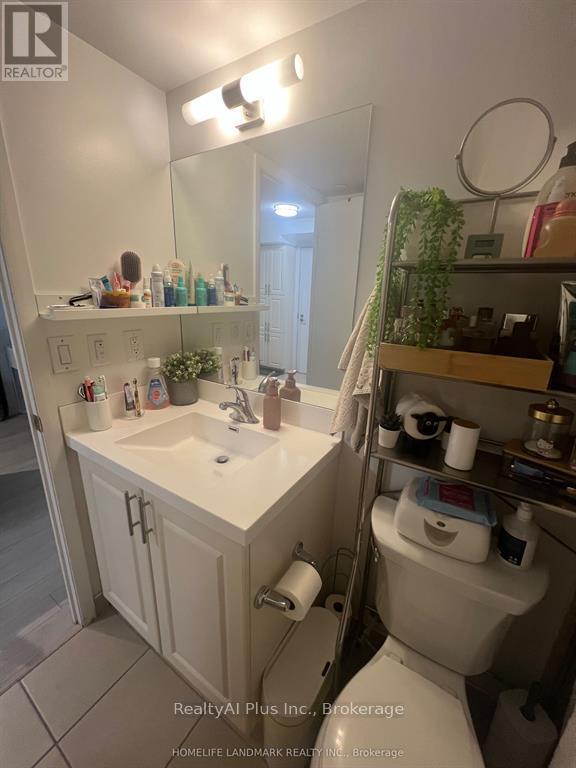
| BathroomTotal | 1 |
| BedroomsAboveGround | 1 |
| BedroomsBelowGround | 1 |
| BedroomsTotal | 2 |
| Amenities | Exercise Centre, Sauna, Visitor Parking, Storage - Locker, Security/concierge |
| Appliances | Dishwasher, Dryer, Stove, Washer, Window Coverings, Refrigerator |
| BasementDevelopment | Other, See Remarks |
| BasementType | N/a (other, See Remarks) |
| CoolingType | Central Air Conditioning |
| ExteriorFinish | Brick |
| FlooringType | Laminate |
| HeatingFuel | Natural Gas |
| HeatingType | Forced Air |
| SizeInterior | 500 - 599 Sqft |
| Type | Apartment |
Parking
| Underground | |
| Garage |
Land
| Acreage | No |
| LandAmenities | Hospital, Public Transit, Park, Schools, Place Of Worship |
Rooms
| Level | Type | Length | Width | Dimensions |
|---|---|---|---|---|
| Main Level | Living Room | 3.76 m | 3.11 m | 3.76 m x 3.11 m |
| Main Level | Dining Room | 3.51 m | 3.41 m | 3.51 m x 3.41 m |
| Main Level | Kitchen | 3.51 m | 3.41 m | 3.51 m x 3.41 m |
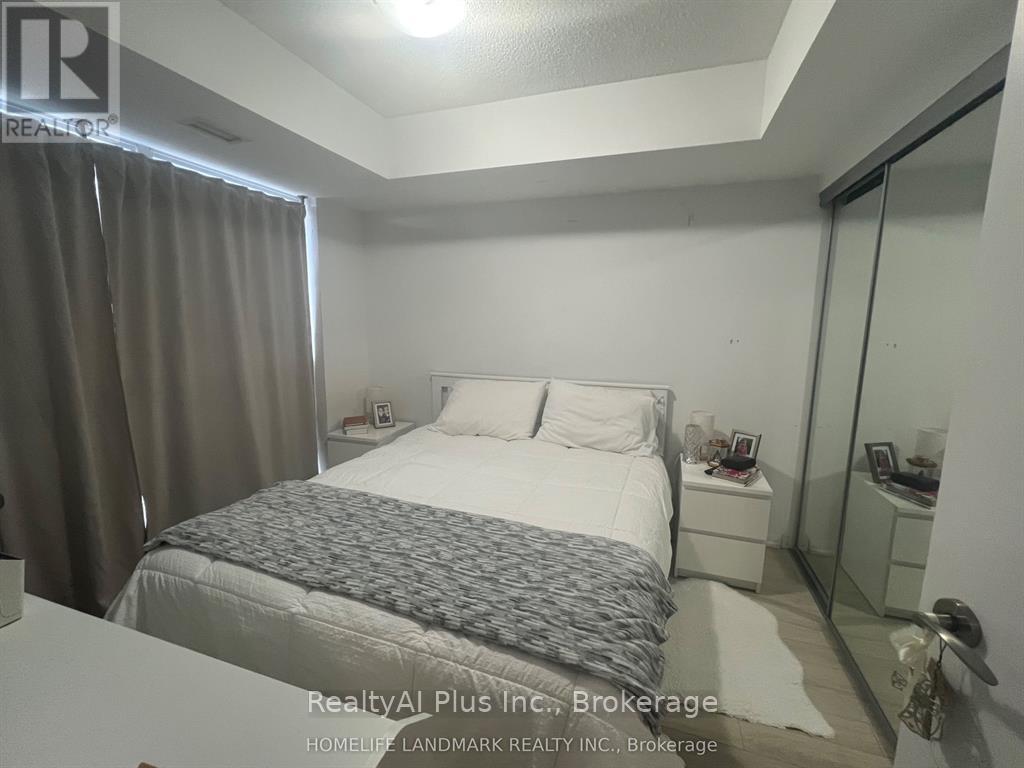
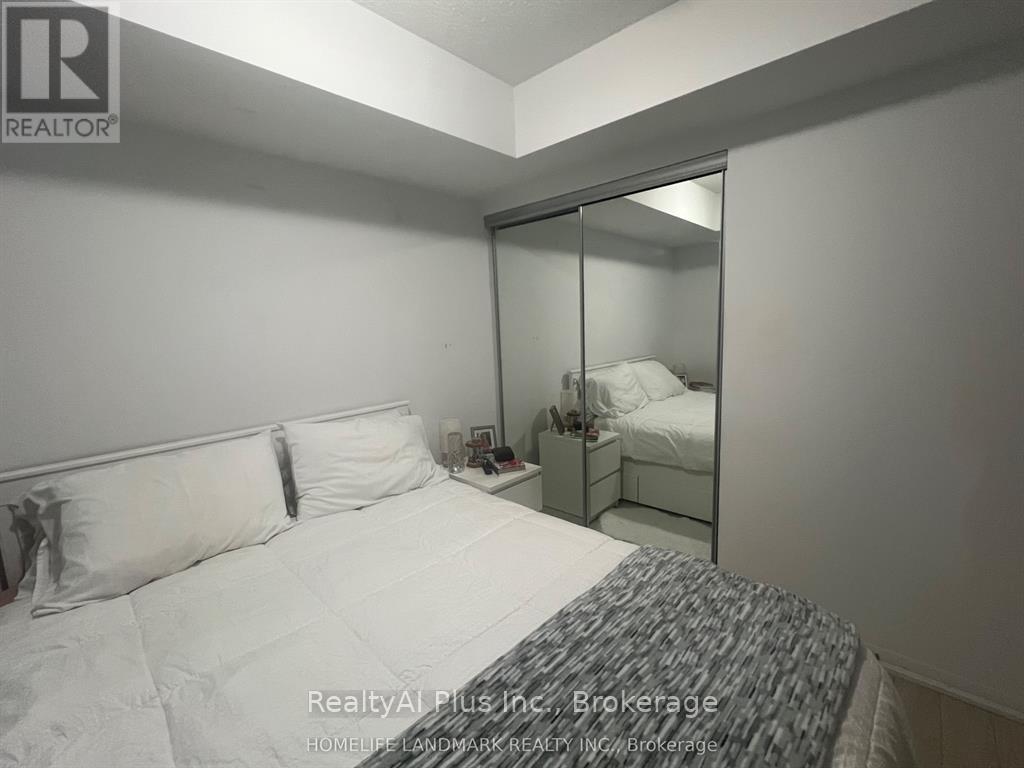
| Main Level | Primary Bedroom | 3.05 m | 2.91 m | 3.05 m x 2.91 m |
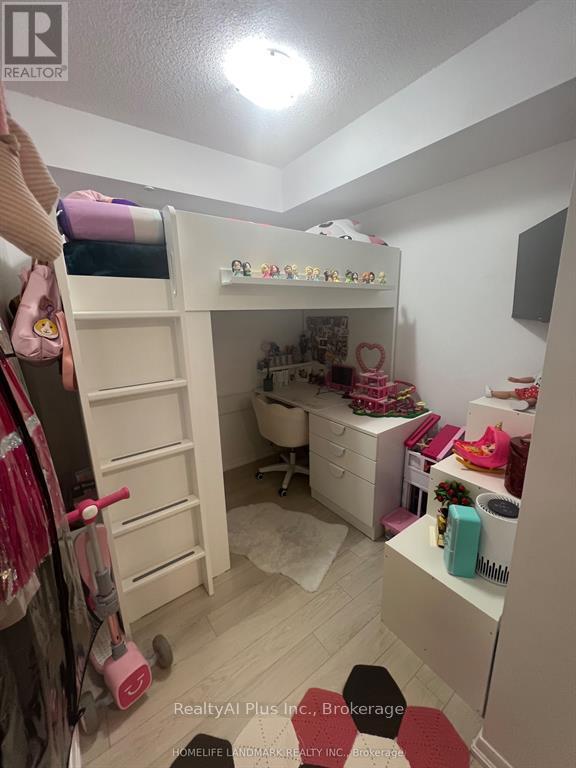
| Main Level | Den | 2.25 m | 2.21 m | 2.25 m x 2.21 m |
Interested?
Contact us for more information
7240 Woodbine Ave Unit 103
Markham, Ontario L3R 1A4
1396 Don Mills Rd Unit B-121
Toronto, Ontario M3B 0A7

The trademarks REALTOR®, REALTORS®, and the REALTOR® logo are controlled by The Canadian Real Estate Association (CREA) and identify real estate professionals who are members of CREA. The trademarks MLS®, Multiple Listing Service® and the associated logos are owned by The Canadian Real Estate Association (CREA) and identify the quality of services provided by real estate professionals who are members of CREA. The trademark DDF® is owned by The Canadian Real Estate Association (CREA) and identifies CREA's Data Distribution Facility (DDF®)
August 01 2026 12:02:02
Toronto Real Estate Board
Homelife Landmark Realty Inc., Right At Home Realty Inc.