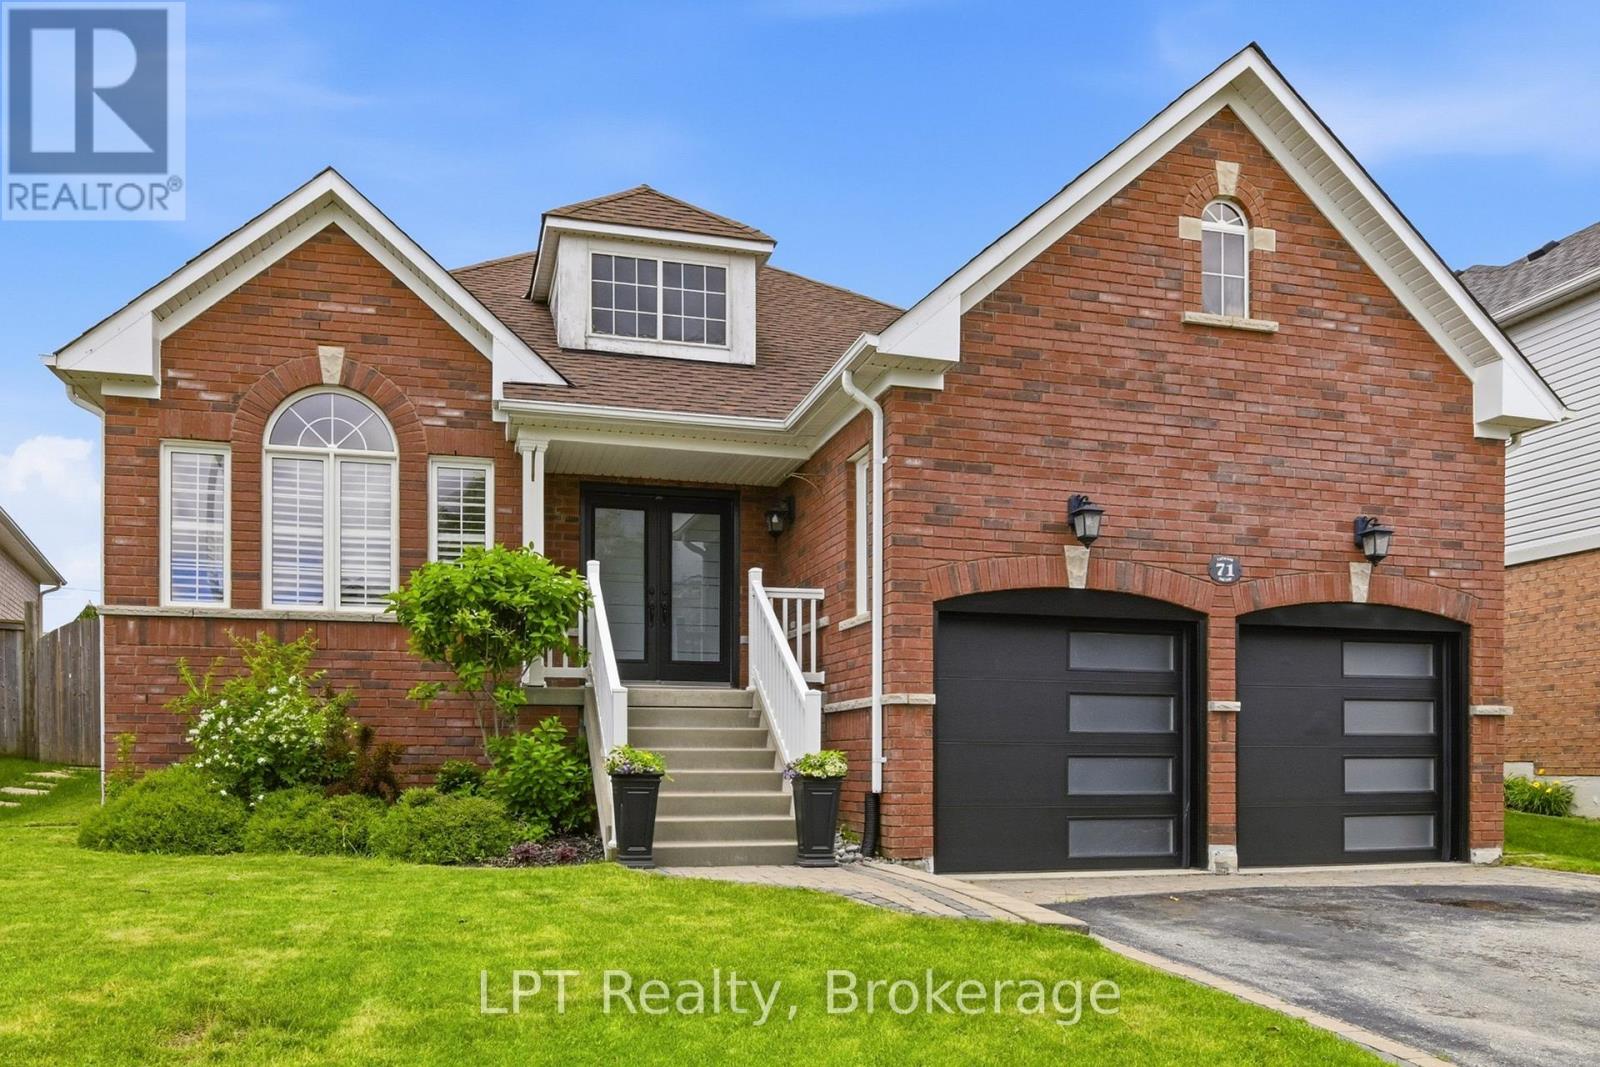
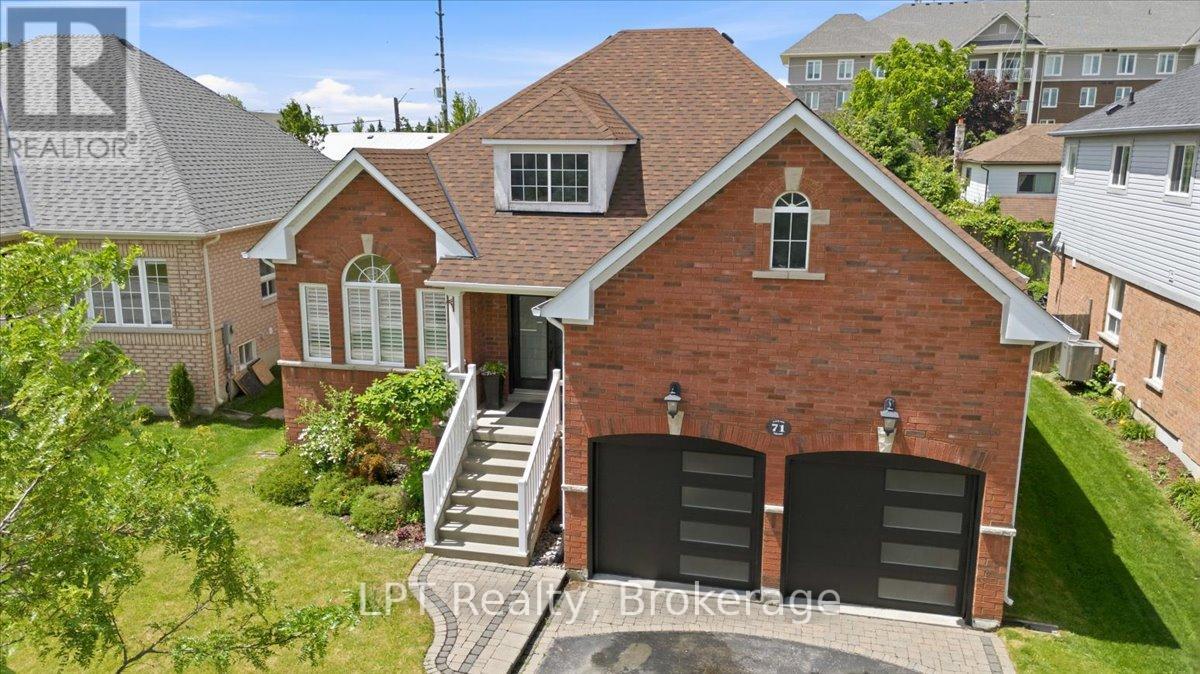
71 Laprade Square Clarington (Bowmanville), Ontario L1C 0C9

$989,900
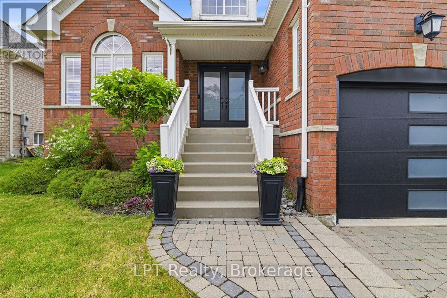
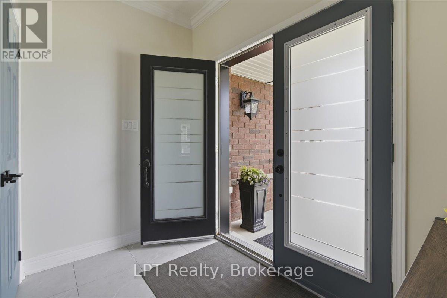
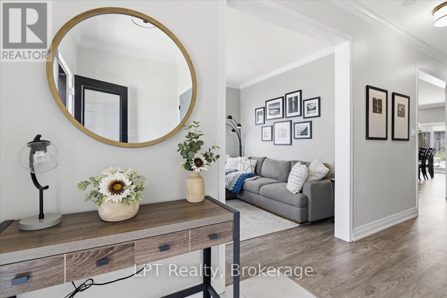
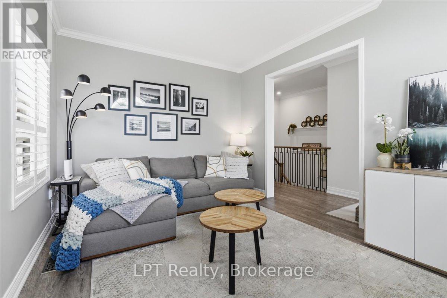
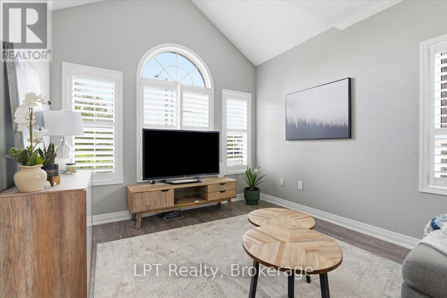
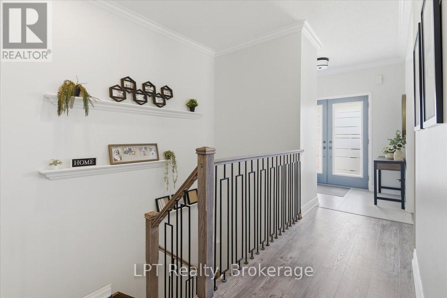
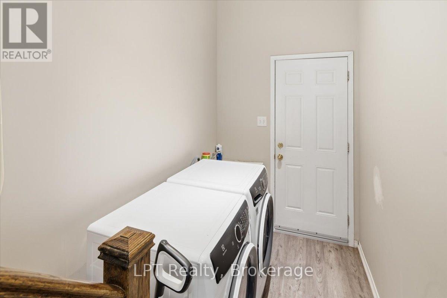
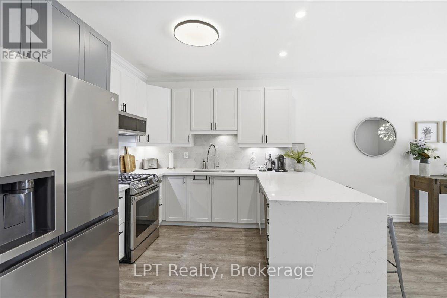
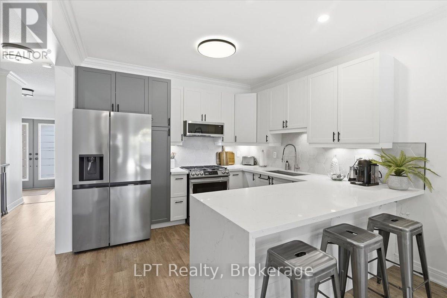
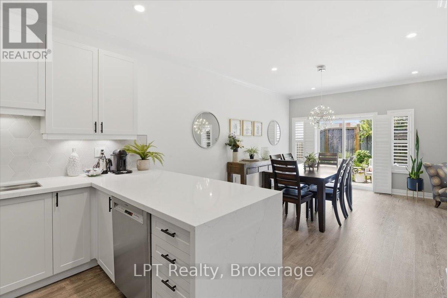
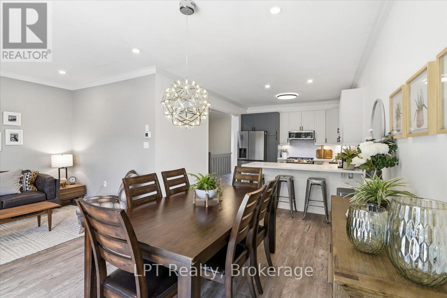
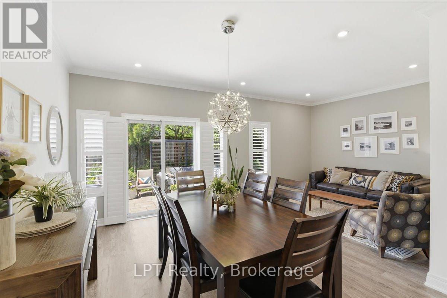
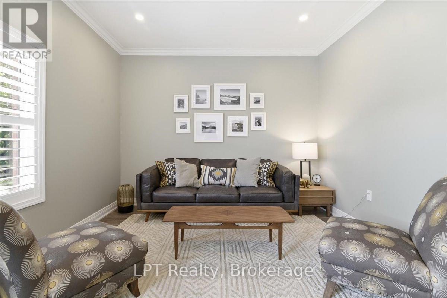
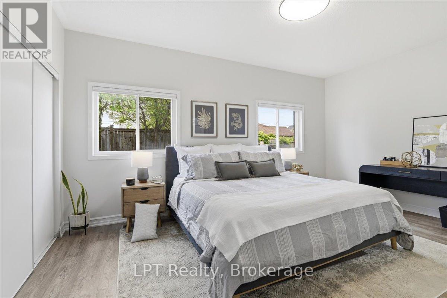
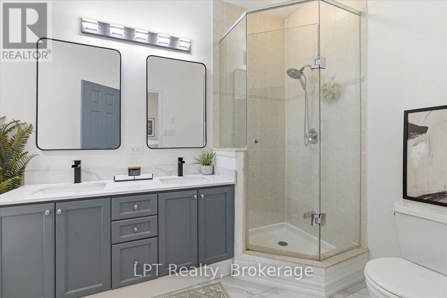
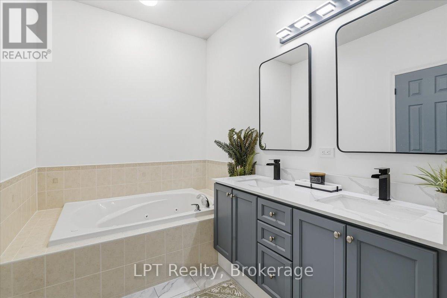
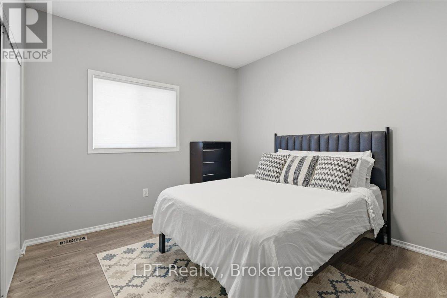
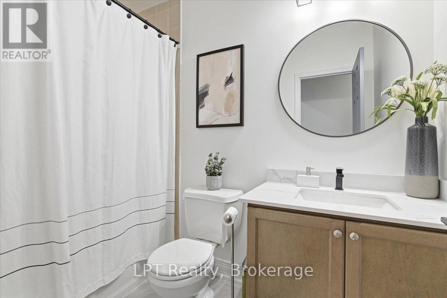
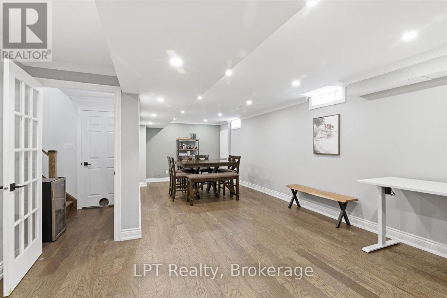
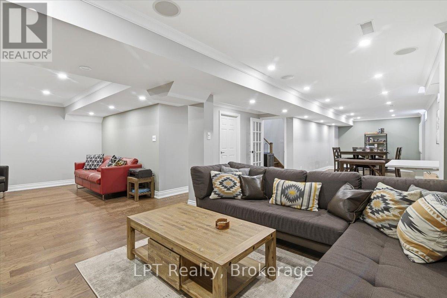
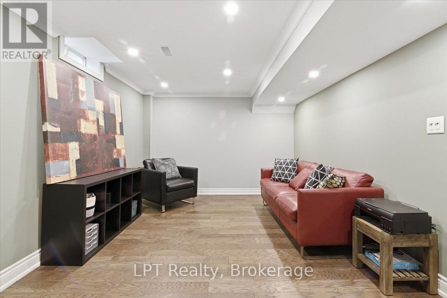
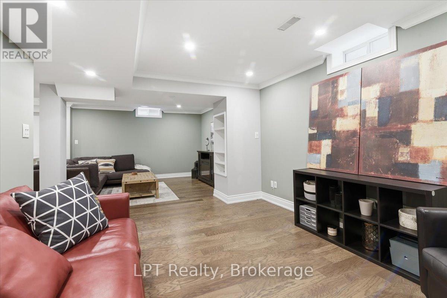
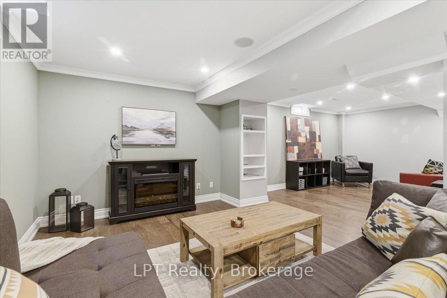
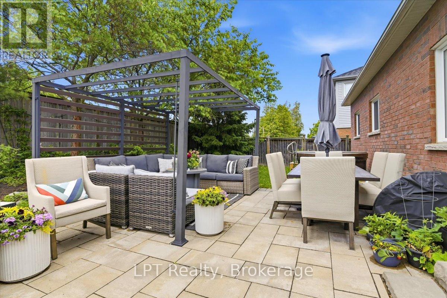
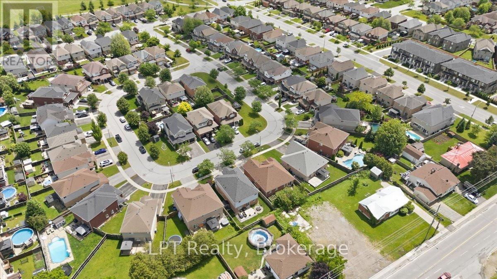
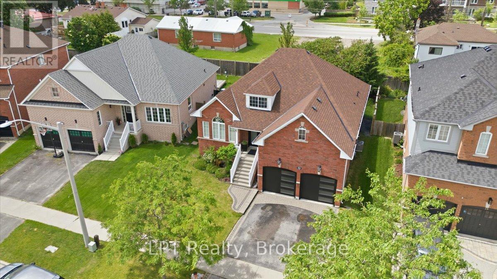
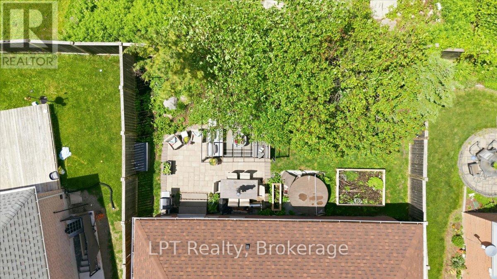
Beautifully updated 2-bedroom, 2-bathroom bungalow in a sought-after family-friendly neighbourhood. This move-in-ready home features vaulted ceilings, crown moulding, California shutters, main floor laundry with garage access, and a fully renovated kitchen (2024) with new countertops, backsplash, stainless steel appliances, and breakfast bar. New luxury vinyl flooring throughout the main floor (2024). Spacious primary bedroom with his-and-hers closets and 5-piece ensuite. Finished basement with built-in surround sound, pot lights, crown moulding, abundant storage, and flexible recreation space. Enjoy the fully fenced and landscaped backyard complete with hot tub and spacious patio. Major updates include roof and furnace, (2021), stove and AC (2022), microwave (2023), and refrigerator (2024), washer and dryer (2025). Close to schools, parks, shopping, and amenities. (id:40227)
Property Details
| MLS® Number | E13482330 |
| Property Type | Single Family |
| Community Name | Bowmanville |
| Features | Carpet Free |
| ParkingSpaceTotal | 5 |
Building
| BathroomTotal | 2 |
| BedroomsAboveGround | 2 |
| BedroomsTotal | 2 |
| Age | 16 To 30 Years |
| Appliances | Water Meter, Water Heater |
| ArchitecturalStyle | Bungalow |
| BasementDevelopment | Finished |
| BasementType | N/a (finished) |
| ConstructionStyleAttachment | Detached |
| CoolingType | Central Air Conditioning |
| ExteriorFinish | Brick |
| FlooringType | Vinyl |
| FoundationType | Poured Concrete |
| HeatingFuel | Natural Gas |
| HeatingType | Forced Air |
| StoriesTotal | 1 |
| SizeInterior | 1500 - 2000 Sqft |
| Type | House |
| UtilityWater | Municipal Water |
Parking
| Attached Garage | |
| Garage |
Land
| Acreage | No |
| Sewer | Sanitary Sewer |
| SizeDepth | 101 Ft ,8 In |
| SizeFrontage | 49 Ft ,2 In |
| SizeIrregular | 49.2 X 101.7 Ft |
| SizeTotalText | 49.2 X 101.7 Ft |
Rooms
| Level | Type | Length | Width | Dimensions |
|---|---|---|---|---|
| Basement | Recreational, Games Room | 12.67 m | 8.11 m | 12.67 m x 8.11 m |
| Basement | Other | 2.42 m | 2.78 m | 2.42 m x 2.78 m |
| Ground Level | Family Room | 4.46 m | 3.34 m | 4.46 m x 3.34 m |
| Ground Level | Kitchen | 4.24 m | 4.55 m | 4.24 m x 4.55 m |
| Ground Level | Dining Room | 4.88 m | 3.33 m | 4.88 m x 3.33 m |
| Ground Level | Living Room | 3.39 m | 2.76 m | 3.39 m x 2.76 m |
| Ground Level | Bedroom | 4.72 m | 5.09 m | 4.72 m x 5.09 m |
| Ground Level | Bedroom 2 | 3.75 m | 3.69 m | 3.75 m x 3.69 m |
| Ground Level | Laundry Room | 2.71 m | 1.88 m | 2.71 m x 1.88 m |
https://www.realtor.ca/real-estate/29945545/71-laprade-square-clarington-bowmanville-bowmanville
Interested?
Contact us for more information
20 Elgin Street E
Oshawa, Ontario L1G 1S8

The trademarks REALTOR®, REALTORS®, and the REALTOR® logo are controlled by The Canadian Real Estate Association (CREA) and identify real estate professionals who are members of CREA. The trademarks MLS®, Multiple Listing Service® and the associated logos are owned by The Canadian Real Estate Association (CREA) and identify the quality of services provided by real estate professionals who are members of CREA. The trademark DDF® is owned by The Canadian Real Estate Association (CREA) and identifies CREA's Data Distribution Facility (DDF®)
July 03 2026 03:19:40
Durham Region Association of REALTORS®
Land & Gate Real Estate Inc.