70a Holland Lake Road Bancroft (Bancroft Ward), Ontario K0L 1C0

$849,000
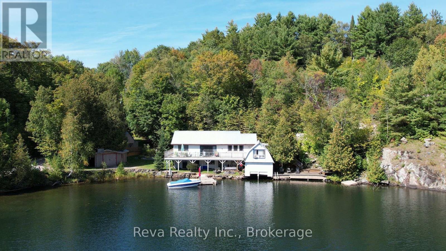
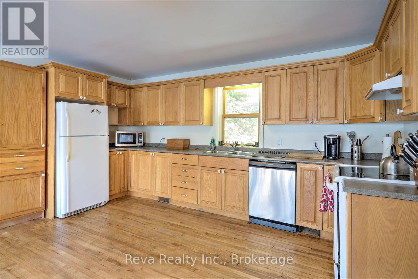
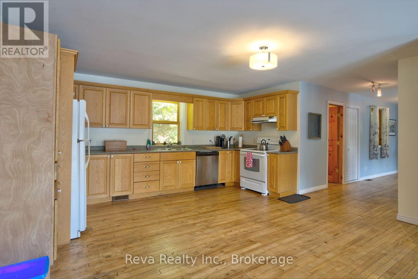
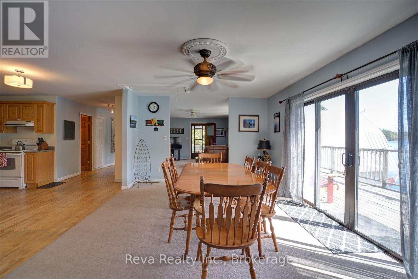
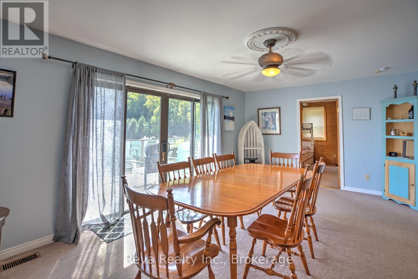
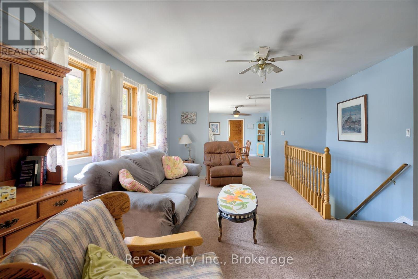
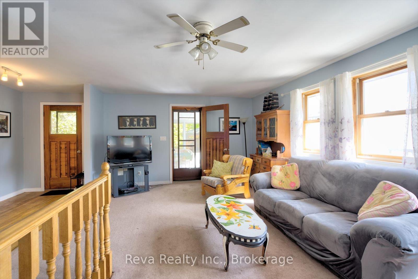
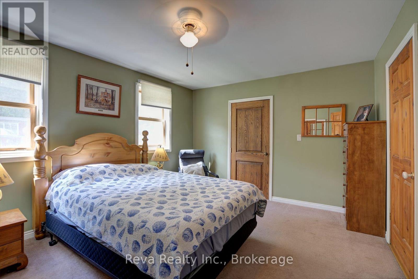
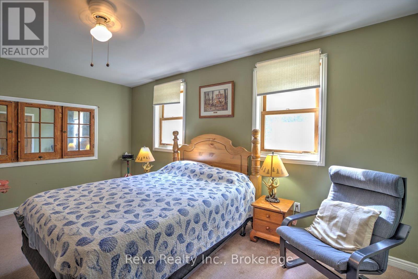
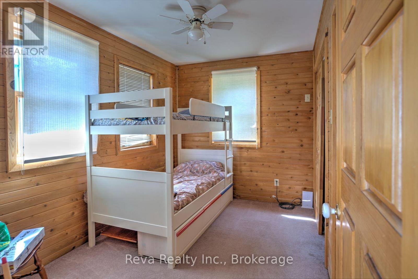
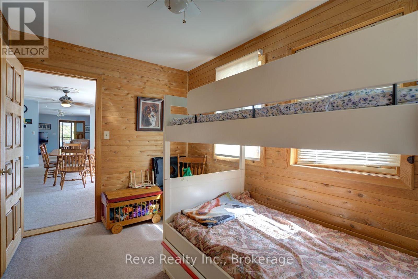
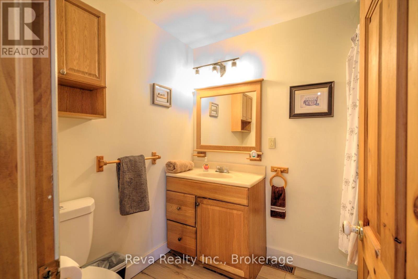
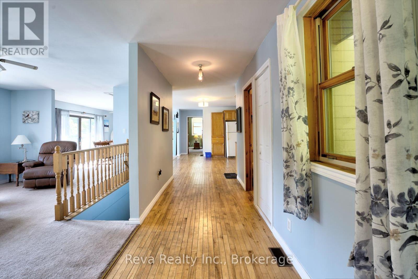
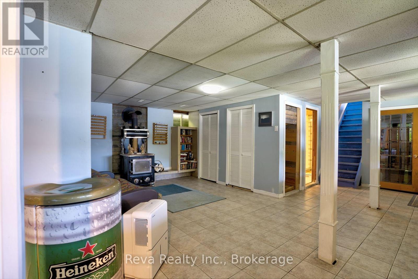
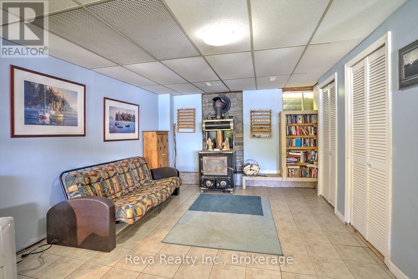
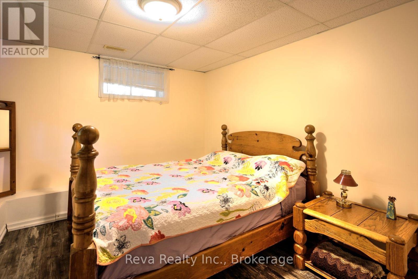
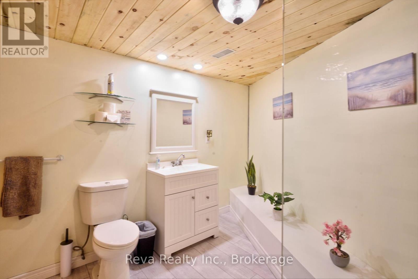
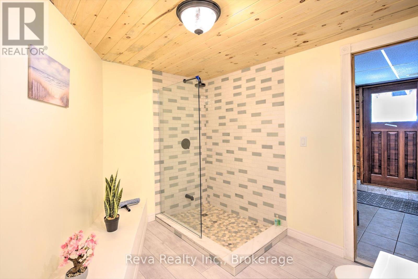
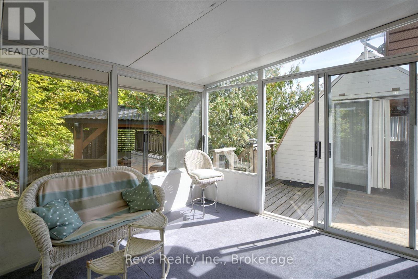
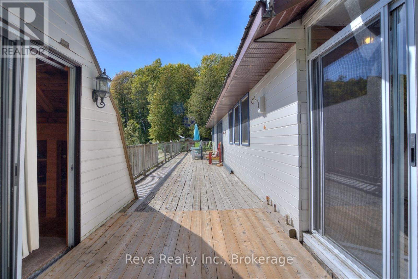
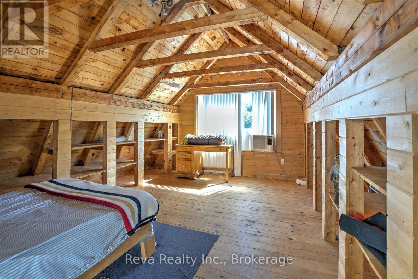
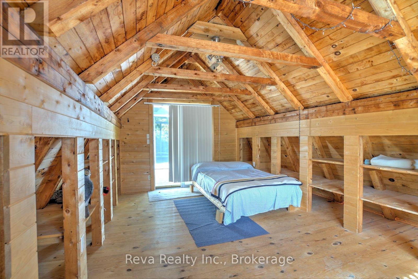
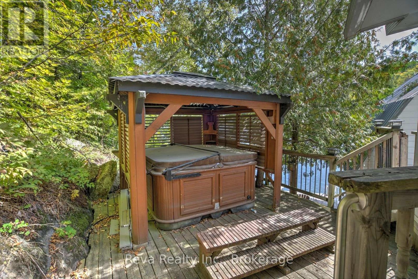
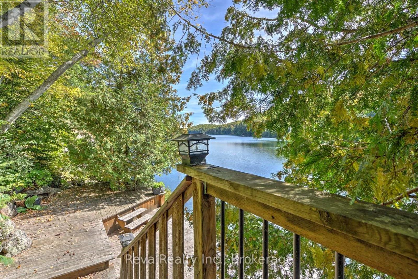
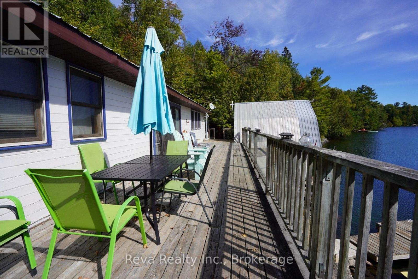
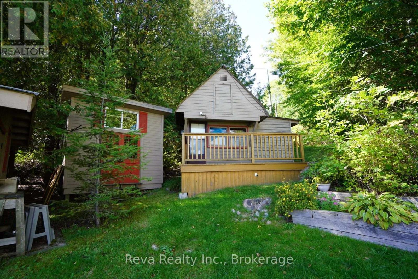
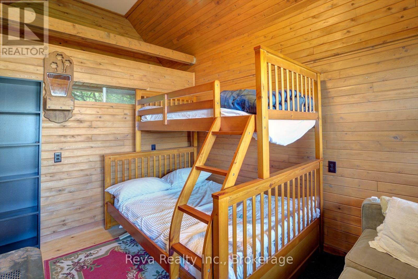
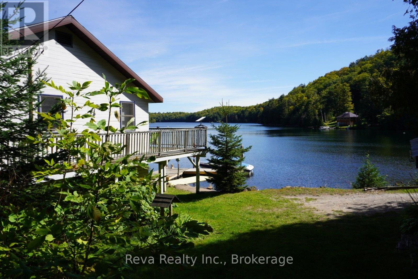
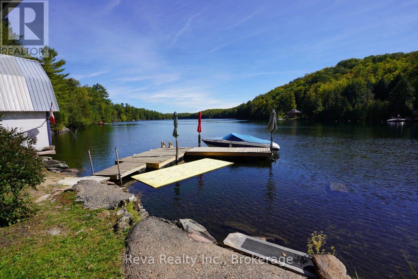
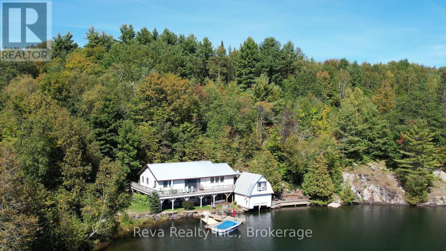
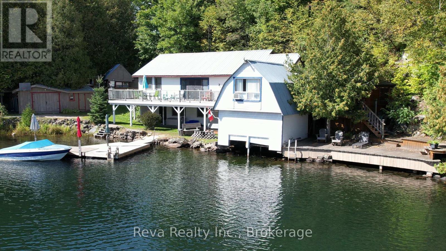
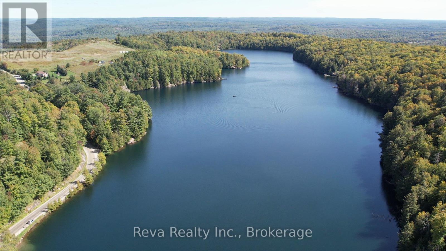
Welcome to the Lake House sitting on gorgeous Holland Lake, 10 minutes to downtown Bancroft for all your conveniences. On this one-acre property sits a 3-bedroom, 2-bath 4 season home or cottage, and a wet boathouse with an upper bunkie overlooking the lake. Not to mention the additional bunkie, heated with a propane stove, tucked away in a private spot on the property, an awesome spot for the teenagers or guests. There are also numerous outbuildings such as a workshop, wood shed and other small storage buildings. On the main floor, there are 2 bedrooms, a large open-concept kitchen/dining area, a living room, a 3-piece bath and a walkout to a hot tub under a gazebo, or you can just relax in the screened-in porch, which leads to massive decks for those who enjoy sunbathing. On the lower level is a 3rd bedroom, a 3-piece bath with a huge shower, and a recreation room, which leads to the dock area with lots of room for all the water toys. Holland Lake is a smaller private lake that is enjoyed by approximately a dozen property owners. This could be a year-round home on the water or simply a cottage as presently used. The present owners have a very successful rental program with Airbnb if you choose to recoup on your investment. It's time to check this property out and see all it has to offer; don't delay. (id:40227)
Property Details
| MLS® Number | X13810292 |
| Property Type | Single Family |
| Community Name | Bancroft Ward |
| CommunityFeatures | School Bus |
| Easement | Right Of Way |
| EquipmentType | Propane Tank |
| Features | Wooded Area, Irregular Lot Size, Country Residential, Gazebo |
| ParkingSpaceTotal | 3 |
| RentalEquipmentType | Propane Tank |
| Structure | Deck, Porch, Shed, Outbuilding, Boathouse, Dock |
| ViewType | Lake View, View Of Water, Direct Water View |
| WaterFrontType | Waterfront On Lake |
Building
| BathroomTotal | 2 |
| BedroomsAboveGround | 2 |
| BedroomsBelowGround | 1 |
| BedroomsTotal | 3 |
| Age | 51 To 99 Years |
| Amenities | Fireplace(s) |
| Appliances | Hot Tub, Water Heater, Water Treatment, All, Furniture |
| ArchitecturalStyle | Raised Bungalow |
| BasementDevelopment | Finished |
| BasementFeatures | Walk Out |
| BasementType | N/a (finished) |
| CoolingType | None |
| ExteriorFinish | Wood |
| FireplacePresent | Yes |
| FireplaceTotal | 2 |
| FireplaceType | Woodstove |
| FoundationType | Block |
| HeatingFuel | Propane, Wood |
| HeatingType | Forced Air |
| StoriesTotal | 1 |
| SizeInterior | 2000 - 2500 Sqft |
| Type | House |
| UtilityWater | Lake/river Water Intake |
Parking
| No Garage |
Land
| AccessType | Year-round Access, Private Docking |
| Acreage | No |
| Sewer | Septic System |
| SizeDepth | 199 Ft |
| SizeFrontage | 132 Ft |
| SizeIrregular | 132 X 199 Ft |
| SizeTotalText | 132 X 199 Ft|1/2 - 1.99 Acres |
| ZoningDescription | Ru / Ep |
Rooms
| Level | Type | Length | Width | Dimensions |
|---|---|---|---|---|
| Lower Level | Bedroom 3 | 3.35 m | 3.08 m | 3.35 m x 3.08 m |
| Lower Level | Family Room | 6.14 m | 9.4 m | 6.14 m x 9.4 m |
| Lower Level | Bathroom | 2.42 m | 2.9 m | 2.42 m x 2.9 m |
| Main Level | Living Room | 5.96 m | 4.36 m | 5.96 m x 4.36 m |
| Main Level | Kitchen | 5.94 m | 4.37 m | 5.94 m x 4.37 m |
| Main Level | Primary Bedroom | 4.83 m | 3.36 m | 4.83 m x 3.36 m |
| Main Level | Bedroom 2 | 2.84 m | 3.36 m | 2.84 m x 3.36 m |
| Main Level | Dining Room | 5.93 m | 3.93 m | 5.93 m x 3.93 m |
| Main Level | Bathroom | 2.11 m | 2.8 m | 2.11 m x 2.8 m |
Utilities
| Electricity | Installed |
| Electricity Connected | Connected |
Interested?
Contact us for more information

The trademarks REALTOR®, REALTORS®, and the REALTOR® logo are controlled by The Canadian Real Estate Association (CREA) and identify real estate professionals who are members of CREA. The trademarks MLS®, Multiple Listing Service® and the associated logos are owned by The Canadian Real Estate Association (CREA) and identify the quality of services provided by real estate professionals who are members of CREA. The trademark DDF® is owned by The Canadian Real Estate Association (CREA) and identifies CREA's Data Distribution Facility (DDF®)
September 22 2026 12:49:50
Durham Region Association of REALTORS®
Reva Realty Inc.