7 Artech Court Toronto (Black Creek), Ontario M3N 1R3

$800,000
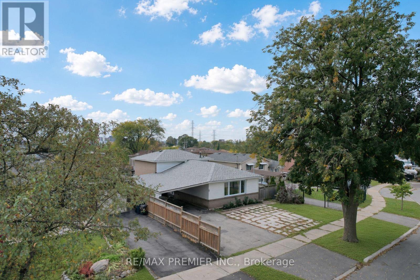
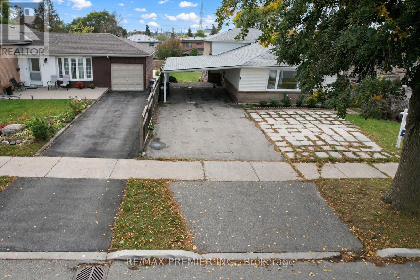
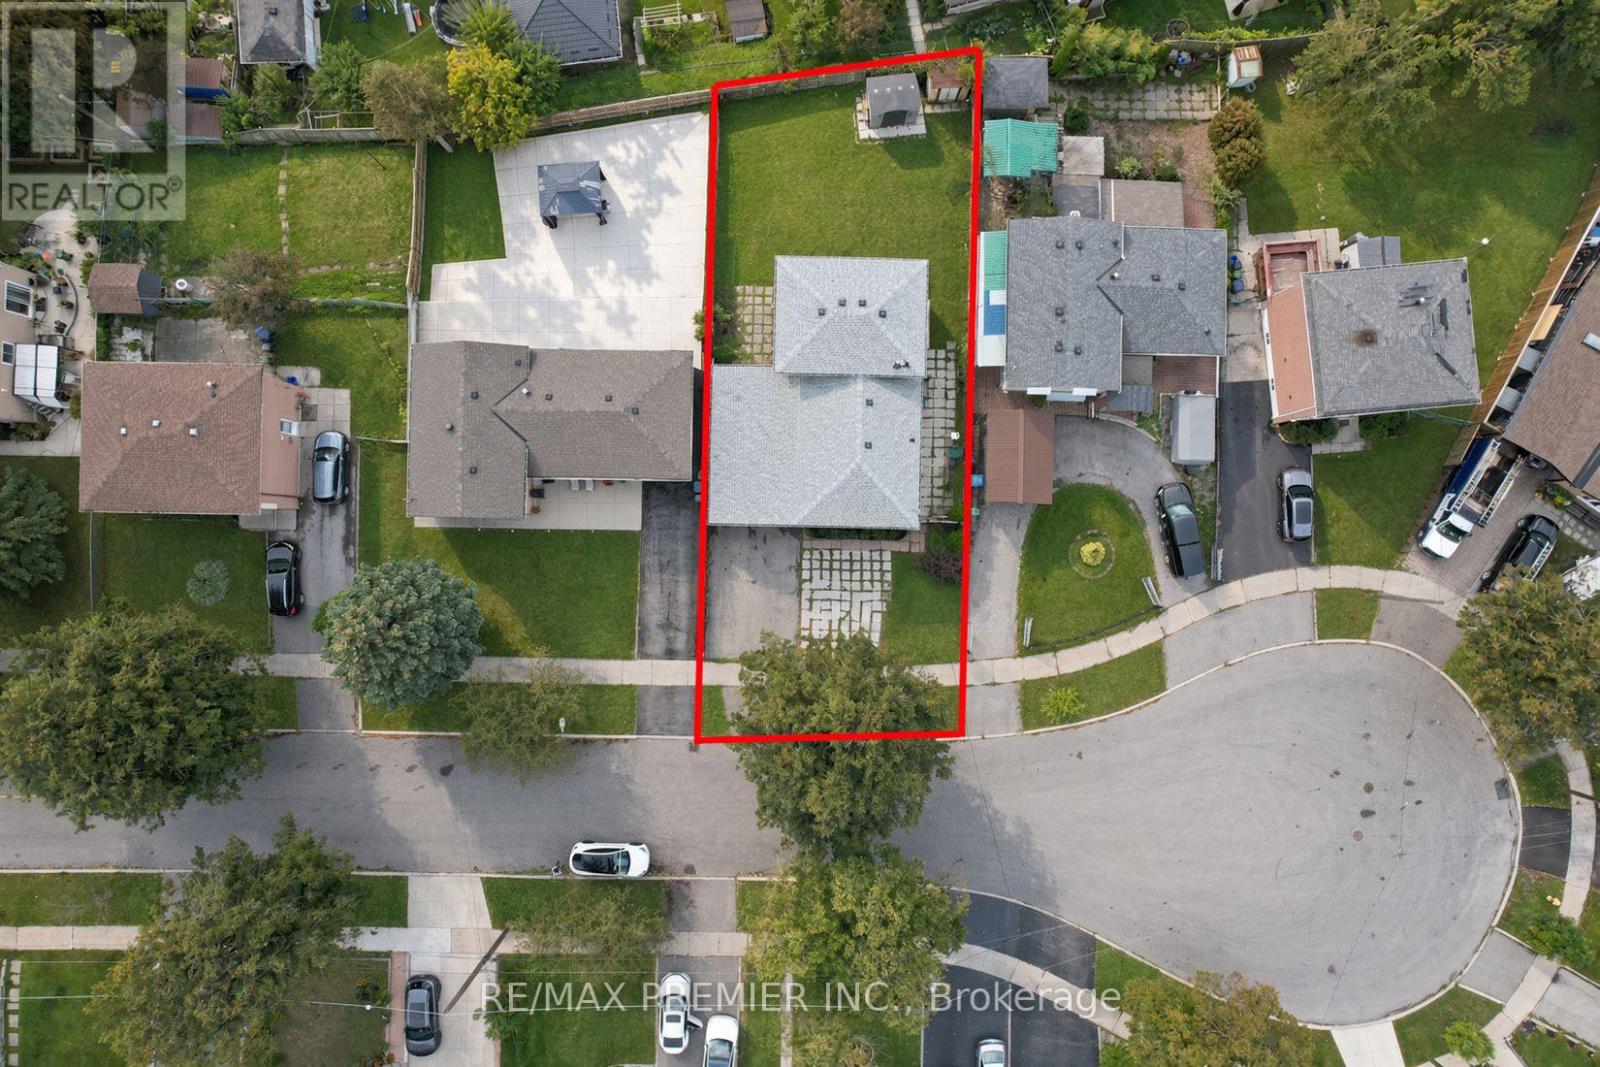
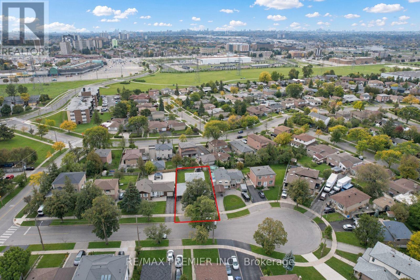
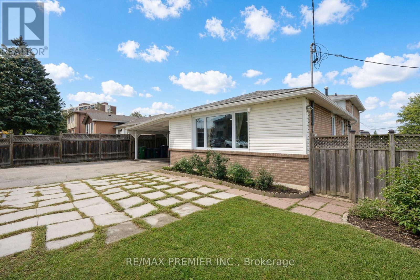
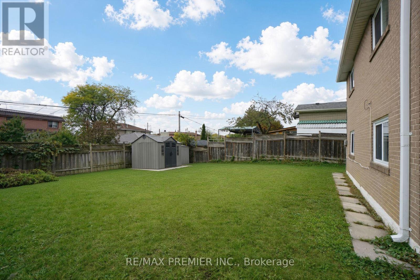
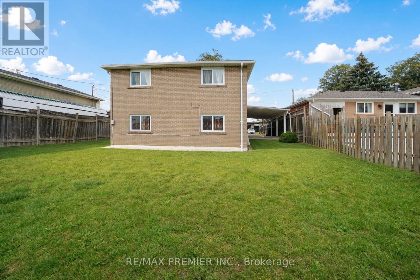
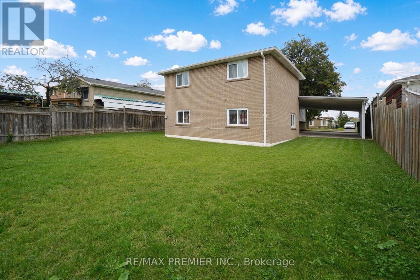
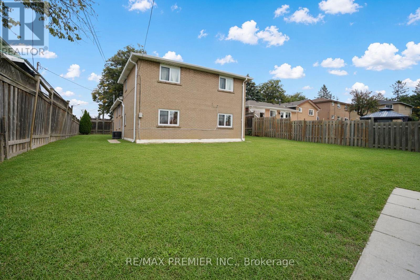
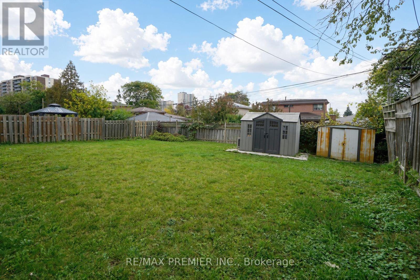
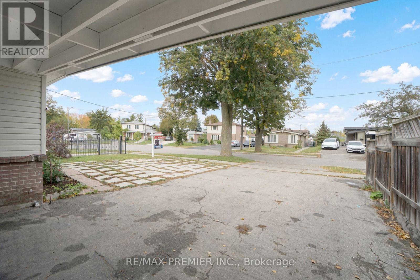
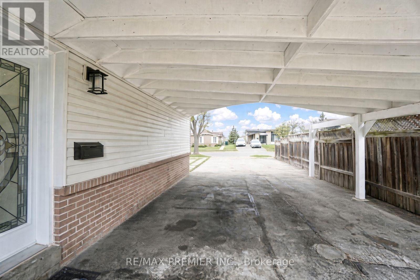
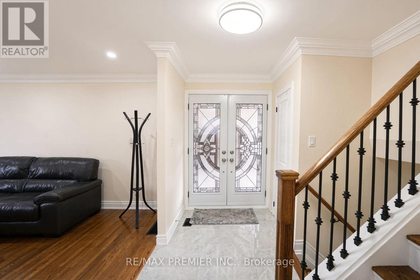
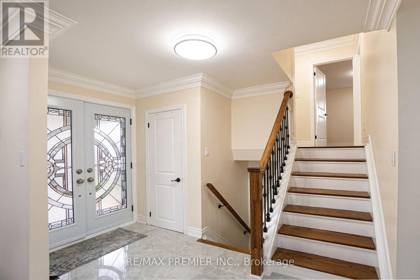
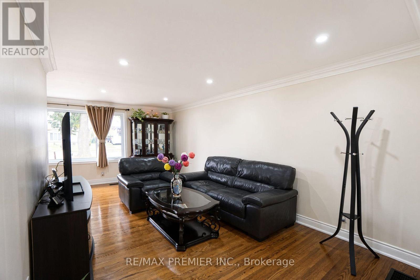
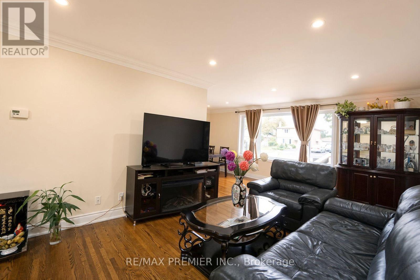
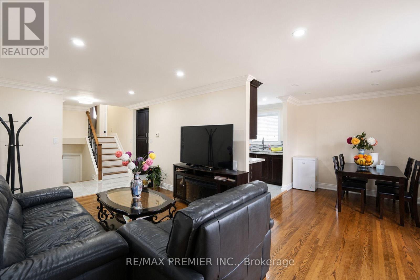
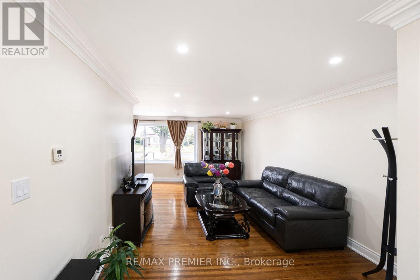
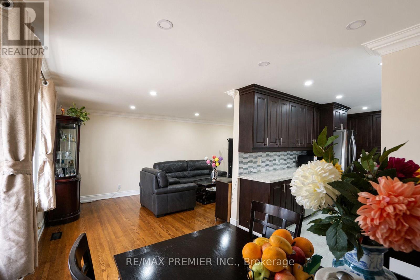
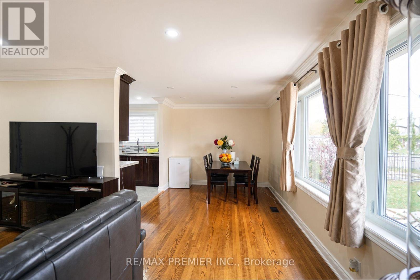
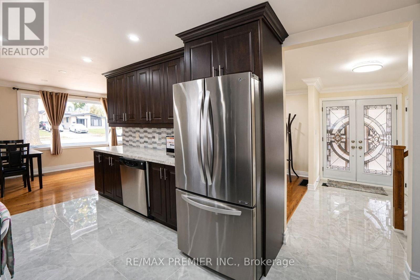
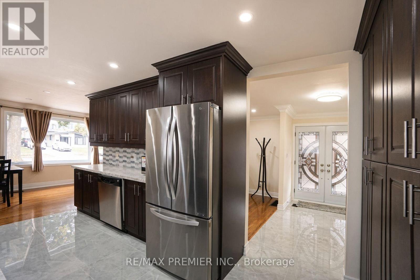
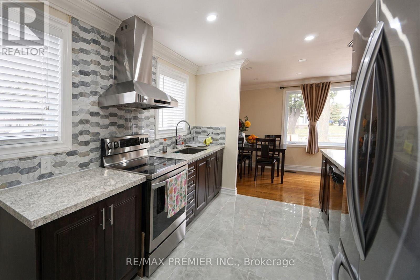
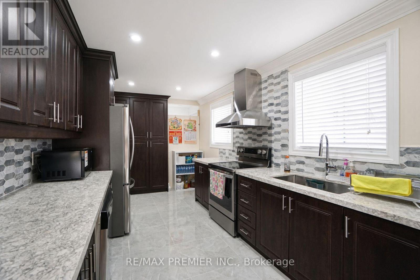
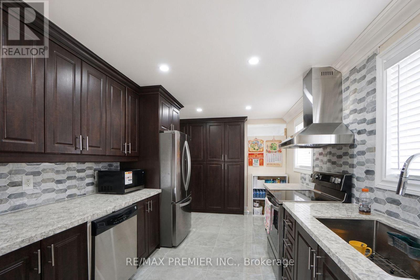
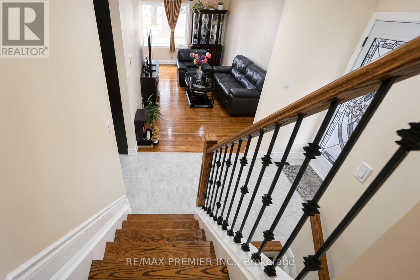
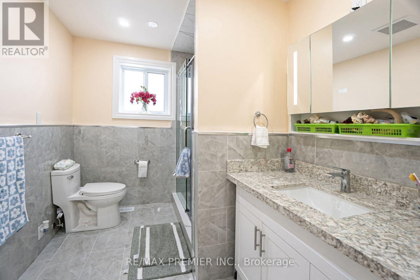
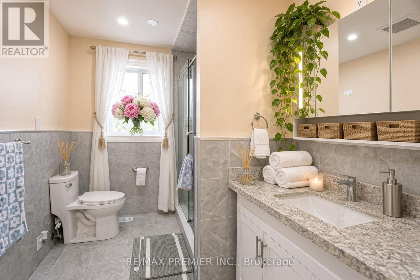
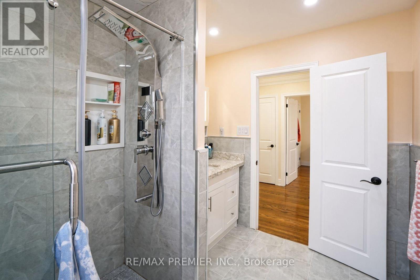
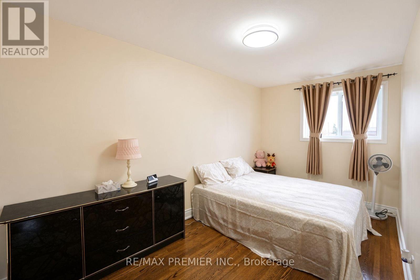
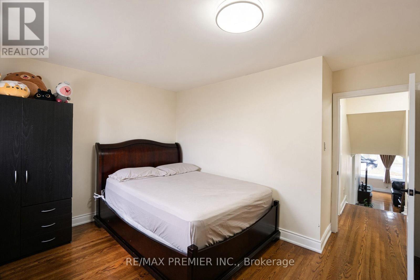
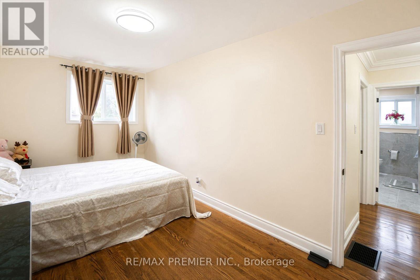
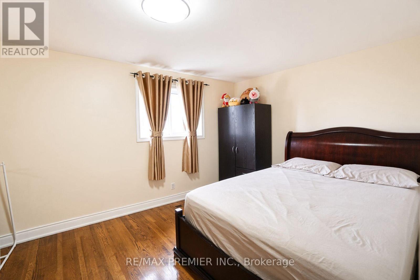
Welcome to 7 Artech Crt! This detached 3-level backsplit offers an excellent opportunity for first-time homebuyers, investors, or extended families. Featuring 2+5 bedrooms and a functional layout with plenty of space for comfortable living and rental potential. Great location close to Highway 400, Yorkgate Shopping Centre, supermarkets, schools, public transit and everyday amenities. Situated on a quiet court in a convenient Toronto location. Live in and generate rental income, or add value with your own personal touches. A fantastic opportunity with excellent potential!!! Public Open House on Saturday & Sunday Oct. 17th & 18th from 2:00pm to 4:00pm (id:40227)
Open House
This property has open houses!
2:00 pm
Ends at:4:00 pm
2:00 pm
Ends at:4:00 pm
Property Details
| MLS® Number | W14029968 |
| Property Type | Single Family |
| Community Name | Black Creek |
| AmenitiesNearBy | Hospital, Park, Public Transit, Schools |
| CommunityFeatures | Community Centre |
| EquipmentType | Water Heater |
| Features | Cul-de-sac |
| ParkingSpaceTotal | 6 |
| RentalEquipmentType | Water Heater |
Building
| BathroomTotal | 3 |
| BedroomsAboveGround | 5 |
| BedroomsBelowGround | 2 |
| BedroomsTotal | 7 |
| Appliances | Dishwasher, Dryer, Freezer, Stove, Washer, Window Coverings, Refrigerator |
| BasementDevelopment | Finished |
| BasementFeatures | Separate Entrance |
| BasementType | N/a (finished), N/a |
| ConstructionStyleAttachment | Detached |
| ConstructionStyleSplitLevel | Backsplit |
| CoolingType | Central Air Conditioning |
| ExteriorFinish | Brick |
| FlooringType | Hardwood, Ceramic, Carpeted |
| FoundationType | Concrete |
| HalfBathTotal | 1 |
| HeatingFuel | Natural Gas |
| HeatingType | Forced Air |
| SizeInterior | 1500 - 2000 Sqft |
| Type | House |
| UtilityWater | Municipal Water |
Parking
| Carport | |
| No Garage |
Land
| Acreage | No |
| LandAmenities | Hospital, Park, Public Transit, Schools |
| Sewer | Sanitary Sewer |
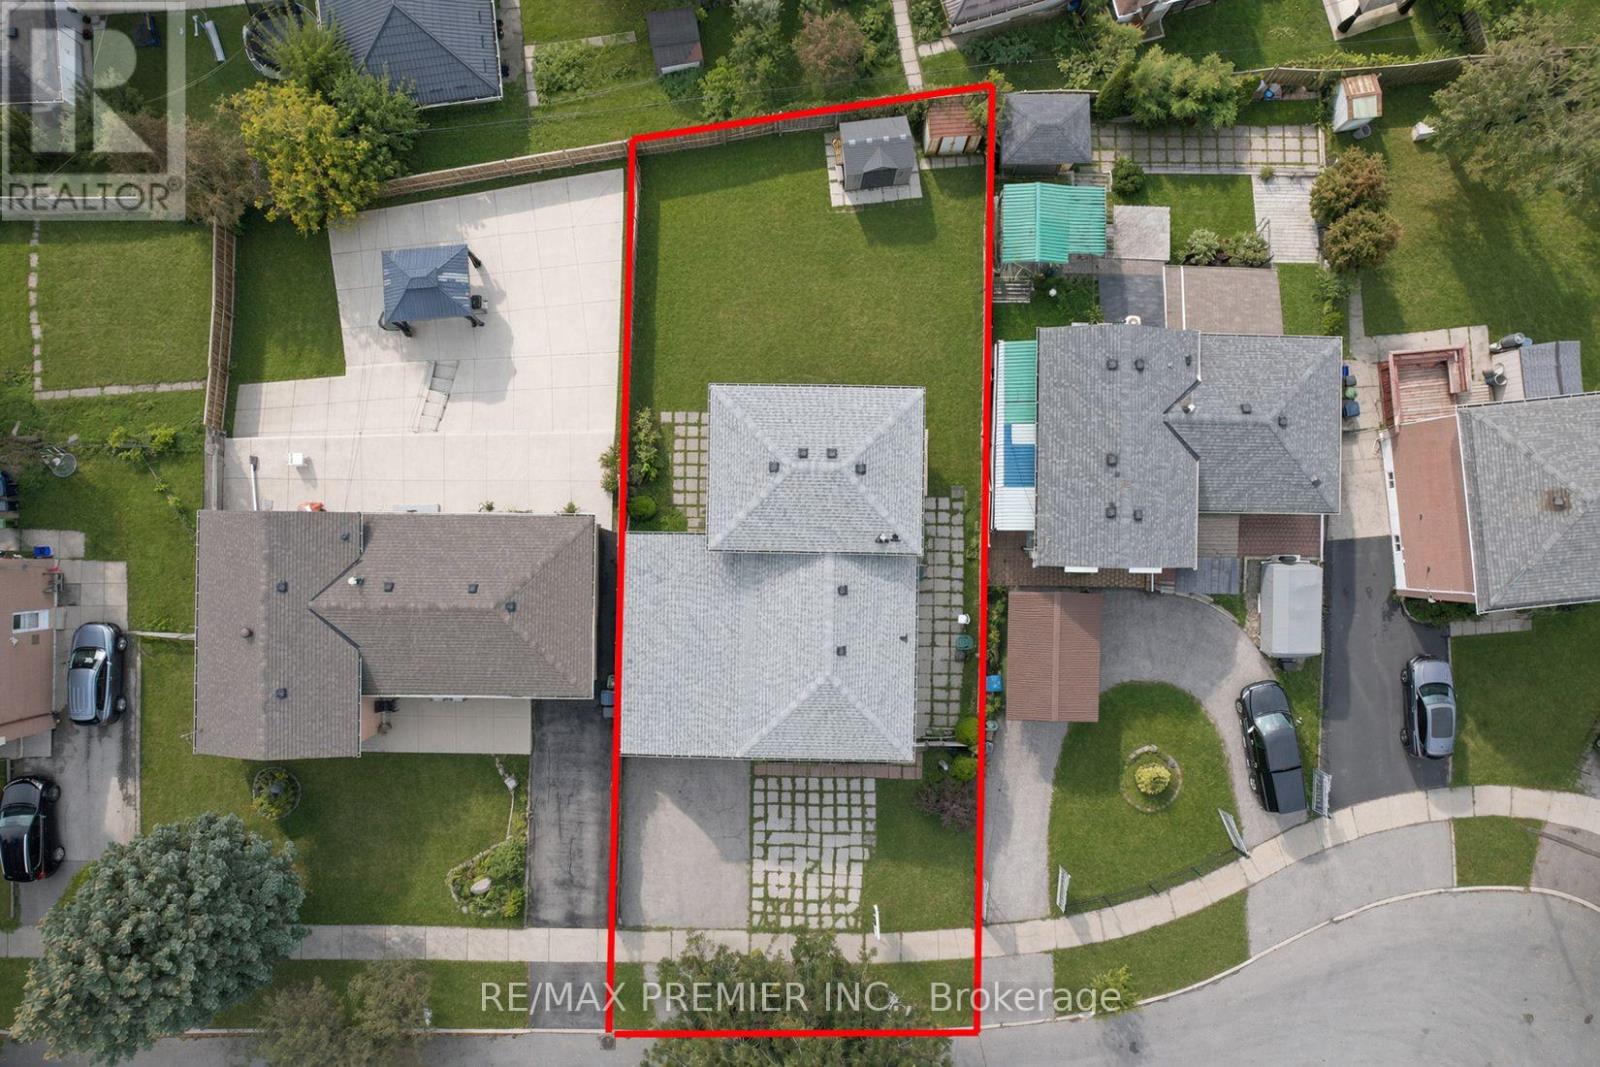
| SizeDepth | 115 Ft |
| SizeFrontage | 53 Ft |
| SizeIrregular | 53 X 115 Ft |
| SizeTotalText | 53 X 115 Ft |
Rooms
| Level | Type | Length | Width | Dimensions |
|---|---|---|---|---|
| Basement | Bedroom | 3.51 m | 2.47 m | 3.51 m x 2.47 m |
| Basement | Kitchen | 3.1 m | 2.5 m | 3.1 m x 2.5 m |
| Basement | Bedroom | 3.8 m | 2.77 m | 3.8 m x 2.77 m |
| Lower Level | Bedroom 3 | 2.92 m | 2.43 m | 2.92 m x 2.43 m |
| Lower Level | Bedroom 4 | 2.81 m | 2.65 m | 2.81 m x 2.65 m |
| Lower Level | Bedroom 5 | 3.8 m | 2.45 m | 3.8 m x 2.45 m |
| Main Level | Living Room | 6.18 m | 6 m | 6.18 m x 6 m |
| Main Level | Dining Room | 6.18 m | 5 m | 6.18 m x 5 m |
| Main Level | Kitchen | 4.67 m | 2.9 m | 4.67 m x 2.9 m |
| Upper Level | Primary Bedroom | 4.75 m | 2.42 m | 4.75 m x 2.42 m |
| Upper Level | Bedroom 2 | 4.65 m | 3.04 m | 4.65 m x 3.04 m |
https://www.realtor.ca/real-estate/30398462/7-artech-court-toronto-black-creek-black-creek
Interested?
Contact us for more information
9100 Jane St Bldg L #77
Vaughan, Ontario L4K 0A4
9100 Jane St Bldg L #77
Vaughan, Ontario L4K 0A4

The trademarks REALTOR®, REALTORS®, and the REALTOR® logo are controlled by The Canadian Real Estate Association (CREA) and identify real estate professionals who are members of CREA. The trademarks MLS®, Multiple Listing Service® and the associated logos are owned by The Canadian Real Estate Association (CREA) and identify the quality of services provided by real estate professionals who are members of CREA. The trademark DDF® is owned by The Canadian Real Estate Association (CREA) and identifies CREA's Data Distribution Facility (DDF®)
October 14 2026 04:07:15
Toronto Real Estate Board
RE/MAX Premier Inc.