6984 Highway 62 Highway Belleville (Thurlow Ward), Ontario K8N 4Z5

$899,900
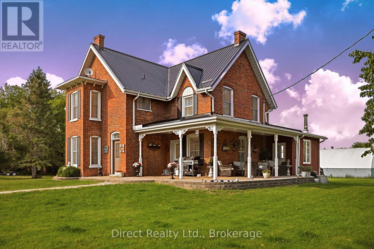
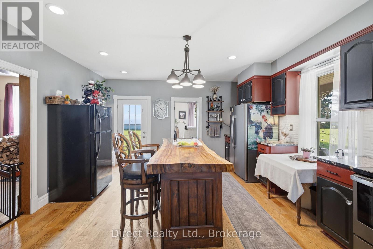
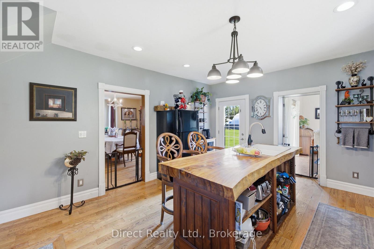
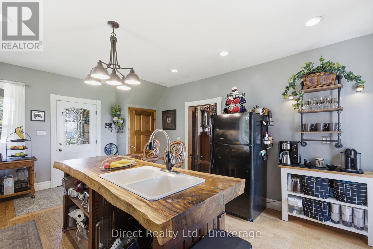
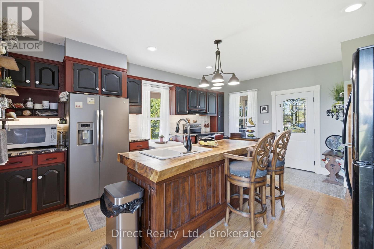
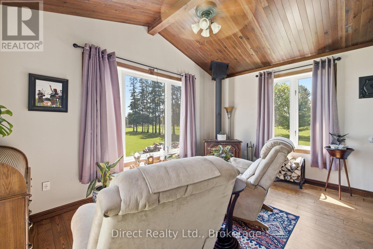
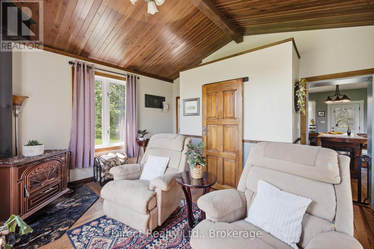
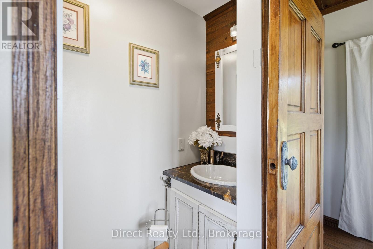
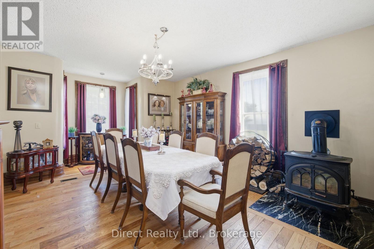
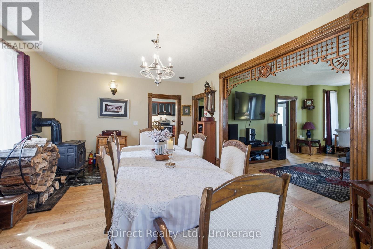
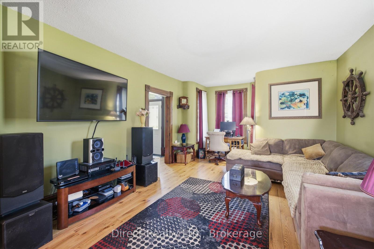
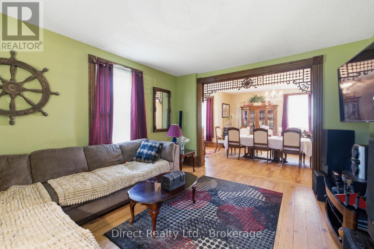
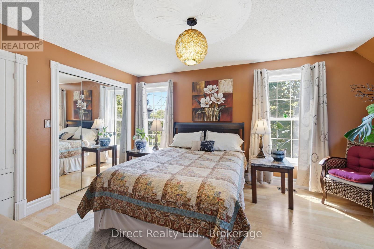
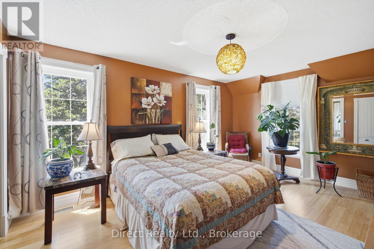
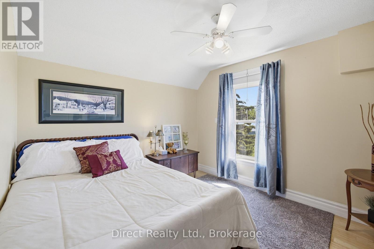
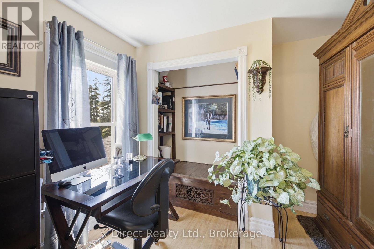
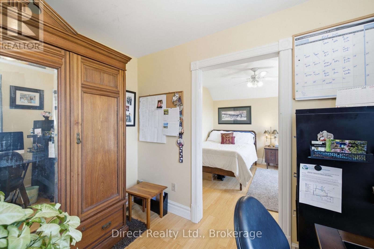
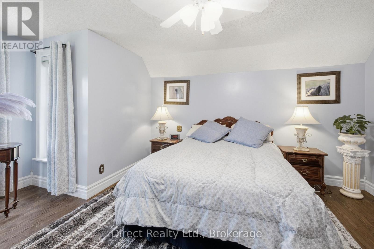
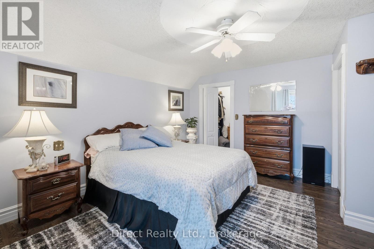
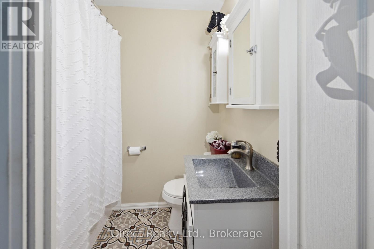
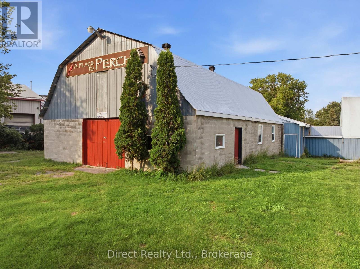
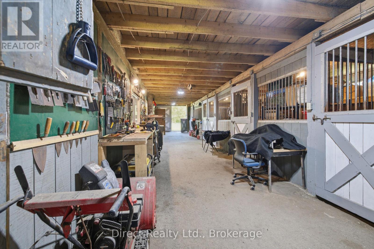
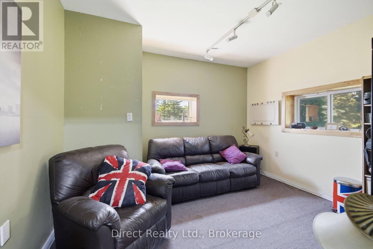
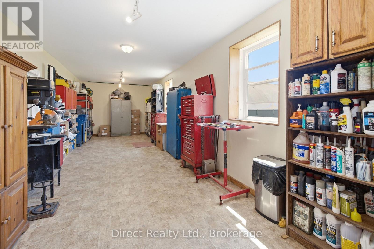
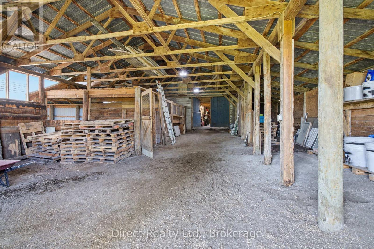
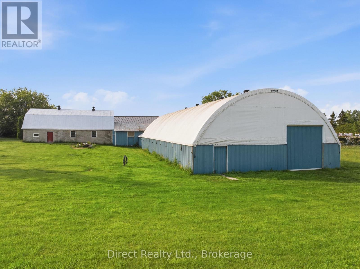
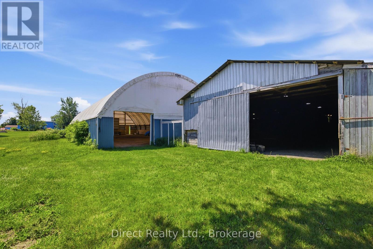
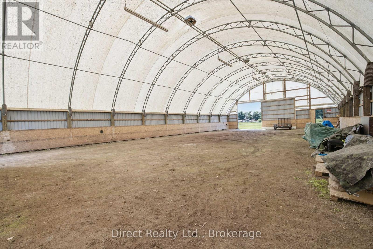
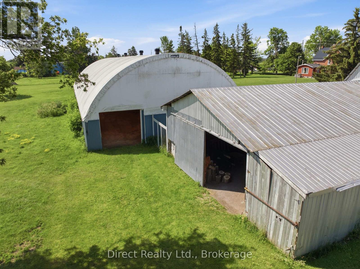
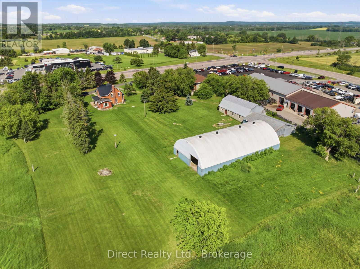
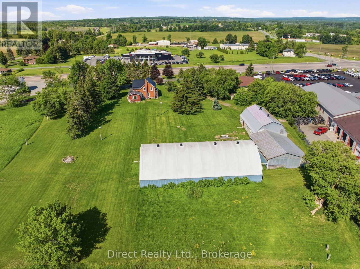
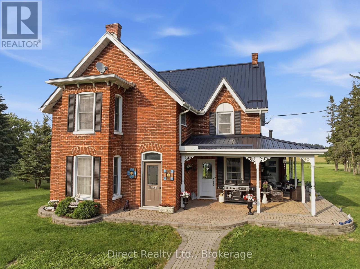
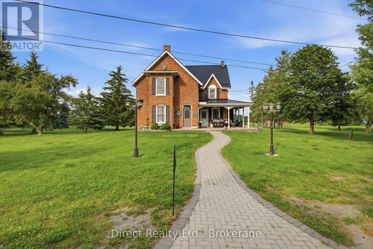
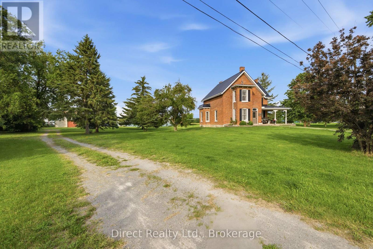
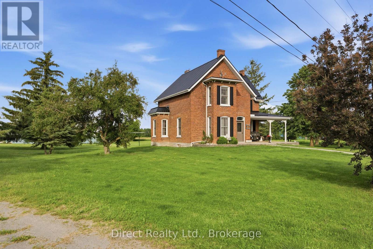
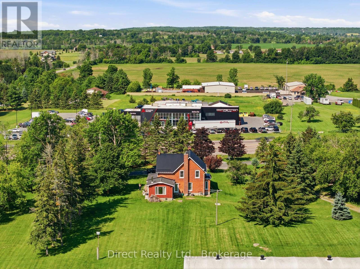
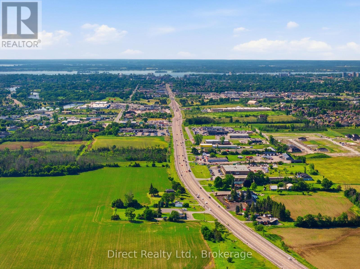
Welcome to 6984 Highway 62, a rare property in Belleville's north end offering 2.5 acres, exceptional outbuilding space, and convenient access to town and Highway 401. The home features a warm, country-style kitchen with a beautiful wood-top island and granite countertops, spacious dining and living areas, and a bright sunroom overlooking the backyard, complete with cathedral ceilings, a wood stove, and a nearby bathroom. Upstairs offers three generous bedrooms and a 4-piece bathroom, including a middle bedroom with an attached office space. The lower level provides laundry and ample storage. The property truly stands out with its impressive multi-use outbuildings, including a former horse barn converted into a large workshop and storage area with multiple equipment storage zones, shelving, a tool room, a 1,500 sq. ft. loft, a finished lounge area, and an additional room ideal for tools, with electricity and water connected. A 5,000 sq. ft. coverall-style building offers even more space for vehicles, boats, equipment, tools, or seasonal storage. A unique opportunity for those looking for space, storage, functionality, and a country feel just minutes from town. (id:40227)
Property Details
| MLS® Number | X13521716 |
| Property Type | Single Family |
| Community Name | Thurlow Ward |
| FarmType | Mixed |
| Features | Irregular Lot Size, Carpet Free, Sump Pump |
| ParkingSpaceTotal | 8 |
| Structure | Workshop, Outbuilding, Barn, Barn, Barn |
Building
| BathroomTotal | 2 |
| BedroomsAboveGround | 4 |
| BedroomsTotal | 4 |
| Appliances | Central Vacuum, Water Heater, Water Softener, Stove, Refrigerator |
| BasementDevelopment | Unfinished |
| BasementType | N/a (unfinished) |
| ConstructionStyleAttachment | Detached |
| CoolingType | Central Air Conditioning |
| ExteriorFinish | Brick |
| FireplacePresent | Yes |
| FoundationType | Stone |
| HalfBathTotal | 1 |
| HeatingFuel | Natural Gas |
| HeatingType | Forced Air |
| StoriesTotal | 2 |
| SizeInterior | 2000 - 2500 Sqft |
| Type | House |
| UtilityWater | Drilled Well |
Parking
| Detached Garage | |
| Garage |
Land
| Acreage | Yes |
| Sewer | Septic System |
| SizeDepth | 451 Ft ,9 In |
| SizeFrontage | 178 Ft ,6 In |
| SizeIrregular | 178.5 X 451.8 Ft |
| SizeTotalText | 178.5 X 451.8 Ft|2 - 4.99 Acres |
Rooms
| Level | Type | Length | Width | Dimensions |
|---|---|---|---|---|
| Main Level | Kitchen | 5.5 m | 4.6 m | 5.5 m x 4.6 m |
| Main Level | Family Room | 4.62 m | 4.15 m | 4.62 m x 4.15 m |
| Main Level | Dining Room | 6.34 m | 4.04 m | 6.34 m x 4.04 m |
| Main Level | Living Room | 5.63 m | 3.98 m | 5.63 m x 3.98 m |
| Upper Level | Primary Bedroom | 5.2 m | 3.98 m | 5.2 m x 3.98 m |
| Upper Level | Bedroom 2 | 4.94 m | 3.56 m | 4.94 m x 3.56 m |
| Upper Level | Bedroom 3 | 3.3 m | 3.09 m | 3.3 m x 3.09 m |
| Upper Level | Bedroom 4 | 3.09 m | 2.15 m | 3.09 m x 2.15 m |
| Upper Level | Bathroom | 2.06 m | 1.71 m | 2.06 m x 1.71 m |
Interested?
Contact us for more information

The trademarks REALTOR®, REALTORS®, and the REALTOR® logo are controlled by The Canadian Real Estate Association (CREA) and identify real estate professionals who are members of CREA. The trademarks MLS®, Multiple Listing Service® and the associated logos are owned by The Canadian Real Estate Association (CREA) and identify the quality of services provided by real estate professionals who are members of CREA. The trademark DDF® is owned by The Canadian Real Estate Association (CREA) and identifies CREA's Data Distribution Facility (DDF®)
July 04 2026 12:19:57
Durham Region Association of REALTORS®
Direct Realty Ltd.