69 Woodland Glen Drive Guelph (Kortright Hills), Ontario N1G 3S3

$1,549,900
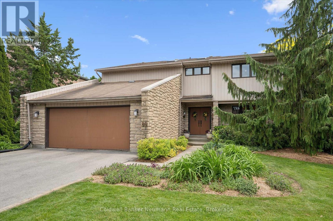
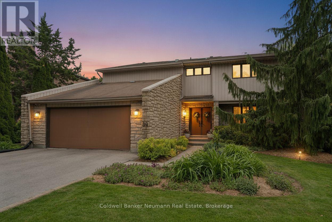
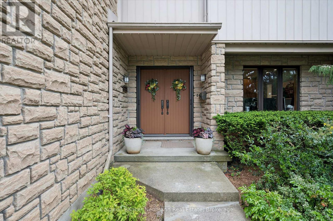
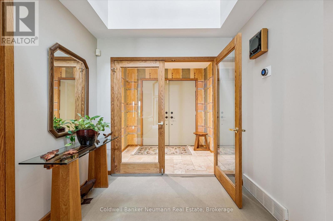
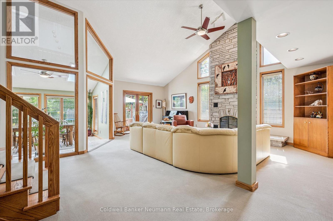
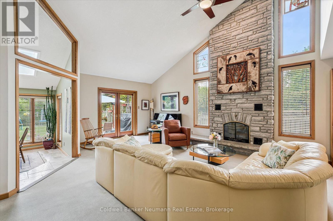
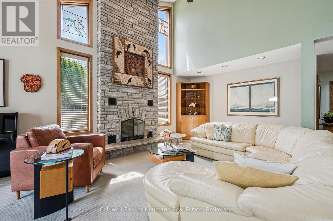
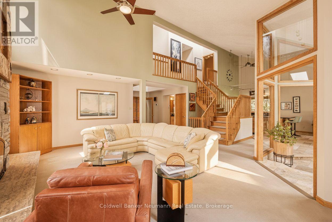
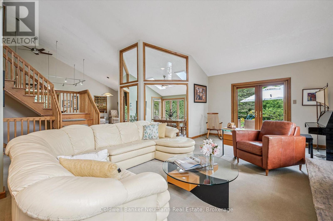
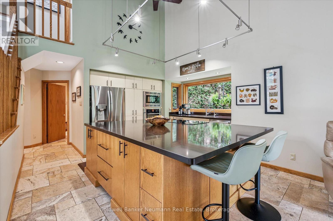
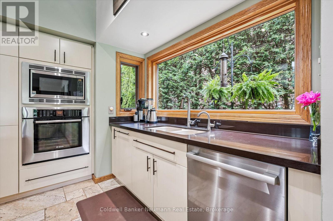
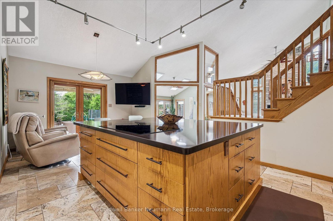
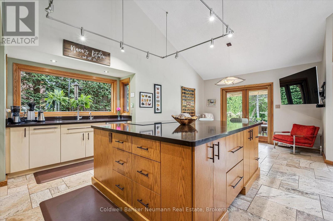
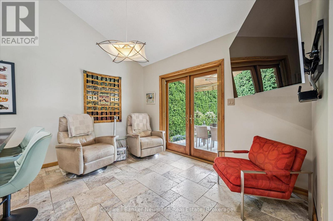
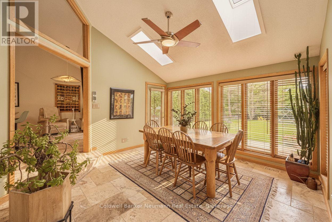
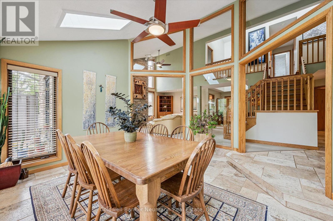
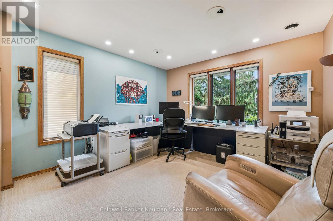
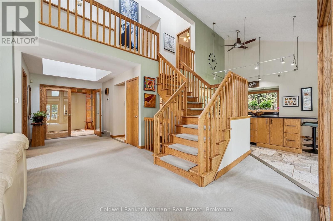
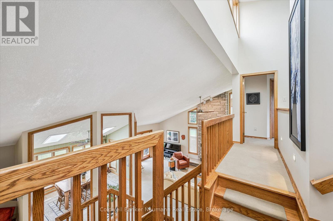
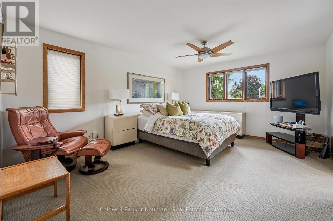
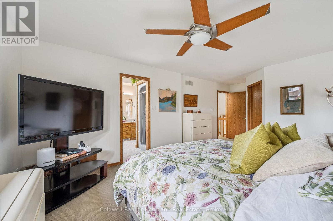
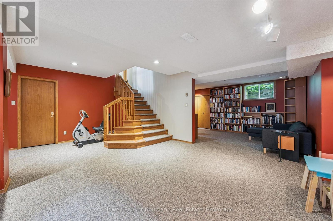
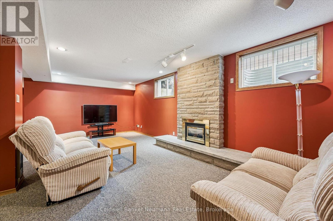
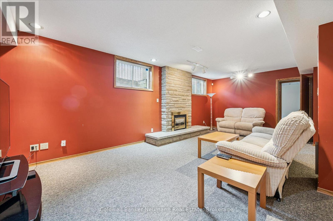
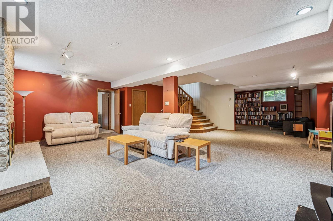
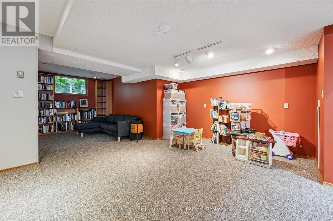
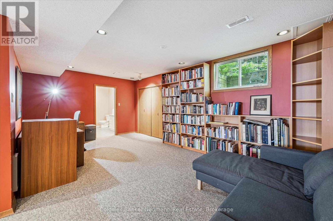
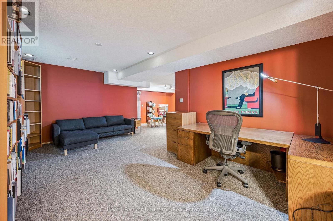
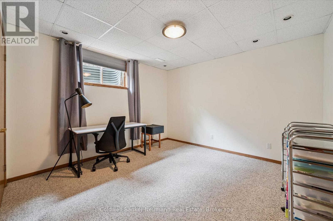
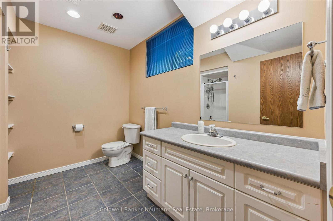
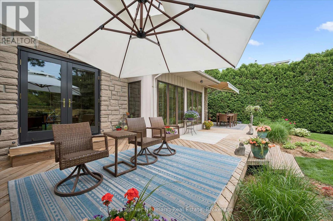
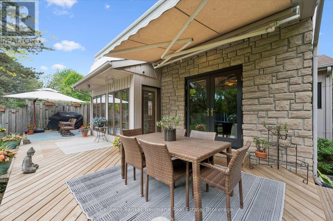
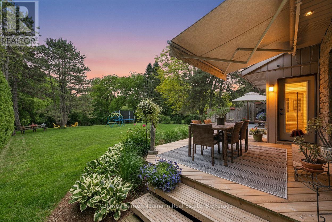
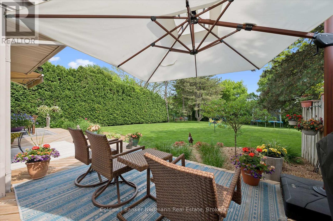
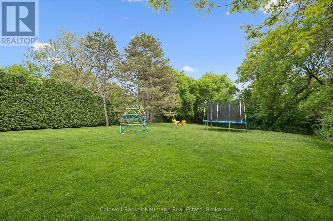
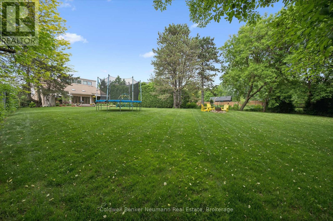
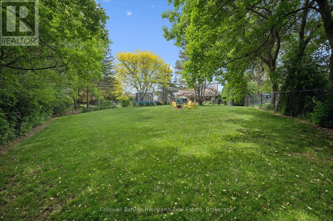
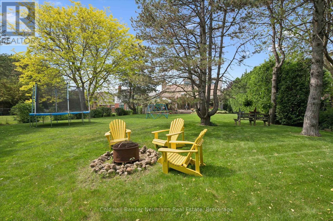
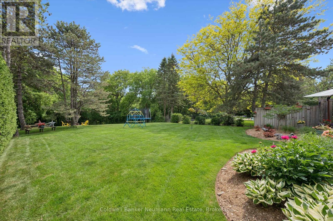
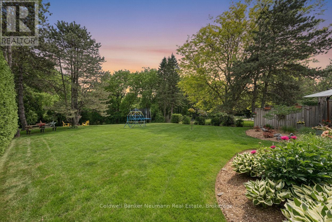
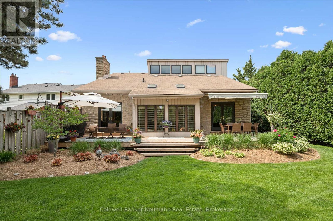
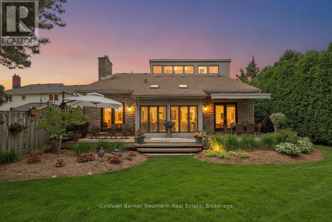
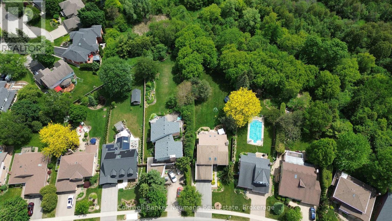
Welcome to this stunning home in sought-after Kortright Hills, set on an amazing, expansive lot backing onto conservation lands and trails, offering a peaceful, quiet, and tranquil setting rarely found within the city. Surrounded by nature and thoughtfully landscaped, this remarkable property offers the perfect balance of privacy, space, and convenience. Inside, this unique home is filled with character and charm, featuring a distinctive layout designed to maximize beautiful natural light and showcase the surrounding views. Soaring cathedral ceilings, lofty living spaces, and an open staircase create an airy atmosphere, while the stunning stone fireplace anchors the main living area with warmth and style. The modern design is complemented by subtle mid-century modern influences, creating a timeless aesthetic that feels both elegant and inviting. The chef's kitchen offers quality finishes, ample workspace, and excellent flow for everyday living and entertaining. A bright sunroom dining area provides the perfect place to gather while overlooking the beautifully landscaped backyard and conservation lands beyond. Many windows throughout the home create a seamless connection to the outdoors and fill the space with natural light. The huge lot offers exceptional privacy and direct access to nearby trails, creating a true retreat-like setting. Enjoy morning coffee surrounded by nature, evenings spent entertaining, and the beauty of every season right outside your door. The large basement provides additional living space with endless possibilities for recreation, fitness, hobbies, a home office, or storage. Rarely does a property combine this level of character, charm, warmth, and natural beauty. With its remarkable setting, stunning architecture, unique layout, and incredible lot backing onto greenspace, this is a truly special Kortright Hills home offering a lifestyle that is difficult to replicate. (id:40227)
Property Details
| MLS® Number | X13414242 |
| Property Type | Single Family |
| Community Name | Kortright Hills |
| AmenitiesNearBy | Schools, Public Transit |
| CommunityFeatures | School Bus |
| EquipmentType | Water Heater |
| Features | Wooded Area, Irregular Lot Size, Backs On Greenbelt, Conservation/green Belt |
| ParkingSpaceTotal | 6 |
| RentalEquipmentType | Water Heater |
| Structure | Deck |
Building
| BathroomTotal | 4 |
| BedroomsAboveGround | 3 |
| BedroomsBelowGround | 1 |
| BedroomsTotal | 4 |
| Age | 31 To 50 Years |
| Amenities | Fireplace(s) |
| Appliances | Garage Door Opener Remote(s), Oven - Built-in, Central Vacuum, Range, Garburator, Water Softener, Cooktop, Dryer, Garage Door Opener, Microwave, Oven, Washer, Refrigerator |
| BasementDevelopment | Finished |
| BasementType | N/a (finished) |
| ConstructionStyleAttachment | Detached |
| CoolingType | Central Air Conditioning |
| ExteriorFinish | Stone, Vinyl Siding |
| FireplacePresent | Yes |
| FireplaceTotal | 2 |
| FoundationType | Poured Concrete |
| HalfBathTotal | 1 |
| HeatingFuel | Natural Gas |
| HeatingType | Forced Air |
| StoriesTotal | 2 |
| SizeInterior | 2500 - 3000 Sqft |
| Type | House |
| UtilityWater | Municipal Water |
Parking
| Attached Garage | |
| Garage |
Land
| Acreage | No |
| FenceType | Fenced Yard |
| LandAmenities | Schools, Public Transit |
| LandscapeFeatures | Landscaped |
| Sewer | Sanitary Sewer |
| SizeDepth | 267 Ft |
| SizeFrontage | 57 Ft ,8 In |
| SizeIrregular | 57.7 X 267 Ft |
| SizeTotalText | 57.7 X 267 Ft |
Rooms
| Level | Type | Length | Width | Dimensions |
|---|---|---|---|---|
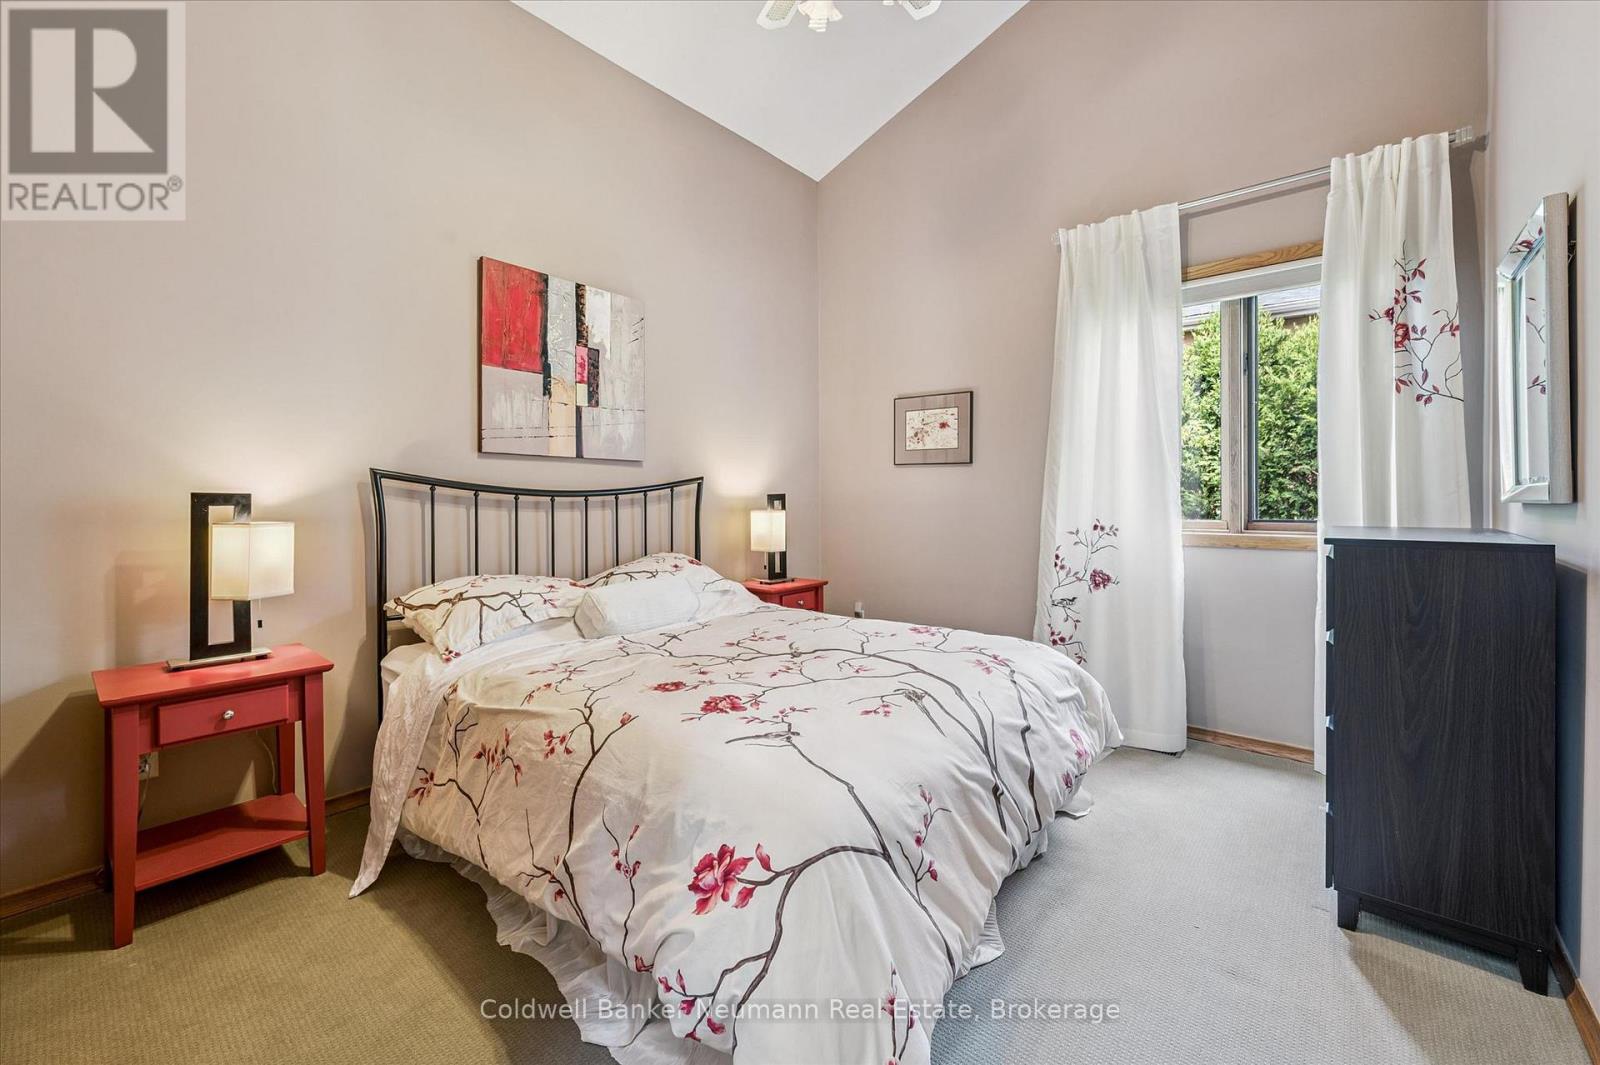
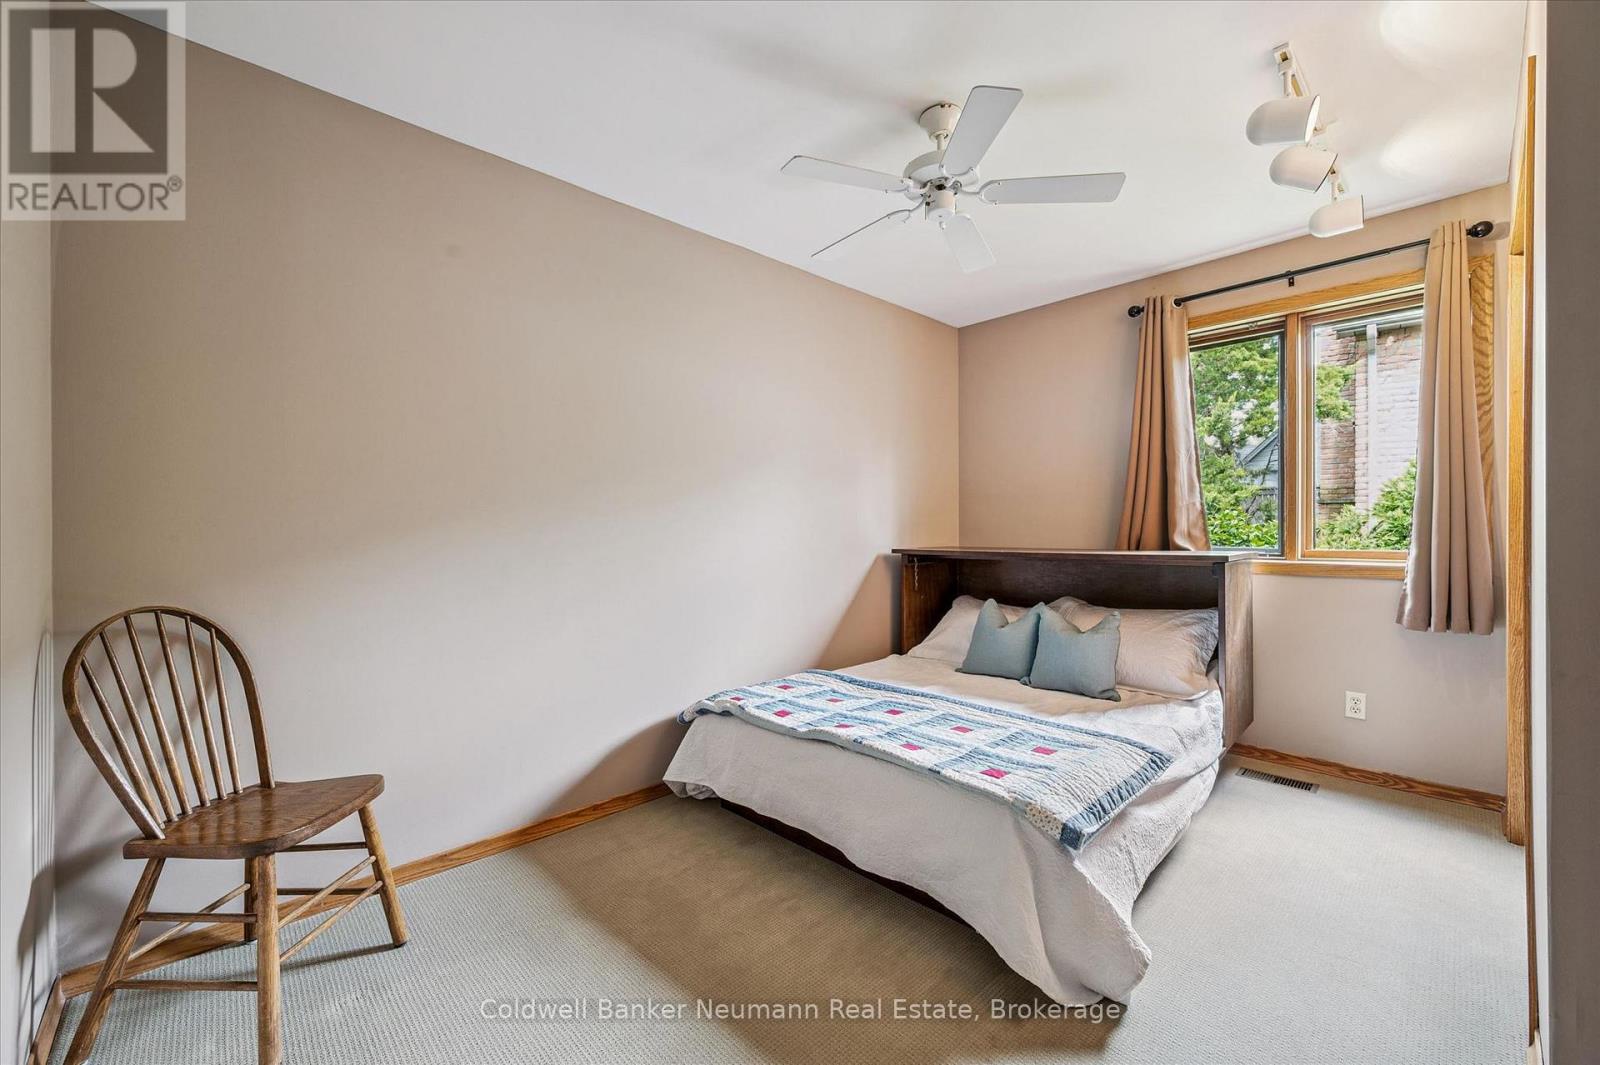
| Second Level | Bedroom | 3.79 m | 3.18 m | 3.79 m x 3.18 m |
| Second Level | Primary Bedroom | 4.1 m | 6.55 m | 4.1 m x 6.55 m |
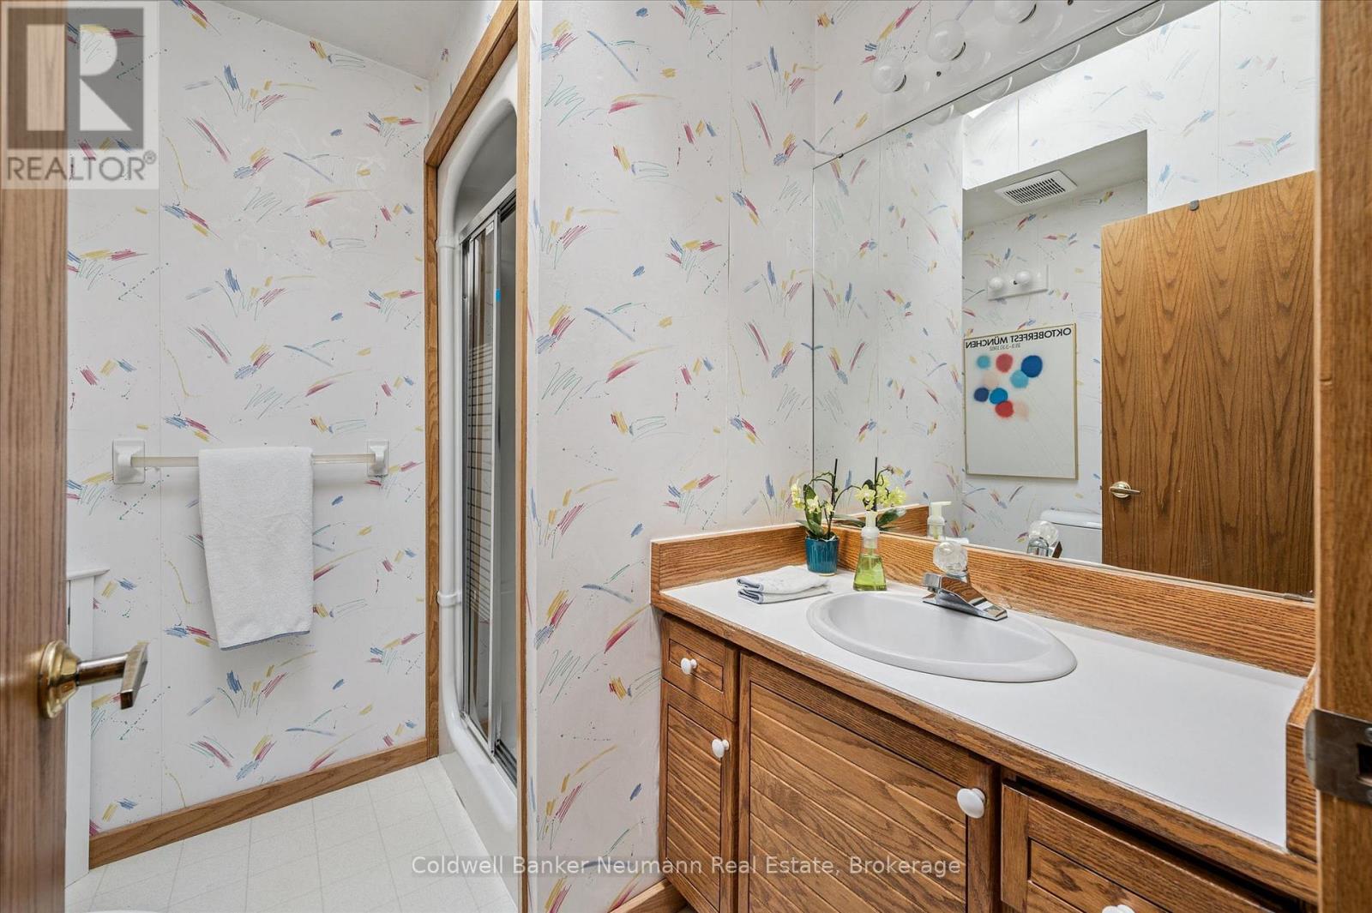
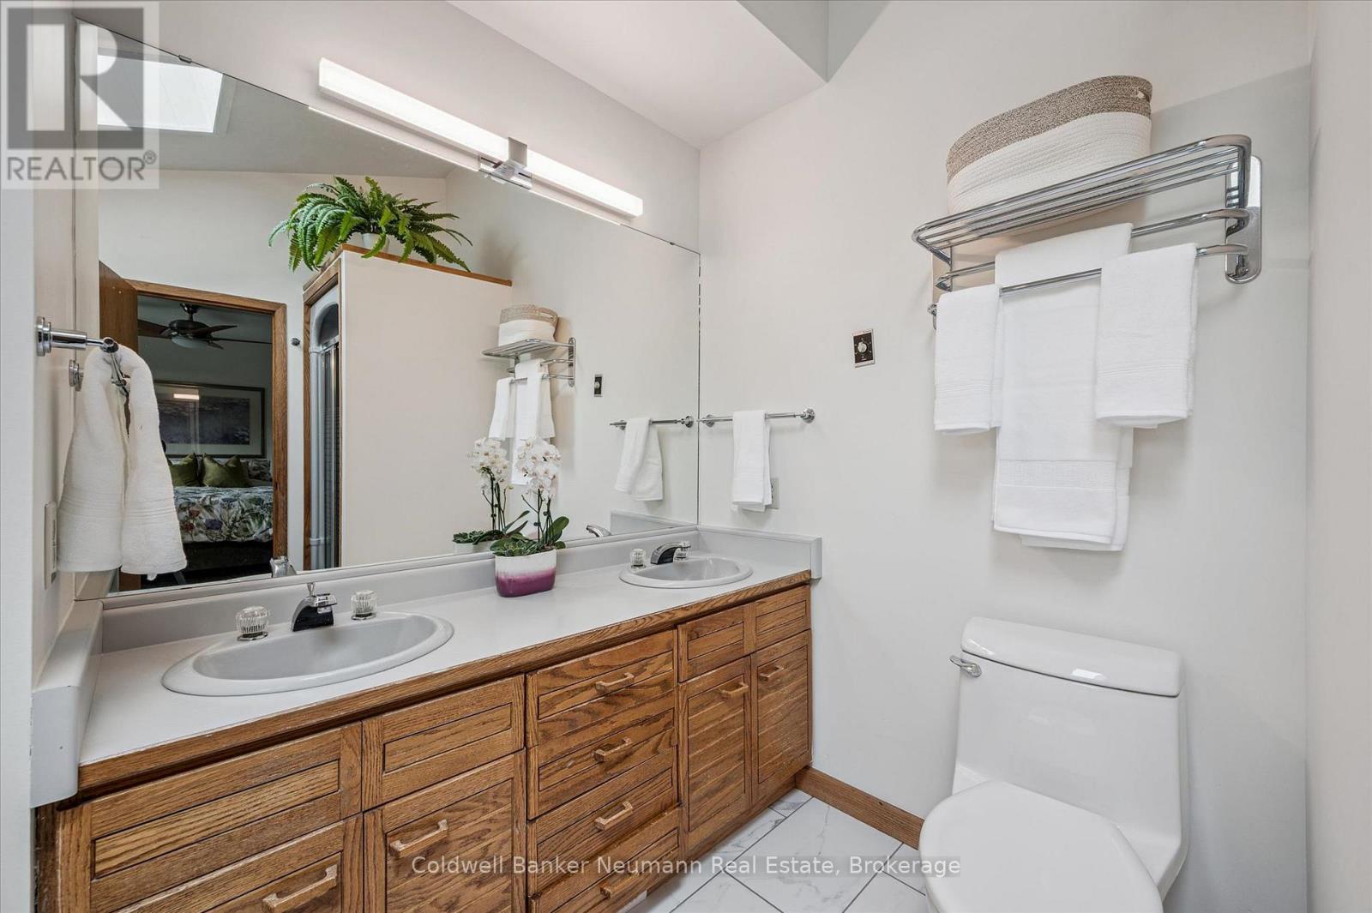
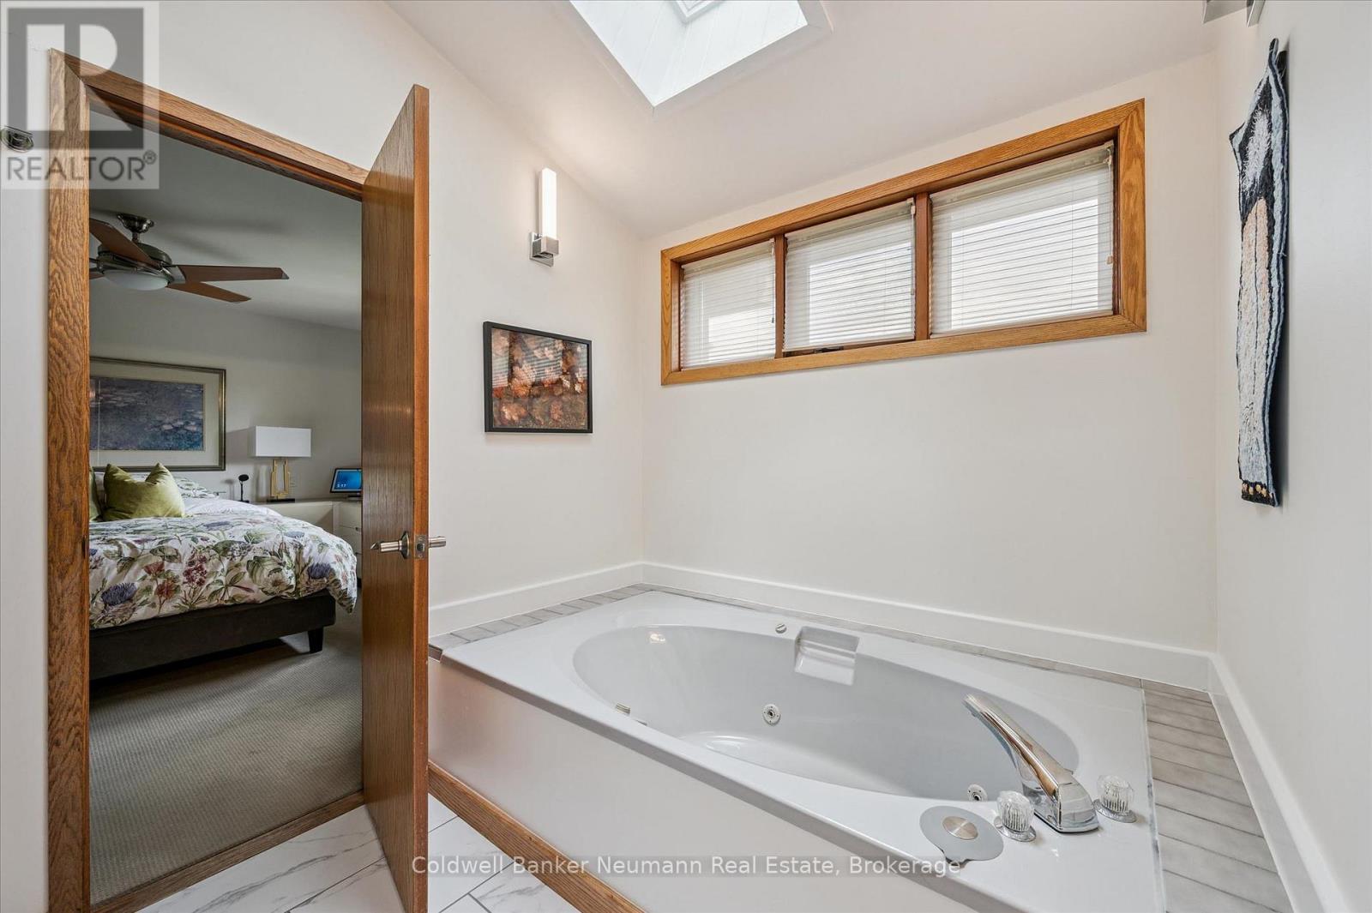
| Second Level | Bathroom | 2.15 m | 2.14 m | 2.15 m x 2.14 m |
| Second Level | Bathroom | 2.77 m | 3.04 m | 2.77 m x 3.04 m |
| Second Level | Bedroom | 4.52 m | 3.19 m | 4.52 m x 3.19 m |
| Basement | Bathroom | 2.69 m | 3.04 m | 2.69 m x 3.04 m |
| Basement | Bedroom | 3.58 m | 3.61 m | 3.58 m x 3.61 m |
| Basement | Recreational, Games Room | 11.54 m | 8.21 m | 11.54 m x 8.21 m |
| Basement | Other | 5.84 m | 5.34 m | 5.84 m x 5.34 m |
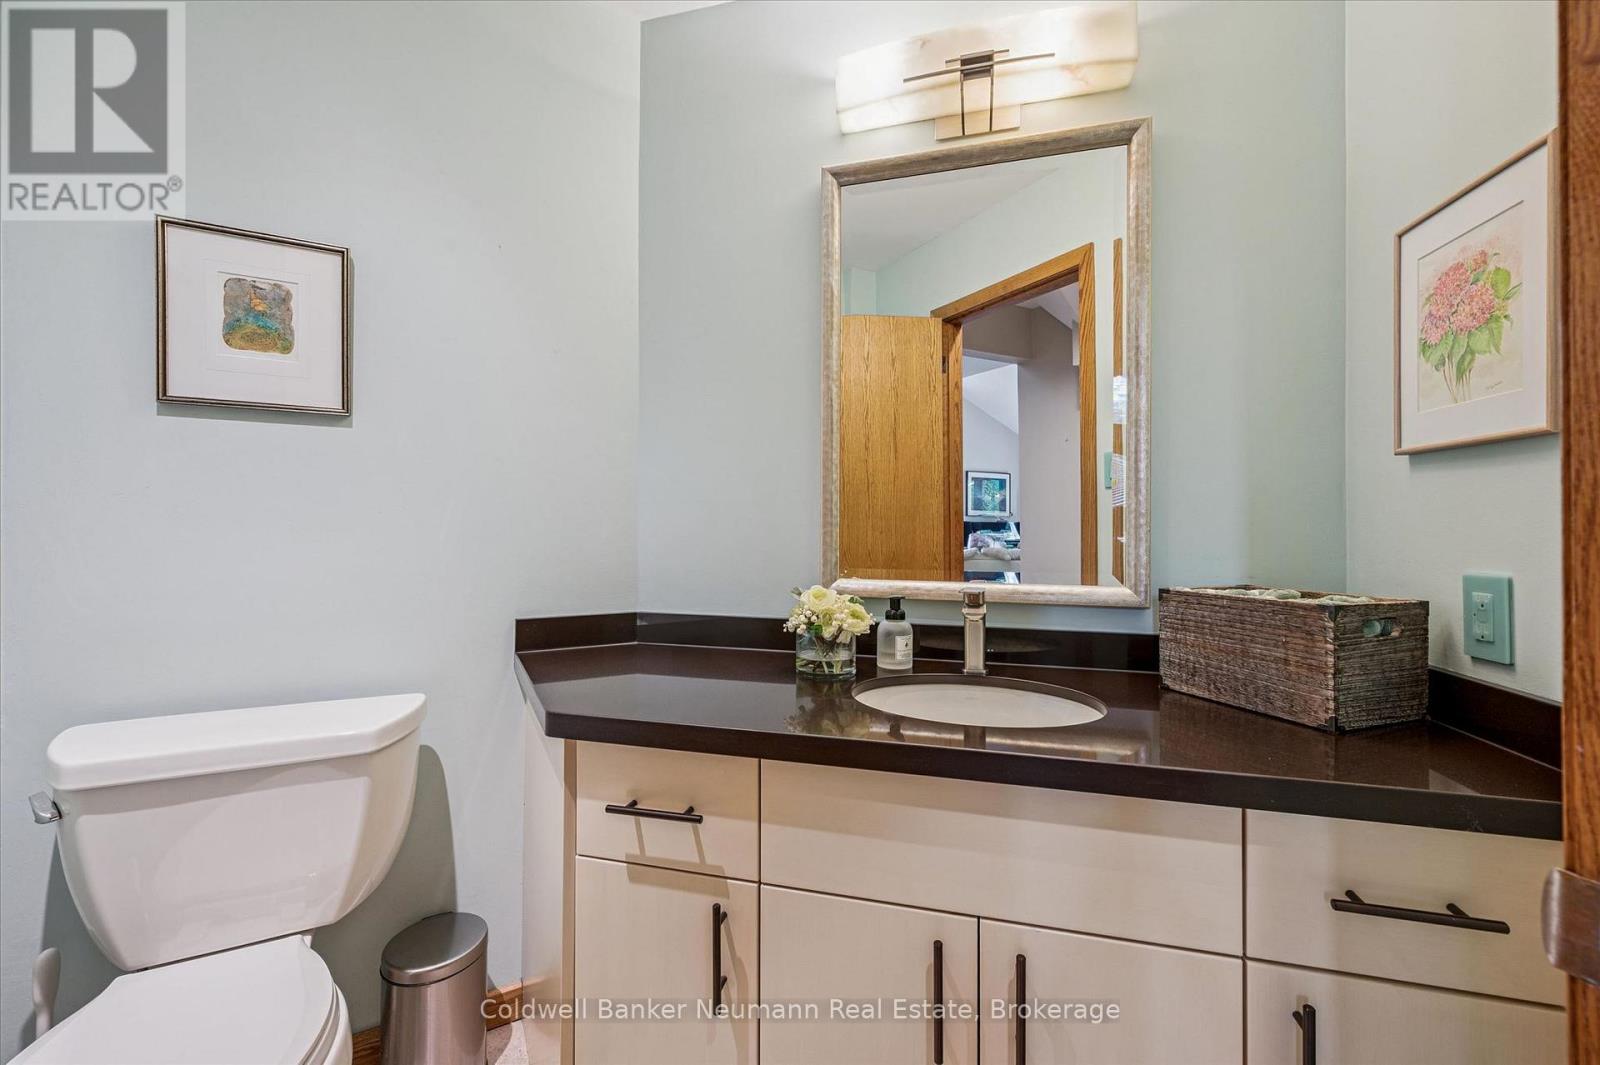
| Main Level | Bathroom | 2.17 m | 1.51 m | 2.17 m x 1.51 m |
| Main Level | Dining Room | 3.96 m | 3.92 m | 3.96 m x 3.92 m |
| Main Level | Foyer | 4.16 m | 1.79 m | 4.16 m x 1.79 m |
| Main Level | Kitchen | 4.55 m | 7.06 m | 4.55 m x 7.06 m |
| Main Level | Living Room | 3.73 m | 7.2 m | 3.73 m x 7.2 m |
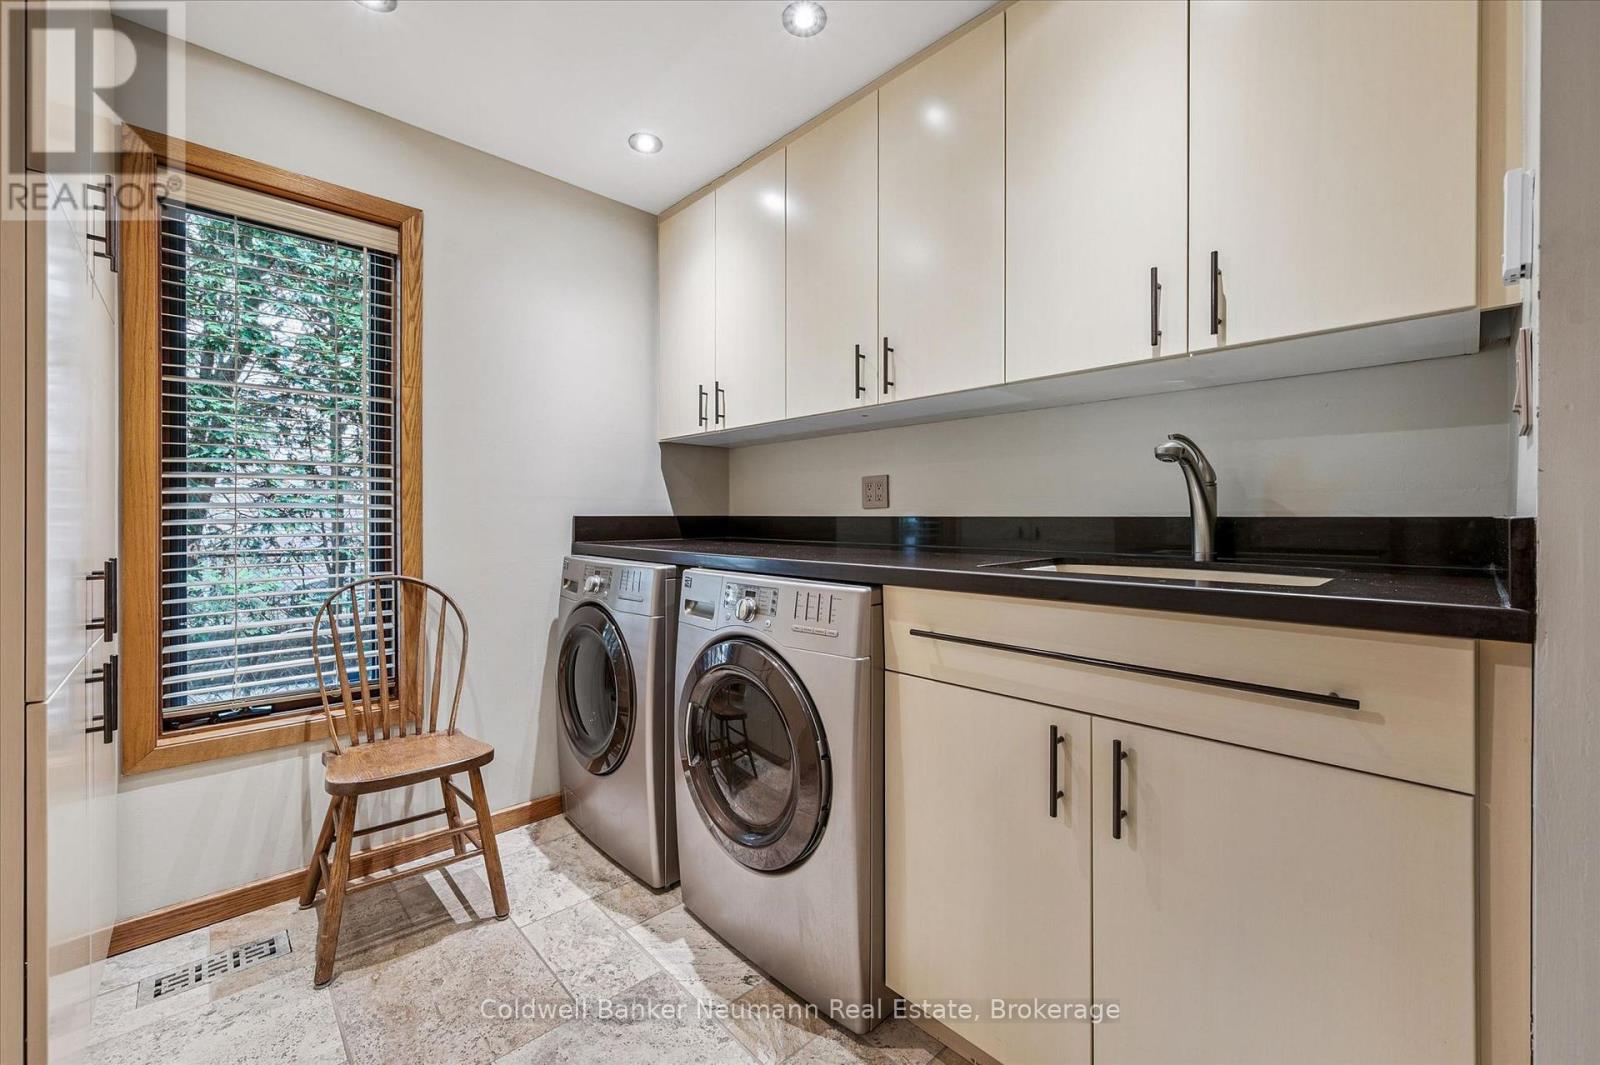
| Main Level | Mud Room | 3.61 m | 3.79 m | 3.61 m x 3.79 m |
| Main Level | Office | 3.64 m | 4.27 m | 3.64 m x 4.27 m |
Utilities
| Cable | Installed |
| Electricity | Installed |
| Sewer | Installed |
Interested?
Contact us for more information
824 Gordon Street
Guelph, Ontario N1G 1Y7

The trademarks REALTOR®, REALTORS®, and the REALTOR® logo are controlled by The Canadian Real Estate Association (CREA) and identify real estate professionals who are members of CREA. The trademarks MLS®, Multiple Listing Service® and the associated logos are owned by The Canadian Real Estate Association (CREA) and identify the quality of services provided by real estate professionals who are members of CREA. The trademark DDF® is owned by The Canadian Real Estate Association (CREA) and identifies CREA's Data Distribution Facility (DDF®)
June 08 2026 03:35:27
Muskoka Haliburton Orillia – The Lakelands Association of REALTORS®
Coldwell Banker Neumann Real Estate Brokerage