69 Settlers Crescent Bradford West Gwillimbury (Bond Head), Ontario L3Z 4N3

$1,399,000
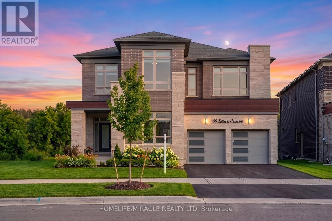
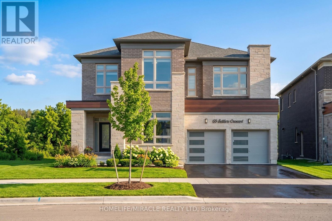
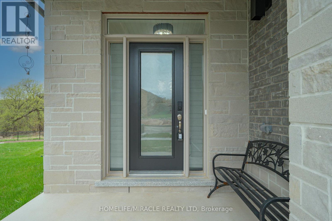
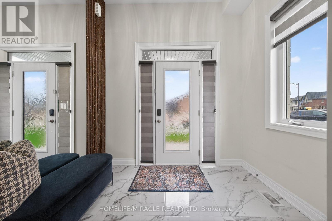
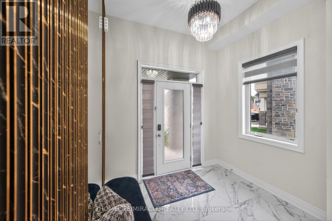
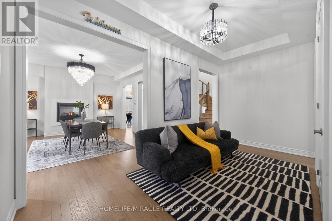
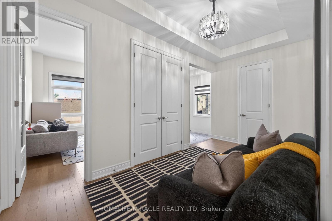
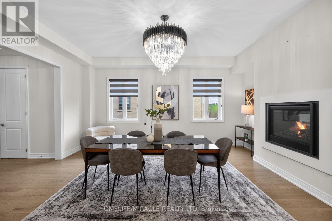
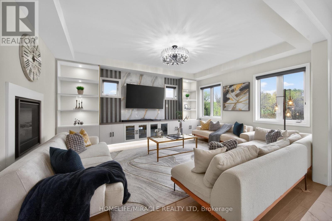
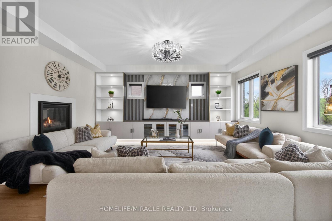
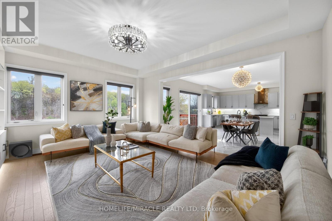
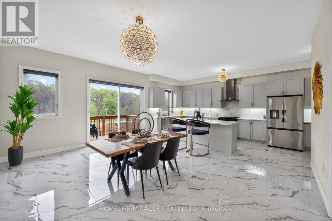
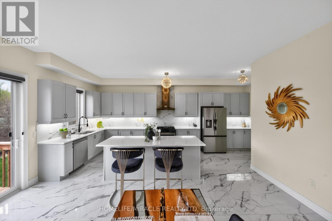
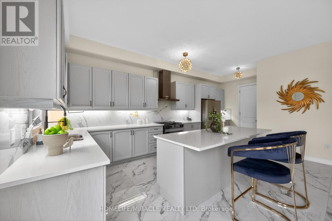
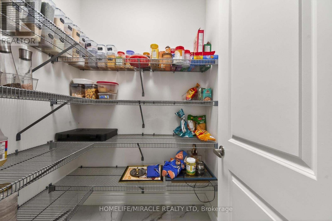
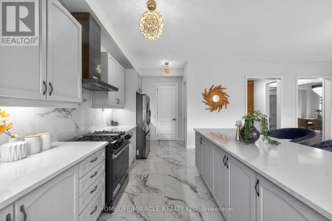
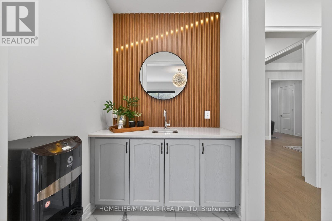
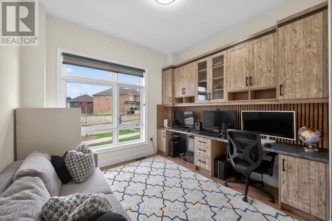
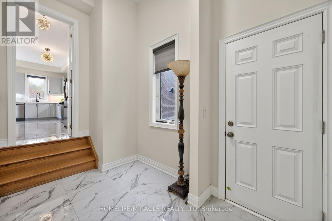
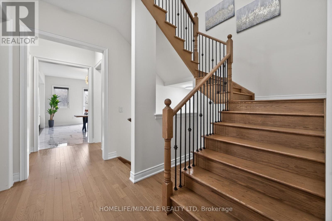
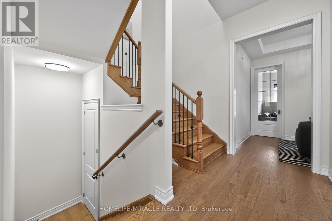
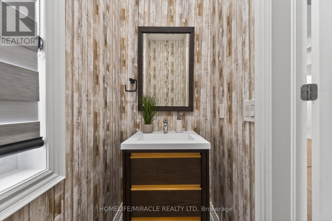
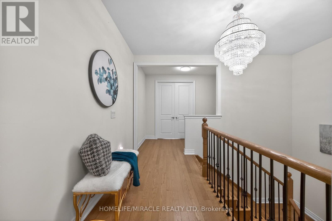
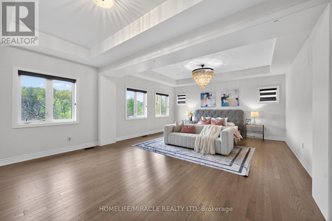
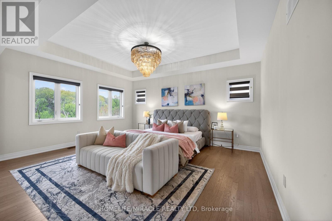
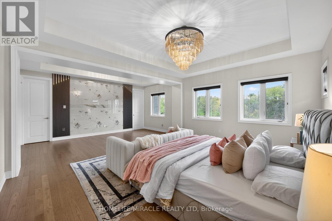
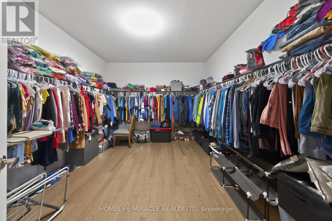
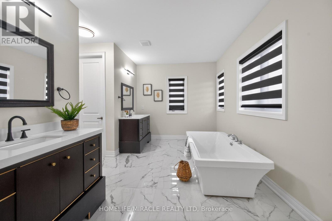
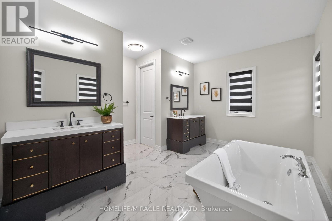
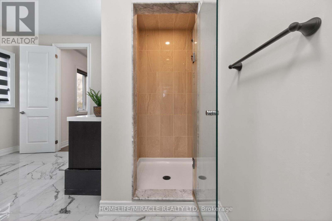
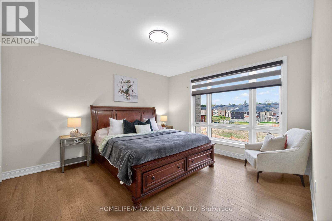
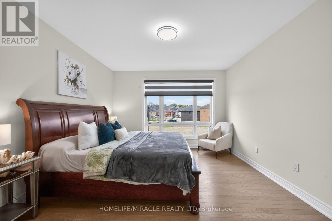
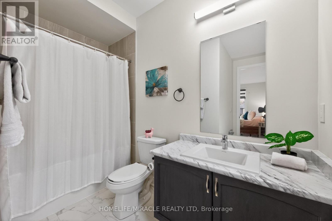
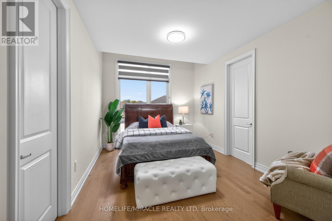
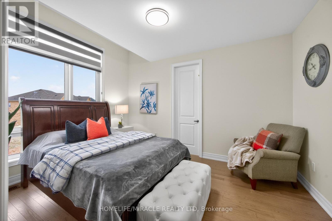
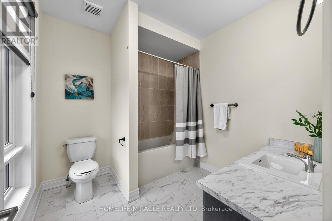
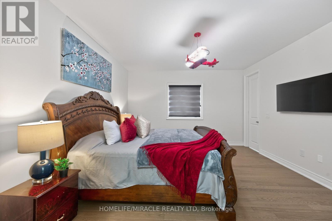
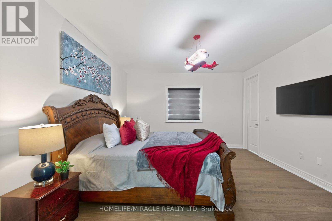
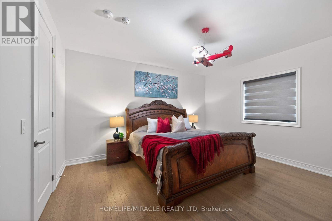
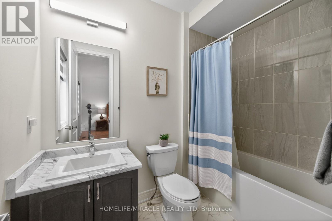
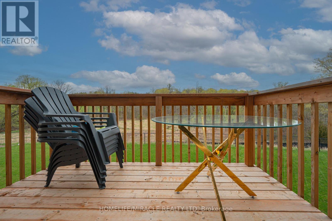
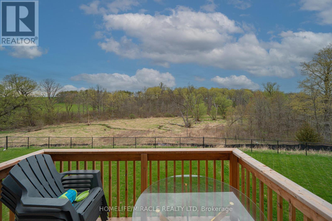
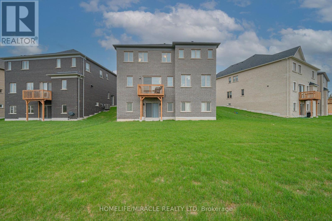
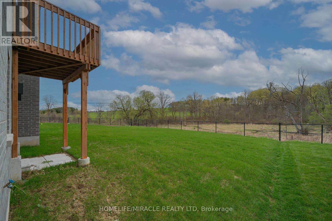
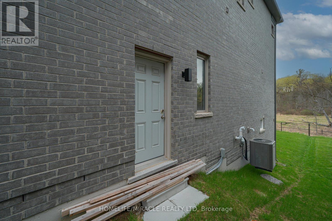
Rare Ravine Gem on a Premium Pie-Shaped Lot! Welcome to this architectural masterpiece in prestigious Bond Head. Experience true grandeur with 10ft ceilings on the main floor and 9ft ceilings throughout the second floor and basement, creating an airy, light-filled atmosphere. The gourmet kitchen is a chef's dream, featuring sleek quartz counters PLUS a separate Spice Kitchen, perfect for extensive meal prep. Work from home in the dedicated main floor office. Unrivaled layout featuring 4 spacious bedrooms, each with its own private ensuite bathroom, offering ultimate convenience and privacy. Enjoy breathtaking, unobstructed views of nature with no houses behind-just the peace and tranquility of the ravine. This spectacular residence combines modern luxury with a massive, irregular pie-shaped yard, perfect for outdoor living. A true must-see! (id:40227)
Property Details
| MLS® Number | N13102172 |
| Property Type | Single Family |
| Community Name | Bond Head |
| EquipmentType | Water Heater |
| Features | Carpet Free |
| ParkingSpaceTotal | 4 |
| RentalEquipmentType | Water Heater |
Building
| BathroomTotal | 5 |
| BedroomsAboveGround | 4 |
| BedroomsTotal | 4 |
| BasementFeatures | Separate Entrance, Walk Out |
| BasementType | N/a, N/a |
| ConstructionStyleAttachment | Detached |
| CoolingType | Central Air Conditioning, Air Exchanger |
| ExteriorFinish | Brick, Stone |
| FlooringType | Hardwood, Ceramic |
| FoundationType | Concrete |
| HalfBathTotal | 1 |
| HeatingFuel | Natural Gas |
| HeatingType | Forced Air |
| StoriesTotal | 2 |
| SizeInterior | 3500 - 5000 Sqft |
| Type | House |
| UtilityWater | Municipal Water |
Parking
| Attached Garage | |
| Garage |
Land
| Acreage | No |
| Sewer | Sanitary Sewer |
| SizeDepth | 146 Ft ,2 In |
| SizeFrontage | 48 Ft ,10 In |
| SizeIrregular | 48.9 X 146.2 Ft |
| SizeTotalText | 48.9 X 146.2 Ft |
Rooms
| Level | Type | Length | Width | Dimensions |
|---|---|---|---|---|
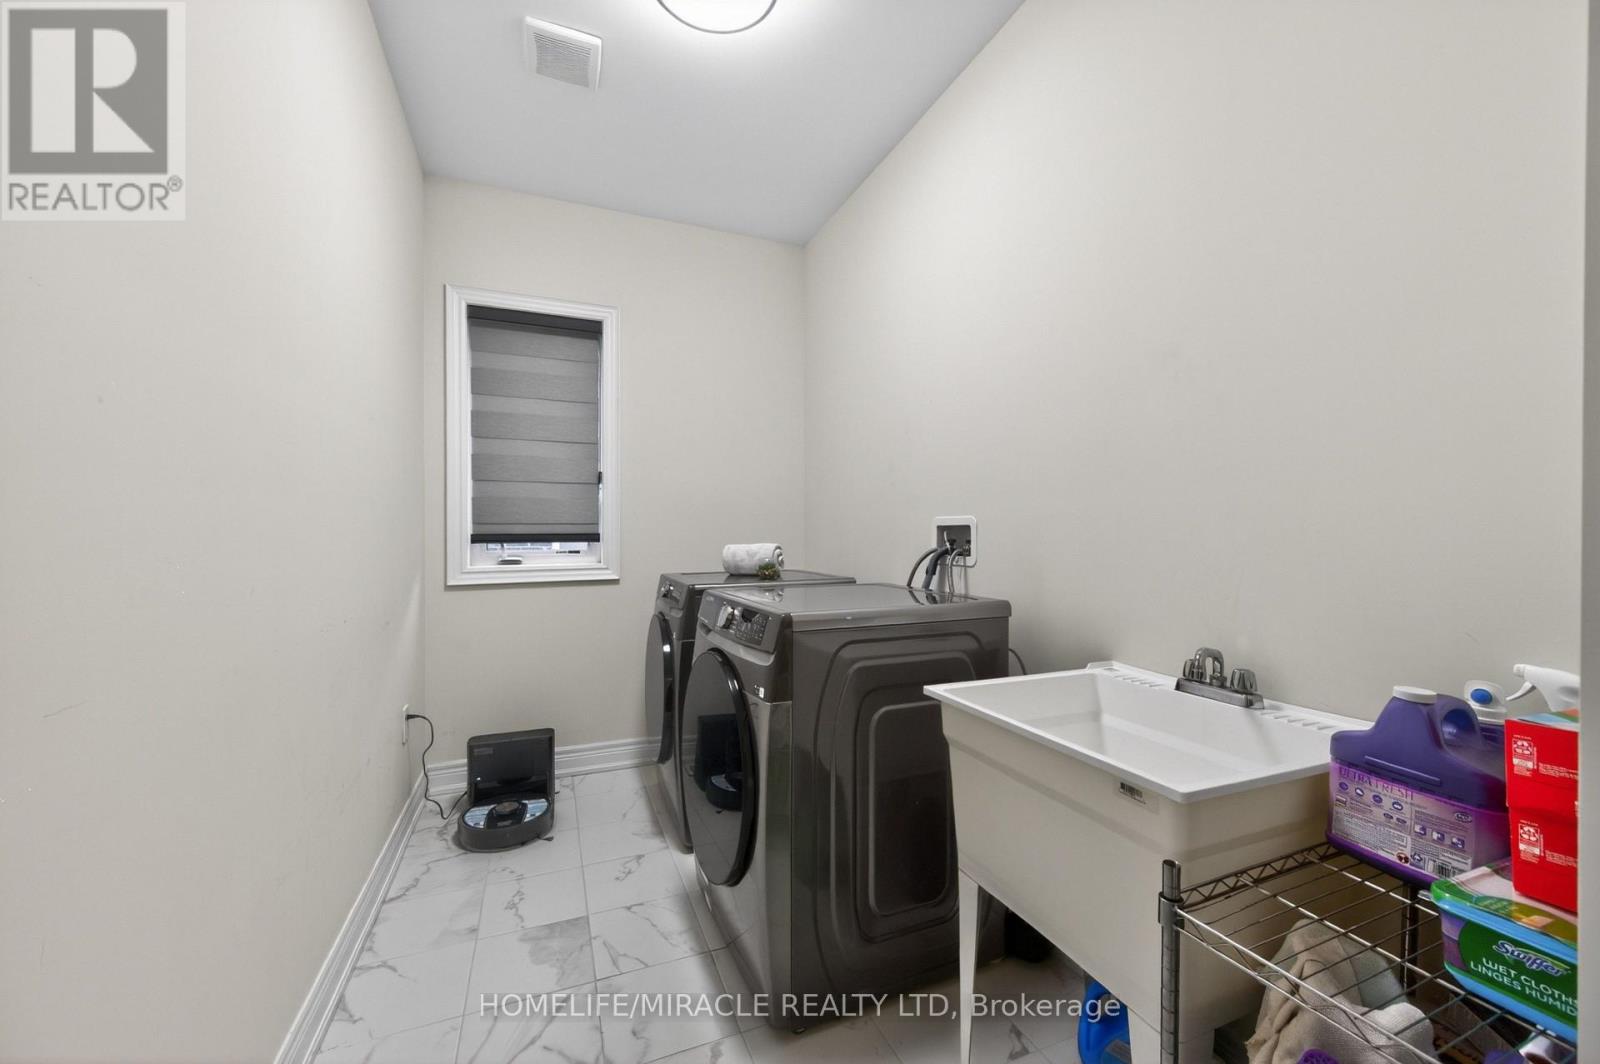
| Second Level | Laundry Room | 5.18 m | 1.54 m | 5.18 m x 1.54 m |
| Second Level | Primary Bedroom | 5.36 m | 4.87 m | 5.36 m x 4.87 m |
| Second Level | Bedroom 2 | 4.45 m | 3.96 m | 4.45 m x 3.96 m |
| Second Level | Bedroom 3 | 4.26 m | 3.35 m | 4.26 m x 3.35 m |
| Second Level | Bedroom 4 | 4.57 m | 4.26 m | 4.57 m x 4.26 m |
| Main Level | Family Room | 4.57 m | 5.79 m | 4.57 m x 5.79 m |
| Main Level | Dining Room | 4.57 m | 5.49 m | 4.57 m x 5.49 m |
| Main Level | Eating Area | 4.69 m | 5.48 m | 4.69 m x 5.48 m |
| Main Level | Kitchen | 5.48 m | 2.47 m | 5.48 m x 2.47 m |
| Main Level | Office | 3.35 m | 3.23 m | 3.35 m x 3.23 m |
| Main Level | Mud Room | 2.13 m | 2.13 m | 2.13 m x 2.13 m |
Interested?
Contact us for more information
20-470 Chrysler Drive
Brampton, Ontario L6S 0C1

The trademarks REALTOR®, REALTORS®, and the REALTOR® logo are controlled by The Canadian Real Estate Association (CREA) and identify real estate professionals who are members of CREA. The trademarks MLS®, Multiple Listing Service® and the associated logos are owned by The Canadian Real Estate Association (CREA) and identify the quality of services provided by real estate professionals who are members of CREA. The trademark DDF® is owned by The Canadian Real Estate Association (CREA) and identifies CREA's Data Distribution Facility (DDF®)
May 08 2026 03:43:33
Toronto Real Estate Board
Homelife/miracle Realty Ltd