688 St Marys Street Peterborough (Otonabee Ward 1), Ontario K9J 4G9

$349,999
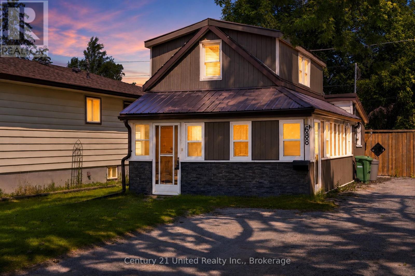
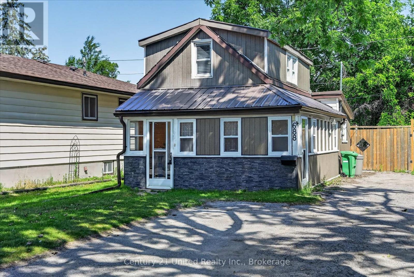
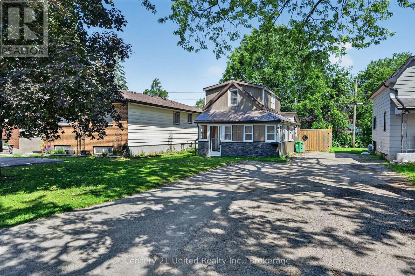
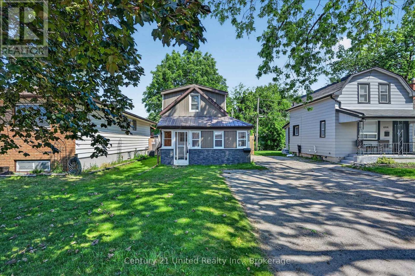
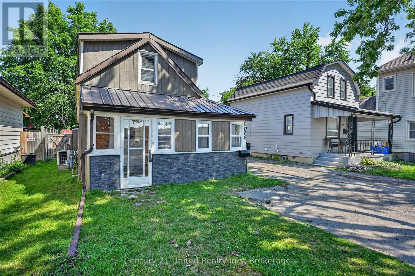
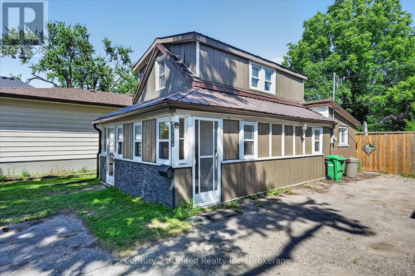
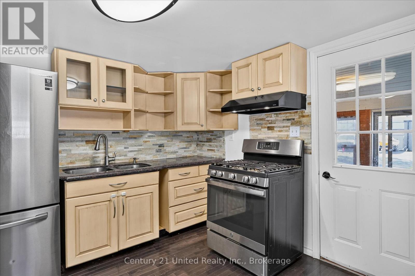
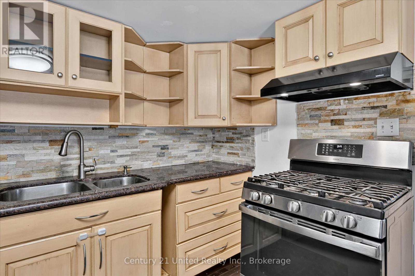
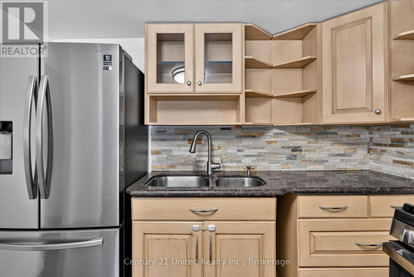
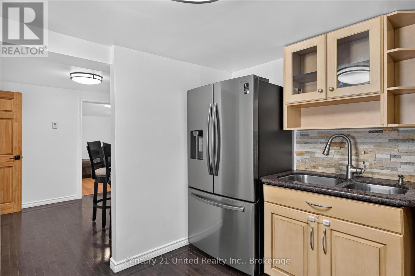
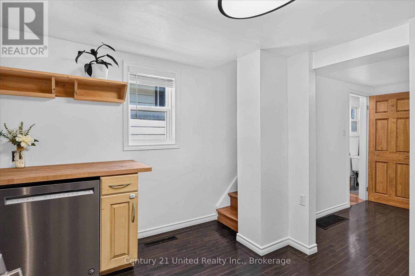
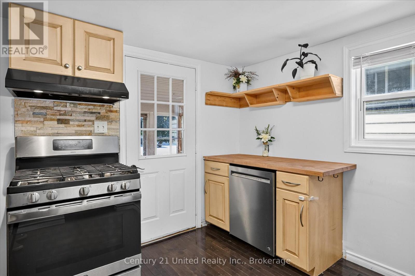
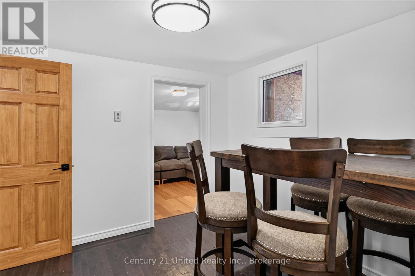
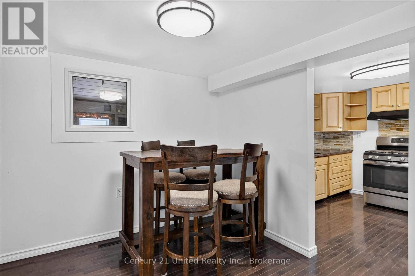
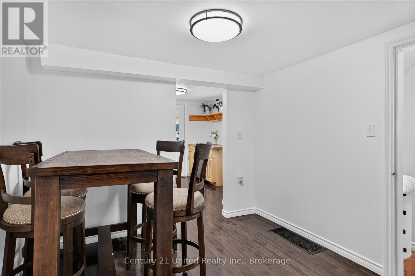
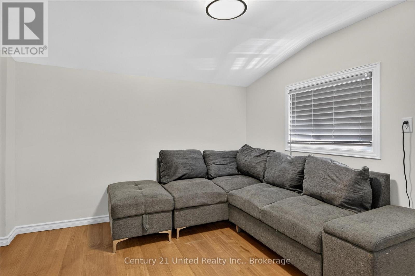
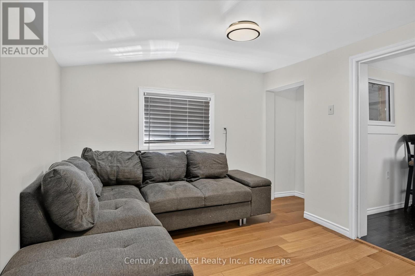
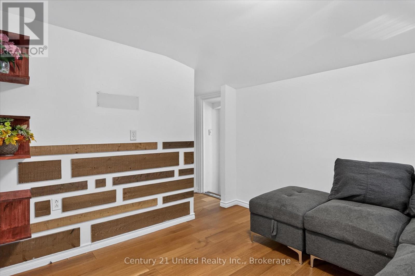
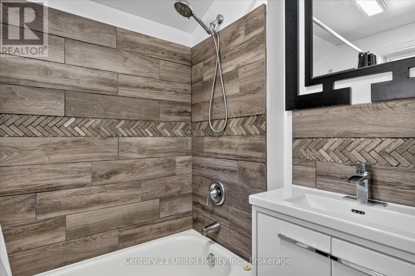
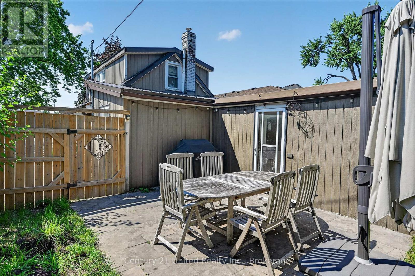
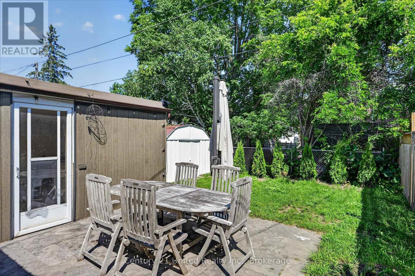
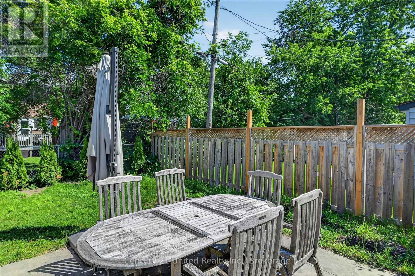
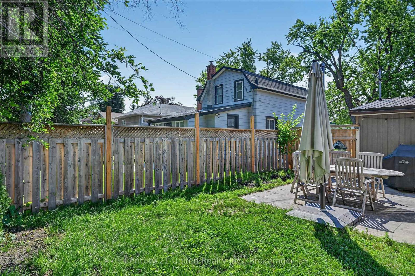
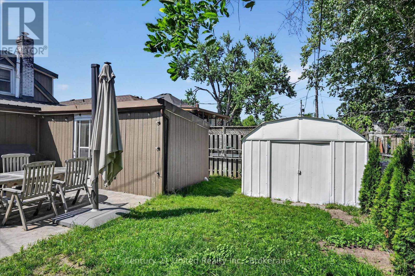
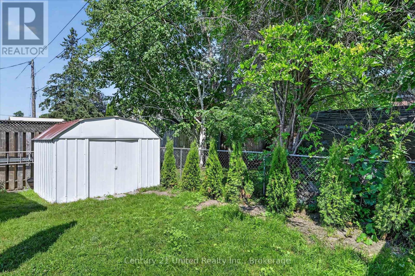
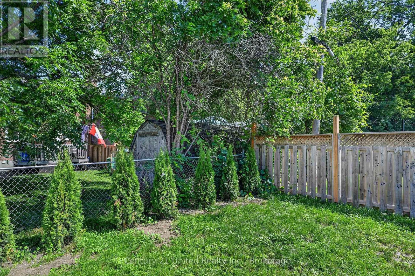
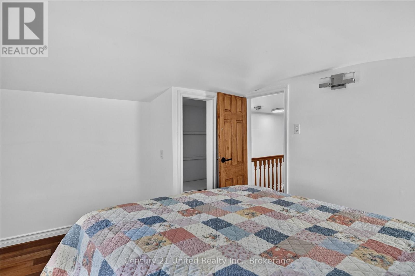
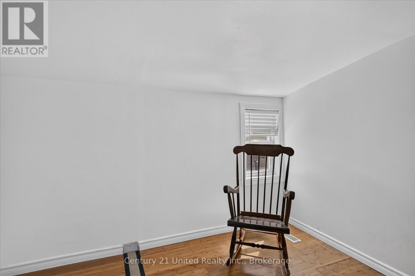
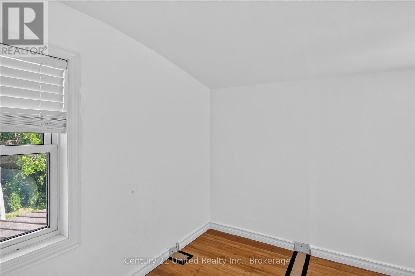
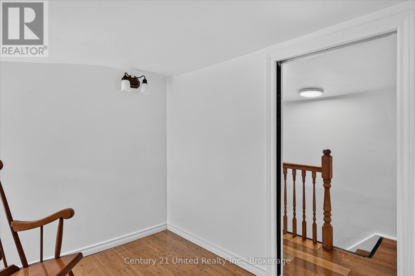
Welcome to 688 St. Mary's Street, This charming 2-bedroom, 1-bath home offers a functional layout with comfortable living spaces designed for everyday living. The kitchen features newer stainless steel appliances, while recent updates include a furnace (2020) providing added comfort and peace of mind. Whether you're a first-time buyer, downsizer, or investor, this home offers an excellent opportunity to own in an established neighbourhood.Step outside to enjoy the fully fenced backyard, offering plenty of space for children, pets, gardening, or relaxing outdoors. With room to personalize and make it your own, this property is full of potential.Conveniently located in Peterborough's south end, you'll enjoy easy access to schools, parks, shopping, public transit, downtown amenities, and Highway 115, making commuting and daily errands a breeze. 688 St. Mary's Street is a fantastic opportunity to step into homeownership. (id:40227)
Property Details
| MLS® Number | X13562388 |
| Property Type | Single Family |
| Community Name | Otonabee Ward 1 |
| EquipmentType | Water Heater |
| Features | Carpet Free |
| ParkingSpaceTotal | 2 |
| RentalEquipmentType | Water Heater |
Building
| BathroomTotal | 1 |
| BedroomsAboveGround | 2 |
| BedroomsTotal | 2 |
| Appliances | All, Dishwasher, Dryer, Stove, Washer, Refrigerator |
| ArchitecturalStyle | Bungalow |
| BasementDevelopment | Finished |
| BasementType | Partial (finished) |
| ConstructionStyleAttachment | Detached |
| CoolingType | Central Air Conditioning |
| ExteriorFinish | Hardboard |
| FoundationType | Poured Concrete |
| HeatingFuel | Natural Gas |
| HeatingType | Forced Air |
| StoriesTotal | 1 |
| SizeInterior | 700 - 1100 Sqft |
| Type | House |
| UtilityWater | Municipal Water |
Parking
| No Garage |
Land
| Acreage | No |
| Sewer | Sanitary Sewer |
| SizeDepth | 97 Ft ,7 In |
| SizeFrontage | 30 Ft ,4 In |
| SizeIrregular | 30.4 X 97.6 Ft |
| SizeTotalText | 30.4 X 97.6 Ft |
Rooms
| Level | Type | Length | Width | Dimensions |
|---|---|---|---|---|
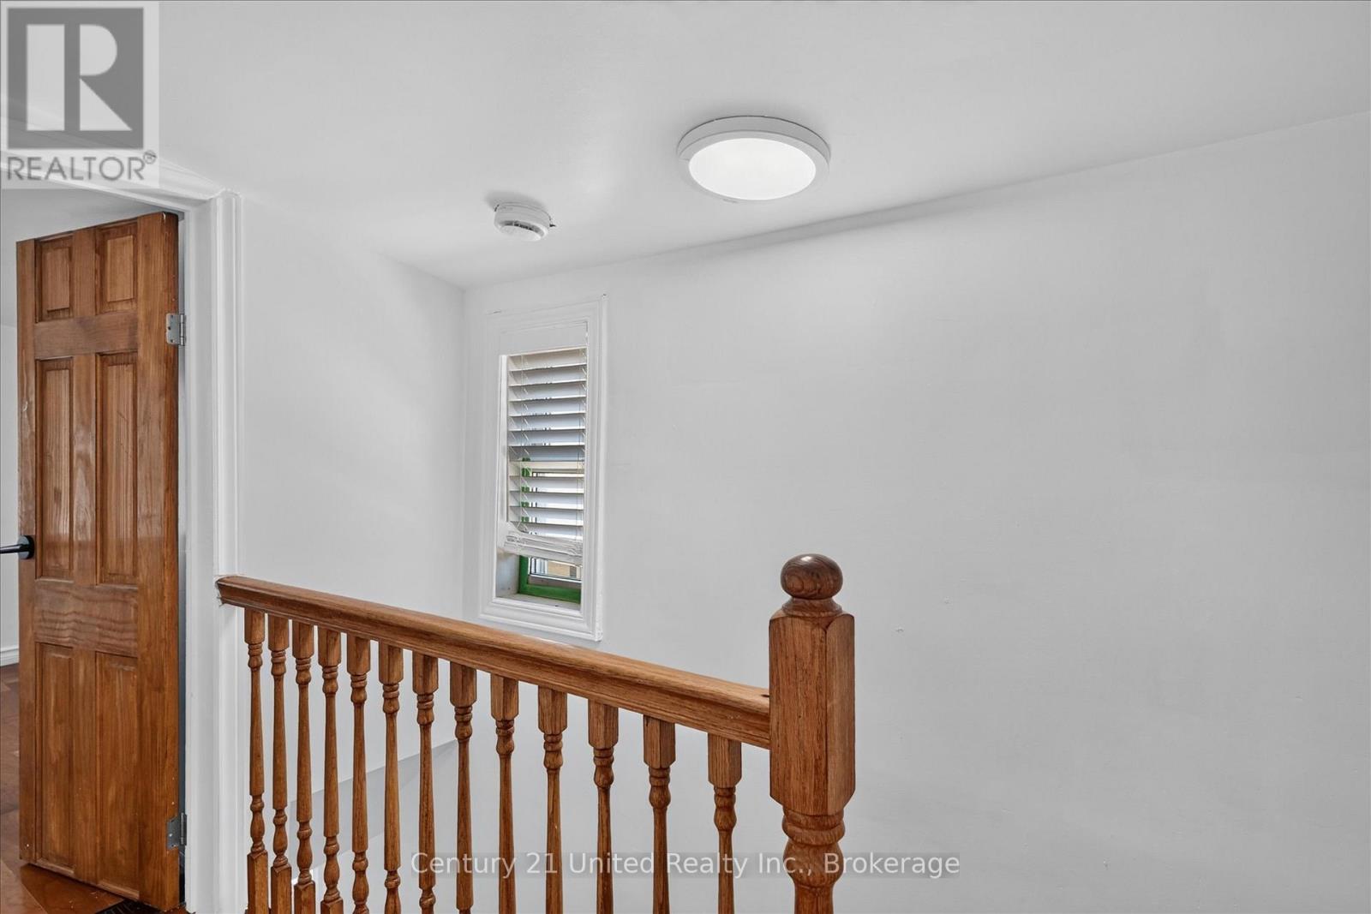
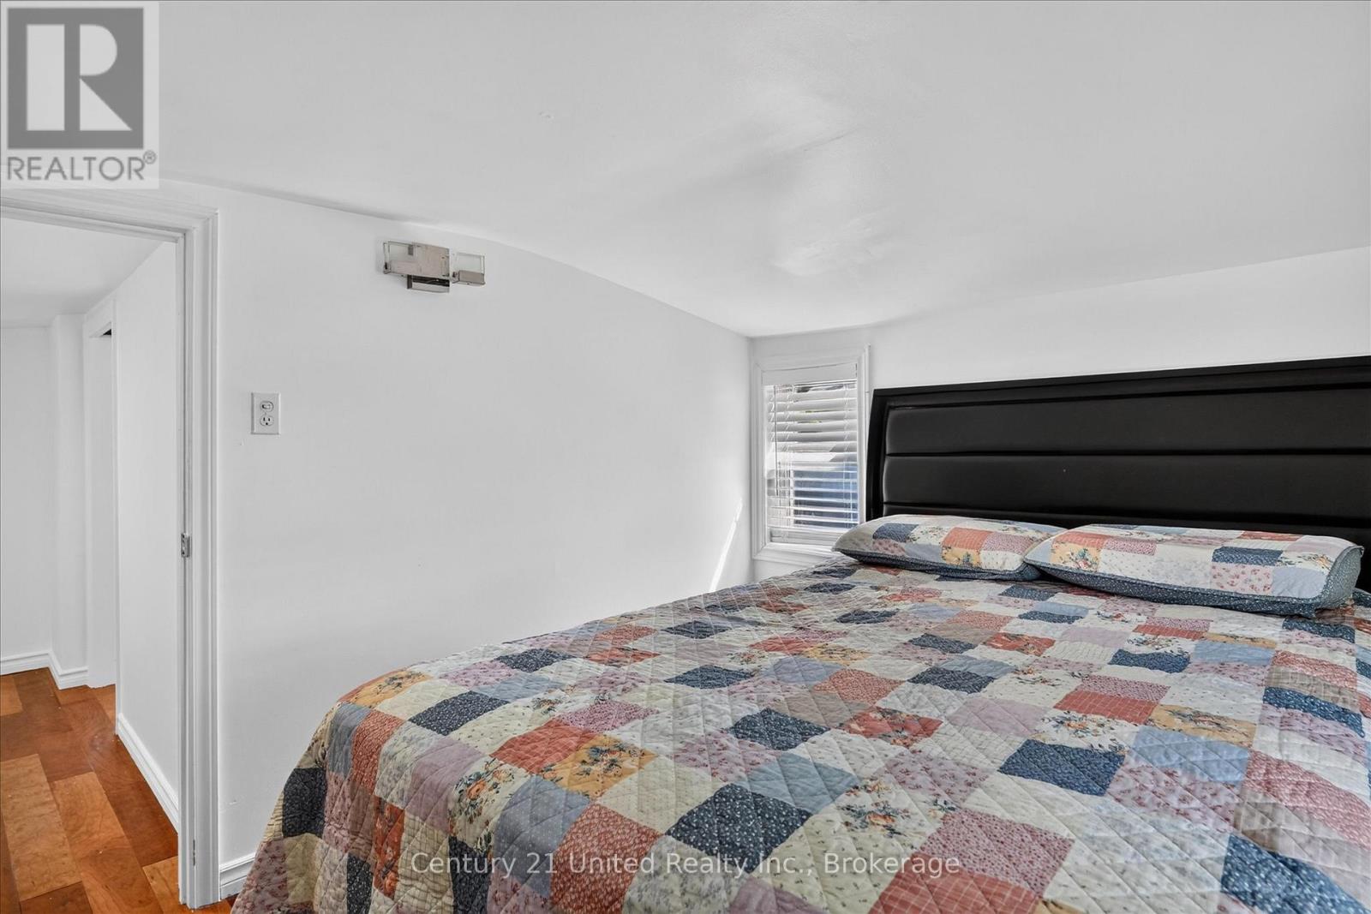
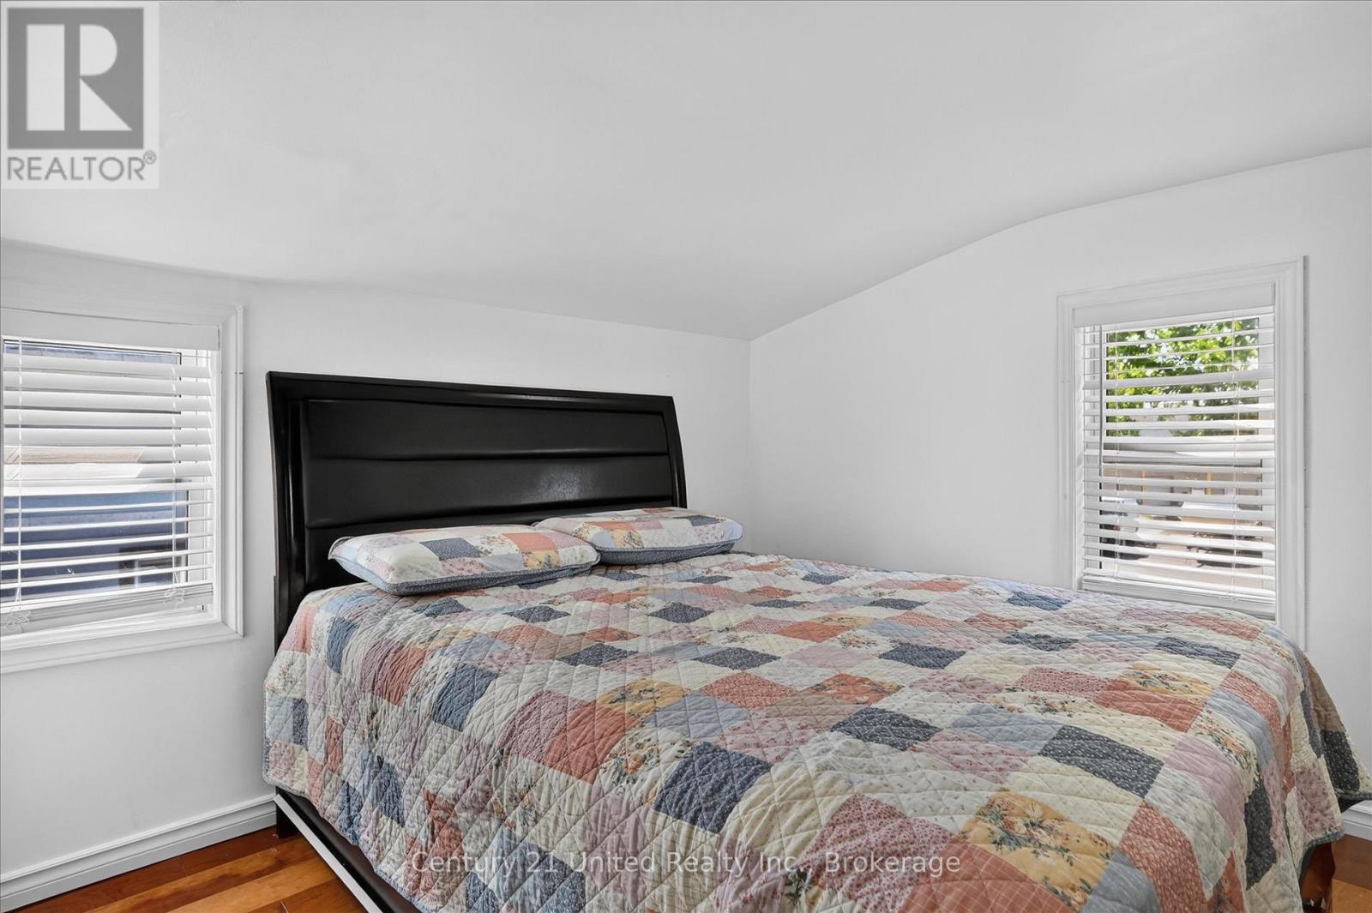
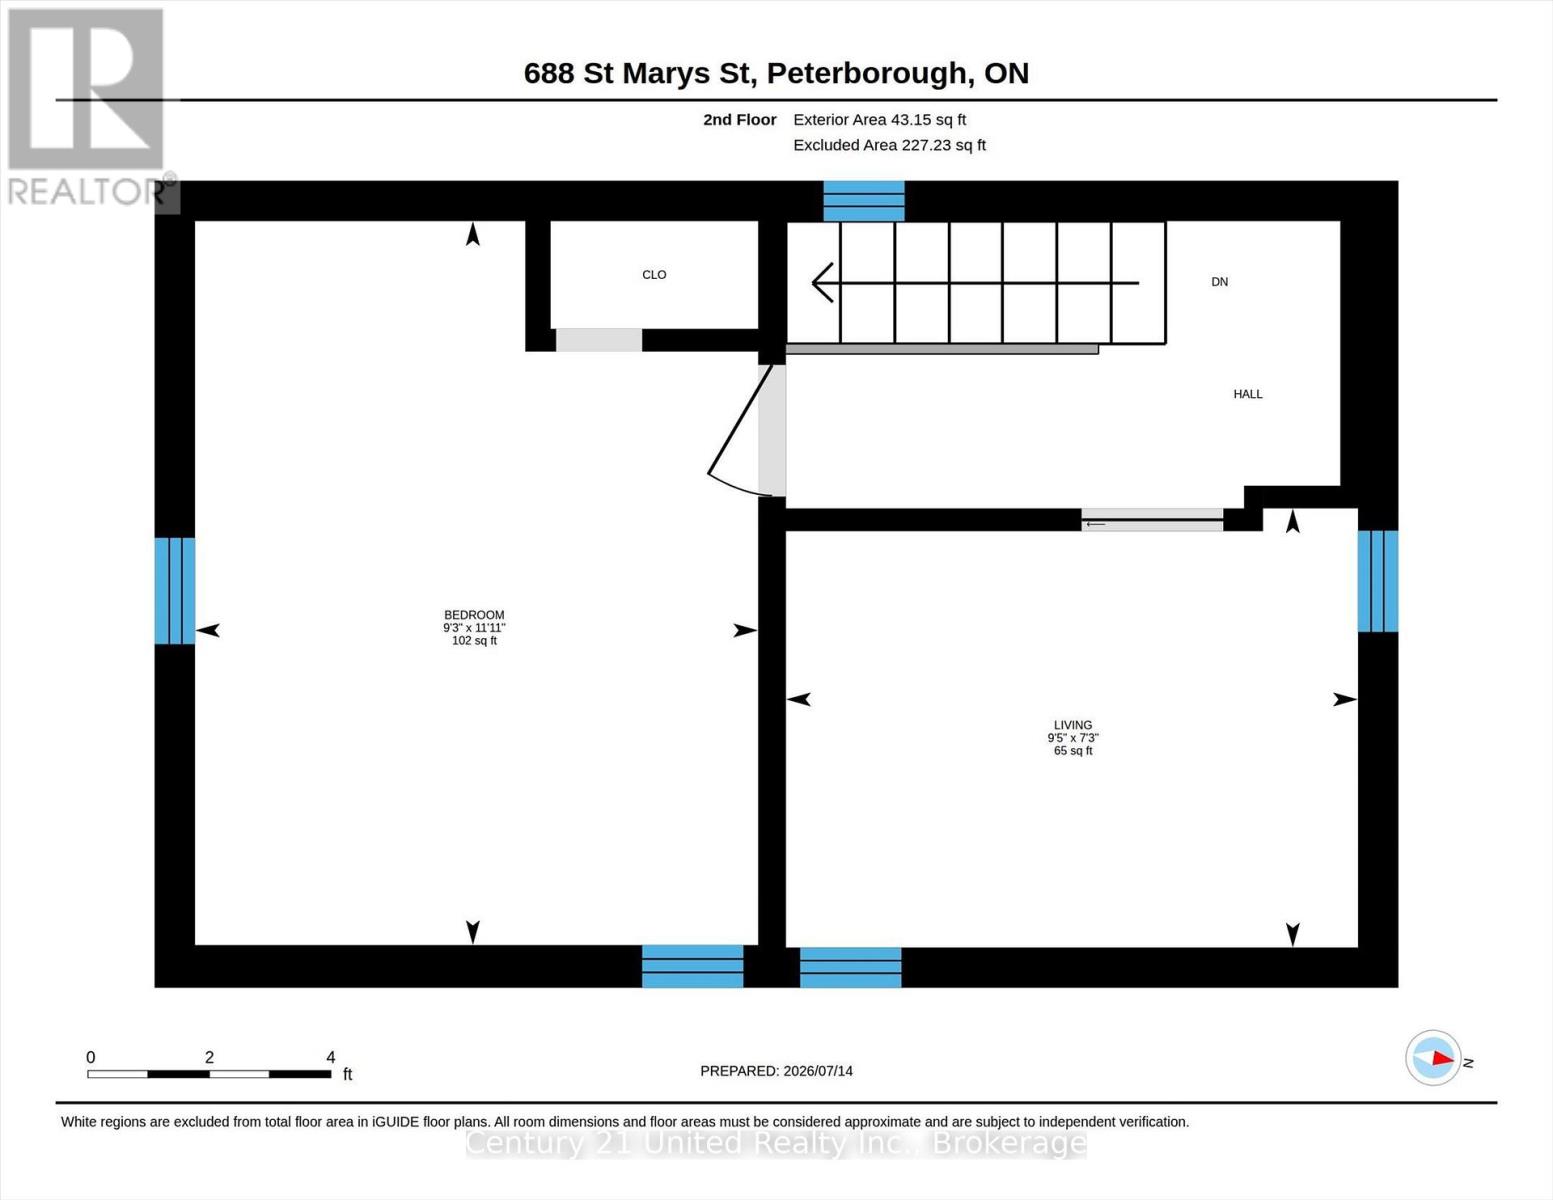
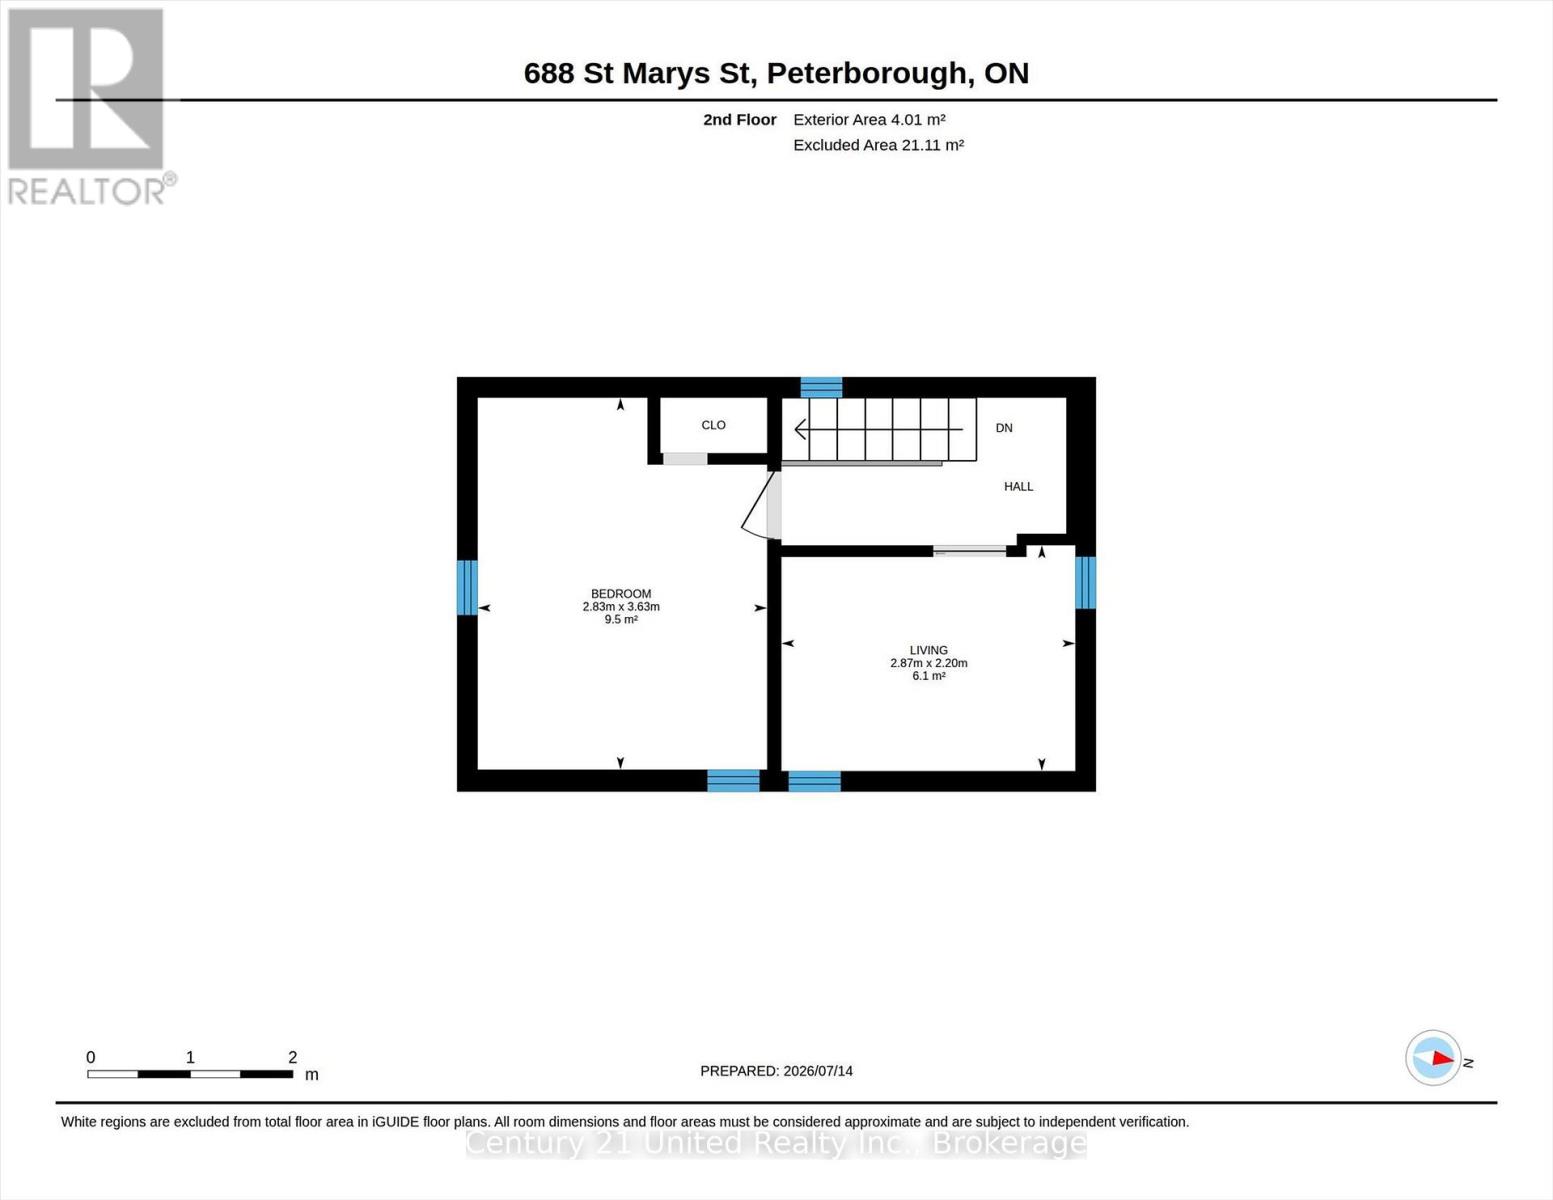
| Second Level | Bedroom | 3.63 m | 2.83 m | 3.63 m x 2.83 m |
| Second Level | Bedroom | 2.2 m | 2.87 m | 2.2 m x 2.87 m |
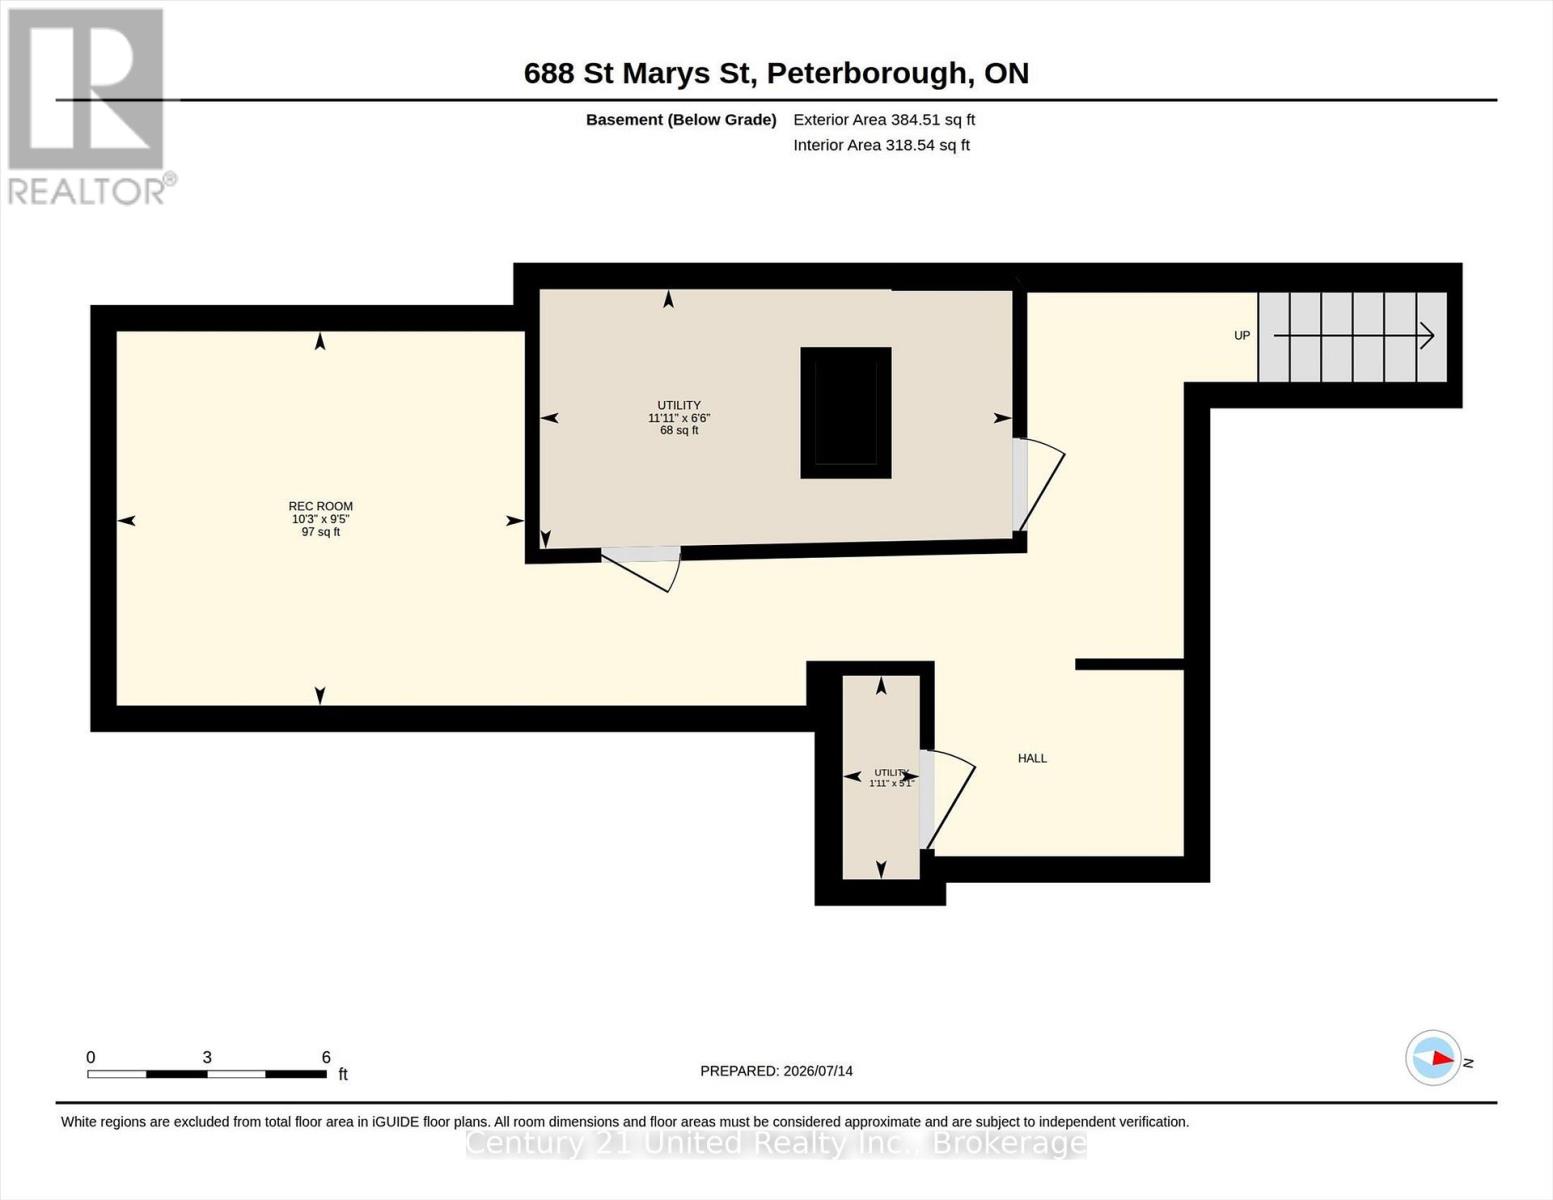
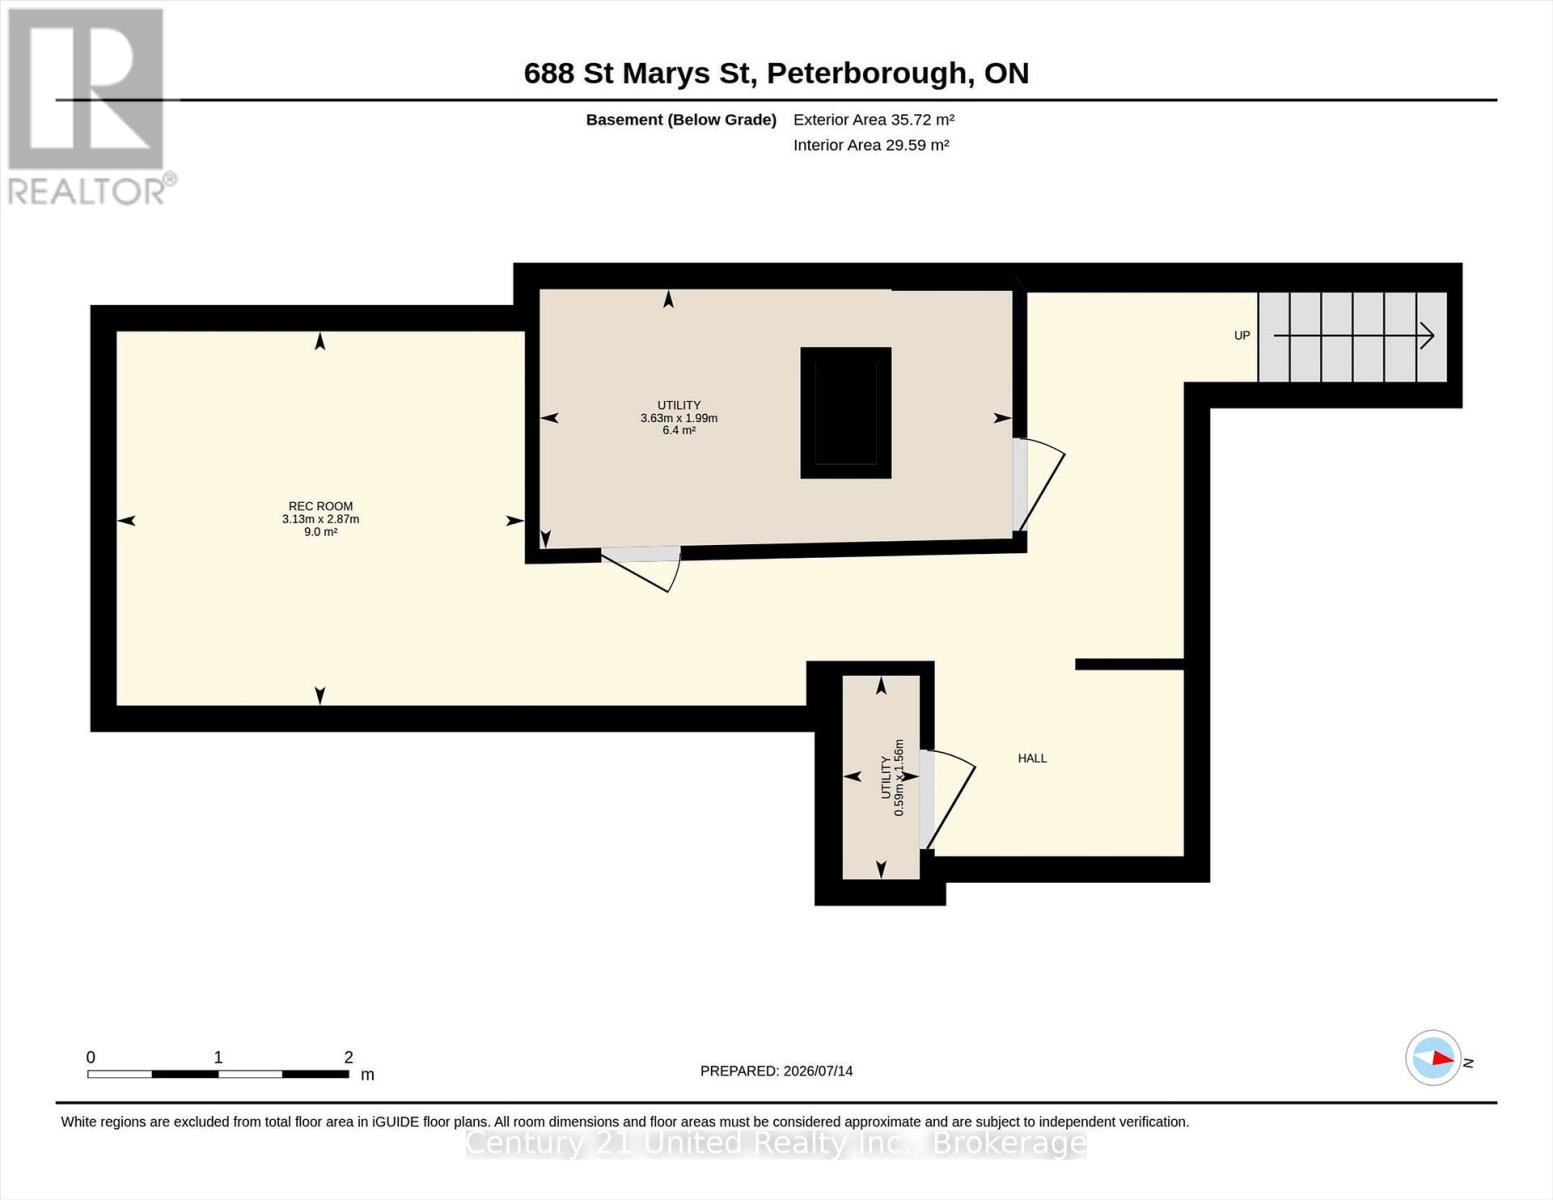
| Basement | Utility Room | 1.56 m | 0.59 m | 1.56 m x 0.59 m |
| Basement | Utility Room | 1.99 m | 3.63 m | 1.99 m x 3.63 m |
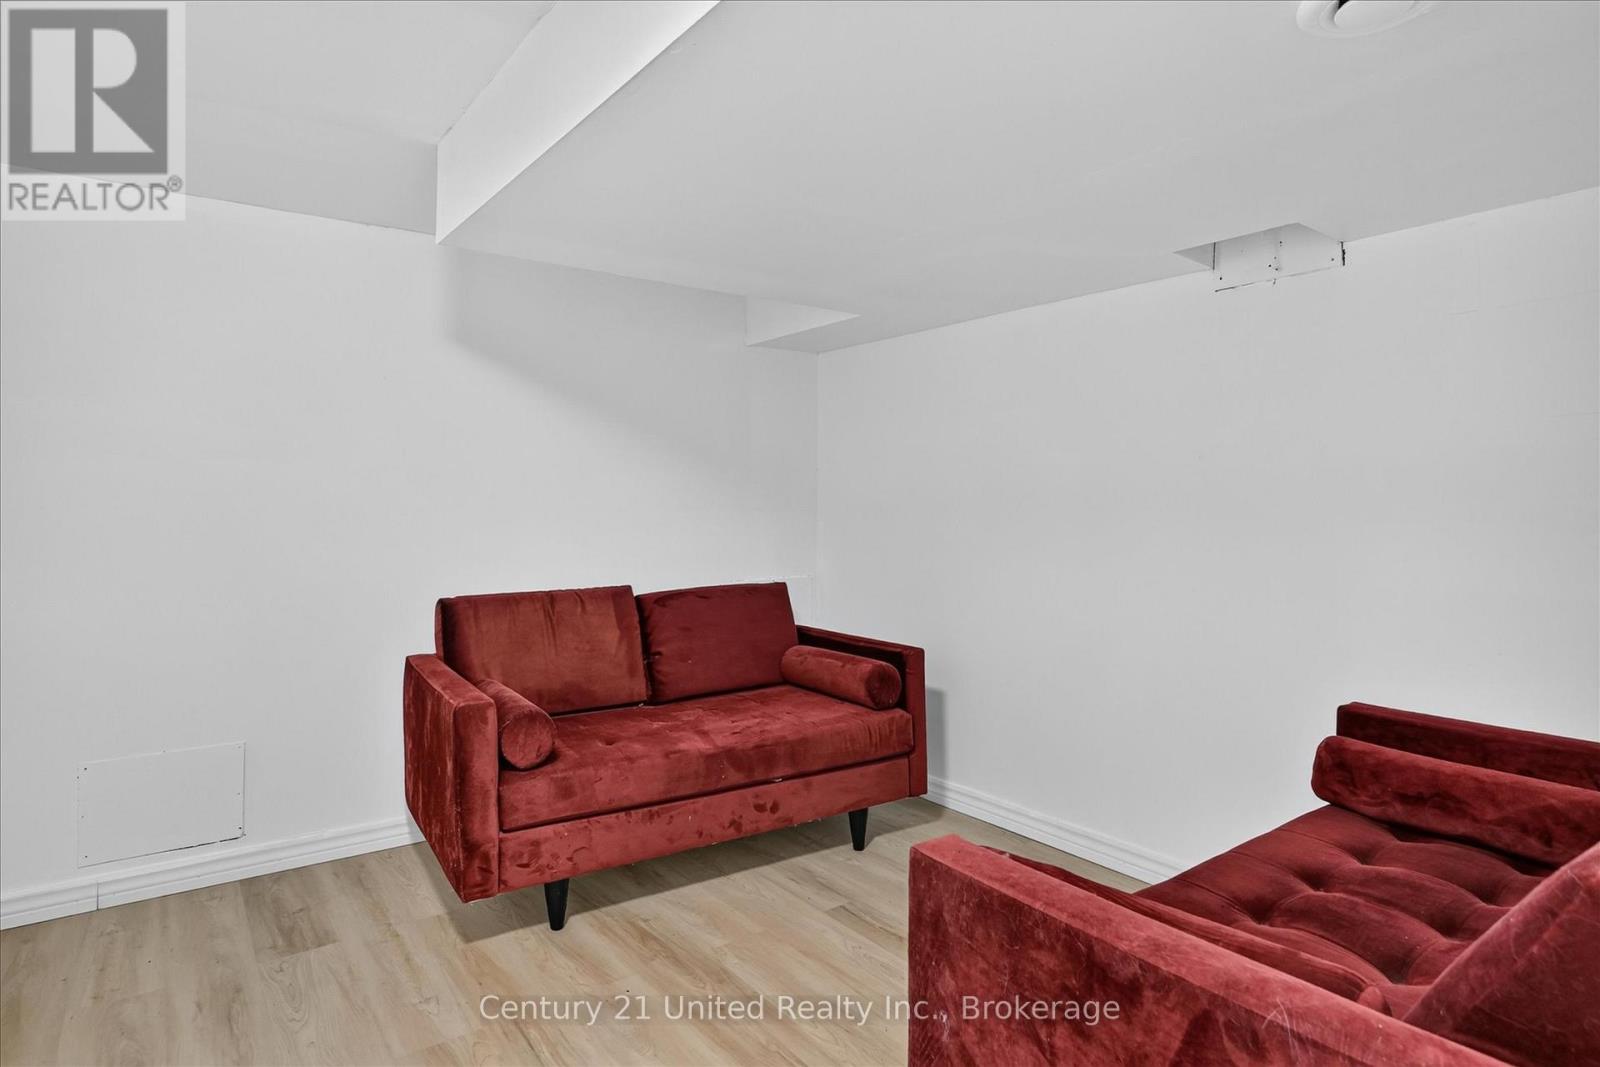
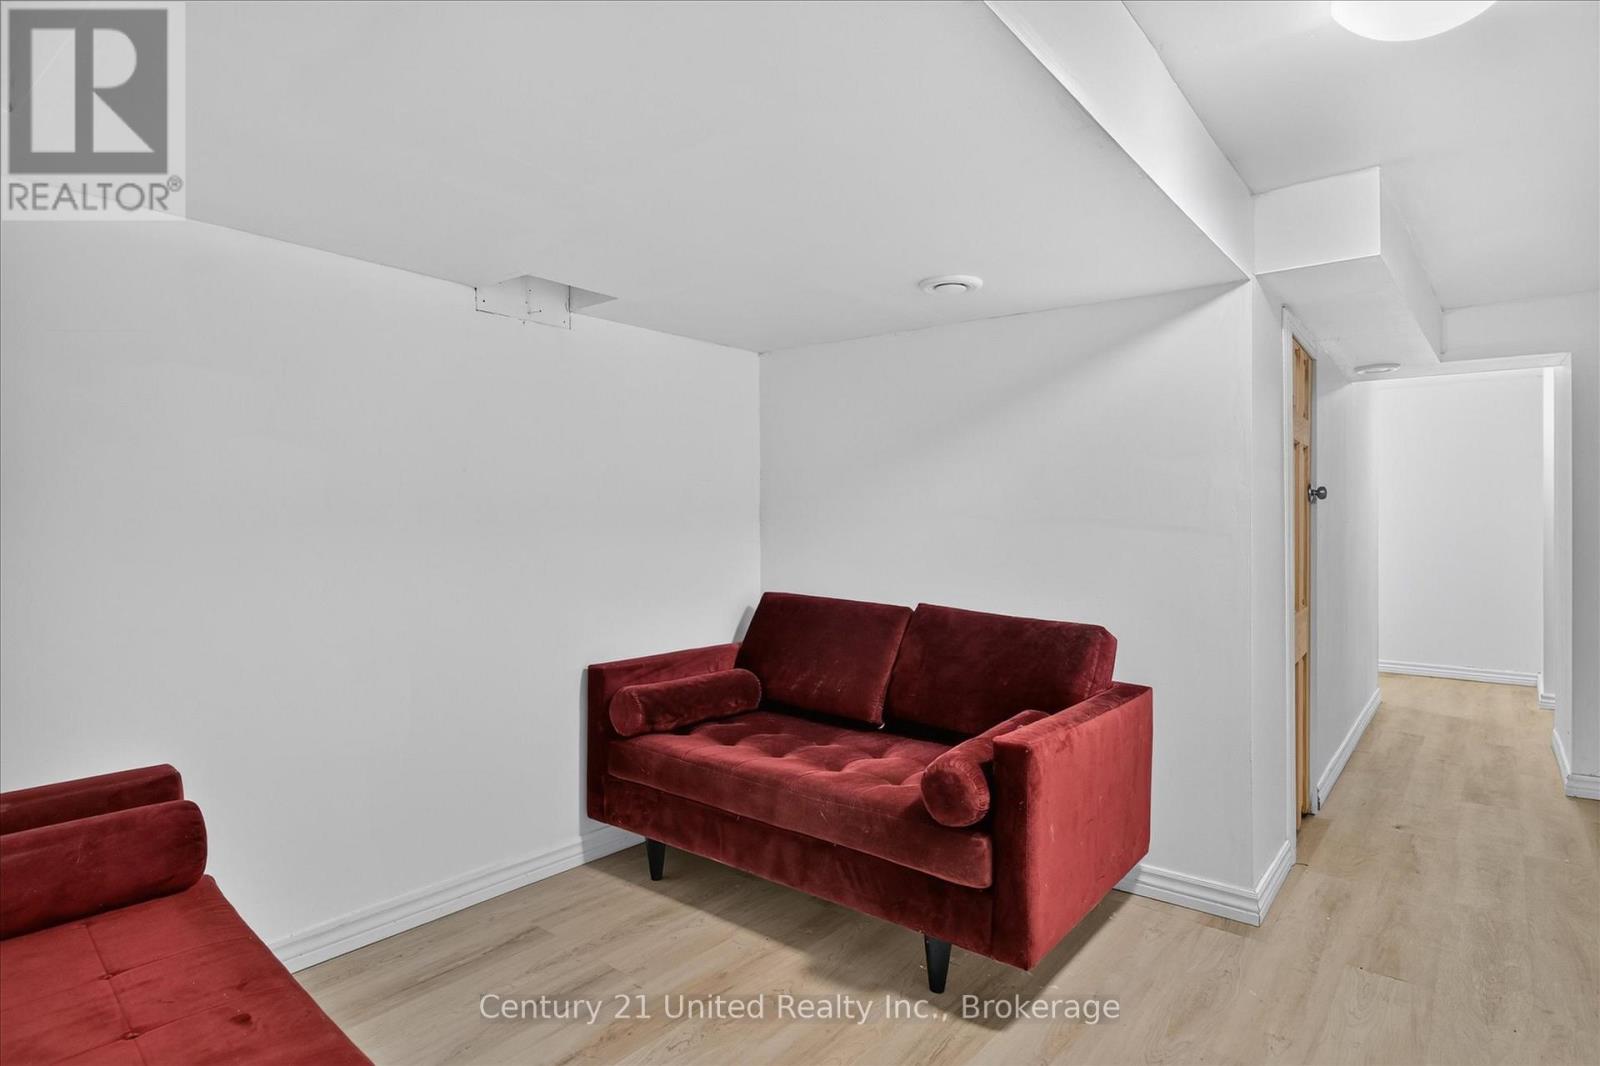
| Basement | Recreational, Games Room | 2.87 m | 3.13 m | 2.87 m x 3.13 m |
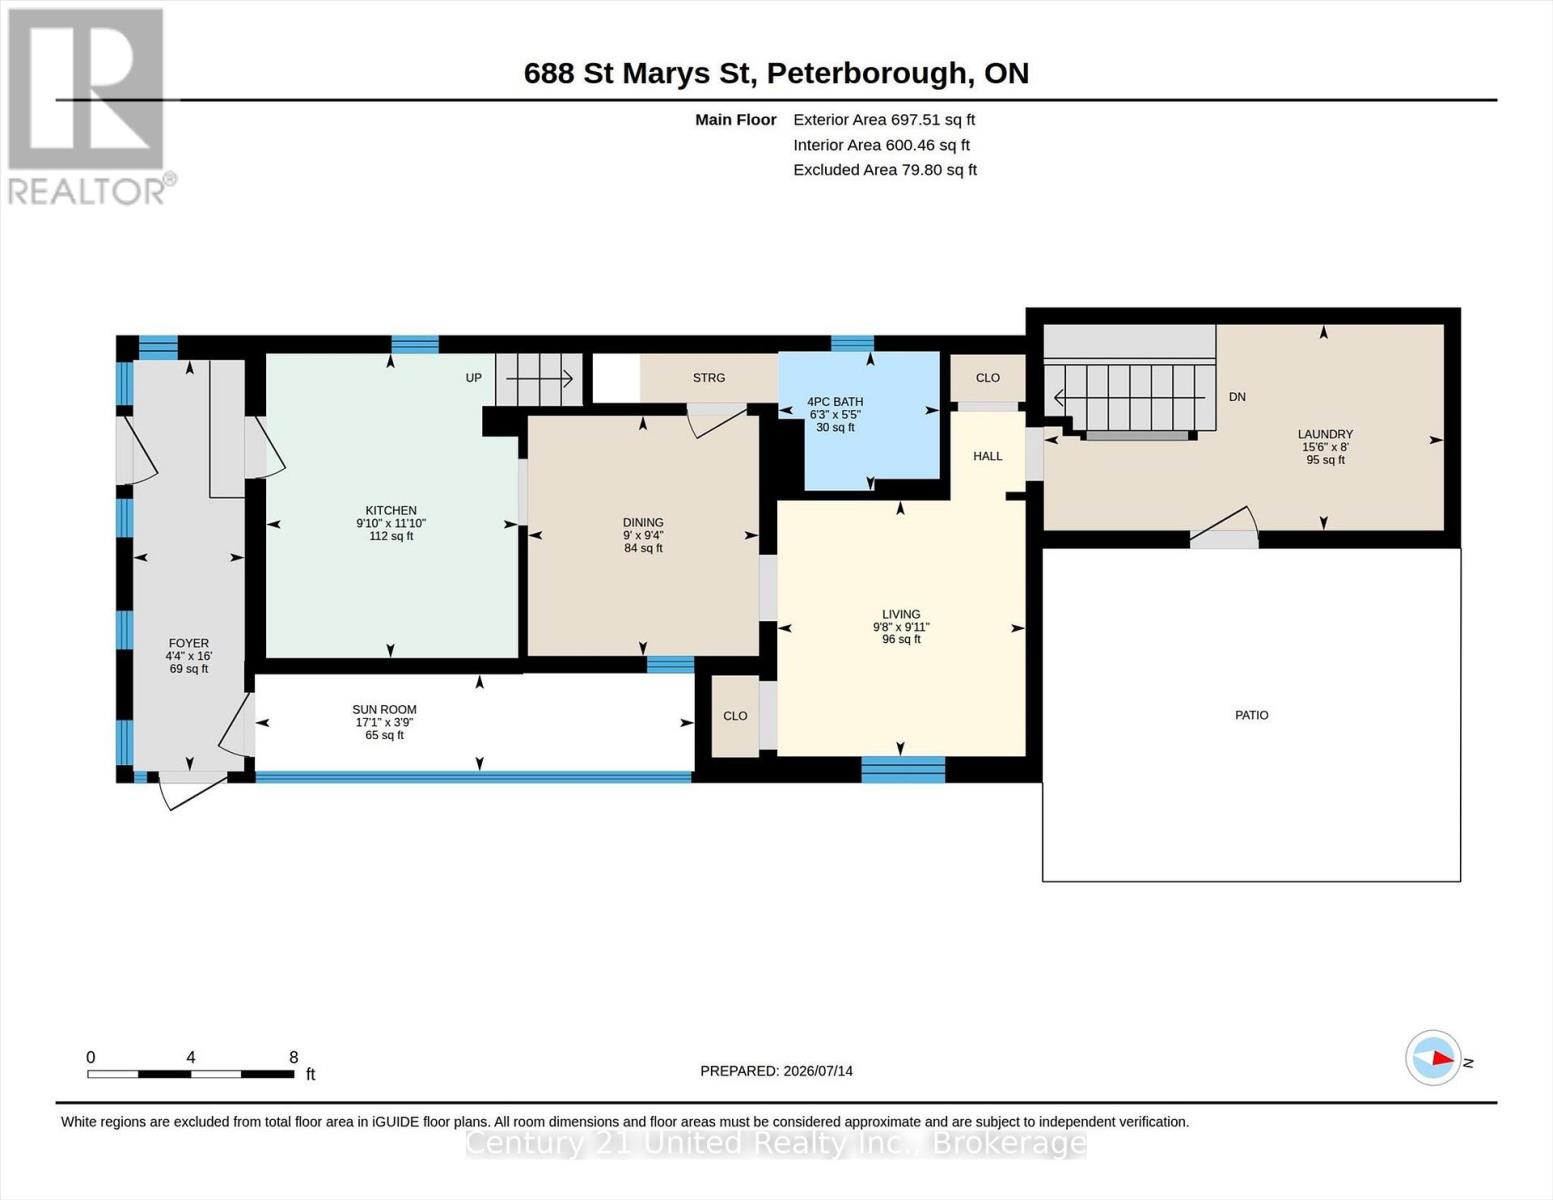
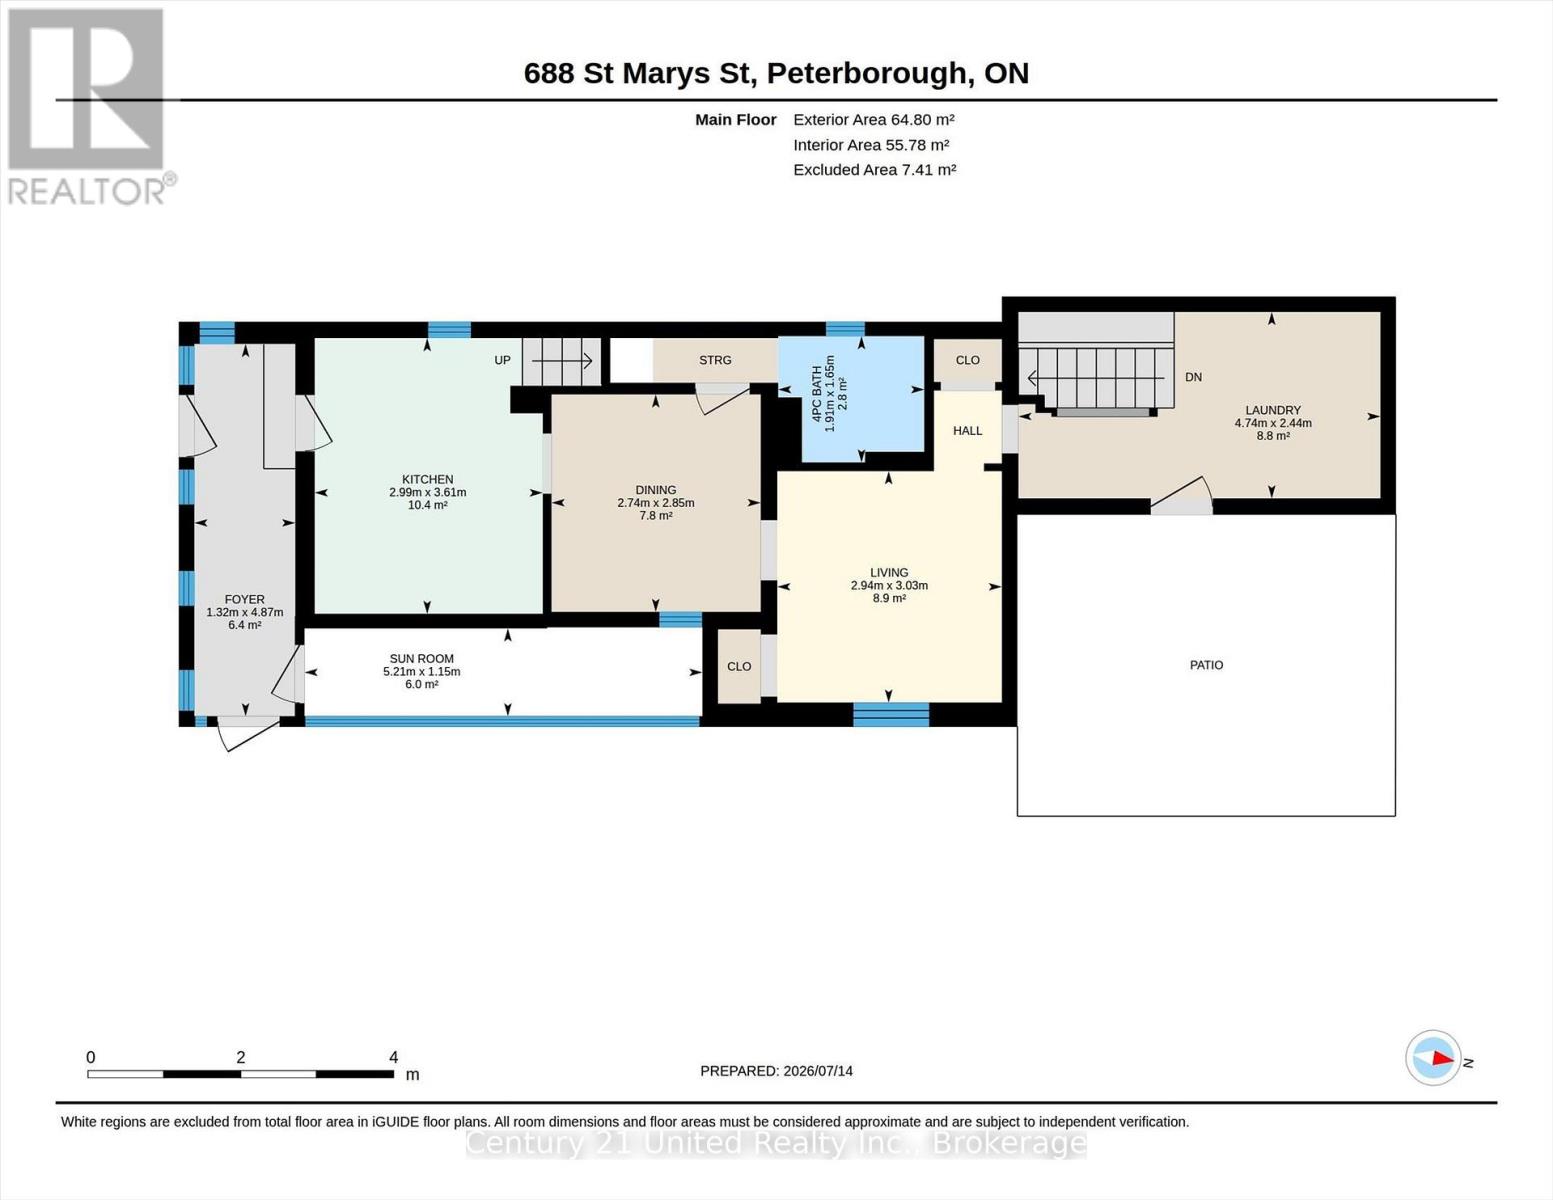
| Main Level | Bathroom | 1.65 m | 1.91 m | 1.65 m x 1.91 m |
| Main Level | Dining Room | 2.85 m | 2.74 m | 2.85 m x 2.74 m |
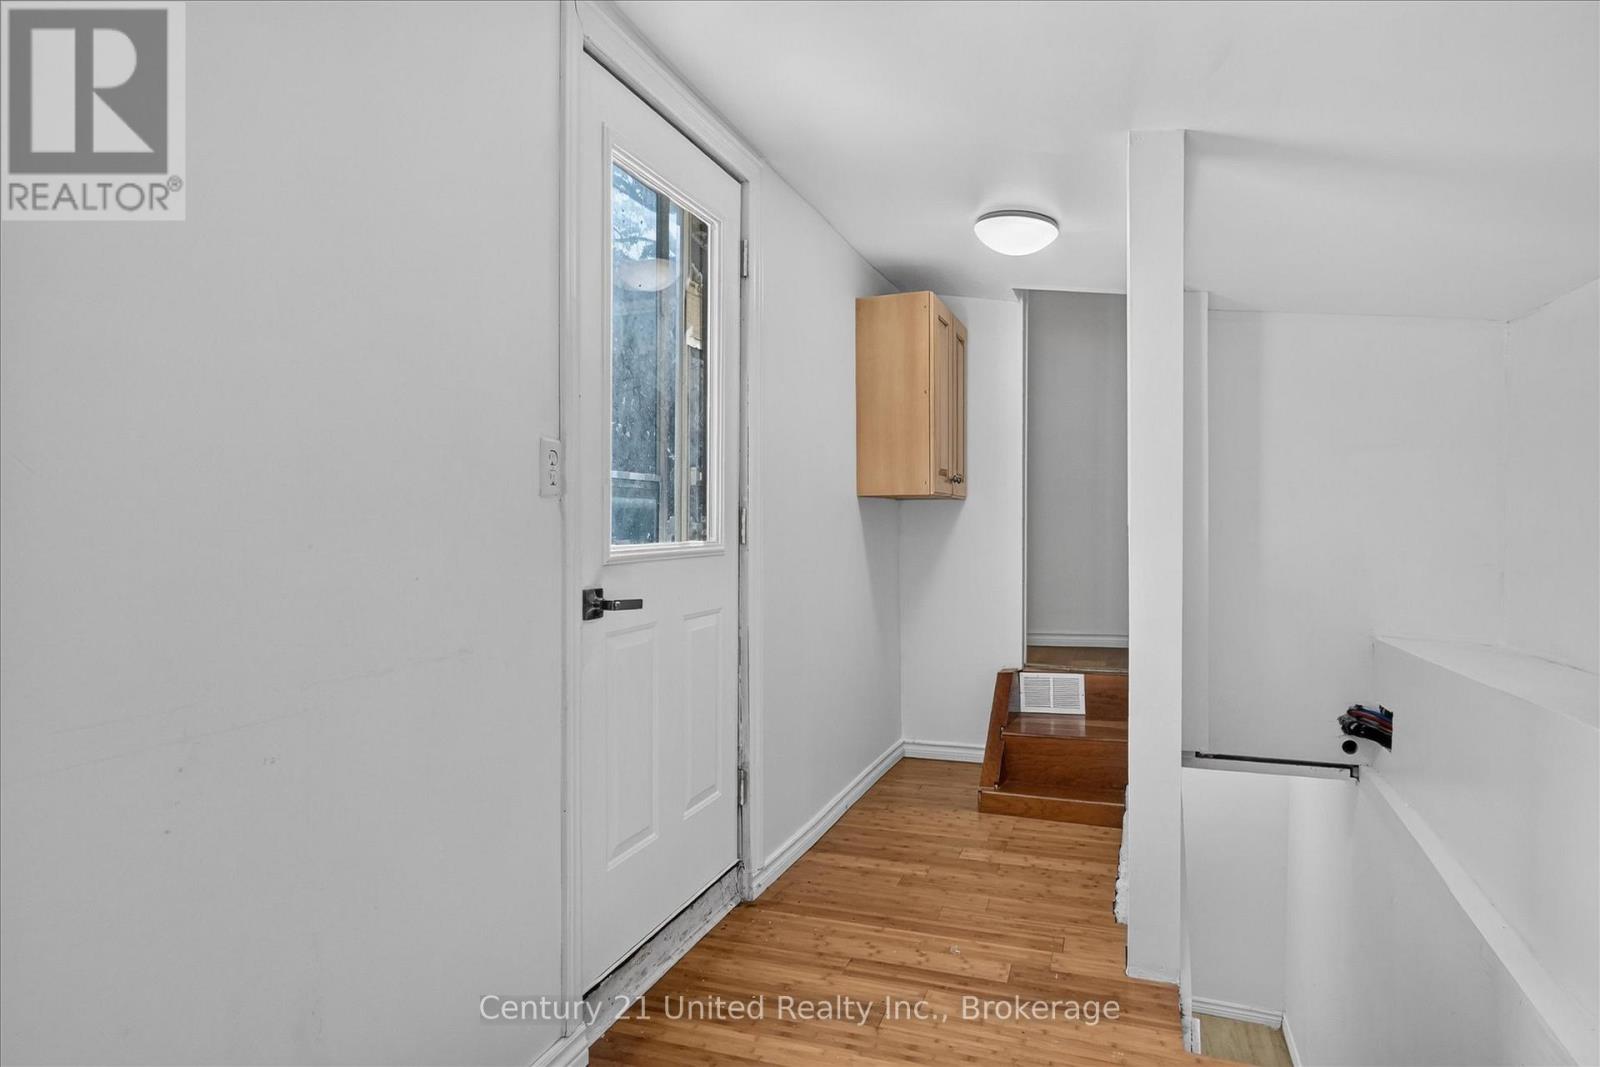
| Main Level | Foyer | 4.87 m | 1.32 m | 4.87 m x 1.32 m |
| Main Level | Kitchen | 3.61 m | 2.99 m | 3.61 m x 2.99 m |
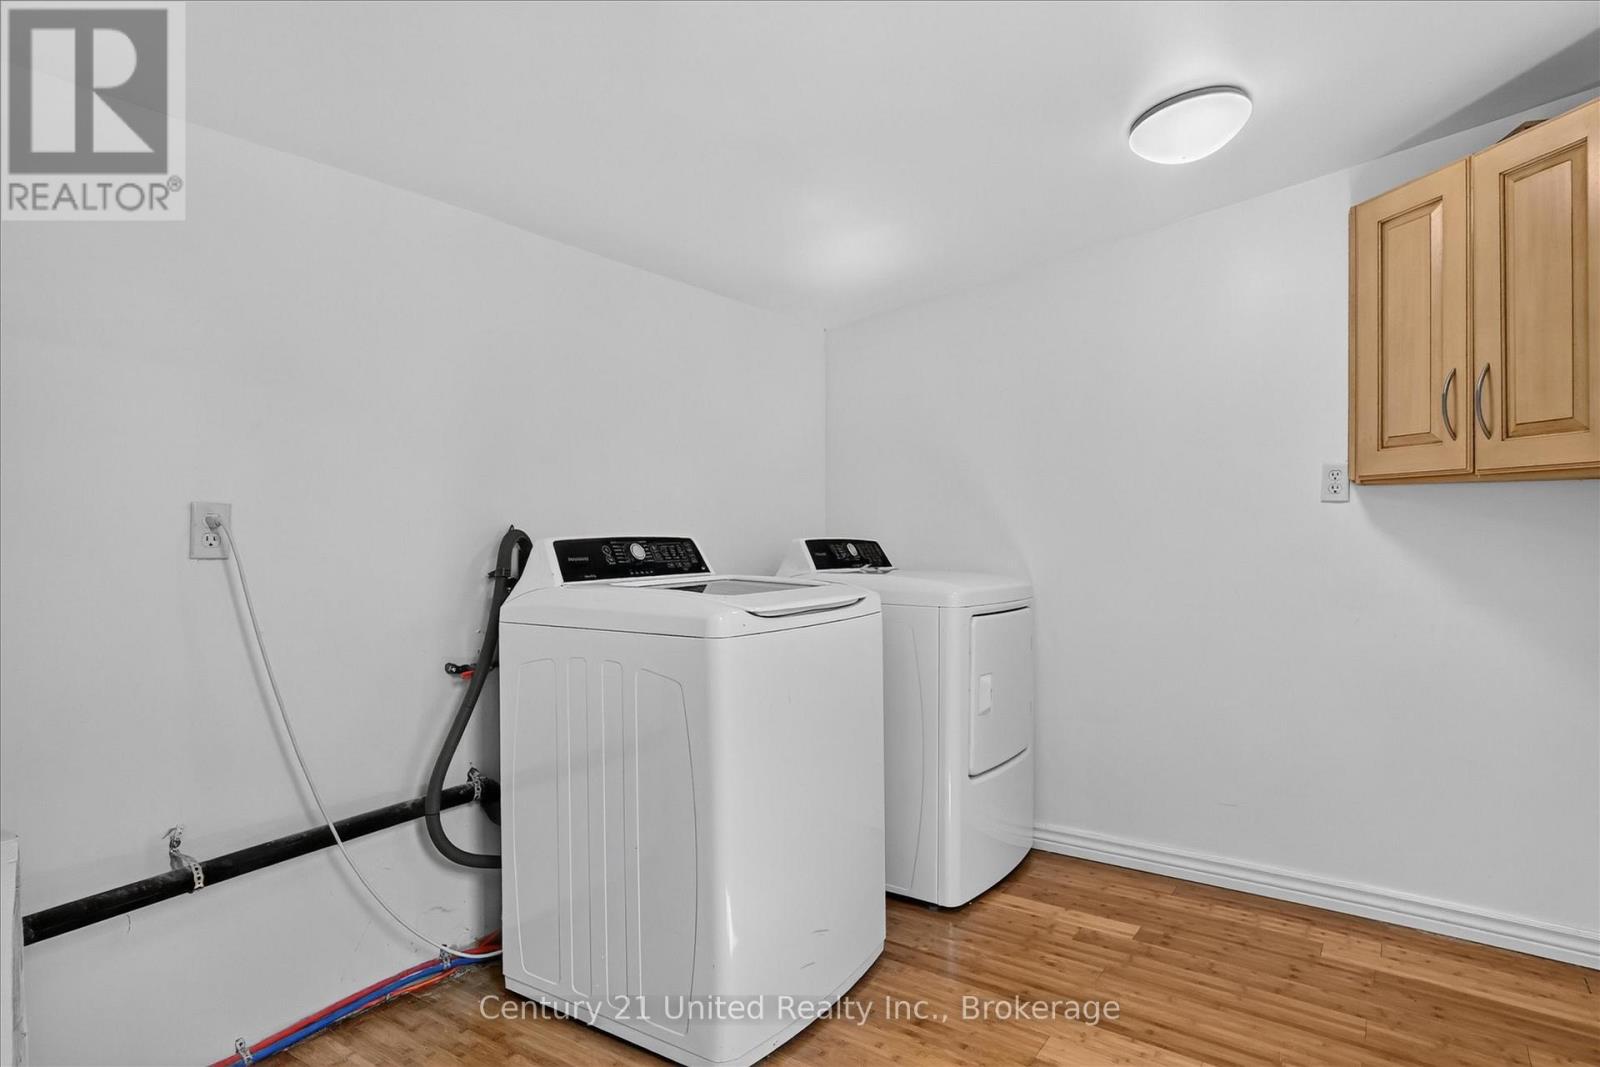
| Main Level | Laundry Room | 2.44 m | 4.74 m | 2.44 m x 4.74 m |
| Main Level | Living Room | 3.03 m | 2.94 m | 3.03 m x 2.94 m |
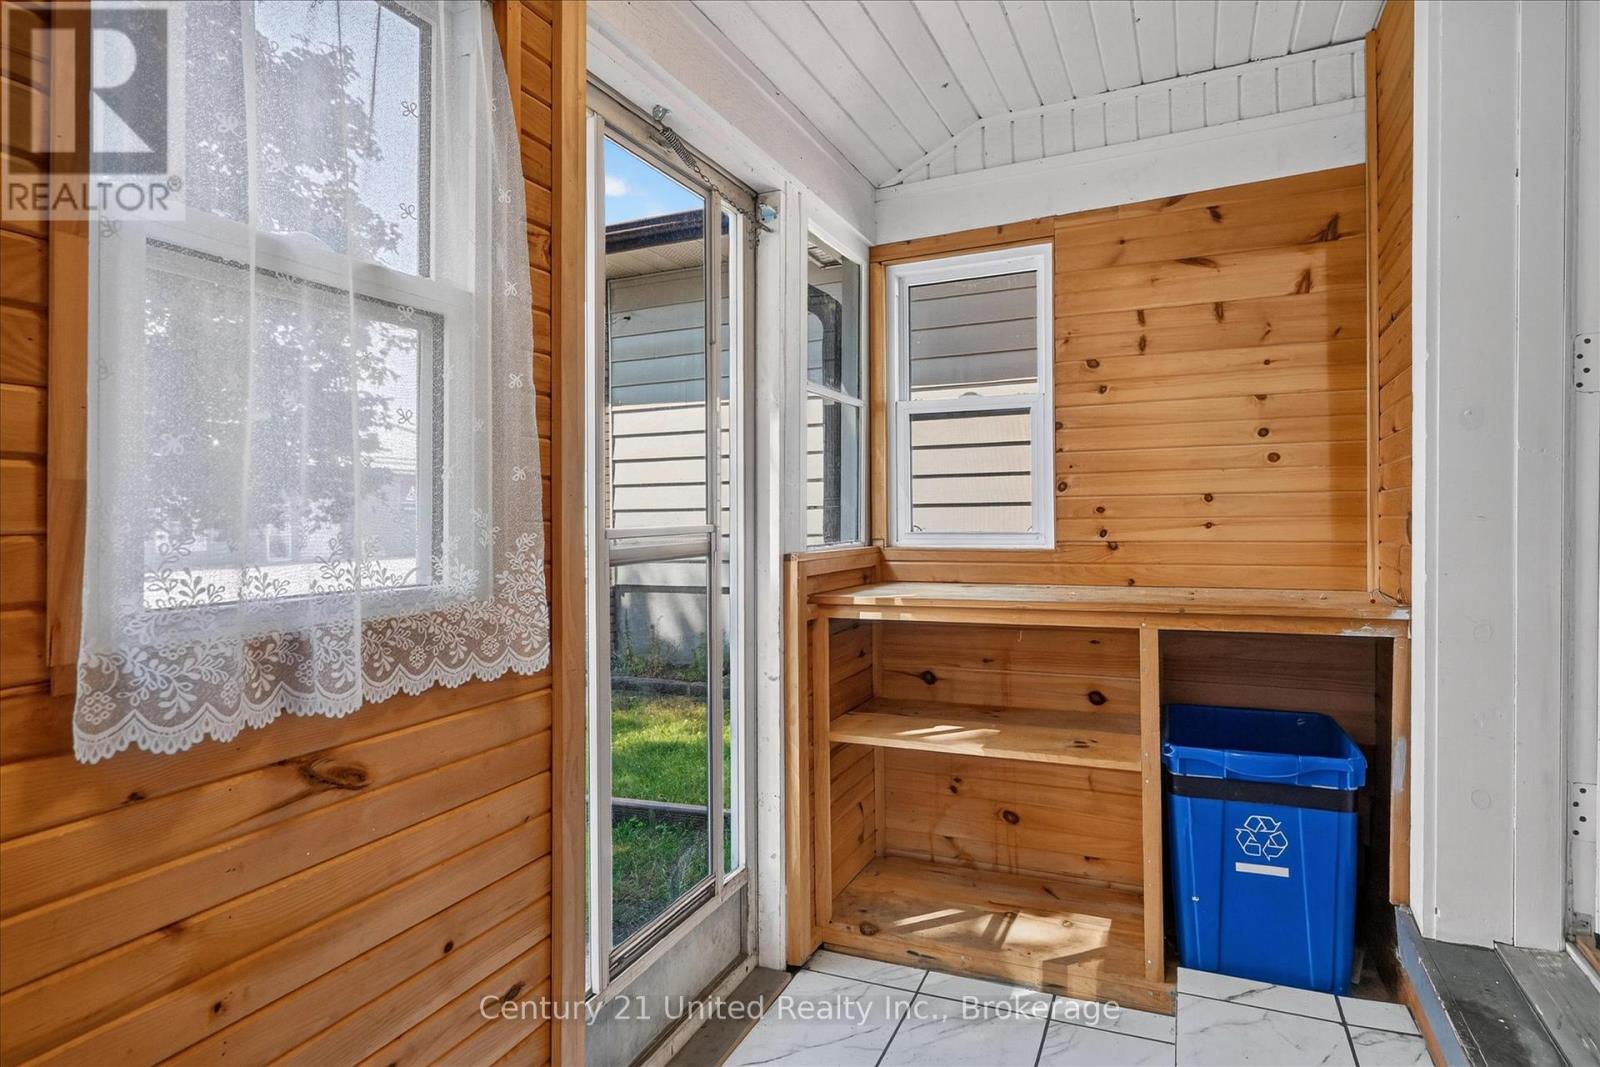
| Main Level | Sunroom | 1.15 m | 5.21 m | 1.15 m x 5.21 m |
Utilities
| Cable | Available |
| Electricity | Installed |
| Sewer | Installed |
Interested?
Contact us for more information
387a George St South Box 178
Peterborough, Ontario K9J 6Y8
387a George St South Box 178
Peterborough, Ontario K9J 6Y8
387a George St South Box 178
Peterborough, Ontario K9J 6Y8

The trademarks REALTOR®, REALTORS®, and the REALTOR® logo are controlled by The Canadian Real Estate Association (CREA) and identify real estate professionals who are members of CREA. The trademarks MLS®, Multiple Listing Service® and the associated logos are owned by The Canadian Real Estate Association (CREA) and identify the quality of services provided by real estate professionals who are members of CREA. The trademark DDF® is owned by The Canadian Real Estate Association (CREA) and identifies CREA's Data Distribution Facility (DDF®)
July 20 2026 11:41:57
Durham Region Association of REALTORS®
Century 21 United Realty Inc.