68 Cortland Crescent Quinte West (Murray Ward), Ontario K8V 0E9

$629,900
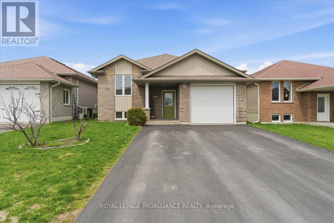
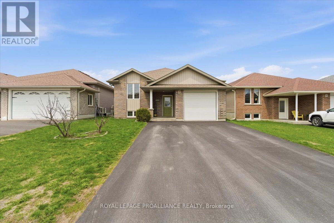
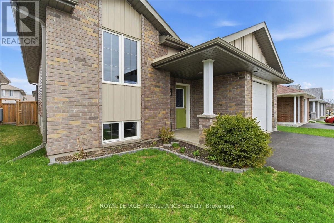
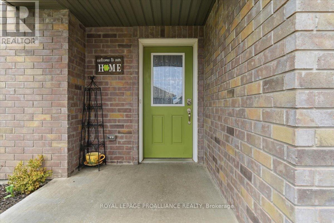
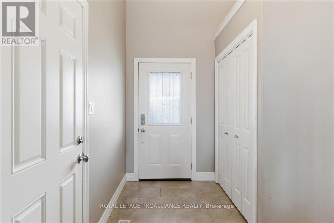
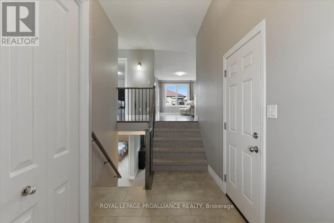
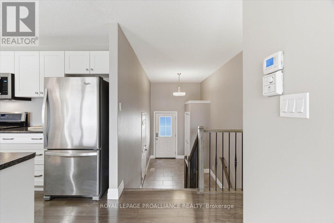
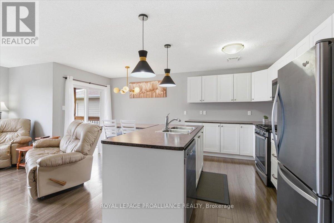
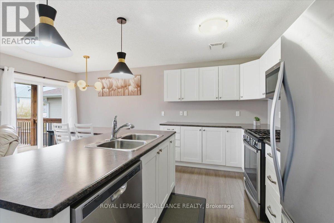
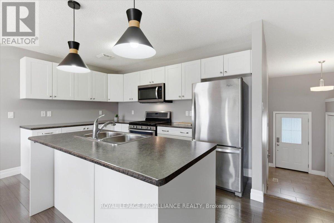
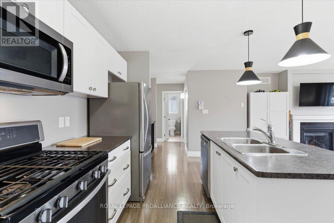
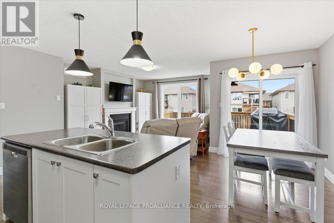
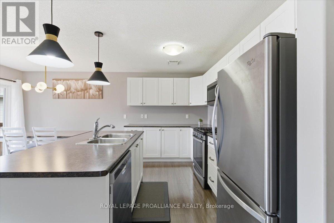
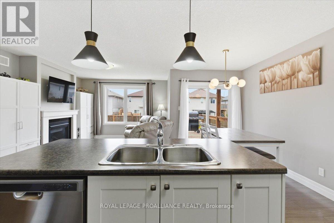
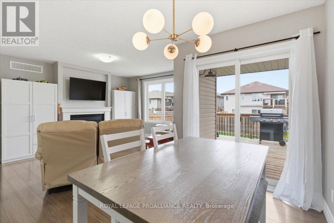
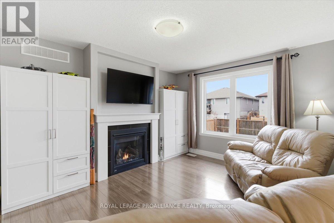
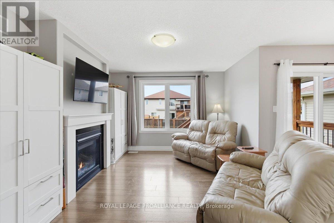
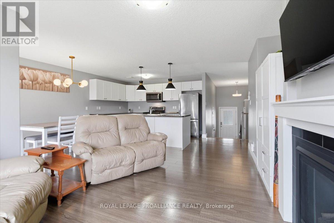
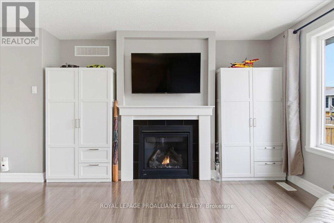
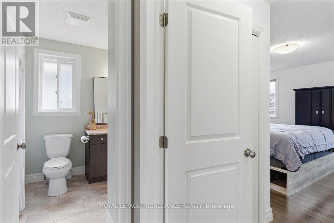
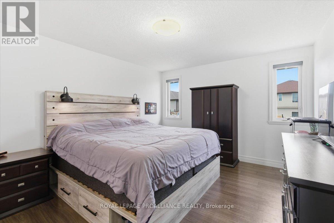
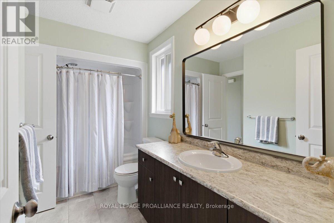
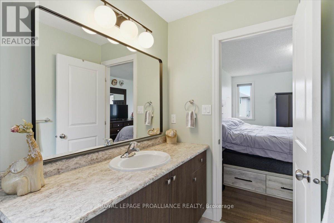
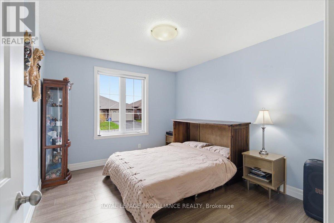
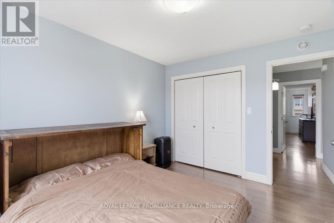
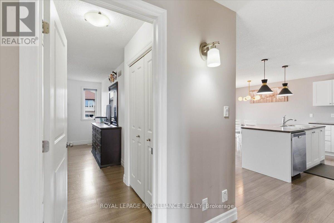
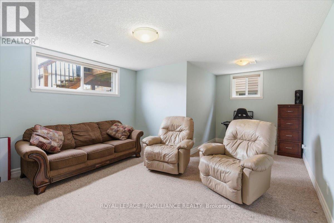
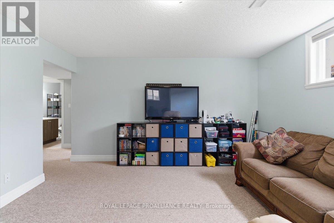
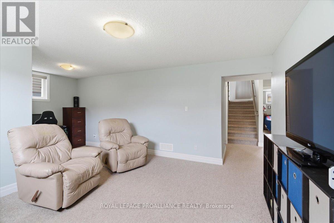
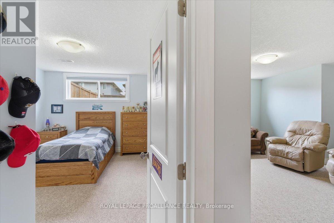
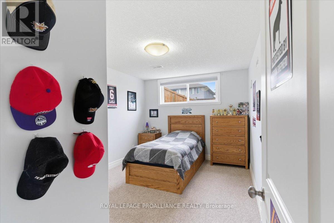
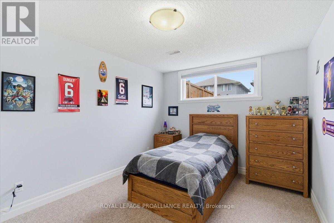
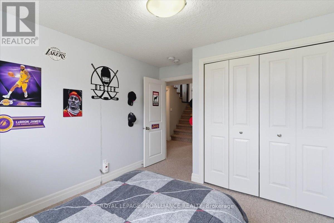
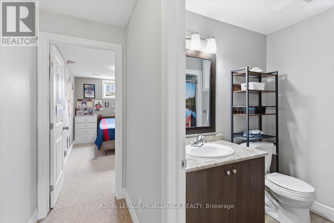
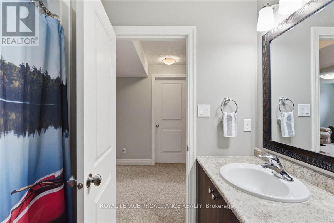
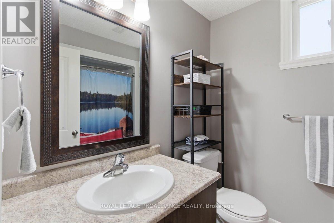
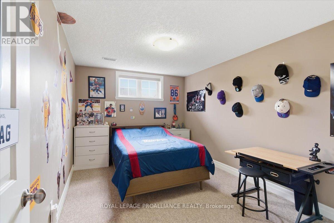
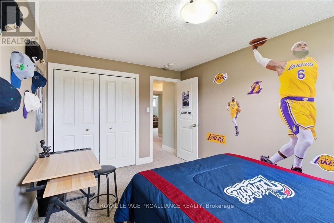
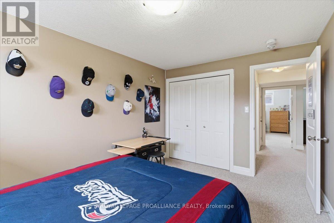
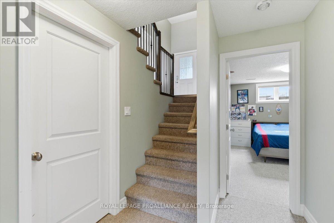
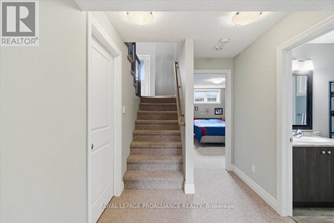
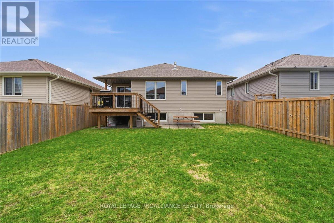
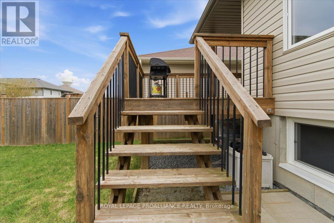
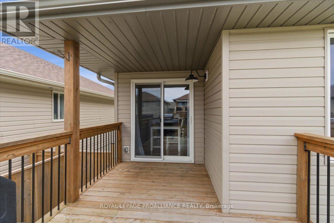
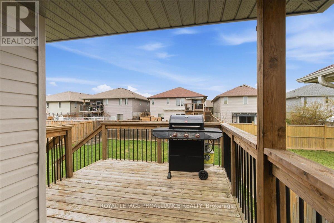
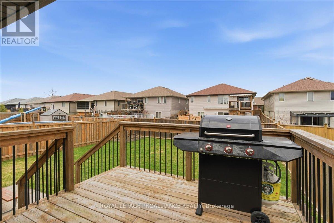
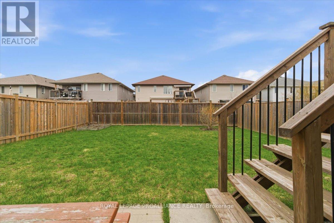
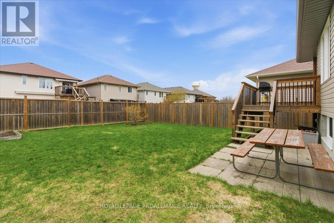
Lovely 4 bed 2 bath home that has been beautifully maintained and is situated in a highly desirable Trenton neighbourhood. Main floor offers a spacious foyer, bright kitchen with fresh white cabinets, island and ample storage. Open living and dining area that offers and abundance of light. Natural gas fireplace in living room and walk out to deck from dining area. Perfect for entertaining or to relax in the warmer months. Large primary bedroom with cheater door to 4pc bath. Spacious second bedroom. Lower level offers a large rec room and additional area, perfect for an office or a space to utilize as you wish. Two generous bedrooms, 4 pc bath and laundry/storage room. Attached garage with inside entry, fully fenced yard and easy maintenance. Conveniently located minutes from shopping, parks, schools and all amenities. Close proximity to the 401 and CFB Trenton. This charming home is move in ready and would be a fantastic home for a first-time buyer or family! (id:40227)
Property Details
| MLS® Number | X13032058 |
| Property Type | Single Family |
| Community Name | Murray Ward |
| AmenitiesNearBy | Hospital, Park, Place Of Worship, Schools |
| EquipmentType | Water Heater |
| Features | Flat Site |
| ParkingSpaceTotal | 3 |
| RentalEquipmentType | Water Heater |
| Structure | Deck |
Building
| BathroomTotal | 2 |
| BedroomsAboveGround | 2 |
| BedroomsBelowGround | 2 |
| BedroomsTotal | 4 |
| Age | 6 To 15 Years |
| Amenities | Fireplace(s) |
| Appliances | Water Heater, Dishwasher, Microwave, Stove, Window Coverings, Refrigerator |
| ArchitecturalStyle | Raised Bungalow |
| BasementDevelopment | Finished |
| BasementType | Full (finished) |
| ConstructionStyleAttachment | Detached |
| CoolingType | Central Air Conditioning |
| ExteriorFinish | Brick, Vinyl Siding |
| FireplacePresent | Yes |
| FoundationType | Concrete |
| HeatingFuel | Natural Gas |
| HeatingType | Forced Air |
| StoriesTotal | 1 |
| SizeInterior | 700 - 1100 Sqft |
| Type | House |
| UtilityWater | Municipal Water |
Parking
| Attached Garage | |
| Garage |
Land
| Acreage | No |
| FenceType | Fenced Yard |
| LandAmenities | Hospital, Park, Place Of Worship, Schools |
| Sewer | Sanitary Sewer |
| SizeDepth | 109 Ft ,10 In |
| SizeFrontage | 39 Ft ,8 In |
| SizeIrregular | 39.7 X 109.9 Ft |
| SizeTotalText | 39.7 X 109.9 Ft|under 1/2 Acre |
Rooms
| Level | Type | Length | Width | Dimensions |
|---|---|---|---|---|
| Lower Level | Utility Room | 4.91 m | 2.77 m | 4.91 m x 2.77 m |
| Lower Level | Recreational, Games Room | 6.07 m | 4.14 m | 6.07 m x 4.14 m |
| Lower Level | Bedroom 3 | 3.08 m | 4.13 m | 3.08 m x 4.13 m |
| Lower Level | Bedroom 4 | 3.09 m | 4.21 m | 3.09 m x 4.21 m |
| Lower Level | Bathroom | 2.05 m | 2.28 m | 2.05 m x 2.28 m |
| Main Level | Kitchen | 6.06 m | 3.1 m | 6.06 m x 3.1 m |
| Main Level | Living Room | 3.52 m | 3.98 m | 3.52 m x 3.98 m |
| Main Level | Dining Room | 2 m | 2.11 m | 2 m x 2.11 m |
| Main Level | Primary Bedroom | 3.64 m | 5.41 m | 3.64 m x 5.41 m |
| Main Level | Bedroom 2 | 3.09 m | 3.46 m | 3.09 m x 3.46 m |
| Main Level | Bathroom | 2.05 m | 3.28 m | 2.05 m x 3.28 m |
Utilities
| Cable | Available |
| Electricity | Installed |
| Sewer | Installed |
https://www.realtor.ca/real-estate/29642510/68-cortland-crescent-quinte-west-murray-ward-murray-ward
Interested?
Contact us for more information

The trademarks REALTOR®, REALTORS®, and the REALTOR® logo are controlled by The Canadian Real Estate Association (CREA) and identify real estate professionals who are members of CREA. The trademarks MLS®, Multiple Listing Service® and the associated logos are owned by The Canadian Real Estate Association (CREA) and identify the quality of services provided by real estate professionals who are members of CREA. The trademark DDF® is owned by The Canadian Real Estate Association (CREA) and identifies CREA's Data Distribution Facility (DDF®)
April 23 2026 04:32:04
Durham Region Association of REALTORS®
Royal LePage Proalliance Realty