640 Victoria Street N Tweed (Hungerford (Twp)), Ontario K0K 3J0

$577,000
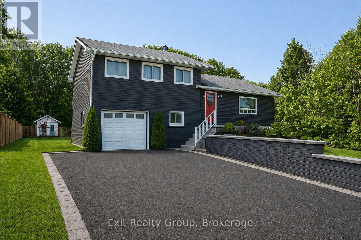
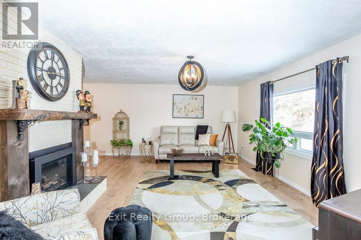
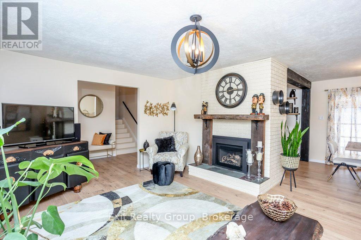
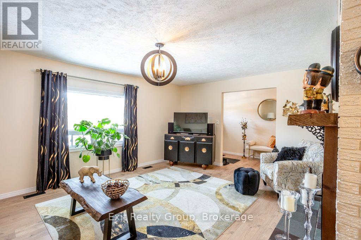
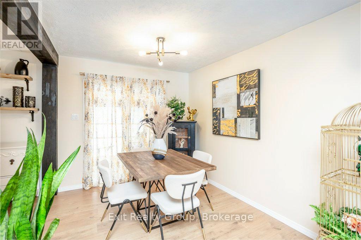
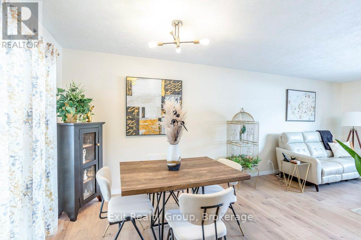
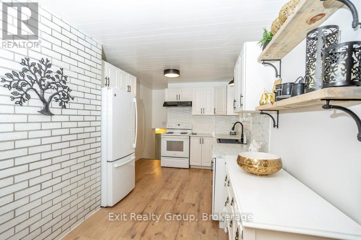
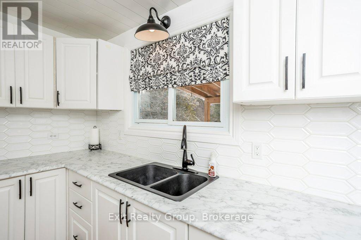
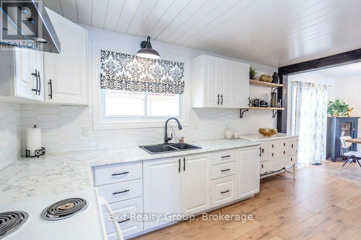
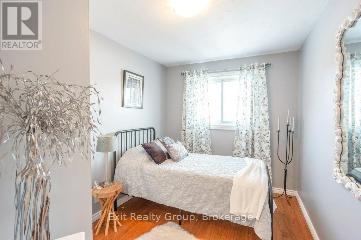
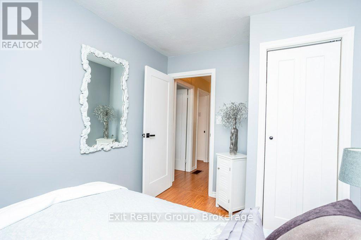
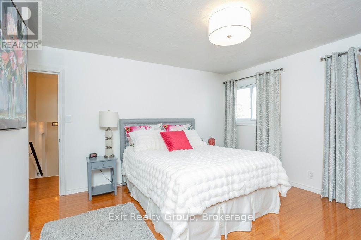
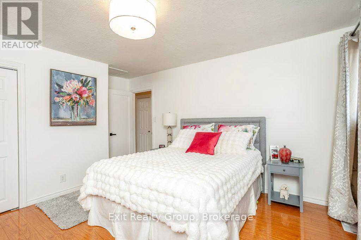
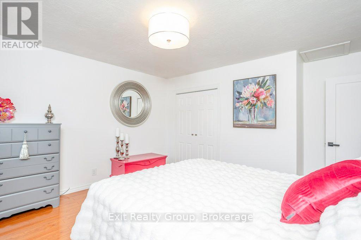
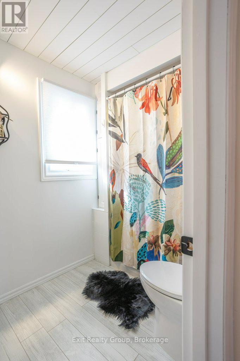
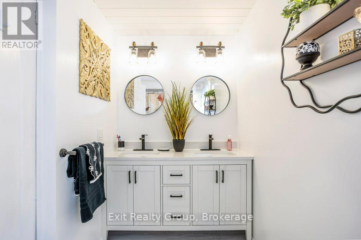
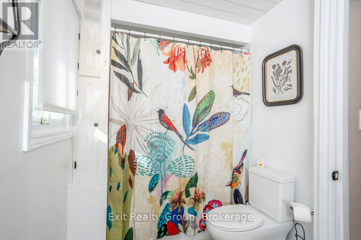
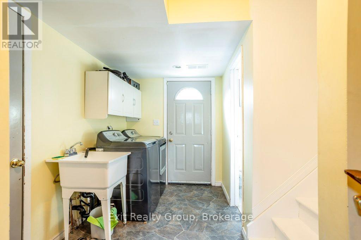
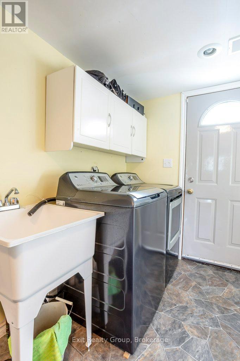
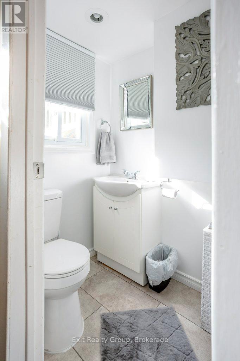
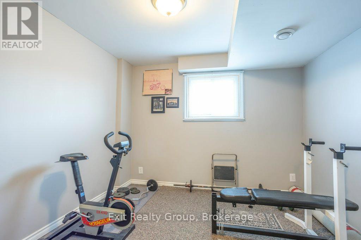
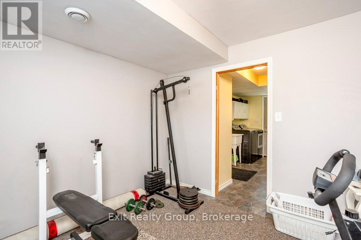
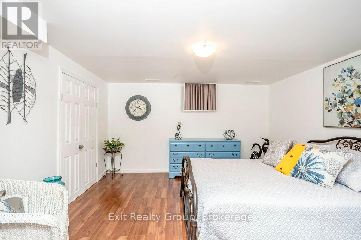
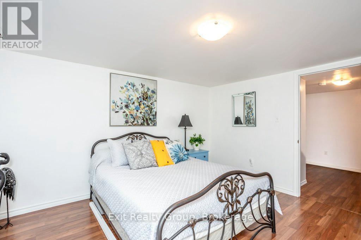
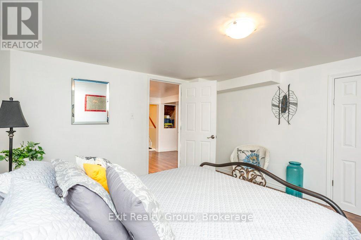
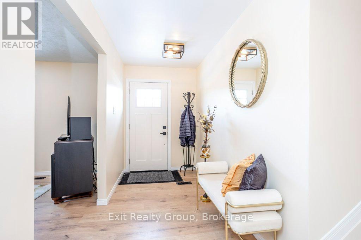
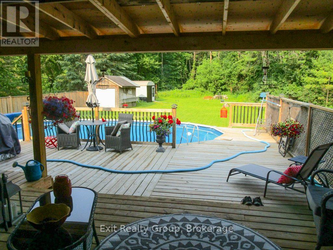
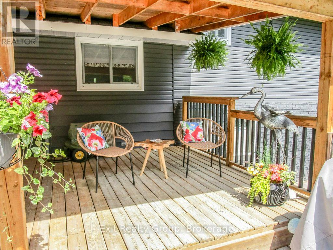
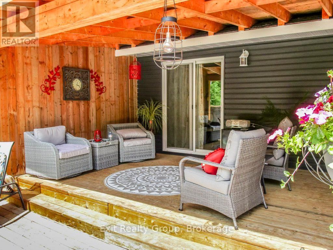
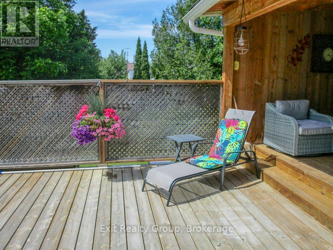
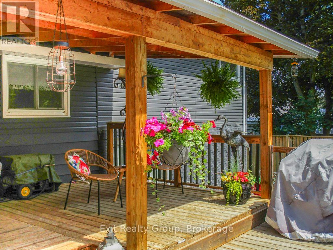
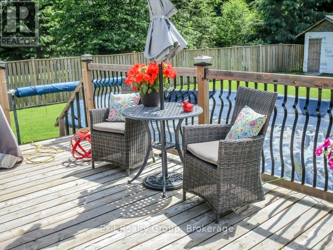
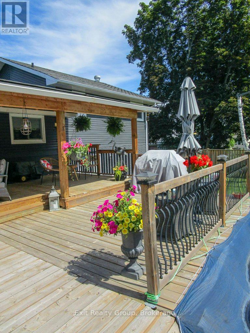
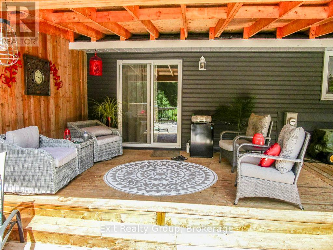
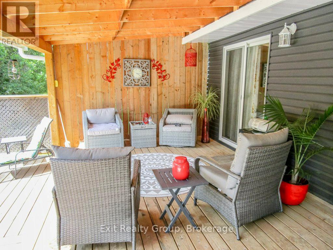
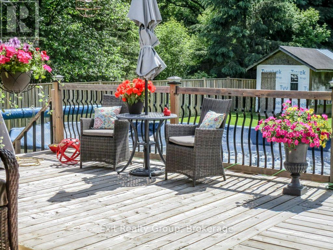
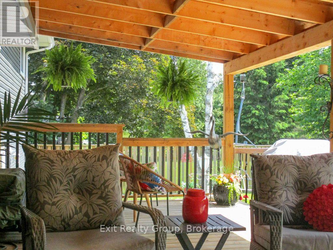
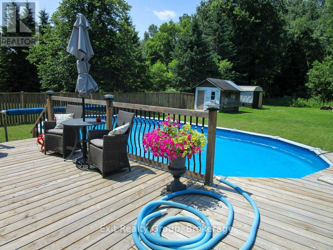
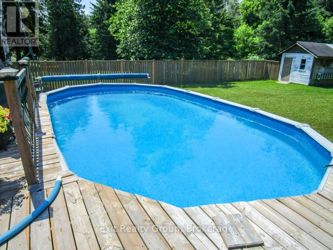
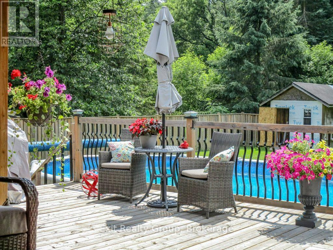
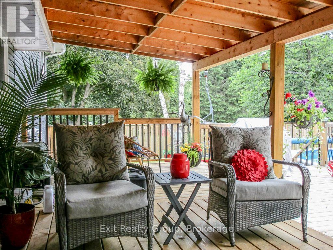
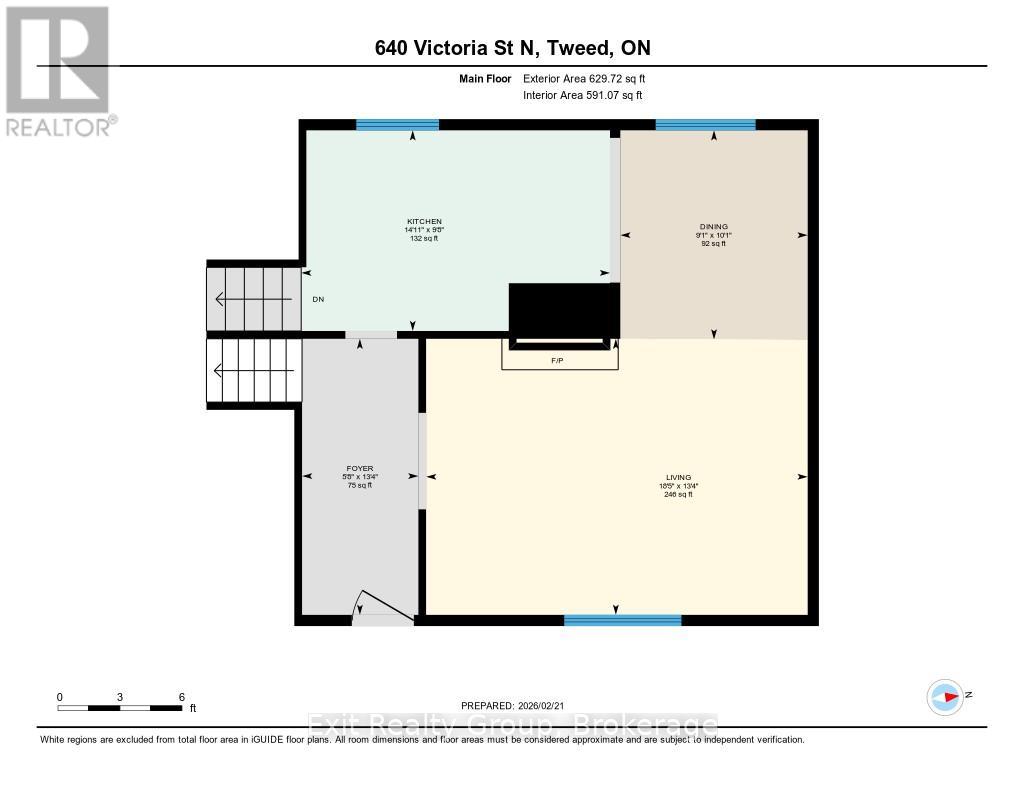
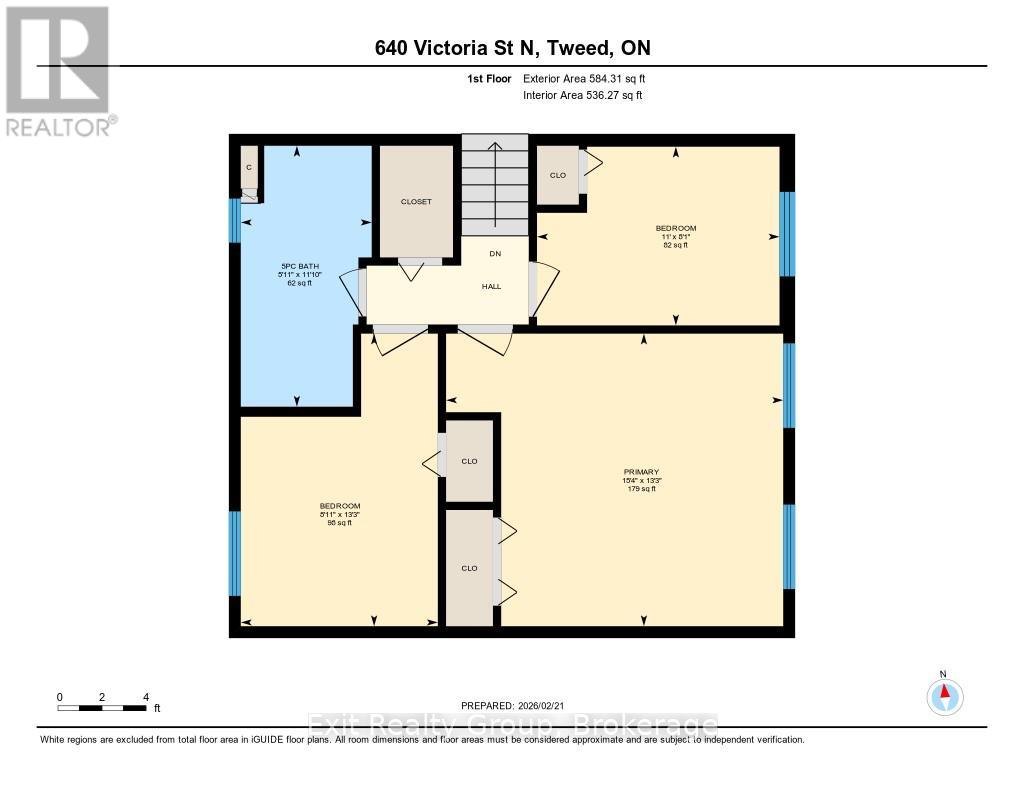
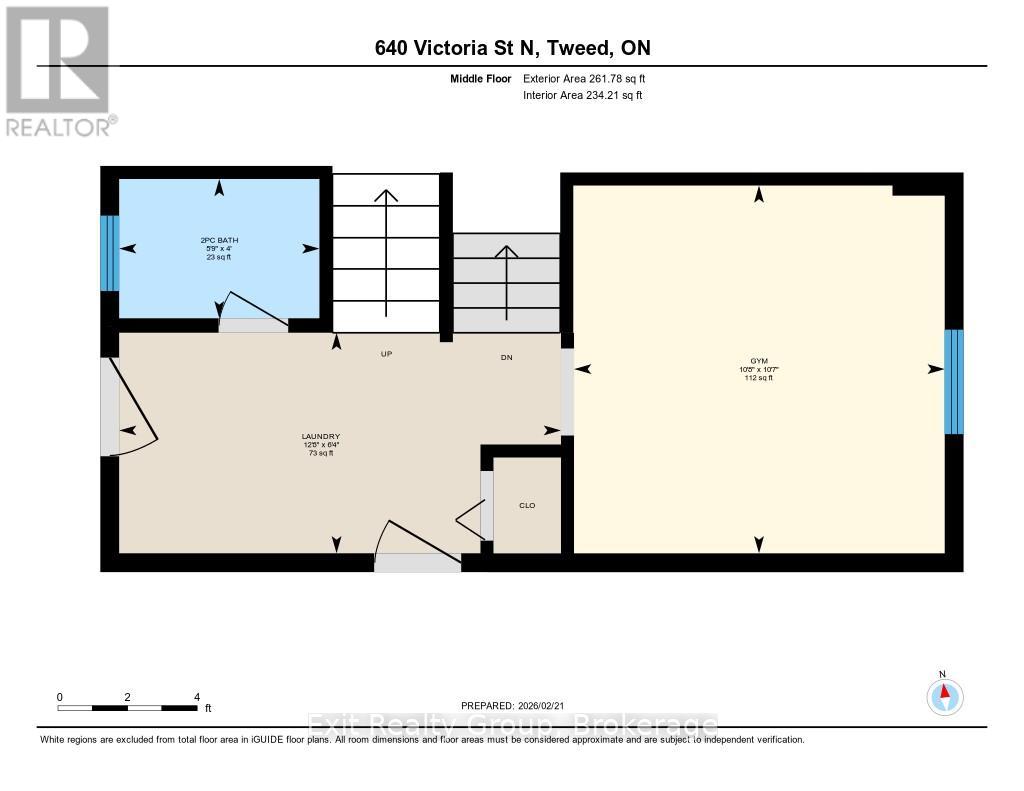
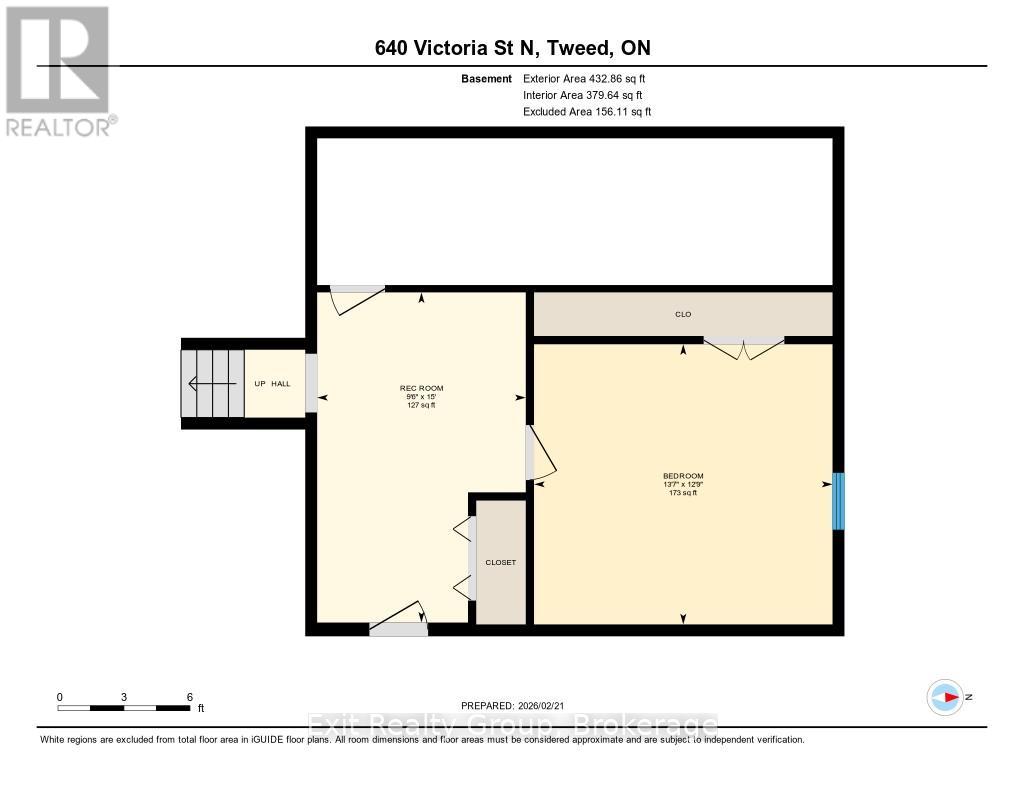
Discover an incredible opportunity at 640 Victoria St N. in Tweed! This property promises endless potential and is perfect for those seeking comfort, family home, convenience, and a touch of smalltown charm. Don't miss your chance to own a piece of Tweed. This renovated family home offers new flooring, windows, lighting, and new kitchen countertops and much more. The main level includes a living room, kitchen and dinette, with sliding glass doors leading to a covered deck for entertaining and a summer-ready above-ground pool. Upstairs, there are three bedrooms and a full bathroom. The next level features a flexible space for a weight room, bedroom, or office, plus a powder room off the mud/ laundry area with door leading to the back yard. The basement includes a cold cellar and an additional room for a bedroom or family space. Man door to the garage is convenient for off loading groceries and staying out of the snow or rain. The large yard is partially fenced, backs onto a city ravine, and is bordered by cedars for privacy. Enjoy summer in this inviting Home Sweet Home. (id:40227)
Property Details
| MLS® Number | X13515754 |
| Property Type | Single Family |
| Community Name | Hungerford (Twp) |
| AmenitiesNearBy | Beach, Golf Nearby, Schools, Place Of Worship |
| CommunityFeatures | School Bus |
| Features | Irregular Lot Size, Carpet Free, Sump Pump |
| ParkingSpaceTotal | 5 |
| PoolType | Above Ground Pool |
| Structure | Deck, Shed |
| ViewType | River View |
Building
| BathroomTotal | 2 |
| BedroomsAboveGround | 3 |
| BedroomsBelowGround | 1 |
| BedroomsTotal | 4 |
| Age | 51 To 99 Years |
| Appliances | Garage Door Opener Remote(s), Water Heater, Water Meter, Dryer, Hood Fan, Stove, Washer, Refrigerator |
| BasementDevelopment | Finished |
| BasementType | Full (finished) |
| ConstructionStyleAttachment | Detached |
| ConstructionStyleSplitLevel | Sidesplit |
| CoolingType | Central Air Conditioning |
| ExteriorFinish | Brick, Vinyl Siding |
| FireProtection | Smoke Detectors |
| FireplacePresent | Yes |
| FireplaceTotal | 1 |
| FoundationType | Block |
| HalfBathTotal | 1 |
| HeatingFuel | Natural Gas |
| HeatingType | Forced Air |
| SizeInterior | 1100 - 1500 Sqft |
| Type | House |
| UtilityWater | Municipal Water |
Parking
| Attached Garage | |
| Garage | |
| Inside Entry |
Land
| AccessType | Public Road |
| Acreage | No |
| FenceType | Partially Fenced |
| LandAmenities | Beach, Golf Nearby, Schools, Place Of Worship |
| LandscapeFeatures | Landscaped |
| Sewer | Sanitary Sewer |
| SizeDepth | 297 Ft ,2 In |
| SizeFrontage | 100 Ft ,9 In |
| SizeIrregular | 100.8 X 297.2 Ft ; 309.85' X 101.74' 297.17' X 100.80' |
| SizeTotalText | 100.8 X 297.2 Ft ; 309.85' X 101.74' 297.17' X 100.80'|1/2 - 1.99 Acres |
| ZoningDescription | R1 |
Rooms
| Level | Type | Length | Width | Dimensions |
|---|---|---|---|---|
| Basement | Recreational, Games Room | 4.57 m | 2.89 m | 4.57 m x 2.89 m |
| Basement | Bedroom 4 | 4.13 m | 3.88 m | 4.13 m x 3.88 m |
| Main Level | Foyer | 4.07 m | 1.72 m | 4.07 m x 1.72 m |
| Main Level | Living Room | 5.63 m | 4.07 m | 5.63 m x 4.07 m |
| Main Level | Dining Room | 3.08 m | 2.76 m | 3.08 m x 2.76 m |
| Main Level | Kitchen | 4.55 m | 2.96 m | 4.55 m x 2.96 m |
| Upper Level | Primary Bedroom | 4.66 m | 4.05 m | 4.66 m x 4.05 m |
| Upper Level | Bedroom 2 | 4.05 m | 2.72 m | 4.05 m x 2.72 m |
| Upper Level | Bedroom 4 | 3.35 m | 2.47 m | 3.35 m x 2.47 m |
| Upper Level | Bathroom | 3.61 m | 1.81 m | 3.61 m x 1.81 m |
| Ground Level | Bathroom | 1.75 m | 1.22 m | 1.75 m x 1.22 m |
| Ground Level | Laundry Room | 3.87 m | 1.93 m | 3.87 m x 1.93 m |
| Ground Level | Exercise Room | 3.25 m | 3.22 m | 3.25 m x 3.22 m |
Interested?
Contact us for more information

The trademarks REALTOR®, REALTORS®, and the REALTOR® logo are controlled by The Canadian Real Estate Association (CREA) and identify real estate professionals who are members of CREA. The trademarks MLS®, Multiple Listing Service® and the associated logos are owned by The Canadian Real Estate Association (CREA) and identify the quality of services provided by real estate professionals who are members of CREA. The trademark DDF® is owned by The Canadian Real Estate Association (CREA) and identifies CREA's Data Distribution Facility (DDF®)
July 02 2026 09:33:43
Durham Region Association of REALTORS®
Exit Realty Group