64 Main Street N Unit# 106 Hagersville, Ontario N0A 1H0

$354,900Maintenance, Insurance, Heat, Landscaping, Water
$324.69 Monthly
Maintenance, Insurance, Heat, Landscaping, Water
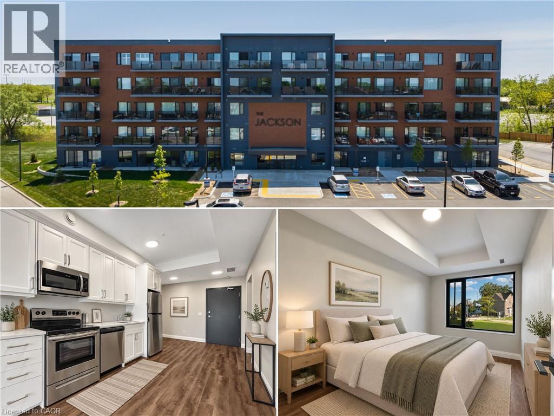
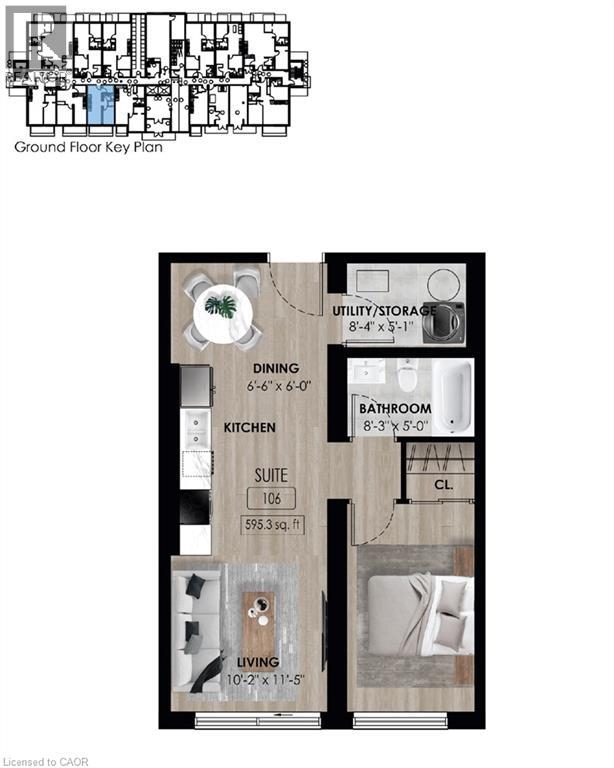
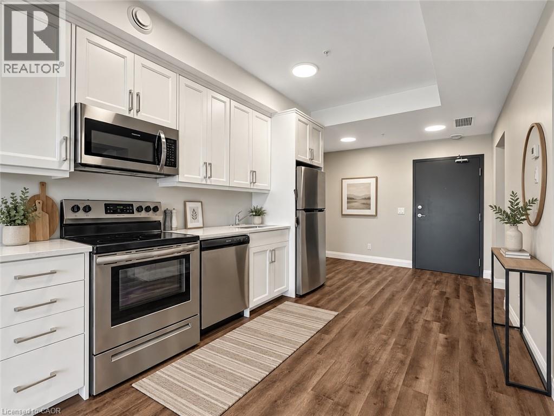
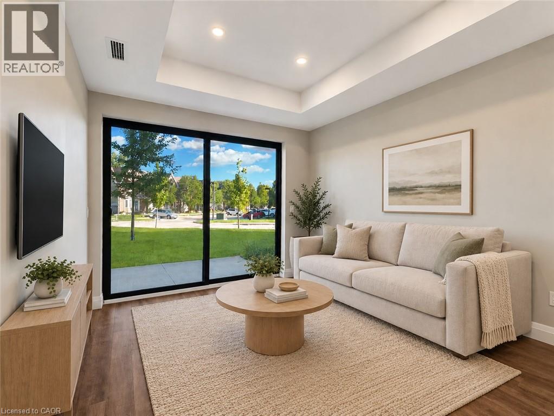
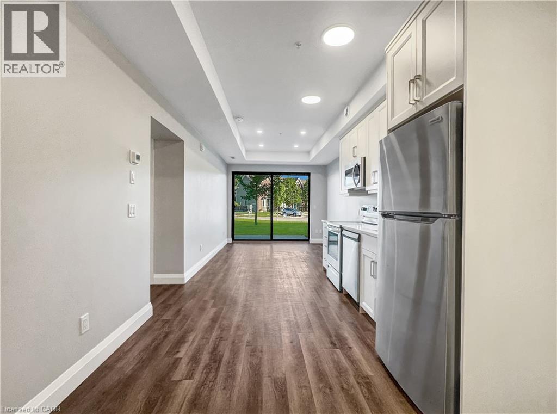
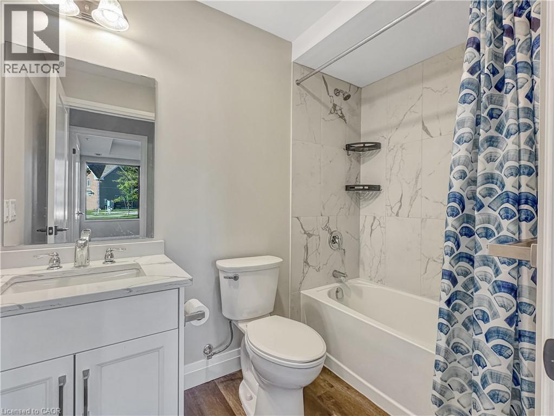
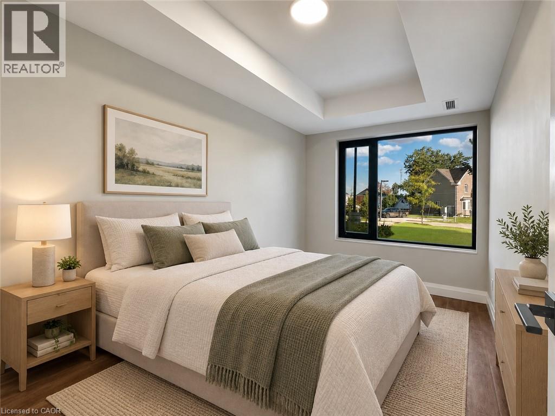
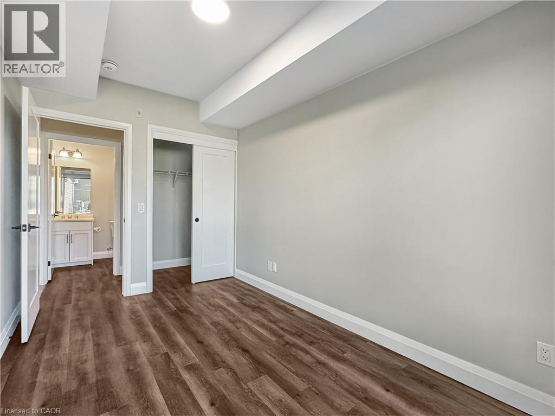
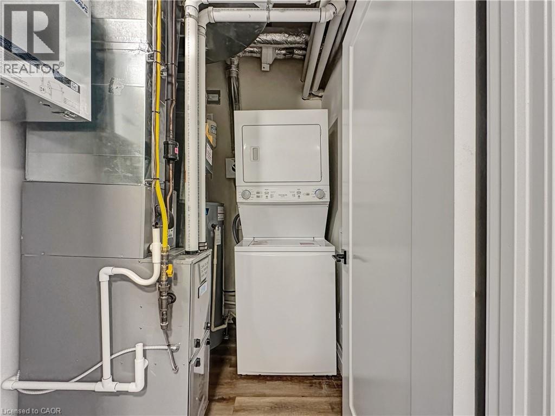
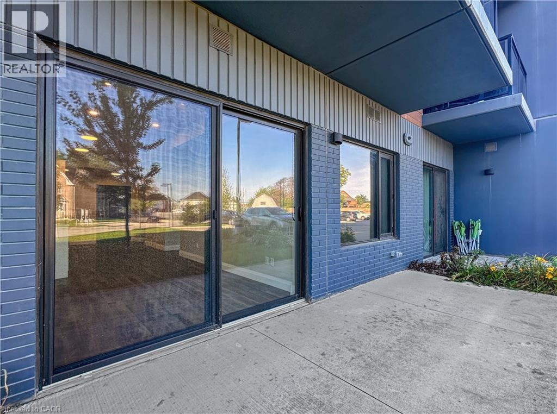
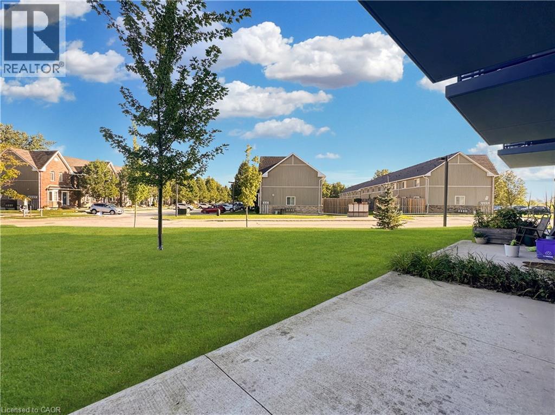
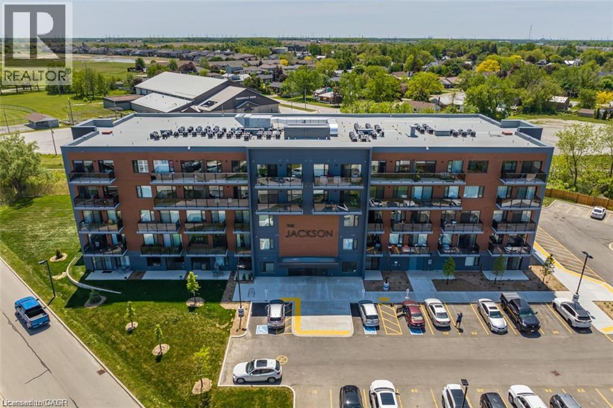
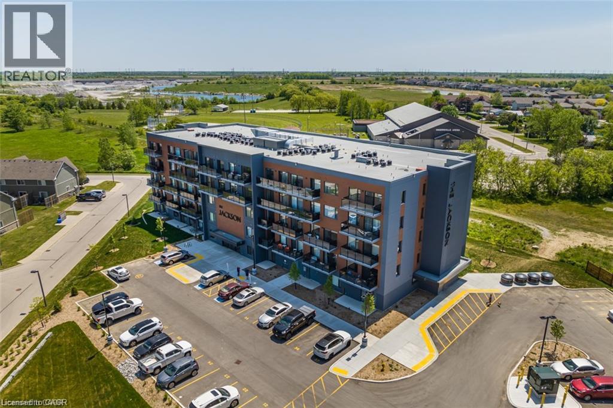
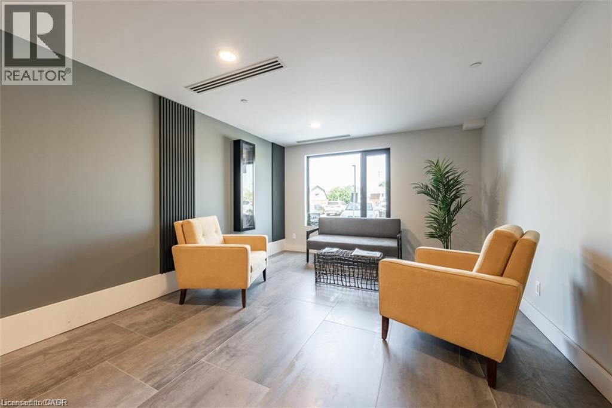
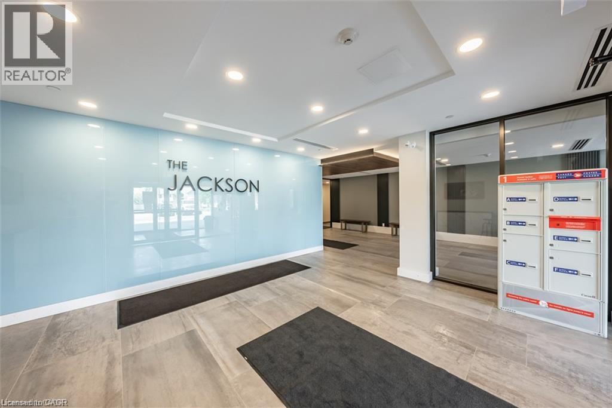
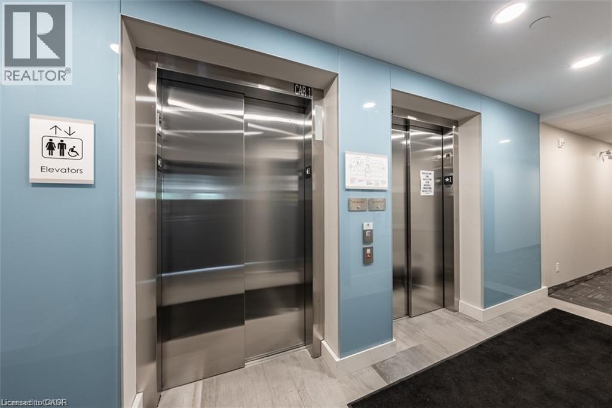
$324.69 MonthlyWelcome to the Jackson Condos! This main floor unit offers 593 sq ft of thoughtfully designed living space and features a spacious bedroom and 1 full bath. The kitchen comes equipped with upgraded stainless steel appliances, it highlights Winger's high-end cabinets and stunning quartz countertops. The open concept living room, seamlessly flowing from the kitchen, extends to a private main floor patio. A utility room includes a convenient stacked washer and dryer. This unit comes with one parking space and one locker. Don't hesitate to book your showing! (id:40227)
Property Details
| MLS® Number | 40861435 |
| Property Type | Single Family |
| AmenitiesNearBy | Golf Nearby, Hospital, Park, Place Of Worship, Playground, Schools, Shopping |
| CommunityFeatures | Community Centre |
| EquipmentType | Water Heater |
| ParkingSpaceTotal | 1 |
| RentalEquipmentType | Water Heater |
| StorageType | Locker |
Building
| BathroomTotal | 1 |
| BedroomsAboveGround | 1 |
| BedroomsTotal | 1 |
| Amenities | Guest Suite, Party Room |
| Appliances | Dishwasher, Dryer, Refrigerator, Stove, Washer, Microwave Built-in |
| ArchitecturalStyle | Other |
| BasementType | None |
| ConstructedDate | 2022 |
| ConstructionStyleAttachment | Attached |
| CoolingType | Central Air Conditioning |
| HeatingFuel | Natural Gas |
| HeatingType | Forced Air |
| StoriesTotal | 1 |
| SizeInterior | 593 Sqft |
| Type | Apartment |
| UtilityWater | Municipal Water |
Parking
| Visitor Parking | |
| Open |
Land
| Acreage | No |
| LandAmenities | Golf Nearby, Hospital, Park, Place Of Worship, Playground, Schools, Shopping |
| Sewer | Municipal Sewage System |
| SizeTotalText | Unknown |
| ZoningDescription | H A9 |
Rooms
| Level | Type | Length | Width | Dimensions |
|---|---|---|---|---|
| Main Level | 4pc Bathroom | Measurements not available | ||
| Main Level | Bedroom | 8'4'' x 13'2'' | ||
| Main Level | Laundry Room | 4'0'' x 5'1'' | ||
| Main Level | Living Room | 10'2'' x 11'5'' | ||
| Main Level | Kitchen | 10'2'' x 12'3'' | ||
| Main Level | Dining Room | 6'6'' x 6'0'' |
https://www.realtor.ca/real-estate/30247486/64-main-street-n-unit-106-hagersville
Interested?
Contact us for more information
#101-325 Winterberry Drive
Stoney Creek, Ontario L8J 0B6
325 Winterberry Dr Unit 4b
Stoney Creek, Ontario L8J 0B6

The trademarks REALTOR®, REALTORS®, and the REALTOR® logo are controlled by The Canadian Real Estate Association (CREA) and identify real estate professionals who are members of CREA. The trademarks MLS®, Multiple Listing Service® and the associated logos are owned by The Canadian Real Estate Association (CREA) and identify the quality of services provided by real estate professionals who are members of CREA. The trademark DDF® is owned by The Canadian Real Estate Association (CREA) and identifies CREA's Data Distribution Facility (DDF®)
September 08 2026 08:33:03
REALTORS® Association of Hamilton-Burlington
RE/MAX Escarpment Realty Inc, RE/MAX Escarpment Realty Inc.