639 Hammond Street Shelburne, Ontario L9V 3S2

$750,000
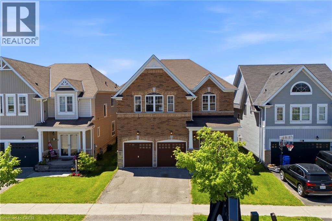
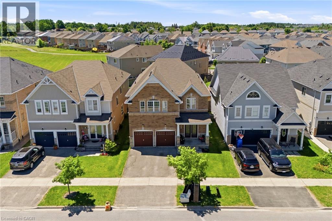
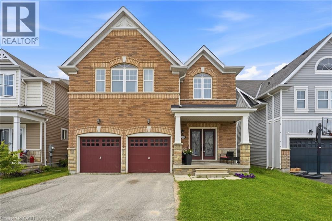
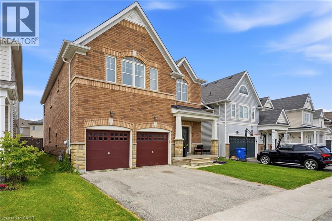
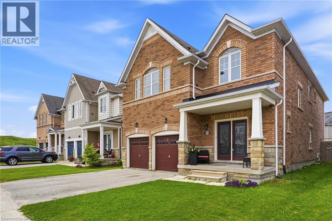
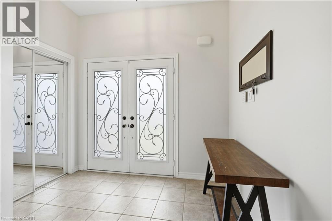
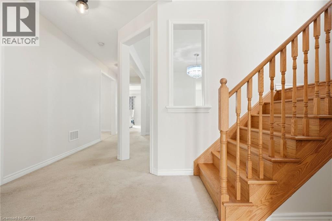
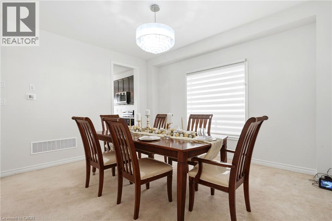
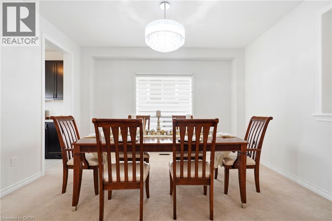
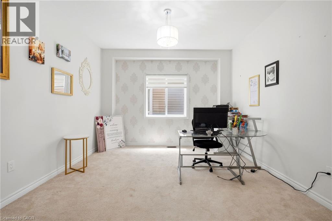
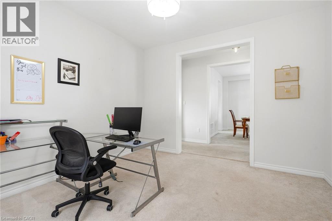
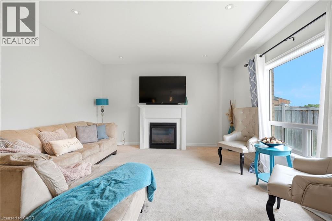
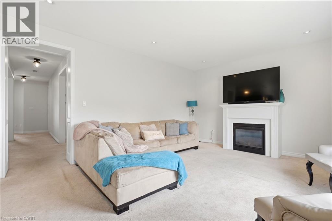
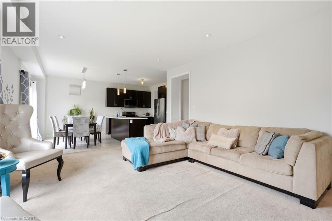
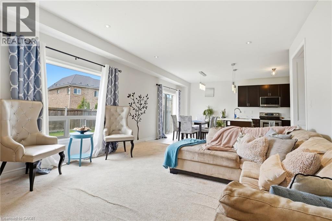
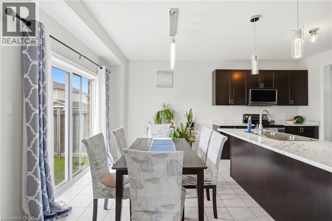
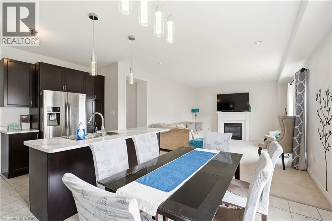
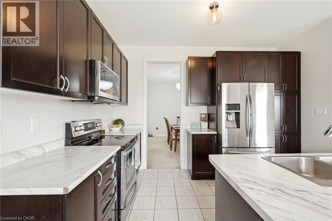
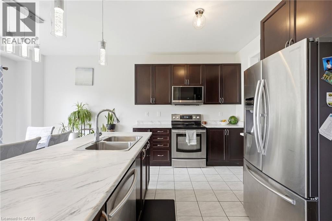
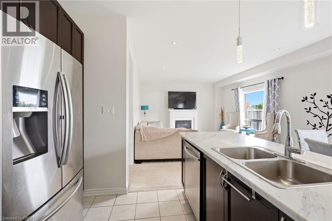
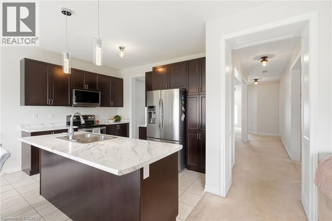
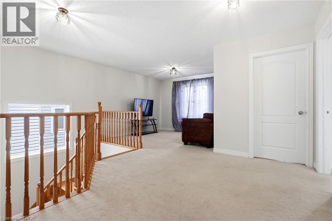
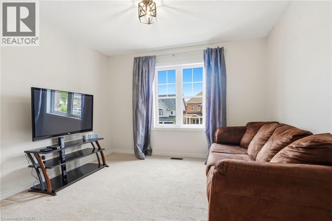
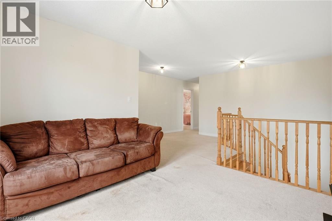
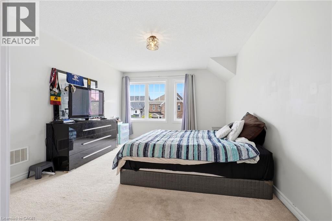
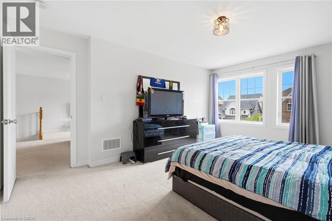
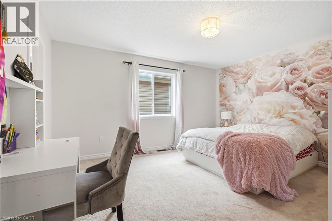
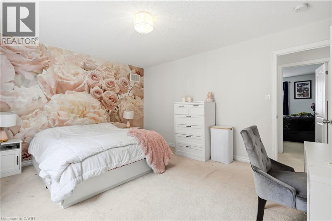
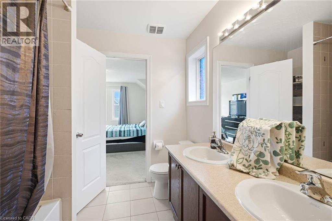
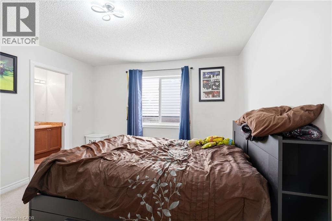
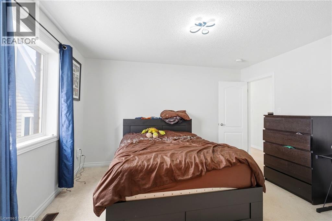
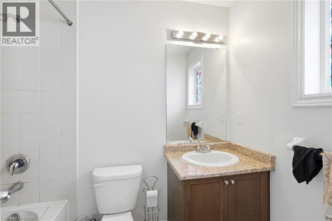
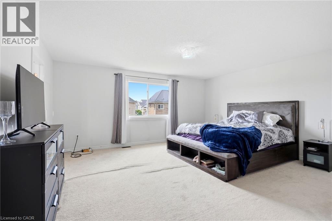
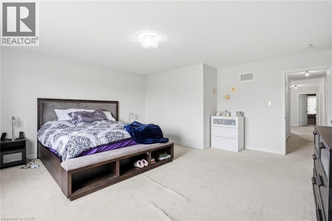
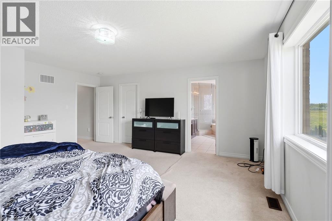
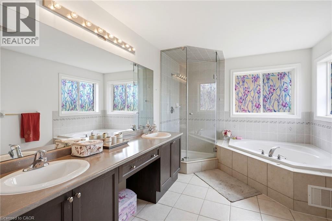
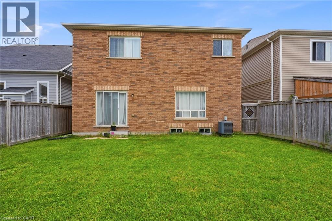
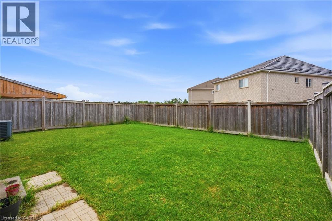
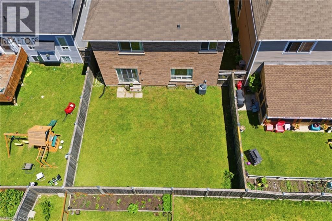
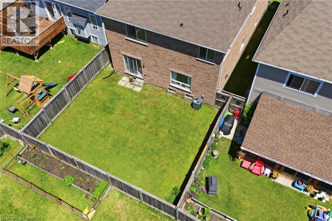
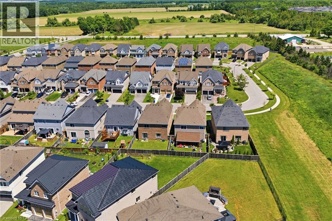
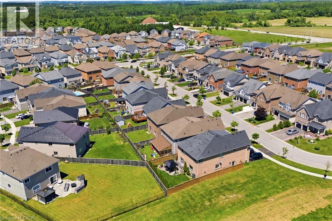
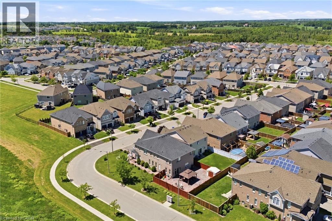
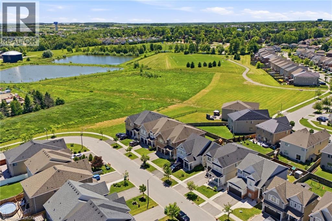
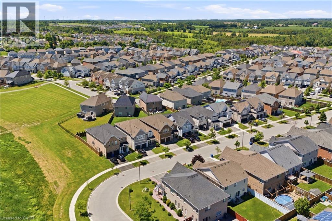
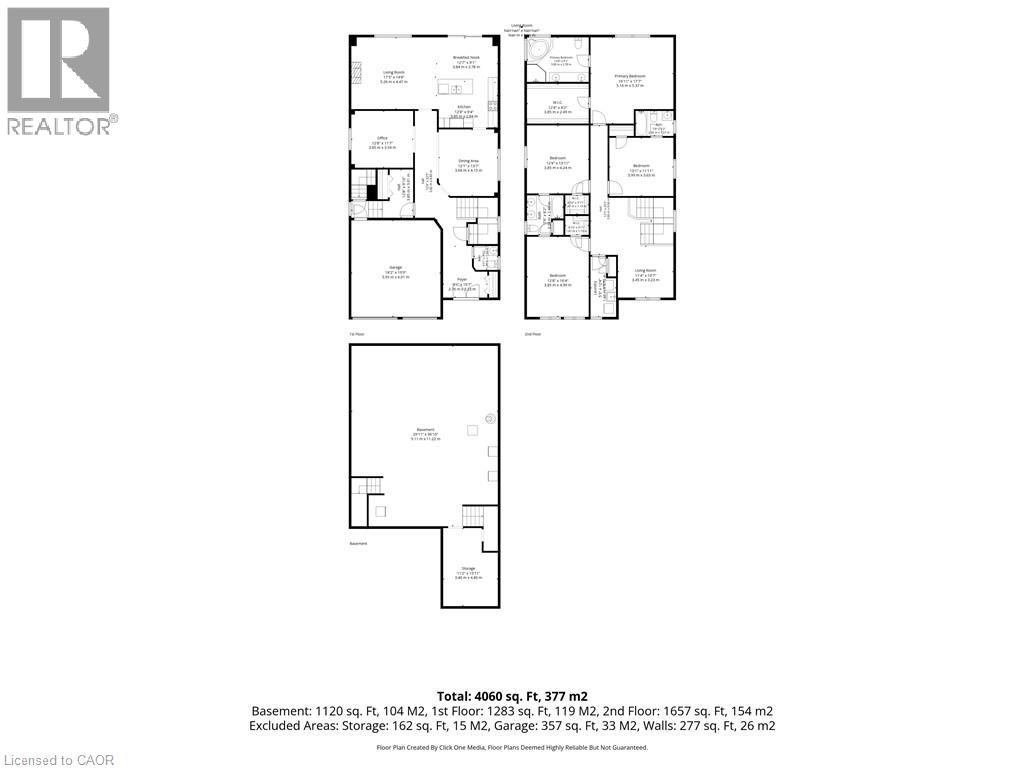
Welcome to this spacious 4-bedroom, 3.5-bathroom family home, ideally located in one of Shelburne's growing communities. Offering a functional floor plan and endless potential, this home is the perfect canvas to make your own. The main level features a bright eat-in kitchen, formal dining room, dedicated home office, and a sun-filled living room designed for everyday living and entertaining. Upstairs, you'll find four generously sized bedrooms, three full bathrooms, and a versatile bonus family room—ideal as a playroom, media space, or additional lounge for growing families. Step outside to enjoy the fully fenced backyard, offering plenty of space for kids and pets to play, summer barbecues, or simply relaxing outdoors. With an abundance of living space both inside and out, this home offers an incredible opportunity to settle into a welcoming neighbourhood and create lasting memories for years to come. (id:40227)
Property Details
| MLS® Number | 40856597 |
| Property Type | Single Family |
| AmenitiesNearBy | Playground |
| EquipmentType | Water Heater |
| ParkingSpaceTotal | 4 |
| RentalEquipmentType | Water Heater |
Building
| BathroomTotal | 4 |
| BedroomsAboveGround | 4 |
| BedroomsTotal | 4 |
| Appliances | Dishwasher, Microwave, Refrigerator, Stove |
| ArchitecturalStyle | Other |
| BasementDevelopment | Unfinished |
| BasementType | Full (unfinished) |
| ConstructedDate | 2015 |
| ConstructionStyleAttachment | Detached |
| CoolingType | Central Air Conditioning |
| ExteriorFinish | Brick |
| FireplaceFuel | Electric |
| FireplacePresent | Yes |
| FireplaceTotal | 1 |
| FireplaceType | Other - See Remarks |
| FoundationType | Poured Concrete |
| HalfBathTotal | 1 |
| HeatingType | Forced Air |
| StoriesTotal | 2 |
| SizeInterior | 4060 Sqft |
| Type | House |
| UtilityWater | Municipal Water |
Parking
| Attached Garage |
Land
| AccessType | Road Access, Highway Access |
| Acreage | No |
| FenceType | Fence |
| LandAmenities | Playground |
| Sewer | Municipal Sewage System |
| SizeDepth | 110 Ft |
| SizeFrontage | 40 Ft |
| SizeTotalText | Under 1/2 Acre |
| ZoningDescription | R3 |
Rooms
| Level | Type | Length | Width | Dimensions |
|---|---|---|---|---|
| Second Level | 5pc Bathroom | Measurements not available | ||
| Second Level | Bedroom | 12'8'' x 13'11'' | ||
| Second Level | 4pc Bathroom | Measurements not available | ||
| Second Level | Bedroom | 12'8'' x 10'4'' | ||
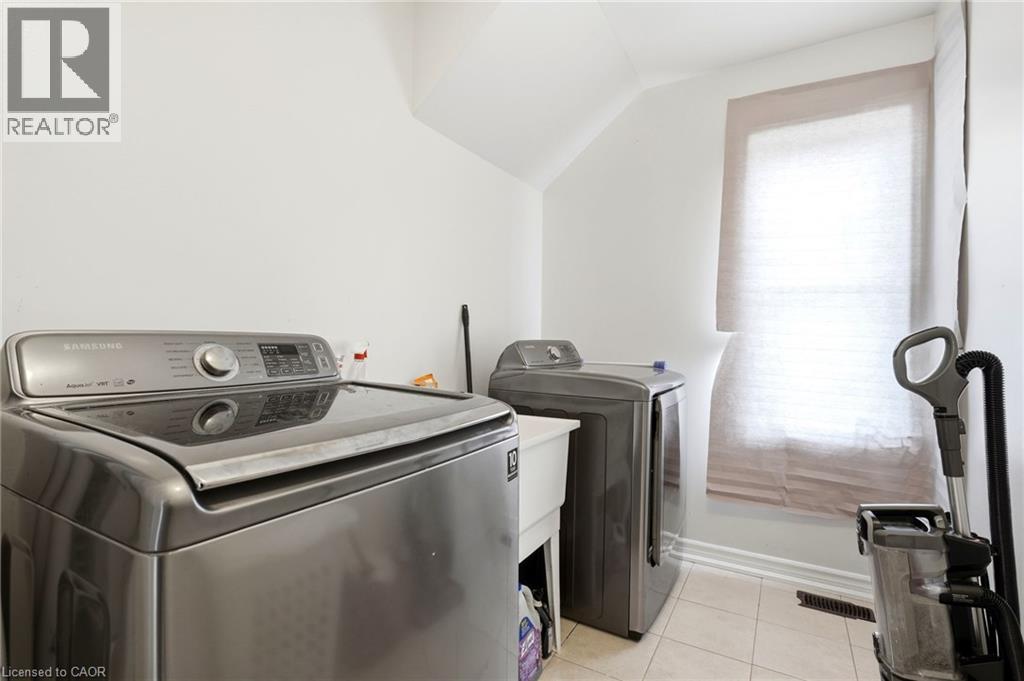
| Second Level | Laundry Room | 5'3'' x 12'4'' | ||
| Second Level | Bonus Room | 11'4'' x 10'7'' | ||
| Second Level | Bedroom | 13'1'' x 11'11'' | ||
| Second Level | Full Bathroom | Measurements not available | ||
| Second Level | Primary Bedroom | 16'11'' x 17'7'' | ||
| Basement | Storage | 11'2'' x 15'11'' | ||
| Basement | Other | 29'11'' x 36'10'' | ||
| Main Level | Office | 12'8'' x 11'7'' | ||
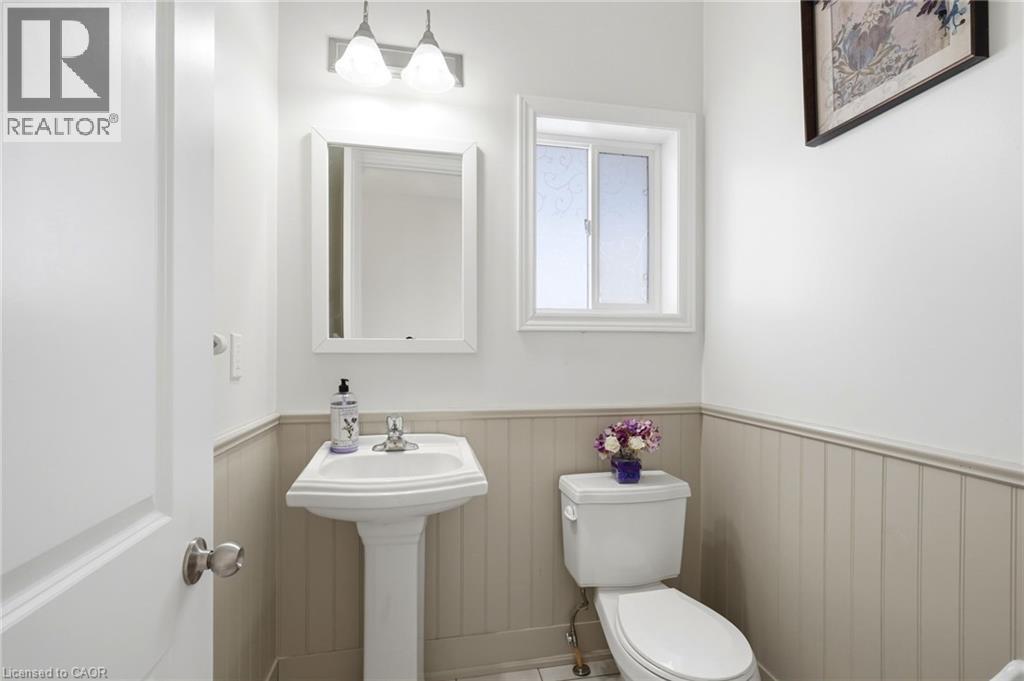
| Main Level | 2pc Bathroom | Measurements not available | ||
| Main Level | Dining Room | 12'1'' x 13'7'' | ||
| Main Level | Kitchen | 12'8'' x 9'4'' | ||
| Main Level | Breakfast | 12'7'' x 9'1'' | ||
| Main Level | Living Room | 17'3'' x 14'8'' |
https://www.realtor.ca/real-estate/30169590/639-hammond-street-shelburne
Interested?
Contact us for more information
191 King St. S., Ut.101
Waterloo, Ontario N2J 1R1
640 Riverbend Dr.
Kitchener, Ontario N2K 3S2

The trademarks REALTOR®, REALTORS®, and the REALTOR® logo are controlled by The Canadian Real Estate Association (CREA) and identify real estate professionals who are members of CREA. The trademarks MLS®, Multiple Listing Service® and the associated logos are owned by The Canadian Real Estate Association (CREA) and identify the quality of services provided by real estate professionals who are members of CREA. The trademark DDF® is owned by The Canadian Real Estate Association (CREA) and identifies CREA's Data Distribution Facility (DDF®)
August 22 2026 08:29:28
REALTORS® Association of Hamilton-Burlington
Condo Culture, Brokerage, Keller Williams Innovation Realty