635 Saginaw Parkway Unit# 82 Cambridge, Ontario N1T 0C1

$659,000Maintenance, Insurance, Property Management
$348 Monthly
Maintenance, Insurance, Property Management
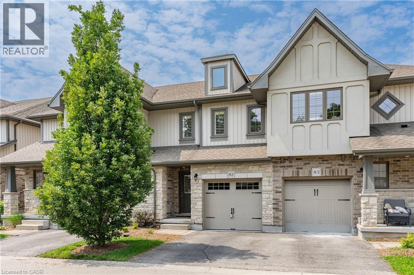
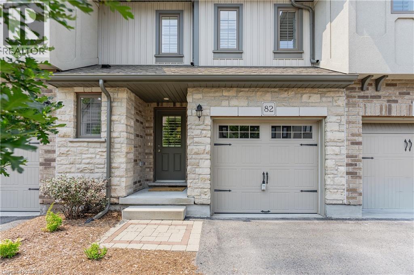
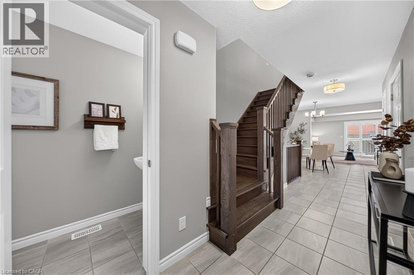
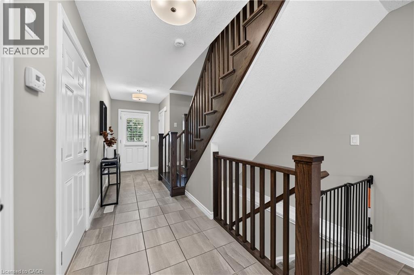
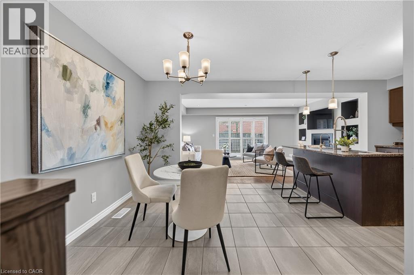
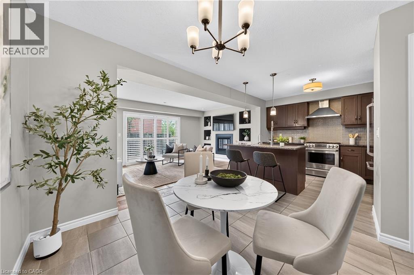
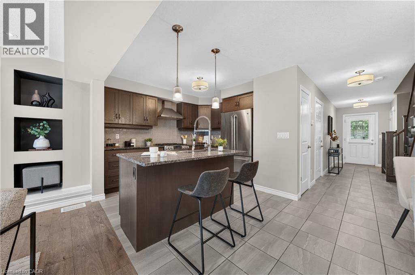
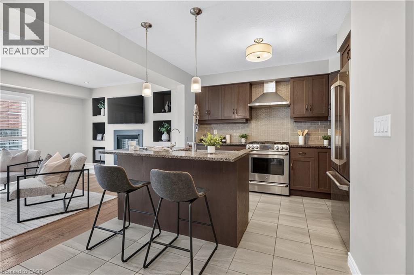
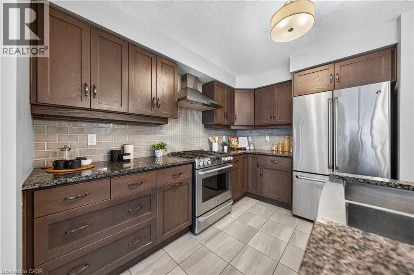
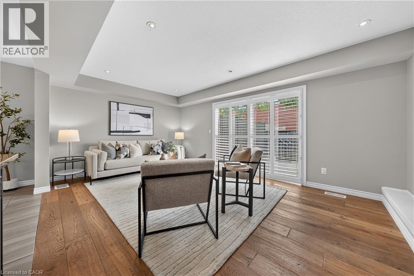
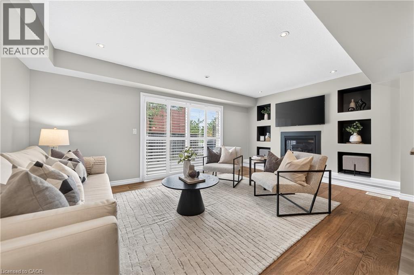
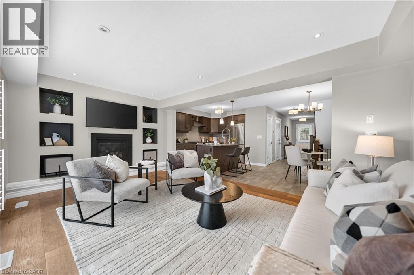
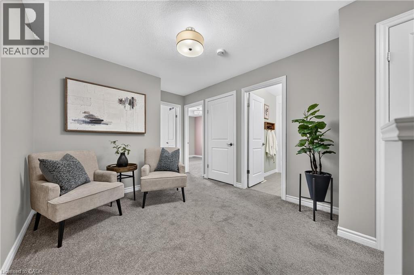
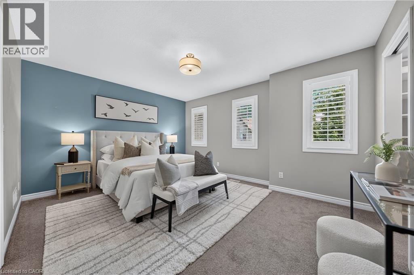
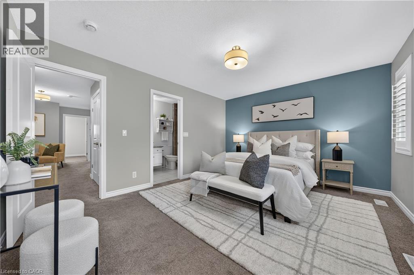
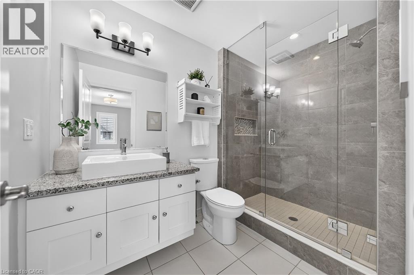
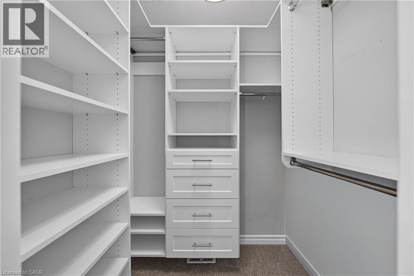
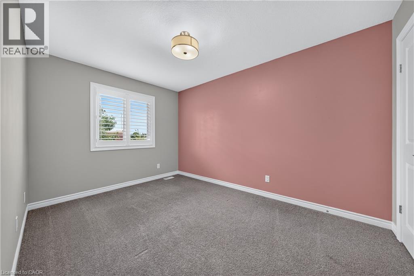
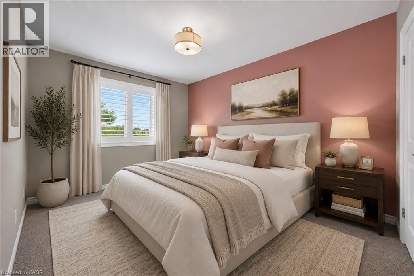
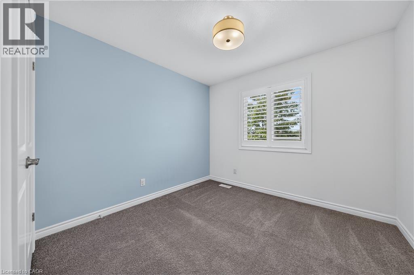
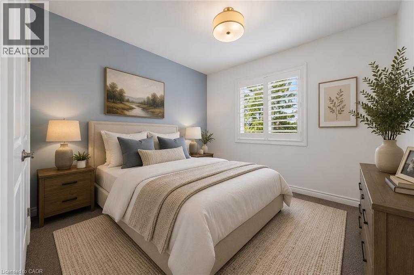
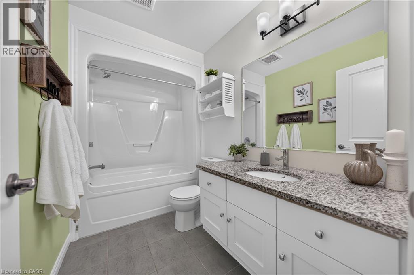
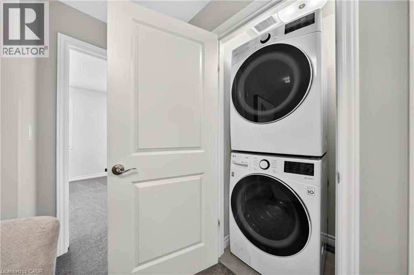
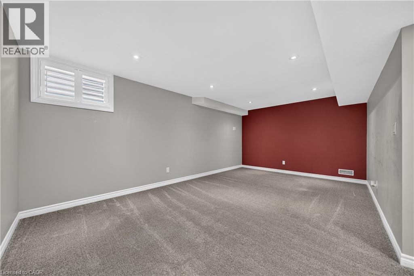
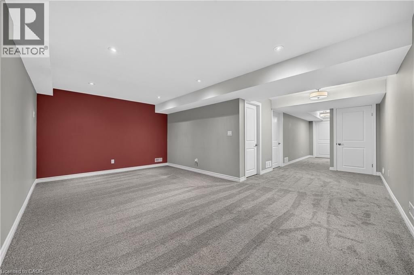
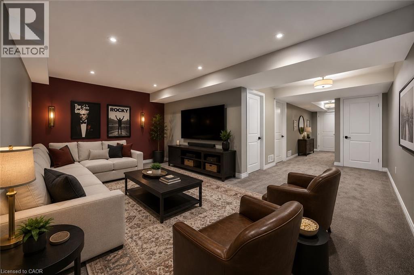
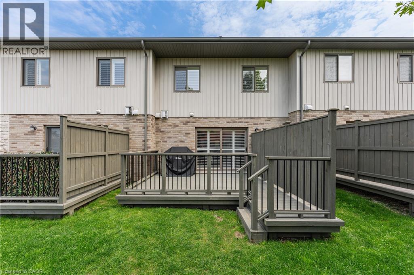
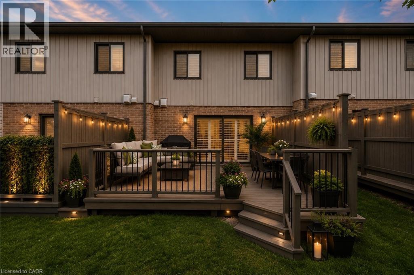
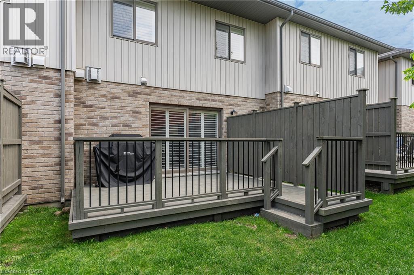
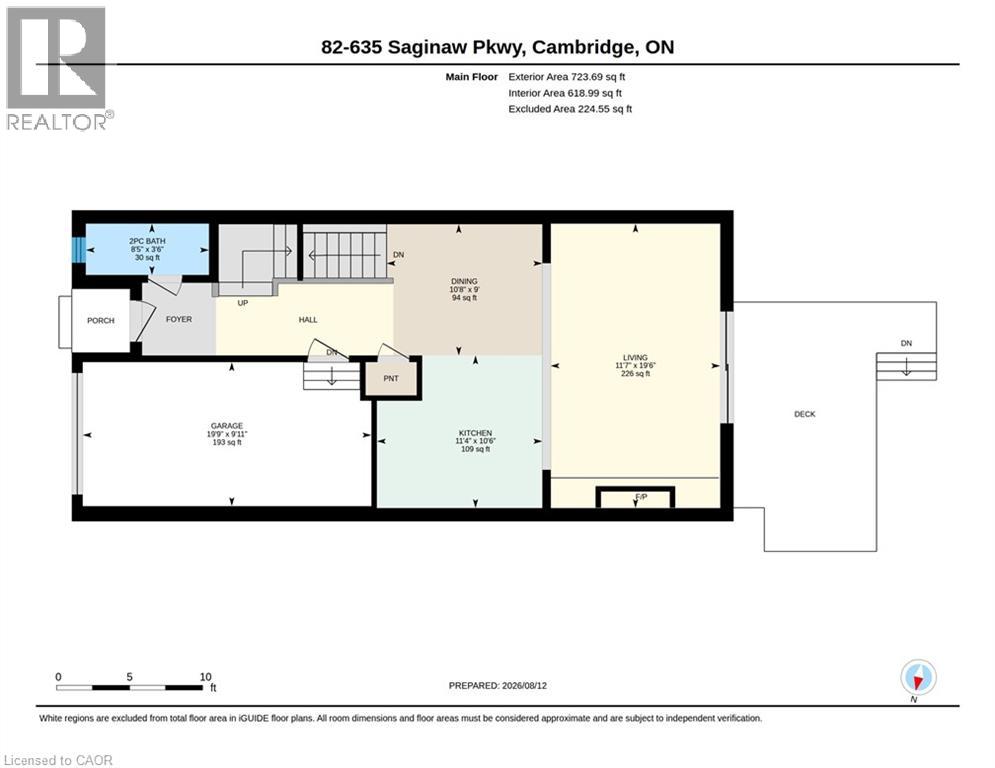
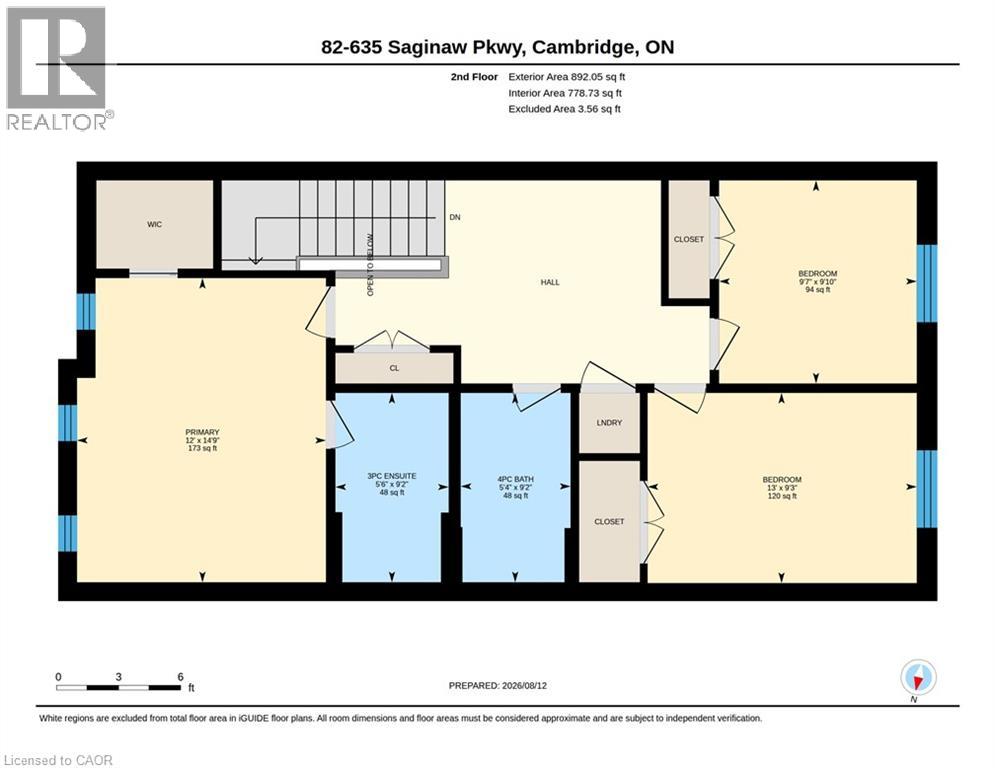
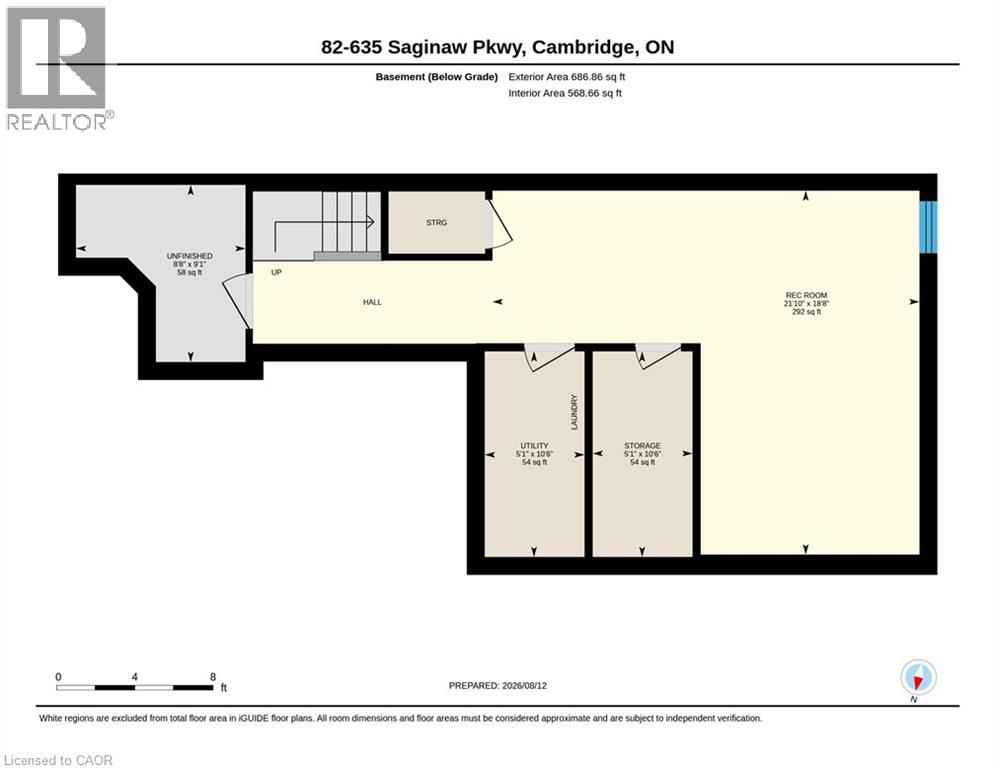
$348 MonthlyWelcome to this stunning, beautifully maintained home, where exceptional upgrades, stylish finishes, come together to create a truly inviting living space. The bright and spacious main floor features a true chef’s kitchen complete with a gas range, centre island, ample cabinetry, and premium finishes. The adjoining living room showcases gleaming wide-plank hardwood flooring, a gorgeous statement fireplace wall, and walkout access to the private deck perfect for entertaining or relaxing outdoors. Elegant California shutters throughout add both style and privacy, while the gleaming solid oak staircase leads to the thoughtfully designed upper level. A generous landing provides the perfect space for a home office, reading nook, or cozy sitting area. The spacious primary suite offers a walk-in closet and beautifully upgraded 3-piece ensuite with contemporary finishes. Two additional generously sized bedrooms, a stylish 4-piece bathroom, and convenient upper-level laundry complete this floor. All bedrooms feature spacious closets professionally outfitted by California Closets. The finished lower level provides a large recreation room ideal for movie nights, family time, or entertaining, along with plenty of additional storage. (id:40227)
Open House
This property has open houses!
2:00 pm
Ends at:4:00 pm
Property Details
| MLS® Number | 40861153 |
| Property Type | Single Family |
| AmenitiesNearBy | Park, Place Of Worship, Public Transit, Schools, Shopping |
| EquipmentType | Water Heater |
| Features | Conservation/green Belt, Sump Pump, Automatic Garage Door Opener |
| ParkingSpaceTotal | 2 |
| RentalEquipmentType | Water Heater |
Building
| BathroomTotal | 3 |
| BedroomsAboveGround | 3 |
| BedroomsTotal | 3 |
| Appliances | Dishwasher, Dryer, Refrigerator, Water Softener, Washer, Range - Gas, Hood Fan, Window Coverings, Garage Door Opener |
| BasementDevelopment | Finished |
| BasementType | Full (finished) |
| ConstructedDate | 2016 |
| ConstructionStyleAttachment | Attached |
| CoolingType | Central Air Conditioning |
| ExteriorFinish | Brick, Stone, Vinyl Siding |
| FireplacePresent | Yes |
| FireplaceTotal | 1 |
| FoundationType | Poured Concrete |
| HalfBathTotal | 1 |
| HeatingFuel | Natural Gas |
| HeatingType | Forced Air |
| StoriesTotal | 2 |
| SizeInterior | 1907 Sqft |
| Type | Row / Townhouse |
| UtilityWater | Municipal Water |
Parking
| Attached Garage |
Land
| AccessType | Highway Access, Highway Nearby |
| Acreage | No |
| LandAmenities | Park, Place Of Worship, Public Transit, Schools, Shopping |
| Sewer | Municipal Sewage System |
| SizeTotalText | Unknown |
| ZoningDescription | Rm4 |
Rooms
| Level | Type | Length | Width | Dimensions |
|---|---|---|---|---|
| Second Level | Laundry Room | Measurements not available | ||
| Second Level | 4pc Bathroom | 9'2'' x 5'4'' | ||
| Second Level | Bedroom | 9'10'' x 9'7'' | ||
| Second Level | Bedroom | 9'3'' x 13'0'' | ||
| Second Level | 3pc Ensuite Bath | 9'2'' x 5'6'' | ||
| Second Level | Primary Bedroom | 14'9'' x 12'0'' | ||
| Lower Level | Recreation Room | 18'8'' x 21'10'' | ||
| Main Level | 2pc Bathroom | 3'6'' x 8'5'' | ||
| Main Level | Living Room | 19'6'' x 11'7'' | ||
| Main Level | Dining Room | 9'0'' x 10'8'' | ||
| Main Level | Kitchen | 10'6'' x 11'4'' |
https://www.realtor.ca/real-estate/30245755/635-saginaw-parkway-unit-82-cambridge
Interested?
Contact us for more information
83 Erb St.w.
Waterloo, Ontario N2L 6C2

The trademarks REALTOR®, REALTORS®, and the REALTOR® logo are controlled by The Canadian Real Estate Association (CREA) and identify real estate professionals who are members of CREA. The trademarks MLS®, Multiple Listing Service® and the associated logos are owned by The Canadian Real Estate Association (CREA) and identify the quality of services provided by real estate professionals who are members of CREA. The trademark DDF® is owned by The Canadian Real Estate Association (CREA) and identifies CREA's Data Distribution Facility (DDF®)
September 08 2026 05:29:24
REALTORS® Association of Hamilton-Burlington
RE/MAX Twin City Realty Inc.