63 Lee Avenue Simcoe, Ontario N3Y 5B7

$589,000
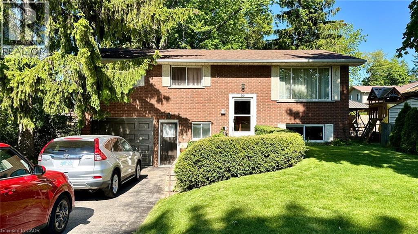
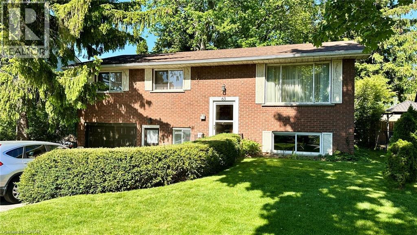
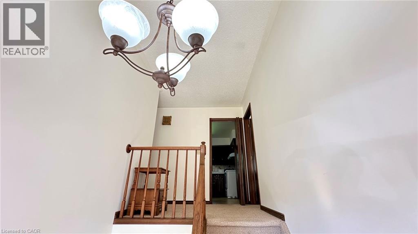
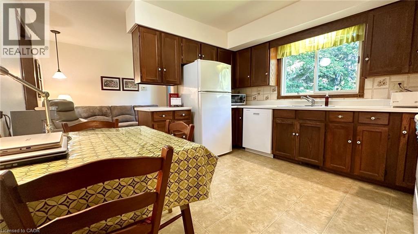
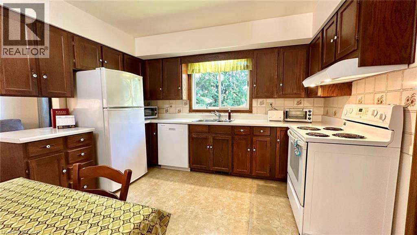
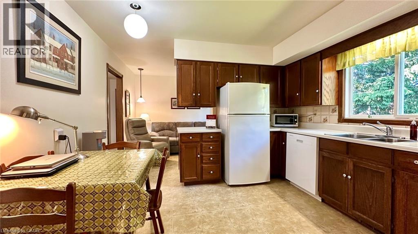
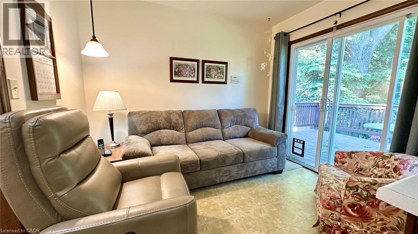
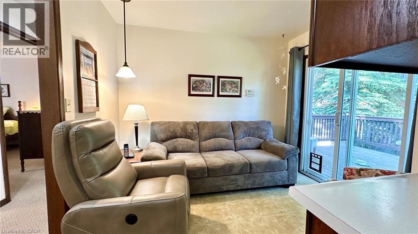
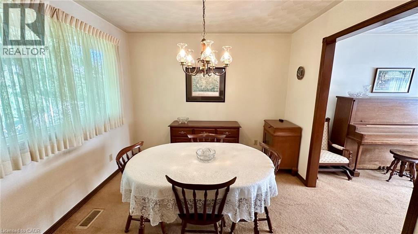
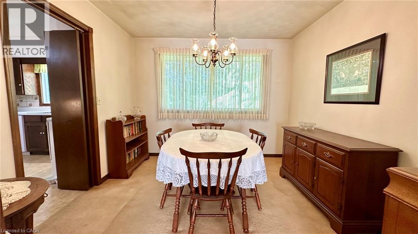
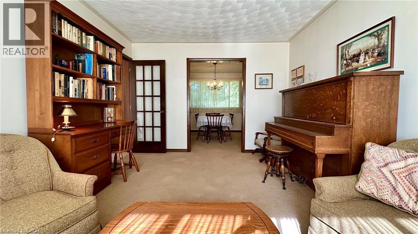
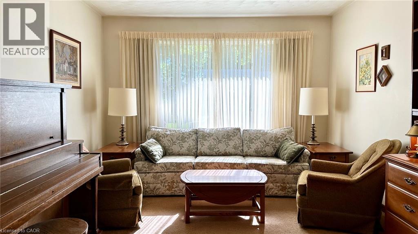
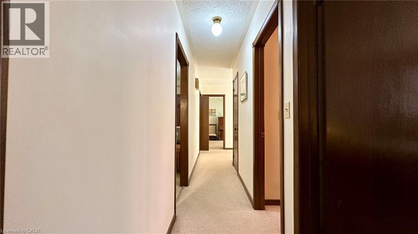
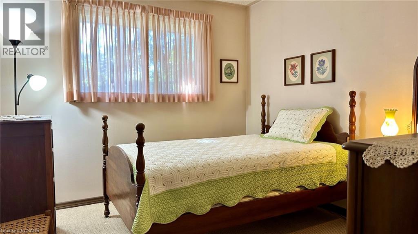
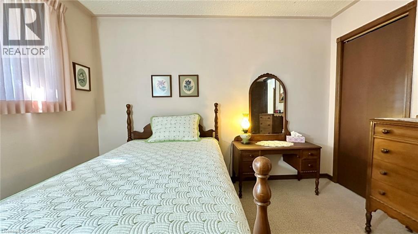
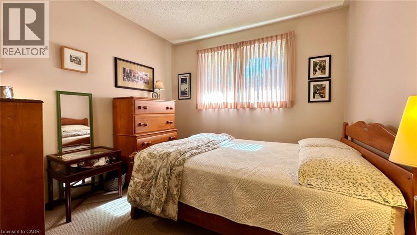
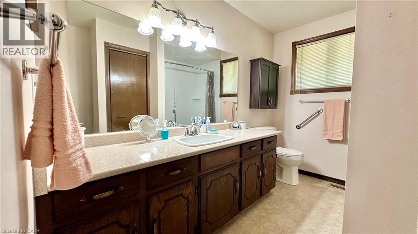
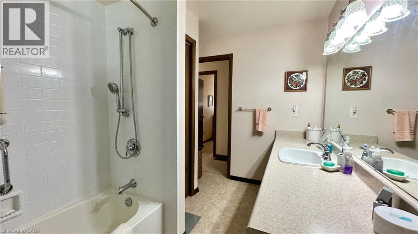
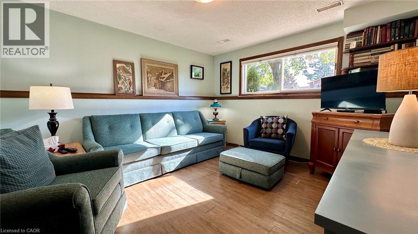
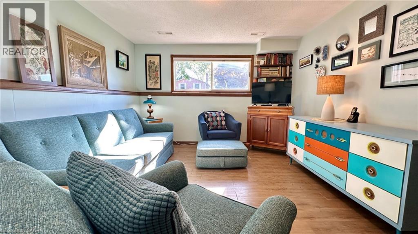
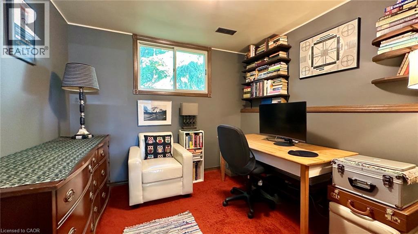
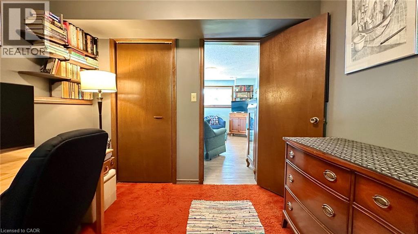
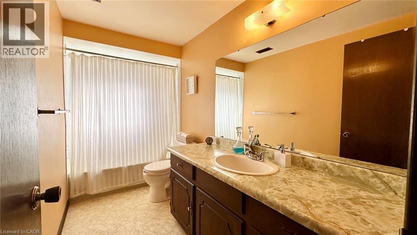
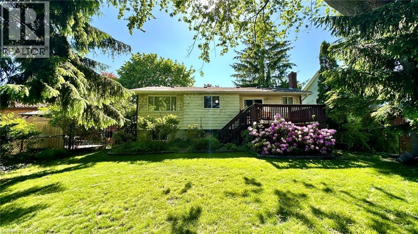
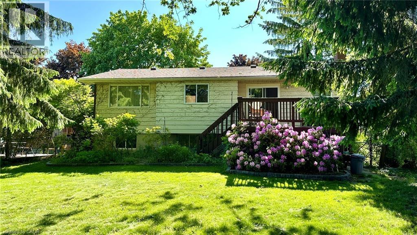
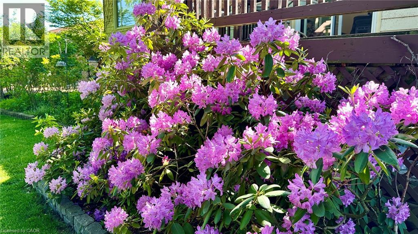
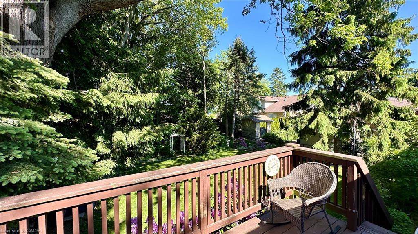
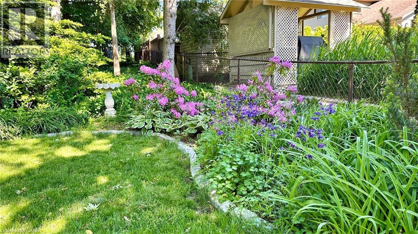
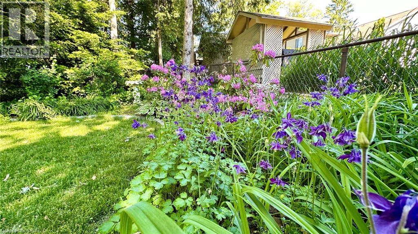
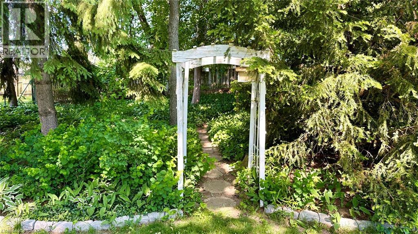
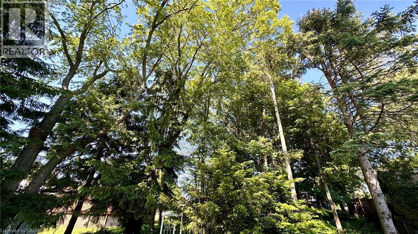
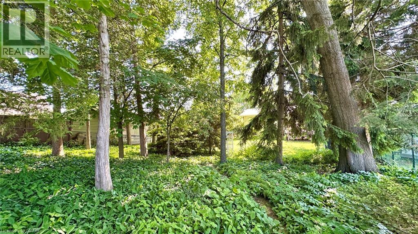
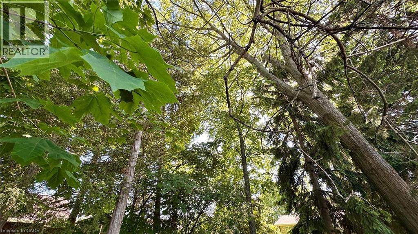
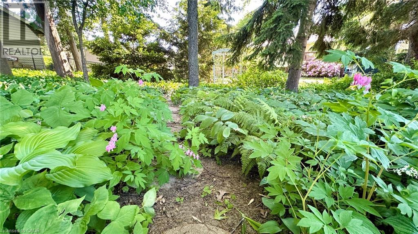
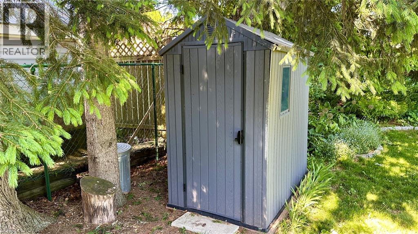
63 Lee Avenue is a raised ranch built circa 1981 and is approximately 1,088 square feet above grade. Main floor features include 2 bedrooms, a full 4-piece bathroom, a spacious kitchen with plenty of cabinetry, a sitting area off of the kitchen w/patio doors to the back deck, a formal dining room and a front family living room. This home is cozy in feel throughout. Downstairs features, a comfortable sized rec-room perfect for watching your favourite movie or sporting event, an additional bedroom (currently being used as an office space) a spare room for storage, a large utility room and a 4-piece bathroom. There’s also access to the single car attached garage at the basement level. The backyard is for the nature enthusiast. 63 Lee Avenue has a deep lot, measuring approximately 177 feet of depth. There is a beautiful tree canopy with a lot of greenery everywhere you look. Beautiful flower beds surround. There are many possibilities for how you could enjoy this greenspace. Affordably priced, ready and waiting for the next family to love this home. Located In the heart of Simcoe. Book your viewing today and make 63 Lee Avenue your HOME. (id:40227)
Property Details
| MLS® Number | 40837573 |
| Property Type | Single Family |
| AmenitiesNearBy | Hospital, Place Of Worship, Playground, Schools, Shopping |
| EquipmentType | Water Heater |
| ParkingSpaceTotal | 3 |
| RentalEquipmentType | Water Heater |
Building
| BathroomTotal | 2 |
| BedroomsAboveGround | 2 |
| BedroomsBelowGround | 2 |
| BedroomsTotal | 4 |
| ArchitecturalStyle | Raised Bungalow |
| BasementDevelopment | Finished |
| BasementType | Full (finished) |
| ConstructedDate | 1981 |
| ConstructionStyleAttachment | Detached |
| CoolingType | Central Air Conditioning |
| ExteriorFinish | Aluminum Siding, Brick |
| HeatingFuel | Natural Gas |
| HeatingType | Forced Air |
| StoriesTotal | 1 |
| SizeInterior | 1088 Sqft |
| Type | House |
| UtilityWater | Municipal Water |
Parking
| Attached Garage |
Land
| Acreage | No |
| LandAmenities | Hospital, Place Of Worship, Playground, Schools, Shopping |
| Sewer | Municipal Sewage System |
| SizeDepth | 174 Ft |
| SizeFrontage | 53 Ft |
| SizeIrregular | 0.23 |
| SizeTotal | 0.23 Ac|under 1/2 Acre |
| SizeTotalText | 0.23 Ac|under 1/2 Acre |
| ZoningDescription | R2 |
Rooms
| Level | Type | Length | Width | Dimensions |
|---|---|---|---|---|
| Basement | Utility Room | 5'9'' x 18'9'' | ||
| Basement | 4pc Bathroom | 11'2'' x 4'11'' | ||
| Basement | Bedroom | 9'0'' x 9'5'' | ||
| Basement | Bedroom | 9'0'' x 8'10'' | ||
| Basement | Recreation Room | 11'0'' x 12'4'' | ||
| Main Level | 4pc Bathroom | 7'2'' x 10'0'' | ||
| Main Level | Bedroom | 9'1'' x 9'7'' | ||
| Main Level | Primary Bedroom | 11'4'' x 9'7'' | ||
| Main Level | Living Room | 14'9'' x 11'4'' | ||
| Main Level | Dining Room | 10'5'' x 10'0'' | ||
| Main Level | Sitting Room | 7'11'' x 10'0'' | ||
| Main Level | Kitchen | 11'11'' x 11'10'' |
https://www.realtor.ca/real-estate/29868577/63-lee-avenue-simcoe
Interested?
Contact us for more information
315 Main St., Box 190
Port Dover, Ontario N0A 1N0

The trademarks REALTOR®, REALTORS®, and the REALTOR® logo are controlled by The Canadian Real Estate Association (CREA) and identify real estate professionals who are members of CREA. The trademarks MLS®, Multiple Listing Service® and the associated logos are owned by The Canadian Real Estate Association (CREA) and identify the quality of services provided by real estate professionals who are members of CREA. The trademark DDF® is owned by The Canadian Real Estate Association (CREA) and identifies CREA's Data Distribution Facility (DDF®)
June 08 2026 02:20:18
REALTORS® Association of Hamilton-Burlington
Royal LePage Trius Realty Brokerage