6207 Kirkland Drive Niagara Falls (West Wood), Ontario L2H 2A7


$675,000
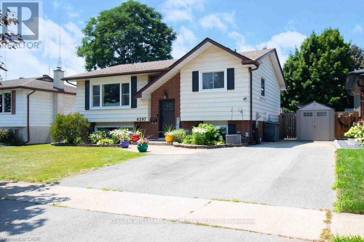
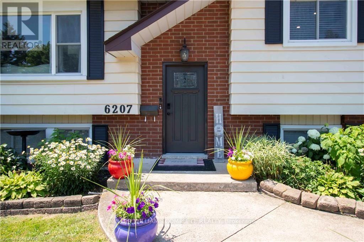
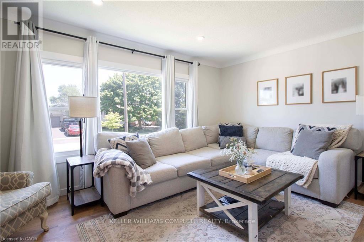
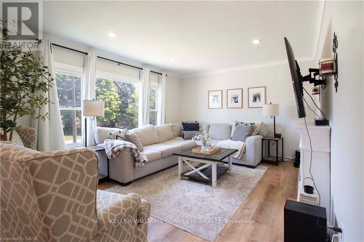
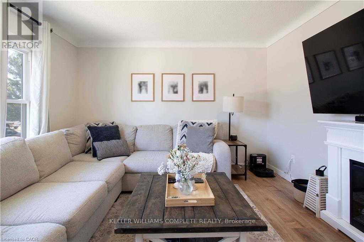
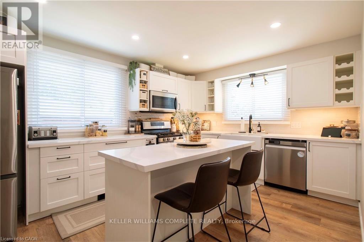
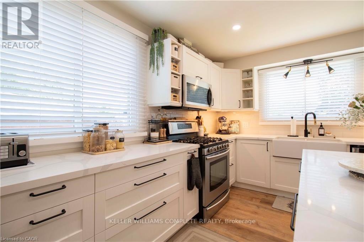
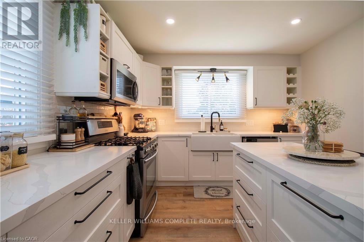
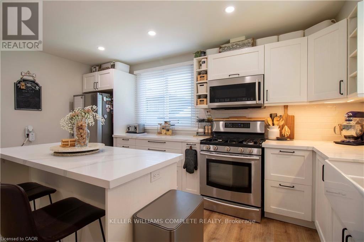
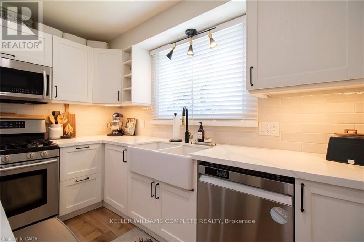
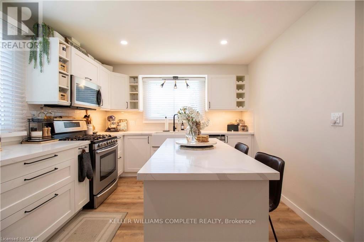
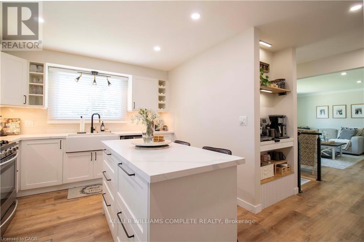
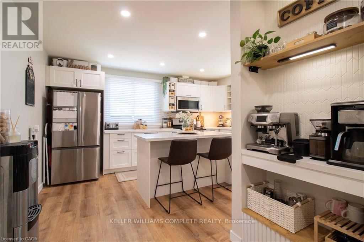
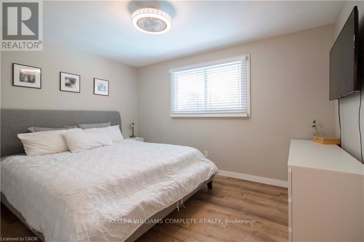
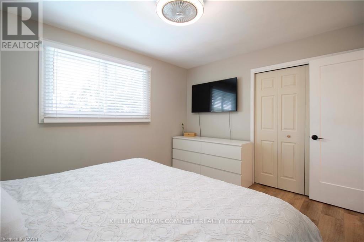
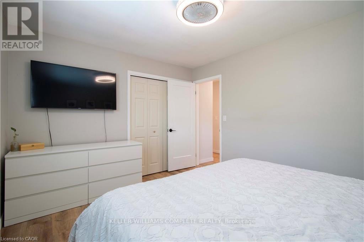
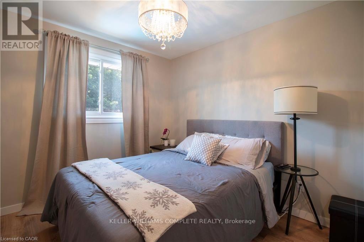
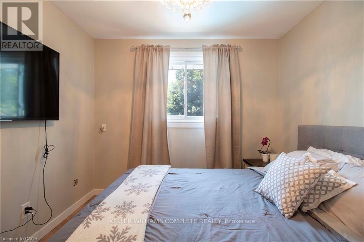
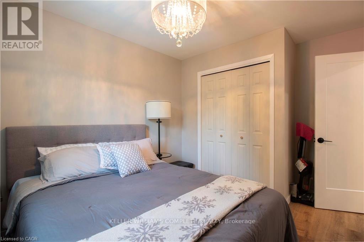
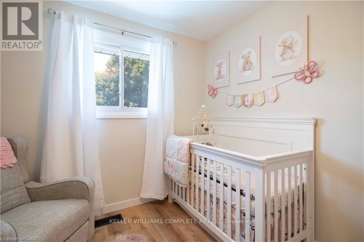
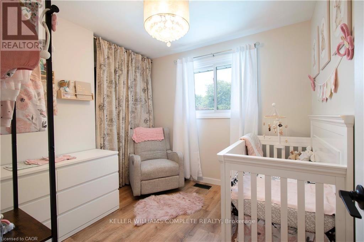
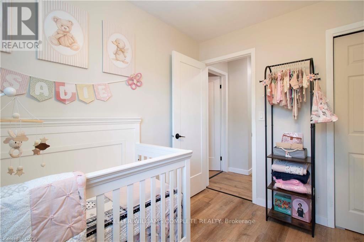
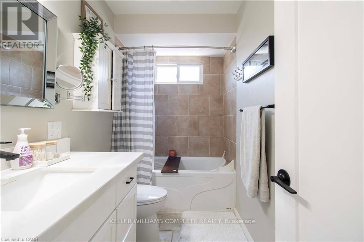
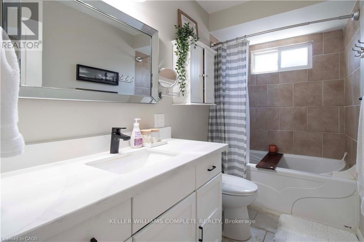
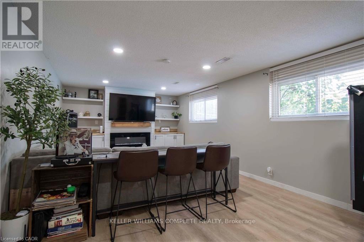
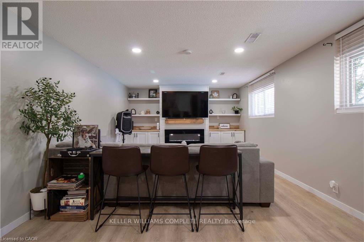
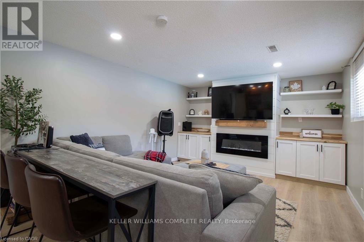
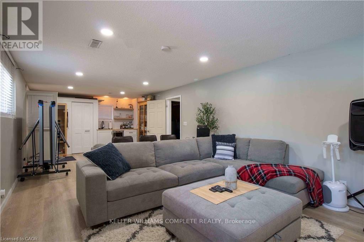
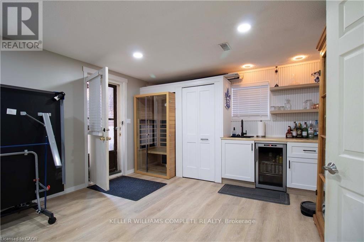
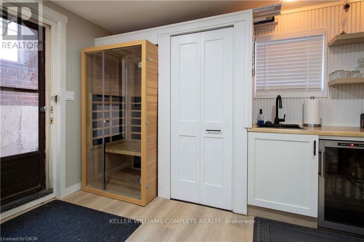
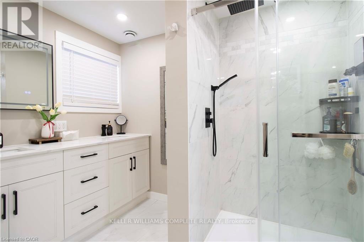
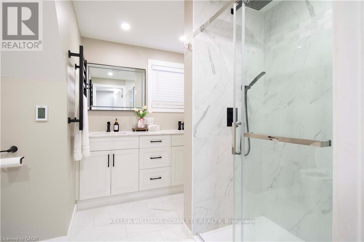
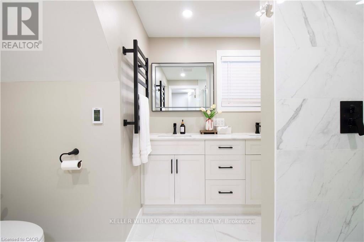
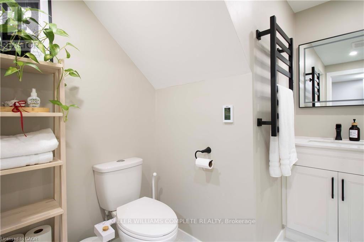
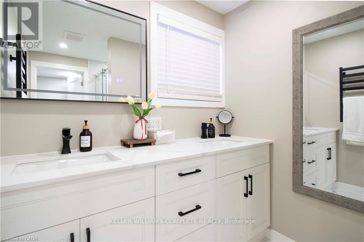
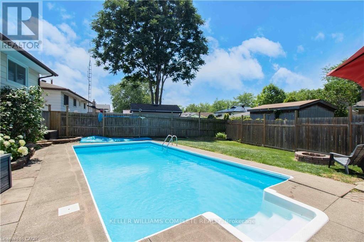
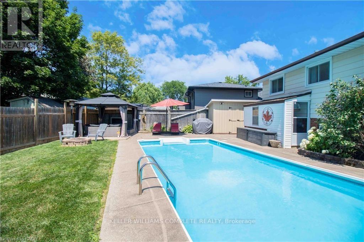
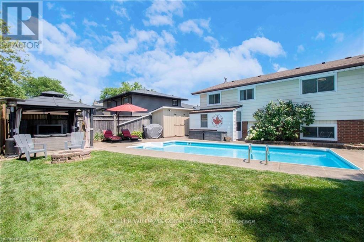
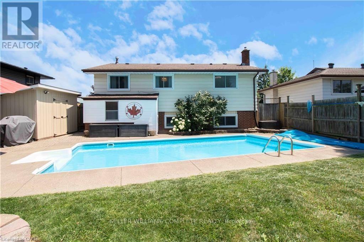
Welcome to 6207 Kirkland Drive, Niagara Falls-a beautifully renovated home that has been thoughtfully updated from top to bottom with stylish, modern finishes throughout. Move-in ready and designed for both everyday living and entertaining, this exceptional property offers the perfect blend of comfort and sophistication. Step inside to a bright, inviting living room that flows seamlessly into the kitchen, creating an ideal space for gathering with family and friends. The stunning kitchen features sleek quartz countertops, contemporary finishes, and a functional layout that makes both cooking and entertaining a pleasure. With three spacious bedrooms and two beautifully updated bathrooms, this home offers plenty of room for families, professionals, or those looking to downsize without compromise. The fully finished lower level expands your living space with a large recreation room, a stylish custom basement bar-perfect for movie nights, hosting guests, or simply unwinding at the end of the day. Outside, you'll discover your own private backyard oasis. Whether you're soaking up the sun by the pool, entertaining on the lounge patio, or enjoying peaceful evenings surrounded by mature trees, this outdoor retreat is designed for making lasting memories. Nestled in a beautiful, established neighbourhood, 6207 Kirkland Drive offers the convenience of easy highway access and is just minutes from shopping, restaurants, parks, schools, and all the amenities Niagara Falls has to offer. This is more than a home-it's a lifestyle. Don't miss your opportunity to own this stunning, move-in-ready property in one of Niagara Falls' most desirable neighbourhoods. (id:40227)
Property Details
| MLS® Number | X13565638 |
| Property Type | Single Family |
| Community Name | 218 - West Wood |
| AmenitiesNearBy | Park, Public Transit, Schools |
| ParkingSpaceTotal | 3 |
| PoolType | Inground Pool |
Building
| BathroomTotal | 2 |
| BedroomsAboveGround | 3 |
| BedroomsTotal | 3 |
| Age | 31 To 50 Years |
| Appliances | Water Heater, Dishwasher, Dryer, Stove, Washer, Refrigerator |
| ArchitecturalStyle | Raised Bungalow |
| BasementDevelopment | Finished |
| BasementFeatures | Separate Entrance |
| BasementType | Full, N/a (finished), N/a |
| ConstructionStyleAttachment | Detached |
| CoolingType | Central Air Conditioning |
| ExteriorFinish | Brick, Vinyl Siding |
| FoundationType | Poured Concrete |
| HeatingFuel | Natural Gas |
| HeatingType | Forced Air |
| StoriesTotal | 1 |
| SizeInterior | 700 - 1100 Sqft |
| Type | House |
| UtilityWater | Municipal Water |
Parking
| No Garage |
Land
| Acreage | No |
| LandAmenities | Park, Public Transit, Schools |
| Sewer | Sanitary Sewer |
| SizeDepth | 97 Ft |
| SizeFrontage | 52 Ft |
| SizeIrregular | 52 X 97 Ft |
| SizeTotalText | 52 X 97 Ft|under 1/2 Acre |
| ZoningDescription | Nc, Os, R1d, R4, R5b |
Rooms
| Level | Type | Length | Width | Dimensions |
|---|---|---|---|---|
| Basement | Bathroom | Measurements not available | ||
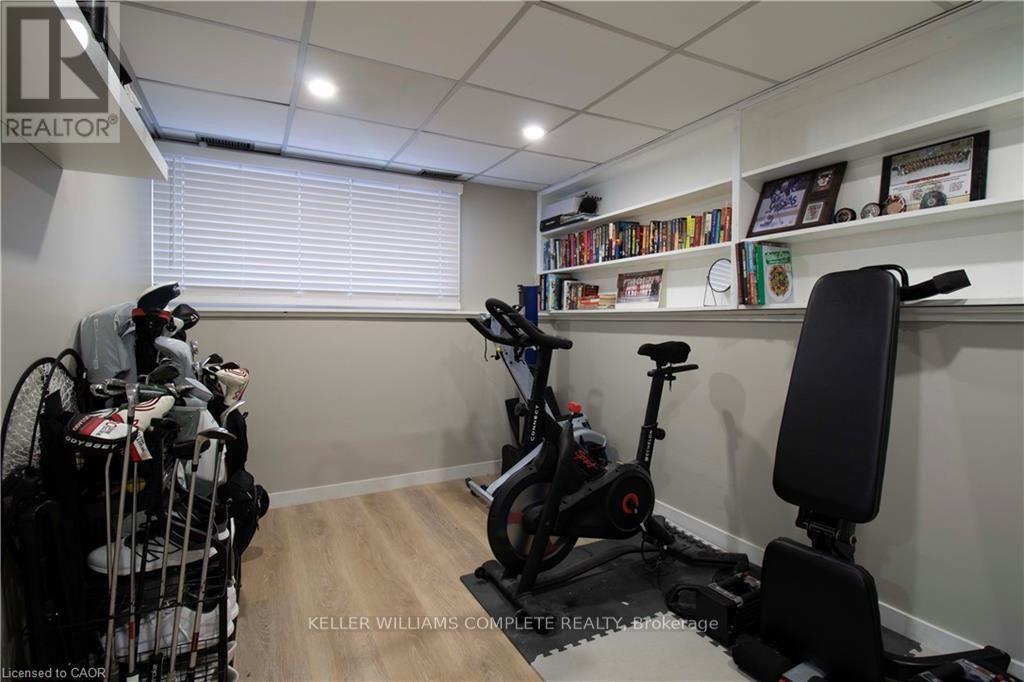
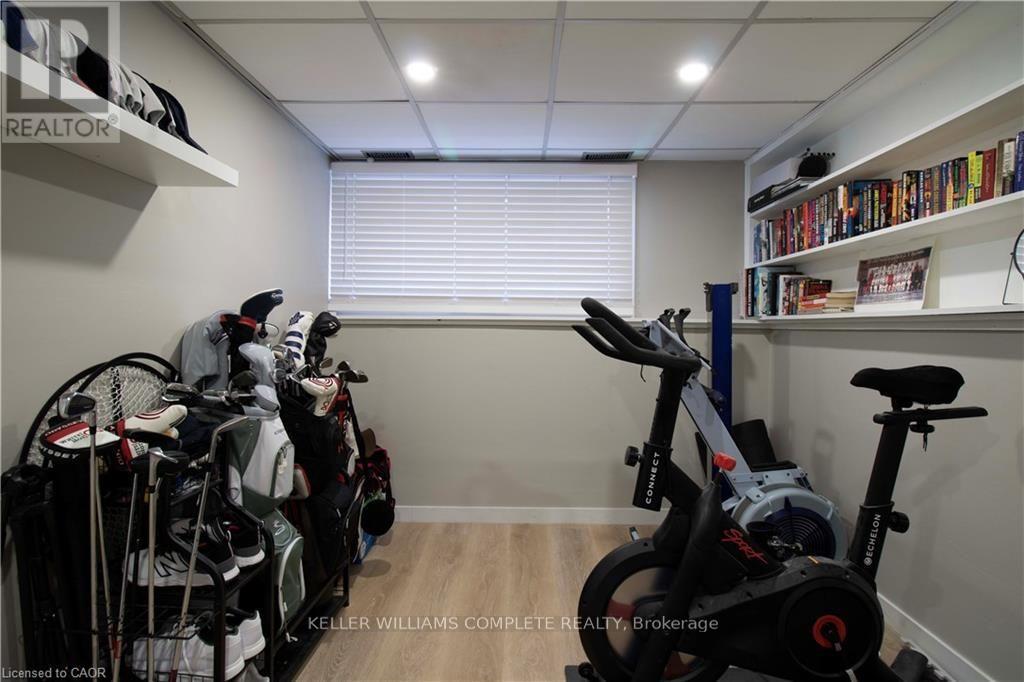
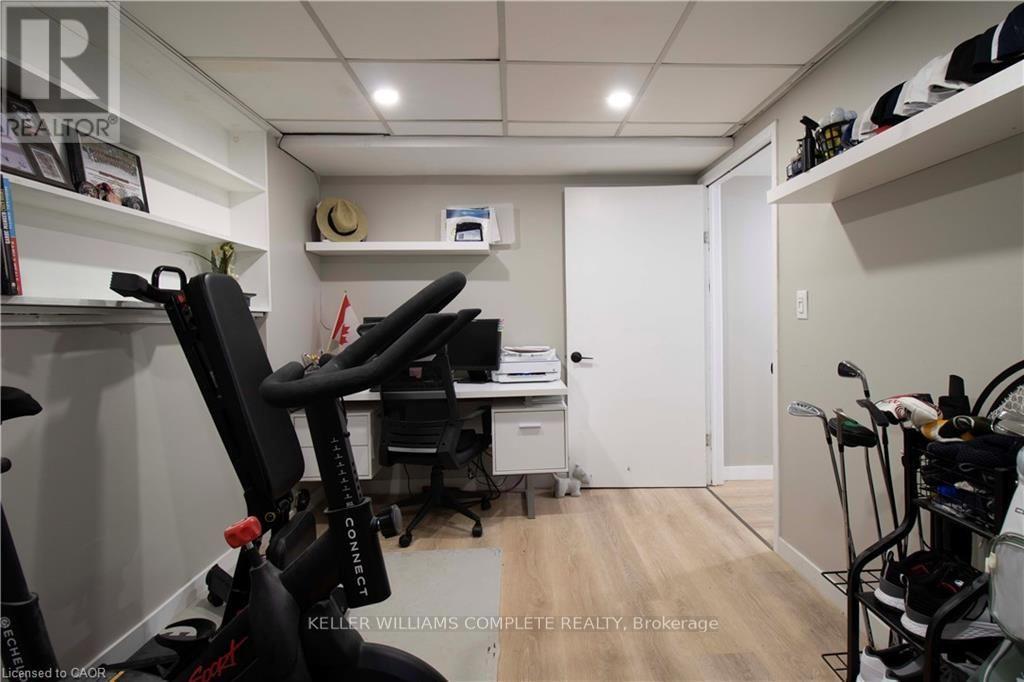
| Basement | Den | 3.96 m | 2.54 m | 3.96 m x 2.54 m |
| Basement | Recreational, Games Room | 5.64 m | 6.86 m | 5.64 m x 6.86 m |
| Basement | Laundry Room | Measurements not available | ||
| Main Level | Living Room | 4.93 m | 3.4 m | 4.93 m x 3.4 m |
| Main Level | Kitchen | 4.72 m | 3.25 m | 4.72 m x 3.25 m |
| Main Level | Bathroom | Measurements not available | ||
| Main Level | Bedroom | 4.22 m | 3.2 m | 4.22 m x 3.2 m |
| Main Level | Bedroom | 3.68 m | 2.82 m | 3.68 m x 2.82 m |
| Main Level | Bedroom | 3.81 m | 2.87 m | 3.81 m x 2.87 m |
Interested?
Contact us for more information
1044 Cannon St East Unit T
Hamilton, Ontario L8L 2H7

The trademarks REALTOR®, REALTORS®, and the REALTOR® logo are controlled by The Canadian Real Estate Association (CREA) and identify real estate professionals who are members of CREA. The trademarks MLS®, Multiple Listing Service® and the associated logos are owned by The Canadian Real Estate Association (CREA) and identify the quality of services provided by real estate professionals who are members of CREA. The trademark DDF® is owned by The Canadian Real Estate Association (CREA) and identifies CREA's Data Distribution Facility (DDF®)
July 15 2026 02:40:56
Toronto Real Estate Board
Keller Williams Complete Realty