62 Rafton Street Clarington (Newcastle), Ontario L1B 1P7

$879,500
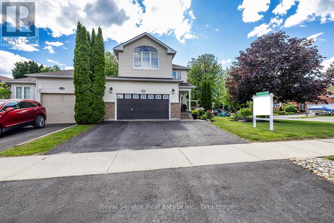
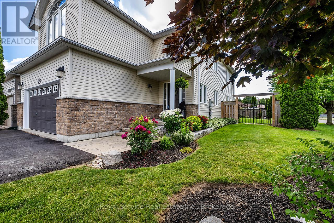
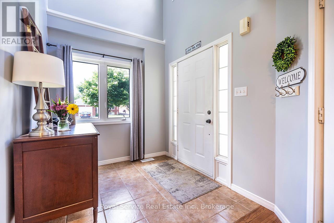
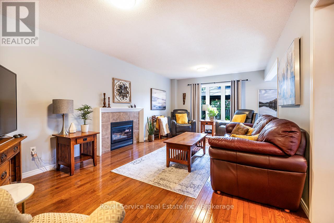
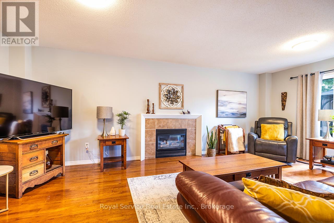
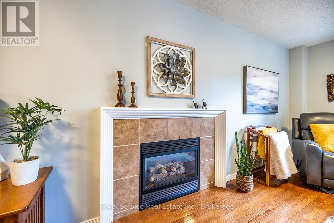
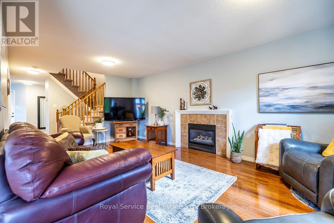
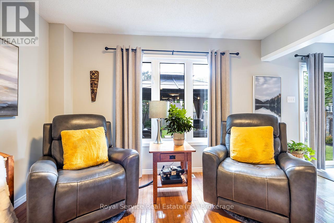
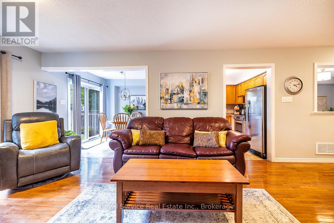
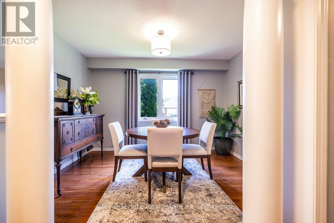
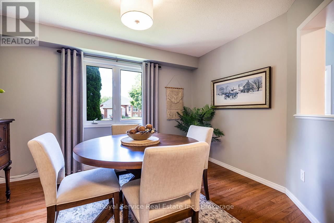
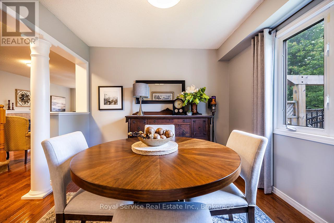
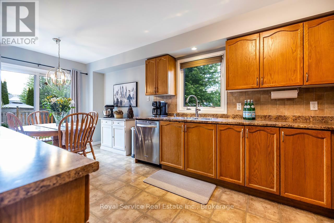
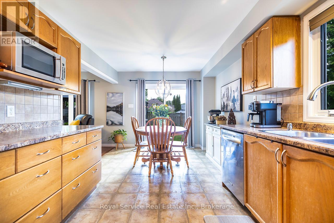
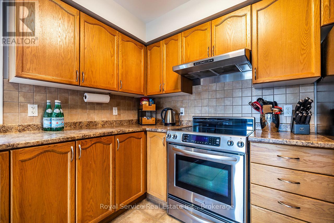
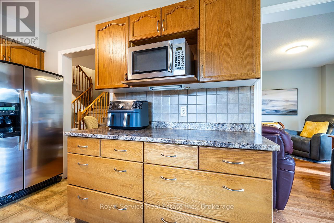
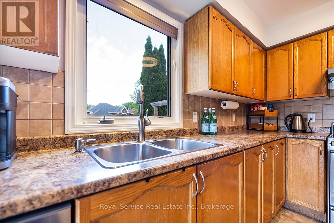
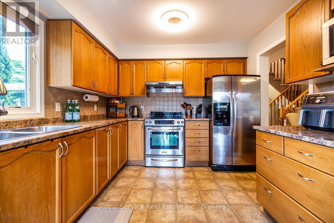
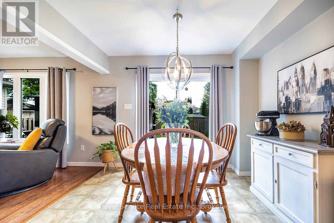
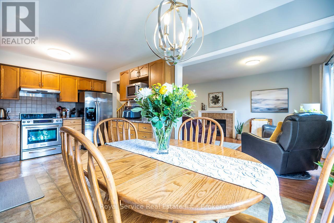
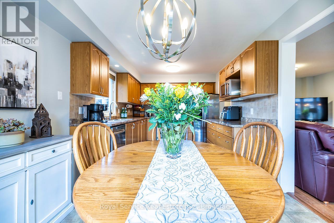
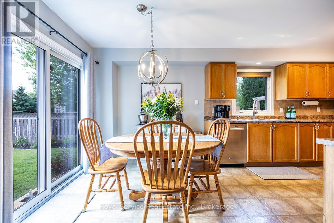
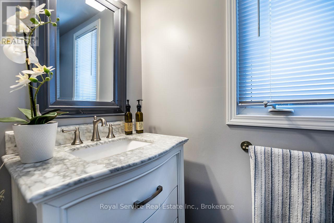
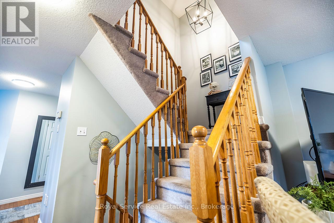
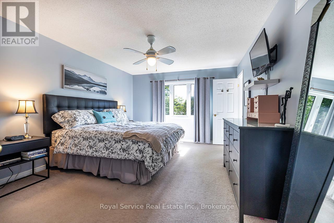
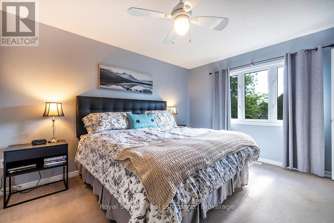
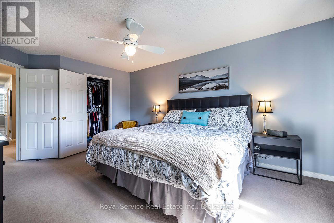
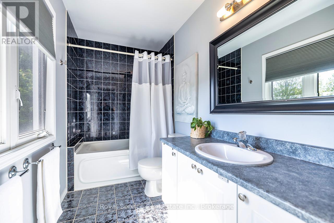
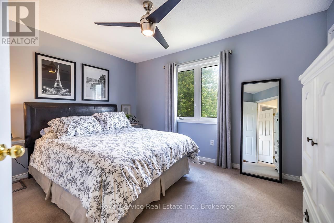
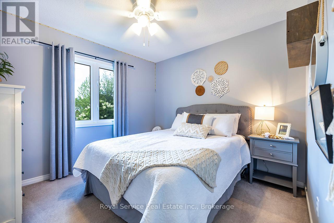
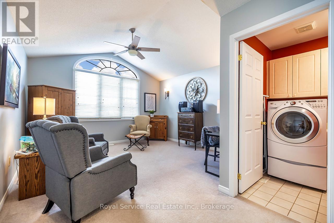
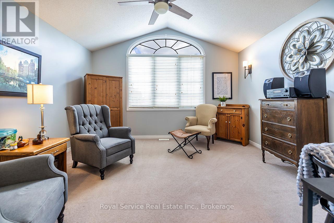
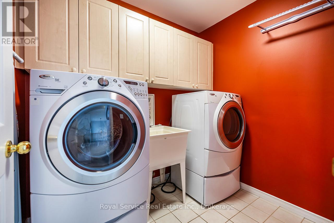
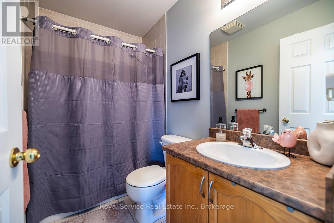
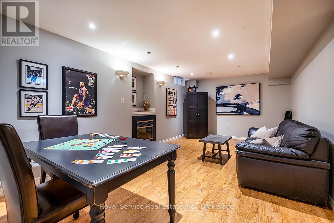
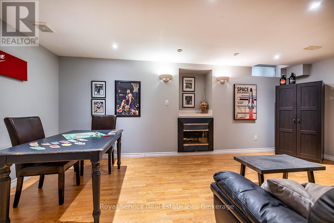
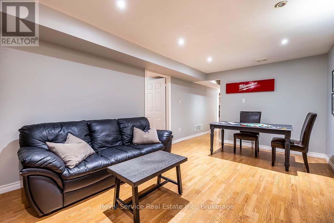
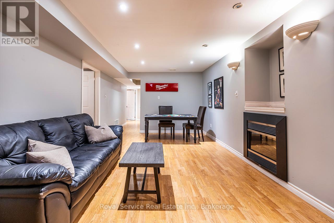
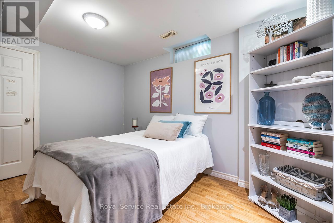
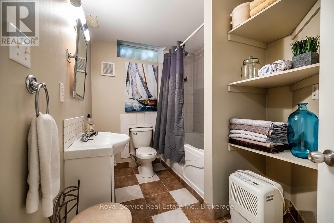
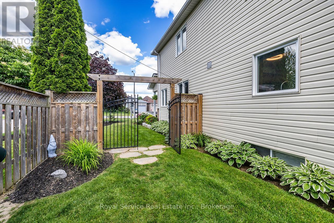
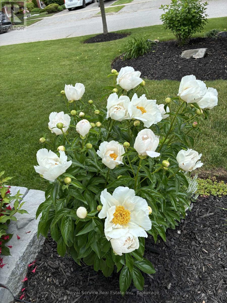
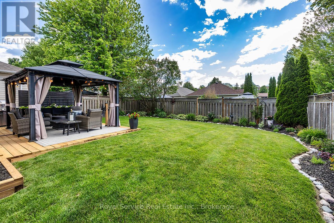
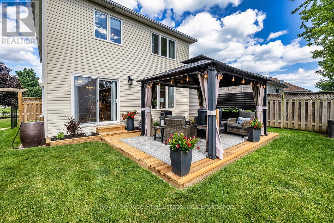
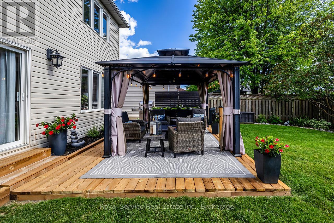
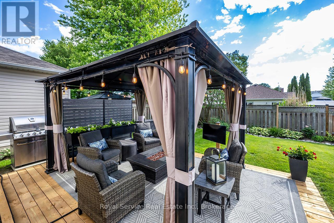
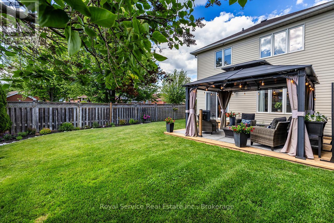
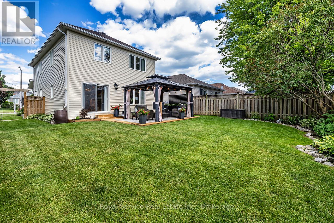
Welcome to this beautifully maintained family home in one of Newcastle's sought-after family-friendly neighbourhoods. Offering the perfect blend of comfort, functionality, and outdoor enjoyment, this home is ideally located just minutes from schools, parks, shopping, and all the amenities that make Newcastle such a desirable place to call home.Step inside to discover a spacious & inviting main floor designed for everyday family living. The bright living room is highlighted by a cozy gas fireplace, while the formal dining room provides the perfect space for hosting family gatherings. The spacious eat-in kitchen features stainless steel appliances, ample cabinetry, and a breakfast area with walk-out access to the backyard. Convenient interior access to the 1.5-car garage adds to the home's functionality.Upstairs, a bright sitting area with large windows fills the space with natural light, creating the perfect reading nook or family retreat. The second level also features a spacious primary bedroom complete with a walk-in closet & private 4-piece ensuite. Two additional bedrooms, each with closets & large windows, provide plenty of space for family. A convenient second-floor laundry room with laundry sink adds to the home's practical appeal.The finished basement extends the living space with a large rec room featuring an electric fireplace and pot lights, perfect for movie nights or entertaining. Two additional bedrooms with closets and windows, along with a 4-piece bathroom, provide excellent flexibility for guests, or teens. Step outside and discover your own private backyard oasis. The fully fenced yard showcases stunning mature perennial gardens, a new deck, and a gazebo, creating the perfect setting for relaxing, entertaining, & enjoying summer evenings.A fantastic family home in an exceptional neighbourhood. This is one you won't want to miss! (id:40227)
Property Details
| MLS® Number | E13488386 |
| Property Type | Single Family |
| Community Name | Newcastle |
| AmenitiesNearBy | Park, Place Of Worship, Schools |
| CommunityFeatures | Community Centre |
| ParkingSpaceTotal | 4 |
| Structure | Deck, Porch |
Building
| BathroomTotal | 4 |
| BedroomsAboveGround | 3 |
| BedroomsBelowGround | 2 |
| BedroomsTotal | 5 |
| Age | 16 To 30 Years |
| Appliances | Garage Door Opener Remote(s) |
| BasementDevelopment | Finished |
| BasementType | N/a (finished) |
| ConstructionStyleAttachment | Link |
| CoolingType | Central Air Conditioning |
| ExteriorFinish | Brick, Vinyl Siding |
| FireplacePresent | Yes |
| FlooringType | Hardwood, Laminate, Linoleum, Carpeted, Tile |
| FoundationType | Concrete |
| HalfBathTotal | 1 |
| HeatingFuel | Natural Gas |
| HeatingType | Forced Air |
| StoriesTotal | 2 |
| SizeInterior | 1500 - 2000 Sqft |
| Type | House |
| UtilityWater | Municipal Water |
Parking
| Garage |
Land
| Acreage | No |
| FenceType | Fenced Yard |
| LandAmenities | Park, Place Of Worship, Schools |
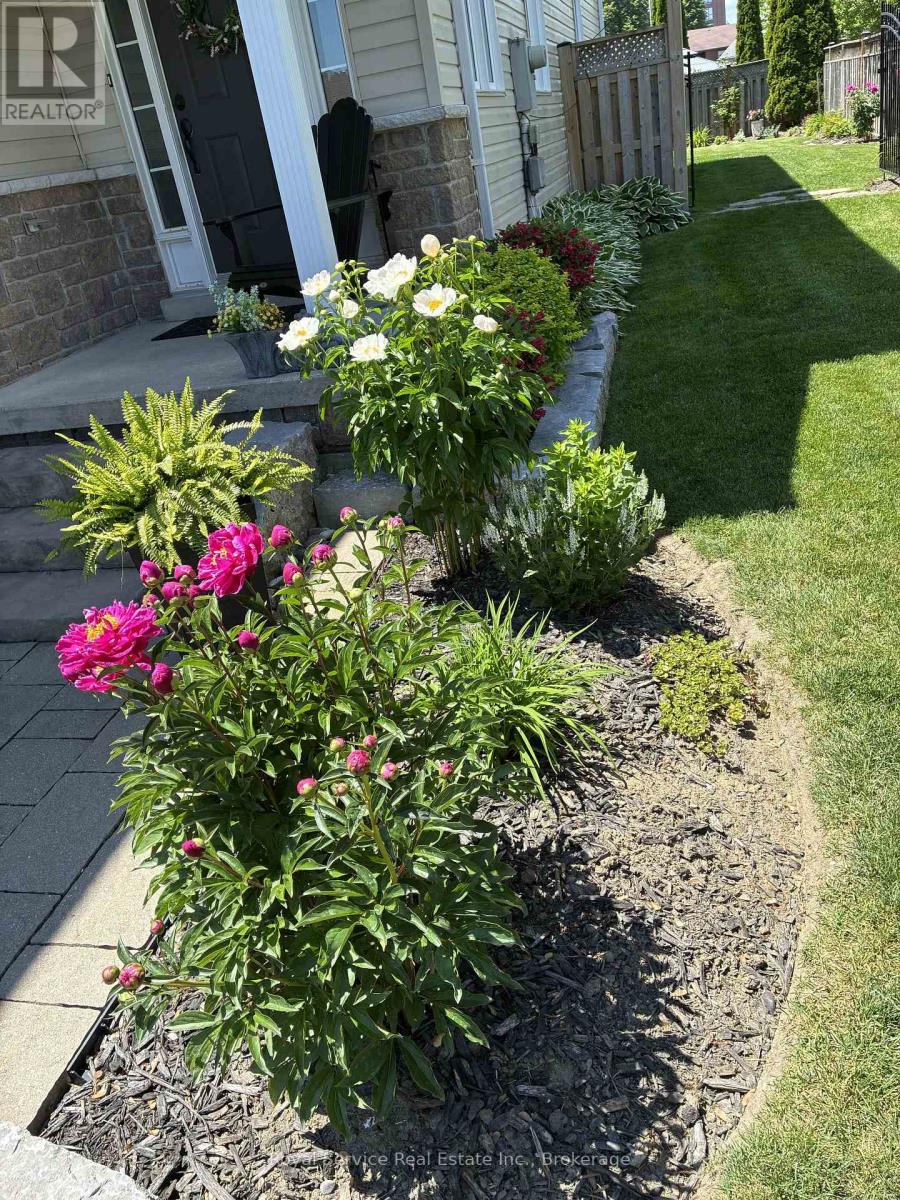
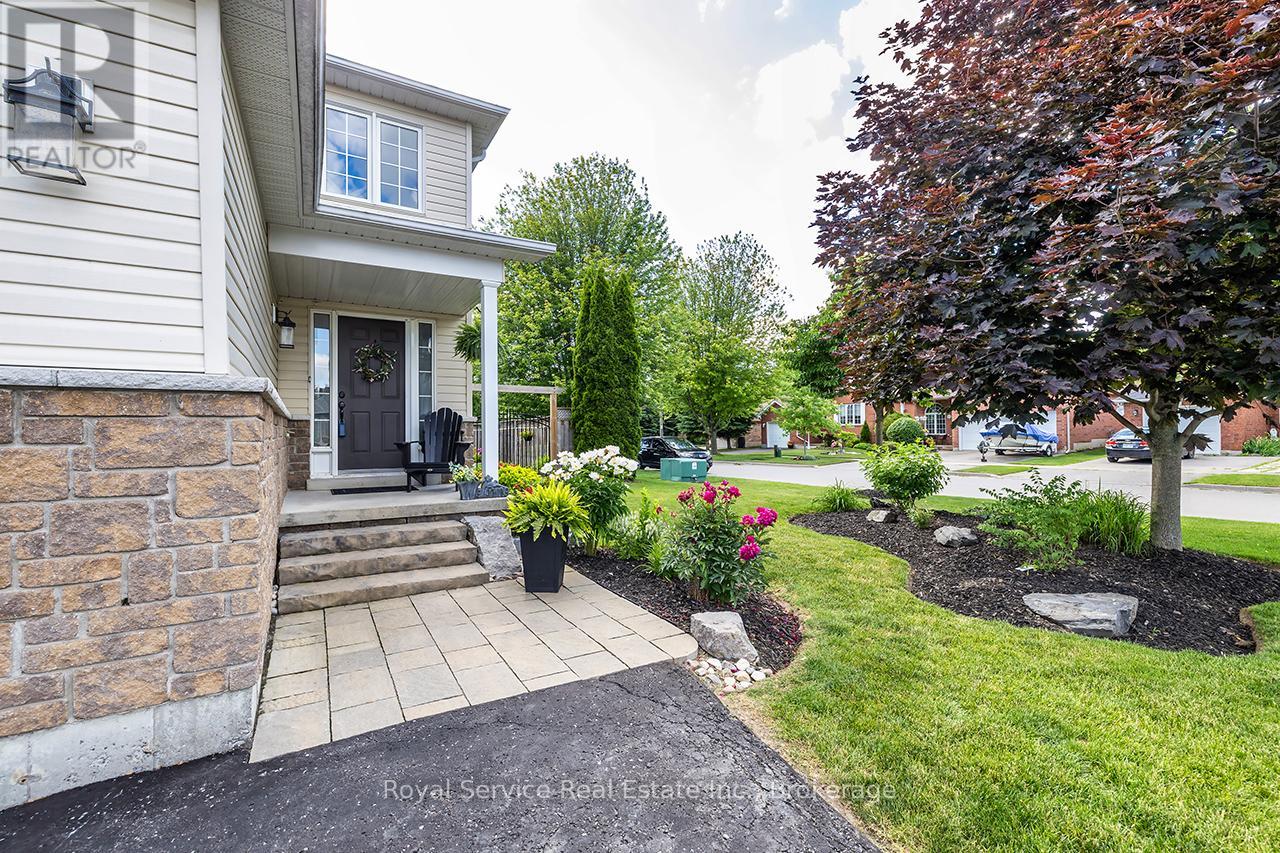
| LandscapeFeatures | Landscaped |
| Sewer | Sanitary Sewer |
| SizeDepth | 115 Ft ,2 In |
| SizeFrontage | 44 Ft ,2 In |
| SizeIrregular | 44.2 X 115.2 Ft |
| SizeTotalText | 44.2 X 115.2 Ft |
Rooms
| Level | Type | Length | Width | Dimensions |
|---|---|---|---|---|
| Second Level | Primary Bedroom | 4.822 m | 3.674 m | 4.822 m x 3.674 m |
| Second Level | Bedroom 2 | 3.824 m | 3.028 m | 3.824 m x 3.028 m |
| Second Level | Bedroom 3 | 3.282 m | 3.068 m | 3.282 m x 3.068 m |
| Second Level | Sitting Room | 4.133 m | 3.928 m | 4.133 m x 3.928 m |
| Second Level | Laundry Room | 2.27 m | 1.152 m | 2.27 m x 1.152 m |
| Basement | Bedroom | 4.71 m | 2.865 m | 4.71 m x 2.865 m |
| Basement | Bedroom | 3.93 m | 2.854 m | 3.93 m x 2.854 m |
| Basement | Recreational, Games Room | 6.023 m | 3.347 m | 6.023 m x 3.347 m |
| Main Level | Living Room | 6.2969 m | 3.608 m | 6.2969 m x 3.608 m |
| Main Level | Dining Room | 3.675 m | 2.995 m | 3.675 m x 2.995 m |
| Main Level | Kitchen | 5.845 m | 3.026 m | 5.845 m x 3.026 m |
| Main Level | Eating Area | Measurements not available |
https://www.realtor.ca/real-estate/29952361/62-rafton-street-clarington-newcastle-newcastle
Interested?
Contact us for more information
285 Taunton Rd E Unit 1a
Oshawa, Ontario L1G 3V2
285 Taunton Rd E Unit 1
Oshawa, Ontario L1G 3V2

The trademarks REALTOR®, REALTORS®, and the REALTOR® logo are controlled by The Canadian Real Estate Association (CREA) and identify real estate professionals who are members of CREA. The trademarks MLS®, Multiple Listing Service® and the associated logos are owned by The Canadian Real Estate Association (CREA) and identify the quality of services provided by real estate professionals who are members of CREA. The trademark DDF® is owned by The Canadian Real Estate Association (CREA) and identifies CREA's Data Distribution Facility (DDF®)
July 06 2026 11:39:15
Durham Region Association of REALTORS®
Keller Williams Energy Real Estate