595 9th Street Hanover, Ontario N4N 1M7

$459,900
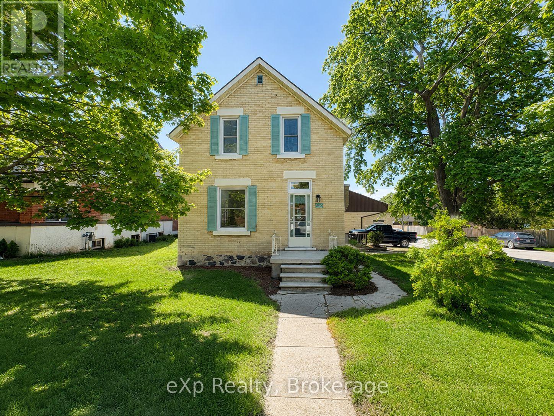
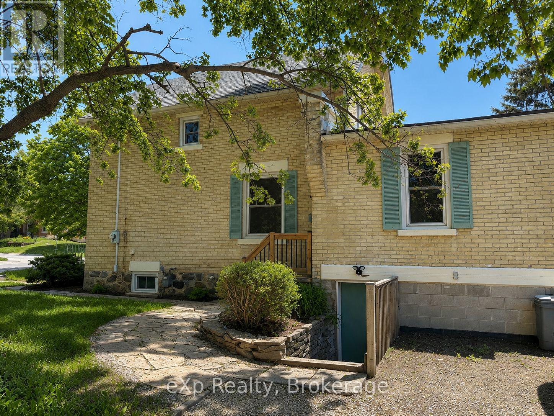
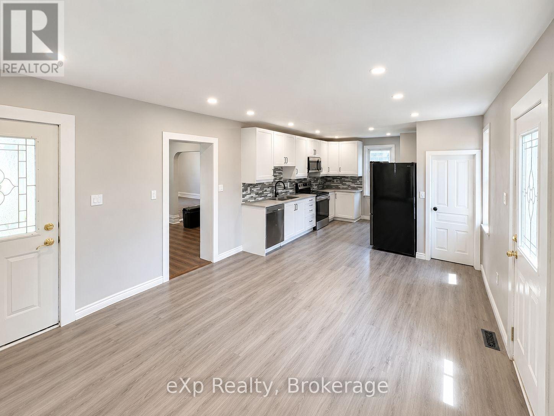
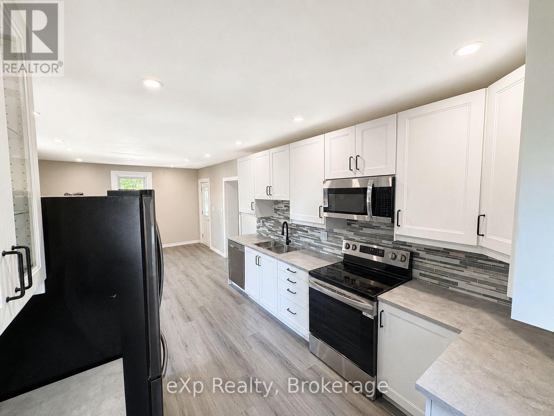
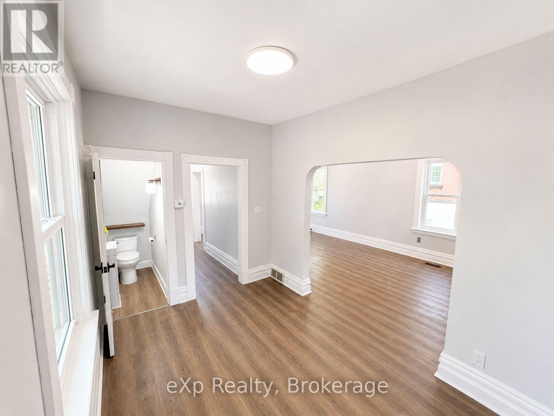
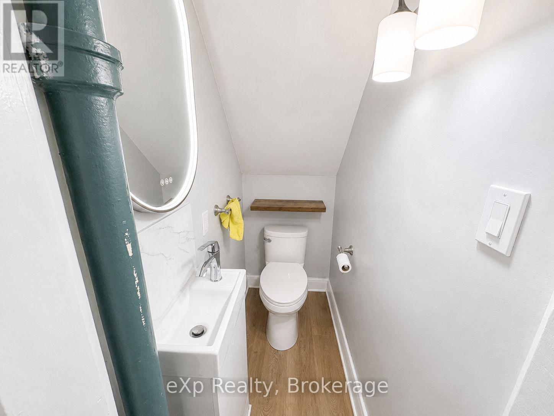
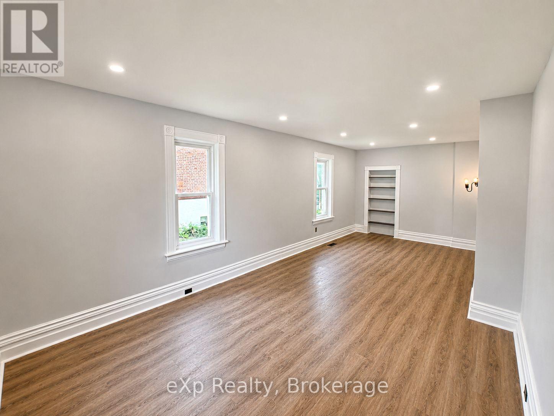
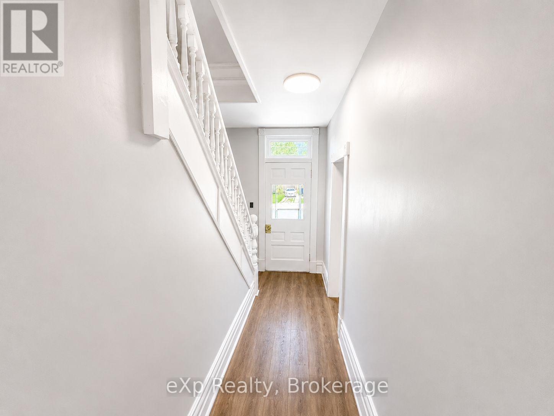
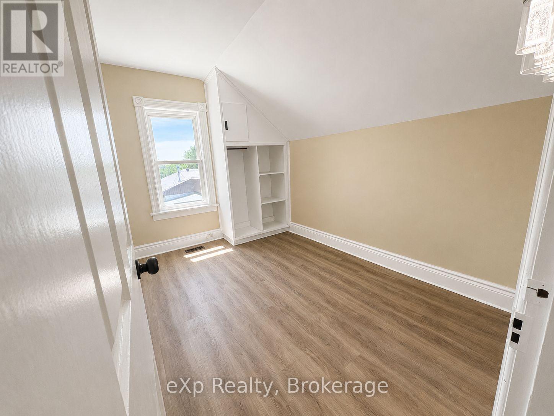
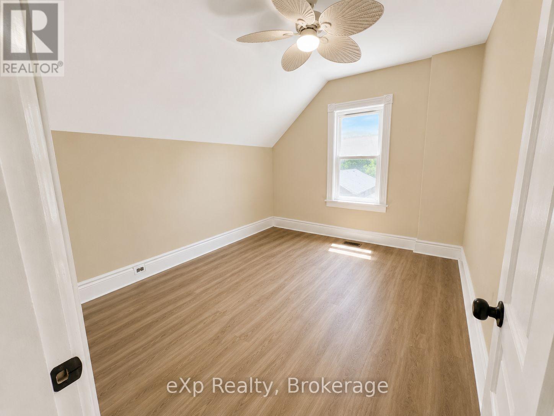
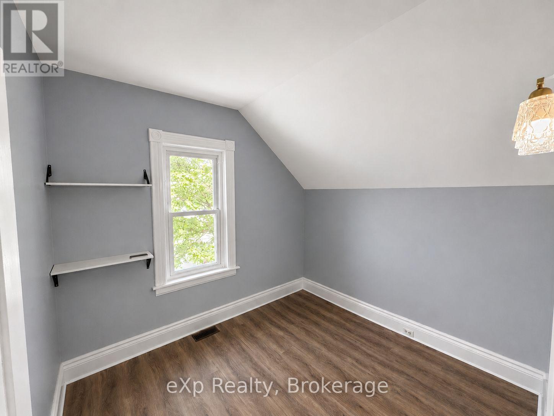
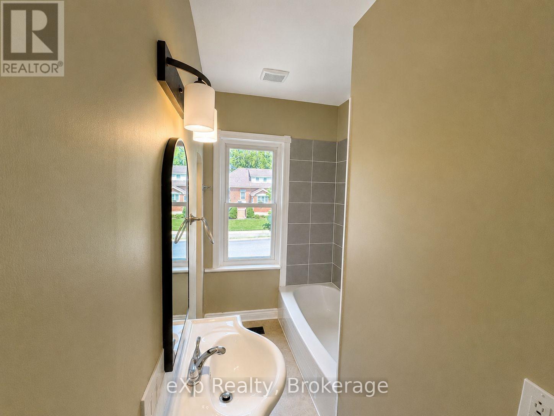
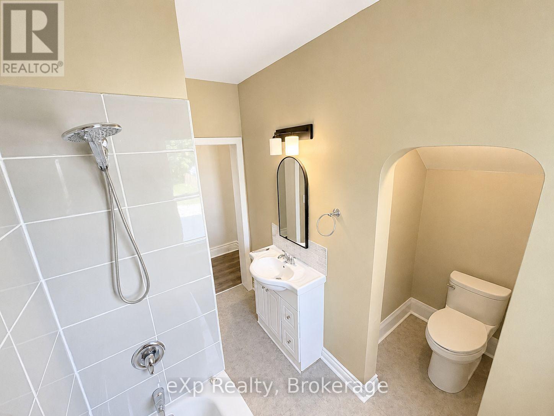
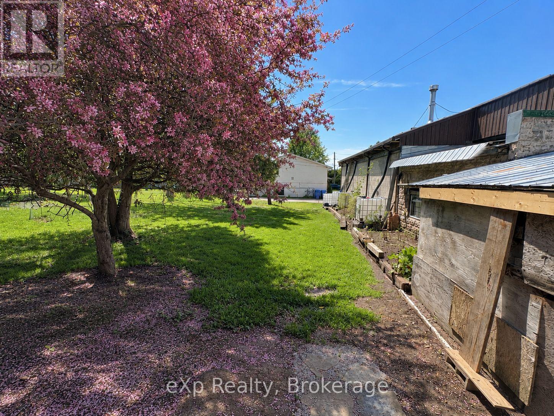
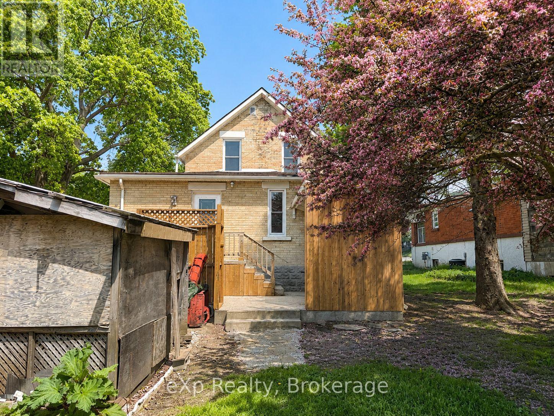
Solid brick home located in a great Hanover neighbourhood, just a short walk away from schools, parks, and everyday amenities. This well-maintained property features a new renovated kitchen, updated windows, and fresh flooring throughout the main and upper levels. Offering a bright, functional layout and move-in ready condition, this home combines comfort, style, and convenience in one desirable package. (id:40227)
Open House
This property has open houses!
11:00 am
Ends at:12:00 pm
Property Details
| MLS® Number | X13208044 |
| Property Type | Single Family |
| Community Name | Hanover |
| AmenitiesNearBy | Hospital, Park, Place Of Worship, Schools |
| CommunityFeatures | Community Centre |
| Features | Irregular Lot Size |
| ParkingSpaceTotal | 2 |
| ViewType | City View |
Building
| BathroomTotal | 2 |
| BedroomsAboveGround | 3 |
| BedroomsTotal | 3 |
| Age | 100+ Years |
| Appliances | Water Meter |
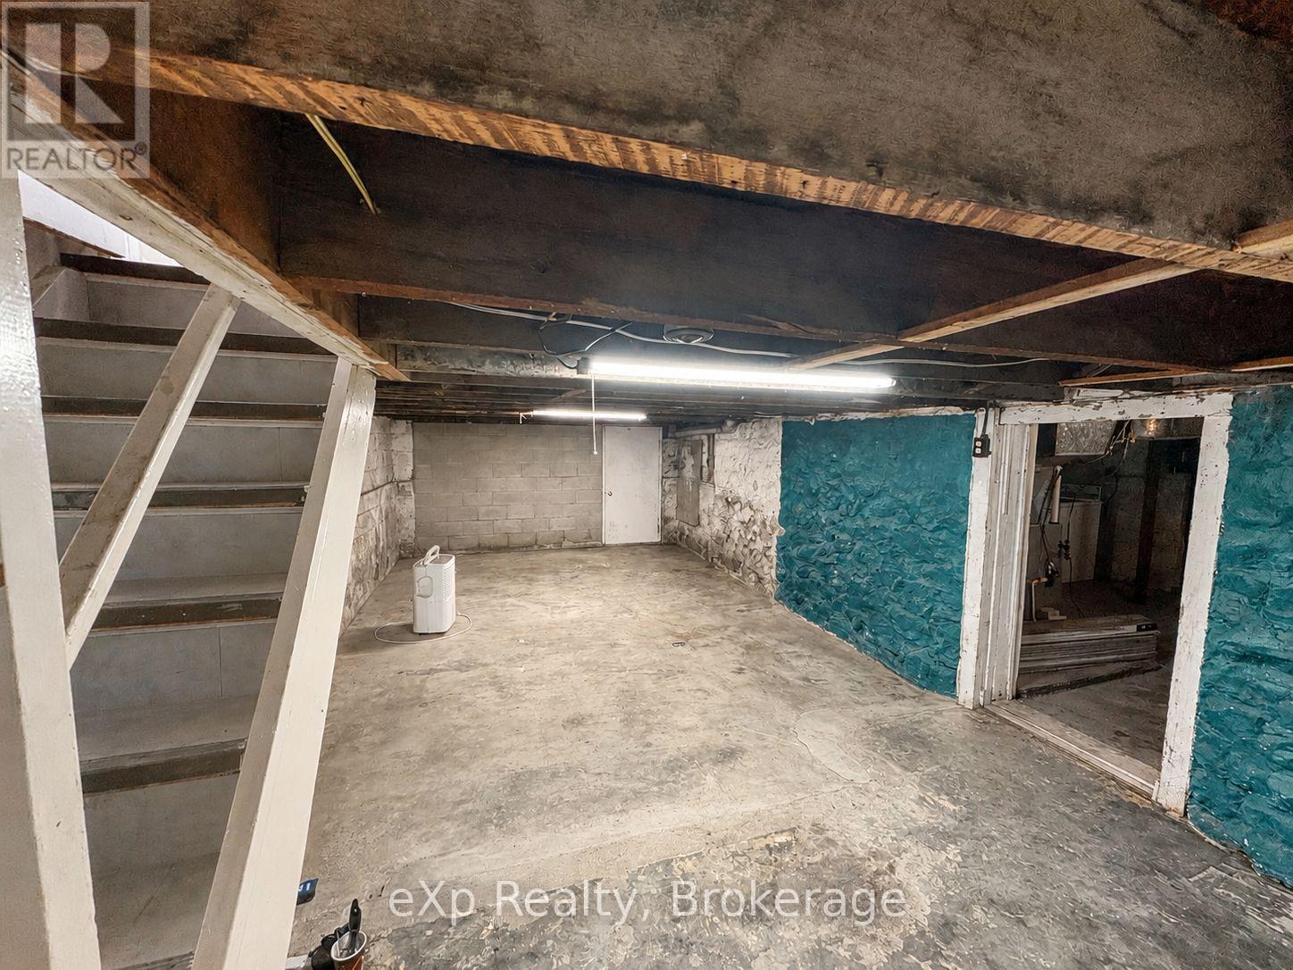
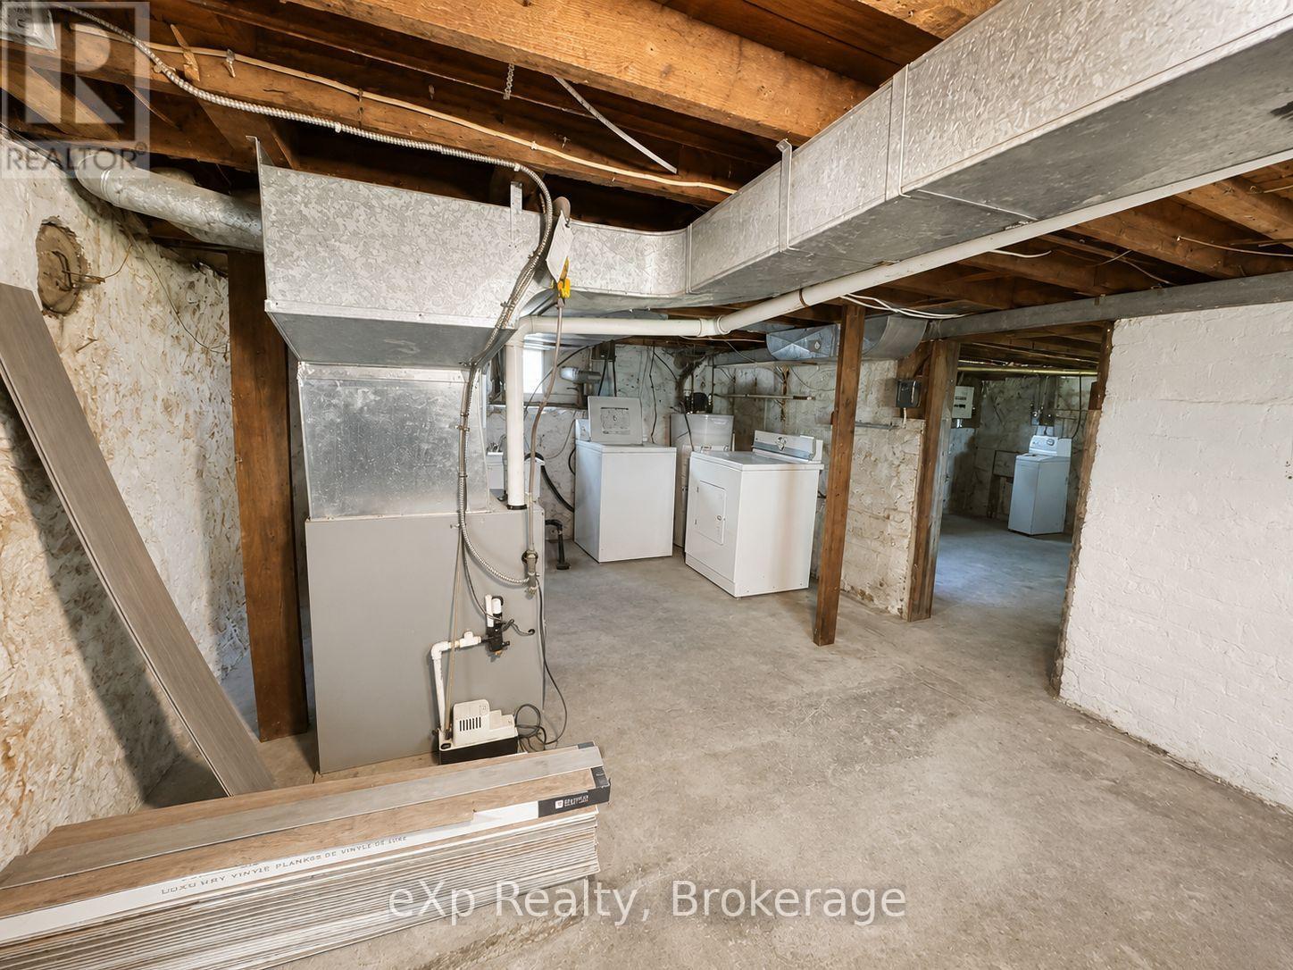
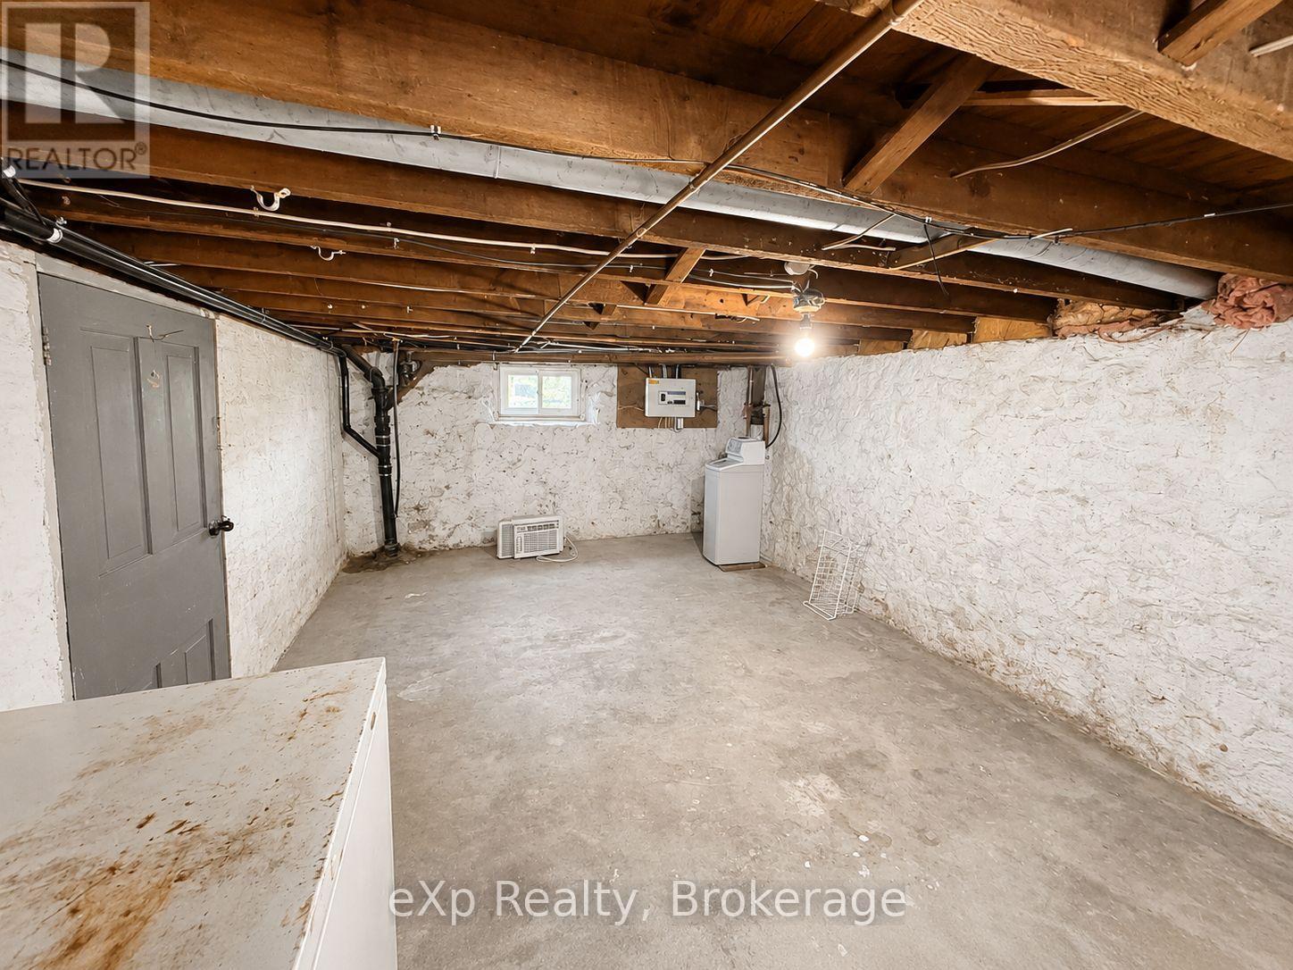
| BasementDevelopment | Unfinished |
| BasementType | N/a (unfinished) |
| ConstructionStyleAttachment | Detached |
| CoolingType | Window Air Conditioner |
| ExteriorFinish | Brick |
| FoundationType | Concrete, Stone |
| HalfBathTotal | 1 |
| HeatingFuel | Natural Gas |
| HeatingType | Forced Air |
| StoriesTotal | 2 |
| SizeInterior | 1500 - 2000 Sqft |
| Type | House |
| UtilityWater | Municipal Water |
Parking
| No Garage |
Land
| Acreage | No |
| LandAmenities | Hospital, Park, Place Of Worship, Schools |
| LandscapeFeatures | Landscaped |
| Sewer | Sanitary Sewer |
| SizeDepth | 164 Ft |
| SizeFrontage | 52 Ft |
| SizeIrregular | 52 X 164 Ft |
| SizeTotalText | 52 X 164 Ft |
| ZoningDescription | C2 |
Rooms
| Level | Type | Length | Width | Dimensions |
|---|---|---|---|---|
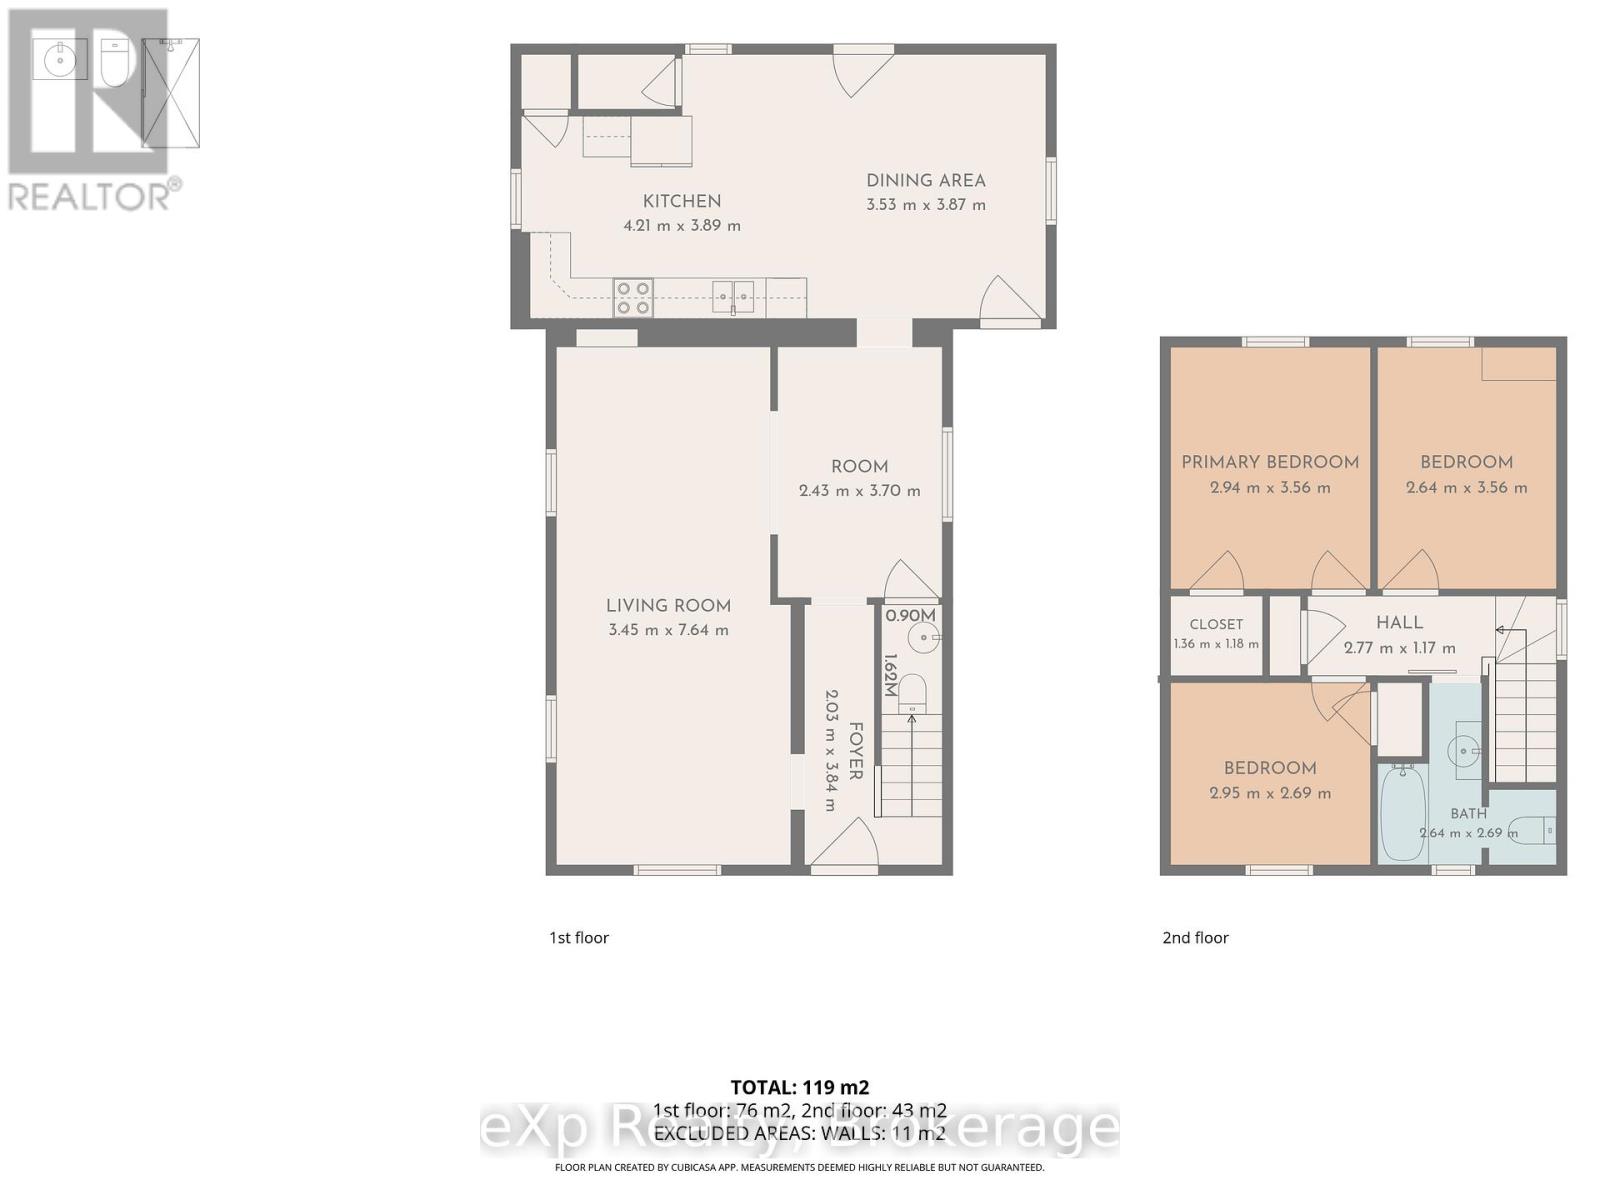
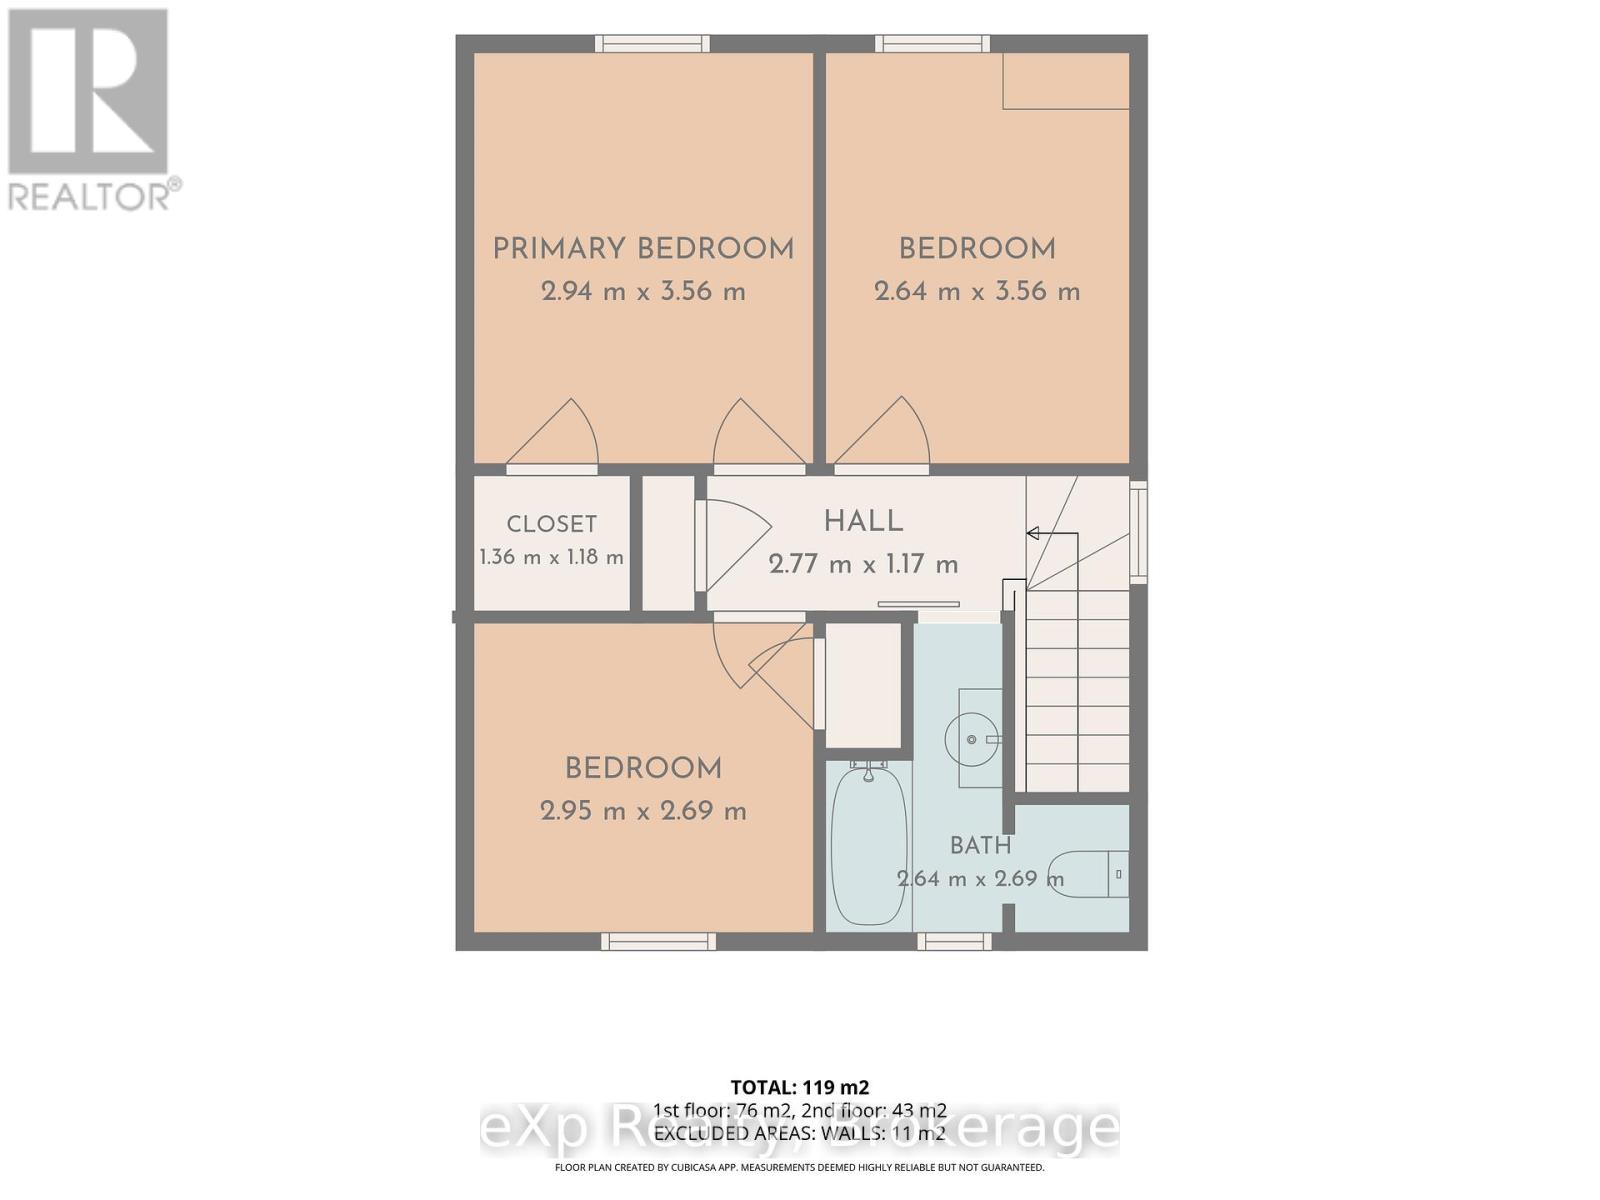
| Second Level | Primary Bedroom | 2.94 m | 3.56 m | 2.94 m x 3.56 m |
| Second Level | Bedroom 2 | 2.64 m | 3.56 m | 2.64 m x 3.56 m |
| Second Level | Bedroom 3 | 2.95 m | 2.69 m | 2.95 m x 2.69 m |
| Second Level | Bathroom | Measurements not available | ||
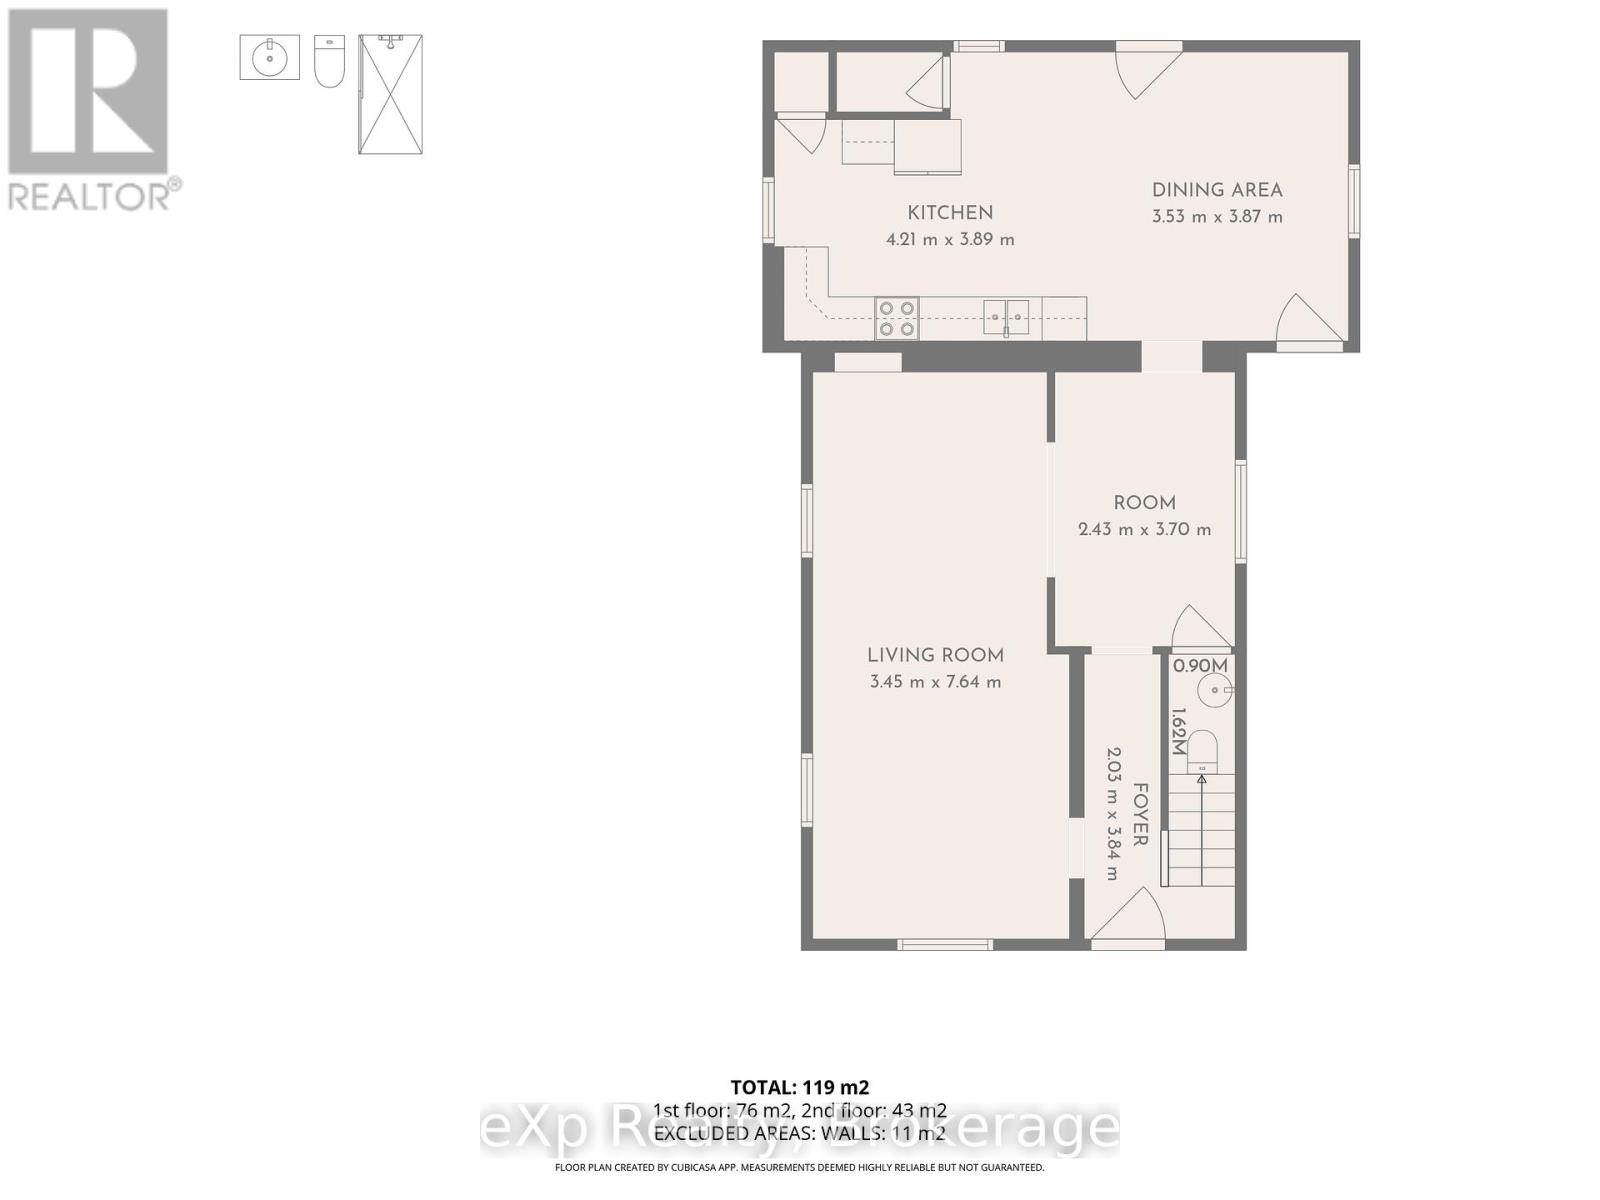
| Main Level | Living Room | 3.45 m | 7.64 m | 3.45 m x 7.64 m |
| Main Level | Other | 2.43 m | 3.7 m | 2.43 m x 3.7 m |
| Main Level | Kitchen | 4.21 m | 3.89 m | 4.21 m x 3.89 m |
| Main Level | Dining Room | 3.53 m | 3.87 m | 3.53 m x 3.87 m |
| Main Level | Foyer | 2.03 m | 3.84 m | 2.03 m x 3.84 m |
| Main Level | Bathroom | Measurements not available |
Utilities
| Cable | Available |
| Electricity | Installed |
| Sewer | Installed |
https://www.realtor.ca/real-estate/29817767/595-9th-street-hanover-hanover
Interested?
Contact us for more information
100-18th Avenue
Hanover, Ontario N4N 0B8
100-18th Avenue
Hanover, Ontario N4N 0B8
100-18th Avenue
Hanover, Ontario N4N 0B8

The trademarks REALTOR®, REALTORS®, and the REALTOR® logo are controlled by The Canadian Real Estate Association (CREA) and identify real estate professionals who are members of CREA. The trademarks MLS®, Multiple Listing Service® and the associated logos are owned by The Canadian Real Estate Association (CREA) and identify the quality of services provided by real estate professionals who are members of CREA. The trademark DDF® is owned by The Canadian Real Estate Association (CREA) and identifies CREA's Data Distribution Facility (DDF®)
May 28 2026 05:02:17
Muskoka Haliburton Orillia – The Lakelands Association of REALTORS®
Exp Realty, Brokerage (Han)