57 Harbour Street Brighton, Ontario K0K 1H0



$899,900
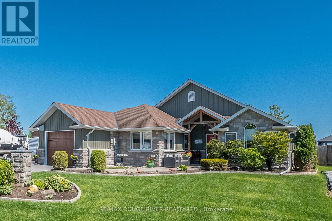
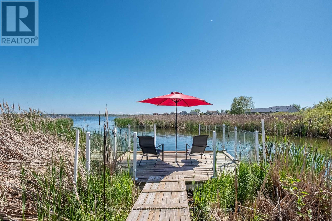
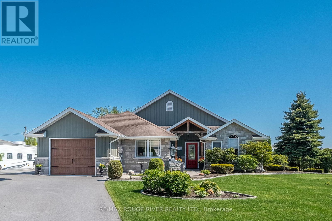
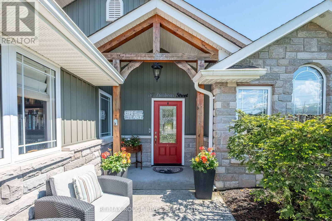
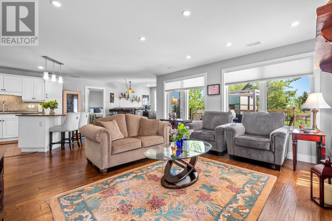
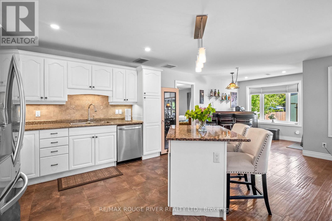
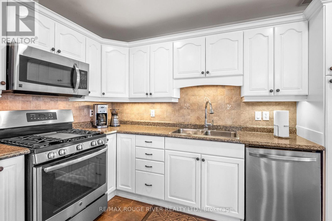
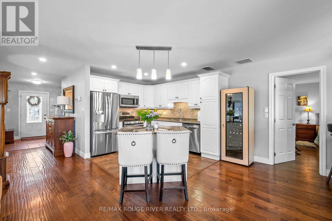
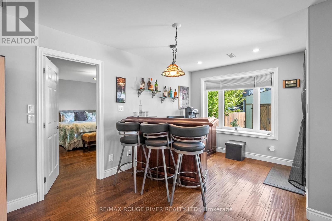
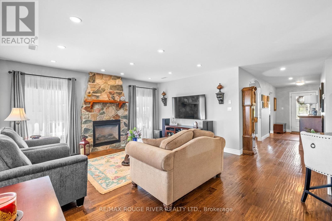
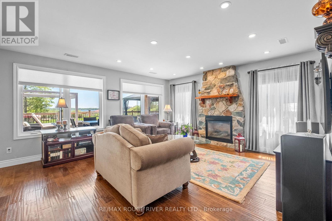
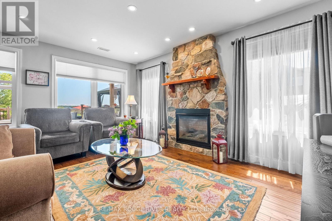
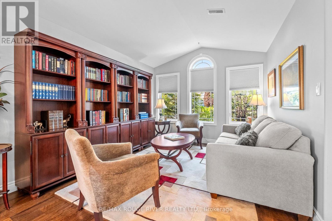
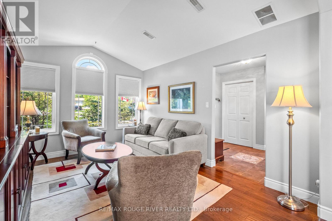
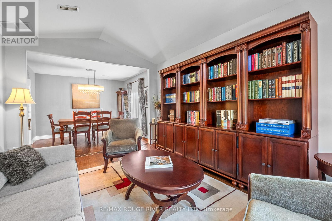
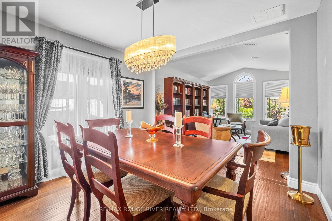
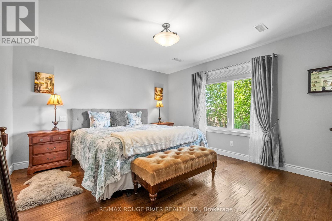
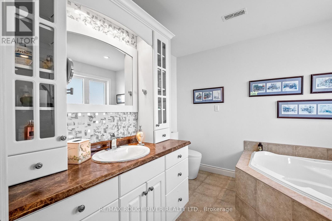
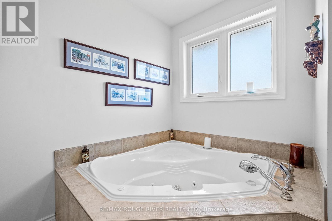
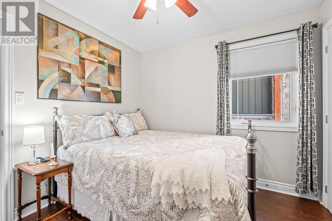
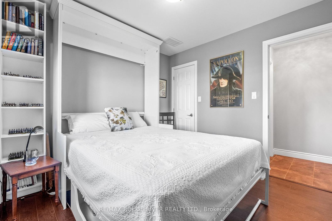
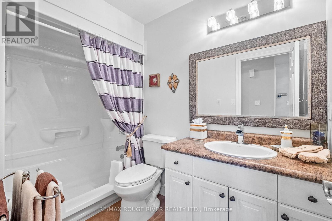
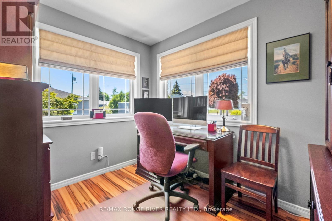
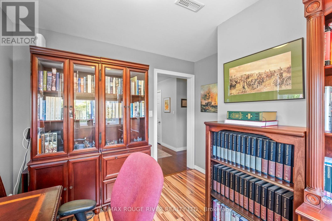
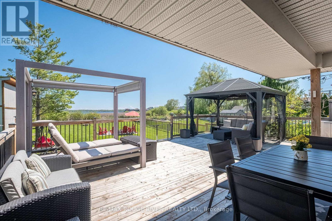
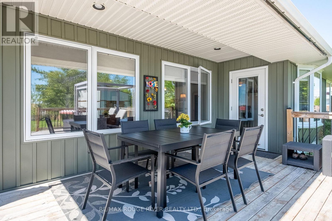
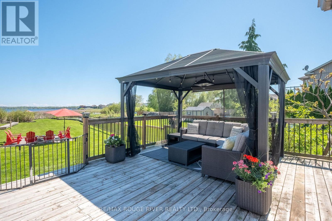
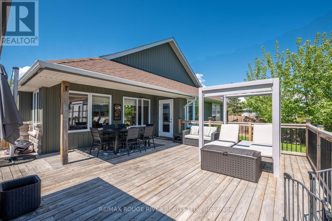
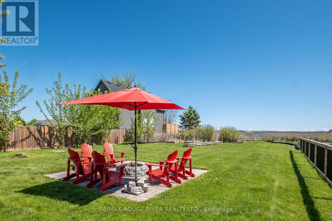
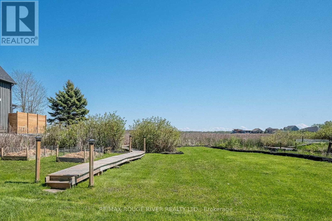
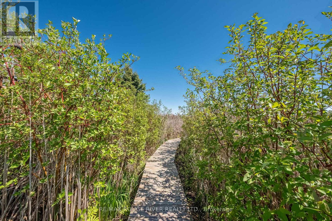
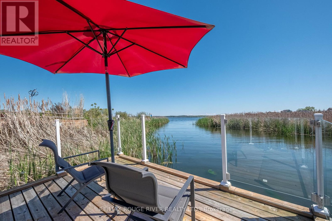
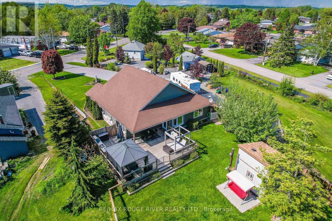
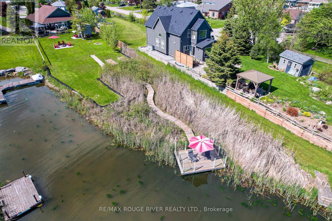
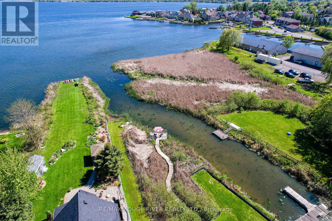
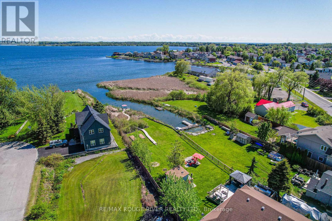
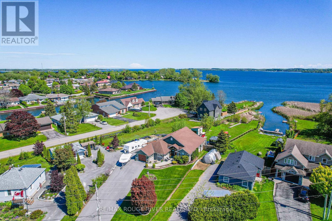
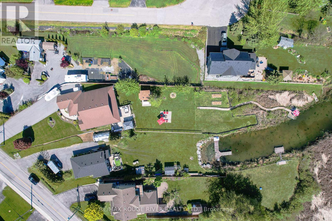
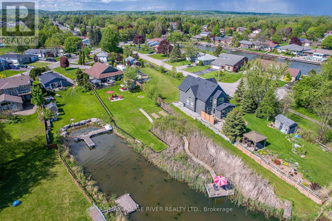
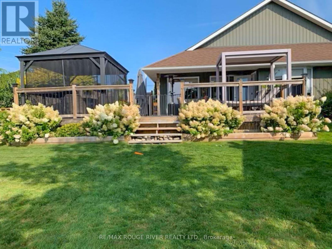
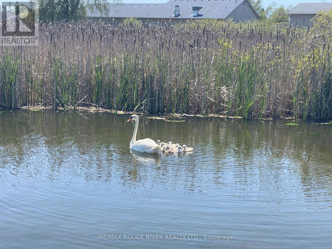
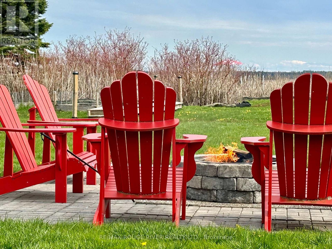
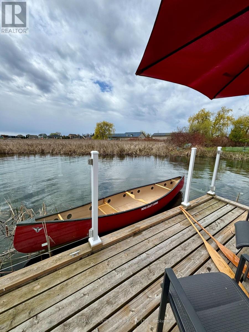
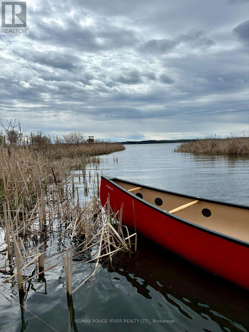
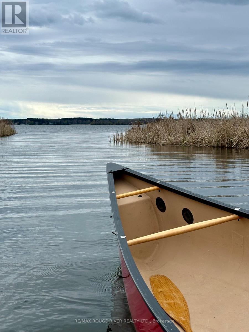
Nestled along a quiet protected inlet on Presqu'ile Bay, this beautifully maintained 1,700 sq. ft. bungalow offers a rare opportunity to enjoy peaceful waterfront living in the heart of Brighton. Combining easy one-level living, privacy, and direct access to the bay, this property is perfectly suited for a lakeside lifestyle just minutes from shops, restaurants and marina amenities. Bright and inviting, the open-concept layout features a spacious family room with gas fireplace, breakfast area, and a well-appointed kitchen with granite countertops and centre island. Southern exposure fills the home with natural light while showcasing serene backyard and water views. An elegant dining room and separate living room provide a formal space for entertaining. The primary suite offers a private retreat, a walk-in closet, and a 4-piece ensuite with jacuzzi tub. Two additional bedrooms and an accessible 4-piece bath provide flexibility for guests, family, or aging in place. A separate side entrance off the garage leads to a private office or studio space-ideal for remote work, a home business, or creative pursuits. Step outside to your own south-facing outdoor oasis. The expansive 21' x 29' deck is designed for effortless outdoor living, from alfresco dining to relaxing evenings around the fire pit. The fully fenced backyard offers privacy, mature landscaping, raised garden beds, and a spacious garden shed. A peaceful boardwalk and nature trail lead to the property's private floating dock with direct access to Presqu'ile Bay-perfect for kayaking, paddleboarding, canoeing, or simply enjoying sunrise coffees and sunset views from the water's edge. A truly unique offering that combines the convenience of in-town living with the peace, privacy, and natural beauty of waterfront life. (id:40227)
Property Details
| MLS® Number | X13097970 |
| Property Type | Single Family |
| Community Name | Brighton |
| AmenitiesNearBy | Marina |
| CommunityFeatures | Fishing |
| Easement | Unknown |
| Features | Level Lot, Irregular Lot Size, Waterway, Open Space, Flat Site, Lighting, Wheelchair Access, Level, Carpet Free, Gazebo |
| ParkingSpaceTotal | 7 |
| Structure | Deck, Patio(s), Shed, Dock |
| ViewType | View, Lake View, View Of Water, Direct Water View |
| WaterFrontType | Waterfront On Lake |
Building
| BathroomTotal | 2 |
| BedroomsAboveGround | 3 |
| BedroomsTotal | 3 |
| Age | 6 To 15 Years |
| Amenities | Fireplace(s) |
| Appliances | Garage Door Opener Remote(s), Central Vacuum, Water Heater, Dishwasher, Dryer, Microwave, Gas Stove(s), Washer, Window Coverings, Refrigerator |
| ArchitecturalStyle | Bungalow |
| BasementType | None |
| ConstructionStyleAttachment | Detached |
| ConstructionStyleOther | Seasonal |
| CoolingType | Central Air Conditioning, Air Exchanger, Ventilation System |
| ExteriorFinish | Brick, Vinyl Siding |
| FireProtection | Smoke Detectors |
| FireplacePresent | Yes |
| FireplaceTotal | 1 |
| FoundationType | Poured Concrete |
| HeatingFuel | Natural Gas |
| HeatingType | Forced Air |
| StoriesTotal | 1 |
| SizeInterior | 1500 - 2000 Sqft |
| Type | House |
| UtilityWater | Municipal Water |
Parking
| Attached Garage | |
| Garage |
Land
| AccessType | Public Road, Year-round Access, Private Docking |
| Acreage | No |
| FenceType | Fully Fenced, Fenced Yard |
| LandAmenities | Marina |
| LandscapeFeatures | Landscaped |
| Sewer | Sanitary Sewer |
| SizeDepth | 194 Ft ,2 In |
| SizeFrontage | 50 Ft |
| SizeIrregular | 50 X 194.2 Ft |
| SizeTotalText | 50 X 194.2 Ft |
| ZoningDescription | Residential |
Rooms
| Level | Type | Length | Width | Dimensions |
|---|---|---|---|---|
| Main Level | Foyer | 4.21 m | 2.09 m | 4.21 m x 2.09 m |
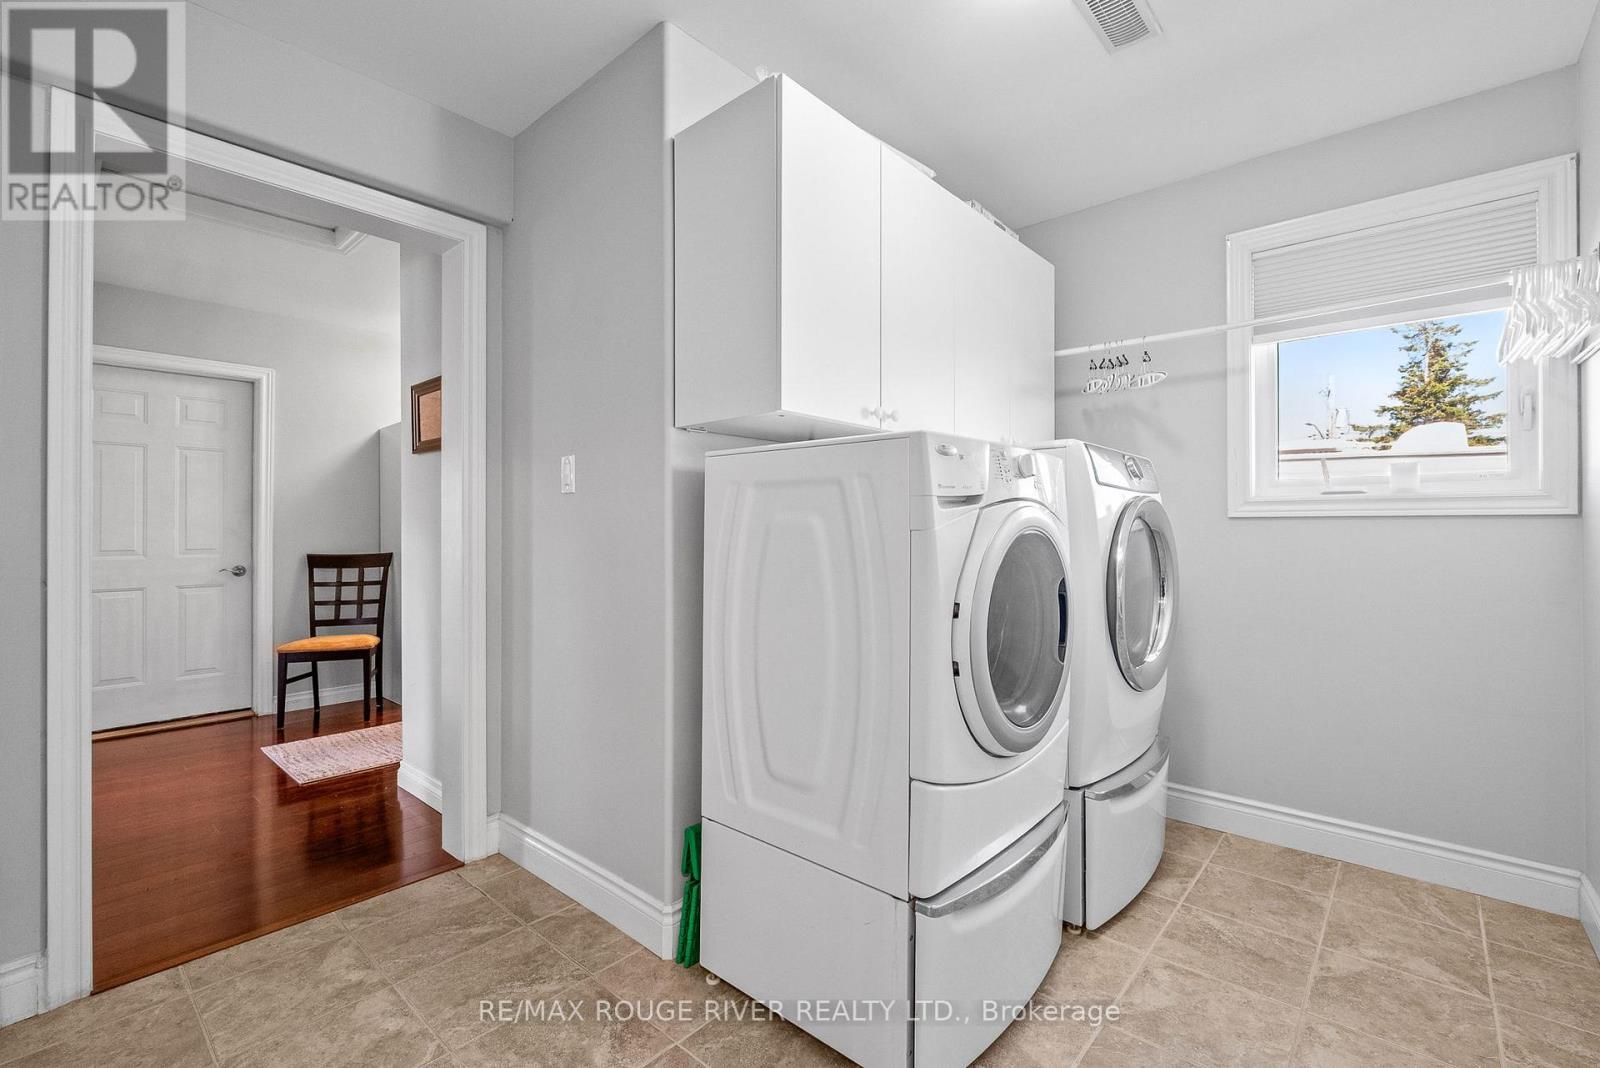
| Main Level | Laundry Room | 2.82 m | 2.99 m | 2.82 m x 2.99 m |
| Main Level | Living Room | 4.23 m | 3.37 m | 4.23 m x 3.37 m |
| Main Level | Dining Room | 3.05 m | 3.37 m | 3.05 m x 3.37 m |
| Main Level | Kitchen | 5.34 m | 2.8 m | 5.34 m x 2.8 m |
| Main Level | Family Room | 6.21 m | 5.09 m | 6.21 m x 5.09 m |
| Main Level | Eating Area | 2.9 m | 2.83 m | 2.9 m x 2.83 m |
| Main Level | Primary Bedroom | 3.97 m | 4.51 m | 3.97 m x 4.51 m |
| Main Level | Bedroom 2 | 3.03 m | 2.99 m | 3.03 m x 2.99 m |
| Main Level | Bedroom 3 | 2.79 m | 2.99 m | 2.79 m x 2.99 m |
| Main Level | Office | 3.11 m | 2.93 m | 3.11 m x 2.93 m |
Utilities
| Cable | Installed |
| Electricity | Installed |
| Sewer | Installed |
https://www.realtor.ca/real-estate/29717529/57-harbour-street-brighton-brighton
Interested?
Contact us for more information
66 King Street East
Cobourg, Ontario K9A 3P8

The trademarks REALTOR®, REALTORS®, and the REALTOR® logo are controlled by The Canadian Real Estate Association (CREA) and identify real estate professionals who are members of CREA. The trademarks MLS®, Multiple Listing Service® and the associated logos are owned by The Canadian Real Estate Association (CREA) and identify the quality of services provided by real estate professionals who are members of CREA. The trademark DDF® is owned by The Canadian Real Estate Association (CREA) and identifies CREA's Data Distribution Facility (DDF®)
May 18 2026 11:41:15
Durham Region Association of REALTORS®
RE/MAX Rouge River Realty Ltd.