5523 Fourth Line Guelph/eramosa, Ontario N0B 2K0


$2,743,000
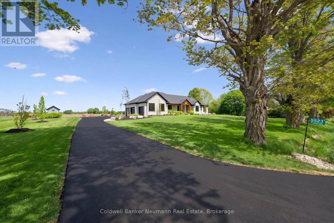
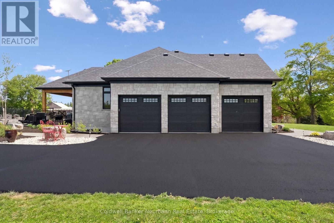
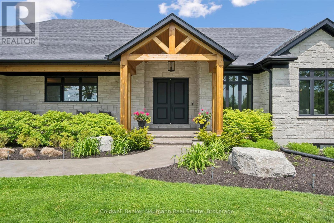
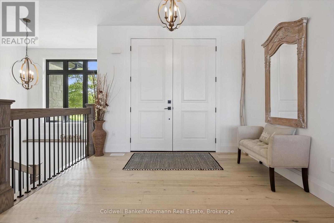
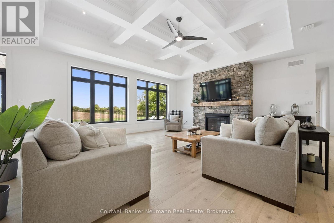
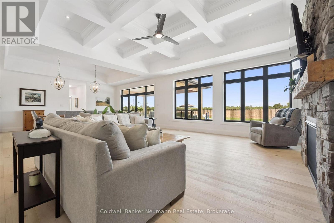
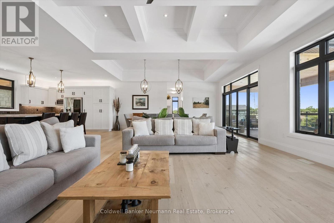
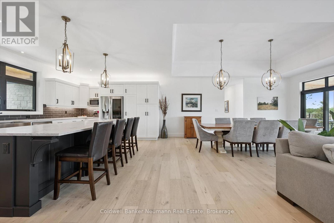
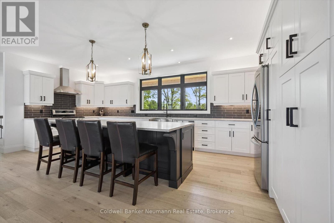
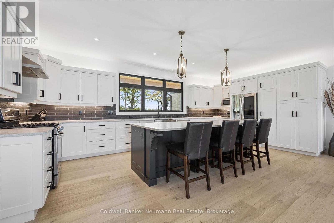
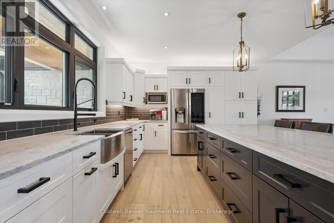
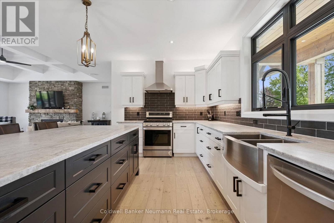
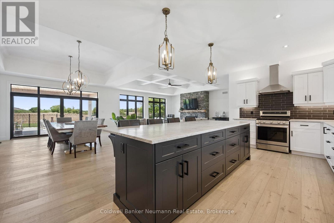
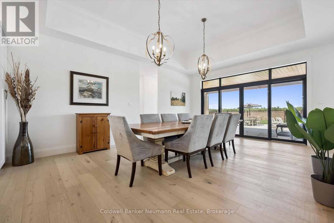
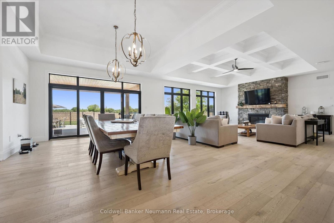
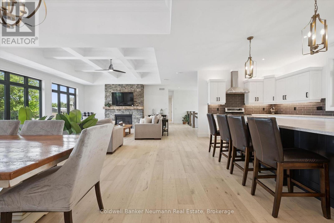
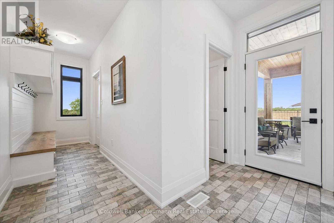
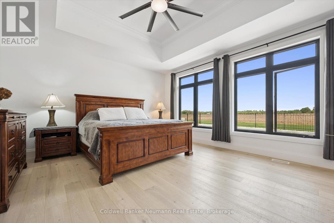
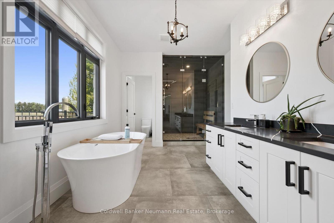
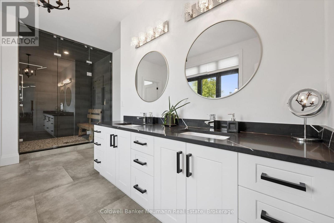
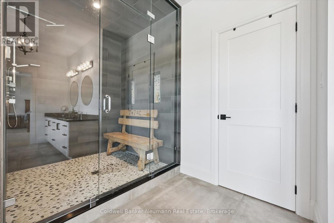
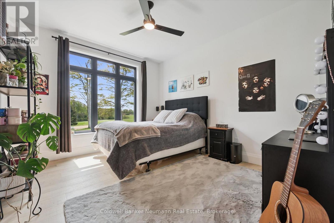
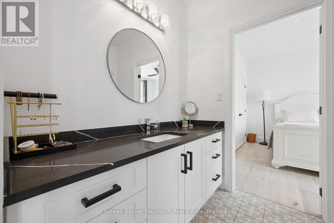
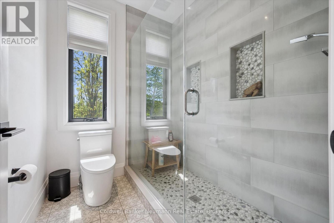
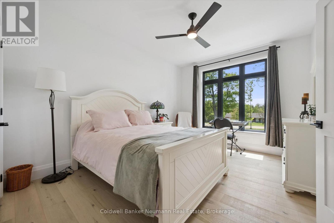
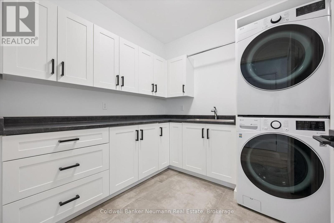
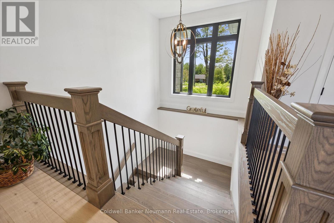
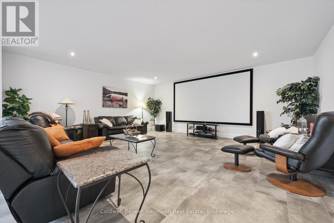
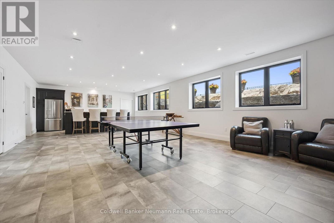
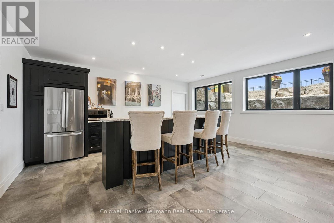
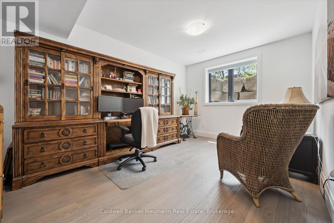
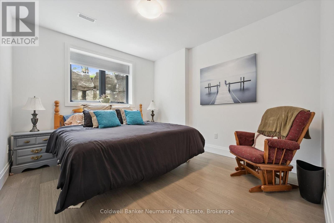
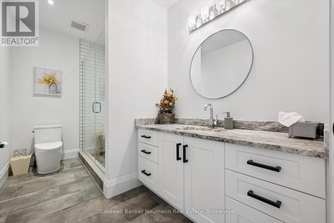
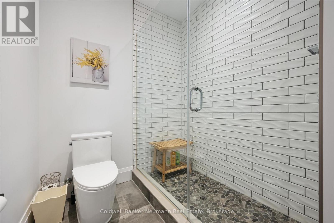
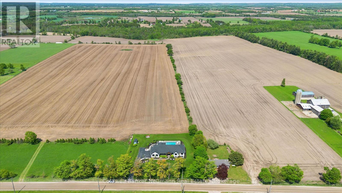
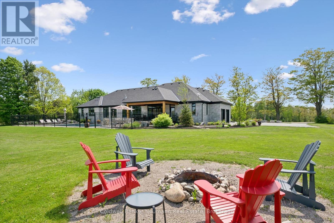
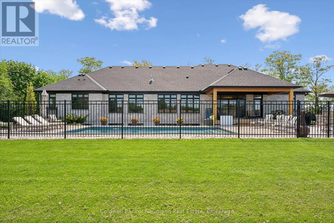
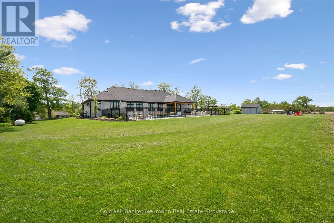
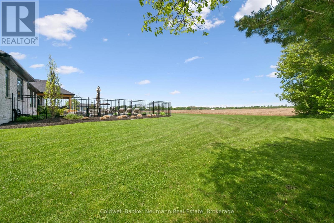
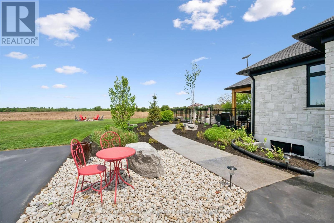
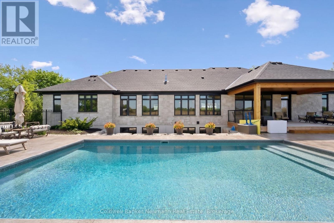
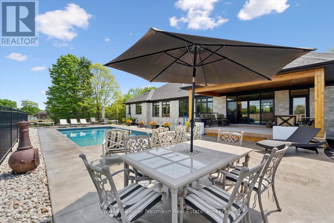
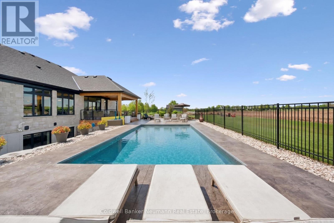
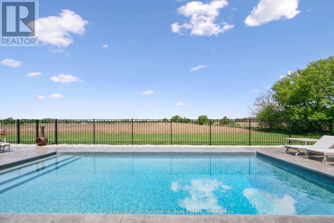
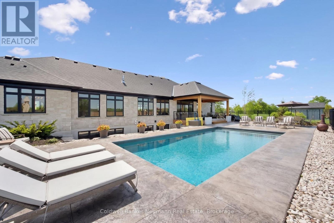
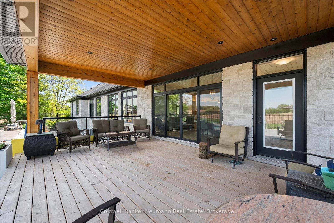
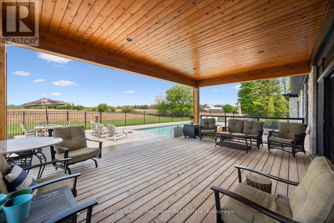
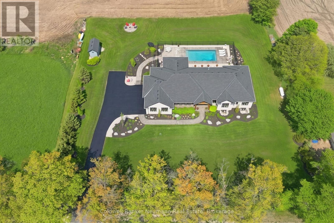
Welcome to this wonderful custom built rural oasis just north of Guelph and relax in the country serenity and luxury this Builder's own home offers. Situated on a professionally landscaped and appointed one acre lot adjacent to farm land in a wonderful country setting. Fabulous finishes accent the quality here. A huge custom gourmet kitchen with a large island and a great room with fireplace opening to a large covered deck, stamped concrete patio and sidewalks and 16'X32' (3.5'X 6'+/-Deep)heated saltwater pool. back inside there are three generous bedroom with the master featuring a large walk in closet and luxurious ensuite with steam shower. the other two bedrooms are bright and spacious and have a jack and jill 4 pc bath. A large mud room and 2 pc bath are off the huge finished triple-car garage. Downstairs there is an immense, bright rec room and theatre room with large windows (all windows have large stone window wells) and wet serving bar as well as an office and den with egress windows and and a well appointed laundry room, fruit cellar and utility area, forced air propane heat pump assisted furnace, Located just northwest of Rockwood it offers country quiet yet easy access to the Guelph Line and 15 minutes from downtown Guelph and 30 minutes from KW (id:40227)
Property Details
| MLS® Number | X13413290 |
| Property Type | Single Family |
| Community Name | Rural Guelph/Eramosa East |
| CommunityFeatures | School Bus |
| EquipmentType | Propane Tank |
| Features | Flat Site, Carpet Free |
| ParkingSpaceTotal | 11 |
| PoolFeatures | Salt Water Pool |
| PoolType | Inground Pool |
| RentalEquipmentType | Propane Tank |
| Structure | Shed |
Building
| BathroomTotal | 4 |
| BedroomsAboveGround | 3 |
| BedroomsTotal | 3 |
| Age | 0 To 5 Years |
| Amenities | Fireplace(s) |
| Appliances | Garage Door Opener Remote(s), Water Heater - Tankless, Water Heater, Water Softener, All, Blinds, Dishwasher, Dryer, Garage Door Opener, Oven, Range, Washer, Water Treatment, Window Coverings, Refrigerator |
| ArchitecturalStyle | Bungalow |
| BasementDevelopment | Finished |
| BasementType | Full (finished) |
| ConstructionStyleAttachment | Detached |
| CoolingType | Central Air Conditioning |
| ExteriorFinish | Stone |
| FireplacePresent | Yes |
| FireplaceTotal | 1 |
| FoundationType | Poured Concrete |
| HalfBathTotal | 1 |
| HeatingFuel | Propane |
| HeatingType | Forced Air |
| StoriesTotal | 1 |
| SizeInterior | 2500 - 3000 Sqft |
| Type | House |
Parking
| Attached Garage | |
| Garage |
Land
| Acreage | No |
| FenceType | Partially Fenced |
| LandscapeFeatures | Landscaped |
| Sewer | Septic System |
| SizeDepth | 210 Ft |
| SizeFrontage | 210 Ft |
| SizeIrregular | 210 X 210 Ft |
| SizeTotalText | 210 X 210 Ft |
| SoilType | Loam |
| ZoningDescription | Agricultural |
Rooms
| Level | Type | Length | Width | Dimensions |
|---|---|---|---|---|
| Basement | Recreational, Games Room | 13.28 m | 7.71 m | 13.28 m x 7.71 m |
| Basement | Office | 4.9 m | 3.3 m | 4.9 m x 3.3 m |
| Basement | Den | 5.66 m | 3.28 m | 5.66 m x 3.28 m |
| Basement | Other | 3.34 m | 5.8 m | 3.34 m x 5.8 m |
| Basement | Recreational, Games Room | 13.26 m | 7.71 m | 13.26 m x 7.71 m |
| Basement | Cold Room | 9.75 m | 2.97 m | 9.75 m x 2.97 m |
| Main Level | Mud Room | 5.32 m | 3.13 m | 5.32 m x 3.13 m |
| Main Level | Dining Room | 4.08 m | 6.04 m | 4.08 m x 6.04 m |
| Main Level | Living Room | 6.39 m | 6.74 m | 6.39 m x 6.74 m |
| Main Level | Primary Bedroom | 5.18 m | 4.66 m | 5.18 m x 4.66 m |
| Main Level | Laundry Room | 2.49 m | 2.53 m | 2.49 m x 2.53 m |
| Main Level | Bedroom | 3.47 m | 5.86 m | 3.47 m x 5.86 m |
| Main Level | Bedroom | 3.35 m | 5.1 m | 3.35 m x 5.1 m |
Utilities
| Electricity | Installed |
| Wireless | Available |
| Electricity Connected | Connected |
| Telephone | Nearby |
https://www.realtor.ca/real-estate/29868884/5523-fourth-line-guelpheramosa-rural-guelpheramosa-east
Interested?
Contact us for more information
118 Main Street
Rockwood, Ontario N0B 2K0
214 Speedvale Avenue West
Guelph, Ontario N1H 1C4
824 Gordon Street
Guelph, Ontario N1G 1Y7

The trademarks REALTOR®, REALTORS®, and the REALTOR® logo are controlled by The Canadian Real Estate Association (CREA) and identify real estate professionals who are members of CREA. The trademarks MLS®, Multiple Listing Service® and the associated logos are owned by The Canadian Real Estate Association (CREA) and identify the quality of services provided by real estate professionals who are members of CREA. The trademark DDF® is owned by The Canadian Real Estate Association (CREA) and identifies CREA's Data Distribution Facility (DDF®)
June 14 2026 11:41:31
Muskoka Haliburton Orillia – The Lakelands Association of REALTORS®
Royal LePage Royal City Realty Brokerage, Coldwell Banker Neumann Real Estate Brokerage