55 Parkside Drive Kawartha Lakes (Lindsay), Ontario K9V 5Y1

$895,000
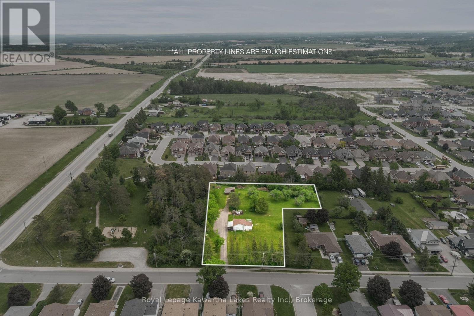
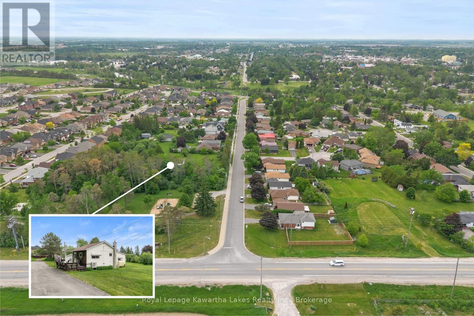
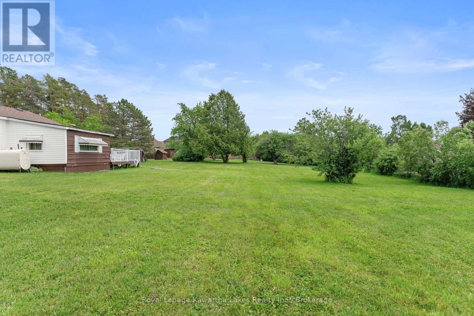
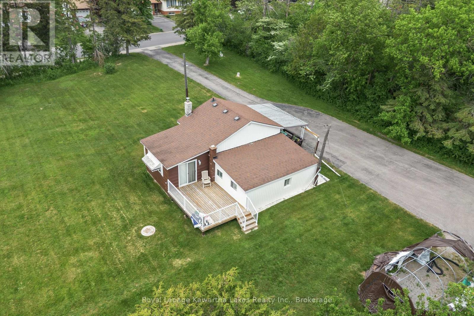
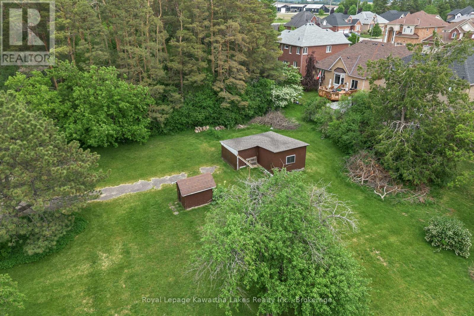
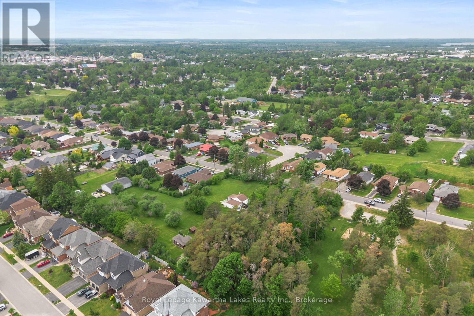
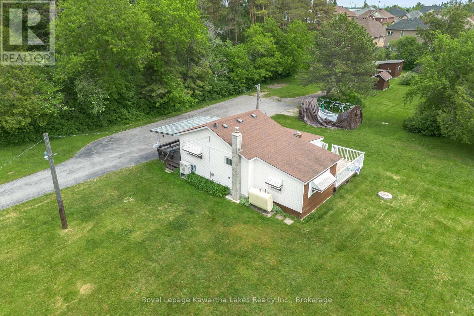
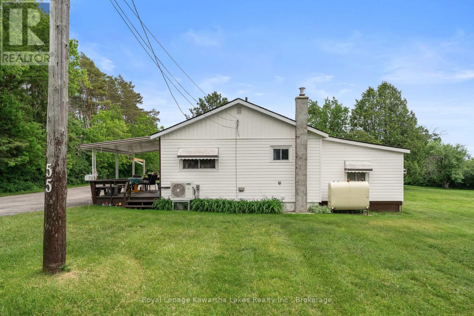
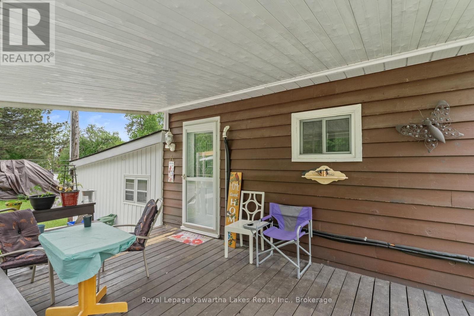
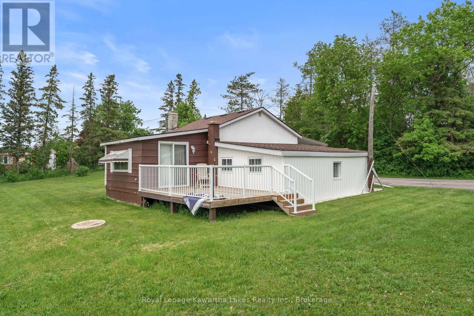
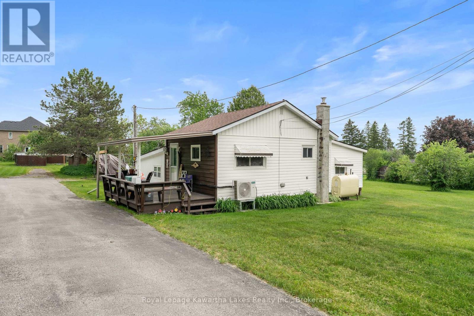
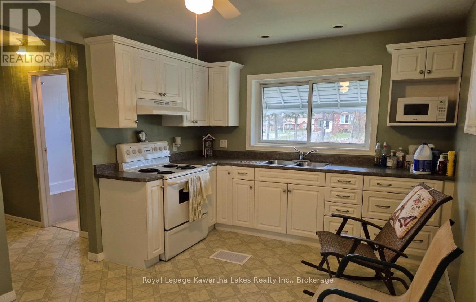
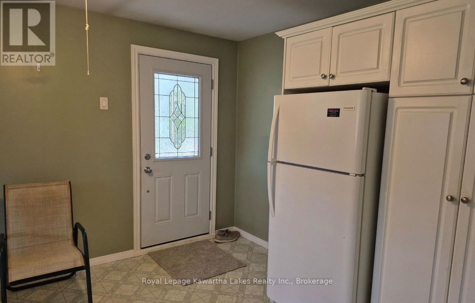
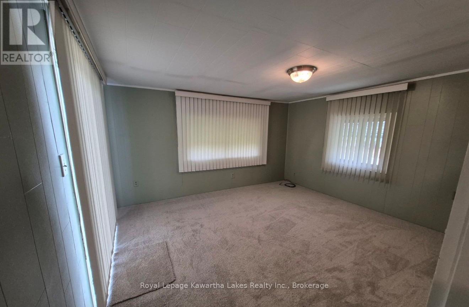
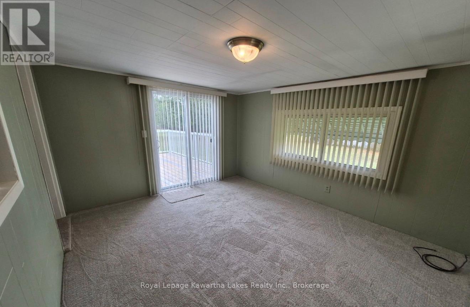
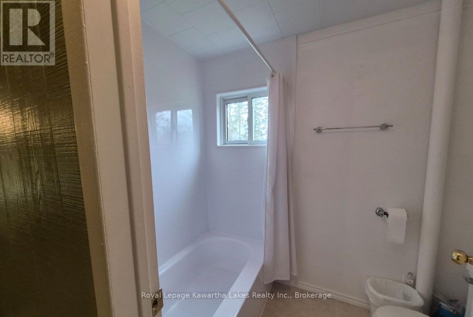
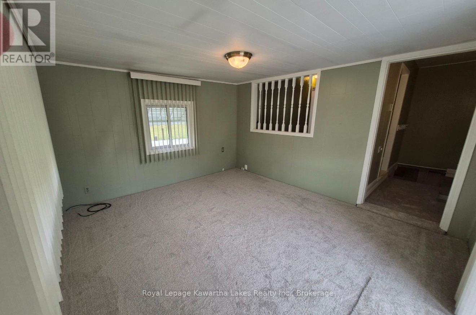
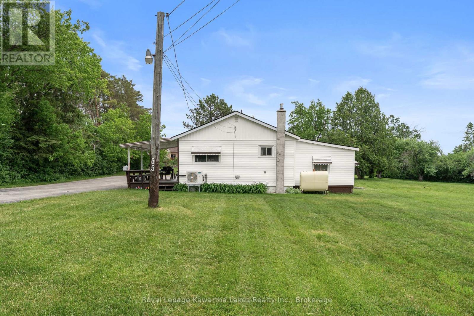
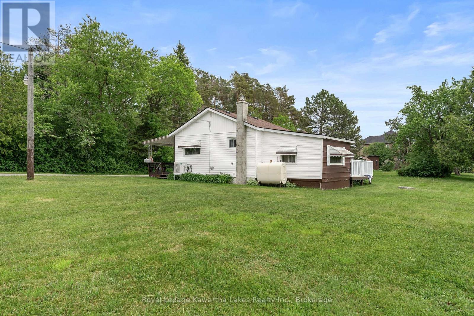
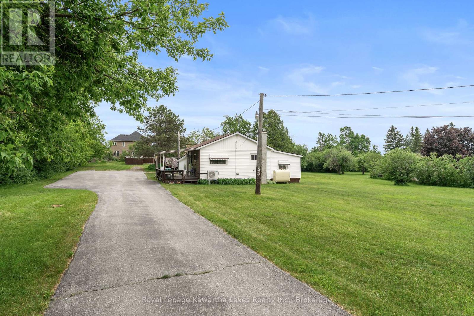
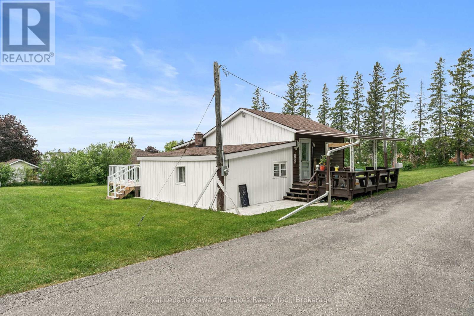
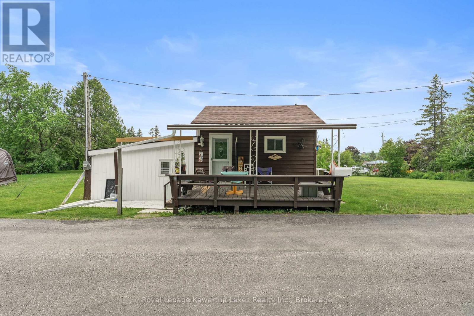
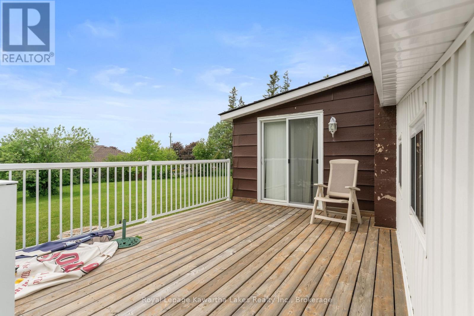
Attention investors, developers, and builders! Welcome to 55 Parkside Drive in Lindsay, a rare opportunity to acquire approximately 1.6 acres of in-town land with exceptional development and investment potential. Surrounded by established, upscale homes and located just a short walk from the Scugog River and the Trans Canada Trail, this property offers an ideal combination of location, privacy, and development potential. The existing home is a charming 1+1 bedroom, 1-bath bungalow featuring a functional kitchen, cozy living room, and walkout to a spacious deck overlooking the expansive property. Whether you're looking to hold as a long-term investment, or explore future development opportunities, this property offers flexibility. Seller May be willing to do a VTB Mortgage. For investors seeking immediate income, the current tenant is willing to stay. This property is to be sold together with Legal Description: PT LT 5 S/S Durham St E Park Lt 1 Pl 10 Pt 1 57R3400 Except Pt 2, 3, 57R4744 Kawartha Taxes. (id:40227)
Property Details
| MLS® Number | X13419888 |
| Property Type | Single Family |
| Community Name | Lindsay |
| AmenitiesNearBy | Golf Nearby, Park |
| Features | Level Lot, Irregular Lot Size |
| ParkingSpaceTotal | 8 |
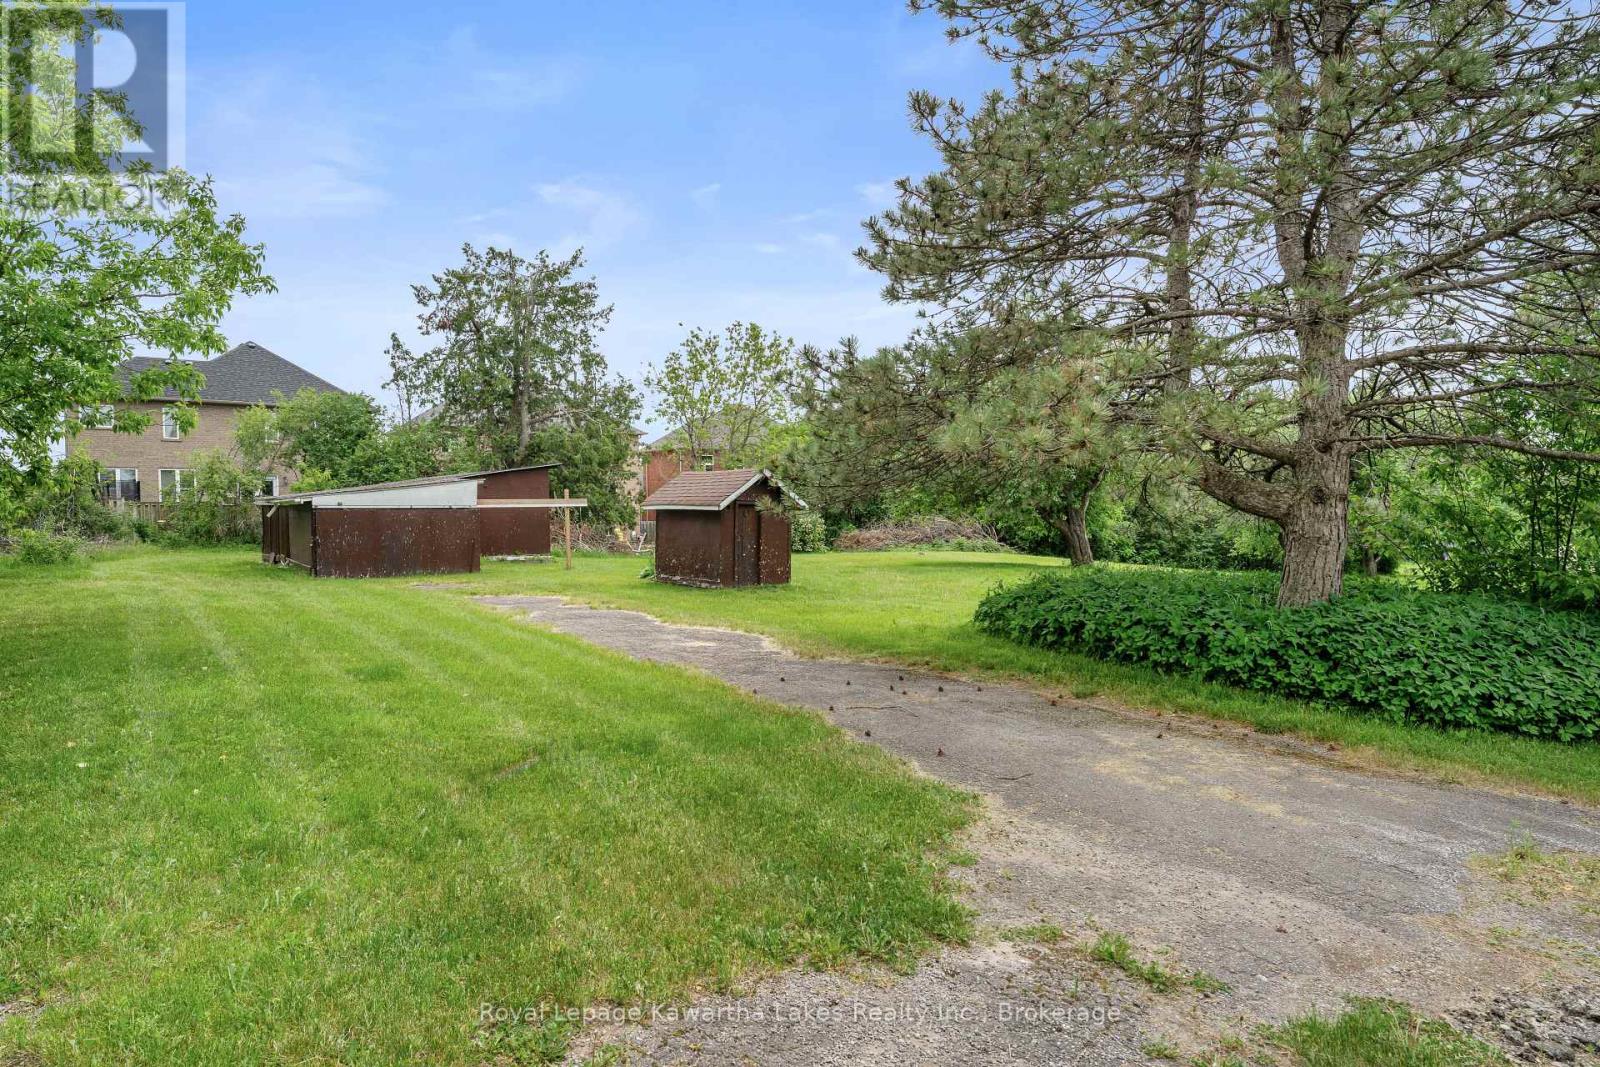
| Structure | Shed |
Building
| BathroomTotal | 1 |
| BedroomsAboveGround | 2 |
| BedroomsTotal | 2 |
| ArchitecturalStyle | Bungalow |
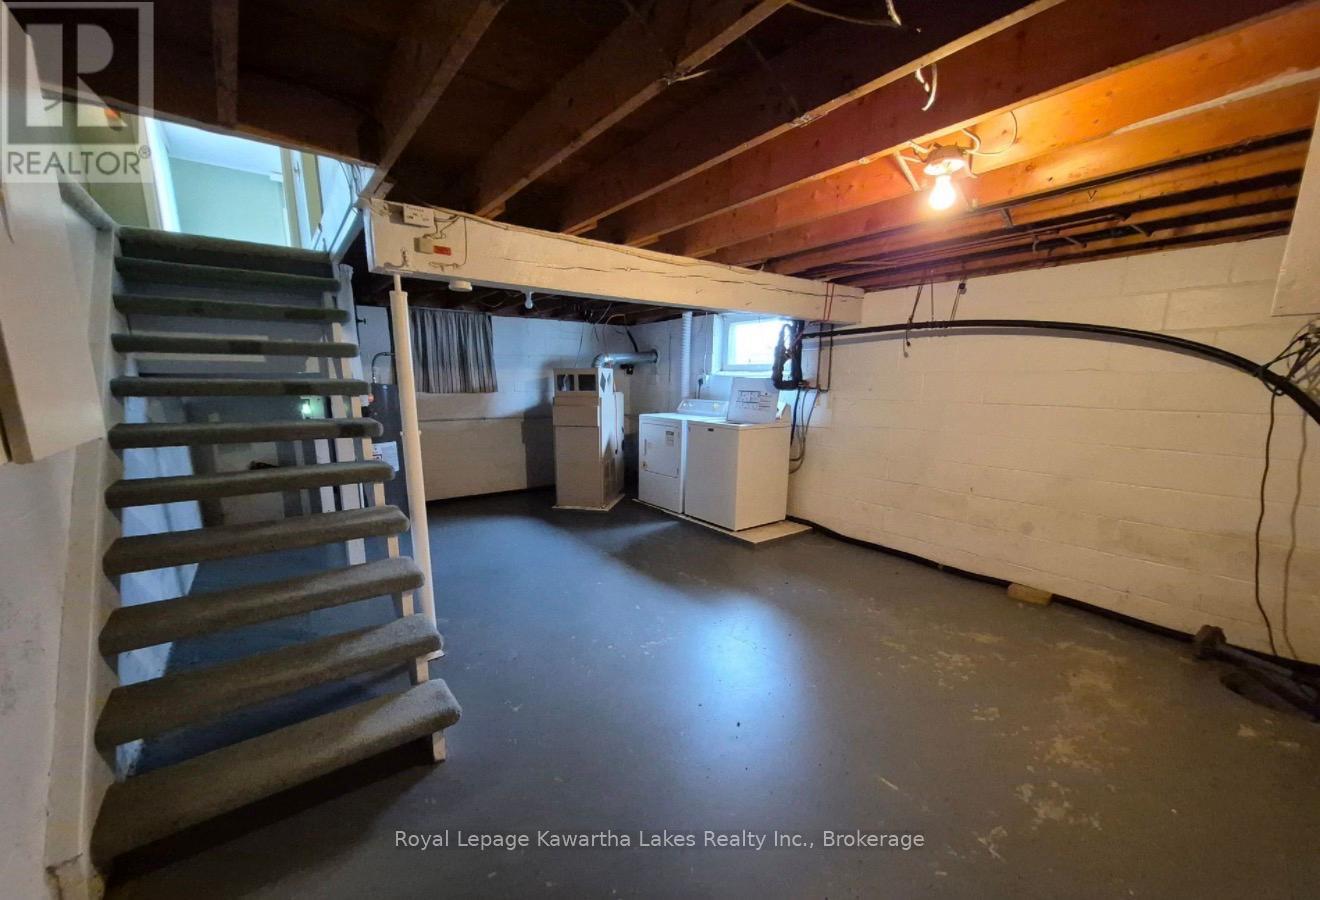
| BasementType | Partial |
| ConstructionStyleAttachment | Detached |
| CoolingType | None |
| ExteriorFinish | Vinyl Siding, Wood |
| FoundationType | Concrete |
| HeatingFuel | Electric |
| HeatingType | Heat Pump |
| StoriesTotal | 1 |
| SizeInterior | 700 - 1100 Sqft |
| Type | House |
| UtilityWater | Municipal Water |
Parking
| No Garage |
Land
| Acreage | No |
| LandAmenities | Golf Nearby, Park |
| Sewer | Sanitary Sewer |
| SizeDepth | 316 Ft ,9 In |
| SizeFrontage | 177 Ft |
| SizeIrregular | 177 X 316.8 Ft |
| SizeTotalText | 177 X 316.8 Ft |
| SurfaceWater | River/stream |
Rooms
| Level | Type | Length | Width | Dimensions |
|---|---|---|---|---|
| Lower Level | Other | 4.31 m | 1.877 m | 4.31 m x 1.877 m |
| Main Level | Dining Room | 3.12 m | 1.76 m | 3.12 m x 1.76 m |
| Main Level | Kitchen | 4.6 m | 3 m | 4.6 m x 3 m |
| Main Level | Living Room | 3.94 m | 3.48 m | 3.94 m x 3.48 m |
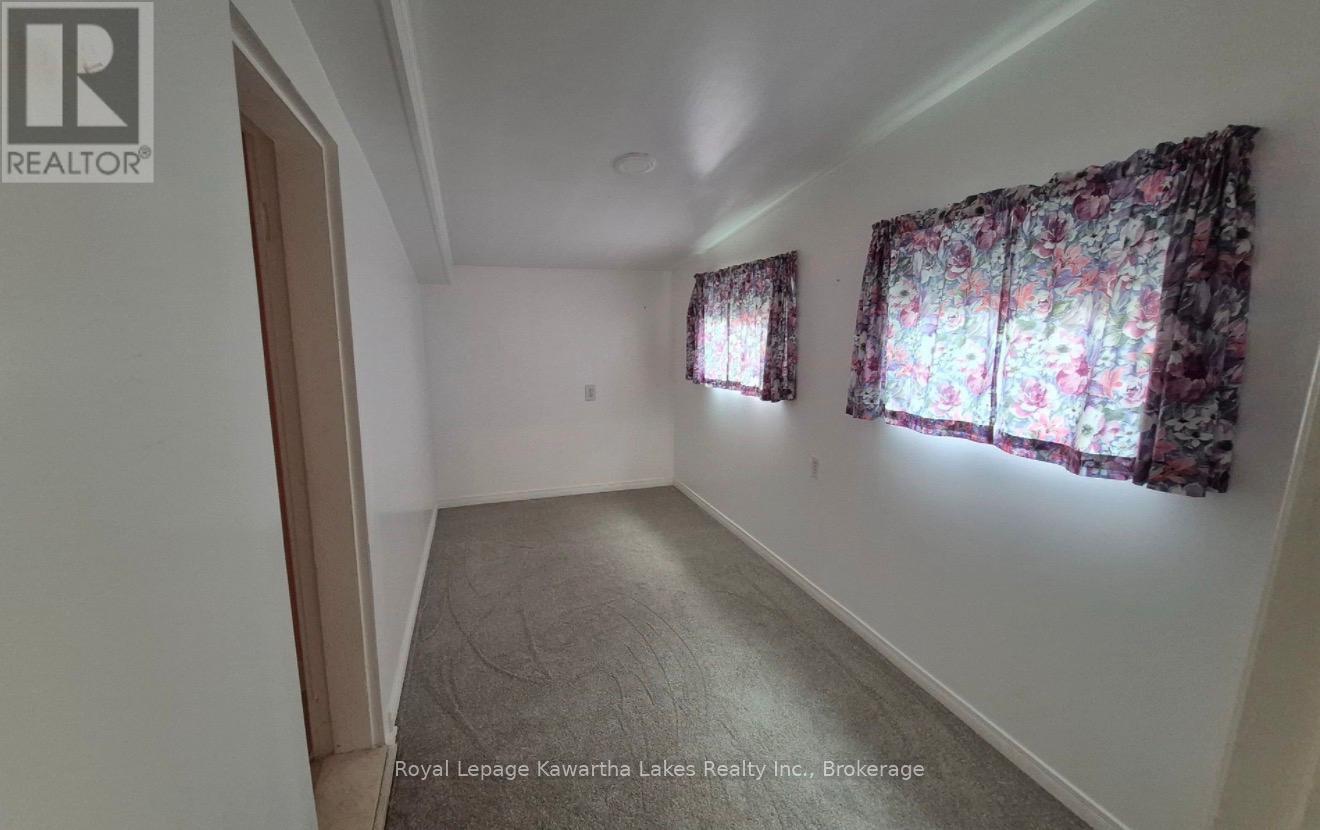
| Main Level | Bedroom | 4.01 m | 1.9 m | 4.01 m x 1.9 m |
| Main Level | Bedroom 2 | 4.17 m | 1.92 m | 4.17 m x 1.92 m |
Utilities
| Electricity | Installed |
| Sewer | Installed |
https://www.realtor.ca/real-estate/29875727/55-parkside-drive-kawartha-lakes-lindsay-lindsay
Interested?
Contact us for more information
261 Kent Street W Unit B
Lindsay, Ontario K9V 2Z3

The trademarks REALTOR®, REALTORS®, and the REALTOR® logo are controlled by The Canadian Real Estate Association (CREA) and identify real estate professionals who are members of CREA. The trademarks MLS®, Multiple Listing Service® and the associated logos are owned by The Canadian Real Estate Association (CREA) and identify the quality of services provided by real estate professionals who are members of CREA. The trademark DDF® is owned by The Canadian Real Estate Association (CREA) and identifies CREA's Data Distribution Facility (DDF®)
June 16 2026 07:32:54
Durham Region Association of REALTORS®
Royal LePage Kawartha Lakes Realty Inc.