540 W Sligo Road W Mount Forest, Ontario N0G 2L1

$889,000
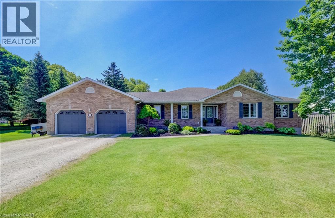
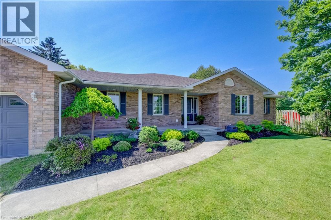
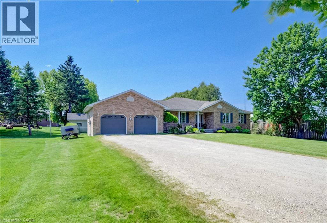
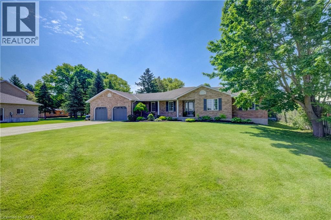
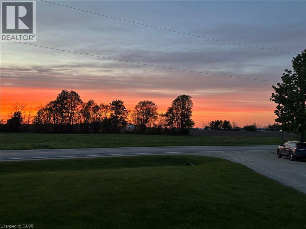
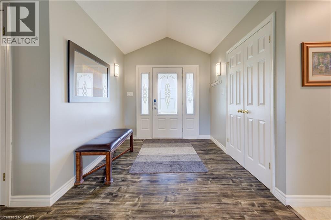
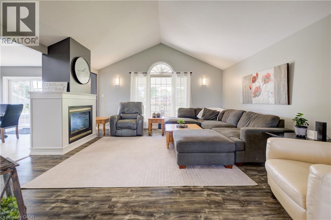
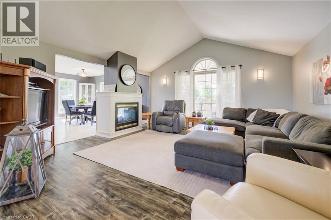
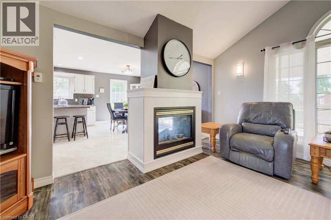
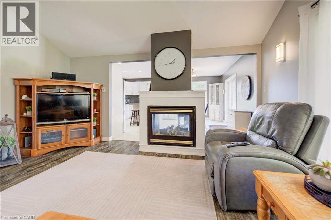
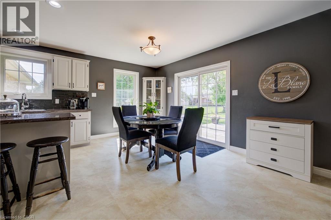
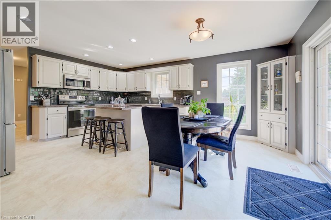
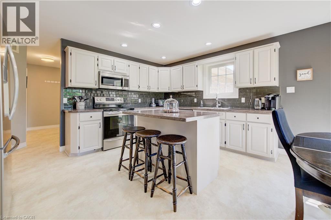
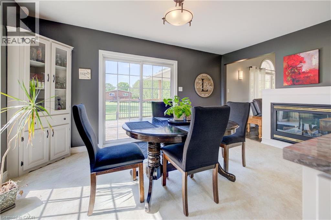
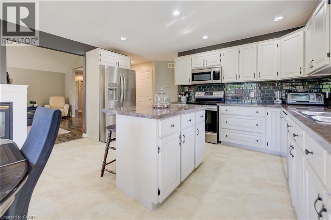
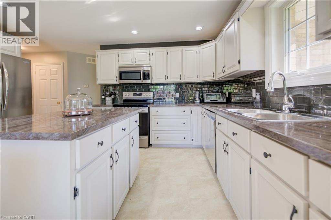
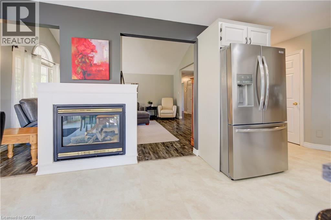
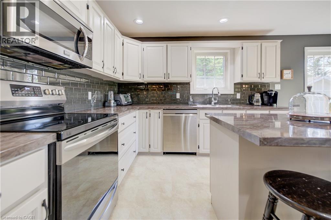
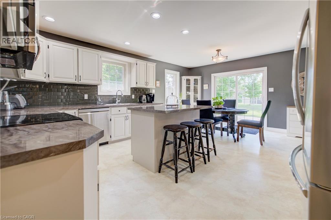
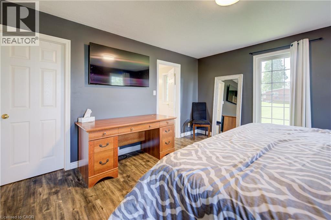
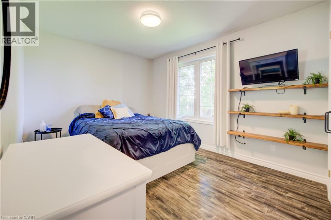
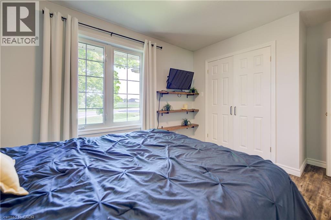
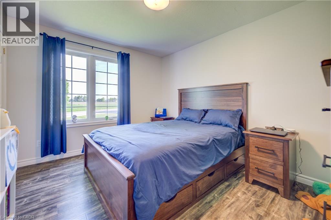
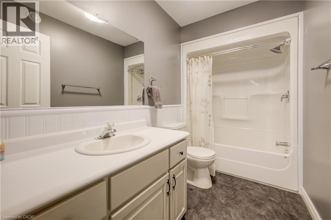
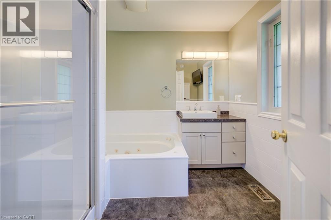
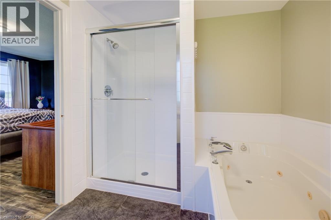
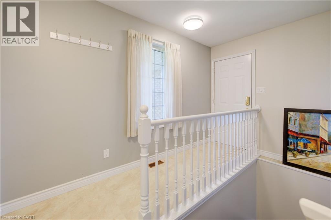
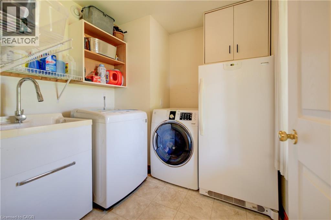
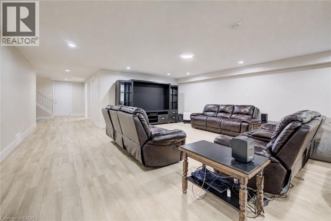
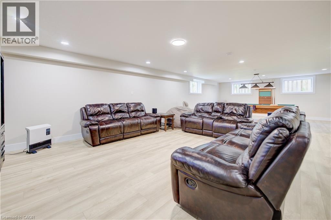
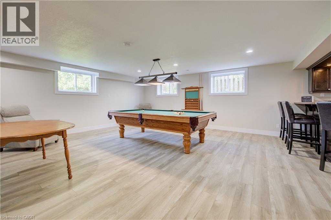
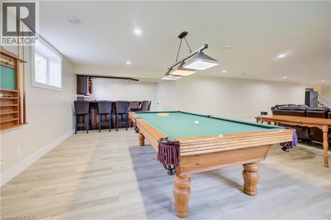
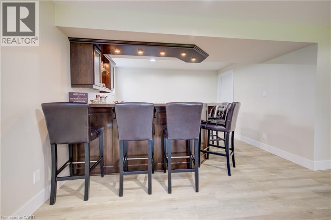
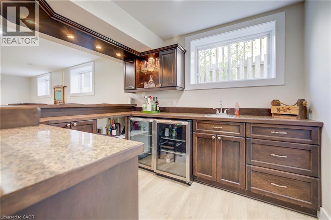
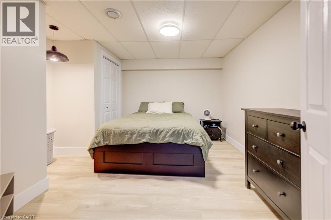
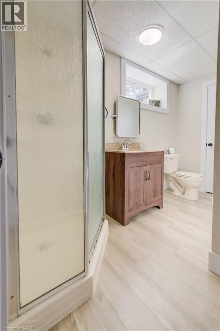
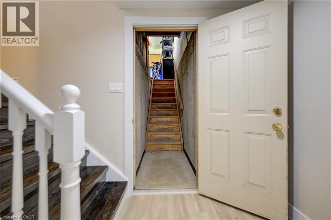
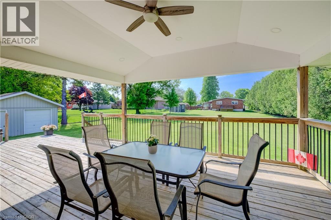
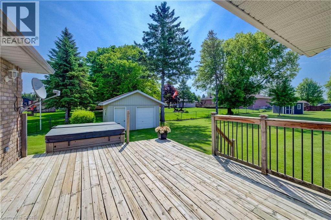
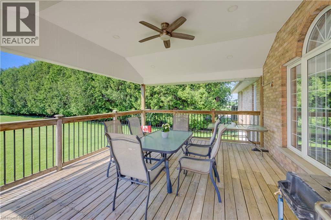
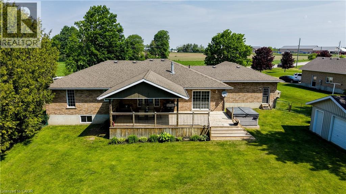
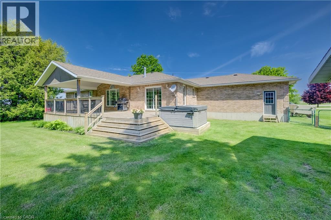
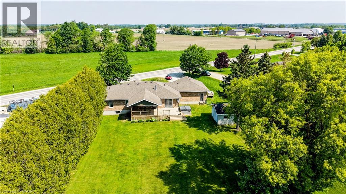
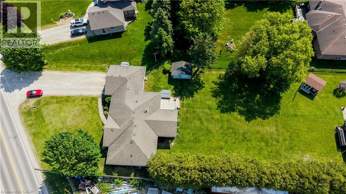
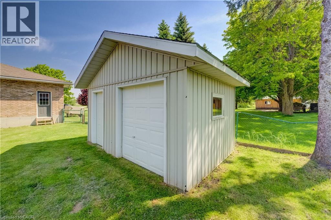
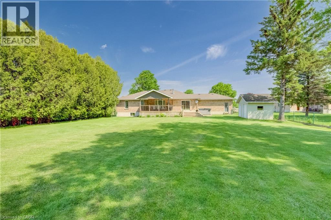
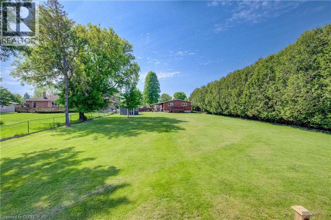
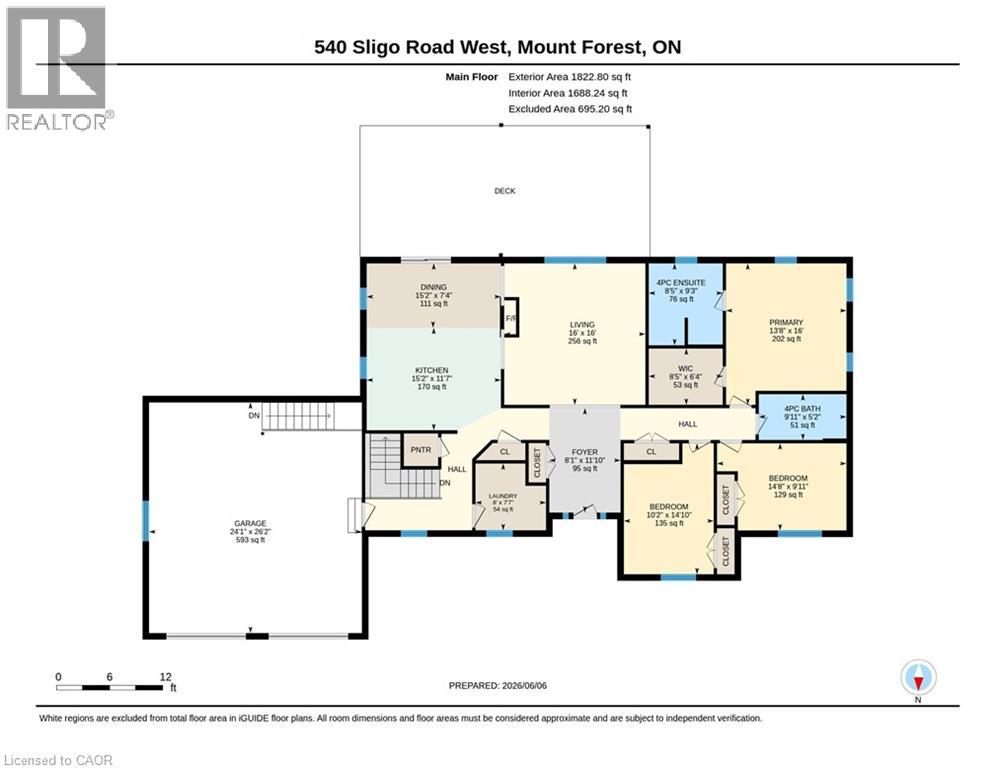
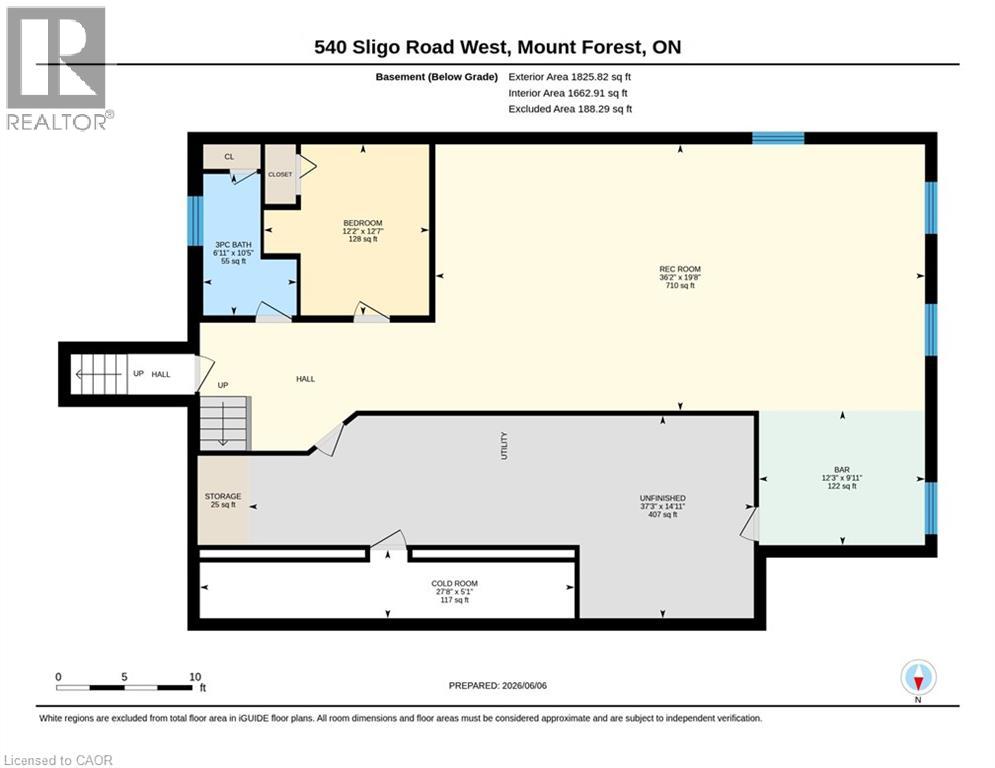
Set on a spacious lot at the edge of town, this beautifully maintained 3-bedroom, 3-bath bungalow offers the perfect blend of comfort, space, and scenic surroundings. Enjoy peaceful views over the neighbouring countryside and take in spectacular sunsets from the welcoming front porch. Designed with family living in mind, the bright and inviting main floor features a thoughtful layout with generous living spaces and the convenience of main floor laundry. A striking double-sided fireplace creates a warm focal point between the living and dining areas, adding character and ambiance to everyday living and family gatherings. The fully finished basement provides exceptional additional living space, featuring a large recreation room centred around a custom-built wet bar—an ideal setting for entertaining. A rough-in for a future gas fireplace offers additional potential to customize the space to your needs. A flexible bonus room is perfect for a home office, gym, hobby room, or guest area, while direct access from the garage to the basement adds everyday convenience. You'll also appreciate the abundant storage options, including a large cold cellar. Step outside to the covered back deck, where you can enjoy outdoor living in comfort through multiple seasons. Complete with a natural gas BBQ hookup, it's an ideal space for hosting family and friends while taking in the expansive yard and surrounding views. The powered garden shed provides additional functionality for hobbies, storage, or outdoor projects. With beautiful countryside views, stunning sunsets, and the convenience of town amenities, schools, parks, and services just minutes away, this property delivers the space, flexibility, and lifestyle today's families are looking for. (id:40227)
Property Details
| MLS® Number | 40836461 |
| Property Type | Single Family |
| AmenitiesNearBy | Golf Nearby, Hospital, Park, Place Of Worship, Playground, Schools, Shopping |
| CommunityFeatures | Quiet Area, Community Centre, School Bus |
| EquipmentType | Water Heater |
| Features | Crushed Stone Driveway, Sump Pump, Automatic Garage Door Opener |
| ParkingSpaceTotal | 11 |
| RentalEquipmentType | Water Heater |
| Structure | Shed |
Building
| BathroomTotal | 3 |
| BedroomsAboveGround | 3 |
| BedroomsTotal | 3 |
| Appliances | Central Vacuum, Dishwasher, Dryer, Refrigerator, Satellite Dish, Stove, Water Softener, Washer, Microwave Built-in, Window Coverings, Garage Door Opener |
| ArchitecturalStyle | Bungalow |
| BasementDevelopment | Partially Finished |
| BasementType | Full (partially Finished) |
| ConstructedDate | 1998 |
| ConstructionStyleAttachment | Detached |
| CoolingType | Central Air Conditioning |
| ExteriorFinish | Brick Veneer |
| FireplacePresent | Yes |
| FireplaceTotal | 1 |
| Fixture | Ceiling Fans |
| FoundationType | Poured Concrete |
| HeatingFuel | Natural Gas |
| HeatingType | Forced Air |
| StoriesTotal | 1 |
| SizeInterior | 3351 Sqft |
| Type | House |
| UtilityWater | Municipal Water |
Parking
| Attached Garage |
Land
| Acreage | No |
| FenceType | Partially Fenced |
| LandAmenities | Golf Nearby, Hospital, Park, Place Of Worship, Playground, Schools, Shopping |
| LandscapeFeatures | Landscaped |
| SizeFrontage | 124 Ft |
| SizeIrregular | 0.504 |
| SizeTotal | 0.504 Ac|1/2 - 1.99 Acres |
| SizeTotalText | 0.504 Ac|1/2 - 1.99 Acres |
| ZoningDescription | R2 |
Rooms
| Level | Type | Length | Width | Dimensions |
|---|---|---|---|---|
| Basement | Storage | 6'7'' x 3'9'' | ||
| Basement | Utility Room | 14'11'' x 37'3'' | ||
| Basement | Cold Room | 5'1'' x 27'8'' | ||
| Basement | Den | 12'7'' x 12'2'' | ||
| Basement | Other | 9'11'' x 12'3'' | ||
| Basement | Recreation Room | 19'8'' x 36'2'' | ||
| Basement | 3pc Bathroom | 10'5'' x 6'11'' | ||
| Main Level | 4pc Bathroom | 5'2'' x 9'11'' | ||
| Main Level | Laundry Room | 7'7'' x 8'0'' | ||
| Main Level | Bedroom | 14'10'' x 10'2'' | ||
| Main Level | Bedroom | 9'11'' x 14'8'' | ||
| Main Level | Other | 8'5'' x 6'4'' | ||
| Main Level | Full Bathroom | 9'3'' x 8'5'' | ||
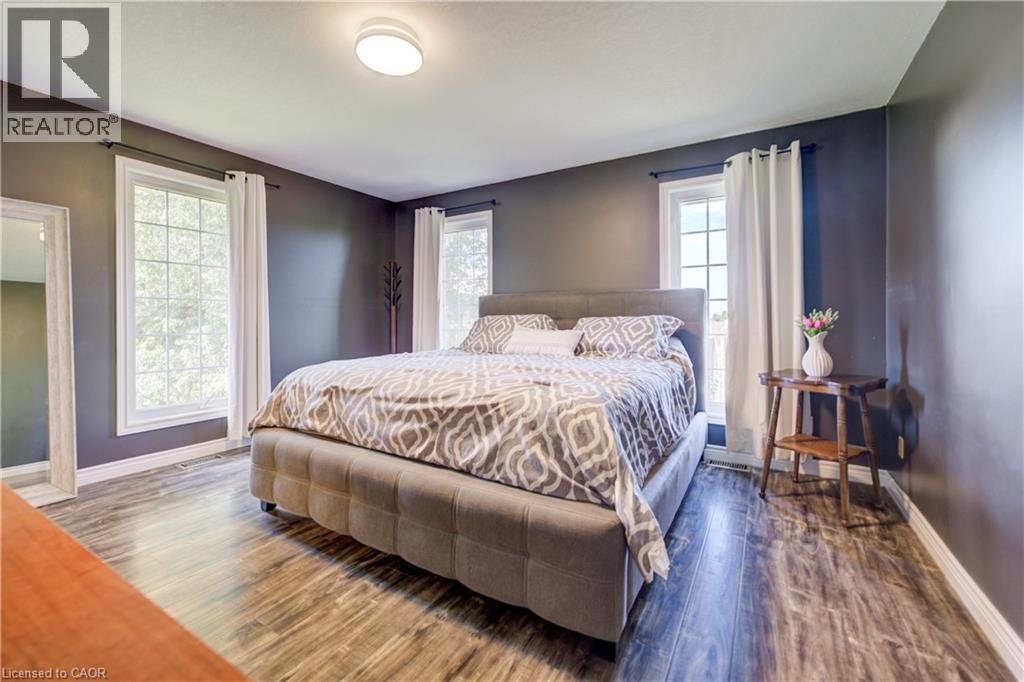
| Main Level | Primary Bedroom | 16'0'' x 13'8'' | ||
| Main Level | Dining Room | 7'4'' x 15'2'' | ||
| Main Level | Kitchen | 11'7'' x 15'2'' | ||
| Main Level | Living Room | 16'0'' x 13'8'' | ||
| Main Level | Foyer | 11'10'' x 8'1'' |
https://www.realtor.ca/real-estate/29870021/540-w-sligo-road-w-mount-forest
Interested?
Contact us for more information
33b - 620 Davenport Rd.
Waterloo, Ontario N2V 2C2
33b - 620 Davenport Rd.
Waterloo, Ontario N2V 2C2

The trademarks REALTOR®, REALTORS®, and the REALTOR® logo are controlled by The Canadian Real Estate Association (CREA) and identify real estate professionals who are members of CREA. The trademarks MLS®, Multiple Listing Service® and the associated logos are owned by The Canadian Real Estate Association (CREA) and identify the quality of services provided by real estate professionals who are members of CREA. The trademark DDF® is owned by The Canadian Real Estate Association (CREA) and identifies CREA's Data Distribution Facility (DDF®)
June 08 2026 04:20:42
REALTORS® Association of Hamilton-Burlington
Davenport Realty Brokerage (Branch)