53 Huntley Crescent St. Catharines (Carlton/bunting), Ontario L2M 6E5

$614,900
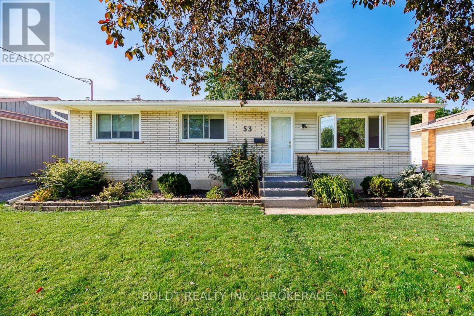
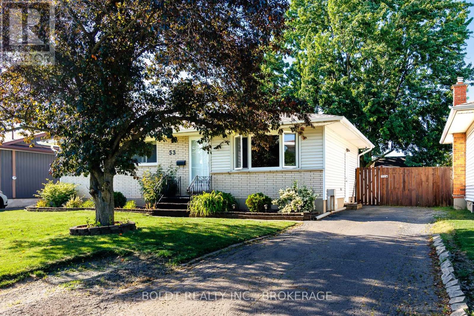
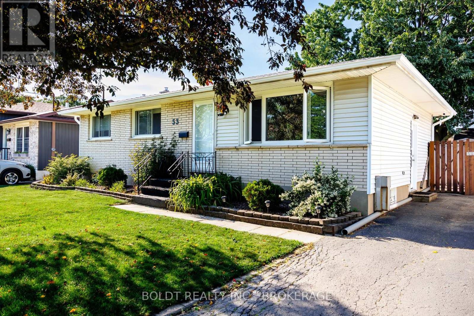
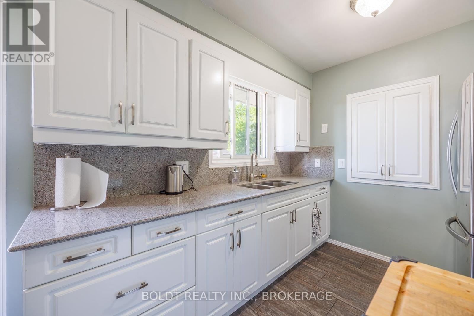
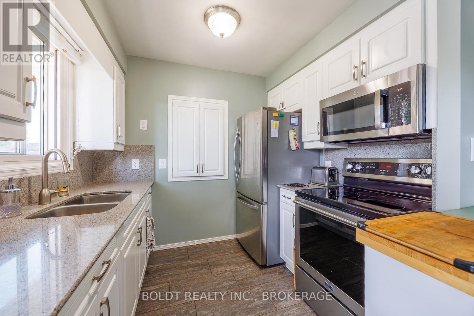
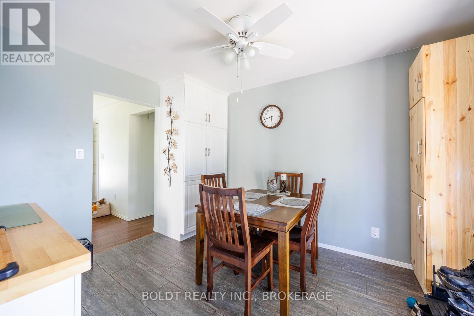
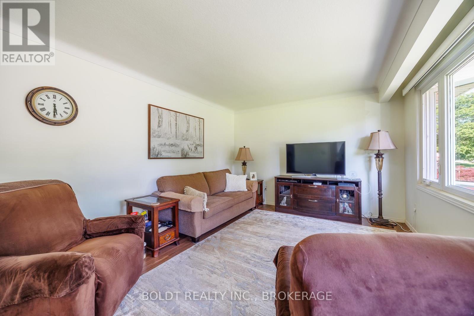
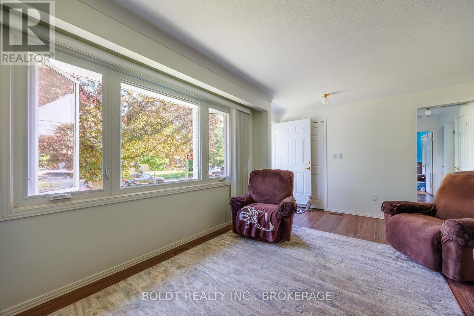
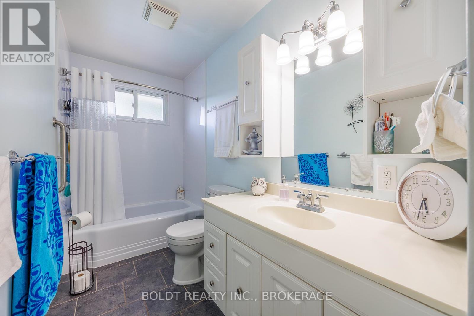
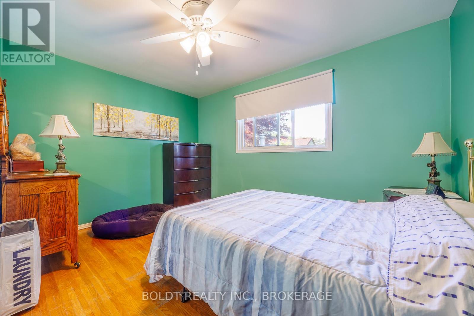
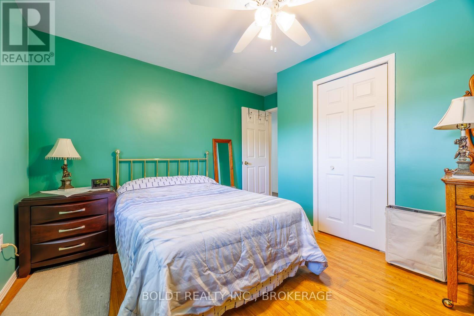
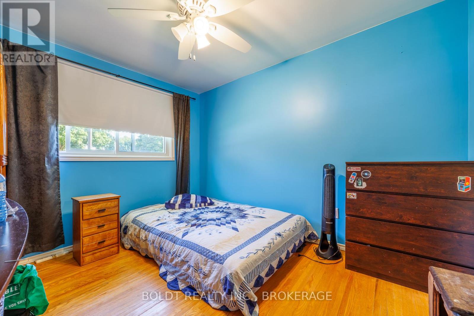
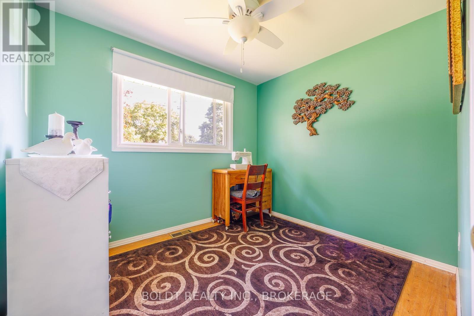
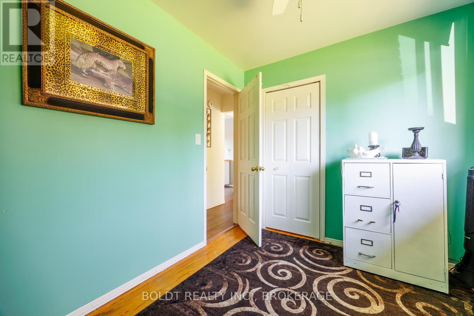
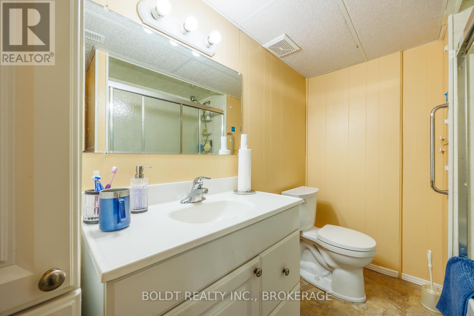
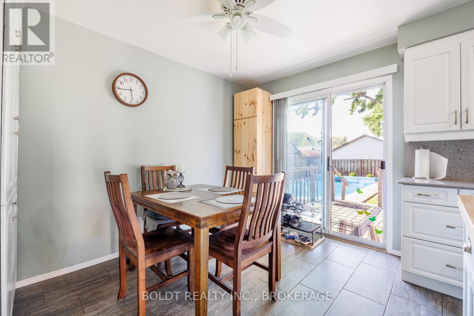
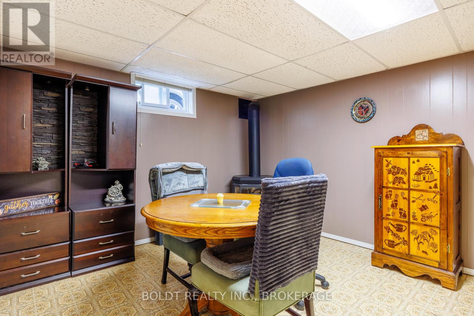
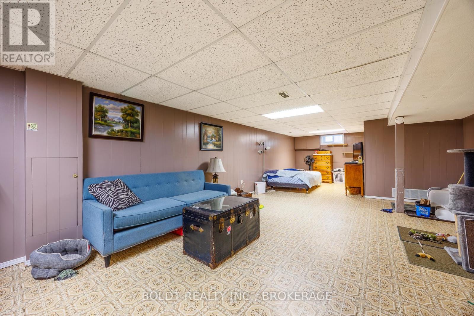
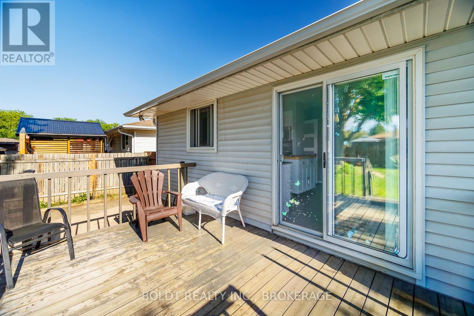
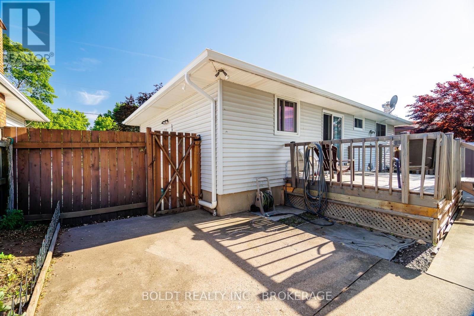
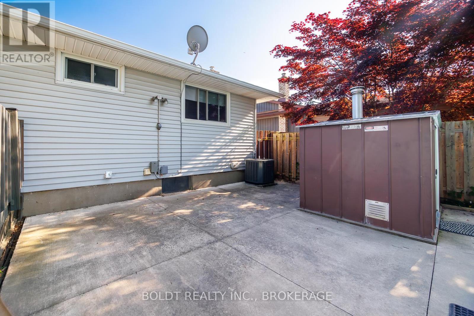
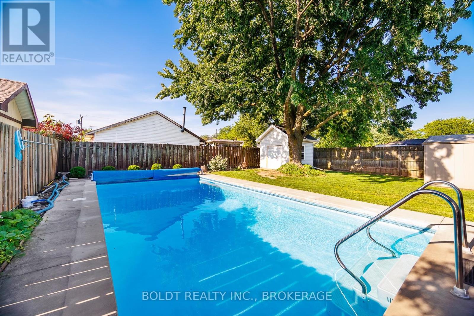
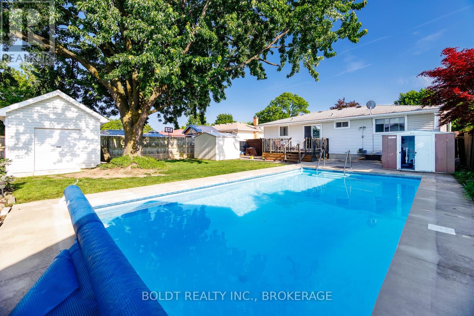
Solid, well maintained brick bungalow in desirable area close to all amenities. Carpet free interior, all major items have been updated, including windows, doors, kitchen and bath. Main floor features three bedrooms, with open concept kitchen and dining with access to rear yard and pool/patio area. Lower, level has gas fireplace, 4pc bath, storage and large recroom. This home is ideal for a growing family, empty nester or first time buyer, clean and ready for summer or winter family functions. Beautiful inground pool with new pump, gas heater and liner. Show with confidence. (id:40227)
Property Details
| MLS® Number | X13413480 |
| Property Type | Single Family |
| Community Name | 444 - Carlton/Bunting |
| AmenitiesNearBy | Place Of Worship, Public Transit, Park, Schools |
| CommunityFeatures | School Bus |
| EquipmentType | Water Heater |
| ParkingSpaceTotal | 4 |
| PoolType | Inground Pool |
| RentalEquipmentType | Water Heater |
| Structure | Patio(s), Shed |
Building
| BathroomTotal | 2 |
| BedroomsAboveGround | 3 |
| BedroomsTotal | 3 |
| Age | 51 To 99 Years |
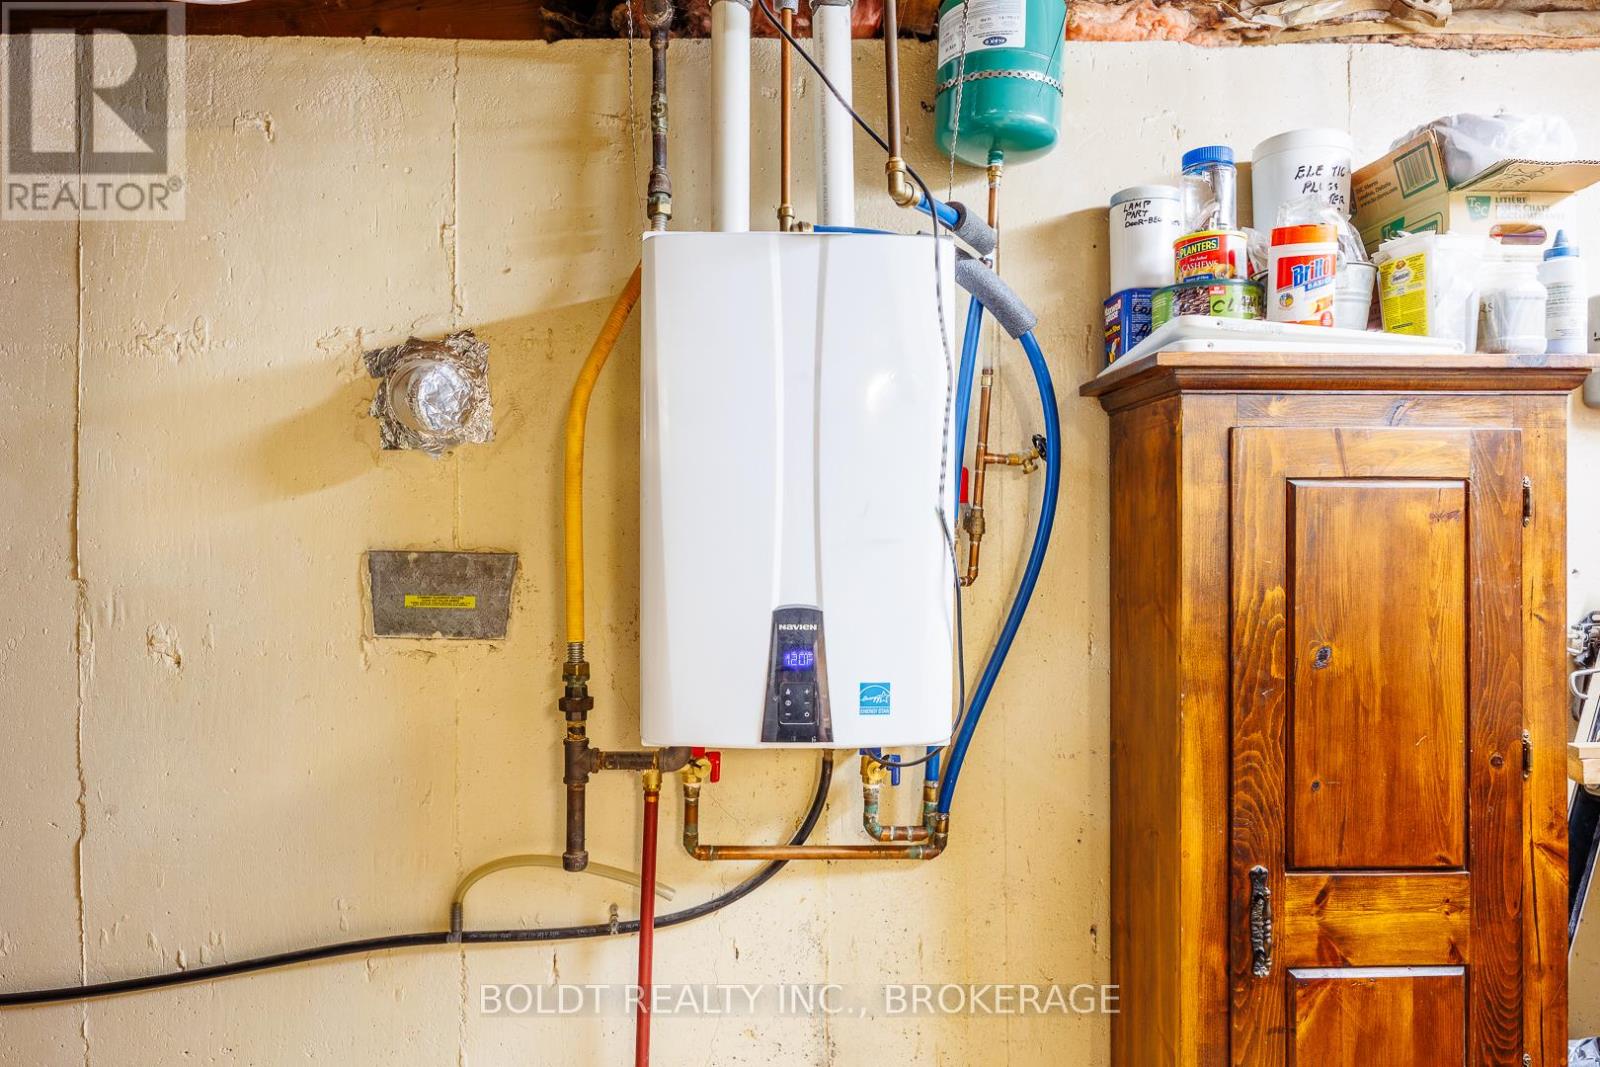
| Appliances | Water Heater - Tankless, Water Purifier, All |
| ArchitecturalStyle | Bungalow |
| BasementDevelopment | Partially Finished |
| BasementType | Partial (partially Finished) |
| ConstructionStyleAttachment | Detached |
| CoolingType | Central Air Conditioning |
| ExteriorFinish | Vinyl Siding, Brick |
| FoundationType | Poured Concrete |
| HeatingFuel | Natural Gas |
| HeatingType | Forced Air |
| StoriesTotal | 1 |
| SizeInterior | 700 - 1100 Sqft |
| Type | House |
| UtilityWater | Municipal Water |
Parking
| No Garage |
Land
| Acreage | No |
| FenceType | Fenced Yard |
| LandAmenities | Place Of Worship, Public Transit, Park, Schools |
| Sewer | Sanitary Sewer |
| SizeDepth | 115 Ft |
| SizeFrontage | 55 Ft |
| SizeIrregular | 55 X 115 Ft |
| SizeTotalText | 55 X 115 Ft|under 1/2 Acre |
| ZoningDescription | R1 |
Rooms
| Level | Type | Length | Width | Dimensions |
|---|---|---|---|---|
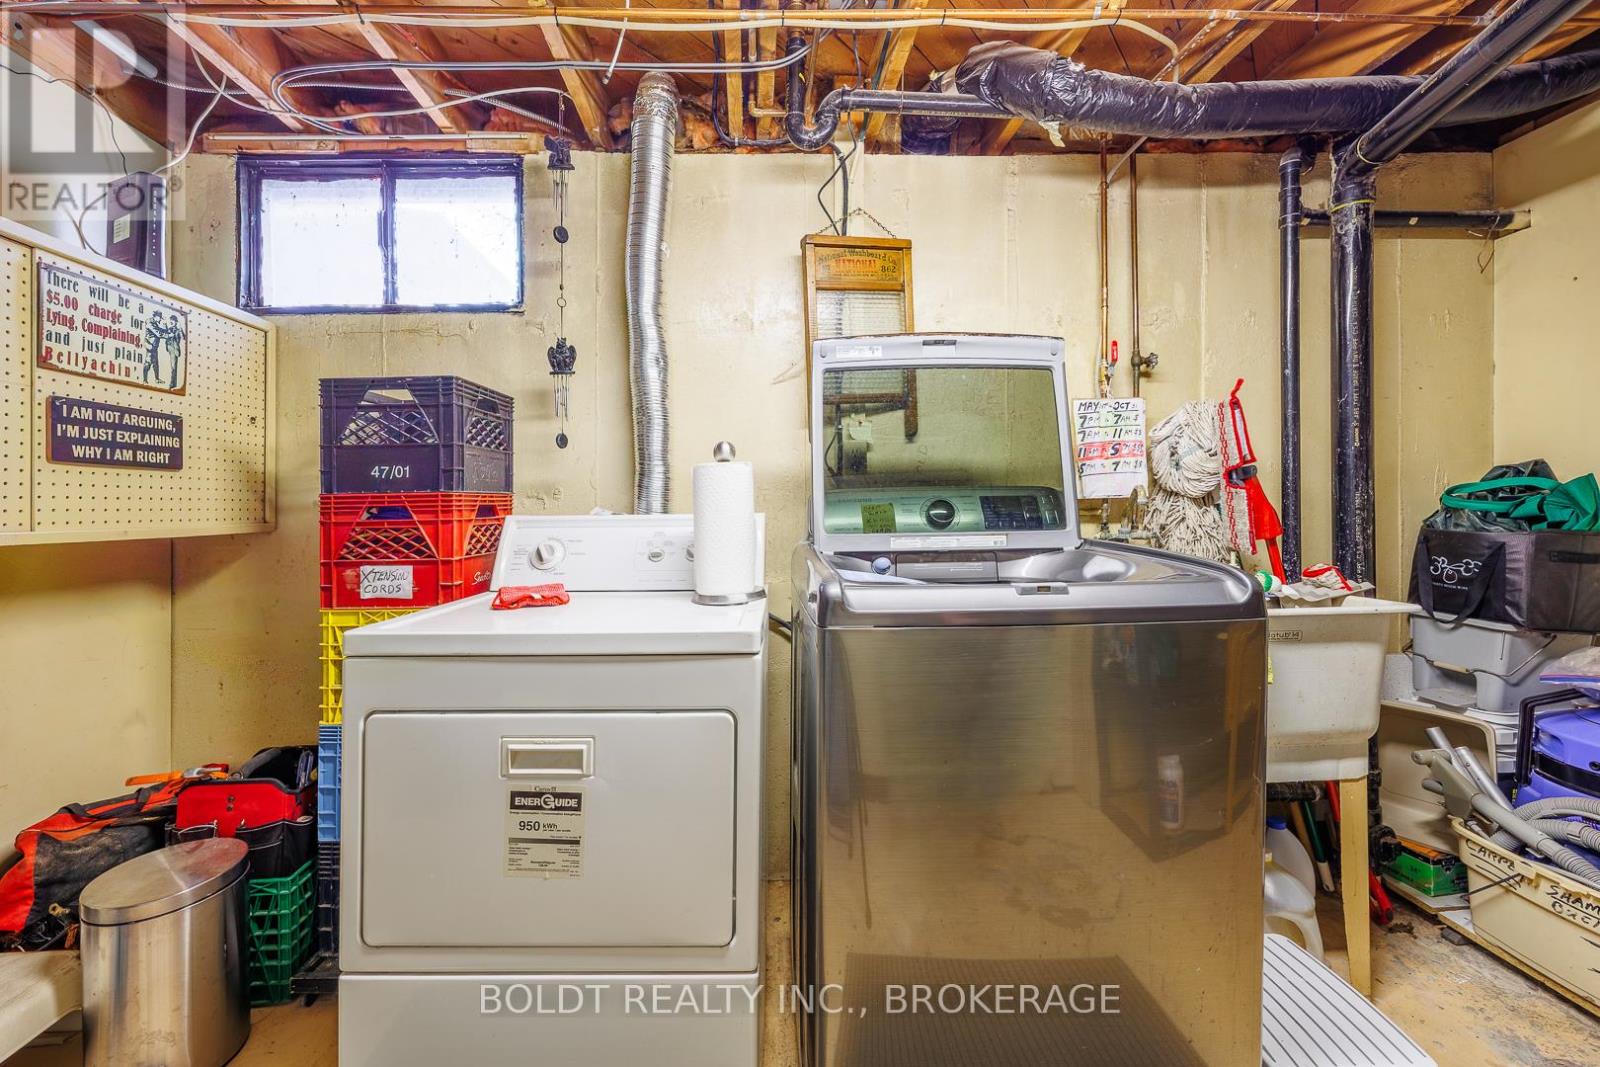
| Basement | Laundry Room | 3.35 m | 2.44 m | 3.35 m x 2.44 m |
| Basement | Utility Room | 4.17 m | 2.13 m | 4.17 m x 2.13 m |
| Basement | Bathroom | Measurements not available | ||
| Basement | Recreational, Games Room | 11.58 m | 3.96 m | 11.58 m x 3.96 m |
| Main Level | Living Room | 5.28 m | 3.58 m | 5.28 m x 3.58 m |
| Main Level | Other | 3.71 m | 2.49 m | 3.71 m x 2.49 m |
| Main Level | Kitchen | 2.74 m | 2.74 m | 2.74 m x 2.74 m |
| Main Level | Bedroom | 4.01 m | 3.02 m | 4.01 m x 3.02 m |
| Main Level | Bedroom | 3.07 m | 2.59 m | 3.07 m x 2.59 m |
| Main Level | Bedroom | 3.58 m | 2.95 m | 3.58 m x 2.95 m |
| Main Level | Bathroom | Measurements not available |
Interested?
Contact us for more information
211 Scott Street
St. Catharines, Ontario L2N 1H5

The trademarks REALTOR®, REALTORS®, and the REALTOR® logo are controlled by The Canadian Real Estate Association (CREA) and identify real estate professionals who are members of CREA. The trademarks MLS®, Multiple Listing Service® and the associated logos are owned by The Canadian Real Estate Association (CREA) and identify the quality of services provided by real estate professionals who are members of CREA. The trademark DDF® is owned by The Canadian Real Estate Association (CREA) and identifies CREA's Data Distribution Facility (DDF®)
June 12 2026 12:57:00
Niagara Association of REALTORS®
Boldt Realty Inc., Brokerage