504 Wiley Road Quinte West (Murray Ward), Ontario K0K 3M0

$899,900
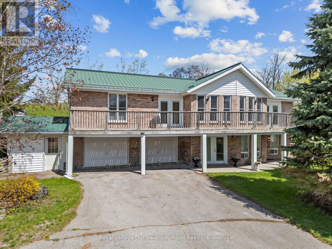
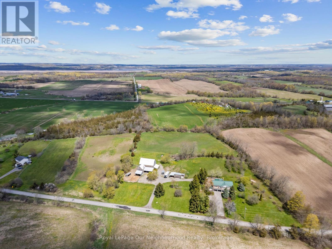
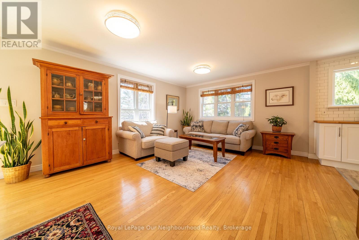
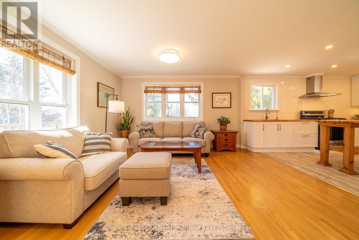
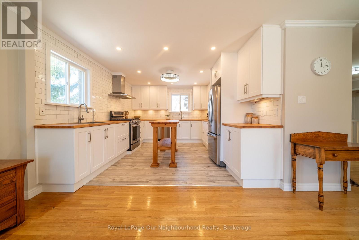
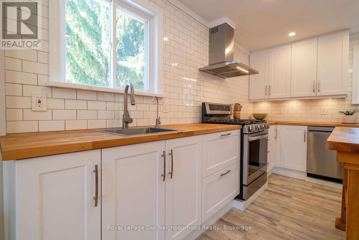
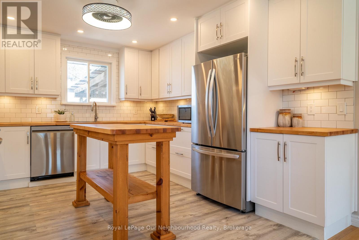
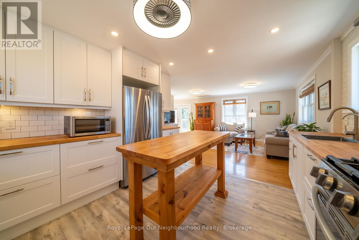
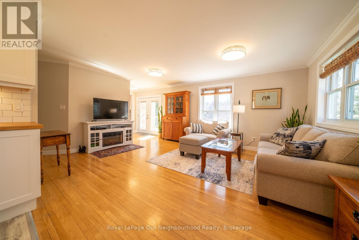
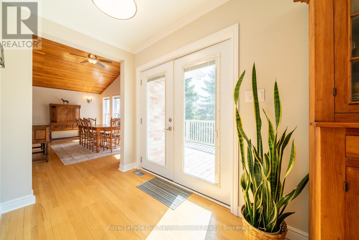
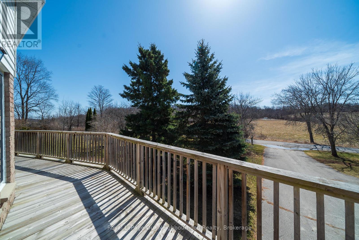
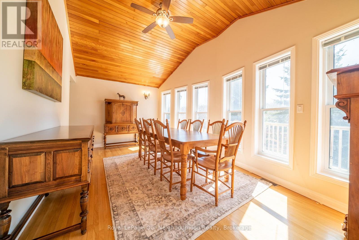
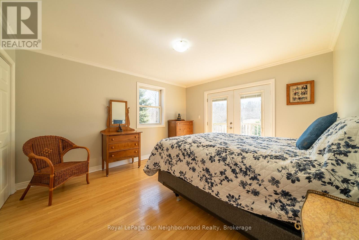
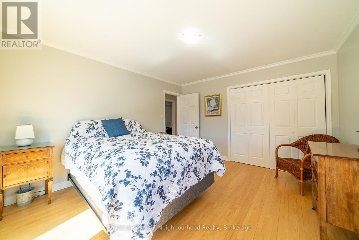
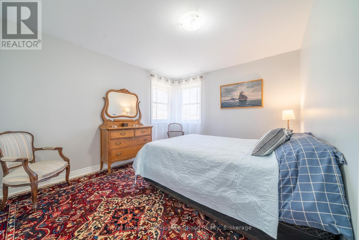
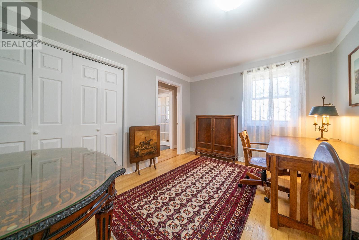
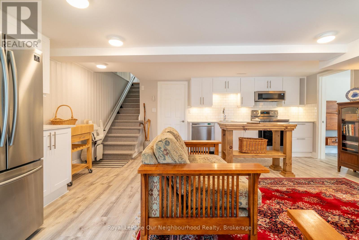
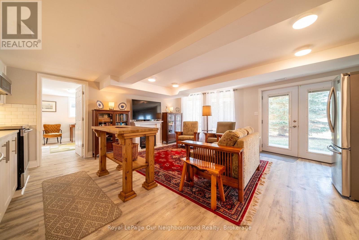
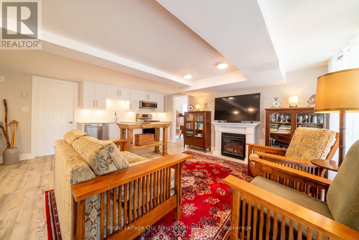
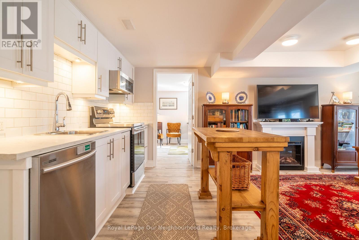
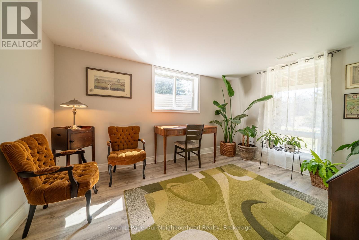
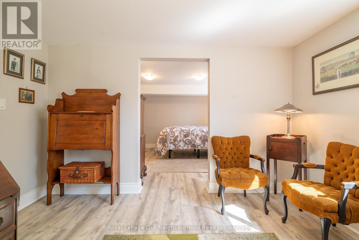
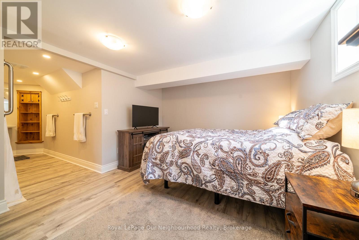
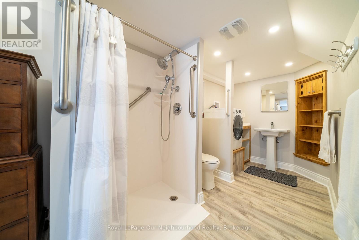
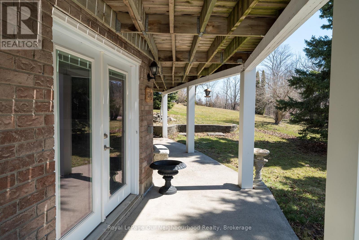
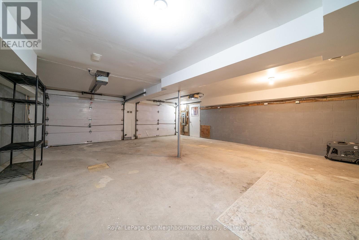
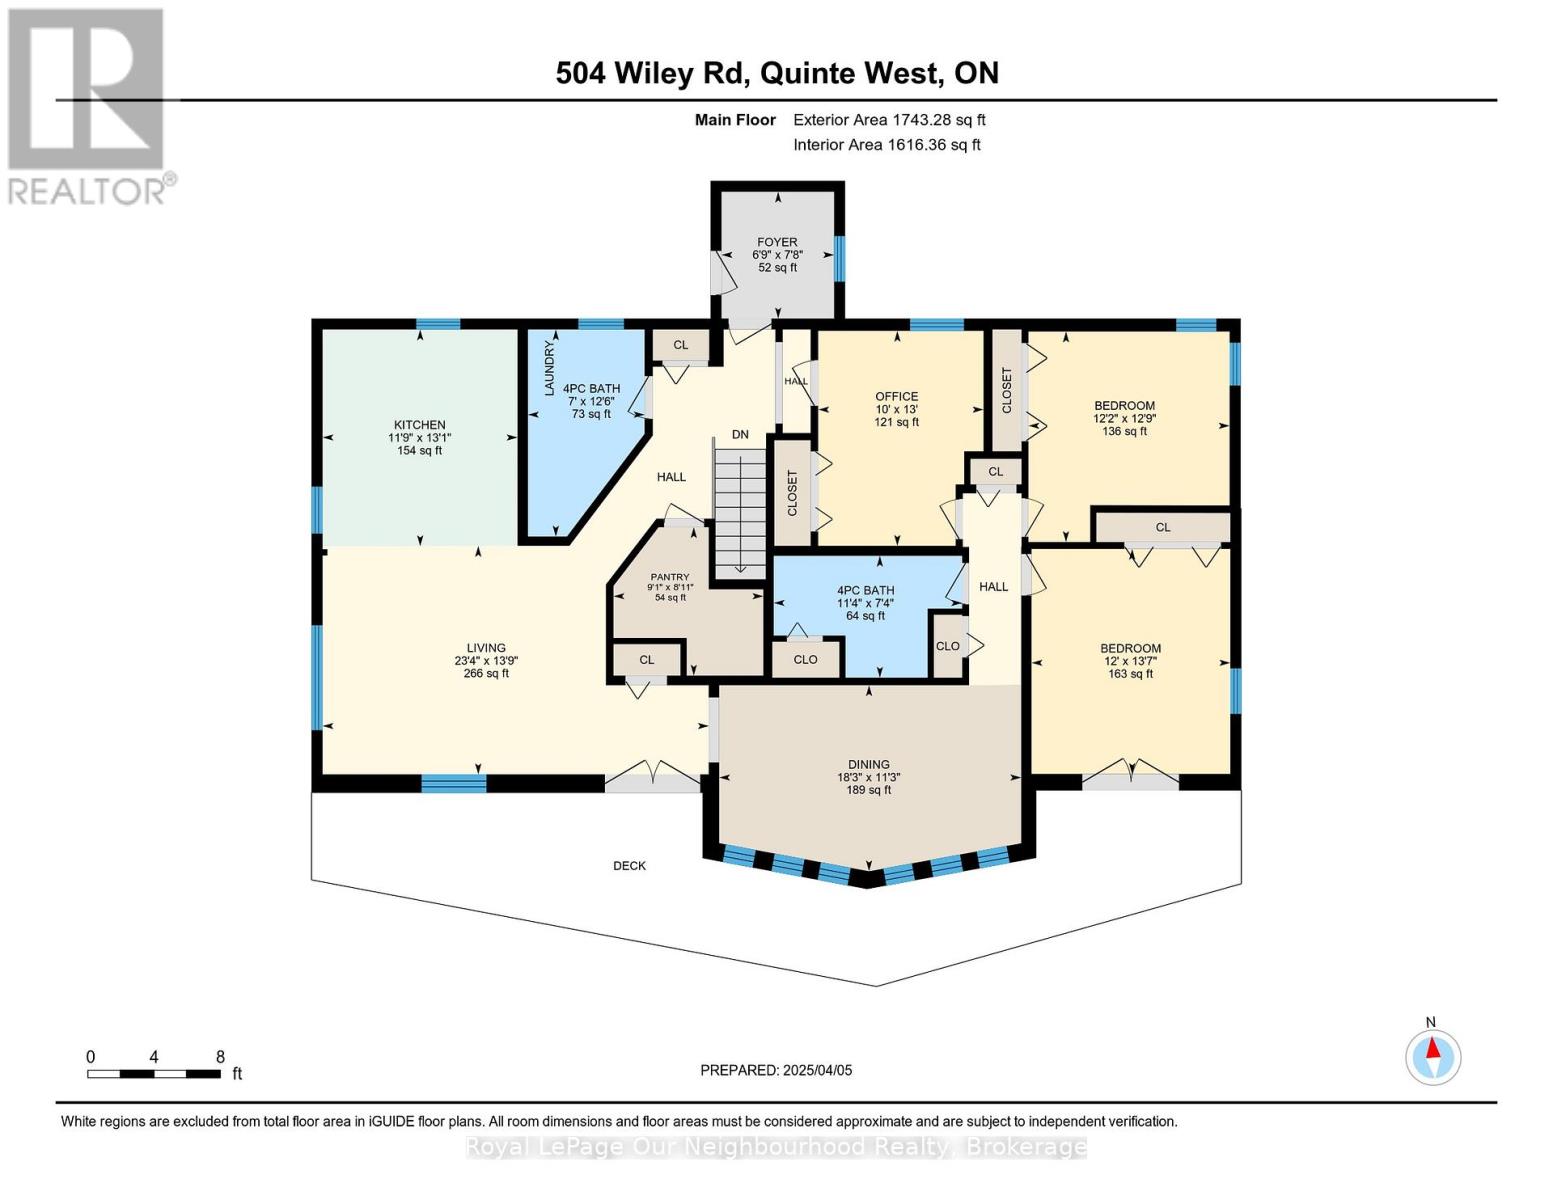
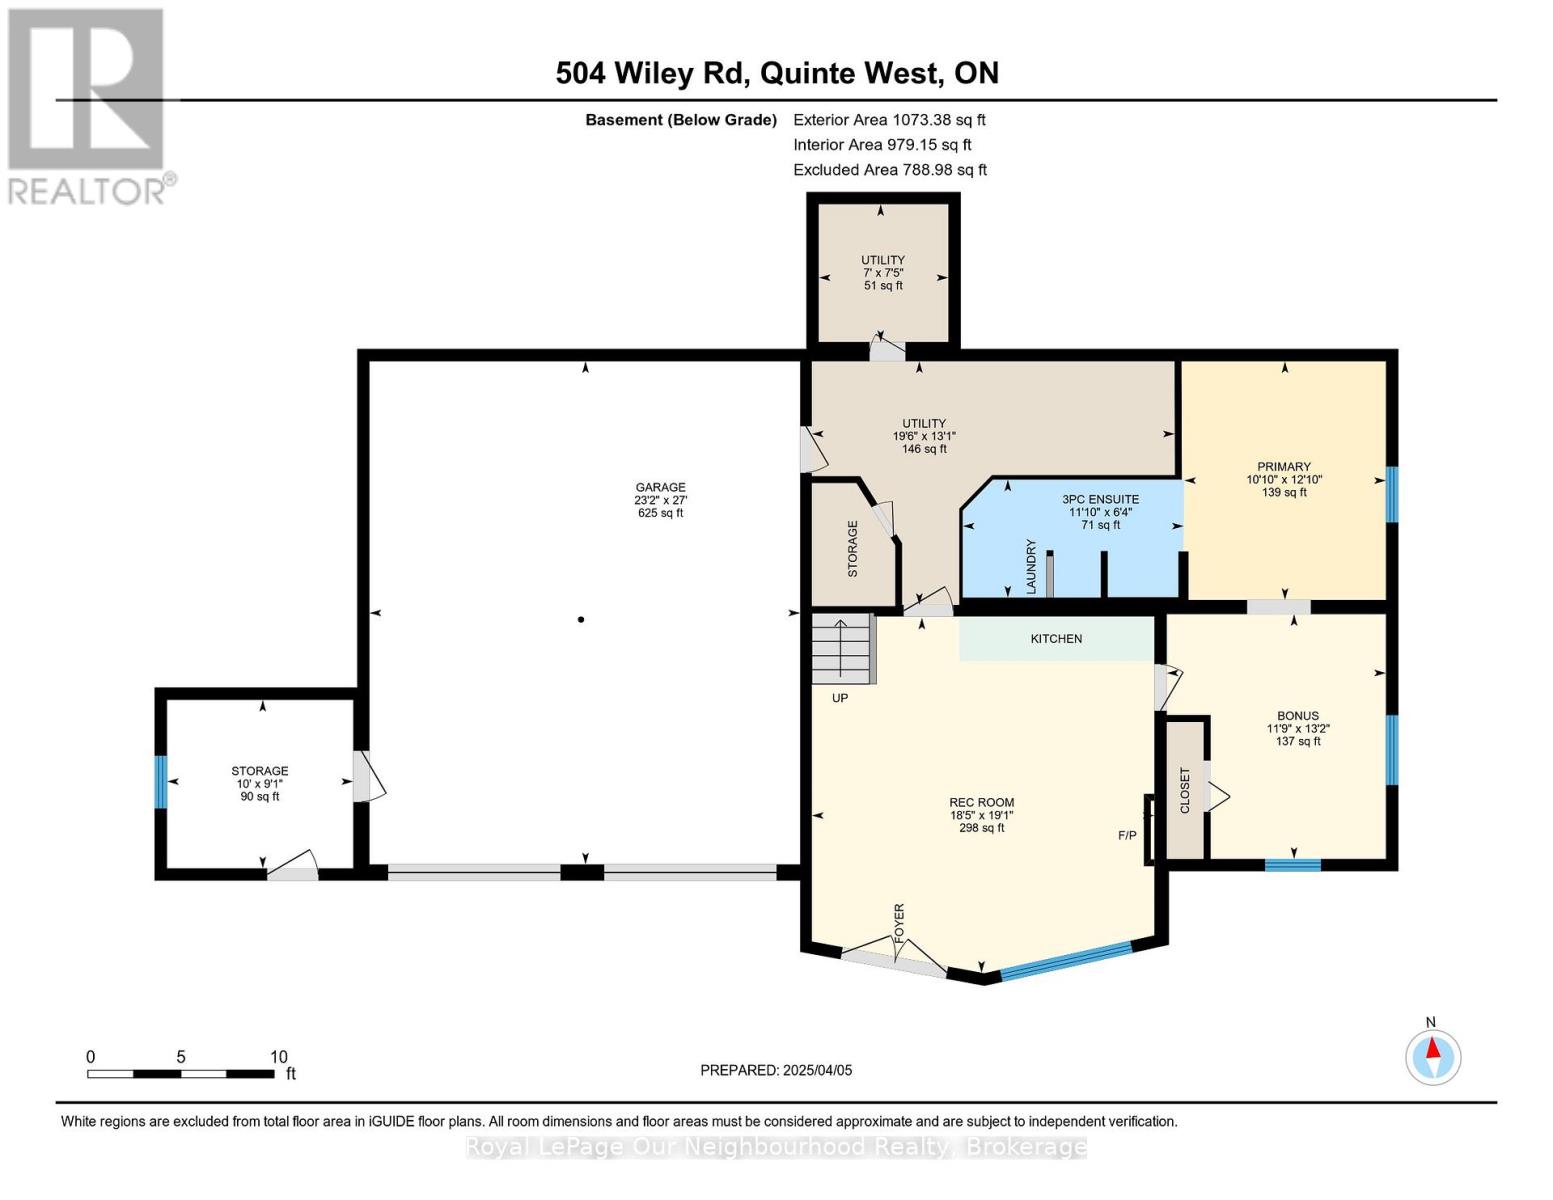
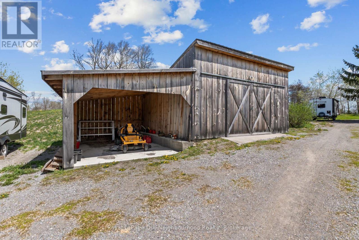
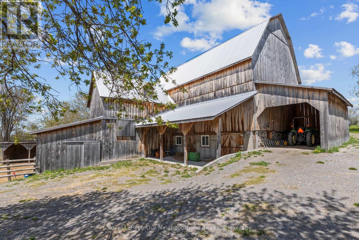
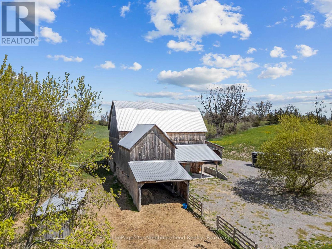
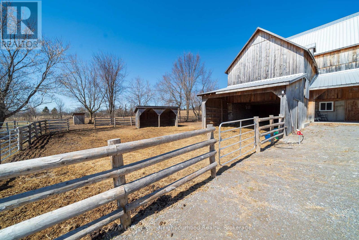
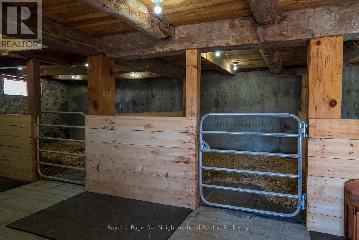
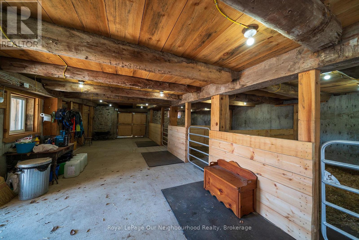
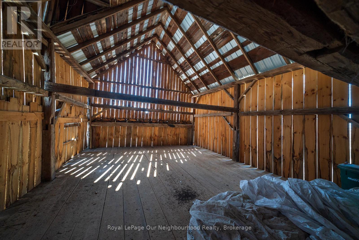
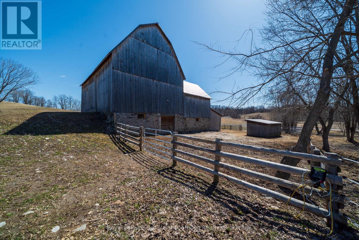
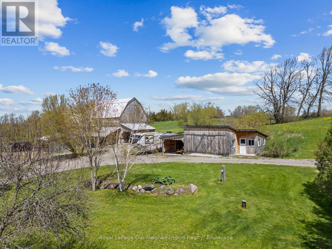
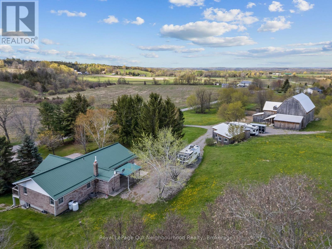
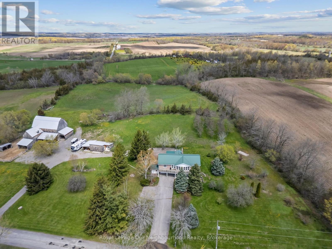
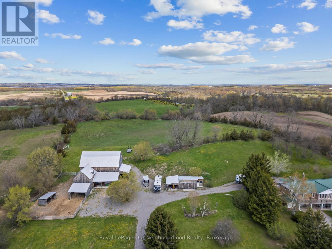
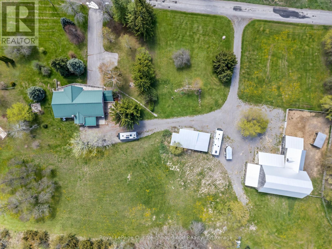
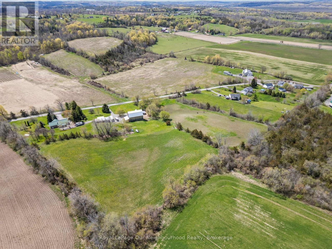
Set on nearly 9 acres of scenic countryside, this horse-ready property offers the perfect blend of rural charm and modern conveniences. The 3 bedroom, 2 washroom home features a bright open upper level with large windows framing stunning views. The walkout lower level includes a fully equipped 2 bedroom in-law suite, ideal for guests or multi-generational living. Enjoy peaceful mornings on the deck and experience the serenity of rural life, all while being just a short drive from town amenities. The home was extensively renovated in 2021, has a steel roof (2012), well insulated and built with 2x6 studs. The land is thoughtfully set up with fenced pastures for horses or livestock, an 1880 bank barn restored by Amish craftsmen (2020), outbuildings with hydro and water, and conveniently located frost-free water hydrants. The hay fields were replanted in 2020, and the south facing hill would be suitable for growing grapes. Located on a quiet paved road, this lovely property is approx 10 min to Trenton, 20 min to Brighton and 1.5 hr to GTA. (id:40227)
Open House
This property has open houses!
10:00 am
Ends at:12:00 pm
Property Details
| MLS® Number | X13565160 |
| Property Type | Single Family |
| Community Name | Murray Ward |
| AmenitiesNearBy | Hospital, Schools |
| CommunityFeatures | School Bus |
| FarmType | Hobby Farm, Boarding, Animal |
| Features | Irregular Lot Size, Sloping, Open Space, Dry, Hilly, Carpet Free, In-law Suite |
| ParkingSpaceTotal | 12 |
| Structure | Deck, Paddocks/corralls, Barn, Barn, Barn, Workshop |
| ViewType | View |
Building
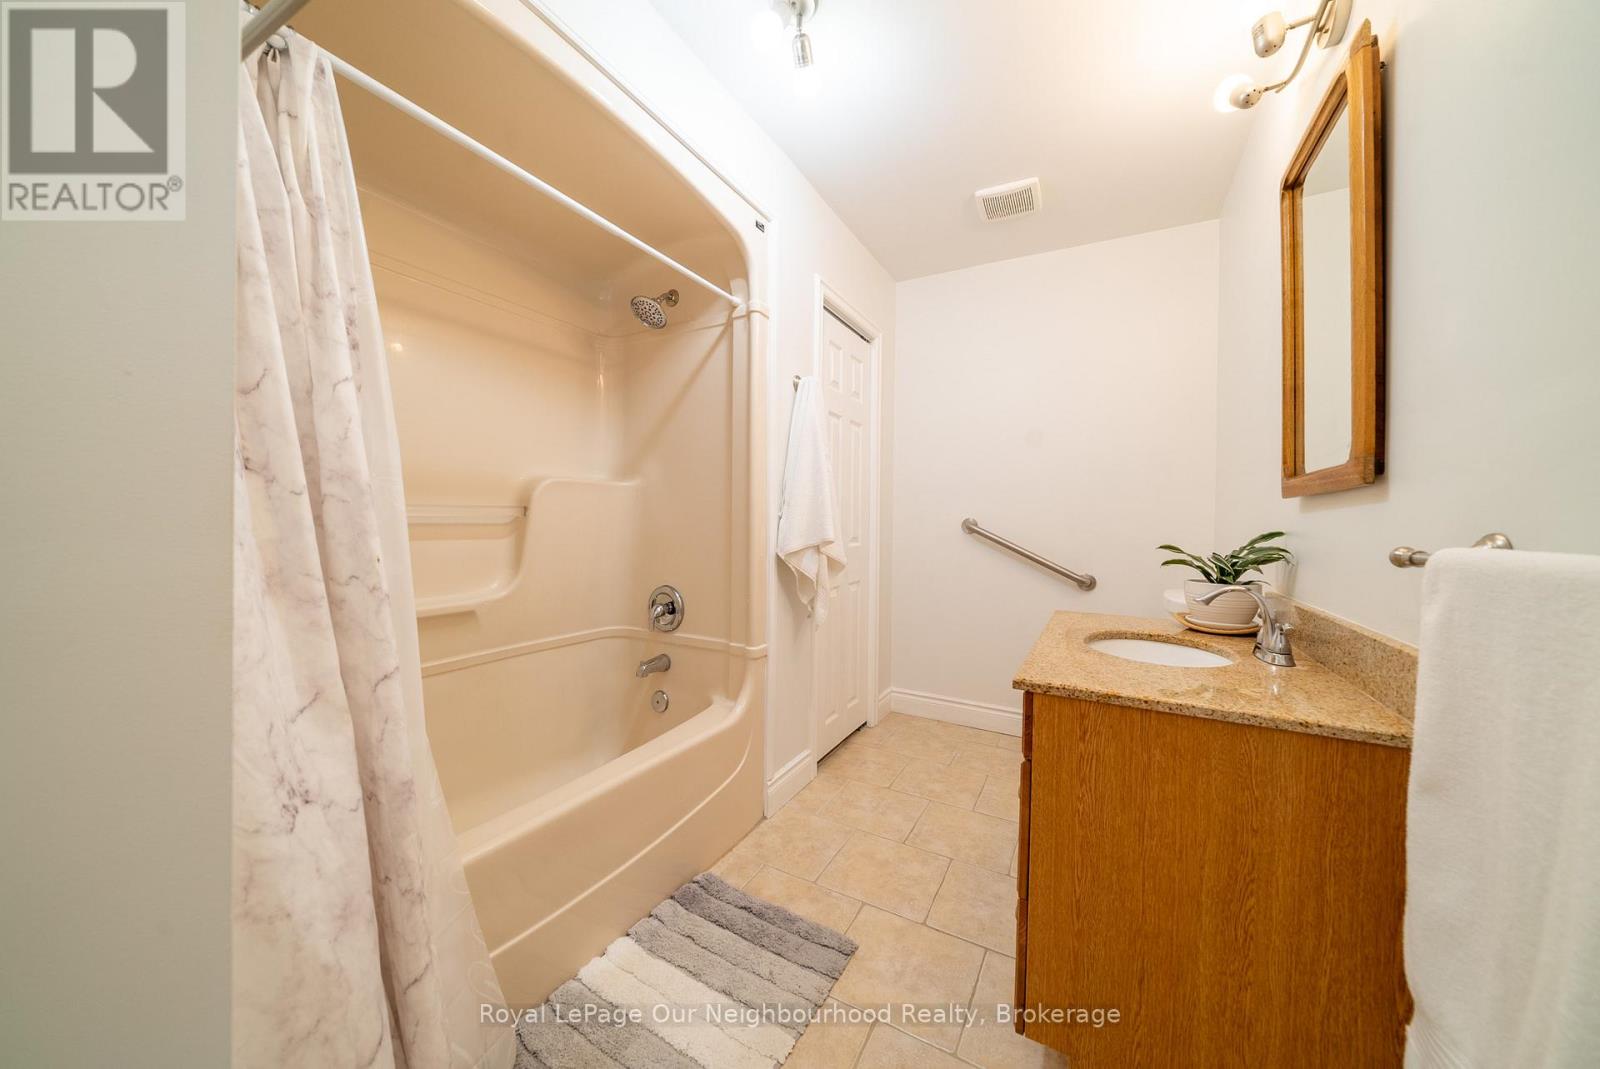
| BathroomTotal | 3 |
| BedroomsAboveGround | 3 |
| BedroomsBelowGround | 2 |
| BedroomsTotal | 5 |
| Age | 31 To 50 Years |
| Amenities | Fireplace(s) |
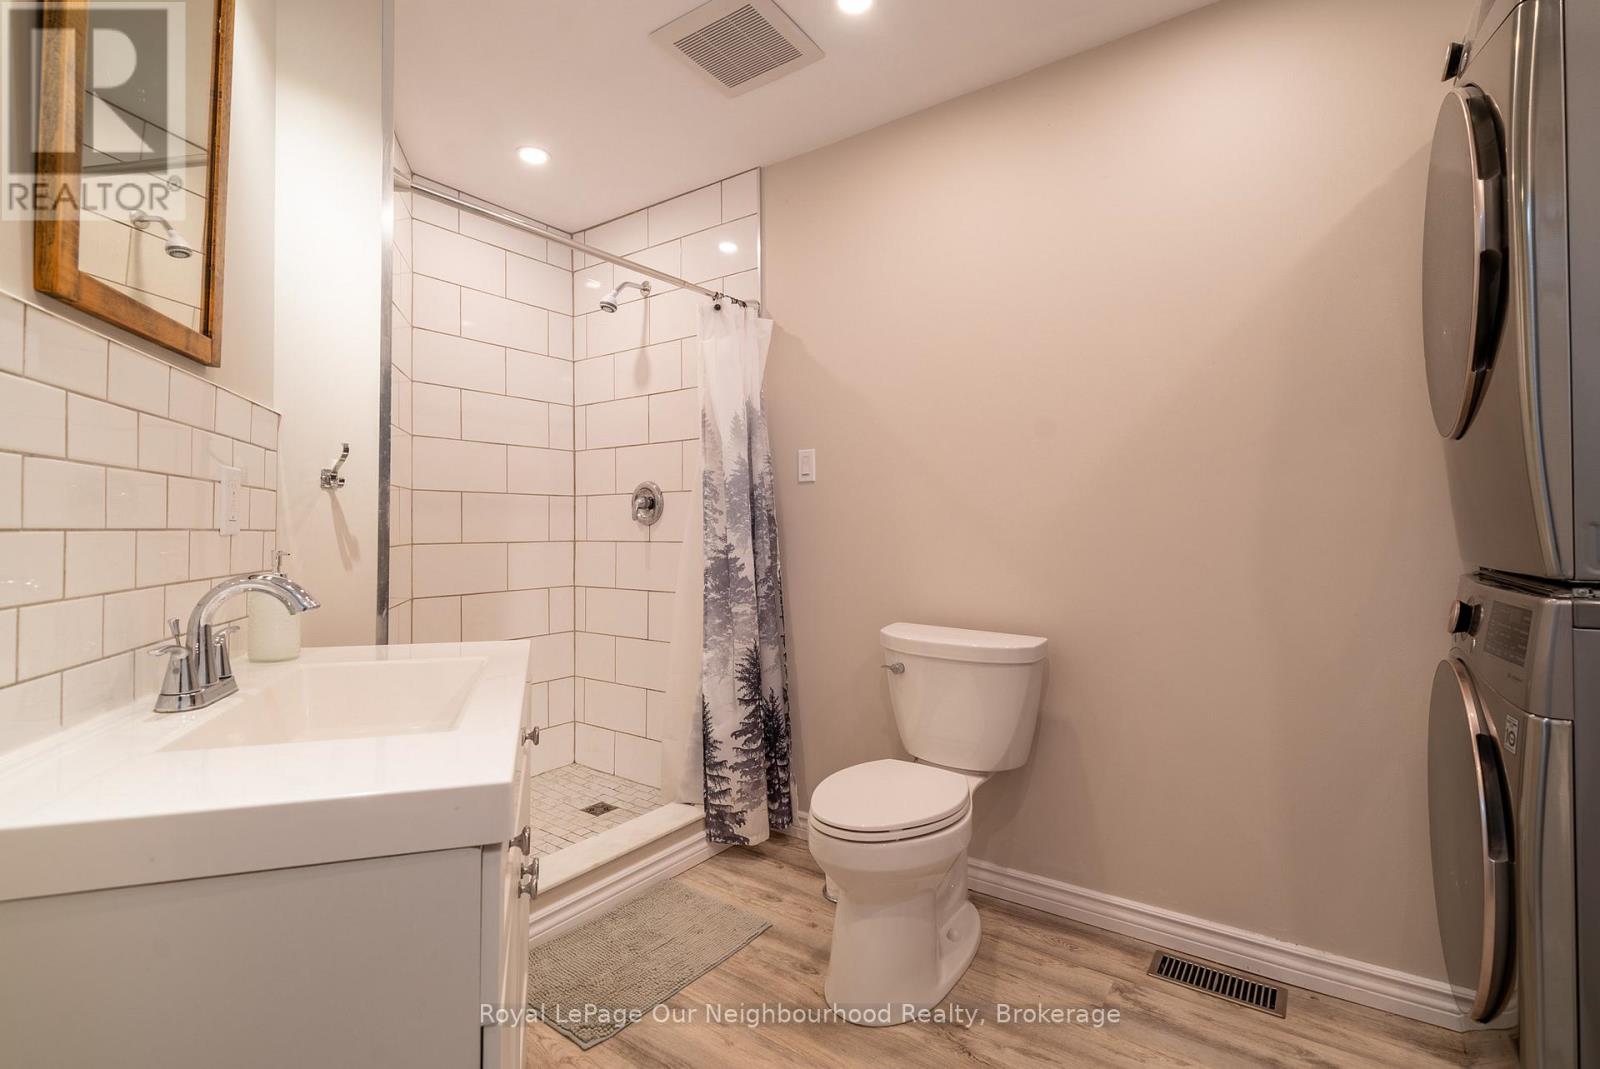
| Appliances | Water Heater, Water Softener, Water Treatment, Dishwasher, Dryer, Stove, Washer, Window Coverings, Refrigerator |
| ArchitecturalStyle | Raised Bungalow |
| BasementDevelopment | Finished |
| BasementFeatures | Walk Out |
| BasementType | N/a (finished) |
| ConstructionStyleAttachment | Detached |
| CoolingType | Central Air Conditioning |
| ExteriorFinish | Brick, Vinyl Siding |
| FireProtection | Smoke Detectors |
| FireplacePresent | Yes |
| FireplaceTotal | 1 |
| FoundationType | Block |
| HeatingFuel | Propane |
| HeatingType | Forced Air |
| StoriesTotal | 1 |
| SizeInterior | 1500 - 2000 Sqft |
| Type | House |
| UtilityWater | Drilled Well |
Parking
| Garage |
Land
| AccessType | Year-round Access |
| Acreage | Yes |
| LandAmenities | Hospital, Schools |
| Sewer | Septic System |
| SizeFrontage | 634 Ft ,6 In |
| SizeIrregular | 634.5 Ft |
| SizeTotalText | 634.5 Ft|5 - 9.99 Acres |
Rooms
| Level | Type | Length | Width | Dimensions |
|---|---|---|---|---|
| Lower Level | Recreational, Games Room | 5.61 m | 5.81 m | 5.61 m x 5.81 m |
| Lower Level | Utility Room | 5.94 m | 3.98 m | 5.94 m x 3.98 m |
| Lower Level | Bedroom | 3.3 m | 3.91 m | 3.3 m x 3.91 m |
| Lower Level | Other | 3.58 m | 4.01 m | 3.58 m x 4.01 m |
| Main Level | Living Room | 7.11 m | 4.19 m | 7.11 m x 4.19 m |
| Main Level | Kitchen | 3.58 m | 3.98 m | 3.58 m x 3.98 m |
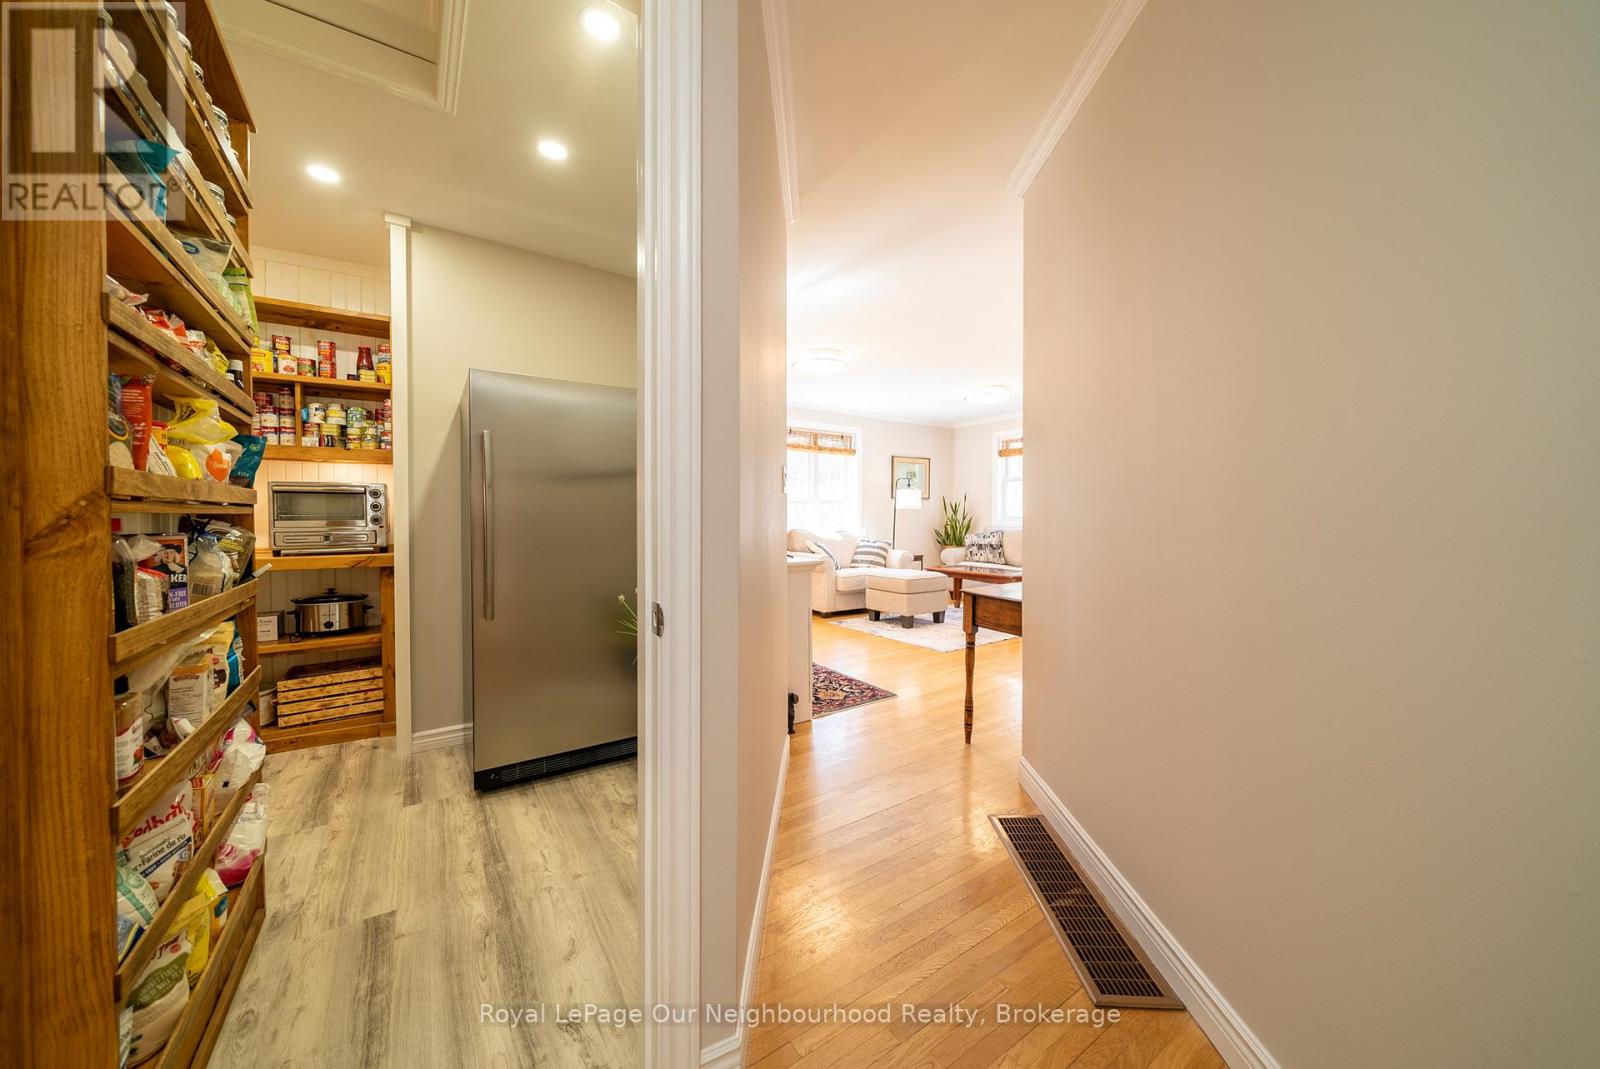
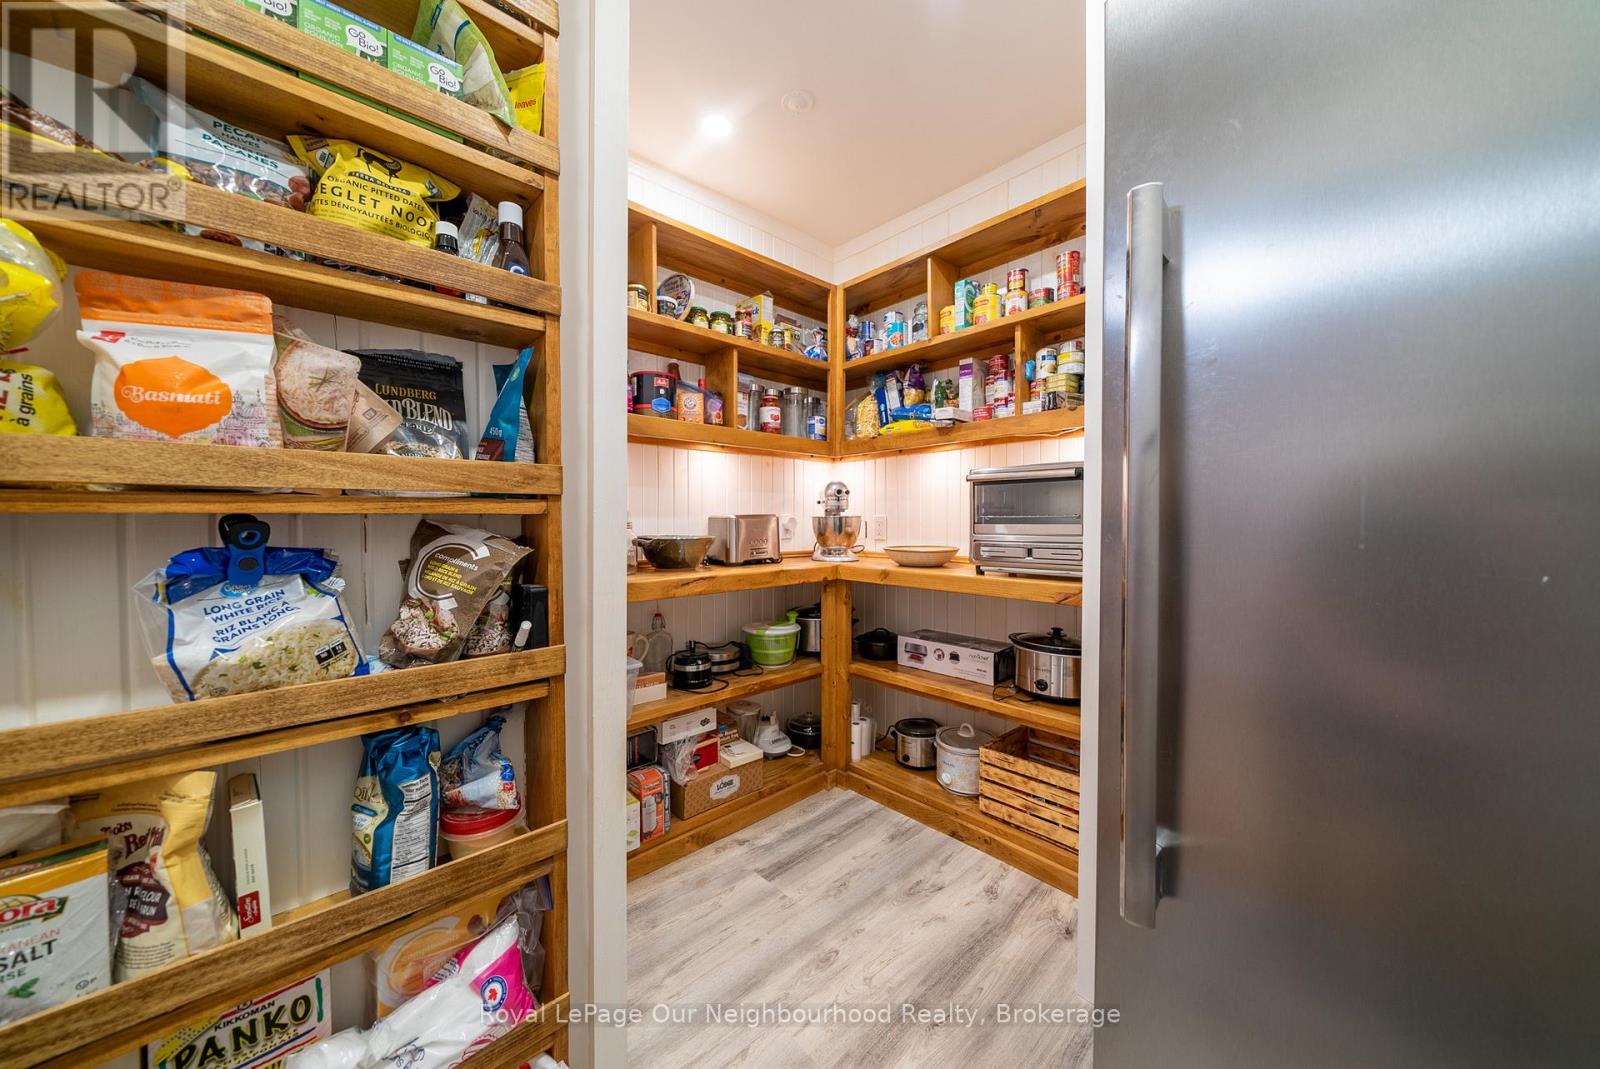
| Main Level | Pantry | 2.7 m | 2.71 m | 2.7 m x 2.71 m |
| Main Level | Dining Room | 5.56 m | 3.42 m | 5.56 m x 3.42 m |
| Main Level | Primary Bedroom | 3.65 m | 4.14 m | 3.65 m x 4.14 m |
| Main Level | Bedroom 2 | 3.7 m | 3.88 m | 3.7 m x 3.88 m |
| Main Level | Bedroom 3 | 3.04 m | 3.96 m | 3.04 m x 3.96 m |
Utilities
| Electricity | Installed |
| Wireless | Available |
| Electricity Connected | Connected |
https://www.realtor.ca/real-estate/30034922/504-wiley-road-quinte-west-murray-ward-murray-ward
Interested?
Contact us for more information
1 Queen St W #101
Cobourg, Ontario K9A 1M8

The trademarks REALTOR®, REALTORS®, and the REALTOR® logo are controlled by The Canadian Real Estate Association (CREA) and identify real estate professionals who are members of CREA. The trademarks MLS®, Multiple Listing Service® and the associated logos are owned by The Canadian Real Estate Association (CREA) and identify the quality of services provided by real estate professionals who are members of CREA. The trademark DDF® is owned by The Canadian Real Estate Association (CREA) and identifies CREA's Data Distribution Facility (DDF®)
July 15 2026 02:30:38
Durham Region Association of REALTORS®
Our Neighbourhood Realty Inc.