5 Partner Drive Clarington (Courtice), Ontario L1E 3J1

$899,900
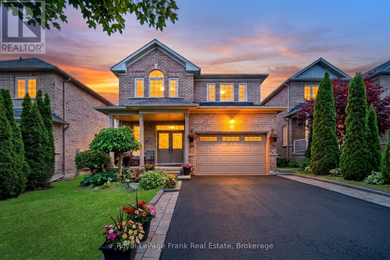
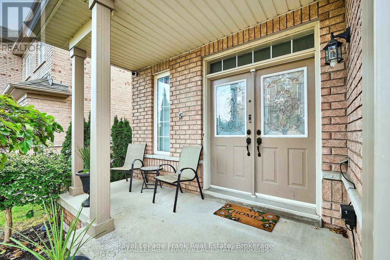
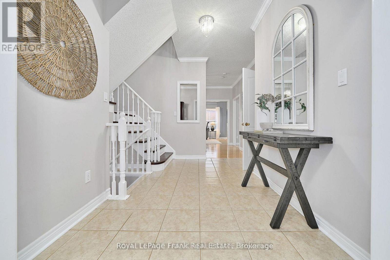
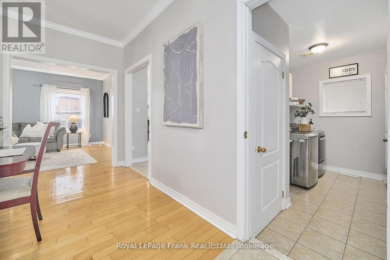
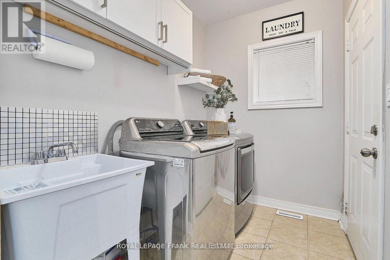
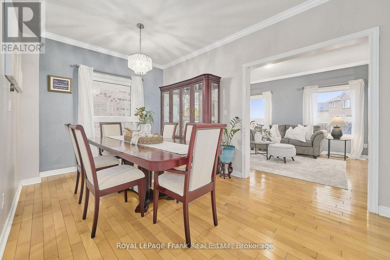
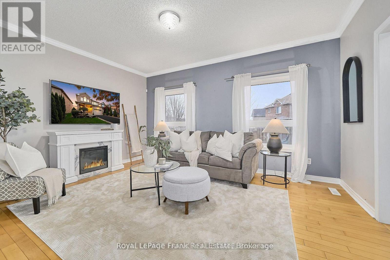
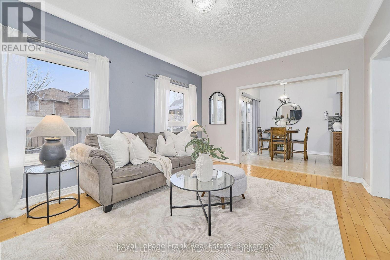
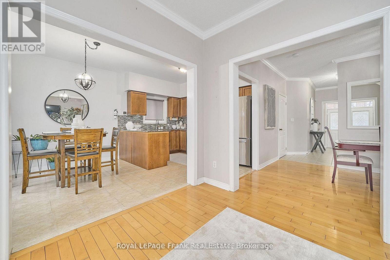
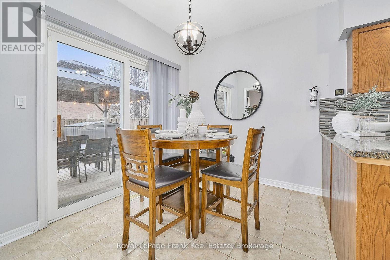
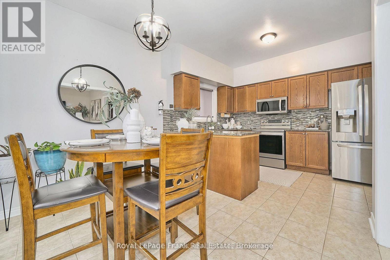
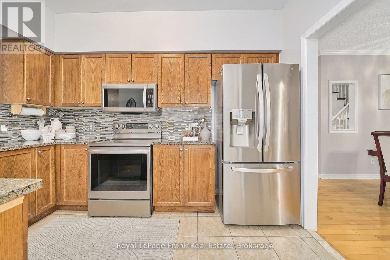
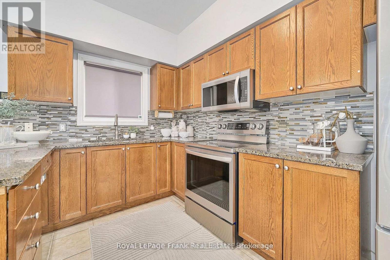
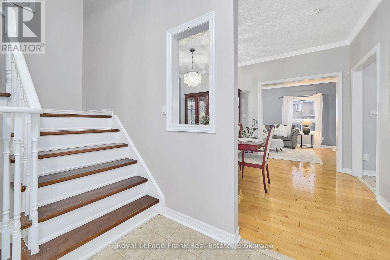
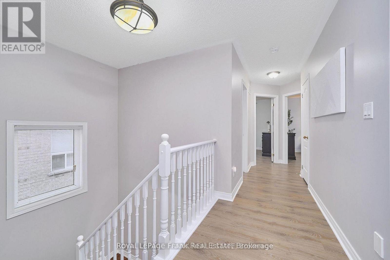
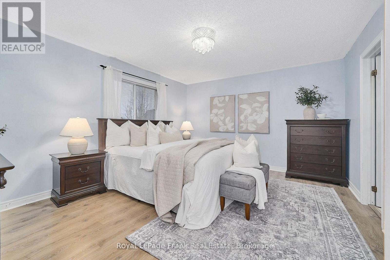
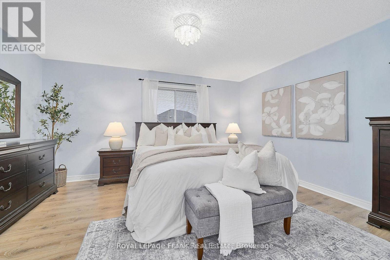
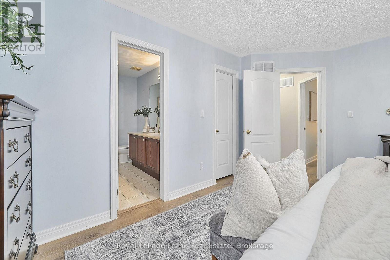
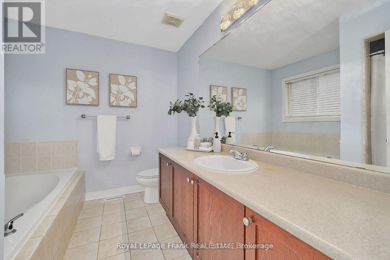
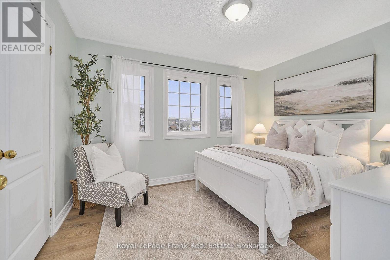
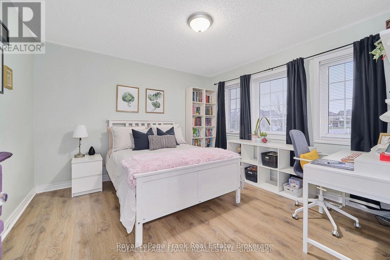
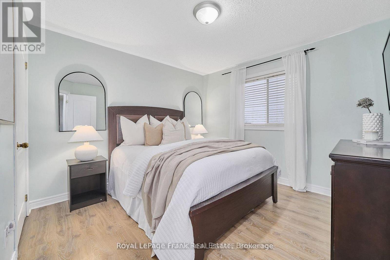
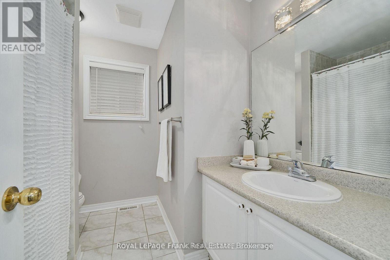
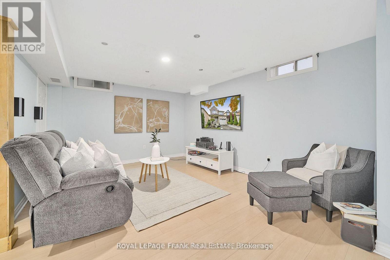
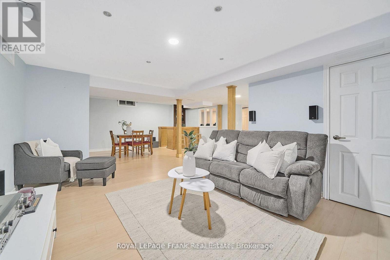
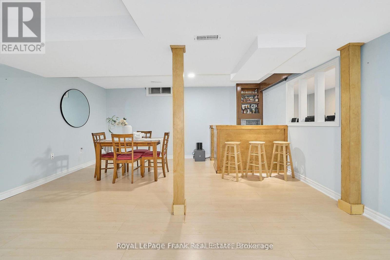
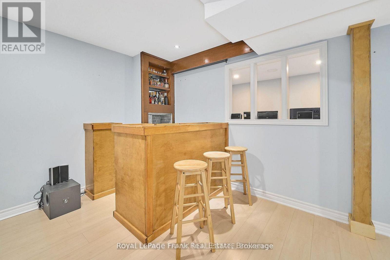
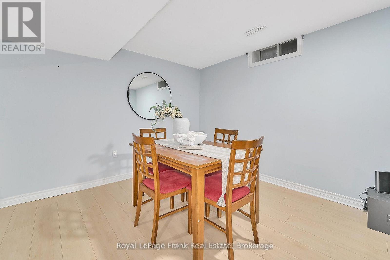
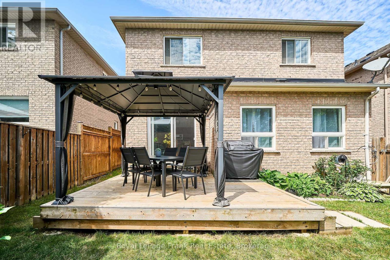
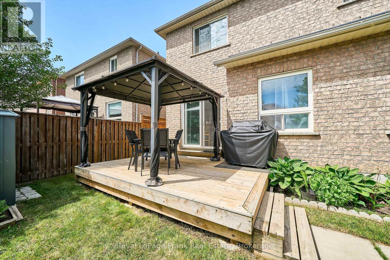
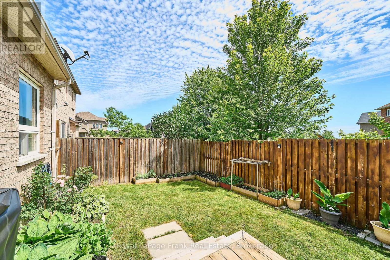
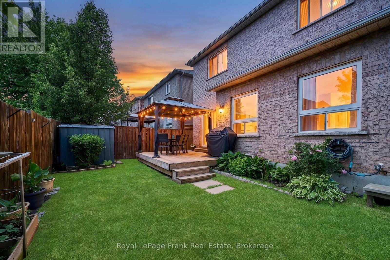
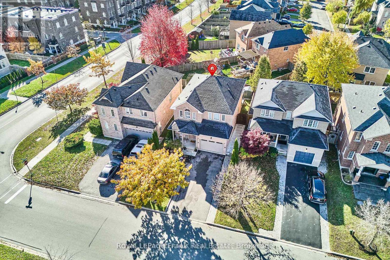
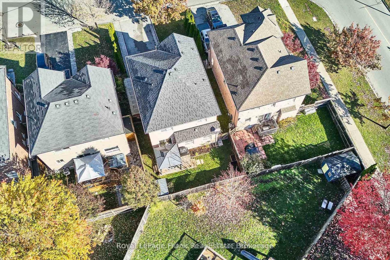
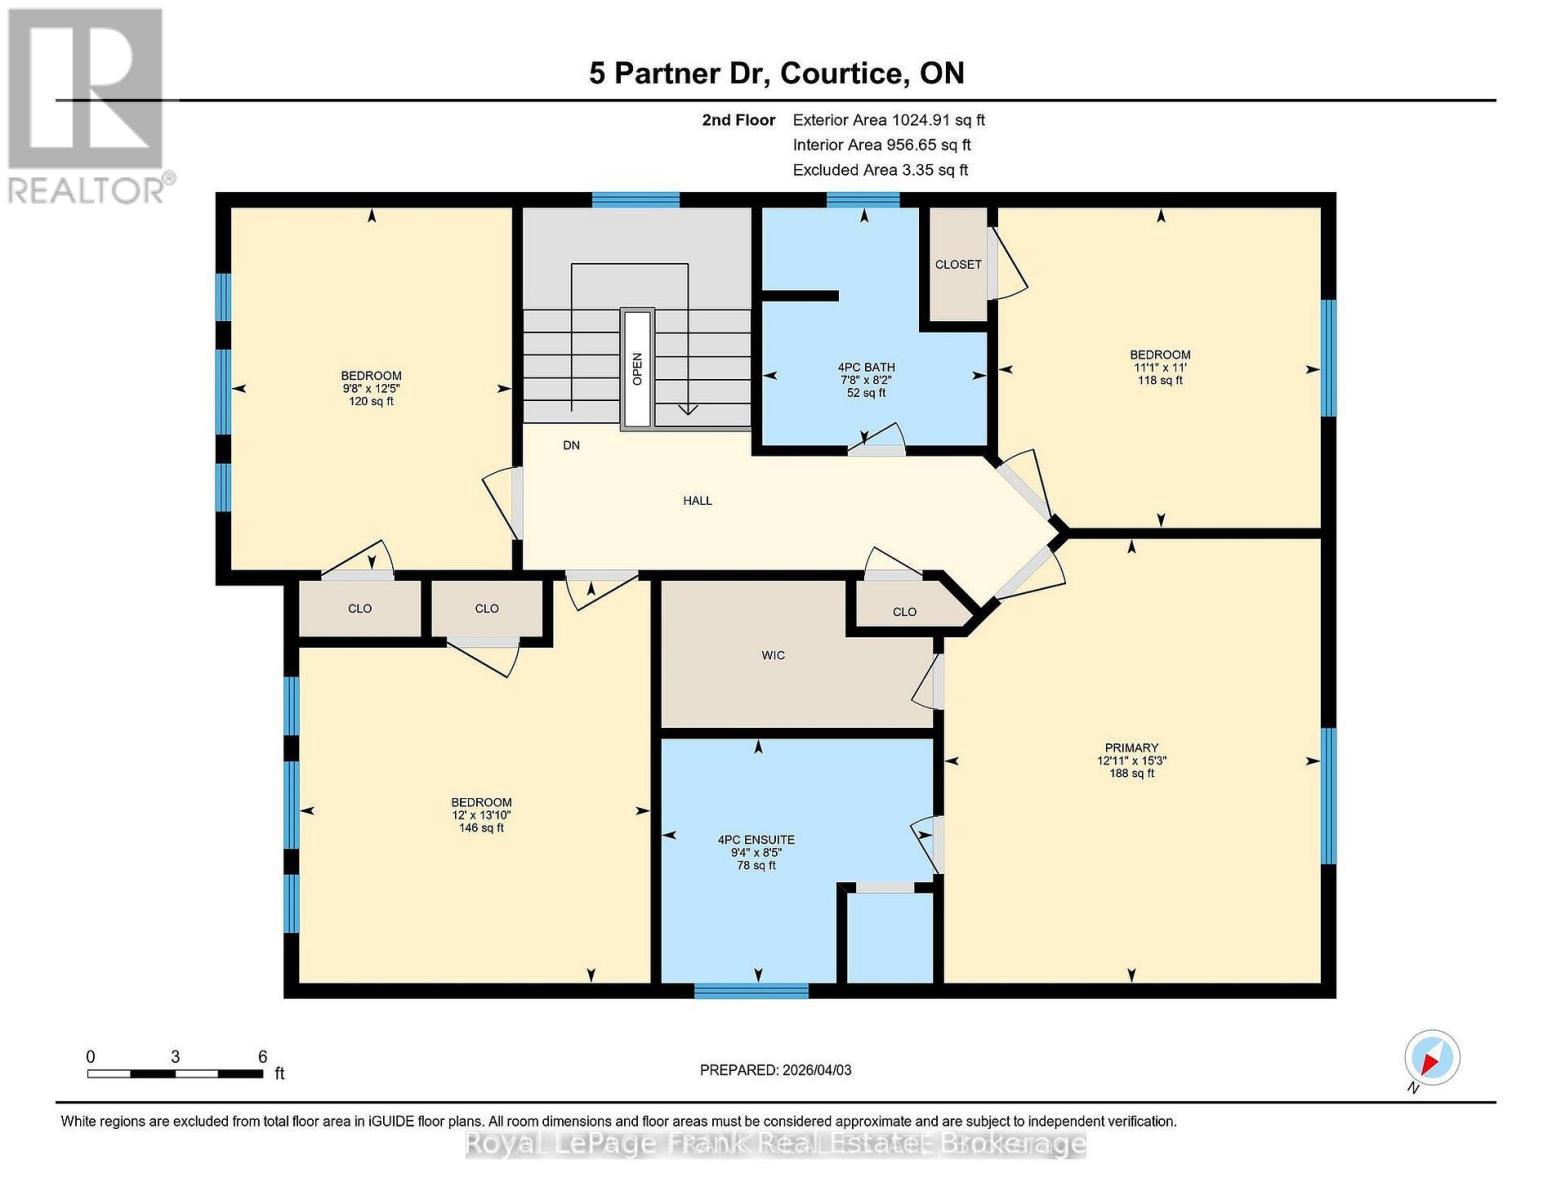
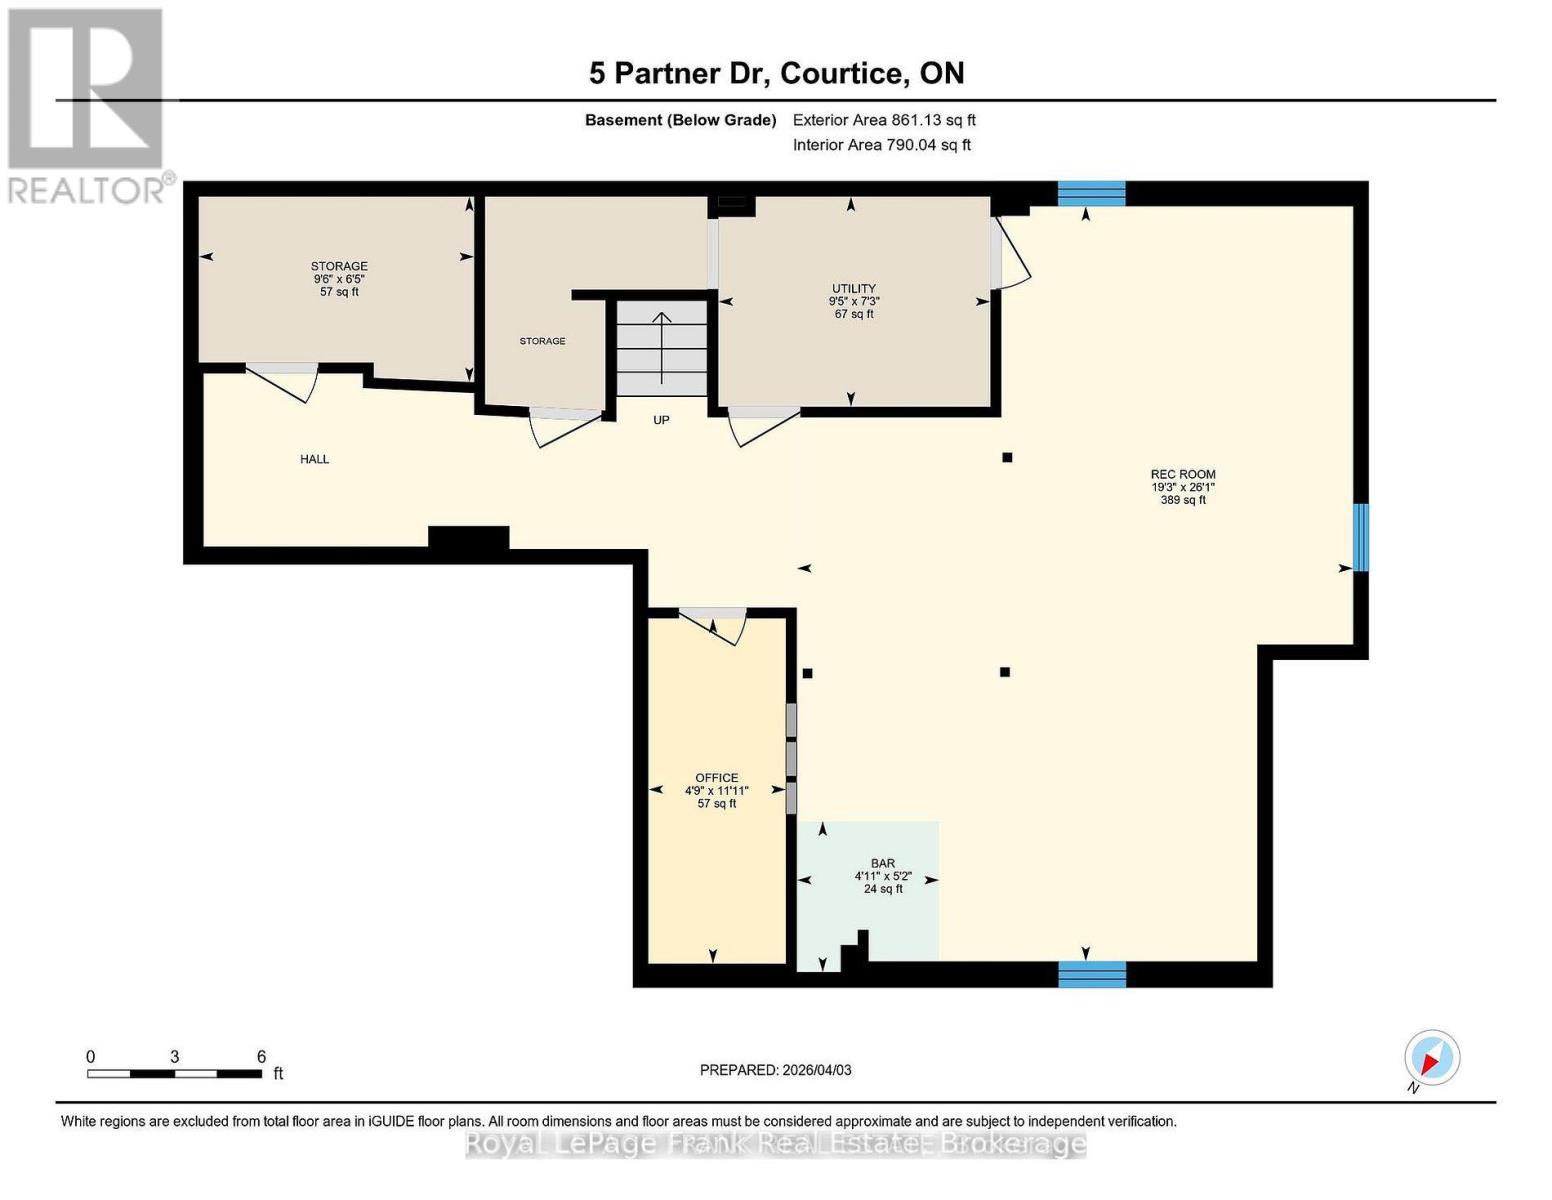
Gorgeous 4-Bedroom Detached Family Home In Prime Courtice Location!" Spacious Foyer Greets You Upon Entering With Walk-In Coat Closet. Convenient Main Floor Laundry Room With Garage Access To The Home. 9' Ceilings On The Main Floor, Large Windows, An Eat-In Kitchen With Quartz Counter Top, Newer Stainless Steel Appliances, Walking Out To The Deck, & Sunny Southern Exposure. Formal Living & Dining Rooms With Hardwood Flooring. 4 Generously Sized Bedrooms On The Second Floor, Including Large Primary With Walk-In Closet & Ensuite. Newly Finished Basement Holds Lots Of Space For Entertaining, With A Bar, Rec Room, Office Area & Plenty Of Storage!! Carpet Free Home. Walking Distance To School, Transit &Parks. Close To 401, Shopping & All Amenities!! Updates - Garage door 2020, Appliances 2020 - waterline for fridge, Upstairs flooring 2023, Stairs 2025, Light fixtures updated 2020, Crown moulding 2020, Walkway 2021, Furnace 2020, Roof 2022, Gazebo - 2023, Shed 2023, Cameras, Lorex doorbell camera, Garage door door opener 2020 (id:40227)
Property Details
| MLS® Number | E13561902 |
| Property Type | Single Family |
| Community Name | Courtice |
| EquipmentType | Water Heater |
| Features | Carpet Free |
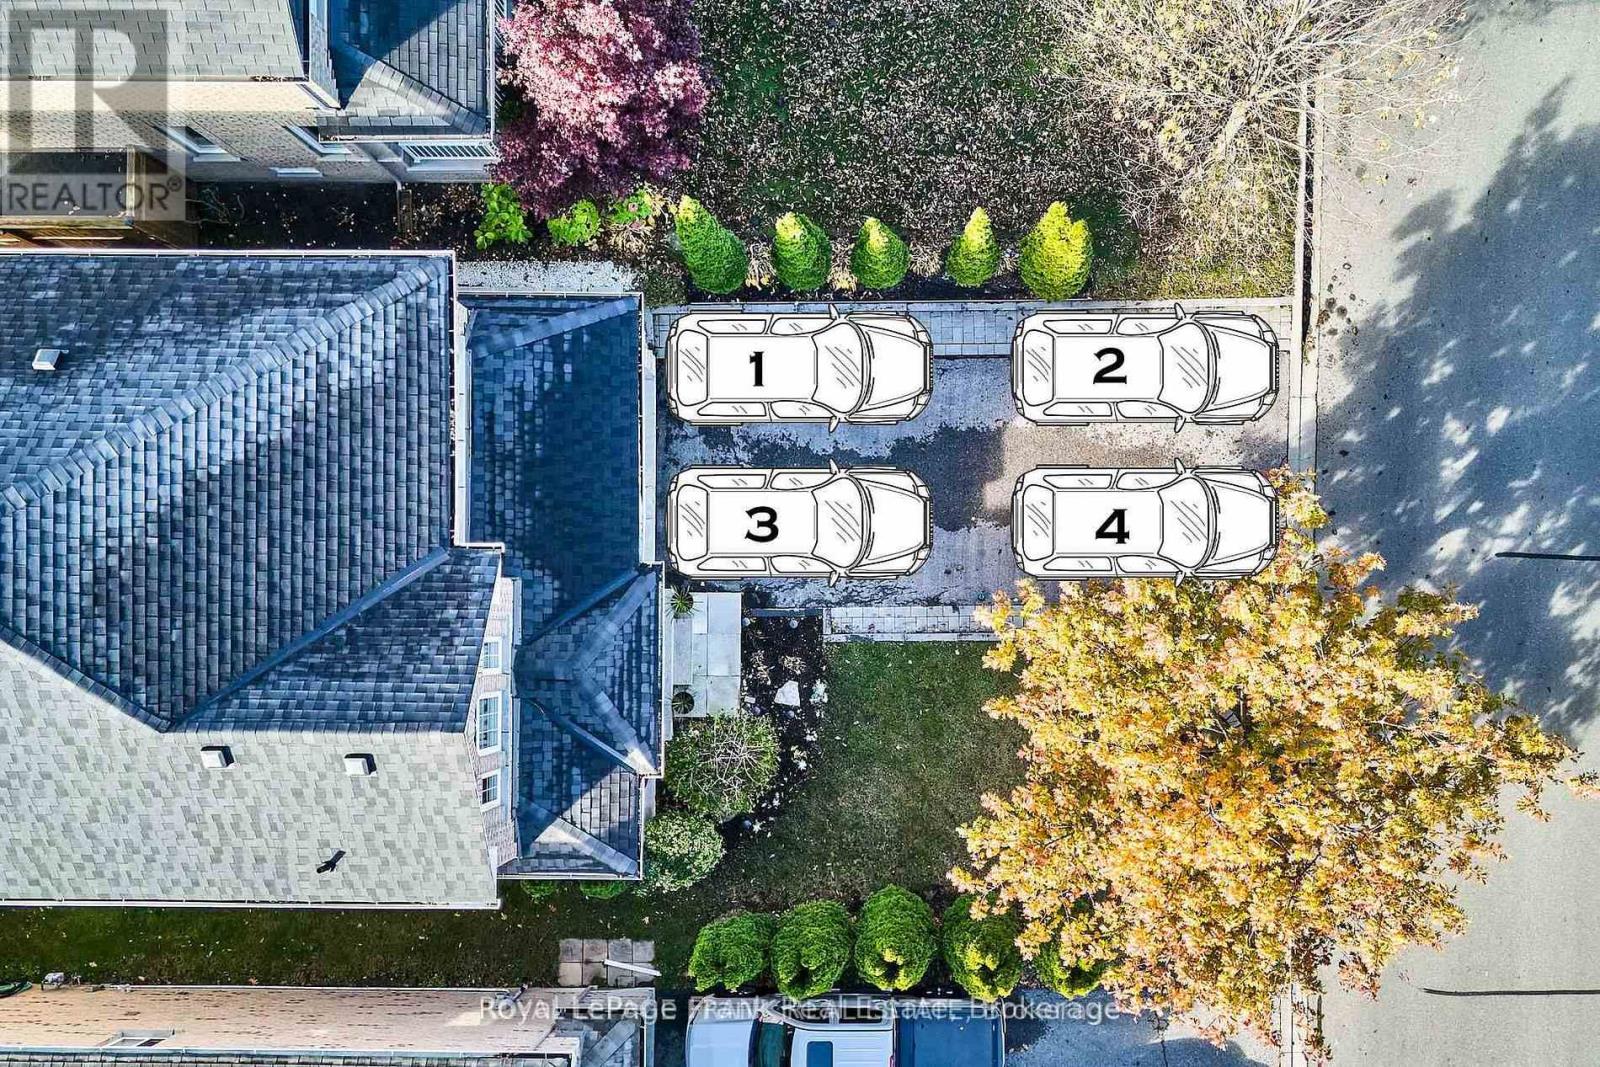
| ParkingSpaceTotal | 5 |
| RentalEquipmentType | Water Heater |
Building
| BathroomTotal | 3 |
| BedroomsAboveGround | 4 |
| BedroomsTotal | 4 |
| Amenities | Fireplace(s) |
| Appliances | Garage Door Opener Remote(s) |
| BasementDevelopment | Finished |
| BasementType | N/a (finished) |
| ConstructionStyleAttachment | Detached |
| CoolingType | Central Air Conditioning |
| ExteriorFinish | Brick |
| FireplacePresent | Yes |
| FlooringType | Ceramic, Hardwood, Laminate |
| FoundationType | Concrete |
| HalfBathTotal | 1 |
| HeatingFuel | Natural Gas |
| HeatingType | Forced Air |
| StoriesTotal | 2 |
| SizeInterior | 2000 - 2500 Sqft |
| Type | House |
| UtilityWater | Municipal Water |
Parking
| Attached Garage | |
| Garage |
Land
| Acreage | No |
| Sewer | Sanitary Sewer |
| SizeDepth | 86 Ft ,10 In |
| SizeFrontage | 40 Ft |
| SizeIrregular | 40 X 86.9 Ft |
| SizeTotalText | 40 X 86.9 Ft |
Rooms
| Level | Type | Length | Width | Dimensions |
|---|---|---|---|---|
| Second Level | Primary Bedroom | 3.94 m | 4.64 m | 3.94 m x 4.64 m |
| Second Level | Bedroom 2 | 3.37 m | 3.35 m | 3.37 m x 3.35 m |
| Second Level | Bedroom 3 | 2.93 m | 3.79 m | 2.93 m x 3.79 m |
| Second Level | Bedroom 4 | 3.67 m | 4.2 m | 3.67 m x 4.2 m |
| Basement | Office | 1.45 m | 3.63 m | 1.45 m x 3.63 m |
| Basement | Recreational, Games Room | 5.86 m | 7.94 m | 5.86 m x 7.94 m |
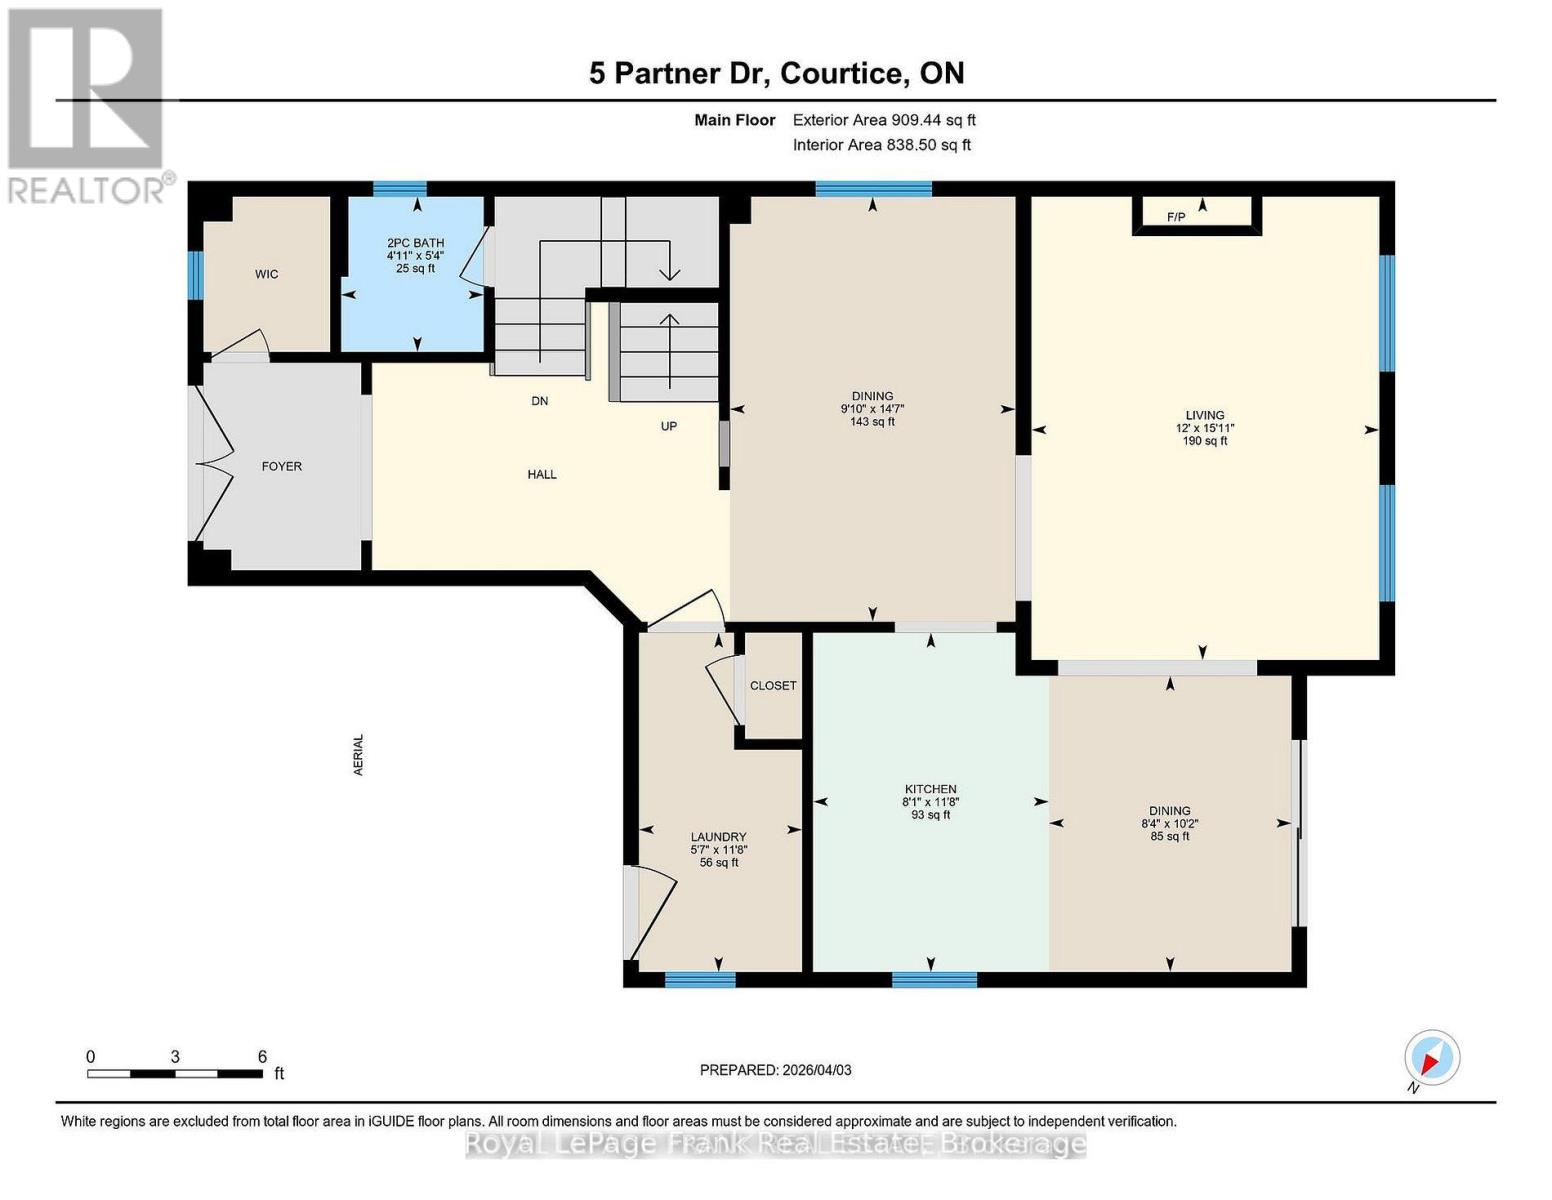
| Main Level | Kitchen | 2.47 m | 3.55 m | 2.47 m x 3.55 m |
| Main Level | Eating Area | 2.54 m | 3.1 m | 2.54 m x 3.1 m |
| Main Level | Living Room | 3.65 m | 4.85 m | 3.65 m x 4.85 m |
| Main Level | Dining Room | 2.99 m | 4.45 m | 2.99 m x 4.45 m |
| Main Level | Laundry Room | 1.71 m | 3.55 m | 1.71 m x 3.55 m |
https://www.realtor.ca/real-estate/30031112/5-partner-drive-clarington-courtice-courtice
Interested?
Contact us for more information
80 Athol Street East
Oshawa, Ontario L1H 8B7

The trademarks REALTOR®, REALTORS®, and the REALTOR® logo are controlled by The Canadian Real Estate Association (CREA) and identify real estate professionals who are members of CREA. The trademarks MLS®, Multiple Listing Service® and the associated logos are owned by The Canadian Real Estate Association (CREA) and identify the quality of services provided by real estate professionals who are members of CREA. The trademark DDF® is owned by The Canadian Real Estate Association (CREA) and identifies CREA's Data Distribution Facility (DDF®)
July 14 2026 05:00:04
Durham Region Association of REALTORS®
Royal LePage Frank Real Estate